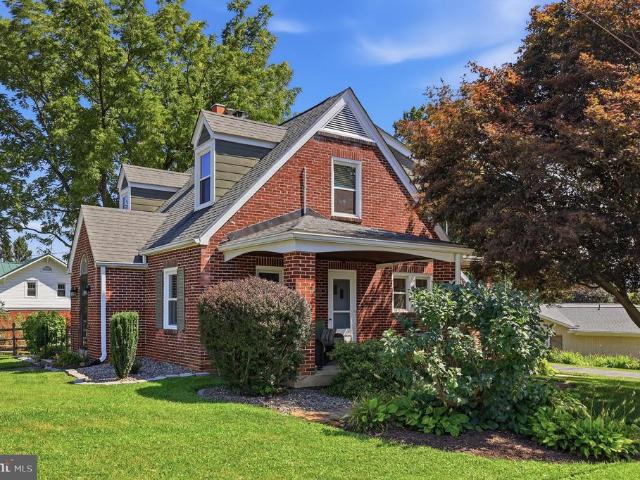
1,568 houses for sale in Boonsboro town

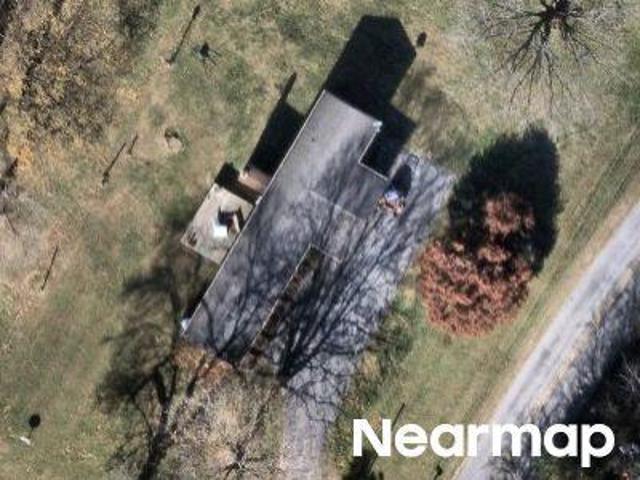
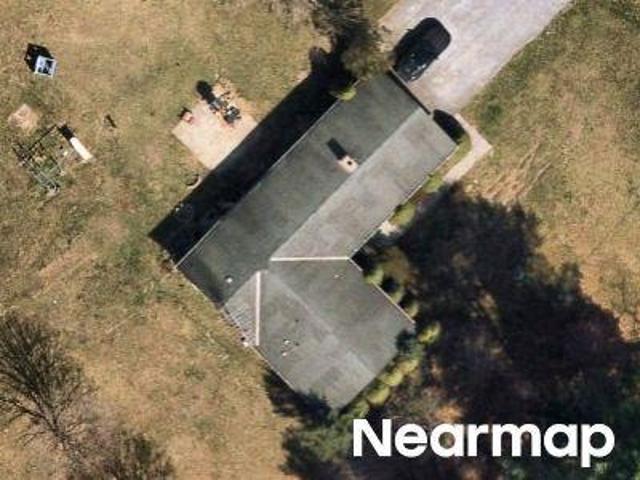
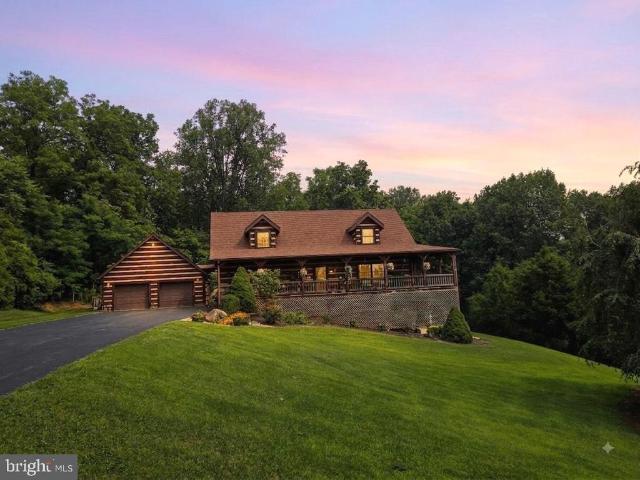
Dargan School Rd
View photo
House · for sale
Request Details
Updated
Dargan School Rd
Boonsboro town
· 915 sq.ft · 2 Baths · House
Boonsboro town · 915 sq.ft · 2 Baths · House
This is a Real Estate-Owned (REO)/post-foreclosure home owned or managed by a bank. All offers are considered; however, the highest and best will most likely be accepted
Request Details
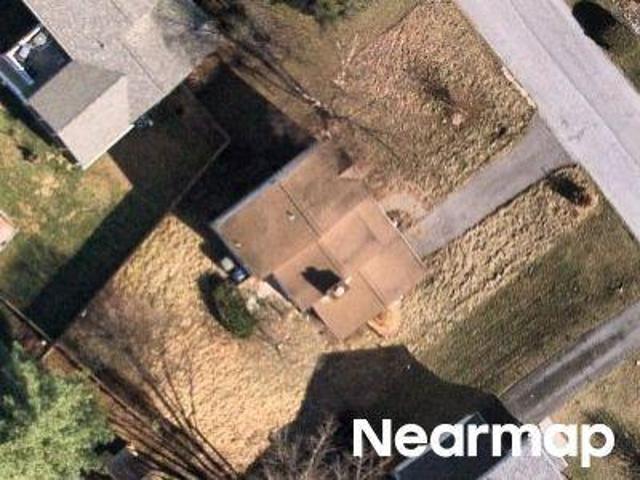
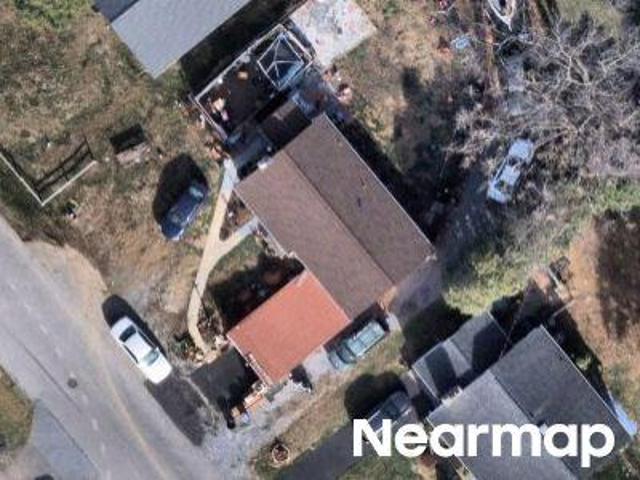
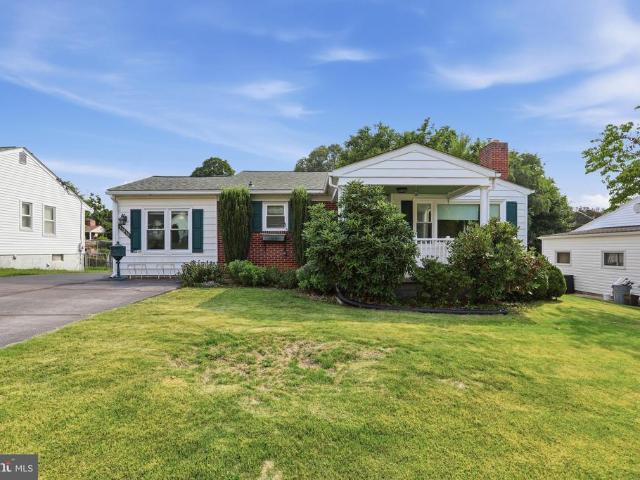
Wolfsville Rd
View photo
House · for sale
Request Details
Updated
Wolfsville Rd
Boonsboro town
· 3,035 sq.ft · 1 Bath · House
Boonsboro town · 3,035 sq.ft · 1 Bath · House
This home is in preforeclosure, which means the homeowner is in default (missed payments). Therefore, there could be an opportunity to strike a great deal with the owner and the bank
Request Details
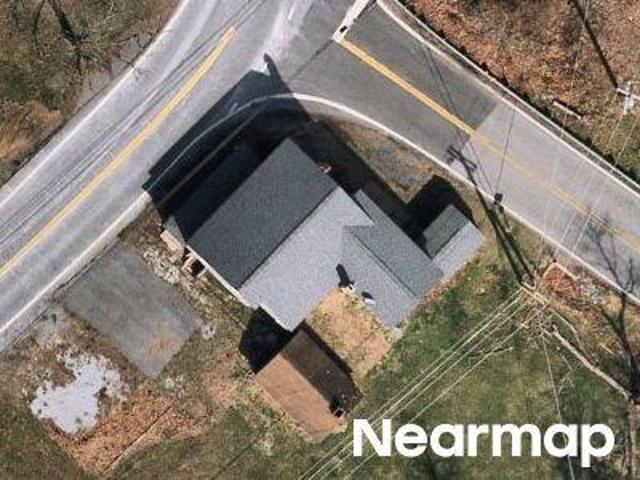
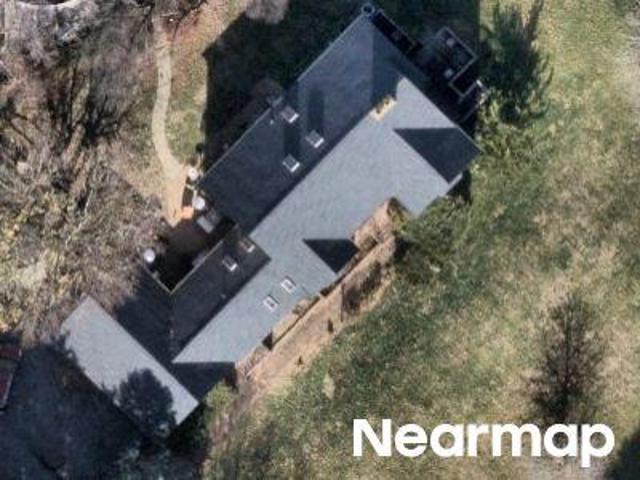
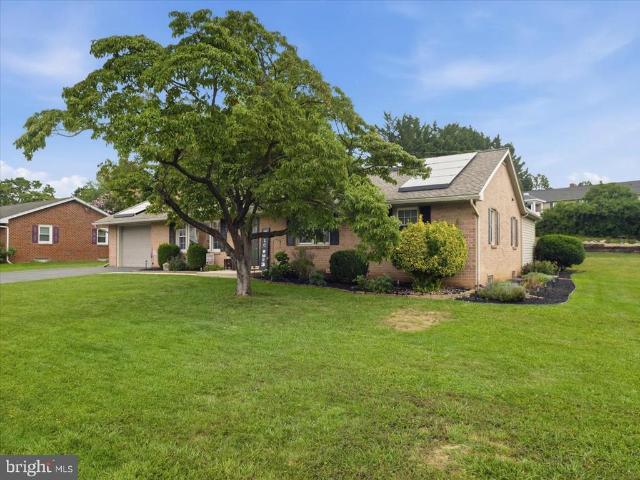
Mount Lena Rd
View photo
House · for sale
Request Details
Updated
Mount Lena Rd
Boonsboro town
· 958 sq.ft · 1 Bath · House
Boonsboro town · 958 sq.ft · 1 Bath · House
This home is in preforeclosure, which means the homeowner is in default (missed payments). Therefore, there could be an opportunity to strike a great deal with the owner and the bank
Request Details
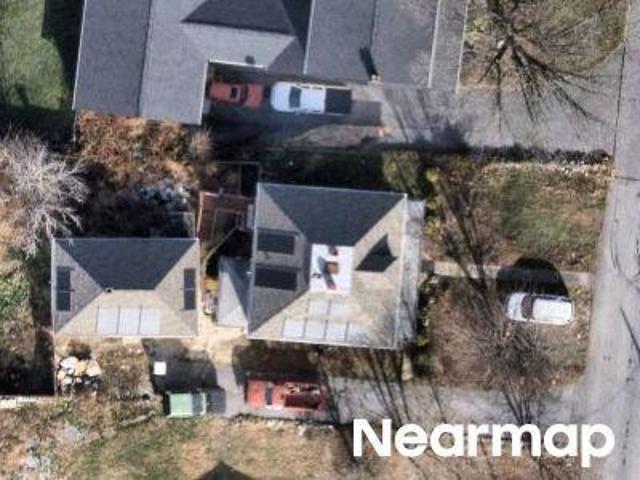
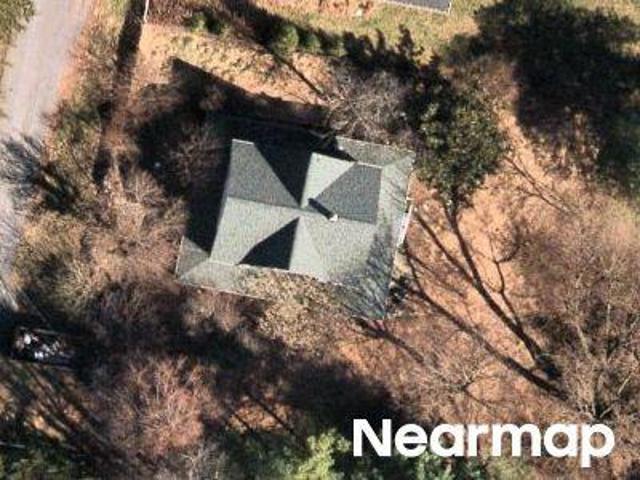
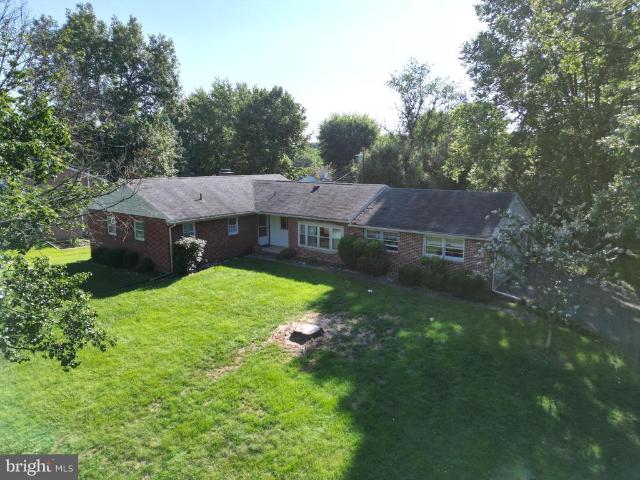
Roessner Ave
View photo
House · for sale
Request Details
Updated
Roessner Ave
Boonsboro town
· House
Boonsboro town · House
This is a Real Estate-Owned (REO)/post-foreclosure home owned or managed by a bank. All offers are considered; however, the highest and best will most likely be accepted
Request Details
Canada Hill Rd
View photo
House · for sale
Request Details
Updated
Canada Hill Rd
Boonsboro town
· 1,582 sq.ft · 2 Baths · House
Boonsboro town · 1,582 sq.ft · 2 Baths · House
This is a Real Estate-Owned (REO)/post-foreclosure home owned or managed by a bank. All offers are considered; however, the highest and best will most likely be accepted
Request Details
Marbern Rd
View photo
House · for sale
Request Details
Updated
Marbern Rd
Boonsboro town
· 1,582 sq.ft · 1 Bath · House
Boonsboro town · 1,582 sq.ft · 1 Bath · House
This is a Real Estate-Owned (REO)/post-foreclosure home owned or managed by a bank. All offers are considered; however, the highest and best will most likely be accepted
Request Details
Waloak Ct
View photo
House · for sale
Request Details
Updated
Waloak Ct
Boonsboro town
· 3,057 sq.ft · 5 Bedrooms · 3 Baths · House
Boonsboro town · 3,057 sq.ft · 5 Bedrooms · 3 Baths · House
This home is in preforeclosure, which means the homeowner is in default (missed payments). Therefore, there could be an opportunity to strike a great deal with the owner and the bank
Request Details
Childacrest Dr
View photo
House · for sale
Request Details
Updated
Childacrest Dr
Boonsboro town
· 4,682 sq.ft · 5 Baths · House
Boonsboro town · 4,682 sq.ft · 5 Baths · House
This home is in preforeclosure, which means the homeowner is in default (missed payments). Therefore, there could be an opportunity to strike a great deal with the owner and the bank
Request Details
Urner Ave
View photo
House · for sale
Request Details
Updated
Urner Ave
Boonsboro town
· House
Boonsboro town · House
This is a Real Estate-Owned (REO)/post-foreclosure home owned or managed by a bank. All offers are considered; however, the highest and best will most likely be accepted
Request Details
Burnside Ave
View photo
House · for sale
Request Details
Updated
Burnside Ave
Boonsboro town
· 1,356 sq.ft · 1 Bath · House
Boonsboro town · 1,356 sq.ft · 1 Bath · House
This home is in preforeclosure, which means the homeowner is in default (missed payments). Therefore, there could be an opportunity to strike a great deal with the owner and the bank
Request Details
17724 Timberlane
12 pictures
House · for sale
USD 350,000
USD 163/sq.ft
17724 Timberlane
Boonsboro town
· 2,142 sq.ft · 3 Bedrooms · 1 Bath · House
· Equipped kitchen
Boonsboro town · 2,142 sq.ft · 3 Bedrooms · 1 Bath · House · Equipped kitchen
Priced to Sell. Final Price Reduction! Conveniently located just off I-70 and minutes to major shopping centers and the Valley Mall, this beautifully renovated home offers both comfort and convenience. This completely renovated home welcomes you into a stunning open-concept living and dining area, highlighted by an eye-catching chimney feature that adds warmth and character. The fully renovated kitchen sleek quartz countertops, and stainless steel appliances. A premium upgraded stainless steel hood above the stove efficiently removes smoke and odors while adding a sleek, modern touch. Completely renovated bathrooms with ceramic tile flooring. The main bathroom features a ceramic subway tile shower with glass enclosure and a smart mirror, offering a clean, modern, and timeless aesthetic. All bedrooms and bathrooms have been fully remodeled, and the abundance of natural light throughout the home truly enhances every space. Enjoy gorgeous one-level living with the added bonus of a spaciou
USD 350,000
11307 Hawthorne Court
View photo
House · for sale
USD 97,000
USD 57/sq.ft
11307 Hawthorne Court
Boonsboro town
· 1,679 sq.ft · 3 Bedrooms · 2 Baths · House
· Equipped kitchen
Boonsboro town · 1,679 sq.ft · 3 Bedrooms · 2 Baths · House · Equipped kitchen
Schedule your showing today! Priced below recent appraisal! Come see this 2018, doublewide 3 Bed and 2 Full Bath mobile home. All major systems in the home to include HVAC, Hot Water Heater, Roof all 2018 year of build. Carpet in Living room and bedrooms. Large Closets in each Bedroom. Large Primary suite with walk in closet and full bath. Spacious kitchen with room for table. Separate Laundry room off kitchen and rear door. Stone pad is on property for a Shed! Close to Commuter routes, shopping and more. Located in Lakeside Village. Ground Rent is $775.00 Monthly. Cash is acceptable form to puchase, however Mobile home lenders are available. Recommendations provided are 21st Mortgage and First Credit Corporation Mobile Home lenders. Property purchase is subject to Park approval by Lakeside Village. 50 Charge for each adult applicant/occupant. Home is conveniently located very close to the community pool
USD 97,000
6215 S Clifton Rd, Braddock Heights, MD 21703 | MLS #MDFR2074
View photo
House · for sale
USD 449,000
USD 249/sq.ft
6215 S Clifton Rd, Braddock Heights, MD 21703 | MLS #MDFR2074
Boonsboro town
· 1,798 sq.ft · 4 Bedrooms · 3 Baths · House
· Garden · Deck · Equipped kitchen · Cellar
Boonsboro town · 1,798 sq.ft · 4 Bedrooms · 3 Baths · House · Garden · Deck · Equipped kitchen · Cellar
This single-family home offers comfort, convenience, and modern updates throughout with 4 bedrooms and 3 full bathrooms. The upper level features 3 bedrooms, a beautifully updated full bathroom, brand-new carpet, recessed lighting, and a convenient storage closet. On the main level, you'll find another full bathroom and a kitchen that boasts a new sink, countertops, and a dishwasher. Off the kitchen, step out onto the deck that overlooks a peaceful backyard with a wooded area offering privacy and natural beauty. The basement includes an additional bedroom and a full bathroom, along with a washer and dryer, plus connections ready for a kitchen setup. There’s also a second washeru002Fdryer hookup on the upper level for added flexibility. Outside, enjoy a detached shed for extra storage, a covered front porch perfect for relaxing, and a yard that blends seamlessly into nature. This home combines thoughtful updates and versatile space with a quiet, scenic setting—truly a must-see!
USD 449,000
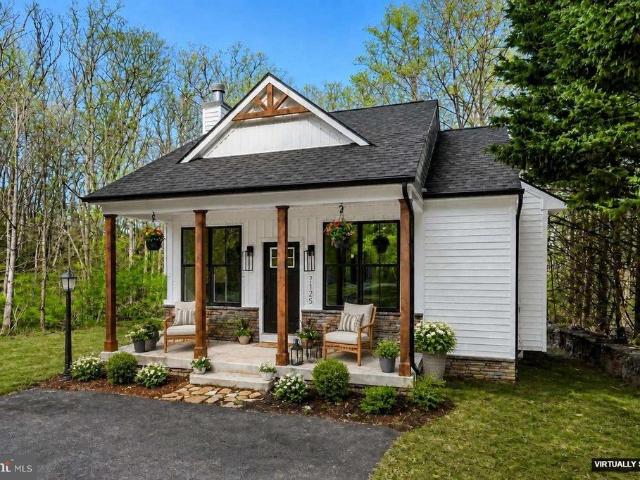
7125 Edgemont Rd, Frederick, MD 21702 | MLS #MDFR2080
View photo
House · for sale
USD 399,900
USD 619/sq.ft
7125 Edgemont Rd, Frederick, MD 21702 | MLS #MDFR2080
Boonsboro town
· 646 sq.ft · 2 Bedrooms · 1 Bath · House
· Deck · Fireplace
Boonsboro town · 646 sq.ft · 2 Bedrooms · 1 Bath · House · Deck · Fireplace
Incredible price and the builder will buy your fixed rate down by a half percent! Welcome to this unique creation by master builder LeNak Company near the sought after Braddock Heights region of Frederick County! This 'tiny' house is a true rare find! If you're looking for a brand new home on nearly three quarters of an acre that includes woods and a stream, all for less than 400k, here it is! No hoa or condo fees, no attached neighbors, extremely low utility costs, and an absolutely magnificent lot! Included are many upgraded features such as stainless steel appliances, stone counter tops, upgraded cabinets, upgraded bath tile, LVP flooring, propane gas cooking, and a 36' fireplace! The exterior features an attractive elevation with the stone accented front porch and a 16'x16' rear deck that overlooks nature's paradise! All this plus a fantastic location just off Rte 70 near Middletown!
USD 399,900
18008 Putter Drive
12 pictures
Townhouse · for sale
USD 262,000
USD 250/sq.ft
18008 Putter Drive
Boonsboro town
· 1,044 sq.ft · 2 Bedrooms · 1 Bath · Townhouse
· Garden · Equipped kitchen
Boonsboro town · 1,044 sq.ft · 2 Bedrooms · 1 Bath · Townhouse · Garden · Equipped kitchen
Welcome home to this beautifully maintained, one-level interior townhome rancher offering easy, low-maintenance living. This all-brick home is nestled in a quiet neighborhood, conveniently located near shopping, dining, and less than a mile from I-70 for an easy commute. Step inside to find a bright and inviting family room featuring a large bay window that fills the space with natural light. The eat-in kitchen offers custom cabinetry, a movable island for added flexibility, and plenty of room for everyday living and entertaining. The spacious sun porch provides the perfect spot to relax with a book or enjoy your morning coffee. The primary suite includes an updated bathroom, creating a comfortable and modern retreat. Recent updates include, all new appliances, a new HVAC system, fresh paint throughout much of the home, and newer carpeting. The roof is less than 7 years old, offering added peace of mind. Outside, enjoy a private backyard with a new 6-foot privacy fence and wide gateide
USD 262,000
10408 Bear Creek Drive
View photo
House · for sale
USD 349,000
USD 265/sq.ft
10408 Bear Creek Drive
Boonsboro town
· 1,313 sq.ft · 3 Bedrooms · 2 Baths · House
· Garden · Office room · Fireplace · Equipped kitchen
Boonsboro town · 1,313 sq.ft · 3 Bedrooms · 2 Baths · House · Garden · Office room · Fireplace · Equipped kitchen
10408 Bear Creek Drive is a beautiful home in Hagerstown that features three bedrooms, two full bathrooms, and the convenience of main-level living, with additional finished space in the lower level. The main level includes a recently refurbished Vermont Castings gas fireplace, granite countertops, matching kitchen appliances, an integrated microwave, and custom details including decorative moldings, chair rail, and wainscoting. A large picture window fills the dining area with natural light, while the primary bedroom includes elevated shelving for display and storage. Leaf Filter (gutter guards) have also been added at the property. The full bathroom on the main and the upper level have been updated with granite vanities. The lower level provides flexible space for a family room, home office, hobby area, exercise room, or guest space, along with a separate laundry and workshop area. The front porch provides a welcoming place to relax and enjoy the neighborhood, while the backyard serv
USD 349,000
17223 Cloverleaf Road
View photo
House · for sale
USD 375,000
USD 188/sq.ft
17223 Cloverleaf Road
Boonsboro town
· 1,991 sq.ft · 3 Bedrooms · 2 Baths · House
· Garden · Office room · Equipped kitchen · Parking · Cellar
Boonsboro town · 1,991 sq.ft · 3 Bedrooms · 2 Baths · House · Garden · Office room · Equipped kitchen · Parking · Cellar
Welcome to this two owner brick front rancher in the Halfway community. The home features three spacious bedrooms and two full bathrooms on the main level, along with a full kitchen with granite countertops, tile backsplash and a pullout kitchen table, family room, dining room, and a large screened in porch for outdoor entertainment and relaxation. The property features a fully fenced rear backyard with flowering shrubs for privacy. Additional features include a two-car garage, a finished, walk out basement with an office, laundry room and ample storage. Easy access to shopping and the highway. This one won't last long!
USD 375,000
6739 S Clifton Rd, Frederick, MD 21703 | MLS #MDFR2071
View photo
House · for sale
USD 875,000
USD 188/sq.ft
6739 S Clifton Rd, Frederick, MD 21703 | MLS #MDFR2071
Boonsboro town
· 4,639 sq.ft · 6 Bedrooms · 5 Baths · House
· Garden · Fireplace · Equipped kitchen
Boonsboro town · 4,639 sq.ft · 6 Bedrooms · 5 Baths · House · Garden · Fireplace · Equipped kitchen
Welcome to Fielderia Manor, a stately 19th-century residence set on five pastoral acres along South Clifton Road in Frederick. Originally part of the Fielder Gaunt land patent of the 1770s, this remarkable home blends historic character with modern comfort in a private, garden-like setting. A tree-lined lane, shaded by walnut trees, leads to sweeping perennial gardens filled with tulips, lilies, daffodils, hydrangeas, and more, framing the stone-and-siding exterior. Inside, more than 4,500 square feet of living space features 10-foot ceilings, original wood floors, and a striking three-story staircase. Formal parlors with fireplaces showcase detailed woodwork and tall windows, while the library includes custom built-ins and distinctive wallpaper that reflects the home’s history. The spacious dining room is filled with natural light from floor-to-ceiling windows and features a gas stove. The kitchen offers walnut cabinetry, double ovens, and a large island that serves as a natural gathe
USD 875,000
17931 Clubhouse Drive
12 pictures
Townhouse · for sale
USD 285,000
USD 169/sq.ft
17931 Clubhouse Drive
Boonsboro town
· 1,679 sq.ft · 3 Bedrooms · 2 Baths · Townhouse
· Garden · Equipped kitchen · Parking
Boonsboro town · 1,679 sq.ft · 3 Bedrooms · 2 Baths · Townhouse · Garden · Equipped kitchen · Parking
Welcome to 17931 Clubhouse Dr in Towne Oak Villagean inviting 3-bedroom, 2.5-bath townhome that blends comfort, functionality, and thoughtful updates. Freshly painted throughout and featuring a brand-new roof (October 2025). The main level offers a spacious living room and an eat-in kitchen designed for both everyday living and entertaining. You'll appreciate the granite countertops, ample cabinetry, along with a dedicated dining area and a stylish coffee/wine bar that adds a touch of charm and convenience. Upstairs, all three bedrooms provide a comfortable retreat. The primary suite includes two closets and a private attached bath, while the second bedroom boasts a walk-in closet for extra storage. Step outside to enjoy the fenced-in backyard, complete with a patioperfect for relaxing or hosting gatherings. The home also features a front porch, along with a 1-car garage and driveway for parking. Conveniently close to I-70, Marty Snook Park, and a variety of shopping and dining options
USD 285,000
7201 Dogwood Ln, Middletown, MD 21769 | MLS #MDFR2078 | Compass
View photo
House · for sale
USD 371,000
USD 225/sq.ft
7201 Dogwood Ln, Middletown, MD 21769 | MLS #MDFR2078 | Compass
Boonsboro town
· 1,647 sq.ft · 3 Bedrooms · 2 Baths · House
· Fireplace · Parking
Boonsboro town · 1,647 sq.ft · 3 Bedrooms · 2 Baths · House · Fireplace · Parking
Discover this charming 3-bedroom, 2-bath ranch home on a spacious 0.63-acre lot in the desirable Middletown Valley (Fountaindale North neighborhood). This 1,651 sq ft single-family residence, built in 1957, features beautiful hardwood floors throughout the first floor and offers incredible potential for your personal touches to bring it to life. Enjoy breathtaking mountain sunsets right from your front porch! The peaceful setting provides stunning views while offering the perfect blend of privacy and convenience. Located in the heart of Middletown, you’ll love the benefits of: Top-rated Middletown schools. Nearby shopping and dining. Easy commuting in every direction — east, west, north, or south Whether you’re looking for a starter home, investment opportunity, or peaceful retreat, this home delivers. Key Features: 3 bedrooms. 2 full bathrooms. Hardwood floors throughout the first floor. 1-car garage. Generous 0.63-acre lot. Single-level living. Wood-burning fireplaces (2) Don’t miss
USD 371,000
5011 Toyer Road
12 pictures
House · for sale
USD 360,000
USD 296/sq.ft
5011 Toyer Road
Boonsboro town
· 1,216 sq.ft · 4 Bedrooms · 2 Baths · House
Boonsboro town · 1,216 sq.ft · 4 Bedrooms · 2 Baths · House
Enjoy over 5 unrestricted. Acres NO HOA Hunt Shoot grow your own food or just relax in peace. Four Bedroom two bath House nice well-kept with both bathrooms updated Kitchin Recently updated. Electric Company has installed underground electricity so no power problems Close to Historical Antietam National Battlefield. Current Owner raises dogs so there are kennels on property as well as a run-in shed for Horses or Goats. Easily a great Homestead. Won't last long book your showing now
USD 360,000
9907 Mount Tabor Road
View photo
House · for sale
USD 545,000
USD 230/sq.ft
9907 Mount Tabor Road
Boonsboro town
· 2,368 sq.ft · 3 Bedrooms · 2 Baths · House
· Equipped kitchen
Boonsboro town · 2,368 sq.ft · 3 Bedrooms · 2 Baths · House · Equipped kitchen
Welcome Home Sweet Home. *. If youre looking for space, privacy, and that peaceful country feel, this 4-level home on 1.31 acres is must-see. Built in 1978 and thoughtfully updated over time, this 3-bedroom, 2 full and 1 half bath home offers comfort, character, and room to spread out while still being close to commuter routes. Inside youll find a warm and inviting layout with a remodeled kitchen featuring granite counters, stainless steel appliances, updated cabinets, and a tile backsplash. The main living areas include hardwood flooring, and newer LPV flooring adds durability and style in key spaces. A new half bath, fresh paint, wainscot accent walls, and a new front door all add to the updated, welcoming feel. One of the standout spaces is the 12x21 all-season sunroom with skylights perfect for enjoying morning coffee or relaxing year-round while taking in the quiet, private views. Just outside, youll also find a unique outdoor shower, perfect for country living after working in th
USD 545,000
142 Sunflower Drive
5 pictures
Townhouse · for sale
USD 299,000
USD 233/sq.ft
142 Sunflower Drive
Boonsboro town
· 1,281 sq.ft · 2 Bedrooms · 2 Baths · Townhouse
· Equipped kitchen · Parking
Boonsboro town · 1,281 sq.ft · 2 Bedrooms · 2 Baths · Townhouse · Equipped kitchen · Parking
This well-maintained single-level attached home offers comfortable, easy living with thoughtful updates throughout. The interior features brand-new flooring, along with recently updated kitchen and bathrooms that give the home a clean, modern feel. With nearly 1,300 square feet of living space, the layout is functional and inviting, offering a spacious living area, attached garage, and private rear outdoor space. Located in a quiet community that is still close to shopping, interstates, etc. This home is a great option for buyers looking for low-maintenance living in a move-in-ready home! Professional photos coming soon
USD 299,000
104 Devon Way
12 pictures
House · for sale
USD 380,000
USD 217/sq.ft
104 Devon Way
Boonsboro town
· 1,744 sq.ft · 3 Bedrooms · 2 Baths · House
· Garden · Office room · Parking · Equipped kitchen · Cellar
Boonsboro town · 1,744 sq.ft · 3 Bedrooms · 2 Baths · House · Garden · Office room · Parking · Equipped kitchen · Cellar
Tucked away on a quiet cul-de-sac in beautiful Shepherdstown, this charming three-bedroom, two full baths, one half bath home offers comfort, privacy, and a peaceful setting surrounded by mature trees. The home sits on half an acre, features a 1 car garage and a versatile bonus room over the garageperfect for a home office, playroom, guest space, or media room. Inside, youll find a functional layout with brand new upstairs carpet, brand new LVP on main level, fresh paint and a spacious kitchen featuring new Quartz countertops. With a full unfinished basement, you have plenty of storage or the option to finish for additional living space! Step outside to enjoy the white vinyl privacy-fenced backyard, providing a secure and private space for relaxing, gardening, or entertaining. This property is nestled in a quiet cul-de-sac, offering minimal traffic and a welcoming neighborhood feel. With its tree-lined surroundings, flexible living space, and desirable location near historic Shepherdst
USD 380,000
10928 Holly Terrace
12 pictures
House · for sale
USD 389,900
USD 169/sq.ft
10928 Holly Terrace
Boonsboro town
· 2,303 sq.ft · 4 Bedrooms · 2 Baths · House
· Terrace · Equipped kitchen
Boonsboro town · 2,303 sq.ft · 4 Bedrooms · 2 Baths · House · Terrace · Equipped kitchen
Sprawling, lovingly cared for, all brick rancher in Oak Ridge Development. No hoa. Great commuter location. Established neighborhood, close to all conveniences. Everything you need on one level. Roof and air handler are less than 10 years old. Enjoy the benefits of Simonton replacement windows, a 2025 Proterra heat pump hot water heater. Replacement liner in upstairs chimney flue, and new electric meter that keeps track of off-peak usage hours for extra savings. The primary ensuite comes with a beautiful custom shower. 3 additional bedrooms and a hall bath provide ample space for a crowd. The eat-in kitchen features cherry cabinets and stainless steel appliances. Spacious living room and dining rooms with hardwood floors are the perfect blend for entertaining or relaxation. The laundry room is on the main level and boasts built-in cabinets. Enjoy the peaceful setting with a cup of java and a good book from the comfort of your screened in porch. At the lower level there is even more roo
USD 389,900

Get email alerts

Don't miss out: be the first to know about new properties

The alert was correctly created

On subscribing you accept the conditions of use and the privacy policy
Alert
Receive new ads in your inbox
Save this search
Receive alerts for new listings

We'll send you an email when we have new properties for: "Houses for sale in Boonsboro town"

The alert was correctly created

Fletcher's Grove
Kinsey Heights
Get email alerts and be the first to see new listings
Required field
On subscribing I accept the terms of the privacy policy
Perfect! You'll soon start receiving new listings via email
Alert
Receive an email when we have new ads for Houses for sale in Boonsboro town
Save this search
Filters

Bedrooms

Size (sq.ft)

sq.ft
sq.ft

Price

USD
USD

Property type

Bathrooms

Clear all filters
Receive notifications when new entries are published.