102 houses for sale in Boss, Fort Worth CCD Tarrant County Texas

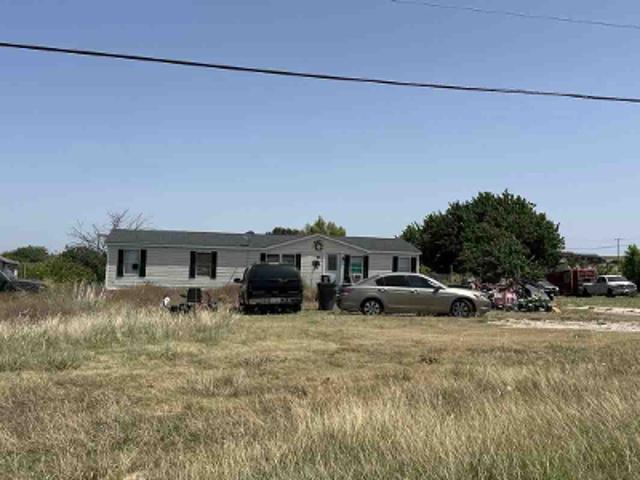
Kentucky St
View photo
House · for sale
Request Details
Updated
Kentucky St
Boss, Fort Worth CCD Tarrant County Texas
· 1,335 sq.ft · 3 Bedrooms · 2 Baths · House
Boss, Fort Worth CCD Tarrant County Texas · 1,335 sq.ft · 3 Bedrooms · 2 Baths · House
This is a Real Estate-Owned (REO)/post-foreclosure home owned or managed by a bank. All offers are considered; however, the highest and best will most likely be accepted
Request Details
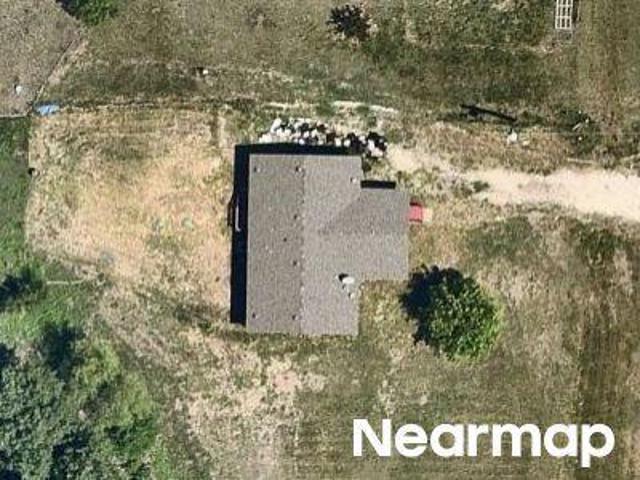
Bella Perdono Dr
View photo
House · for sale
Request Details
Updated
Bella Perdono Dr
Boss, Fort Worth CCD Tarrant County Texas
· House
Boss, Fort Worth CCD Tarrant County Texas · House
This is a Real Estate-Owned (REO)/post-foreclosure home owned or managed by a bank. All offers are considered; however, the highest and best will most likely be accepted
Request Details
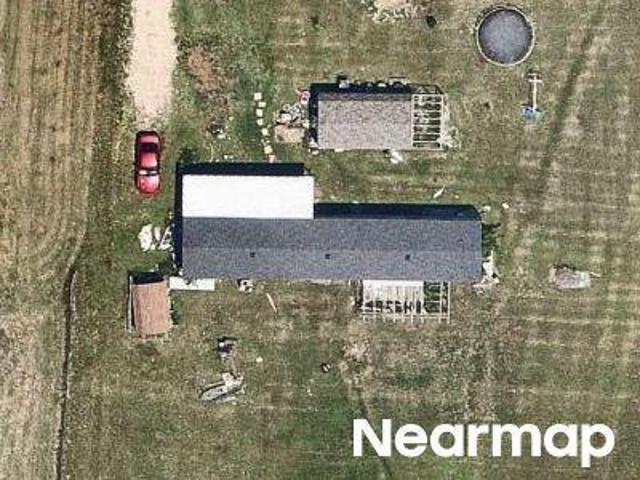
10800 Bloodstone Drive
View photo
House · for sale
USD 359,685
USD 165/sq.ft
New
10800 Bloodstone Drive
Boss, Fort Worth CCD Tarrant County Texas
· 2,174 sq.ft · 4 Bedrooms · 3 Baths · House
· Equipped kitchen · Parking
Boss, Fort Worth CCD Tarrant County Texas · 2,174 sq.ft · 4 Bedrooms · 3 Baths · House · Equipped kitchen · Parking
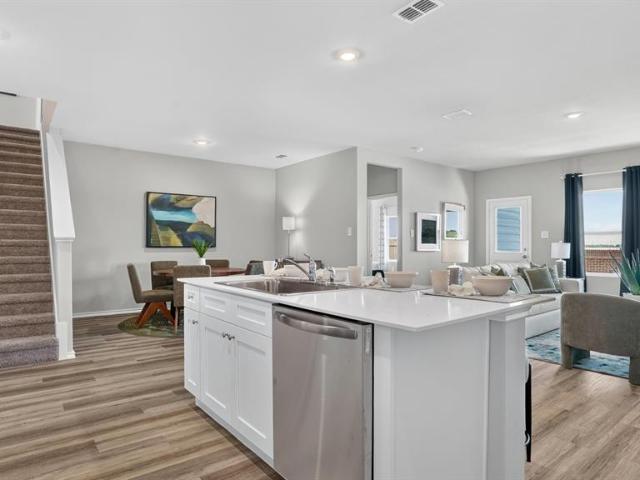
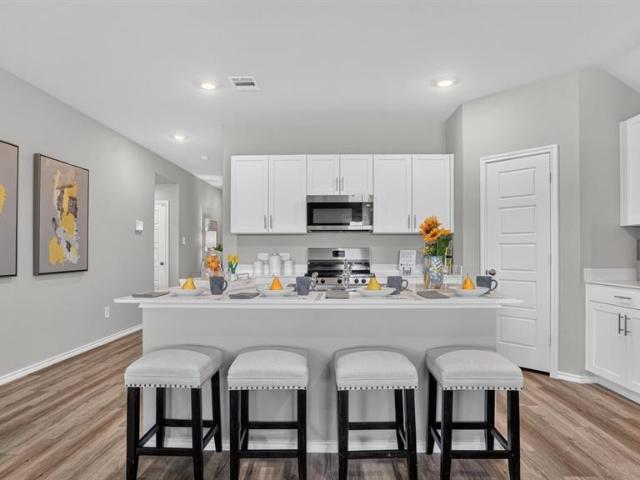
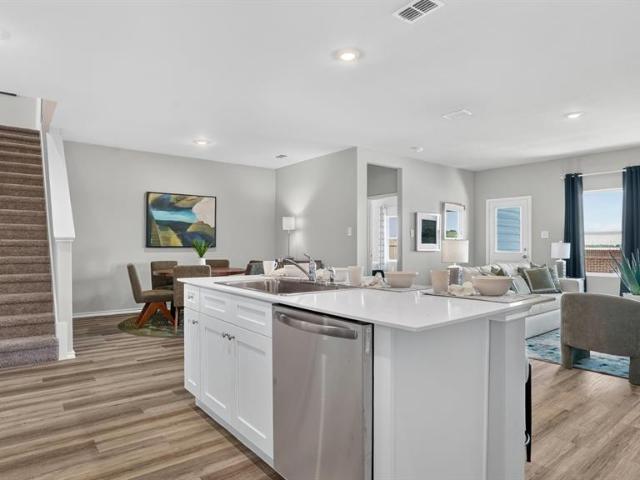
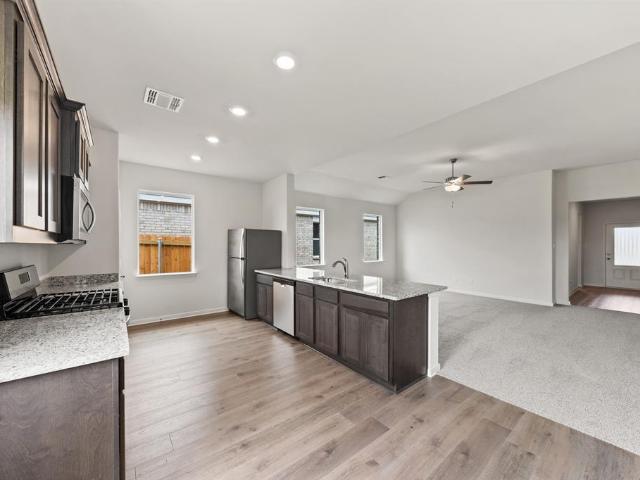
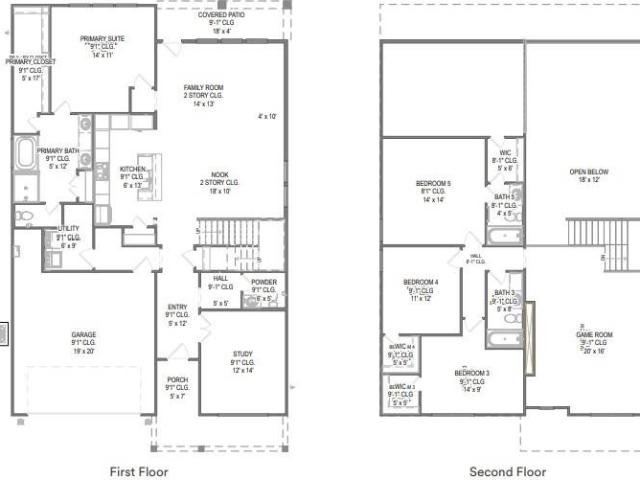
Available for a Quick Move-in! Beautiful new D.R. Horton home in the Rock Creek Ranch community located in Fort Worth and Crowley ISD! Complete and Move-in Ready! The two-story Midland floorplan Elevation C offers 4 bedrooms, 3 bathrooms, a versatile loft, and a 2-car garage, thoughtfully designed to provide flexible living space for modern lifestyles. The main level features an open-concept layout where the family room, dining area, and contemporary kitchen connect seamlessly, creating an inviting setting for everyday living and entertaining. The well-appointed kitchen includes quartz countertops, 36” painted cabinets, stainless steel appliances, a gas range, stainless steel sink, center island, and a walk-in pantry for added functionality. The private primary suite is located on the first floor and includes an en-suite bath with dual quartz vanities, a 5-foot oversized shower, and a walk-in closet located just off the bathroom. A secondary bedroom and full bathroom on the main level
USD 359,685
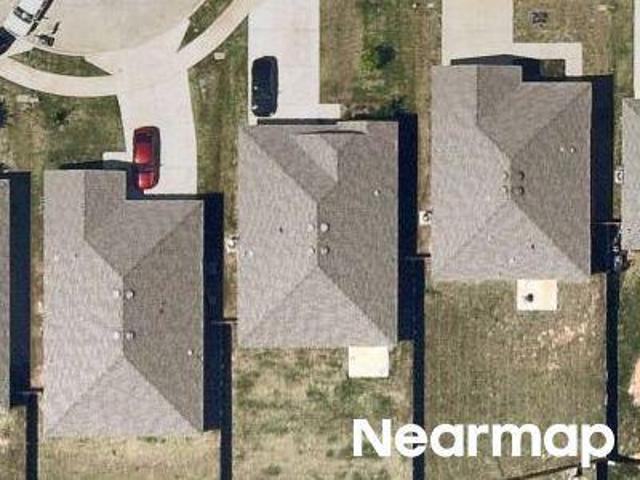
13420 Stage Coach Lane
View photo
House · for sale
USD 323,900
USD 149/sq.ft
New
13420 Stage Coach Lane
Boss, Fort Worth CCD Tarrant County Texas
· 2,164 sq.ft · 4 Bedrooms · 2 Baths · House
· Equipped kitchen · Parking
Boss, Fort Worth CCD Tarrant County Texas · 2,164 sq.ft · 4 Bedrooms · 2 Baths · House · Equipped kitchen · Parking
The two-story Cypress boasts four bedrooms, two-and-a-half bathrooms and an attached two-car garage. The kitchen features wood cabinets, granite countertops and stainless-steel appliances, with an adjacent dining room perfect for family meals. With a seamless flow between the kitchen, dining and family rooms, the spacious living areas offer room for entertaining, from football watch parties to cozy movie nights. The downstairs master suite includes a bedroom, bathroom and walk-in closet. Upstairs, the secondary bedrooms each have walk-in closets, providing additional storage. Other storage options, including a spacious pantry, numerous cabinets and linen closets, are also spread throughout the home for extra storage and organization
USD 323,900
13400 Hang Fire Lane
View photo
House · for sale
USD 2,860,000
USD 2,075/sq.ft
New
13400 Hang Fire Lane
Boss, Fort Worth CCD Tarrant County Texas
· 1,378 sq.ft · 3 Bedrooms · 2 Baths · House
· Patio · Garden · Equipped kitchen
Boss, Fort Worth CCD Tarrant County Texas · 1,378 sq.ft · 3 Bedrooms · 2 Baths · House · Patio · Garden · Equipped kitchen
The Blanco plan is a spacious three-bedroom, two-bathroom home with an open-concept layout perfect for comfortable living. The kitchen features wood cabinets, a kitchen island, granite countertops and stainless-steel Whirlpool appliances. Adjacent to the kitchen, the dining room is filled with natural light from large windows, creating an inviting atmosphere for gatherings and memorable family dinners. The family room was designed for relaxing and mingling with family and friends. The private master suite includes a spacious bedroom, private bathroom and a large walk-in closet. The covered back patio and fully fenced backyard on this oversized, corner lot offer a secure area for children and pets, and a perfect setting for backyard barbecues with friends and family. Contact the LGI Homes Information Center for more details!
USD 2,860,000
13416 Gitty Up Circle
View photo
House · for sale
USD 343,900
USD 126/sq.ft
New
13416 Gitty Up Circle
Boss, Fort Worth CCD Tarrant County Texas
· 2,723 sq.ft · 5 Bedrooms · 2 Baths · House
· Equipped kitchen
Boss, Fort Worth CCD Tarrant County Texas · 2,723 sq.ft · 5 Bedrooms · 2 Baths · House · Equipped kitchen
The two-story Driftwood plan offers space and comfort with five bedrooms and two-and-a-half bathrooms. The functional layout features open living spaces, connecting the family room to the kitchen and dining areas. The kitchen boasts granite countertops and stainless-steel appliances, while the adjacent dining room is great for family meals. The family room is a cozy space to relax and spend time with family. The secluded downstairs master suite includes a large bedroom, private bathroom and walk-in closet. Upstairs, secondary bedrooms with walk-in closets and a versatile loft provide additional comfort and adaptability for various needs. The Driftwood's design ensures a balance of style, functionality and space for a family lifestyle
USD 343,900
104 Lantern Ridge Drive
View photo
House · for sale
USD 538,339
USD 238/sq.ft
New
104 Lantern Ridge Drive
Boss, Fort Worth CCD Tarrant County Texas
· 2,260 sq.ft · 3 Bedrooms · 2 Baths · House
Boss, Fort Worth CCD Tarrant County Texas · 2,260 sq.ft · 3 Bedrooms · 2 Baths · House
Experience refined traditional living in the heart of Kelly Ranch at 104 Lantern Ridge Rd. Currently under construction with an anticipated completion date of November 2026, this thoughtfully designed home combines timeless architecture with elevated finishes and modern convenience. Situated on a desirable. 21-acre homesite, this residence offers 3 bedrooms, 2.5 bathrooms, a private home office, and a spacious family room designed for everyday living and effortless entertaining. Warm hardwood flooring flows throughout the main living areas, creating a welcoming atmosphere that complements the home's design. The designer-curated interior showcases full-overlay cabinetry with hardware throughout, a luxury lighting package, and a professional-grade appliance package by SKS, including the refrigerator. Every detail has been carefully selected to deliver both style and functionality, resulting in a home that feels sophisticated yet comfortable. Beyond the front door, residents enjoy access
USD 538,339
9101 Harrisburg Drive
View photo
House · for sale
USD 498,064
USD 175/sq.ft
New
9101 Harrisburg Drive
Boss, Fort Worth CCD Tarrant County Texas
· 2,842 sq.ft · 4 Bedrooms · 3 Baths · House
· Equipped kitchen · Parking · Swimming pool
Boss, Fort Worth CCD Tarrant County Texas · 2,842 sq.ft · 4 Bedrooms · 3 Baths · House · Equipped kitchen · Parking · Swimming pool
MLS# 21366-. Built by HistoryMaker Homes. Nov 2026 completion! *get closing rates as low as 2.99%*. The Cypress II is a beautiful and well-designed home with 4 bedrooms and flexible living spaces. This home features a spacious downstairs primary suite, open-concept living, slopped ceilings, a kitchen with a large island and double-stacked ovens, plus a 2.5-car garage. Upstairs includes additional bedrooms, a game room, and a convenient Jack-and-Jill bathroom. Rocky Creek Crossing offers peaceful suburban living with convenient access to Chisholm Trail Parkway, I-20, Fort Worth, Crowley and Burleson. Enjoy nearby shopping, dining and entertainment, plus planned community amenities including a pool, playground, cabana and walking trails. Downtown Fort Worth and The Shops at Clearfork are approximately 15 minutes away
USD 498,064
9420 Wildcat Ridge
View photo
House · for sale
USD 689,990
USD 173/sq.ft
New
9420 Wildcat Ridge
Boss, Fort Worth CCD Tarrant County Texas
· 3,972 sq.ft · 5 Bedrooms · 4 Baths · House
· Fireplace · Equipped kitchen · Parking
Boss, Fort Worth CCD Tarrant County Texas · 3,972 sq.ft · 5 Bedrooms · 4 Baths · House · Fireplace · Equipped kitchen · Parking
NEW! never lived in. Bloomfield Homes has built the Bellflower III, a two-story plan with 5 bedrooms, 4.5 baths, a study, and a 2.5-car garage, expected complete and Ready January 2027! At nearly 4,000 square feet, this is one of the largest plans Bloomfield builds, and the layout uses every foot. The main floor holds the primary suite, a second bedroom, a front study, and a formal dining room, alongside the open kitchen and family room at the heart of the home. Upstairs, a large game room anchors 3 secondary bedrooms — each with its own walk-in closet — and includes a full in-law suite with a private ensuite bath, upgraded counters, and its own walk-in closet for a genuinely self-contained space. The home sits on a large interior lot behind a brick and stone exterior and an 8' front door. The family room centers on a full stone floor-to-ceiling fireplace finished with a cedar mantel. The Deluxe Kitchen carries built-in appliances, double ovens, upgraded quartz counters, custom cabinet
USD 689,990
13433 Stage Coach Ln, Cresson, TX 76035 | MLS #21326
View photo
House · for sale
USD 350,900
USD 128/sq.ft
Updated
13433 Stage Coach Ln, Cresson, TX 76035 | MLS #21326
Boss, Fort Worth CCD Tarrant County Texas
· 2,723 sq.ft · 5 Bedrooms · 3 Baths · House
· Equipped kitchen
Boss, Fort Worth CCD Tarrant County Texas · 2,723 sq.ft · 5 Bedrooms · 3 Baths · House · Equipped kitchen
The two-story Driftwood plan offers space and comfort with five bedrooms, two-and-a-half bathrooms on a 10,000 SF lot! The functional layout features open living spaces, connecting the family room to the kitchen and dining areas. The kitchen boasts granite countertops and stainless-steel appliances, while the adjacent dining room is great for family meals. The family room is a cozy space to relax and spend time with family. The secluded downstairs master suite includes a large bedroom, private bathroom and walk-in closet. Upstairs, secondary bedrooms with walk-in closets and a versatile loft provide additional comfort and adaptability for various needs. The Driftwood's design ensures a balance of style, functionality and space for a family lifestyle
USD 350,900
6909 Cattle Car Way
View photo
House · for sale
USD 404,990
USD 156/sq.ft
6909 Cattle Car Way
Boss, Fort Worth CCD Tarrant County Texas
· 2,594 sq.ft · 5 Bedrooms · 4 Baths · House
· Equipped kitchen · Parking
Boss, Fort Worth CCD Tarrant County Texas · 2,594 sq.ft · 5 Bedrooms · 4 Baths · House · Equipped kitchen · Parking
Welcome home to Rocky Creek Crossing, Legend’s newest community in Fort Worth, TX. The Lakewood is a spacious, 1.5-story new construction home designed to offer comfort, flexibility, and room to gather. With 5 bedrooms (4 down, 1 up), 4 bathrooms, a game room, formal dining room, and a 2.5-car garage, the layout provides space for both everyday living and special occasions. Vinyl plank flooring runs through the common areas, creating a cohesive and low-maintenance living space. At the heart of the home, the kitchen features a large island that opens to the family and dining rooms—making it easy to stay connected during meals and get-togethers. 42-inch cabinetry, granite countertops, and stainless-steel appliances offer a clean, timeless look built for everyday use. The secluded Owner’s Suite provides a peaceful retreat with granite countertops, a separate tub and shower, spacious walk-in closet, and a tray ceiling that adds subtle character without overwhelming the space. Outside, a co
USD 404,990
13476 Stage Coach Lane
View photo
House · for sale
USD 299,990
USD 163/sq.ft
13476 Stage Coach Lane
Boss, Fort Worth CCD Tarrant County Texas
· 1,830 sq.ft · 4 Bedrooms · 2 Baths · House
· Equipped kitchen · Parking
Boss, Fort Worth CCD Tarrant County Texas · 1,830 sq.ft · 4 Bedrooms · 2 Baths · House · Equipped kitchen · Parking
Last chance to own a brand-new D. R. Horton home in Cresson Estates. This is the final home available in the community! Complete and Move-In Ready! Located in Cresson and Granbury ISD! The single-story Texas Cali floorplan Elevation B offers 4 bedrooms, 2 bathrooms, and a 2-car garage with a spacious open-concept layout designed for modern living. The family room, cozy nook, and contemporary kitchen blend together seamlessly, creating an inviting central gathering space ideal for both everyday comfort and entertaining. The chef-inspired kitchen features quartz countertops, 36” upper cabinets, stainless steel appliances, a gas range, stainless steel sink, center island, and a walk-in pantry for ample storage. The private primary suite includes an ensuite bath with a large quartz vanity, a 5-foot oversized shower, and a walk-in closet located directly off the bathroom. Three secondary bedrooms and a full bathroom with a quartz vanity top offer flexibility for family, guests, or a home of
USD 299,990
2213 Bakersfield Drive
View photo
House · for sale
USD 307,490
USD 185/sq.ft
2213 Bakersfield Drive
Boss, Fort Worth CCD Tarrant County Texas
· 1,658 sq.ft · 4 Bedrooms · 2 Baths · House
· Office room · Equipped kitchen · Parking
Boss, Fort Worth CCD Tarrant County Texas · 1,658 sq.ft · 4 Bedrooms · 2 Baths · House · Office room · Equipped kitchen · Parking
Available for a Quick Move-in! Gorgeous new D.R. Horton home in the Longhorn Estates community located in Fort Worth and Crowley ISD! Complete and Move-in Ready! The single story Austin Floorplan, Elevation W, offers 4 bedrooms, 2 bathrooms, and a 2-car garage within a thoughtfully designed open-concept layout. The spacious family room flows seamlessly into the dining area and modern kitchen, creating an inviting central gathering space ideal for everyday living and entertaining. The kitchen showcases quartz countertops, 36” upper cabinets with hardware, stainless steel appliances, a gas range, stainless steel sink, a center island, and a walk-in pantry for added storage. The private primary suite features an en-suite bath with dual quartz vanities, a 5-foot oversized shower, and a walk-in closet located directly off the bathroom. Three secondary bedrooms share a full bathroom with a quartz vanity top, offering versatile space for family, guests, or a home office. Luxury vinyl plank fl
USD 307,490
13425 Gitty Up Circle
View photo
House · for sale
USD 300,900
USD 181/sq.ft
13425 Gitty Up Circle
Boss, Fort Worth CCD Tarrant County Texas
· 1,658 sq.ft · 3 Bedrooms · 2 Baths · House
· Patio · Garden · Office room · Equipped kitchen · Parking
Boss, Fort Worth CCD Tarrant County Texas · 1,658 sq.ft · 3 Bedrooms · 2 Baths · House · Patio · Garden · Office room · Equipped kitchen · Parking
The Sabine floor plan features three bedrooms, two bathrooms and an attached two-car garage. The chef-ready kitchen boasts wonderful upgrades, making cooking and cleaning a breeze. Adjacent to the kitchen, the dining room is bathed in natural light, creating an inviting space for family meals. The spacious family room provides a cozy ambiance for relaxation and entertainment. The versatile flex space can be tailored to unique needs, whether as a home office, workout space or guest room. The master suite includes an expansive bedroom, a spa-like bathroom with a grand vanity and glass walk-in shower, and a generous walk-in closet. Completing this home is a fenced backyard with a covered patio for safe outdoor fun
USD 300,900
13428 Stage Coach Lane
View photo
House · for sale
USD 300,900
USD 169/sq.ft
13428 Stage Coach Lane
Boss, Fort Worth CCD Tarrant County Texas
· 1,776 sq.ft · 4 Bedrooms · 2 Baths · House
· Equipped kitchen · Parking
Boss, Fort Worth CCD Tarrant County Texas · 1,776 sq.ft · 4 Bedrooms · 2 Baths · House · Equipped kitchen · Parking
The Reed floor plan features four bedrooms, two bathrooms and an attached two-car garage, offering ample space for the family. The Reed’s layout enhances family living, with a central family room seamlessly transitioning into the adjacent kitchen and dining area. The kitchen, adorned with designer wood cabinetry, stunning granite countertops and energy-efficient appliances, epitomizes style and functionality. The spacious family room, flooded with natural light, provides an inviting space for relaxation and togetherness. The master suite offers includes a generously sized bedroom, private bathroom and large walk-in closet. Every detail of the Reed floor plan was designed for comfort and convenience, perfect for creating lasting memories. This is a larger lot for more room to grow! Come to the LGI Homes Information Center for more details!
USD 300,900
13421 Stage Coach Lane
View photo
House · for sale
USD 323,900
USD 149/sq.ft
13421 Stage Coach Lane
Boss, Fort Worth CCD Tarrant County Texas
· 2,164 sq.ft · 4 Bedrooms · 2 Baths · House
· Equipped kitchen · Parking
Boss, Fort Worth CCD Tarrant County Texas · 2,164 sq.ft · 4 Bedrooms · 2 Baths · House · Equipped kitchen · Parking
The two-story Cypress boasts four bedrooms, two-and-a-half bathrooms and an attached two-car garage. The kitchen features wood cabinets, granite countertops and stainless-steel appliances, with an adjacent dining room perfect for family meals. With a seamless flow between the kitchen, dining and family rooms, the spacious living areas offer room for entertaining, from football watch parties to cozy movie nights. The downstairs master suite includes a bedroom, bathroom and walk-in closet. Upstairs, the secondary bedrooms each have walk-in closets, providing additional storage. Other storage options, including a spacious pantry, numerous cabinets and linen closets, are also spread throughout the home for extra storage and organization
USD 323,900
13416 Stage Coach Lane
View photo
House · for sale
USD 300,900
USD 169/sq.ft
13416 Stage Coach Lane
Boss, Fort Worth CCD Tarrant County Texas
· 1,776 sq.ft · 4 Bedrooms · 2 Baths · House
· Equipped kitchen · Parking
Boss, Fort Worth CCD Tarrant County Texas · 1,776 sq.ft · 4 Bedrooms · 2 Baths · House · Equipped kitchen · Parking
The Reed floor plan features four bedrooms, two bathrooms and an attached two-car garage, offering ample space for the family. The Reed’s layout enhances family living, with a central family room seamlessly transitioning into the adjacent kitchen and dining area. The kitchen, adorned with designer wood cabinetry, stunning granite countertops and energy-efficient appliances, epitomizes style and functionality. The spacious family room, flooded with natural light, provides an inviting space for relaxation and togetherness. The master suite offers includes a generously sized bedroom, private bathroom and large walk-in closet. Every detail of the Reed floor plan was designed for comfort and convenience, perfect for creating lasting memories
USD 300,900
10777 Black Onyx Drive
View photo
House · for sale
USD 350,685
USD 172/sq.ft
10777 Black Onyx Drive
Boss, Fort Worth CCD Tarrant County Texas
· 2,034 sq.ft · 4 Bedrooms · 2 Baths · House
· Equipped kitchen · Parking
Boss, Fort Worth CCD Tarrant County Texas · 2,034 sq.ft · 4 Bedrooms · 2 Baths · House · Equipped kitchen · Parking
Beautiful new D.R. Horton home in the Rock Creek Ranch community located in Fort Worth and Crowley ISD! The single-story Kingston floorplan, Elevation C, with an estimated Fall completion, offers 4 bedrooms, 2 bathrooms, and a 2-car garage, thoughtfully designed to balance open-concept living with comfortable private spaces. The heart of the home features a seamless flow between the family room, dining area, and contemporary kitchen, creating a warm and inviting environment ideal for everyday living and entertaining. The kitchen is well-appointed with quartz countertops, 36” painted cabinets, stainless steel appliances, a gas range, stainless steel sink, center island, and a walk-in pantry for added functionality. The private primary suite includes an en-suite bath with dual quartz vanities, a 5-foot oversized shower, and a walk-in closet conveniently located off the bathroom. Three secondary bedrooms and a full bathroom with a quartz vanity top provide flexible space for family, guest
USD 350,685
10764 Black Onyx Drive
View photo
House · for sale
USD 364,990
USD 147/sq.ft
10764 Black Onyx Drive
Boss, Fort Worth CCD Tarrant County Texas
· 2,476 sq.ft · 4 Bedrooms · 3 Baths · House
· Equipped kitchen · Parking
Boss, Fort Worth CCD Tarrant County Texas · 2,476 sq.ft · 4 Bedrooms · 3 Baths · House · Equipped kitchen · Parking
Beautiful new D.R. Horton home in the Rock Creek Ranch community located in Fort Worth and Crowley ISD! The inviting two-story Ozark floorplan Elevation C with an estimated Fall completion, offers 4 bedrooms, 3 bathrooms, a spacious game room, and a 2-car garage, thoughtfully designed for both everyday comfort and flexible living. A welcoming front porch opens into a defined foyer, where a secondary bedroom and full bathroom are positioned near the entry, ideal for guests, multigenerational living, or a private home office. The open-concept main living area features a spacious family room that flows seamlessly into the dining area and contemporary kitchen, creating a bright and connected space perfect for entertaining and daily life. The well-appointed kitchen includes quartz countertops, 36” painted cabinets, stainless steel appliances, an electric range, stainless steel sink, center island, and a walk-in pantry for practical storage. Tucked privately at the rear of the home, the main
USD 364,990
10776 Black Onyx Drive
View photo
House · for sale
USD 366,685
USD 148/sq.ft
10776 Black Onyx Drive
Boss, Fort Worth CCD Tarrant County Texas
· 2,476 sq.ft · 4 Bedrooms · 3 Baths · House
· Equipped kitchen · Parking
Boss, Fort Worth CCD Tarrant County Texas · 2,476 sq.ft · 4 Bedrooms · 3 Baths · House · Equipped kitchen · Parking
Beautiful new D.R. Horton home in the Rock Creek Ranch community located in Fort Worth and Crowley ISD! The inviting two-story Ozark floorplan Elevation B with an estimated Fall completion, offers 4 bedrooms, 3 bathrooms, a spacious game room, and a 2-car garage, thoughtfully designed for both everyday comfort and flexible living. A welcoming front porch opens into a defined foyer, where a secondary bedroom and full bathroom are positioned near the entry, ideal for guests, multigenerational living, or a private home office. The open-concept main living area features a spacious family room that flows seamlessly into the dining area and contemporary kitchen, creating a bright and connected space perfect for entertaining and daily life. The well-appointed kitchen includes quartz countertops, 36” painted cabinets, stainless steel appliances, an electric range, stainless steel sink, center island, and a walk-in pantry for practical storage. Tucked privately at the rear of the home, the main
USD 366,685
6665 Valley Lake Lane
View photo
House · for sale
USD 349,990
USD 165/sq.ft
6665 Valley Lake Lane
Boss, Fort Worth CCD Tarrant County Texas
· 2,120 sq.ft · 4 Bedrooms · 3 Baths · House
· Patio · Office room · Equipped kitchen
Boss, Fort Worth CCD Tarrant County Texas · 2,120 sq.ft · 4 Bedrooms · 3 Baths · House · Patio · Office room · Equipped kitchen
MLS# 21344-. Built by Trophy Signature Homes. Aug 2026 completion! Perfect proportions and an abundance of well-placed features make the Oscar a blockbuster design you'll love coming home to. Say hello to the sun as it streams through oversized windows in your primary suite. Just around the corner is your home office, an inviting space that encourages creativity and offers an escape to the back patio or the ultra-modern kitchen when it's time for a break. Life is centered in the great room with a cozy family room, chic dining area and an ultra-modern kitchen. Three additional bedrooms located near the front of the house are private, quiet and serene
USD 349,990
13420 Gitty Up Circle
View photo
House · for sale
USD 283,900
USD 206/sq.ft
13420 Gitty Up Circle
Boss, Fort Worth CCD Tarrant County Texas
· 1,378 sq.ft · 3 Bedrooms · 2 Baths · House
· Patio · Garden · Equipped kitchen
Boss, Fort Worth CCD Tarrant County Texas · 1,378 sq.ft · 3 Bedrooms · 2 Baths · House · Patio · Garden · Equipped kitchen
The Blanco plan is a spacious three-bedroom, two-bathroom home with an open-concept layout perfect for comfortable living. The kitchen features wood cabinets, a kitchen island, granite countertops and stainless-steel Whirlpool appliances. Adjacent to the kitchen, the dining room is filled with natural light from large windows, creating an inviting atmosphere for gatherings and memorable family dinners. The family room was designed for relaxing and mingling with family and friends. The private master suite includes a spacious bedroom, private bathroom and a large walk-in closet. The covered back patio and fully fenced backyard offer a secure area for children and pets, and a perfect setting for backyard barbecues with friends and family
USD 283,900
12550 Gumper Court
View photo
House · for sale
USD 485,000
USD 201/sq.ft
12550 Gumper Court
Boss, Fort Worth CCD Tarrant County Texas
· 2,411 sq.ft · 4 Bedrooms · 2 Baths · House
· Office room · Parking
Boss, Fort Worth CCD Tarrant County Texas · 2,411 sq.ft · 4 Bedrooms · 2 Baths · House · Office room · Parking
This home is located in Pyramid Acres. Experience the perks of peace and quiet of the country while still being in close proximity to Granbury, Aledo and Benbrook. This custom home built in 2019 boasts 3 bedrooms, 2.5 baths and an office. It sits on slightly less than a third of an acre with the possibility to purchase an adjacent lot, according to the current owner. Perks include his and hers closets, a larger garage with ample space for vehicles and storage, and an office that can function as a bedroom, playroom or workspace. Vaulted ceilings in the living room create an oversized, open living space. Schedule a tour today. Located in Aledo ISD
USD 485,000
13417 Stage Coach Lane
View photo
House · for sale
USD 298,900
USD 180/sq.ft
13417 Stage Coach Lane
Boss, Fort Worth CCD Tarrant County Texas
· 1,658 sq.ft · 3 Bedrooms · 2 Baths · House
· Patio · Garden · Office room · Equipped kitchen · Parking
Boss, Fort Worth CCD Tarrant County Texas · 1,658 sq.ft · 3 Bedrooms · 2 Baths · House · Patio · Garden · Office room · Equipped kitchen · Parking
The Sabine floor plan features three bedrooms, two bathrooms and an attached two-car garage. The chef-ready kitchen boasts wonderful upgrades, making cooking and cleaning a breeze. Adjacent to the kitchen, the dining room is bathed in natural light, creating an inviting space for family meals. The spacious family room provides a cozy ambiance for relaxation and entertainment. The versatile flex space can be tailored to unique needs, whether as a home office, workout space or guest room. The master suite includes an expansive bedroom, a spa-like bathroom with a grand vanity and glass walk-in shower, and a generous walk-in closet. Completing this home is a fenced backyard with a covered patio for safe outdoor fun
USD 298,900
2208 Bakersfield Drive
View photo
House · for sale
USD 289,990
USD 219/sq.ft
2208 Bakersfield Drive
Boss, Fort Worth CCD Tarrant County Texas
· 1,324 sq.ft · 3 Bedrooms · 2 Baths · House
· Office room · Equipped kitchen · Parking
Boss, Fort Worth CCD Tarrant County Texas · 1,324 sq.ft · 3 Bedrooms · 2 Baths · House · Office room · Equipped kitchen · Parking
Stunning new D.R. Horton home in the Longhorn Estates community located in Fort Worth and Crowley ISD! The single-story Anderson floorplan Elevation C, with an estimated Summer completion, offers 3 bedrooms, 2 bathrooms, and a 2-car garage with a well-designed open-concept layout perfect for modern living. The family room, dining area, and contemporary kitchen blend seamlessly, creating a bright and inviting central gathering space. The chef-inspired kitchen features quartz countertops, 36” upper cabinets with hardware, stainless steel appliances, a gas range, stainless steel sink, center island, and a walk-in pantry for convenient storage. The private primary suite includes an en-suite bath with dual quartz vanities, a 5-foot oversized shower, and a walk-in closet located directly off the bathroom. Two secondary bedrooms share a full bathroom with a quartz vanity top, providing comfortable accommodations for family, guests, or a home office. Luxury vinyl plank flooring extends through
USD 289,990

Get email alerts

Don't miss out: be the first to know about new properties

The alert was correctly created

On subscribing you accept the conditions of use and the privacy policy
Alert
Receive new ads in your inbox
Save this search
Receive alerts for new listings

We'll send you an email when we have new properties for: "Houses for sale in Boss, Fort Worth CCD Tarrant County Texas"

The alert was correctly created

Lytle, Fort Worth city Fort Worth CCD Tarrant County Texas
Moselle, Fort Worth city Fort Worth CCD Tarrant County Texas
Get email alerts and be the first to see new listings
Required field
On subscribing I accept the terms of the privacy policy
Perfect! You'll soon start receiving new listings via email
Alert
Receive an email when we have new ads for Houses for sale in Boss, Fort Worth CCD Tarrant County Texas
Save this search
Filters

Bedrooms

Size (sq.ft)

sq.ft
sq.ft

Price

USD
USD

Property type

Bathrooms

Clear all filters
Receive notifications when new entries are published.