102 houses for sale in Boss, Fort Worth CCD Tarrant County Texas

9116 Kansas Pacific Drive
View photo
House · for sale
USD 429,990
USD 161/sq.ft
9116 Kansas Pacific Drive
Boss, Fort Worth CCD Tarrant County Texas
· 2,659 sq.ft · 4 Bedrooms · 3 Baths · House
· Office room · Equipped kitchen
Boss, Fort Worth CCD Tarrant County Texas · 2,659 sq.ft · 4 Bedrooms · 3 Baths · House · Office room · Equipped kitchen
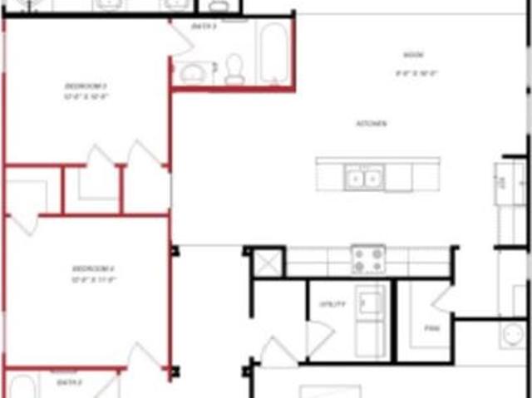
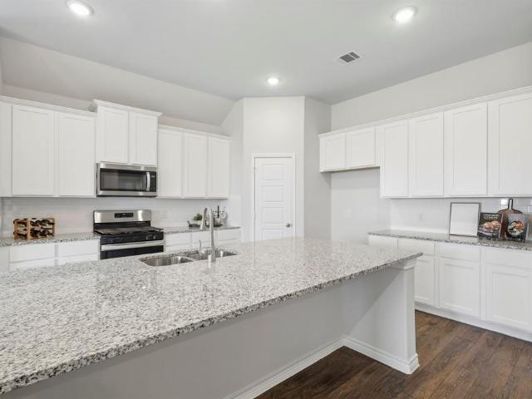
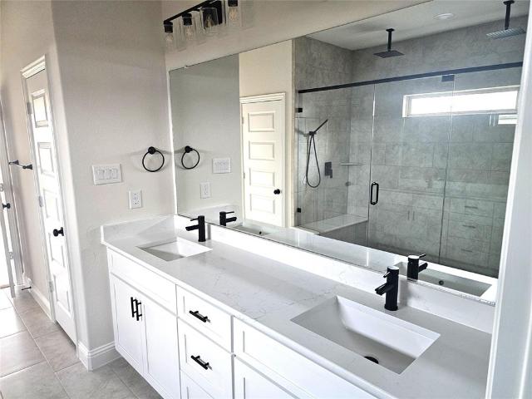
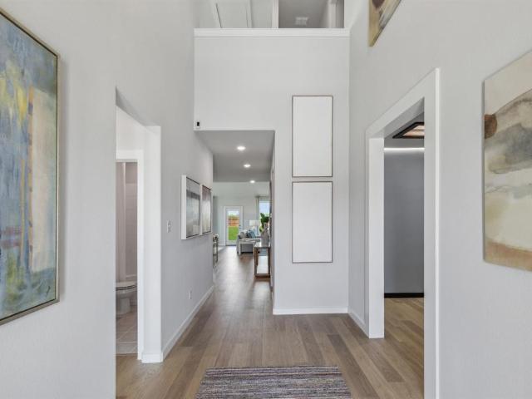
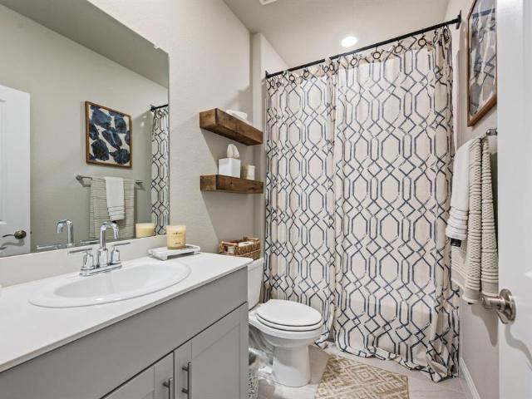
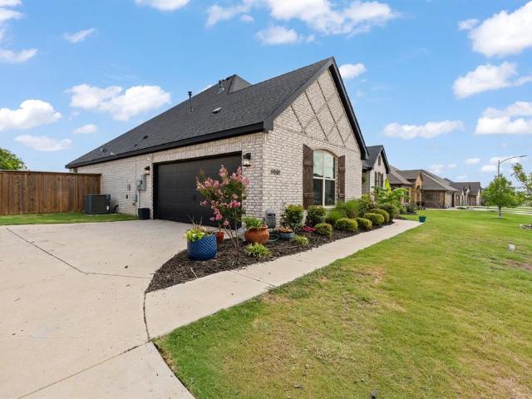
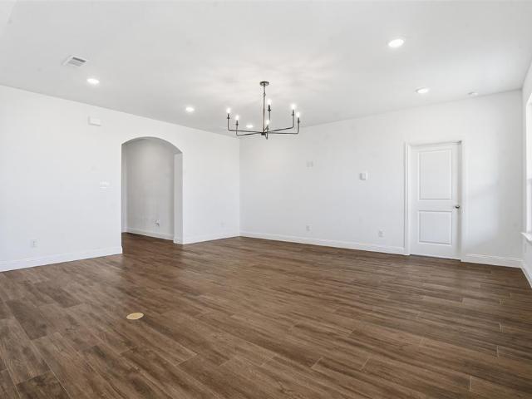
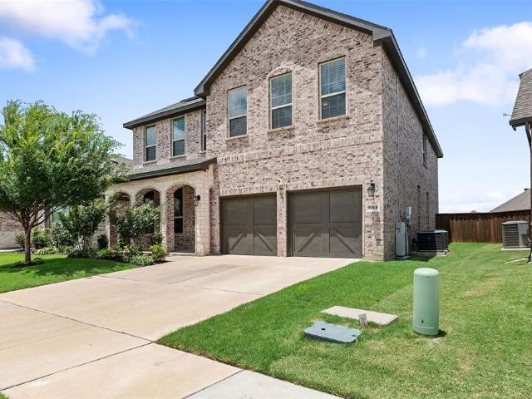
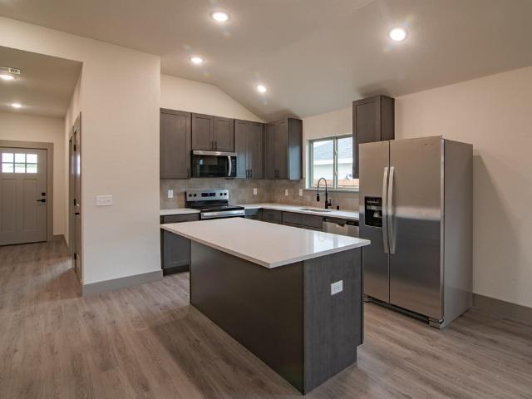
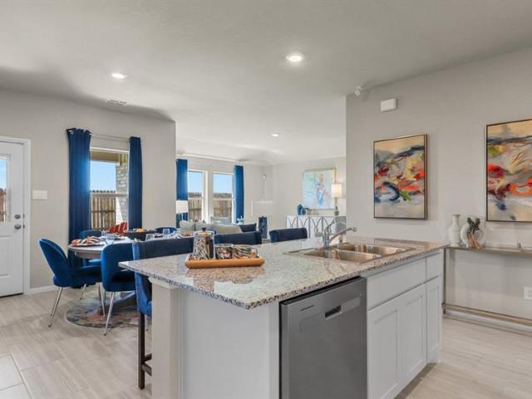
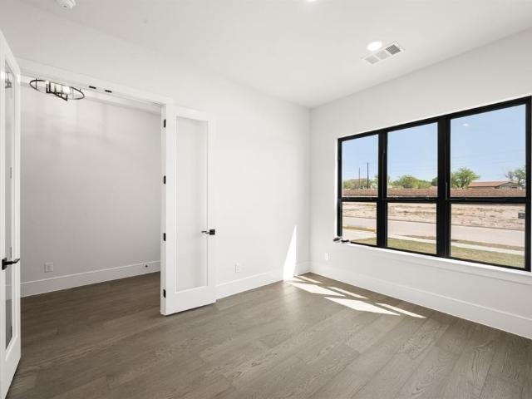
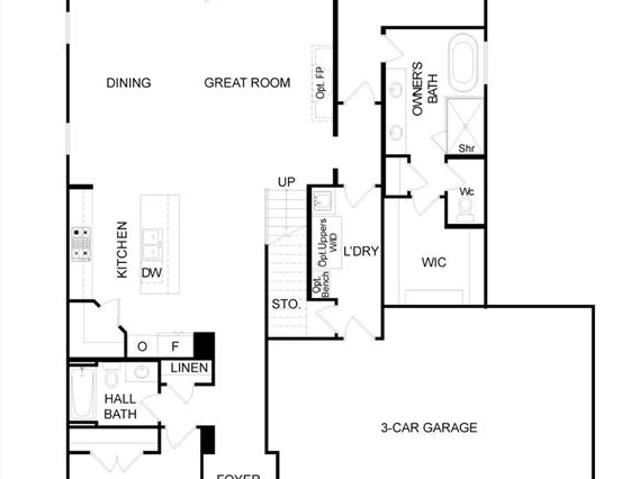
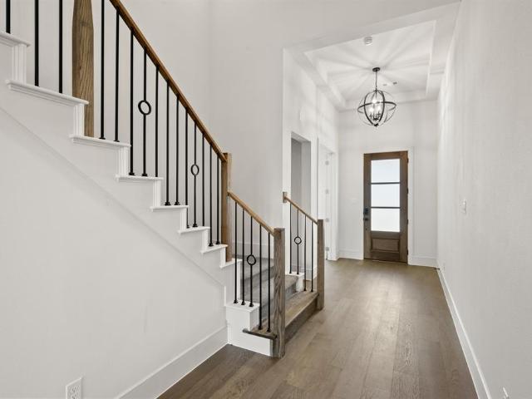
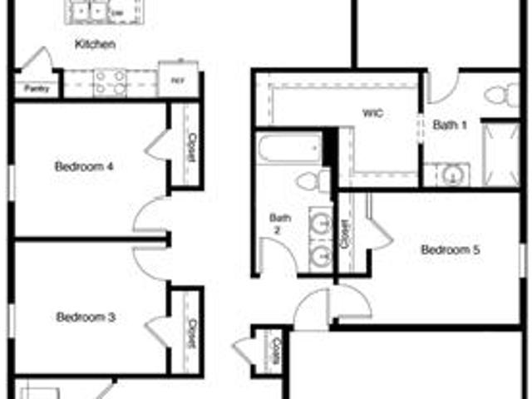
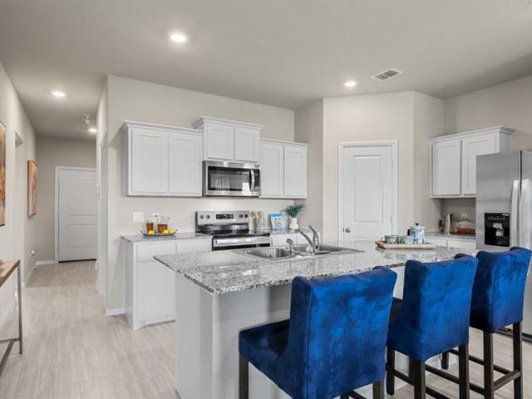
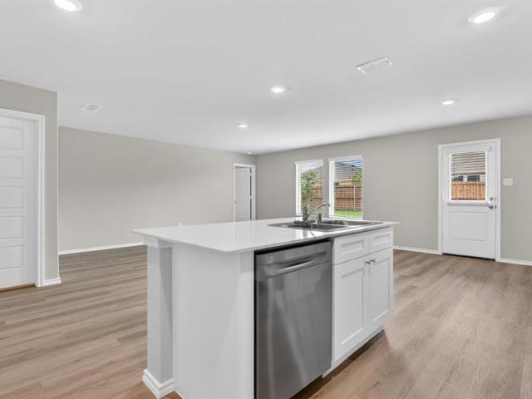
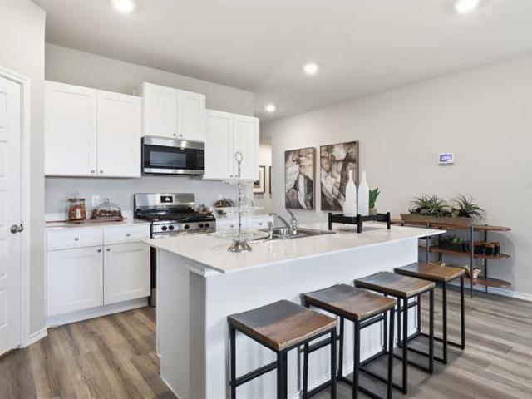
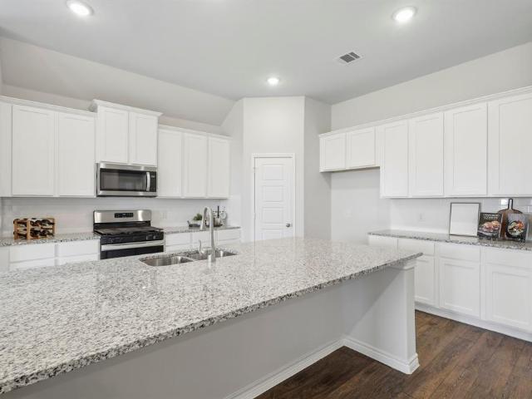
MLS# 21286-. Built by HistoryMaker Homes. Ready Now! *Choose your rate as low as 2.99*. Welcome home to this stunning 4-bedroom, 3-bathroom residence designed for both comfort and style! From the moment you step inside, you’ll love the luxury vinyl wood flooring that flows throughout the main living areas, with plush carpet in the bedrooms for added comfort. The beautifully appointed kitchen features an upgraded designer backsplash, creating the perfect space for cooking and entertaining. Work from home with ease in the private office, then unwind in the spacious game room that’s perfect for movie nights, gaming, or family gatherings. The oversized laundry room includes a convenient drop zone area to help keep everyday life organized. Retreat to the luxurious primary suite featuring a spa-inspired bathroom with a large walk-in shower complete with dual showerheads for the ultimate relaxation experience. This thoughtfully designed home offers the space, functionality, and upgrades today
USD 429,990
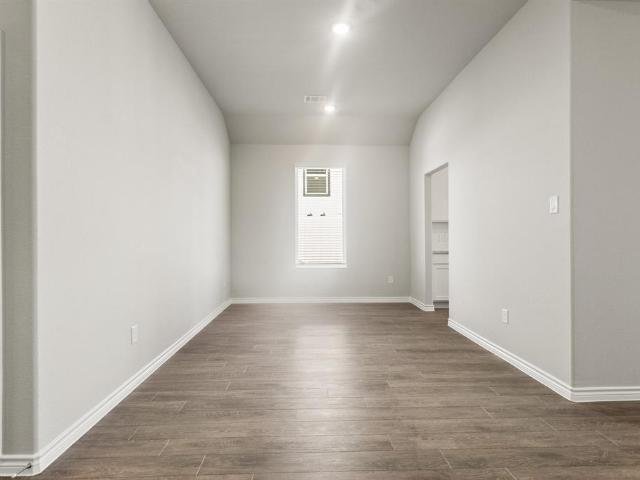
6912 Night Owl Ln, Crowley, TX 76036 | MLS #21322
View photo
House · for sale
USD 394,990
USD 152/sq.ft
Updated
6912 Night Owl Ln, Crowley, TX 76036 | MLS #21322
Boss, Fort Worth CCD Tarrant County Texas
· 2,594 sq.ft · 5 Bedrooms · 4 Baths · House
· Equipped kitchen · Parking
Boss, Fort Worth CCD Tarrant County Texas · 2,594 sq.ft · 5 Bedrooms · 4 Baths · House · Equipped kitchen · Parking
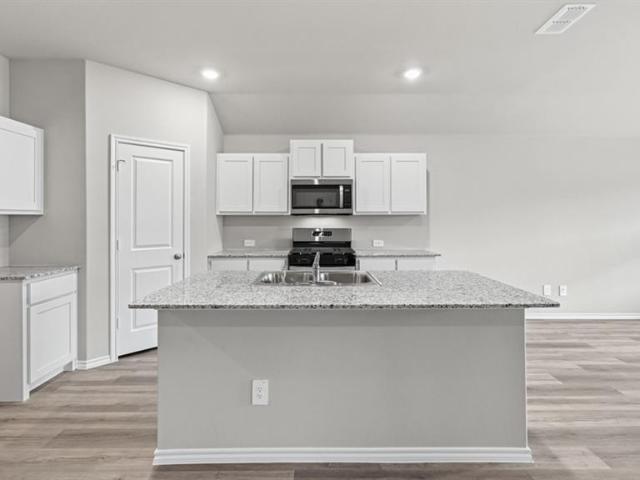
Welcome home to Rocky Creek Crossing, Legend’s newest community in Fort Worth, TX. The Lakewood is a spacious, 1.5-story new construction home designed to offer comfort, flexibility, and room to gather. With 5 bedrooms (4 down, 1 up), 4 bathrooms, a game room, formal dining room, and a 2.5-car garage, the layout provides space for both everyday living and special occasions. Vinyl plank flooring runs through the common areas, creating a cohesive and low-maintenance living space. At the heart of the home, the kitchen features a large island that opens to the family and dining rooms—making it easy to stay connected during meals and get-togethers. White 42-inch cabinetry, granite countertops, and stainless-steel appliances offer a clean, timeless look built for everyday use. The secluded Owner’s Suite provides a peaceful retreat with granite countertops, a separate tub and shower, spacious walk-in closet, and a tray ceiling that adds subtle character without overwhelming the space. Outside
USD 394,990
6928 Deadwood Trl, Crowley, TX 76036 | MLS #21173
View photo
House · for sale
USD 354,990
USD 203/sq.ft
Updated
6928 Deadwood Trl, Crowley, TX 76036 | MLS #21173
Boss, Fort Worth CCD Tarrant County Texas
· 1,744 sq.ft · 3 Bedrooms · 2 Baths · House
· Equipped kitchen · Swimming pool
Boss, Fort Worth CCD Tarrant County Texas · 1,744 sq.ft · 3 Bedrooms · 2 Baths · House · Equipped kitchen · Swimming pool
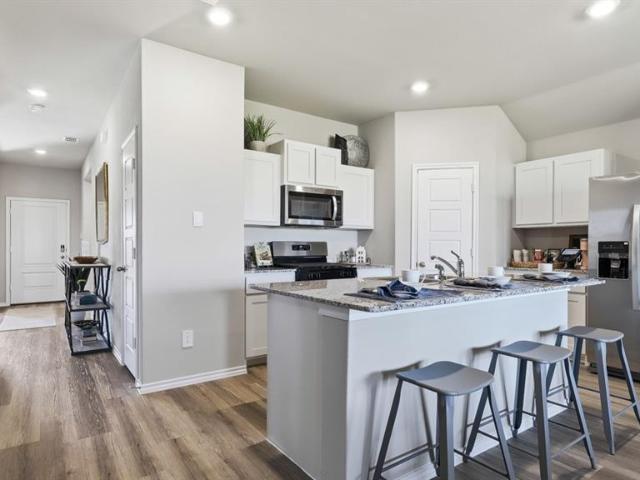
MLS# 21173-. Built by HistoryMaker Homes. Ready Now! Choose your rate as low as 2.99% until 8-16. Designed for comfort and everyday ease, this single-story 3-bedroom, 2-bath open concept home offers a wide, welcoming entry that sets the tone the moment you step inside. The heart of the home features a beautifully upgraded kitchen with quartz countertops and Canvas painted cabinets. Durable LVP flooring flows through all main living areas, creating a clean, cohesive look. The private primary suite is a true retreat with dual sinks, and a supersized walk-in shower plus 2 separate closets. Located in Rocky Creek Crossings, enjoy amenity center with pool, playground, and walking trails, and a peaceful, tucked-away feel with quick access to Chisholm Trail, Hwy 183, I-20, Benbrook Lake, and just 15 minutes from downtown Fort Worth and Clearfork. Built by a trusted, family-owned homebuilder with over 75 years of experience and backed by an above-industry average 10-year warranty—this is a hom
USD 354,990
6929 Night Owl Ln, Crowley, TX 76036 | MLS #21310
View photo
House · for sale
USD 364,990
USD 178/sq.ft
Updated
6929 Night Owl Ln, Crowley, TX 76036 | MLS #21310
Boss, Fort Worth CCD Tarrant County Texas
· 2,045 sq.ft · 4 Bedrooms · 3 Baths · House
· Patio · Fireplace · Equipped kitchen · Parking
Boss, Fort Worth CCD Tarrant County Texas · 2,045 sq.ft · 4 Bedrooms · 3 Baths · House · Patio · Fireplace · Equipped kitchen · Parking
Welcome to Rocky Creek Crossing, Legend's newest community in Fort Worth, TX! The Highlands floor plan is a charming 1-story home with 4 bedrooms, 3 bathrooms, and a 2-car garage. This home has it all, including a fireplace at the family room and vinyl plank flooring throughout the common areas. The gourmet kitchen is sure to please with 42-inch white cabinetry, granite countertops, and stainless-steel appliances! Retreat to the secluded Owner's Suite featuring an oversized shower, a spacious walk-in closet, and tray ceiling for some dramatic flair! Enjoy the great outdoors with a covered patio! Don’t miss your opportunity to call Rocky Creek Crossing home, schedule a visit today!
USD 364,990
6937 Night Owl Lane
View photo
House · for sale
USD 399,990
USD 179/sq.ft
6937 Night Owl Lane
Boss, Fort Worth CCD Tarrant County Texas
· 2,228 sq.ft · 4 Bedrooms · 3 Baths · House
· Patio · Equipped kitchen · Parking
Boss, Fort Worth CCD Tarrant County Texas · 2,228 sq.ft · 4 Bedrooms · 3 Baths · House · Patio · Equipped kitchen · Parking
Welcome to Rocky Creek Crossing, Legend's newest community in Fort Worth, TX! The Salerno floor plan is a spacious 2-story home with 4 bedrooms (2 down, 2 up), 3 baths, game room, and 3-car garage. This home has it all, including vinyl plank flooring throughout the first-floor common areas and wrought-iron spindles at the staircase! The first floor offers the perfect space for entertaining with an island kitchen open to expansive living and dining areas! The gourmet kitchen is sure to please with 42-inch cabinetry, quartz countertops, and a box window at the dining area! Retreat to the Owner's Suite featuring a beautiful bay window, quartz countertops, a tub with shower combo, and a walk-in closet! Enjoy the great outdoors with a sprinkler system and a covered patio. Don’t miss your opportunity to call Rocky Creek Crossing home, schedule a visit today! Please use Google Maps for the best driving directions.
USD 399,990
11704 Blackfoot Ct, Godley, TX 76044 | MLS #21168
View photo
House · for sale
USD 464,990
USD 171/sq.ft
Updated
11704 Blackfoot Ct, Godley, TX 76044 | MLS #21168
Boss, Fort Worth CCD Tarrant County Texas
· 2,713 sq.ft · 5 Bedrooms · 4 Baths · House
· Parking · Fireplace · Equipped kitchen
Boss, Fort Worth CCD Tarrant County Texas · 2,713 sq.ft · 5 Bedrooms · 4 Baths · House · Parking · Fireplace · Equipped kitchen
Beautiful Gated community. An Astoria Home in Cul De Sac built with real oak hand scraped hardwood floors in the entry, kitchen, café and family room. Not that clippity clop stuff other builders use. Solid maple cabinets with upgraded quartz counters in kit & all bathrooms. Double oven with built in microwave, wood range hood and upgraded back splash. 2 Story full stone wood burning fireplace, upgraded 8ft mahogany front door, game room up with 2 full baths and 3 bedrooms up. 3 car garage
USD 464,990
9340 Lone Maverick Dr, Fort Worth, TX 76123 | MLS #21161
View photo
House · for sale
USD 409,990
USD 131/sq.ft
Updated
9340 Lone Maverick Dr, Fort Worth, TX 76123 | MLS #21161
Boss, Fort Worth CCD Tarrant County Texas
· 3,111 sq.ft · 5 Bedrooms · 3 Baths · House
· Equipped kitchen
Boss, Fort Worth CCD Tarrant County Texas · 3,111 sq.ft · 5 Bedrooms · 3 Baths · House · Equipped kitchen
MLS# 21161-. Built by Trophy Signature Homes. Ready Now! The Winters plan is tailored to fulfill your requirements currently and for the long term. With five bedrooms, everyone enjoys their own space, accompanied by three bathrooms for added convenience. Impress your guests as you entertain at the central island in the kitchen, seamlessly flowing into the breakfast nook and family room. Meanwhile, guests can enjoy their own entertainment in the game room and media room. The primary suite boasts an outstanding walk-in closet for added luxury!
USD 409,990
6429 Hidden Flower Way, Fort Worth, TX 76123 | MLS #21314
View photo
House · for sale
USD 415,000
USD 136/sq.ft
Updated
6429 Hidden Flower Way, Fort Worth, TX 76123 | MLS #21314
Boss, Fort Worth CCD Tarrant County Texas
· 3,046 sq.ft · 5 Bedrooms · 3 Baths · House
· Office room · Equipped kitchen
Boss, Fort Worth CCD Tarrant County Texas · 3,046 sq.ft · 5 Bedrooms · 3 Baths · House · Office room · Equipped kitchen
Built in 2024 and meticulously maintained, this like-new home offers the perfect combination of modern style, thoughtful upgrades, and an unbeatable location just 15 minutes from downtown Fort Worth. With 5 bedrooms, 3 full bathrooms, and a spacious upstairs media room or second living area, there's plenty of room to fit your lifestyle. The open-concept floor plan is designed for both everyday living and entertaining, featuring a bright living room, spacious dining area, and a beautifully appointed kitchen with a large island, quartz countertops, stainless steel appliances, and abundant cabinetry. Custom touches throughout the home include a statement foyer light fixture, a built-in mudroom for added organization, a ceiling-mounted laundry drying rack, a designer accent wall in the living room, and crown molding in the upstairs media room. The downstairs secondary bedroom offers exceptional flexibility and can easily serve as a private home office, guest suite, or additional bedroom, c
USD 415,000
9448 Wildcat Ridge
View photo
House · for sale
USD 485,000
USD 225/sq.ft
9448 Wildcat Ridge
Boss, Fort Worth CCD Tarrant County Texas
· 2,153 sq.ft · 5 Bedrooms · 3 Baths · House
· Office room · Fireplace · Equipped kitchen
Boss, Fort Worth CCD Tarrant County Texas · 2,153 sq.ft · 5 Bedrooms · 3 Baths · House · Office room · Fireplace · Equipped kitchen
Welcome to a truly unique property offering space, style, and versatility—all on half an acre in a gated community! The beautifully updated main home features 4 bedrooms, 2 full baths, plus a dedicated office, with custom touches throughout that give the home character and warmth. The spacious kitchen is designed for gathering, showcasing an oversized granite island, built-in wall oven and microwave, ample cabinetry, and generous workspace. Laminate flooring flows throughout the home, while the living room makes a statement with gorgeous wood beams and a brick fireplace, creating an inviting centerpiece for the space. What really sets this property apart is the separate guest house, complete with 1 bedroom, 1 full bath, and a game room—ideal for extended family, guests, a private retreat, or flexible bonus space. With five total bedrooms, three baths, multiple living and work areas, and almost a half an acre to enjoy, this property offers room to spread out without sacrificing comfort
USD 485,000
11712 Blackfoot Ct, Godley, TX 76044 | MLS #21129
View photo
House · for sale
USD 459,977
USD 176/sq.ft
Updated
11712 Blackfoot Ct, Godley, TX 76044 | MLS #21129
Boss, Fort Worth CCD Tarrant County Texas
· 2,605 sq.ft · 4 Bedrooms · 3 Baths · House
· Equipped kitchen
Boss, Fort Worth CCD Tarrant County Texas · 2,605 sq.ft · 4 Bedrooms · 3 Baths · House · Equipped kitchen
15,000 in closing cost concessions with preferred lender plus three additional builder incentive packages! Qualifying buyers also receive a $2,000 Movers Package, refrigerator and blinds throughout with the Move-In-Ready Package, AND $2,000 in gift cards with the Family Fund Package. Looking for a home that feels thoughtfully designed and easy to live in? This newly built Clarity home in gated Wildcat Ridge offers modern finishes, flexible spaces, and convenient access to Chisholm Trail Parkway and Fort Worth. Inside, luxury vinyl wood-style flooring flows through the main living areas, while a distinctive brick archway leads to an open-concept kitchen, dining, and living space. The kitchen features a large eat-in island, granite countertops, stainless appliances, gas cooktop, designer lighting, tile backsplash, and ample storage. A flexible room at the front of the home works beautifully as an office, study, or formal dining room. The private primary suite features a spa-inspired bath
USD 459,977
9008 Cattle Herd Drive
View photo
House · for sale
USD 474,900
USD 120/sq.ft
9008 Cattle Herd Drive
Boss, Fort Worth CCD Tarrant County Texas
· 3,950 sq.ft · 5 Bedrooms · 3 Baths · House
· Equipped kitchen
Boss, Fort Worth CCD Tarrant County Texas · 3,950 sq.ft · 5 Bedrooms · 3 Baths · House · Equipped kitchen
Sellers are highly motivated and are offering a concession, making this an exceptional opportunity for buyers! This beautifully maintained two-story home is truly move-in ready and nestled on a quiet cul-de-sac street. The sought-after Ebony floorplan offers a thoughtfully designed layout featuring a large, oversized media room and a gourmet kitchen with shaker-style cabinetry, granite countertops, tile backsplash, a generous island, and stainless steel appliances, including a range, microwave, and dishwasher. The open-concept design seamlessly connects the kitchen, breakfast nook, and family room, creating an inviting space for everyday living and entertaining. A formal dining area and convenient butler’s pantry are ideal for hosting gatherings, while the spacious utility room provides additional functionality with room for a freezer. The primary suite offers a relaxing retreat with a spa-inspired bath that includes dual vanities, a soaking tub, and a separate shower. Upstairs, you’ll
USD 474,900
13565 Bonanza Circle
View photo
House · for sale
USD 308,500
USD 199/sq.ft
13565 Bonanza Circle
Boss, Fort Worth CCD Tarrant County Texas
· 1,550 sq.ft · 3 Bedrooms · 2 Baths · House
· Patio · Office room · Equipped kitchen · Parking
Boss, Fort Worth CCD Tarrant County Texas · 1,550 sq.ft · 3 Bedrooms · 2 Baths · House · Patio · Office room · Equipped kitchen · Parking
18,000 in Summer Incentives! This thoughtfully designed 3-bedroom, 2-bath home offers approximately 1,550 square feet of comfortable and functional living space. The open-concept layout seamlessly connects the spacious living and dining areas to the modern kitchen, complete with a large island and adjacent pantry, creating the perfect setting for entertaining or everyday living. The private primary suite features a generous bedroom, dual-sink vanity, walk-in shower, and oversized closet for a relaxing retreat at the end of the day. Two additional bedrooms provide versatility for family, guests, or a home office, while the second full bath is conveniently located nearby. Enjoy added conveniences including an indoor laundry area, abundant storage, a covered patio for outdoor relaxation, and an attached 2-car garage. With its smart floor plan, inviting design, and practical features, this home delivers comfort and style for modern living
USD 308,500
10632 Diamond Mine Drive
View photo
House · for sale
USD 309,990
USD 180/sq.ft
10632 Diamond Mine Drive
Boss, Fort Worth CCD Tarrant County Texas
· 1,722 sq.ft · 4 Bedrooms · 2 Baths · House
· Equipped kitchen · Parking
Boss, Fort Worth CCD Tarrant County Texas · 1,722 sq.ft · 4 Bedrooms · 2 Baths · House · Equipped kitchen · Parking
Stunning new D.R. Horton home in the Rock Creek Ranch community located in Fort Worth and Crowley ISD! The single-story Easton floorplan elevation A, with an estimated Summer completion, offers 4 bedrooms, 2 bathrooms, and a 2-car garage with a spacious open-concept layout designed for both comfort and everyday functionality. The family room flows seamlessly into the dining area and contemporary kitchen, creating a warm and inviting space ideal for gatherings and entertaining. The thoughtfully designed kitchen features quartz countertops, 36” painted cabinets, stainless steel appliances, a gas range, stainless steel sink, center island, and a walk-in pantry for ample storage. The private primary suite is tucked away and includes an en-suite bath with dual quartz vanities, a 5-foot oversized shower, and a walk-in closet conveniently located off the bathroom. Three secondary bedrooms and a full bathroom with a quartz vanity top provide flexible space for family members, guests, or a home
USD 309,990
10809 Bloodstone Drive
View photo
House · for sale
USD 335,685
USD 183/sq.ft
10809 Bloodstone Drive
Boss, Fort Worth CCD Tarrant County Texas
· 1,830 sq.ft · 4 Bedrooms · 2 Baths · House
· Equipped kitchen · Parking
Boss, Fort Worth CCD Tarrant County Texas · 1,830 sq.ft · 4 Bedrooms · 2 Baths · House · Equipped kitchen · Parking
Beautiful new D.R. Horton home in the Rock Creek Ranch community located in Fort Worth and Crowley ISD! The single-story Justin floorplan Elevation C with an estimated Fall completion, offers 4 bedrooms, 2 bathrooms, and a 2-car garage, featuring a thoughtfully designed layout that blends open-concept living with well-defined private spaces. The family room, dining area, and contemporary kitchen flow together seamlessly, creating a warm and inviting atmosphere ideal for everyday living and entertaining. The well-appointed kitchen includes quartz countertops, 36” painted cabinets, stainless steel appliances, a gas range, stainless steel sink, center island, and a walk-in pantry for added functionality. The private primary suite features an en-suite bath with dual quartz vanities, a 5-foot oversized shower, and a walk-in closet conveniently located off the bathroom. Three secondary bedrooms and a full bathroom with a quartz vanity top provide flexible accommodations for family members, g
USD 335,685
10812 Bloodstone Drive
View photo
House · for sale
USD 319,685
USD 203/sq.ft
10812 Bloodstone Drive
Boss, Fort Worth CCD Tarrant County Texas
· 1,572 sq.ft · 3 Bedrooms · 2 Baths · House
· Equipped kitchen · Parking
Boss, Fort Worth CCD Tarrant County Texas · 1,572 sq.ft · 3 Bedrooms · 2 Baths · House · Equipped kitchen · Parking
Stunning new D.R. Horton home in the Rock Creek Ranch community located in Fort Worth and Crowley ISD! Estimated Summer completion. The single-story Denton floorplan Elevation C offers 3 bedrooms, 2 bathrooms, and a 2-car garage, featuring an efficient open-concept layout designed for comfortable everyday living. The family room, dining area, and contemporary kitchen flow together seamlessly, creating a bright and inviting space ideal for entertaining and gathering. The well-appointed kitchen includes quartz countertops, 36” painted cabinets, stainless steel appliances, a gas range, stainless steel sink, center island, and a walk-in pantry for practical storage. The private primary suite features an en-suite bath with dual quartz vanities, a 5-foot oversized shower, and a walk-in closet conveniently located off the bathroom. Two secondary bedrooms and a full bathroom with a quartz vanity top provide comfortable accommodations for family members, guests, or a home office. Luxury vinyl p
USD 319,685
343 Fire Blade Drive
View photo
House · for sale
USD 650,000
USD 175/sq.ft
343 Fire Blade Drive
Boss, Fort Worth CCD Tarrant County Texas
· 3,703 sq.ft · 4 Bedrooms · 3 Baths · House
· Equipped kitchen
Boss, Fort Worth CCD Tarrant County Texas · 3,703 sq.ft · 4 Bedrooms · 3 Baths · House · Equipped kitchen
MLS# 21180-. Built by Stonefield Homes. Ready Now! Discover the ultimate blend of sophisticated entertaining and serene privacy in this stunning 3,713 sq. Ft. custom masterpiece, thoughtfully designed for effortless modern living. Main Level Luxury: Step into an open-concept gourmet kitchen flowing seamlessly into expansive living spaces—perfect for hosting unforgettable gatherings or relaxed family evenings. The owner's retreat is a true sanctuary: dramatic twin doors open to vaulted ceilings, panoramic views, a spa-like bath featuring a luxurious free-standing tub, and an enormous divided walk-in closet. A dedicated quiet study offers focused productivity, while a cozy first-floor media room sets the stage for movie nights or game days. Upper-Level Retreat: Ascend to a private haven dedicated to fun and relaxation. A massive game room serves as the ultimate entertainment hub, flanked by two generously sized bedrooms sharing a convenient Jack-and-Jill bath—ideal for family, guests, or
USD 650,000
217 Lantern Ridge Drive
View photo
House · for sale
USD 679,900
USD 244/sq.ft
217 Lantern Ridge Drive
Boss, Fort Worth CCD Tarrant County Texas
· 2,777 sq.ft · 4 Bedrooms · 3 Baths · House
· Patio · Equipped kitchen
Boss, Fort Worth CCD Tarrant County Texas · 2,777 sq.ft · 4 Bedrooms · 3 Baths · House · Patio · Equipped kitchen
Introducing The Grace, a striking Pyvot Homes design where modern elegance meets intentional living in the gated community of Rio Vista at Kelly Ranch. From the moment you arrive, clean lines and bold architectural presence set the tone. Inside, soaring ceilings up to 15 feet in the main living and dining areas create a bright, open feel filled with natural light. This thoughtfully designed home features 4 spacious bedrooms, 3 full baths, a game room, and a dedicated media room—balancing everyday comfort with ideal spaces for entertaining. The kitchen anchors the home with premium KitchenAid appliances, blending performance with refined finishes and the craftsmanship Pyvot is known for. As part of the Blue Series, The Grace offers a compelling opportunity to experience Pyvot’s award-winning design and structural quality at a more accessible price point, without sacrificing the architectural integrity that defines the brand. Step outside to an oversized covered patio designed for true o
USD 679,900
313 Fire Blade Drive
View photo
House · for sale
USD 625,000
USD 184/sq.ft
313 Fire Blade Drive
Boss, Fort Worth CCD Tarrant County Texas
· 3,380 sq.ft · 4 Bedrooms · 3 Baths · House
· Fireplace · Equipped kitchen
Boss, Fort Worth CCD Tarrant County Texas · 3,380 sq.ft · 4 Bedrooms · 3 Baths · House · Fireplace · Equipped kitchen
MLS# 21252-. Built by Stonefield Homes. Ready Now! Call or text the builder for current incentives and discover Aledo’s newest master-planned community, Rio Vista at Kelly Ranch. This expansive 3,381-square-foot two-story residence is a showcase of thoughtful design and generous room sizes, offering a seamless flow across four bedrooms, 3.5 baths, a dedicated study, and a large game room. The private owner’s suite serves as a sophisticated retreat, boasting tray ceilings and an abundance of natural light. The spa-like primary bath features a free-standing tub, upgraded plumbing and lighting fixtures, and a Texas-sized walk-in closet with seasonal hanging rods and direct access to the utility room for ultimate convenience. At the heart of the home, an expansive, light-filled great room anchored by a 60-inch electric fireplace opens into a casual dining area and a professional-grade chef’s kitchen. This oversized open space is meticulously designed for both high-end entertaining and comf
USD 625,000
10913 Lone Ranger Lane
View photo
House · for sale
USD 319,990
USD 170/sq.ft
10913 Lone Ranger Lane
Boss, Fort Worth CCD Tarrant County Texas
· 1,873 sq.ft · 5 Bedrooms · 2 Baths · House
· Equipped kitchen · Parking
Boss, Fort Worth CCD Tarrant County Texas · 1,873 sq.ft · 5 Bedrooms · 2 Baths · House · Equipped kitchen · Parking
Available for a Quick Move-in! Beautiful new D.R. Horton home in the Longhorn Estates community located in Fort Worth and Crowley ISD! Complete and Move-in Ready! The single-story Bailey Floorplan, Elevation C, offers 5 bedrooms, 2 bathrooms, and a 2-car garage with a spacious open-concept layout designed for flexible living. The family room, dining area, and modern kitchen flow together seamlessly, creating a warm and inviting central gathering space ideal for entertaining or everyday comfort. The chef-inspired kitchen showcases quartz countertops, 36” upper cabinets with hardware, stainless steel appliances, a gas range, stainless steel sink, center island, and a walk-in pantry for ample storage. The private primary suite includes an en-suite bath with dual quartz vanities, a 5-foot oversized shower, and a walk-in closet located directly off the bathroom. Four secondary bedrooms and a full bathroom with a quartz vanity top offer generous space for family, guests, or multi-purpose use
USD 319,990
2213 Johnny Cash Drive
View photo
House · for sale
USD 308,890
USD 196/sq.ft
2213 Johnny Cash Drive
Boss, Fort Worth CCD Tarrant County Texas
· 1,572 sq.ft · 3 Bedrooms · 2 Baths · House
· Patio · Garden · Equipped kitchen · Parking
Boss, Fort Worth CCD Tarrant County Texas · 1,572 sq.ft · 3 Bedrooms · 2 Baths · House · Patio · Garden · Equipped kitchen · Parking
Beautiful new home built by D. R. Horton in the new community of Longhorn Estates located in the heart of South Fort Worth and Crowley ISD! Fabulous single-story Denton floorplan elevation Z features 3 bedrooms, 2 bathrooms, and a 2-car garage, with a quick estimated Summer completion! This open concept home connects the family room, dining area, and kitchen, complete with a large seating island, granite countertops, stainless steel appliances, a gas range, built-in microwave, and a corner pantry. The primary bedroom offers a private retreat with a wide quartz-topped vanity, a 5-foot oversized shower, and a spacious walk-in closet. Ceramic tile flooring flows through the entry, hallways, and wet areas, and the home includes a Home Is Connected Smart Home Technology package. Enjoy outdoor living on the covered back patio and a fully fenced backyard with sod and a sprinkler system. Additional features include a gas tankless water heater for energy efficiency. Longhorn Estates is more tha
USD 308,890
2236 Old Nelson Place
View photo
House · for sale
USD 295,390
USD 178/sq.ft
2236 Old Nelson Place
Boss, Fort Worth CCD Tarrant County Texas
· 1,658 sq.ft · 4 Bedrooms · 2 Baths · House
· Office room · Equipped kitchen · Parking
Boss, Fort Worth CCD Tarrant County Texas · 1,658 sq.ft · 4 Bedrooms · 2 Baths · House · Office room · Equipped kitchen · Parking
Gorgeous new D.R. Horton home in the Longhorn Estates community located in Fort Worth and Crowley ISD! The single-story Austin floorplan Elevation C, with an estimated Summer completion, offers 4 bedrooms, 2 bathrooms, and a 2-car garage within a thoughtfully designed open-concept layout. The spacious family room flows seamlessly into the dining area and modern kitchen, creating an inviting central gathering space ideal for everyday living and entertaining. The kitchen showcases quartz countertops, 36” upper cabinets with hardware, stainless steel appliances, a gas range, stainless steel sink, a center island, and a walk-in pantry for added storage. The private primary suite features an en-suite bath with dual quartz vanities, a 5-foot oversized shower, and a walk-in closet located directly off the bathroom. Three secondary bedrooms share a full bathroom with a quartz vanity top, offering versatile space for family, guests, or a home office. Luxury vinyl plank flooring extends through
USD 295,390
10805 Bloodstone Drive
View photo
House · for sale
USD 334,685
USD 186/sq.ft
10805 Bloodstone Drive
Boss, Fort Worth CCD Tarrant County Texas
· 1,798 sq.ft · 4 Bedrooms · 2 Baths · House
· Equipped kitchen · Parking
Boss, Fort Worth CCD Tarrant County Texas · 1,798 sq.ft · 4 Bedrooms · 2 Baths · House · Equipped kitchen · Parking
Beautiful new D.R. Horton home in the Rock Creek Ranch community located in Fort Worth and Crowley ISD! The single-story Texas Cali floorplan Elevation C, with an estimated Fall completion, offers 4 bedrooms, 2 bathrooms, and a 2-car garage, designed with a spacious open-concept layout ideal for both everyday living and entertaining. The family room, dining nook, and contemporary kitchen flow together seamlessly, creating a bright and inviting central living space. The thoughtfully appointed kitchen includes quartz countertops, 36” painted cabinets, stainless steel appliances, a gas range, stainless steel sink, center island, and a walk-in pantry for convenient storage. The private primary suite features an en-suite bath with dual quartz vanities, a 5-foot oversized shower, and a walk-in closet conveniently located off the bathroom. Three secondary bedrooms and a full bathroom with a quartz vanity top provide flexible space for family members, guests, or a home office. Luxury vinyl pla
USD 334,685
6929 Night Owl Lane
View photo
House · for sale
USD 364,990
USD 178/sq.ft
6929 Night Owl Lane
Boss, Fort Worth CCD Tarrant County Texas
· 2,045 sq.ft · 4 Bedrooms · 3 Baths · House
· Patio · Fireplace · Equipped kitchen · Parking
Boss, Fort Worth CCD Tarrant County Texas · 2,045 sq.ft · 4 Bedrooms · 3 Baths · House · Patio · Fireplace · Equipped kitchen · Parking
Welcome to Rocky Creek Crossing, Legend's newest community in Fort Worth, TX! The Highlands floor plan is a charming 1-story home with 4 bedrooms, 3 bathrooms, and a 2-car garage. This home has it all, including a fireplace at the family room and vinyl plank flooring throughout the common areas. The gourmet kitchen is sure to please with 42-inch white cabinetry, granite countertops, and stainless-steel appliances! Retreat to the secluded Owner's Suite featuring an oversized shower, a spacious walk-in closet, and tray ceiling for some dramatic flair! Enjoy the great outdoors with a covered patio! Don’t miss your opportunity to call Rocky Creek Crossing home, schedule a visit today!
USD 364,990
6920 Freight Train Lane
View photo
House · for sale
USD 444,990
USD 152/sq.ft
6920 Freight Train Lane
Boss, Fort Worth CCD Tarrant County Texas
· 2,917 sq.ft · 4 Bedrooms · 3 Baths · House
· Garden · Equipped kitchen
Boss, Fort Worth CCD Tarrant County Texas · 2,917 sq.ft · 4 Bedrooms · 3 Baths · House · Garden · Equipped kitchen
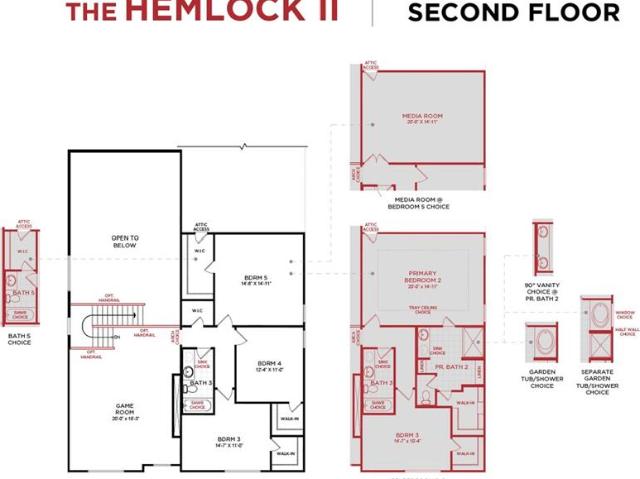
MLS# 21234-. Built by HistoryMaker Homes. Ready Now! *close your rate asa low as 2.99%*. Designed to impress, the Hemlock II offers space, style, and functionality with 4 bedrooms, 3.5 full baths a study and game room, with 2,927 sq ft of thoughtfully crafted living. The main level features a flex-office and adjacent powder room, alongside a spacious primary suite large walk-in closet, garden tub, and separate shower with tile surround. The soaring two-story family room is flooded with natural light, opening to a gourmet kitchen with truffle 42-inch cabinets, an earth toned wrapped, upgraded quartz countertops, and luxury plank flooring throughout the main living areas. Upstairs, discover three additional bedrooms with walk-in closets, including one with a private ensuite, plus a versatile game room for entertaining or relaxation. Located in Rocky Creek, this thoughtfully designed home combines architectural character with functional living in a community you’ll love to come home to
USD 444,990
11709 Sand Cat Court
View photo
House · for sale
USD 375,000
USD 176/sq.ft
11709 Sand Cat Court
Boss, Fort Worth CCD Tarrant County Texas
· 2,120 sq.ft · 4 Bedrooms · 2 Baths · House
· Parking · Equipped kitchen
Boss, Fort Worth CCD Tarrant County Texas · 2,120 sq.ft · 4 Bedrooms · 2 Baths · House · Parking · Equipped kitchen
Priced to sell! Tucked away on a quiet cul-de-sac in a desirable gated community within Godley ISD, this lovely four-bedroom, two full-bath, two car garage home offers comfort, style, and privacy. The open-concept layout features modern color selections, abundant windows, and beautiful natural light throughout, creating a bright and welcoming atmosphere. The spacious kitchen has beautiful quartz countertops and large island with an open floor plan that flows seamlessly into the living and dining area, making it ideal for everyday living and entertaining. The private primary suite is a true retreat, complete with a generously sized ensuite bath featuring dual sinks, dual walk-in shower with dual shower heads, and a large walk-in closet. Step outside to enjoy the covered back porch overlooking a nice-sized lot—perfect for relaxing or hosting gatherings. Additional highlights include peaceful neighborhood setting with community pool, playground, and walking path all within the security of
USD 375,000

Get email alerts

Don't miss out: be the first to know about new properties

The alert was correctly created

On subscribing you accept the conditions of use and the privacy policy
Alert
Receive new ads in your inbox
Save this search
Receive alerts for new listings

We'll send you an email when we have new properties for: "Houses for sale in Boss, Fort Worth CCD Tarrant County Texas"

The alert was correctly created

Lytle, Fort Worth city Fort Worth CCD Tarrant County Texas
Moselle, Fort Worth city Fort Worth CCD Tarrant County Texas
Get email alerts and be the first to see new listings
Required field
On subscribing I accept the terms of the privacy policy
Perfect! You'll soon start receiving new listings via email
Alert
Receive an email when we have new ads for Houses for sale in Boss, Fort Worth CCD Tarrant County Texas
Save this search
Filters

Bedrooms

Size (sq.ft)

sq.ft
sq.ft

Price

USD
USD

Property type

Bathrooms

Clear all filters
Receive notifications when new entries are published.