View photo
House
·
for sale
USD 448,300
USD 120/sq.ft
144 Borders St, Unit 195P, Statesville, NC 28677 | MLS #4341
Bostian Heights, Statesville township Iredell County North Carolina
· 3,714 sq.ft · 5 Bedrooms · 3 Baths · House
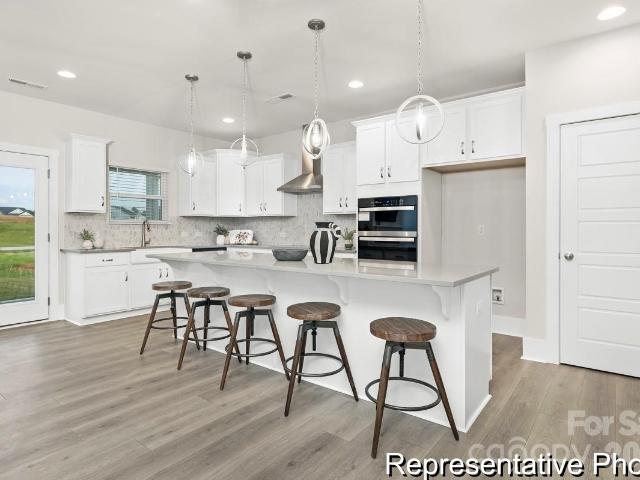
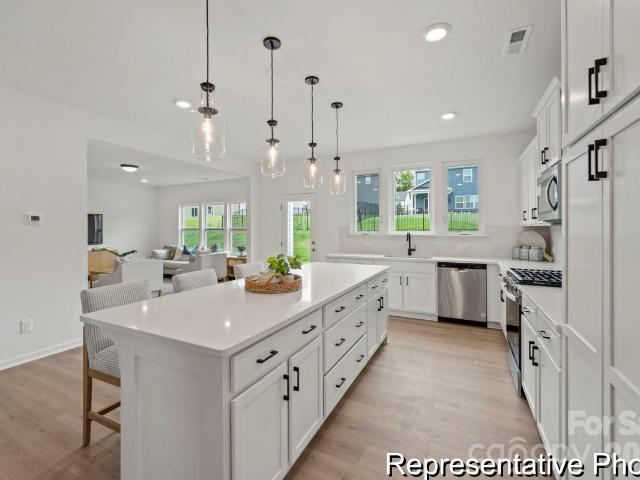
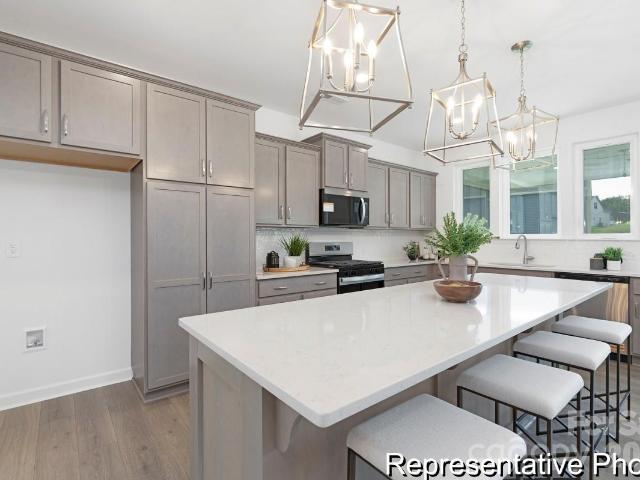
· Equipped kitchen
Bostian Heights, Statesville township Iredell County North Carolina · 3,714 sq.ft · 5 Bedrooms · 3 Baths · House · Equipped kitchen
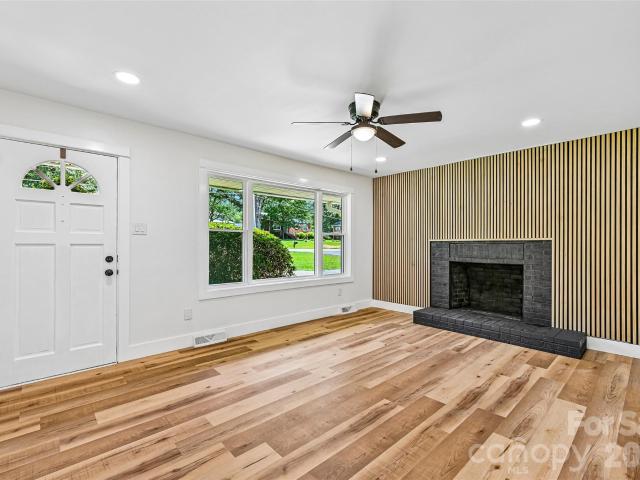
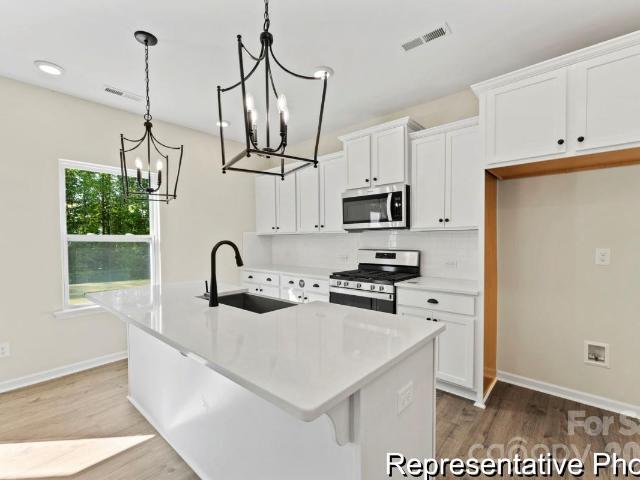
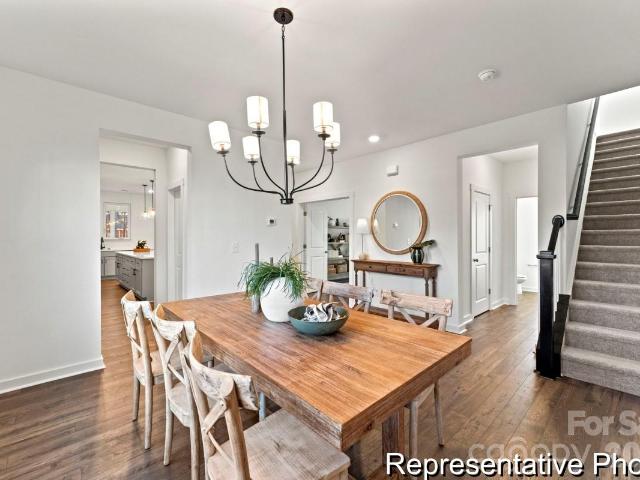
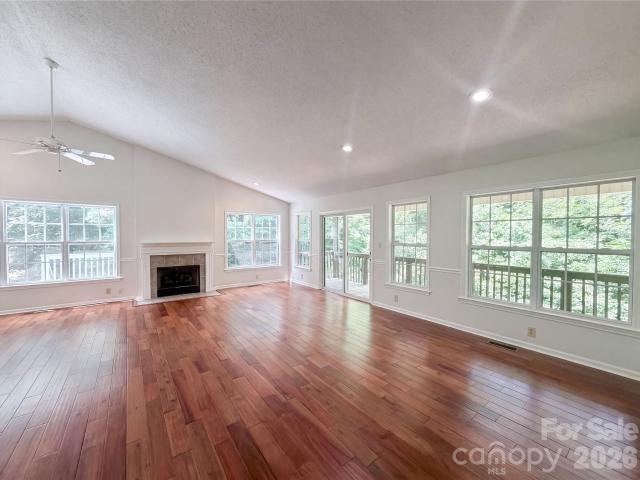
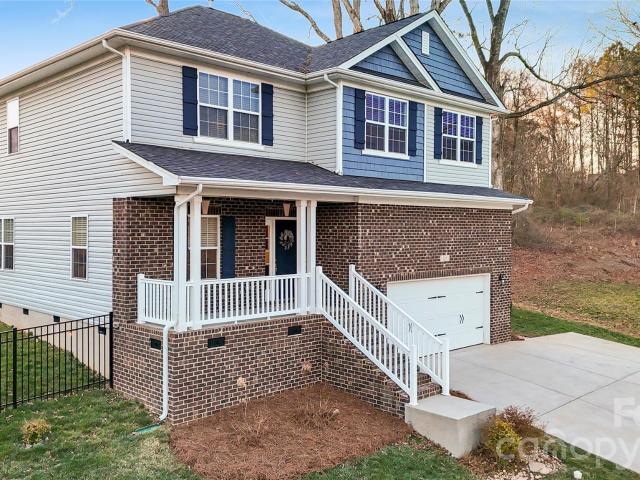
Proposed semi-custom construction offering the Riley, a flexible floorplan with 3,700+ square feet when built with the optional third level. This thoughtfully designed home includes 4 bedrooms and 2.5 bathrooms, with options to add additional bedrooms or baths to suit your needs. The main level features a private study, formal dining room, and an expansive open great room that connects seamlessly to a well-appointed kitchen, creating an efficient layout for everyday living and gatherings. The second floor includes an oversized primary suite with a spacious bath and large walk-in closet, two secondary bedrooms with generous closet space, and an open game room that may be configured as a media room or secondary living area. The optional third floor adds a loft, guest bedroom, and storage, expanding the home’s versatility. With multiple layout and upgraded feature options available, the Riley provides the opportunity to build your dream home through semi-custom design flexibility. Located
Proposed semi-custom construction offering the Riley, a flexible floorplan with 3,700+ square feet when built with the optional third level. This thoughtfully designed home includes 4 bedrooms and 2.5 bathrooms, with options to add additional bedrooms or baths to suit your needs. The main level features a private study, formal dining room, and an expansive open great room that connects seamlessly to a well-appointed kitchen, creating an efficient layout for everyday living and gatherings. The second floor includes an oversized primary suite with a spacious bath and large walk-in closet, two secondary bedrooms with generous closet space, and an open game room that may be configured as a media room or secondary living area. The optional third floor adds a loft, guest bedroom, and storage, expanding the home’s versatility. With multiple layout and upgraded feature options available, the Riley provides the opportunity to build your dream home through semi-custom design flexibility. Located
USD 448,300