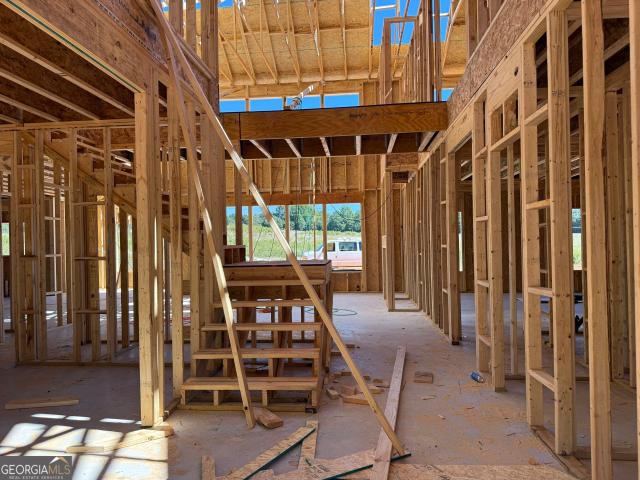
78 properties for sale in Bottoms

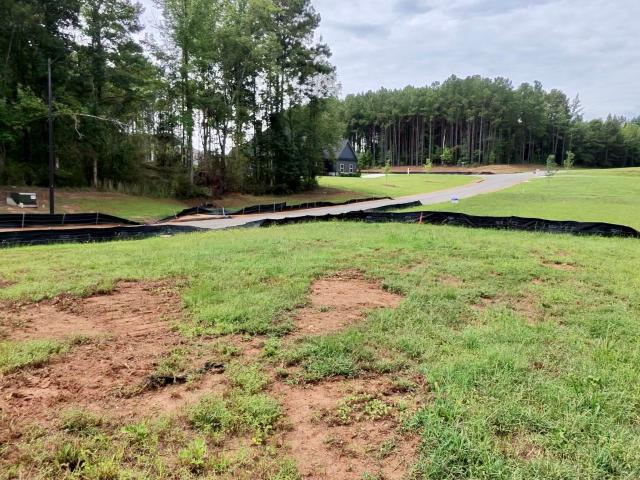
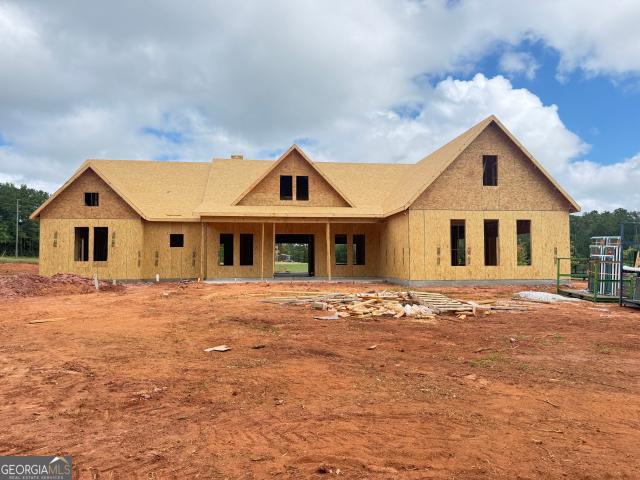
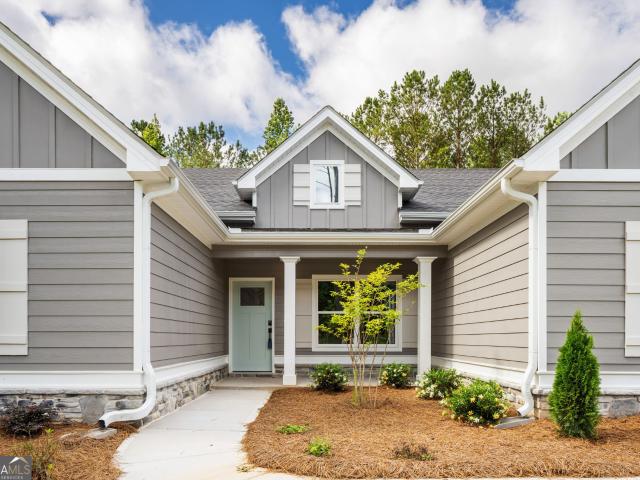
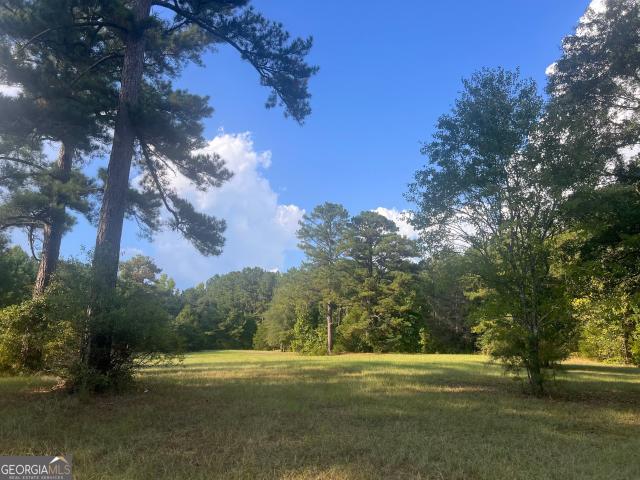
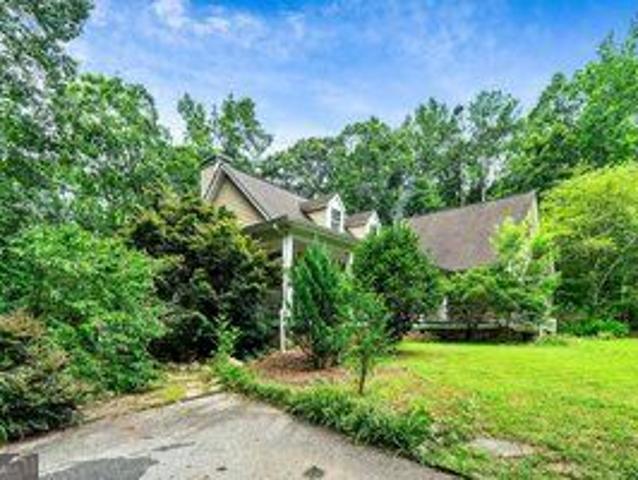
LOT 6 Rex Road
View photo
House · for sale
USD 595,914
USD 162/sq.ft
LOT 6 Rex Road
Bottoms
· 3,660 sq.ft · 5 Bedrooms · 3 Baths · House
· Fireplace · Equipped kitchen
Bottoms · 3,660 sq.ft · 5 Bedrooms · 3 Baths · House · Fireplace · Equipped kitchen
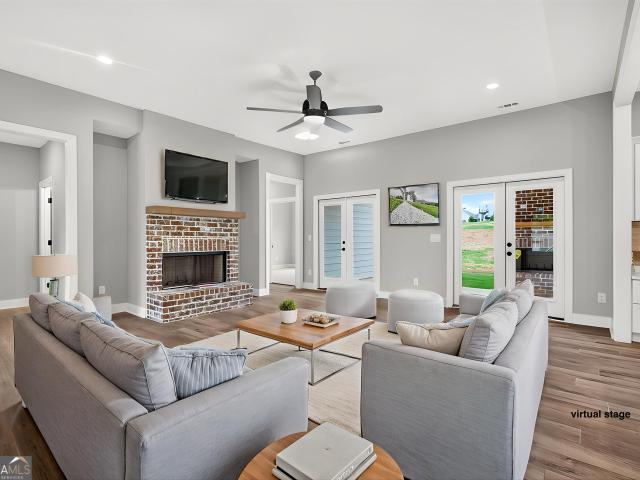
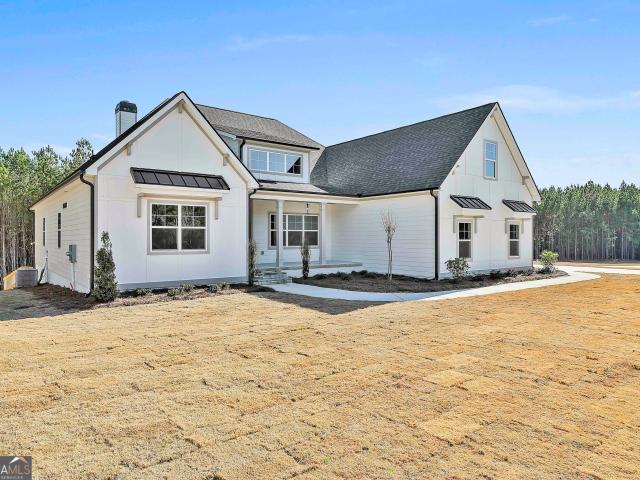
New construction! 4.60 acres! No hoa! The pendleton ii. NEW AND IMPROVED with additional windows for abundant natural light! Rover Roc Farm has fiber internet available and county water. This stunning new construction home offers the perfect blend of luxury, space, and timeless curb appeal. Featuring 5 bedrooms and 3.5 baths, this perfectly designed floor plan welcomes you with a grand two-story foyer and formal dining room ideal for entertaining. The spacious two-story family room showcases a charming wood-burning fireplace, creating a warm and inviting atmosphere. The redesigned kitchen is a true showstopper with added cabinetry, abundant windows, GRANITE countertops, designer tile backsplash, built-in stainless-steel appliances, and a large island. The breakfast area provides direct access to a covered back porch, perfect for outdoor dining and relaxing while overlooking the wooded property. The main-level owner's suite offers a private retreat with a walk-in closet, tiled shower, l
USD 595,914
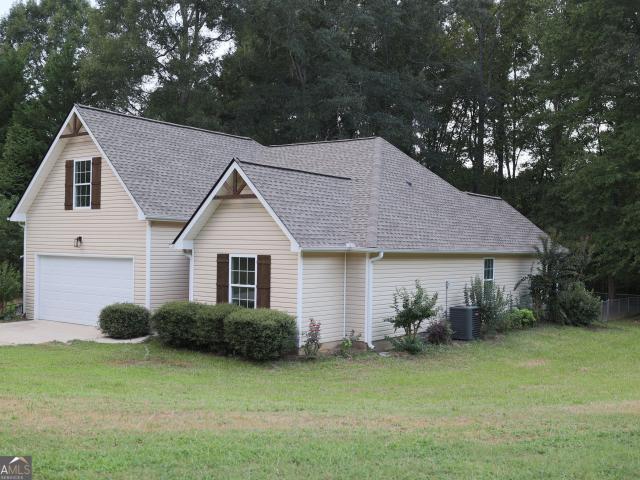
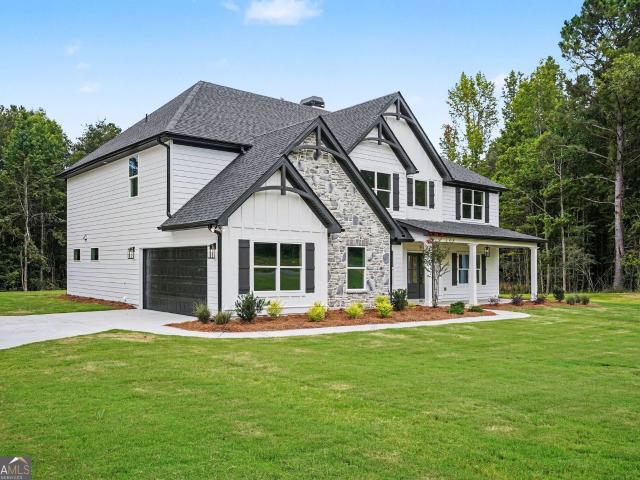
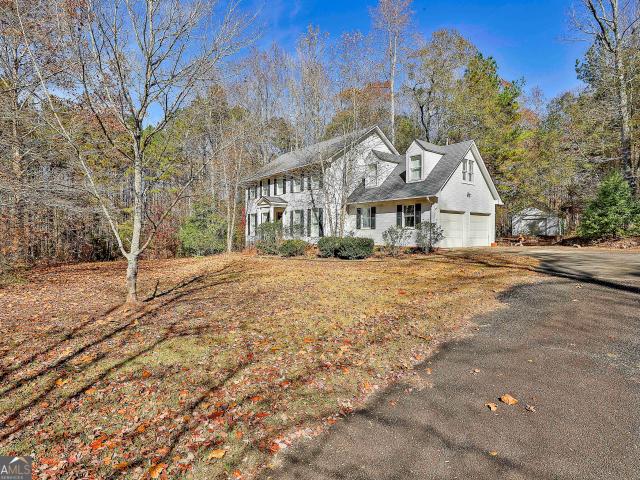
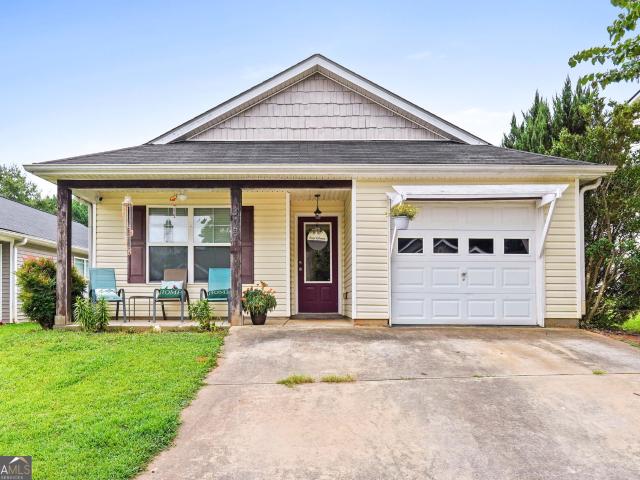
61 Concord Court N
View photo
House · for sale
USD 369,500
USD 191/sq.ft
61 Concord Court N
Bottoms
· 1,927 sq.ft · 4 Bedrooms · 3 Baths · House
· Equipped kitchen
Bottoms · 1,927 sq.ft · 4 Bedrooms · 3 Baths · House · Equipped kitchen
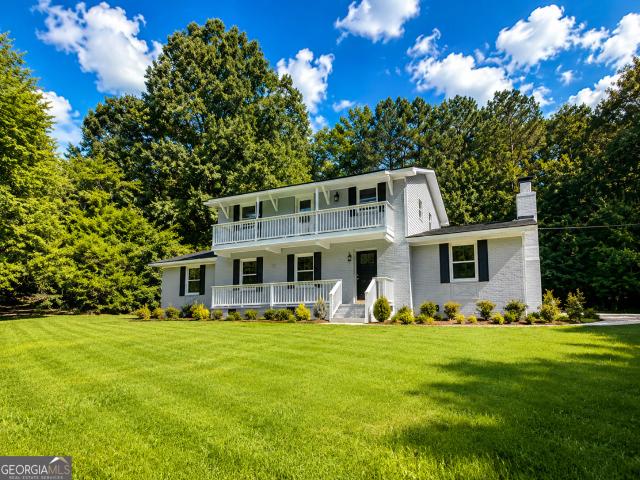
Price improvement! Incredible Opportunity to make this home yours. Welcome home to this beautifully remodeled 4-bedroom, 3-bath property in Pike County, offering modern updates, spacious living areas, and plenty of style including a new roof, new windows, updated lighting, and new plumbing fixtures throughout the home. The main level features brand-new LVP flooring throughout, while the upper-level bedroom offers new carpet. The kitchen has been completely updated with new granite countertops and stainless-steel appliances, creating a clean, modern space perfect for everyday living and entertaining. The spacious primary suite is a true retreat, featuring a private en-suite bath with a soaking tub and custom-tiled shower, along with two walk-in closets providing plenty of storage. With extensive renovations already completed, this Pike County home is move-in ready and offers the perfect combination of comfort, functionality, and modern finishes
USD 369,500
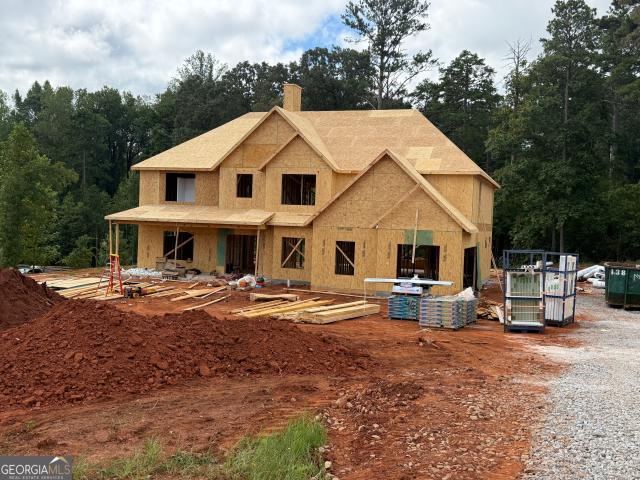
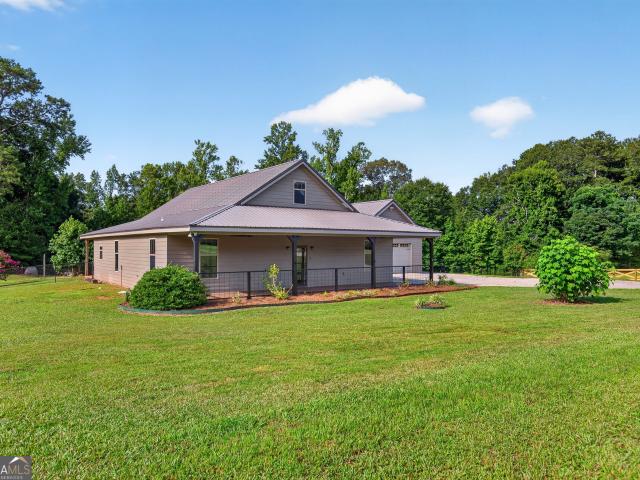
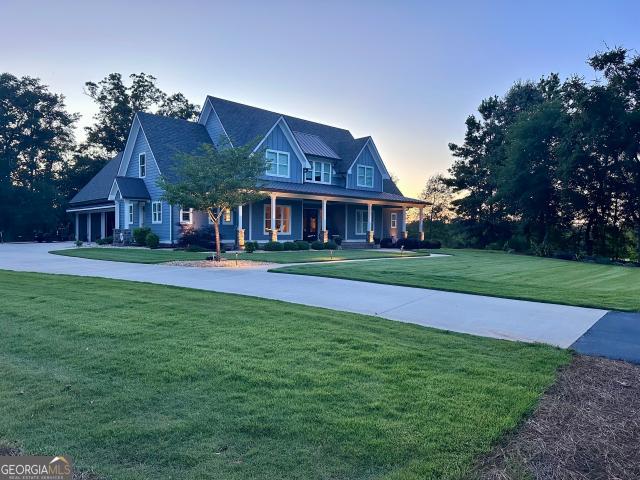
171 Wisteria Lane LOT 81
View photo
House · for sale
USD 512,450
171 Wisteria Lane LOT 81
Bottoms
· 4 Bedrooms · 2 Baths · House
· Equipped kitchen
Bottoms · 4 Bedrooms · 2 Baths · House · Equipped kitchen
Welcome to Ashley Glen, Williamson's newest community featuring beautiful quality-crafted homes on spacious 1-acre homesites in highly desirable Pike County. Enjoy peaceful country living with the convenience of shopping, dining, and an easy commute to Peachtree City, Fayetteville, Trillith and Metro Atlanta. The popular 2505 Plan offers 4 bedrooms, 2.5 baths, and a desirable split-bedroom layout with an open-concept design that's perfect for everyday living and entertaining. The gourmet kitchen features granite countertops, a large island, quality cabinetry, and overlooks the spacious family room and dining area. Reserve your homesite today for only $1,000! Ask about paid closing costs with our preferred lender, 100% financing for qualified buyers, and other limited-time buyer incentives. Home is under construction. Photos may be stock images or renderings. Estimated completion November. Contact the listing agent today for current availability and incentive details
USD 512,450
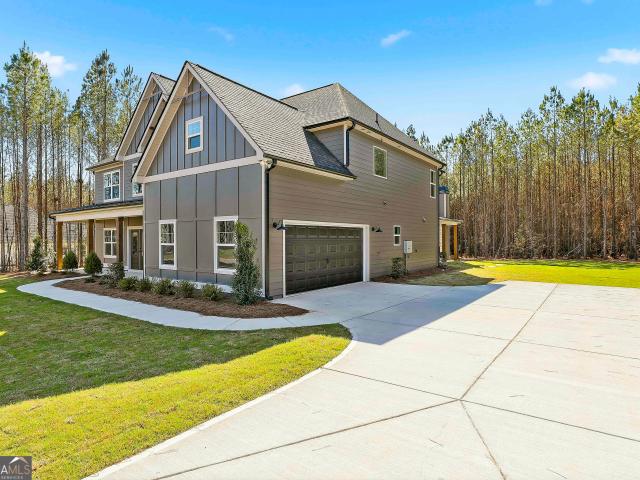
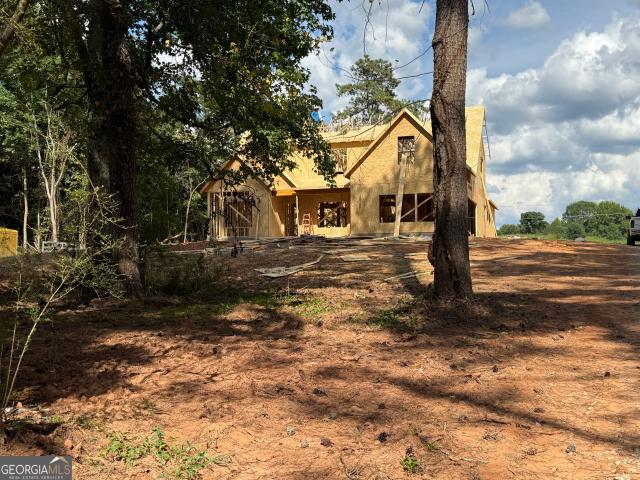
412 Flint Farms Drive
View photo
House · for sale
USD 615,000
USD 168/sq.ft
412 Flint Farms Drive
Bottoms
· 3,660 sq.ft · 5 Bedrooms · 3 Baths · House
· Fireplace · Equipped kitchen
Bottoms · 3,660 sq.ft · 5 Bedrooms · 3 Baths · House · Fireplace · Equipped kitchen
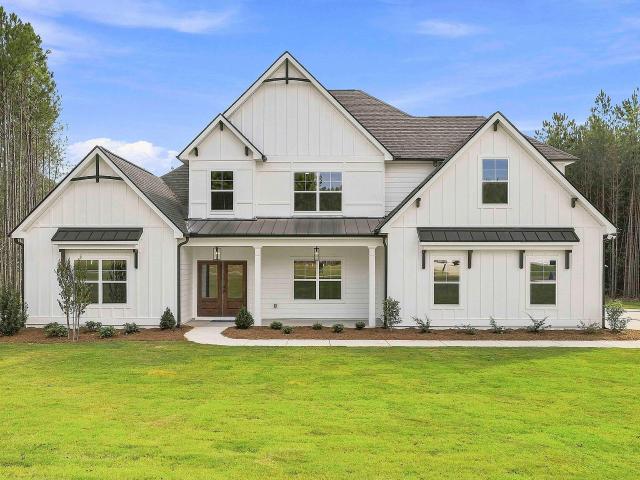
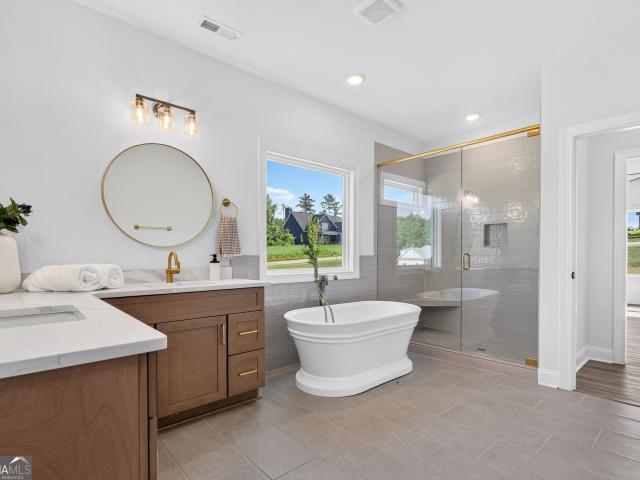
NEW & IMPROVED Pendleton II by Trademark Quality Homes located in Flint Farms, Pike County's newest subdivision. Situated on a beautiful 3-acre lot with streetlights and fiber internet available, this thoughtfully designed 5-bedroom, 3.5-bath home offers quality craftsmanship, functional living space, and exceptional finishes throughout. A welcoming two-story foyer opens to a formal dining room and a spacious two-story family room featuring a wood-burning fireplace. The redesigned kitchen offers abundant cabinetry, additional windows for enhanced natural light, quartz countertops, designer tile backsplash, built-in stainless steel appliances, a large center island, and a breakfast area with access to the covered rear porch overlooking the private wooded homesite. The main-level owner's suite includes a spacious walk-in closet and a luxurious bath with a freestanding soaking tub, tiled walk-in shower, double quartz vanity, and private water closet. A convenient powder room and laundry r
USD 615,000
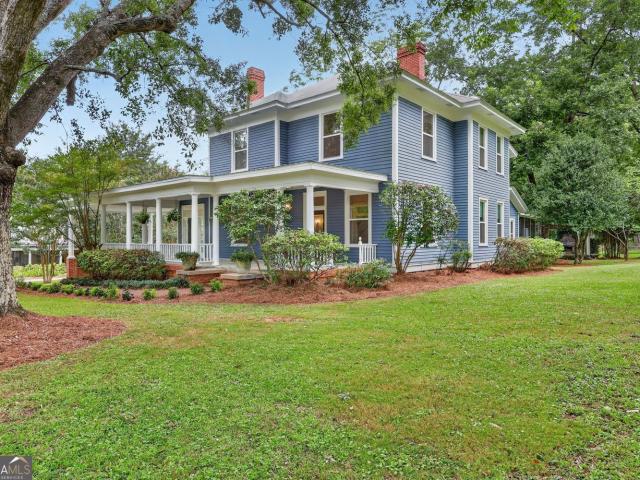
1060 Hill Street
View photo
House · for sale
USD 699,900
USD 214/sq.ft
1060 Hill Street
Bottoms
· 3,261 sq.ft · 5 Bedrooms · 2 Baths · House
Bottoms · 3,261 sq.ft · 5 Bedrooms · 2 Baths · House
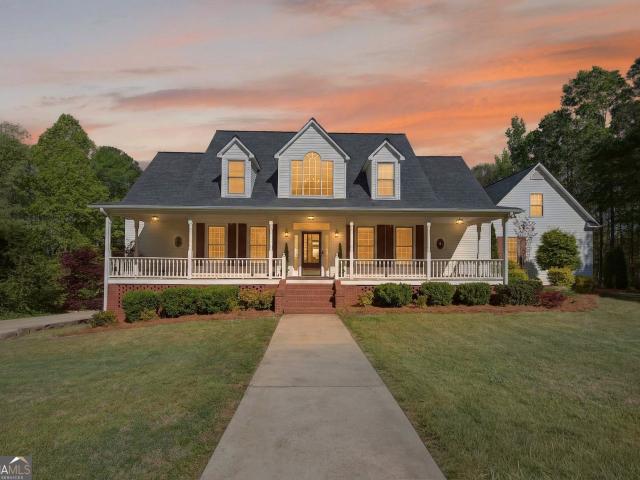
If you're searching for a majestic historic home nestled among massive, fruit-producing pecan trees-with room to spread out, beautifully preserved historic details, and the comforts of modern updates-1060 Hill St is the perfect place to call home. Built in 1899 by one of the founding families of Concord, GA, this stately residence has been lovingly cared for and enjoyed by generations of the Strickland family. Offering just over 3,200 square feet, the home combines timeless character with thoughtful updates and an abundance of space for everyday living and entertaining. The main level features a spacious primary bedroom suite, formal dining room, butler's pantry, living room, family room, and sunroom. Upstairs, four generously sized bedrooms provide plenty of room for family, guests, hobbies, or all the treasures you've collected over the years. A screened porch and an expansive front porch stretching across the entire front of the home offer wonderful spaces to relax and enjoy the pea
USD 699,900
LOT 46 Lake Point Drive
View photo
House · for sale
USD 639,914
USD 174/sq.ft
LOT 46 Lake Point Drive
Bottoms
· 3,660 sq.ft · 5 Bedrooms · 3 Baths · House
· Fireplace · Equipped kitchen
Bottoms · 3,660 sq.ft · 5 Bedrooms · 3 Baths · House · Fireplace · Equipped kitchen
New & improved pendleton ii in williamson, ga! Better hurry. Only a few lots left in the reserve at reidsboro! This beauty features 5 bedrooms and 3.5 baths, this perfectly designed floor plan welcomes you with a grand two-story foyer and formal dining room, ideal for entertaining. The spacious two-story family room showcases a charming wood-burning fireplace and additional windows that create a bright, open, and inviting gathering space. The redesigned kitchen is a true showstopper with added cabinetry, hidden pantry, abundant windows, quartz countertops, designer tile backsplash, built-in stainless-steel appliances, and a large island. The breakfast area provides direct access to the covered back porch, perfect for outdoor dining and relaxing while overlooking the wooded property. The main-level owner's suite offers a private retreat with a walk-in closet, tiled shower, freestanding soaking tub, and double granite vanity. A convenient powder room completes the main floor. Upstairs fe
USD 639,914
LOT 3 Lake Point Drive
View photo
House · for sale
USD 554,914
USD 218/sq.ft
LOT 3 Lake Point Drive
Bottoms
· 2,540 sq.ft · 4 Bedrooms · 3 Baths · House
· Fireplace · Equipped kitchen
Bottoms · 2,540 sq.ft · 4 Bedrooms · 3 Baths · House · Fireplace · Equipped kitchen
WOW! check this new ranch plan out! Single story new construction! That's right no stairs! The stonechase! Welcome to this stunning new ranch plan on a 3.12-acre lot in one of Williamson's most desirable neighborhoods, where all homes feature 3+ acre lots, public water, and fiber internet. Offering both space and modern convenience! This AWESOME RANCH offers easy, no-stairs living with a layout ideal for both everyday comfort and entertaining. A welcoming foyer entry opens into a bright open-concept living, kitchen, and dining area. The kitchen showcases quartz countertops, herringbone tile backsplash, stainless steel appliances, a hidden pantry, and a large island perfect for hosting gatherings. The great room features a vaulted ceiling and cozy fireplace with stone surround to the ceiling, creating a warm open atmosphere. Retreat to the luxurious primary suite, complete with a tray ceiling, private porch access, and a spacious walk-in closet with direct laundry access. The spa-like p
USD 554,914
1337 Green Street
View photo
House · for sale
USD 649,000
USD 229/sq.ft
1337 Green Street
Bottoms
· 2,831 sq.ft · 4 Bedrooms · 3 Baths · House
· Garden
Bottoms · 2,831 sq.ft · 4 Bedrooms · 3 Baths · House · Garden
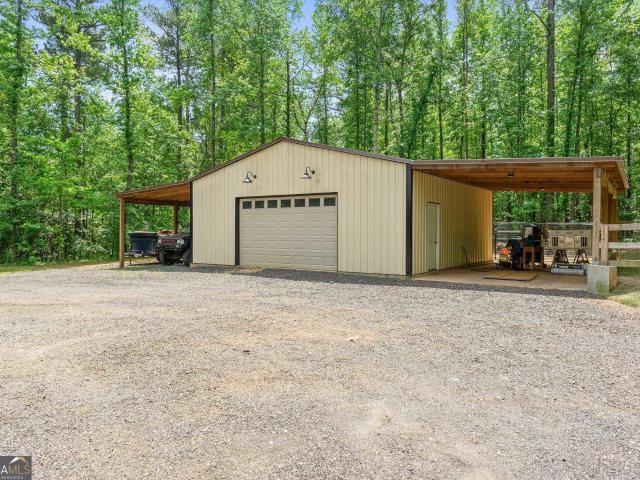
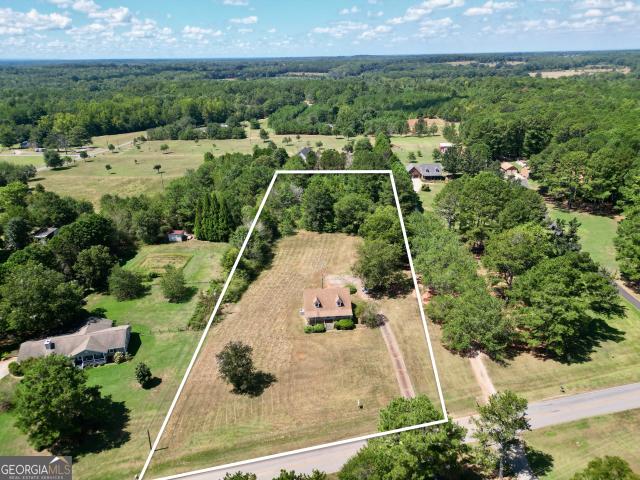
Welcome to a truly exceptional custom-built builder's home where quality craftsmanship meets country living. Perfectly situated on 7.77 beautifully maintained acres, this one-of-a-kind property offers privacy, functionality, and endless possibilities. Designed with the timeless Four Gables floor plan, this home showcases thoughtful construction, comfortable living spaces, and the attention to detail only a builder's personal residence can provide. Outside, the property is equally impressive. A large spray foam insulated shop is equipped with water, electricity, and a dedicated camper/RV hookup, making it ideal for hobbyists, business owners, RV enthusiasts, or additional storage. Multiple lean-tos provide extra covered space for equipment, trailers, or recreational vehicles. Animal lovers will appreciate the five professionally designed dog kennels, while the lush sodded yard with irrigation creates a beautiful, low-maintenance landscape that stays green throughout the growing season.
USD 649,000
42 Traveler Lane 42
View photo
House · for sale
USD 572,600
USD 207/sq.ft
42 Traveler Lane 42
Bottoms
· 2,756 sq.ft · 4 Bedrooms · 3 Baths · House
· Fireplace · Equipped kitchen · Air conditioning
Bottoms · 2,756 sq.ft · 4 Bedrooms · 3 Baths · House · Fireplace · Equipped kitchen · Air conditioning
Springer A. Four Bedrooms and 3 Baths. The Springer is a TRUE RANCH style home with no stairs. Beautiful kitchen with wall oven and microwave. Beautiful Cabinets with quartz countertops. Electric cook-top, stainless steel undermount sink. Mud room includes shiplap mud bench with cubbies on the top and bottom. The dining room has a coffered ceiling and board and baton wainscot. Family Room and Primary Bedroom each have large picture windows for great views and sunlight. The large, open family room includes a wood-burning fireplace with stone hearth and stone to the ceiling. The primary bedroom with ensuite bath has a dual vanity, free standing soaking tub and tile shower. The primary suite has a large walk-in closet with island. Two of the secondary bedrooms share a hall bath. One secondary bedroom has private bath and large walk-in closet. All secondary bathrooms have a tub shower combination with tile surround. Outside is a covered back porch with fireplace. This house sits on 2.84 ac
USD 572,600
360 Cammie Way
View photo
House · for sale
USD 544,900
USD 187/sq.ft
360 Cammie Way
Bottoms
· 2,906 sq.ft · 4 Bedrooms · 3 Baths · House
· Fireplace · Equipped kitchen
Bottoms · 2,906 sq.ft · 4 Bedrooms · 3 Baths · House · Fireplace · Equipped kitchen
Remarkable floor plan with great living spaces INSIDE and OUTSIDE! Warm foyer entry from front porch for welcoming guests. Open living spaces showcases stunning kitchen with a walk-in pantry. Both primary and secondary bedrooms are on main floor. Upstairs are two additional bedrooms that share a bath. The outdoor game-day porch has a full brick wood-burning fireplace and an uncovered grilling pad. Trust your new home with a local builder. MRJ offers home warranty so you don't need to worry about incidental costs for the first year! Plus, MRJ has two additional completed homes ready for immediate move-in! Contact us for more information
USD 544,900
332 Cammie Way
View photo
House · for sale
USD 529,900
USD 256/sq.ft
332 Cammie Way
Bottoms
· 2,067 sq.ft · 4 Bedrooms · 3 Baths · House
Bottoms · 2,067 sq.ft · 4 Bedrooms · 3 Baths · House
You will be proud to call Fox Tales home, with the magnolia-lined drive leading to the gated entrance greeting you and your guests. This ranch floor plan by MRJ Construction offers a split-bedroom layout, providing excellent privacy for the owner. The open living spaces overlook the game-day porch. Upstairs features an additional bedroom/flex space and a full bathroom. Attention to detail and post-closing care are trademarks of this local builder. The builder also has two other completed homes ready for move-in, as well as additional lots available for pre-sale opportunities. Call today for more details
USD 529,900
15316 ga hwy 18
View photo
House · for sale
USD 359,000
USD 142/sq.ft
15316 ga hwy 18
Bottoms
· 2,519 sq.ft · 4 Bedrooms · 2 Baths · House
· Office room · Equipped kitchen
Bottoms · 2,519 sq.ft · 4 Bedrooms · 2 Baths · House · Office room · Equipped kitchen
Up to $20,000 in buyer incentives are available based on your situation and eligibility! Put those funds toward closing costs, buying down your interest rate, or your move. A fully renovated home with this much already done rarely comes with this kind of help. Ask how to take full advantage. Fully renovated 4BR/2.5BA. 2,516 sf on 1.66 private, wooded acres in downtown Zebulon; Pike County schools. One bedroom on the main level makes an ideal office or workout room. Updated top to bottom: new roof, gutters, exterior siding, windows, and insulation; electrical brought to current code; plumbing upgrades; new hot water heater. Rebuilt kitchen with custom cabinetry, quartz counters, stainless appliances, custom island, new pantry, and upgraded lighting. New LVP flooring and fresh paint throughout, new custom interior/exterior doors, new stairs and handrails. Bathrooms feature new walk-in tile showers. Space and privacy out back, yet an easy walk to downtown Zebulon. The big-ticket systems a
USD 359,000
460 Flint Farms Drive
View photo
House · for sale
USD 586,914
USD 202/sq.ft
460 Flint Farms Drive
Bottoms
· 2,895 sq.ft · 5 Bedrooms · 4 Baths · House
· Patio · Fireplace · Equipped kitchen · Parking
Bottoms · 2,895 sq.ft · 5 Bedrooms · 4 Baths · House · Patio · Fireplace · Equipped kitchen · Parking
New Construction | Pike County | Flint Farms | 5BR/4BA | Split Bedroom Plan | Smart Home | Covered Patio The Bennington by Trademark Quality Homes. Move in ready new construction in desirable Flint Farms. Pike County. This 5 bedroom, 4 bath home features a split-bedroom floor plan, open concept living, and designer finishes throughout. Primary suite on main with tray ceiling, spa-style bath, tiled shower, and freestanding soaking tub. Gourmet kitchen with large island, quartz countertops, pendant lighting, breakfast area, and separate formal dining room. Family room with stone fireplace and views of private wooded lot. Exterior features include covered back patio, cement board siding, architectural shingles, Low-E energy-efficient windows, and spray foam insulation in attic. Attached 2-car garage. Smart home features include keyless entry, smart switches, and video doorbell. Located in Pike County with private, wooded surroundings. Builder requires 2% construction deposit. Incentives a
USD 586,914
95 Irish Hill Court
View photo
House · for sale
USD 699,900
USD 162/sq.ft
Updated
95 Irish Hill Court
Bottoms
· 4,306 sq.ft · 4 Bedrooms · 3 Baths · House
· Equipped kitchen · Parking
Bottoms · 4,306 sq.ft · 4 Bedrooms · 3 Baths · House · Equipped kitchen · Parking
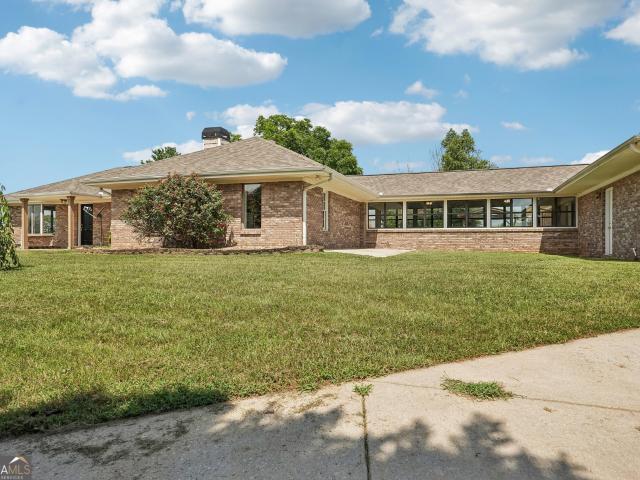
Don't miss this important financing information*. Seller is offering $7500 towards Seller paid closing cost, and our preferred Lender is offering up to 1% of purchase price as well! '.*Ask about the Seller Paid 2/1 Buydown or 5/1 ARM*. Discover an incredible opportunity to own this sprawling 4-sided brick estate offering over 4,000 square feet of single-level living on 2.5 private acres. The main home features 4 spacious bedrooms and 2 full bathrooms with an expansive, open-concept layout designed for comfortable everyday living and entertaining. The oversized owner's suite provides a true retreat, while the generous living areas offer plenty of room for family and guests. Connected to the main home by a bright sunroom/breezeway is a private in-law suite complete with its own full kitchen and full bathroom-ideal for multi-generational living, extended guests, or potential rental opportunities. Flanking the in-law suite are two enormous garages, providing exceptional space for multiple
USD 699,900
243 Flint Farms Drive
View photo
House · for sale
USD 514,914
USD 221/sq.ft
243 Flint Farms Drive
Bottoms
· 2,325 sq.ft · 4 Bedrooms · 2 Baths · House
· Fireplace · Equipped kitchen
Bottoms · 2,325 sq.ft · 4 Bedrooms · 2 Baths · House · Fireplace · Equipped kitchen
New construction! Move in ready! Welcome to'The Davenport'. One of our most popular single-level floor plans, now available on a sprawling 3+ acre wooded lot with fiber internet and no stairs! This beautifully designed home offers peaceful country living with all the modern upgrades. Step into the foyer and immediately notice the thoughtful design and attention to detail, including a formal dining room with a stylish trim accent. The open-concept kitchen features granite countertops, a designer tile backsplash, stainless steel appliances, a walk-in pantry, and a large island perfect for meal prep or casual dining. The spacious family room boasts a 10' ceiling and a cozy wood-burning fireplace with a stunning stone surround that reaches all the way to the ceiling. Ideal for relaxing evenings at home. The luxurious owner's suite includes a serene sitting area, a generous walk-in closet, and a spa-like private bath complete with a freestanding soaking tub, tiled shower, and dual vanities.
USD 514,914
2246 Concord Road
View photo
House · for sale
USD 539,000
USD 185/sq.ft
2246 Concord Road
Bottoms
· 2,906 sq.ft · 4 Bedrooms · 2 Baths · House
· Office room · Parking · Equipped kitchen
Bottoms · 2,906 sq.ft · 4 Bedrooms · 2 Baths · House · Office room · Parking · Equipped kitchen
Welcome to 2246 Concord Rd in beautiful Concord, GA! This move-in-ready home sits on 13+ peaceful acres and is totally electric for easy, efficient living. Inside, you'll find granite kitchen counters, large closets, and a spacious bonus room perfect for an office, playroom, or extra lounge space. Outside, the property includes a 16x24 detached garage, giving you added storage or workshop potential. Whether you're dreaming of extra space, hobby projects, or quiet country living, this property is ready for you to make it your own. This home is absolutely beautiful and being sold as-is
USD 539,000
1723 Drew Allen Road
View photo
House · for sale
USD 669,000
USD 317/sq.ft
1723 Drew Allen Road
Bottoms
· 2,110 sq.ft · 3 Bedrooms · 2 Baths · House
· Garden · Office room · Swimming pool
Bottoms · 2,110 sq.ft · 3 Bedrooms · 2 Baths · House · Garden · Office room · Swimming pool
Welcome to 1723 Drew Allen Road in the heart of beautiful Pike County, Georgia! This immaculate custom-built home offers 2,112 heated square feet of thoughtfully designed living space, blending craftsmanship, comfort, and exceptional outdoor living. Featuring 3 bedrooms, 2 bathrooms, and a versatile office/flex room with additional storage above, this home is designed to fit a variety of lifestyles. The interior showcases stunning custom wood-planked stamped concrete floors that add warmth, character, and durability throughout the home. The spacious owner's suite is a true retreat, highlighted by a luxurious custom walk-in shower and generous living space designed for relaxation. Every detail of this home reflects quality construction and meticulous care. Step outside to your own private backyard oasis featuring a sparkling in-ground pool, hot tub, and plenty of space to entertain or simply unwind. A small pond adds to the peaceful country setting, creating the perfect backdrop for enj
USD 669,000
948 Traveler Lane 50
View photo
House · for sale
USD 625,885
USD 181/sq.ft
948 Traveler Lane 50
Bottoms
· 3,455 sq.ft · 5 Bedrooms · 4 Baths · House
· Fireplace · Equipped kitchen
Bottoms · 3,455 sq.ft · 5 Bedrooms · 4 Baths · House · Fireplace · Equipped kitchen
The final countdown is on for buyer incentives! Buyer receives $28,000 in incentives from Freedom Builder Homes, plus $2,000 from Builder-Preferred Lender. Incentives may be used toward allowable upgrades, closing cost, or rate buydown. Buyer MUST USE a Builder-preferred lender and close within 45 days. Contact Listing Agent for full details, eligibilty and restrictions. Millwood A This 3400+ sq. Ft. 5 bedroom, 4 bath plan is sitting on 2.77 acres with it's soaring 2-story Foyer and a 2. Story Family Room with a stunning wall of windows! If Entertaining is what you do this floor plan is just perfect! One Bedroom downstairs, 4 bedrooms upstairs with one featuring its own private bath. The Primary Suite is very oversize with a sitting area with a beautiful bath that includes a separate shower and a soaking tub. A formal dining room, along with large open kitchen next to Two Story Family Room, with it's stone to ceiling fireplace and open feel. Bedroom on the main and upstairs Bedroom #2
USD 625,885
2734 Flat Shoals Road
View photo
House · for sale
USD 585,000
USD 348/sq.ft
2734 Flat Shoals Road
Bottoms
· 1,679 sq.ft · 3 Bedrooms · 2 Baths · House
Bottoms · 1,679 sq.ft · 3 Bedrooms · 2 Baths · House
Special financing incentive! The preferred lender is offering qualified buyers up to $5,000 toward closing costs OR a 1-0 rate buydown on this home. Contact Michael Wootten with Movement Mortgage, NMLS#225965, at (678) 209-8- for details. Subject to credit approval; terms and conditions apply. Buyers are not required to use Michael Wootten to purchase this property. Welcome to your own slice of the country! Nestled on 25 acres in Concord, GA, this charming 3-bedroom, 2.5-bath ranch offers the space, privacy, and freedom to create the lifestyle you've been dreaming of. With approximately 1,680 square feet of living space, this home provides a comfortable foundation for everyday living, weekend retreats, or your next chapter in the country. Beyond the home, the property truly shines with room to roam and endless possibilities. Whether you're looking to embrace a more self-sufficient lifestyle, enjoy the great outdoors, or simply escape the hustle and bustle, these 25 acres offer the canv
USD 585,000
450 Ashley Glen Drive
View photo
House · for sale
USD 599,000
USD 178/sq.ft
450 Ashley Glen Drive
Bottoms
· 3,358 sq.ft · 5 Bedrooms · 5 Baths · House
· Equipped kitchen
Bottoms · 3,358 sq.ft · 5 Bedrooms · 5 Baths · House · Equipped kitchen
Welcome to this stunning four-sided brick home in the highly sought-after Ashley Glen community of Williamson, where timeless craftsmanship meets modern farmhouse elegance. Perfectly situated on a private lot with the adjacent property remaining undeveloped, this home offers the rare combination of privacy, luxury, and exceptional living space. Step inside to discover a beautifully designed open-concept floor plan featuring modern farmhouse-inspired finishes, abundant natural light, and inviting spaces perfect for both everyday living and entertaining. The spacious living room flows seamlessly into the gourmet kitchen and dining area, creating the ideal gathering place for family and friends. The thoughtfully designed main level includes a luxurious primary suite with a massive walk-in closet and a spa-like bathroom, providing the perfect private retreat. With five full bathrooms, this home offers incredible flexibility and convenience for large families, guests, or multi-generational
USD 599,000
244 Howell Road
View photo
House · for sale
USD 974,000
USD 227/sq.ft
244 Howell Road
Bottoms
· 4,273 sq.ft · 5 Bedrooms · 3 Baths · House
· Fireplace · Equipped kitchen
Bottoms · 4,273 sq.ft · 5 Bedrooms · 3 Baths · House · Fireplace · Equipped kitchen
Welcome to a truly exceptional country estate where refined living meets peaceful privacy. Nestled on 10 beautiful acres of fenced pasture and wooded property, this impressive 4,276-square-foot home offers the perfect balance of elegance, comfort, and convenience just minutes from town. Designed with both everyday living and entertaining in mind, the home features five spacious bedrooms, including a luxurious owner's suite on the main level. The primary suite offers a private retreat with a beautifully updated spa-inspired bathroom featuring a stunning new tiled shower and relaxing jetted tub. Upstairs, you'll find four additional bedrooms and two full bathrooms, providing plenty of space for family and guests. A convenient half bath on the main level serves the home's living and entertaining areas. The heart of the home offers generous living spaces warmed by cozy gas log fireplaces, while the kitchen has been thoughtfully updated with a new dishwasher and double oven, making meal pre
USD 974,000
512 Hood Road
View photo
House · for sale
USD 449,700
USD 167/sq.ft
512 Hood Road
Bottoms
· 2,691 sq.ft · 3 Bedrooms · 2 Baths · House
· Patio · Garden · Office room · Parking · Equipped kitchen · Cellar
Bottoms · 2,691 sq.ft · 3 Bedrooms · 2 Baths · House · Patio · Garden · Office room · Parking · Equipped kitchen · Cellar
Welcome to peaceful country living in. *Pike County, GA! *. Situated on. *5 beautiful acres*, this spacious and gorgeous. *3-bedroom, 2.5-bath home*. Offers the perfect combination of comfort, space, functionality, and room to enjoy the outdoors. The. *primary suite is conveniently located on the main level*, and the beautifully remodeled kitchen features. *quartz countertops and a gas range*. A huge bonus room provides incredible flexibility and is currently being used as both a. *home office and family room*. The. *full basement*. Offers even more possibilities and already has. *plumbing in place*. For future expansion. Additional home improvements and features include. *new siding, new carpet, a roof approximately 7 years old, a whole-house generator control panel hookup, and an irrigation system located in the basement*. Outside is where this property truly shines. With. *5 acres*, a. *detached garage, greenhouse, established garden area, multiple patio areas*, and plenty of space
USD 449,700
357 Shady Creek Trail
View photo
House · for sale
USD 599,000
USD 248/sq.ft
357 Shady Creek Trail
Bottoms
· 2,411 sq.ft · 3 Bedrooms · 2 Baths · House
· Garden
Bottoms · 2,411 sq.ft · 3 Bedrooms · 2 Baths · House · Garden
Welcome to 357 Shady Creek Trail, Williamson, Georgia! Nestled on 10.5 peaceful acres in sought-after Pike County, this beautiful 3-bedroom, 2.5-bath home offers the perfect blend of privacy, comfort, and Southern living. This home has a home warranty through Home Warranty of America. Surrounded by mature hardwoods and natural beauty, the property provides a peaceful setting with plenty of room to spread out and enjoy the outdoors. Step inside to a warm and inviting home with comfortable living spaces designed for everyday living, relaxing, and entertaining family and friends. The spacious property offers endless possibilities-whether you dream of creating a garden, enjoying outdoor recreation, having room for your hobbies, or simply sitting back and appreciating the peace and privacy of country living. Imagine starting your mornings surrounded by nature and ending your evenings enjoying the quiet of your own 10.5-acre retreat. Here, you can enjoy the space and freedom of country livin
USD 599,000
308 Wrightsburg Way
View photo
House · for sale
USD 229,000
USD 186/sq.ft
308 Wrightsburg Way
Bottoms
· 1,227 sq.ft · 3 Bedrooms · 2 Baths · House
· Garden · Fireplace · Equipped kitchen · Parking
Bottoms · 1,227 sq.ft · 3 Bedrooms · 2 Baths · House · Garden · Fireplace · Equipped kitchen · Parking
Move-In Ready Home with Buyer Incentives! Welcome to 308 Wrightsburg Way in Zebulon! This beautifully maintained 3-bedroom, 2-bath home offers 1,237 square feet of comfortable living in an established neighborhood just minutes from downtown Zebulon, shopping, dining, and schools. Step inside to find fresh interior paint, new kitchen flooring, a spacious living room with a cozy fireplace, and a functional split-bedroom floor plan that's perfect for everyday living. Major updates have already been completed, including a new HVAC (2024) and new water heater (2024), giving you peace of mind for years to come. Outside, enjoy an attached garage, fenced backyard, and the freedom of NO HOA! Seller is offering incredible buyer incentives with an accepted offer! FREE professional move-in cleaning before closing Seller credit to help with closing costs, an interest rate buy-down, or other allowable buyer expenses (terms to be negotiated in the purchase agreement). Whether you're a first-time home
USD 229,000
345 Huff Creek Road
View photo
House · for sale
USD 1,125,000
USD 265/sq.ft
345 Huff Creek Road
Bottoms
· 4,230 sq.ft · 4 Bedrooms · 4 Baths · House
Bottoms · 4,230 sq.ft · 4 Bedrooms · 4 Baths · House
Welcome to luxury country living at its finest in desirable Pike County. Situated on 5 private, beautifully landscaped acres with access to a shared stocked pond, this custom-built home offers exceptional craftsmanship, upscale finishes, and resort-style outdoor living designed for both everyday comfort and entertaining. Whether it's watching the morning sunrise while listening to birdsong or ending your evenings under the star filled sky, this home offers timeless elegance with refined livability. Conveniently located near Zebulon, Griffin, Senoia, and Peachtree City, this property offers the perfect blend of privacy and accessibility. Inside, you'll find rich hardwood floors throughout, 10-foot ceilings, custom trim molding and cabinetry, quartz countertops, tile bathrooms, custom tile backsplash, and thoughtfully designed custom closets complete with built-in organization systems and leathered granite islands. Each beautifully appointed bedroom features its own ensuite bath, offerin
USD 1,125,000
33 Rex Road
View photo
House · for sale
USD 545,000
USD 191/sq.ft
33 Rex Road
Bottoms
· 2,852 sq.ft · 5 Bedrooms · 4 Baths · House
· Fireplace · Equipped kitchen
Bottoms · 2,852 sq.ft · 5 Bedrooms · 4 Baths · House · Fireplace · Equipped kitchen
No hoa! 6.55 private acres! Conveniently located in Spalding County, the all-new Williamsburg by Trademark Quality Homes offers an exceptional combination of privacy, space, style, and functionality. This thoughtfully designed 5-bedroom, 4-bath home features an open-concept floor plan with quality finishes throughout. A welcoming foyer opens to a formal dining room and flows into the spacious kitchen, breakfast area, and family room-creating an ideal space for everyday living and entertaining. The family room features a vaulted ceiling and wood-burning fireplace with a striking stone surround. The impressive kitchen is designed to be both beautiful and functional, offering abundant cabinetry, a large center island, stainless steel appliances, quartz countertops, and modern pendant lighting. The main-level primary suite is a private retreat featuring a vaulted ceiling and spacious bath with a tiled shower and large soaking tub. Two large walk-in closets provide exceptional storage, with
USD 545,000
16 Nelson Way 38
View photo
House · for sale
USD 674,900
USD 229/sq.ft
16 Nelson Way 38
Bottoms
· 2,939 sq.ft · 4 Bedrooms · 3 Baths · House
· Patio · Office room · Equipped kitchen
Bottoms · 2,939 sq.ft · 4 Bedrooms · 3 Baths · House · Patio · Office room · Equipped kitchen
The final countdown is on for buyer incentives! 30,000 buyer incentive! Buyer receives $28,000 in incentives from Freedom Builder Homes, plus $2000 from builder-preffered lender. Incentives may be used toward allowable upgrades. Closing cost, or rate buydown. Buyer must use builder-preferred lender and close within 45 days. Contact Listing Agent for full details, eligilbityand restrictions. Harris A. 2948 sq. Ft. 4 bd/3 ba. Whitehorse. 2.05 acre lot TONS of Our standards are their Upgrades ALL INCLUDED IN PRICE, Office, FP in family room and one on patio one in Owners Suite. Front rocking chair porch. 9' smooth ceilings, open kitchen with raised panel or cabinets/knobs/ bars, tile backsplash over cooktop SS Vent hood large extended kitchen island with 2 pendant lights & post legs and decorative backsplash, granite counter tops, stainless steel appliances, cabinet space that highlight the separate cooktop, wall ovens and microwave, and a hidden walk-in chef's Pantry. The family room off
USD 674,900
800 Watering Hole Pass
View photo
House · for sale
USD 869,900
USD 217/sq.ft
800 Watering Hole Pass
Bottoms
· 4,004 sq.ft · 6 Bedrooms · 4 Baths · House
· Fireplace · Equipped kitchen
Bottoms · 4,004 sq.ft · 6 Bedrooms · 4 Baths · House · Fireplace · Equipped kitchen
Welcome to your secluded lakefront sanctuary in the peaceful & charming town of Williamson! Set at the end of a sweeping circular driveway on two & a half private acres, this beautiful estate offers the ultimate blend of peaceful country living & waterfront luxury. With an expansive stretch of pristine shoreline, a private dock, & stunning lake views reflecting the sky through every season, everyday life here feels like a well-earned escape. Breathtaking living spaces are abundant in this beautiful home where a thoughtfully designed layout balances open gathering areas w/quiet, private retreats. Gorgeous hardwood floors flow into a breathtaking main living space anchored by a striking stone fireplace & soaring two-story ceiling. A magnificent wall of glass French doors draws the eye straight out to the water, flooding the home w/natural light and seamlessly blending indoor & outdoor living. The gourmet kitchen is a true culinary centerpiece, boasting brand-new GE Cafe double ovens & a
USD 869,900
693 Patton Road
View photo
House · for sale
USD 309,900
USD 184/sq.ft
693 Patton Road
Bottoms
· 1,679 sq.ft · 5 Bedrooms · 2 Baths · House
· Garden · Office room · Equipped kitchen
Bottoms · 1,679 sq.ft · 5 Bedrooms · 2 Baths · House · Garden · Office room · Equipped kitchen
Welcome home to 693 Patton Rd, where country charm meets fresh, modern updates! Situated on 2.48 private acres, this fully renovated farmhouse-style home offers the space, privacy, and character you've been looking for. Step inside to a bright, inviting floor plan featuring a beautifully updated kitchen with stainless steel appliances and plenty of room to gather. The main level offers three bedrooms and two full bathrooms, including the primary suite with its own private en suite featuring a beautifully tiled bath. Upstairs, you'll find two additional bedrooms, giving you a total of five bedrooms and plenty of flexibility for guests, a home office, playroom, or additional living space. Outside is where the country lifestyle really shines. Spend your mornings on the rocking chair front porch overlooking the beautiful front yard, or enjoy the 2.48 acres with plenty of room for entertaining, outdoor activities, toys, and more. With a peaceful setting, plenty of privacy, and a complete re
USD 309,900
6094 Old Zebulon Road
View photo
House · for sale
USD 379,000
USD 203/sq.ft
6094 Old Zebulon Road
Bottoms
· 1,862 sq.ft · 5 Bedrooms · 2 Baths · House
· Garden · Fireplace · Equipped kitchen
Bottoms · 1,862 sq.ft · 5 Bedrooms · 2 Baths · House · Garden · Fireplace · Equipped kitchen
Discover the charm of this adorable 5 bedroom, 2 bath home tucked away on 4.5 acres in Pike County. Offering privacy and plenty of space, this home features a desirable main level primary suite along with an additional bedroom on the same floor. The welcoming living room includes a cozy fireplace, and the kitchen provides abundant cabinet storage along with a dedicated laundry room. The HVAC system and hot water heater is only six years old, giving you added peace of mind. Upstairs, you'll find three more bedrooms, a full bath, and a spacious second living area-perfect for a playroom, game room or office. Step outside to a fenced backyard complete with a firepit, ideal for relaxing or entertaining. The property extends well beyond the immediate yard, offering plenty of room to add a workshop, barn, or simply enjoy the extra outdoor space. Come see this adorable home today!
USD 379,000

Get email alerts

Don't miss out: be the first to know about new properties

The alert was correctly created

On subscribing you accept the conditions of use and the privacy policy
Alert
Receive new ads in your inbox
Save this search
Receive alerts for new listings

We'll send you an email when we have new properties for: "Properties for sale in Bottoms"

The alert was correctly created

Highland Mills, Experiment Griffin CCD Spalding County Georgia
Rover, Rover CCD Spalding County Georgia
Get email alerts and be the first to see new listings
Required field
On subscribing I accept the terms of the privacy policy
Perfect! You'll soon start receiving new listings via email
Alert
Receive an email when we have new ads for Properties for sale in Bottoms
Save this search
Filters

Bedrooms

Size (sq.ft)

sq.ft
sq.ft

Price

USD
USD

Property type

Bathrooms

Clear all filters
Receive notifications when new entries are published.