73 houses for sale in Bottoms

78 Bottoms Road
View photo
House · for sale
USD 445,000
USD 168/sq.ft
Updated
78 Bottoms Road
Bottoms
· 2,648 sq.ft · 4 Bedrooms · 2 Baths · House
· Garden · Fireplace · Equipped kitchen
Bottoms · 2,648 sq.ft · 4 Bedrooms · 2 Baths · House · Garden · Fireplace · Equipped kitchen
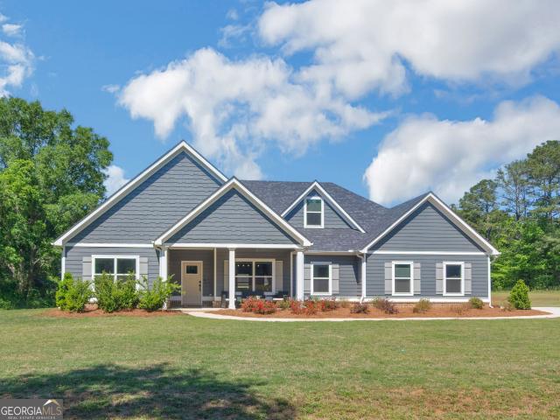
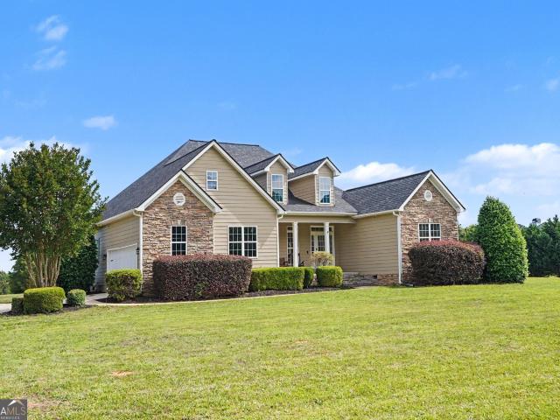
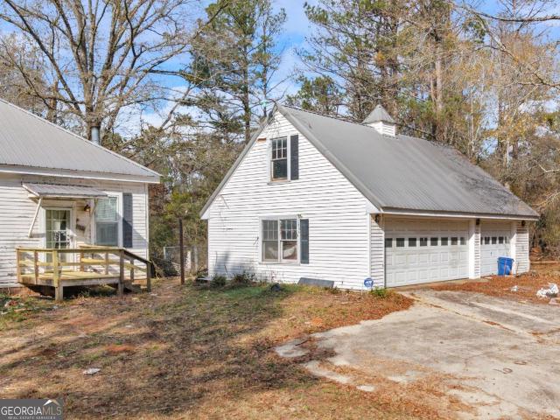
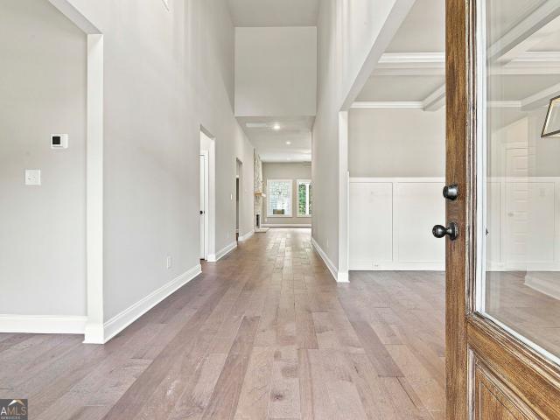
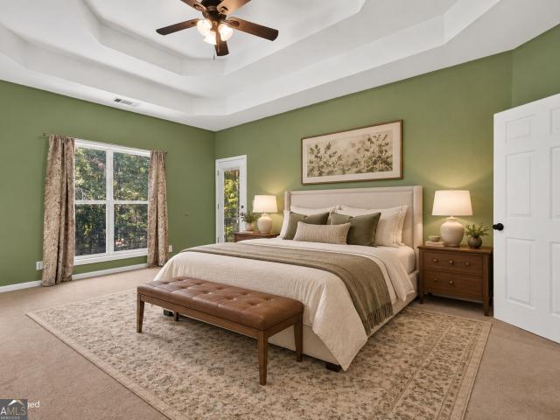
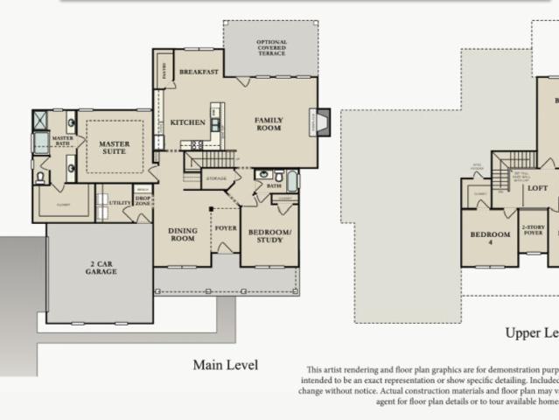
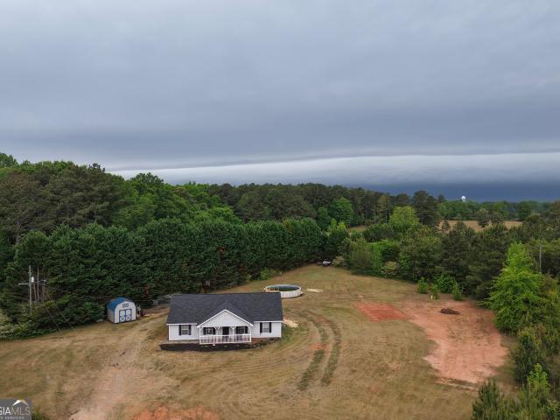
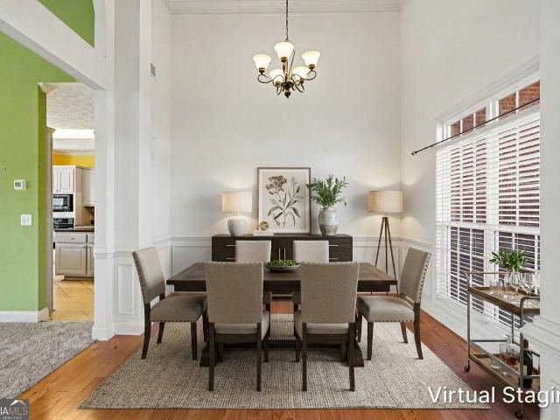
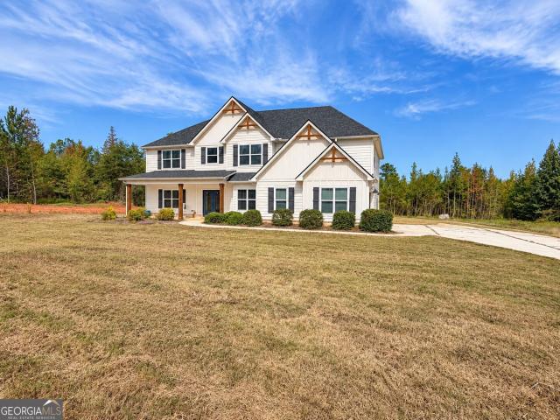
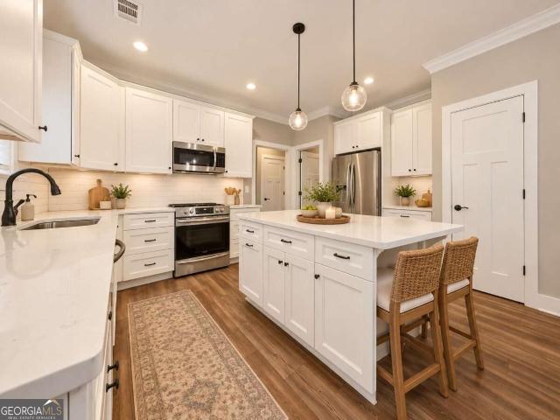
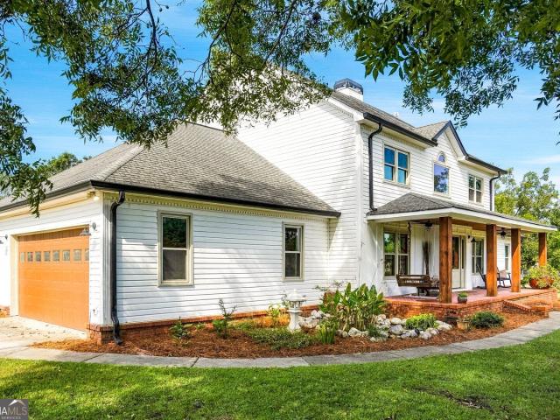
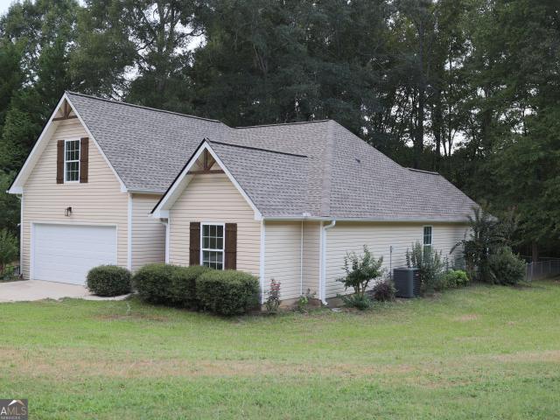
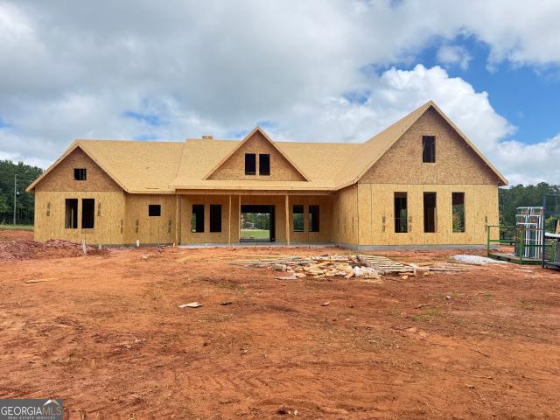
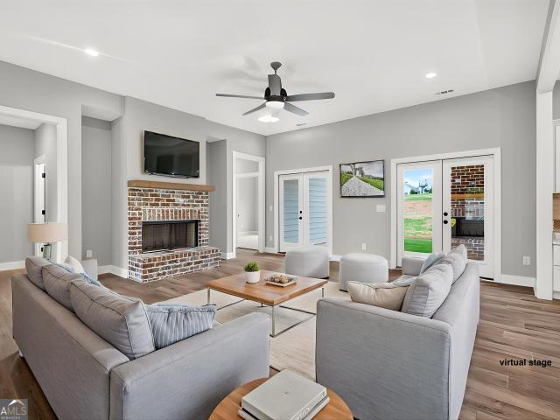
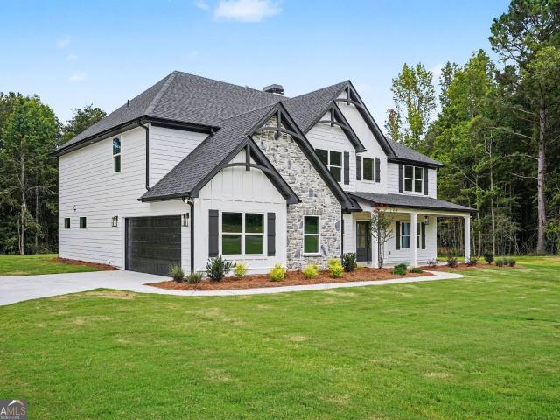
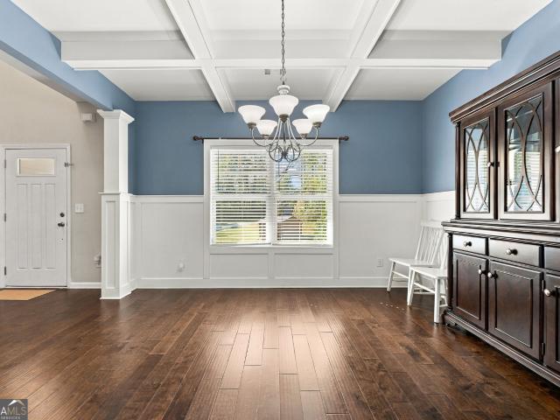
Space to spread out, room to gather, and a workshop for your next project-all on 2.2 acres in Pike County! Welcome to 78 Bottoms Road in Concord, offering 4 bedrooms, 2.5 bathrooms, and 2,655 square feet with thoughtful details throughout. A two-story foyer makes a welcoming first impression, while the separate dining room with coffered ceilings sets the scene for holiday meals and special occasions. The kitchen features granite countertops, stainless steel appliances, a large island, and a walk-in pantry. An open family room with a fireplace keeps everyone connected, whether you're entertaining or enjoying an evening at home. Upstairs, the spacious primary suite features a tray ceiling and a private bath with double vanities, a soaking tub, and a separate shower. Three additional bedrooms, another full bathroom, and an upstairs laundry room complete the second floor. Outside, enjoy a partially wooded setting, a fenced backyard, and space to garden, play, or simply unwind. The detached
USD 445,000
552 Shady Lane
View photo
House · for sale
USD 4,200,000
USD 2,109/sq.ft
Updated
552 Shady Lane
Bottoms
· 1,991 sq.ft · 4 Bedrooms · 2 Baths · House
· Office room
Bottoms · 1,991 sq.ft · 4 Bedrooms · 2 Baths · House · Office room
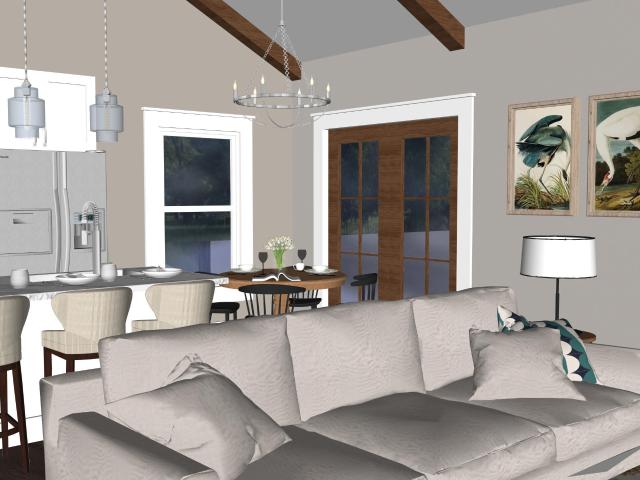
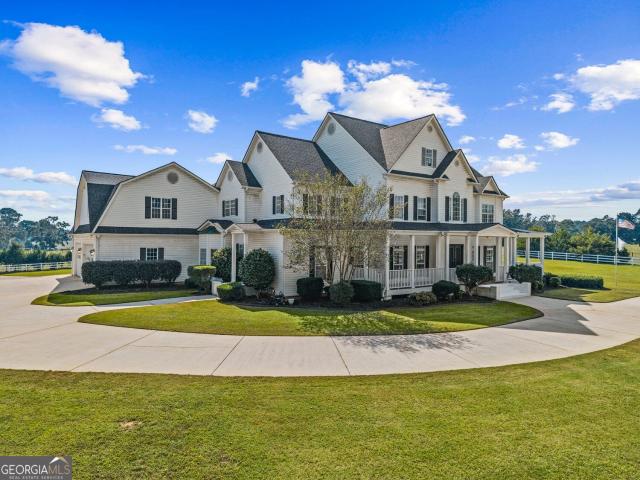
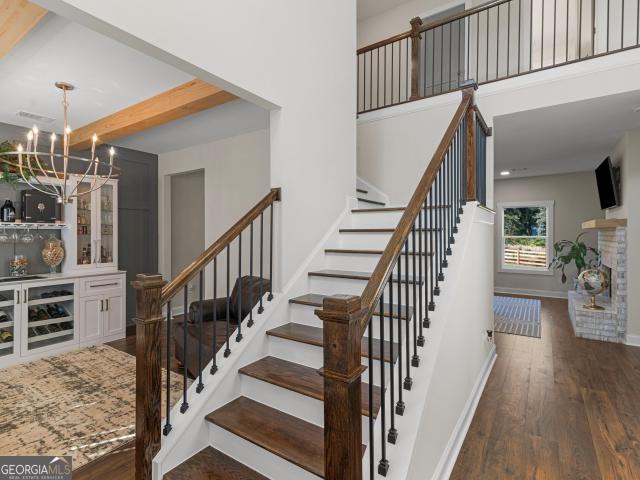
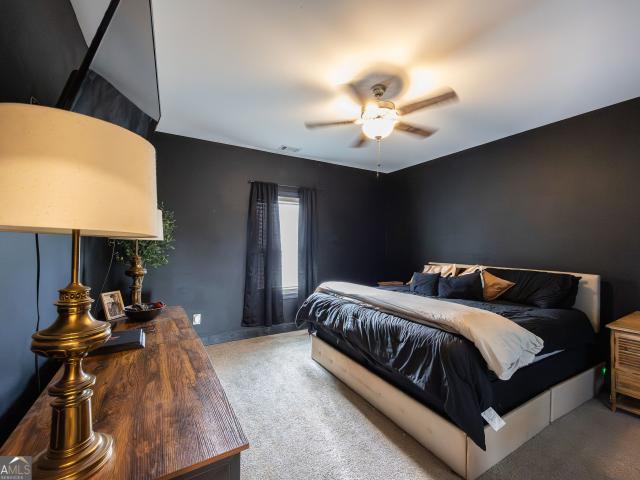
Welcome to your peaceful Pike County retreat! This beautiful 4 bedroom 2 bathroom home offers spacious living on over 2 acres, giving you plenty of room to spread out and enjoy the privacy of your own property. Inside, you'll love the character off the beamed vaulted ceilings, creating an inviting and open atmosphere. With 4 bedrooms there is plenty of space for family, guests, or a home office. Whether you're relaxing at home or enjoying the expansive acreage outdoors, this property offers the perfect blend of comfort, space and country living while still being close to all the necessities. Come see all this Pike County gem has to offer!
USD 4,200,000
55 Hood Road
View photo
House · for sale
USD 549,900
USD 199/sq.ft
New
55 Hood Road
Bottoms
· 2,756 sq.ft · 5 Bedrooms · 4 Baths · House
· Office room · Equipped kitchen
Bottoms · 2,756 sq.ft · 5 Bedrooms · 4 Baths · House · Office room · Equipped kitchen
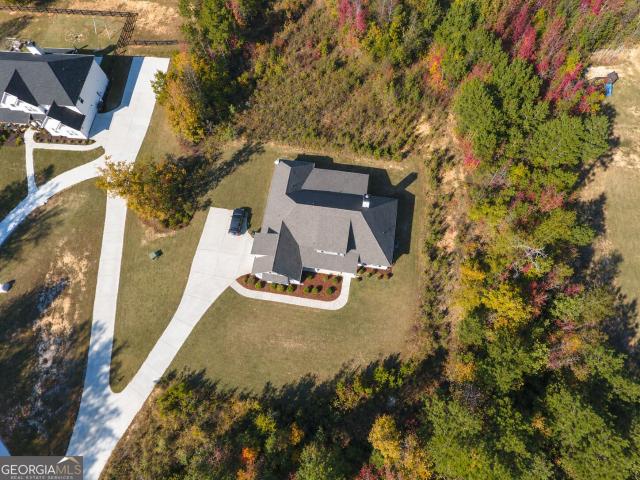
Pike county! Space, privacy & like-new condition on 3.6 acres in pike county! This beautiful 5BR/4BA home offers the hard-to-find combination of acreage, a thoughtfully designed floor plan and NO HOA. Built in 2024 and exceptionally maintained, the home features 4 bedrooms and 3 full baths on the main level, including a spacious primary suite, plus a private upstairs bedroom with its own full bath-perfect for guests, teens, a home office or flex space. The heart of the home is the open kitchen and family room, designed for both everyday living and entertaining. The kitchen features an oversized granite island, custom cabinetry, stainless appliances, walk-in pantry and adjoining breakfast area, with a separate dining room for additional entertaining space. Mohawk RevWood flooring extends through the main living areas, kitchen, breakfast area and dining room. The split-bedroom layout provides privacy for the primary suite, complete with a soaking tub, separate shower and walk-in closet.
USD 549,900
1838 Highway 362
View photo
House · for sale
USD 449,900
USD 156/sq.ft
Updated
1838 Highway 362
Bottoms
· 2,874 sq.ft · 4 Bedrooms · 3 Baths · House
· Fireplace · Equipped kitchen
Bottoms · 2,874 sq.ft · 4 Bedrooms · 3 Baths · House · Fireplace · Equipped kitchen
Seller is MOTIVATED, bring ALL offers! *. If you've been looking for a little more room to spread out without giving up the comforts of a spacious, updated home, this one is worth a look! Sitting on 3.08 acres in Williamson, this recently renovated 4-bedroom, 3.5-bath home offers 2,874 square feet of living space, plenty of privacy, and that laid-back country feel that's getting harder to find. Inside, you'll find fresh paint, beautiful hardwood flooring, tall ceilings, detailed trim, and plenty of natural light. The large living room with vaulted ceiling and fireplace gives everyone room to gather, while the updated kitchen features granite countertops, stainless steel appliances, plenty of cabinetry and counter space, and an easy flow into the main living areas. There's also a separate dining room with plenty of room for family dinners and entertaining. The spacious primary suite is a great place to unwind and features a tray ceiling and private bath with dual vanities, a large tile
USD 449,900
LOT 6 Fountain Farm Way
View photo
Townhouse · for sale
USD 309,999
USD 241/sq.ft
LOT 6 Fountain Farm Way
Bottoms
· 1,281 sq.ft · 2 Bedrooms · 2 Baths · Townhouse
· Patio · Fireplace · Equipped kitchen
Bottoms · 1,281 sq.ft · 2 Bedrooms · 2 Baths · Townhouse · Patio · Fireplace · Equipped kitchen
Welcome to Fountain Farm, Pike County's Newest 55+ Community! These beautiful homes all feature 2 bedrooms and 2 bathrooms with an open floor plan perfect for both everyday living and entertaining. The spacious kitchen is the heart of the home with quartz countertops, stainless steel appliances, soft-close cabinetry, under cabinet lighting and a pantry. A large island with bar seating provides the perfect gathering space for both family and guests. Waterproof luxury vinyl plank flooring flows through out the home, complemented by stylish brushed nickel finishes for a modern touch. Large open living room offers lots of natural lighting and an electric fireplace. All homes will feature a private covered patio with a ceiling fan, making it a perfect space to relax and enjoy nature. The primary suite offers a spacious layout, walk-in closet and an attached large bathroom with quartz countertops. Smart home features add the final touch to make this the perfect place to call home. Convenient
USD 309,999
5322 GA Hwy 362 11
View photo
House · for sale
USD 584,900
USD 171/sq.ft
5322 GA Hwy 362 11
Bottoms
· 3,401 sq.ft · 5 Bedrooms · 3 Baths · House
· Fireplace · Equipped kitchen
Bottoms · 3,401 sq.ft · 5 Bedrooms · 3 Baths · House · Fireplace · Equipped kitchen
Just Listed in Pike County! If you've been looking for a newer constructed home with acreage, privacy, and room to breathe-without the restrictions of a subdivision or HOA-this one deserves your attention. Completed in 2022 and privately situated on 4.6 acres with a paved driveway, this beautifully designed 5-bedroom, 3.5-bath home offers a fantastic floor plan with stylish finishes and plenty of space inside and out. Step inside through the foyer entrance, where an adjacent formal dining room features an attractive accent wall. The spacious family room is centered around a fireplace and opens seamlessly to the kitchen and breakfast area, creating a bright, comfortable space for everyday living and entertaining. The kitchen features white granite countertops, an oversized island with pendant lighting and breakfast-bar seating, abundant cabinetry, and built-in stainless steel appliances including the refrigerator, cooktop, wall oven, and dishwasher. Upgraded light fixtures throughout ad
USD 584,900
481 Turner Road
View photo
House · for sale
USD 1,195,000
USD 425/sq.ft
481 Turner Road
Bottoms
· 2,809 sq.ft · 4 Bedrooms · 3 Baths · House
· Parking
Bottoms · 2,809 sq.ft · 4 Bedrooms · 3 Baths · House · Parking
Escape to your own private paradise on this stunning 136-acre wooded property in picturesque Pike County, Georgia. Tucked away just outside of Concord and Hollonville, this exceptional estate offers ultimate privacy, natural beauty, and endless recreational opportunities-all just a short drive from Atlanta. At the heart of the property sits a charming approximately 2,800 sq ft home featuring a classic wrap-around porch perfect for enjoying serene sunrises, evening breezes, or gatherings with family and friends. After a few repairs and updates, this residence will provide comfortable living space with room to personalize, making it an ideal primary home, weekend retreat, or hunting lodge. Complementing the house is a convenient detached 3-car garage, offering ample storage for vehicles, equipment, or a workshop. The true gem of this property is the expansive fully wooded acreage, teeming with mature timber and diverse wildlife-ideal for hunting, hiking, ATV trails, or simply immersing y
USD 1,195,000
919 Traveler Lane 41
View photo
House · for sale
USD 699,900
USD 166/sq.ft
Updated
919 Traveler Lane 41
Bottoms
· 4,209 sq.ft · 5 Bedrooms · 4 Baths · House
· Garden · Office room · Fireplace · Equipped kitchen
Bottoms · 4,209 sq.ft · 5 Bedrooms · 4 Baths · House · Garden · Office room · Fireplace · Equipped kitchen
Woodbury A New price include new upgrades in kitchen and bathrooms. 5 Bedroom, 4.5 Bath. Beautiful open kitchen with tile backsplash, stainless steel gas appliances, stubbed for gas, walk-in pantry. Vaulted Family Room with wall of windows and fireplace with stone accent. Large primary bedroom on Main with ensuite including tile shower, dual sinks, and freestanding tub, AND a large walk-in closet! Also on the main floor are separate dining room, laundry room, two secondary bedrooms, a full bathroom and a living room/office option. Additionally there are two more bedrooms with large closet, and two full baths upstairs. Engineered hardwood flooring is throughout the house in all living areas and bedrooms. No carpet anywhere. Covered front porch offers a welcoming view and covered back porch looks out into beautiful backyard. The back yard $30,000 in buyer incentives! Available on our move-in ready homes when you finance with one of our preferred lenders. The final countdown is on for buy
USD 699,900
1276 Fossett Road
View photo
House · for sale
USD 539,900
USD 107/sq.ft
1276 Fossett Road
Bottoms
· 5,027 sq.ft · 4 Bedrooms · 3 Baths · House
· Equipped kitchen · Swimming pool · Cellar
Bottoms · 5,027 sq.ft · 4 Bedrooms · 3 Baths · House · Equipped kitchen · Swimming pool · Cellar
Nearly 5 private acres, a saltwater pool, and space to make country living your own! Located in Concord, this Pike County home offers approximately 5,000 square feet of living space, including a fully finished basement, with 4 bedrooms, 3 bathrooms, and two full kitchens. The flexible layout offers options for multigenerational living, hosting overnight guests, entertaining, or creating separate spaces for everyday living. Enjoy room to gather together and room to retreat, all surrounded by peaceful wooded privacy. Outside, spend sunny afternoons by the newer saltwater pool or put your hobbies and projects into motion in the barn/workshop with additional upstairs space. The acreage offers opportunities to explore live stock, gardening and outdoor recreation. Fresh interior paint and newer HVAC systems add to the appeal. As an added incentive, the seller is offering to replace the roof prior to closing with an acceptable offer. If you've been searching for privacy, flexible living space
USD 539,900
LOT 57 Commanche Circle LOT 57
View photo
House · for sale
USD 548,650
USD 179/sq.ft
LOT 57 Commanche Circle LOT 57
Bottoms
· 3,057 sq.ft · 4 Bedrooms · 3 Baths · House
Bottoms · 3,057 sq.ft · 4 Bedrooms · 3 Baths · House
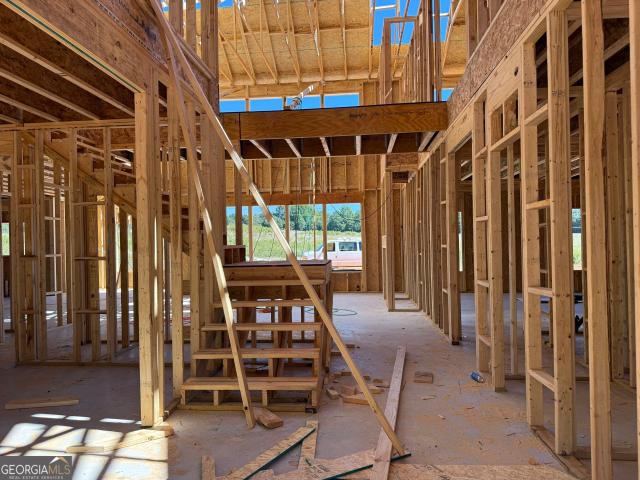
This home is under construction and about 75 days from completion. Photos are of another Davenport plan in the same community, built by the same builder. Now offered for sale in the beautiful Whitehorse community, this stunning new construction home by David Lindsey Homes features the popular Davenport floor plan with approximately 3,065 square feet of thoughtfully designed living space. This spacious home offers 4 bedrooms, 3 full bathrooms, and a versatile bonus room that could easily serve as a 5th bedroom, media room, or flex space. Situated on a beautifully landscaped cul-de-sac lot in Williamson, Pike County, this home is loaded with premium upgrades throughout, including an architectural shingle roof, Hardie board siding, luxury vinyl plank flooring in the main living areas, granite countertops, stainless steel appliances, and impressive custom woodwork. Its location is especially appealing for buyers seeking a quieter setting without sacrificing convenience, with an easy commut
USD 548,650
144 Spring Hill Road
View photo
House · for sale
USD 319,900
USD 213/sq.ft
Updated
144 Spring Hill Road
Bottoms
· 1,496 sq.ft · 3 Bedrooms · 2 Baths · House
· Garden · Swimming pool
Bottoms · 1,496 sq.ft · 3 Bedrooms · 2 Baths · House · Garden · Swimming pool
Southern Charm, Country Living & Room to Make Memories in Beautiful Pike County, Georgia! *. Come on home to the kind of country living that makes you want to slow down, kick back, and stay awhile! Nestled on 2 acres in highly sought-after Pike County, this inviting 1,500-square-foot ranch-style home offers 3 bedrooms and 2 bathrooms, with plenty of room to enjoy the simple pleasures of life. Whether you're sipping sweet tea on a lazy afternoon or gathering family and friends for a day by the pool, this property is ready to welcome you home. You'll love the peace of mind that comes with a. *brand-new HVAC system*, a roof less than two years old, and a hot water heater approximately three years old. Outside, the above-ground swimming pool is ready for summertime fun, backyard barbecues, and making memories with the ones you love. An additional outbuilding provides handy extra space for storage, tools, hobbies, or equipment. With room to spread out, space to enjoy the outdoors, and a loc
USD 319,900
1815 Drew Allen Road
View photo
House · for sale
USD 1,100,000
USD 117/sq.ft
1815 Drew Allen Road
Bottoms
· 9,332 sq.ft · 7 Bedrooms · 5 Baths · House
· Fireplace · Equipped kitchen · Swimming pool
Bottoms · 9,332 sq.ft · 7 Bedrooms · 5 Baths · House · Fireplace · Equipped kitchen · Swimming pool
Exceptional private estate | 9,619 sq ft on 4.41 acres! Experience grand-scale living in this impressive Williamson estate featuring 7 bedrooms, 5 full baths, 3 half baths, five fireplaces, and an in-ground saltwater pool. Designed for luxurious living and memorable entertaining, this expansive residence offers multiple gathering spaces and remarkable versatility. The main level features a grand entrance, formal dining and living areas, gathering room with fireplace overlooking the pool area, chef's kitchen with keeping room and fireplace along with additional dining opportunities, butler's pantry, walk-in pantry and mudroom with laundry facilities. Bedroom with ensuite bath and 3 additional half baths complete the first floor. Upstairs, the private primary suite with sitting area and fireplace boasts an ensuite bath with fireplace and additional laundry facilities, accompanied by four additional bedrooms and 2 full baths. The third level presents an exciting opportunity to create a tr
USD 1,100,000
70 Austin Drive
View photo
House · for sale
USD 420,000
USD 189/sq.ft
70 Austin Drive
Bottoms
· 2,217 sq.ft · 3 Bedrooms · 2 Baths · House
· Garden · Fireplace · Equipped kitchen
Bottoms · 2,217 sq.ft · 3 Bedrooms · 2 Baths · House · Garden · Fireplace · Equipped kitchen
Welcome to your own private backyard paradise in the desirable Brown Station community of Williamson! Situated on a beautifully landscaped, level one-acre lot with no HOA, this stunning 3-bedroom, 2.5-bath brick ranch offers the perfect combination of comfortable one-level living, spacious interiors, and resort-style outdoor amenities. Step inside to discover a thoughtfully designed split-bedroom floor plan featuring soaring ceilings, a spacious family room with a cozy wood-burning fireplace, an elegant formal dining room, and a versatile flex space ideal for a home office or additional living area. The generously sized kitchen offers abundant cabinetry, ample counter space, a center island, pantry, breakfast bar, and sunny breakfast area, making it perfect for everyday living and entertaining. Retreat to the oversized primary suite featuring a beautiful tray ceiling, spacious walk-in closet, and private ensuite bath complete with double vanities, a relaxing jetted soaking tub, and sep
USD 420,000
251 Lake Point Drive
View photo
House · for sale
USD 545,000
USD 171/sq.ft
251 Lake Point Drive
Bottoms
· 3,186 sq.ft · 4 Bedrooms · 2 Baths · House
· Equipped kitchen
Bottoms · 3,186 sq.ft · 4 Bedrooms · 2 Baths · House · Equipped kitchen
Craftsman Charm, Modern Luxury & Room to Enjoy! Welcome home to this like new Craftsman style residence, formerly showcased as the model home, nestled on 3 beautiful acres! The sought after Wakefield floor plan blends thoughtful design, upscale finishes, and versatile living spaces to create a home that feels as inviting as it is refined. Step inside to a welcoming front foyer that opens into a spacious, open-concept main level designed for both everyday living and entertaining. The gourmet kitchen is a true showpiece, featuring quartz countertops, stainless steel appliances, and a stylish tiled backsplash. The custom accent wall adds a distinctive touch to the formal dining room, creating an elegant setting for hosting family and friends. The spacious primary suite offers a relaxing retreat, complete with an en-suite bathroom featuring a beautifully tiled shower and a separate soaking tub. The sellers have also added a huge custom designed walk in closet, providing exceptional storage
USD 545,000
5548 Highway 362 W
View photo
House · for sale
USD 849,900
USD 240/sq.ft
5548 Highway 362 W
Bottoms
· 3,531 sq.ft · 5 Bedrooms · 3 Baths · House
Bottoms · 3,531 sq.ft · 5 Bedrooms · 3 Baths · House
Experience the perfect blend of modern elegance and peaceful country living! Built in 2021 and situated on 20.81 beautiful acres, this stunning property offers 5 spacious bedrooms, 3.5 bathrooms, and the privacy you've been dreaming of. Enjoy the comfort of newer construction surrounded by wide-open spaces, serene views, and endless possibilities. Whether you're seeking a private retreat or room to enjoy the outdoors, this exceptional property offers a lifestyle that's truly hard to find!
USD 849,900
376 Rocky Way
View photo
House · for sale
USD 399,900
USD 183/sq.ft
376 Rocky Way
Bottoms
· 2,174 sq.ft · 4 Bedrooms · 3 Baths · House
· Equipped kitchen
Bottoms · 2,174 sq.ft · 4 Bedrooms · 3 Baths · House · Equipped kitchen
At 376 Rocky Way, the setting is the story. This Williamson home sits on more than three acres, offering the kind of quiet, space, and privacy that is getting harder to find. Here you get the feel of true country living without giving up convenience, with Griffin just a quick drive away for groceries, errands, dining, and everyday needs. Just as important as where it sits is what you will not have to worry about once you move in. Built in 2022, the home offers the peace of mind that comes with newer construction, and it has been updated with fresh interior paint throughout, new carpet, and new lighting. There are no projects waiting on day one and no aging systems to budget for, just a clean, bright home that is ready for you to unpack and start living. Step inside and the craftsmanship stands out right away. Designer level trim details run throughout the home, giving every room a finished, custom look you rarely see at this stage of a home's life. The kitchen is anchored by a large wa
USD 399,900
1845 Roberts Quarters Road
View photo
House · for sale
USD 530,000
USD 256/sq.ft
1845 Roberts Quarters Road
Bottoms
· 2,067 sq.ft · 3 Bedrooms · 3 Baths · House
· Parking
Bottoms · 2,067 sq.ft · 3 Bedrooms · 3 Baths · House · Parking
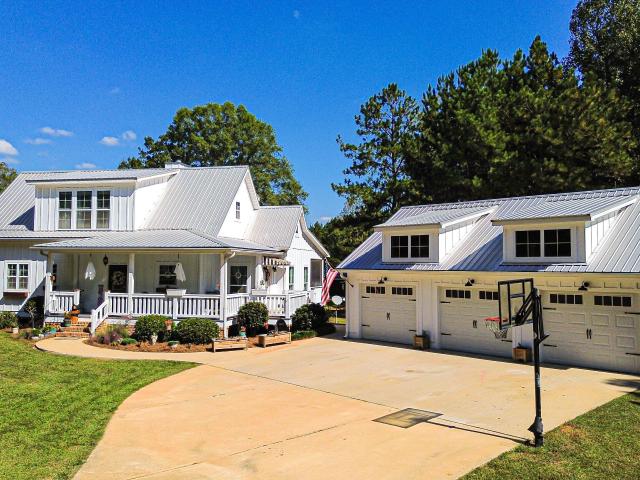
The Country Dream! Custom Farmhouse on 3 Acres with a Detached 3-Car Garage PLUS a Newly Built 30x40 Shop! If you've been searching for a beautiful farmhouse with acreage, exceptional outdoor living spaces, and room for all your hobbies and projects, this stunning property in Concord, Georgia, deserves a spot at the top of your list! Situated on 3 picturesque acres, this custom-built farmhouse combines timeless Southern charm with modern conveniences and incredible functionality. Built in 2017, the home offers 2,074 square feet of thoughtfully designed living space, including 3 bedrooms, 3 full bathrooms, and 1 half bath. From the moment you arrive, you'll appreciate the classic white board-and-batten exterior, metal roof, charming dormer windows, and inviting covered front porch. The beautiful farmhouse architecture creates a welcoming first impression, while the surrounding mature trees and open green space provide a peaceful country setting. Inside, beautiful hardwood floors flow th
USD 530,000
3105 Hollonville Road
View photo
House · for sale
USD 2,199,900
USD 640/sq.ft
3105 Hollonville Road
Bottoms
· 3,434 sq.ft · 4 Bedrooms · 3 Baths · House
· Fireplace · Equipped kitchen · Parking · Swimming pool
Bottoms · 3,434 sq.ft · 4 Bedrooms · 3 Baths · House · Fireplace · Equipped kitchen · Parking · Swimming pool
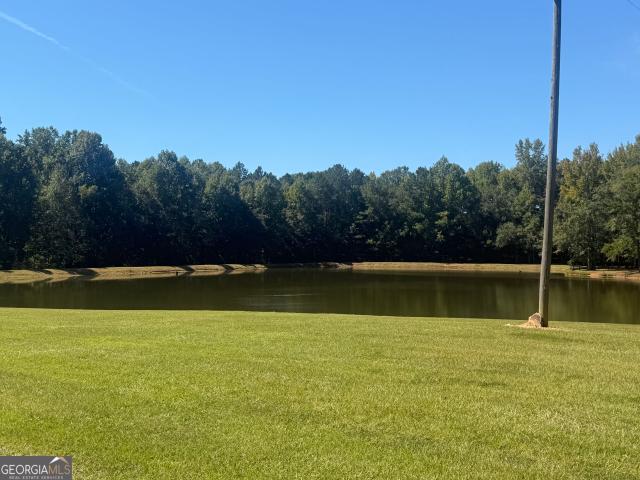
Exceptional 30.77-acre Pike County estate offering luxury, privacy, and incredible amenities! This 4BR/3.5BA custom brick home features 12' ceilings in the open kitchen, dining and great room, 10' ceilings throughout, abundant tall windows, huge kitchen island, oversized walk-in pantry with wood shelving and coffee bar, and stacked-stone fireplace with gas logs. Split-bedroom plan includes a luxurious primary suite overlooking the pond, spa-like bath with oversized shower, soaking tub, double vanities and large walk-in closet with built-ins. Two bedrooms share a Jack-and-Jill bath, plus a spacious game room. Enjoy the 20x40 saltwater pool with waterfall and sun shelf, large covered back porch with outdoor fireplace and TV, and hookups for an outdoor kitchen. The property includes a 7-acre stocked pond with 4 types of fish, four fenced pastures with water, two lean-tos, and an impressive 70x80 barn with separate meter and 200-amp service. An incredible 11-car garage provides abundant ve
USD 2,199,900
1701 Beeks Road
View photo
House · for sale
USD 300,000
USD 174/sq.ft
1701 Beeks Road
Bottoms
· 1,722 sq.ft · 3 Bedrooms · 2 Baths · House
Bottoms · 1,722 sq.ft · 3 Bedrooms · 2 Baths · House
Bring your horses and enjoy the freedom of country living! Calling all Handy Homeowners or Investors to this Charming Ranch Home on 5.59 Acres in Beautiful Pike County which offers 3 bedrooms, 2 full bathrooms, and 1,728 square feet of living space, providing the perfect combination of comfort, privacy, and outdoor freedom. Set back from the road with a spacious front lawn, the home features a welcoming covered front porch, perfect for enjoying your morning coffee or relaxing in the evenings. The expansive acreage offers endless possibilities to create your own mini-farm or equestrian retreat, gardening, outdoor entertaining, recreational activities, or simply enjoying the beauty of nature. Whether you're looking for a peaceful retreat or a place with room to grow, this property has so much to offer! Located in desirable Pike County, you'll enjoy the charm of small-town living, beautiful rural landscapes, and a welcoming community. Explore the historic downtown Zebulon square, local sh
USD 300,000
187 Overlook Trail
View photo
House · for sale
USD 699,999
USD 168/sq.ft
Updated
187 Overlook Trail
Bottoms
· 4,155 sq.ft · 6 Bedrooms · 4 Baths · House
· Office room · Fireplace · Equipped kitchen · Swimming pool
Bottoms · 4,155 sq.ft · 6 Bedrooms · 4 Baths · House · Office room · Fireplace · Equipped kitchen · Swimming pool
New price $699,999! Motivated sellers offering $7,500 in seller concessions with an acceptable offer! Looking for more space inside and out? Situated on 3.36 acres with no HOA, this beautifully updated 6-bedroom, 4-bath home offers over 4,000 square feet of living space, an inground pool, a spacious barn, and plenty of room for everyday living and outdoor enjoyment. Renovated in 2023, the home features a welcoming two-story foyer, spacious kitchen with breakfast area, separate dining room, and a main-level primary suite with a fireplace. With six bedrooms and plenty of living space, there's flexibility for guests, a home office, hobbies, or whatever best fits your needs. The covered front porch is a great place to enjoy your morning coffee or relax at the end of the day. Outside, there's even more to enjoy! Spend summer days by the 18' x 36' inground pool, entertain family and friends, or take advantage of the spacious 48' x 50' barn and additional outbuilding for storage, equipment, o
USD 699,999
LOT 15 Mill Race
View photo
House · for sale
USD 465,850
USD 181/sq.ft
LOT 15 Mill Race
Bottoms
· 2,562 sq.ft · 4 Bedrooms · 3 Baths · House
· Equipped kitchen · Parking
Bottoms · 2,562 sq.ft · 4 Bedrooms · 3 Baths · House · Equipped kitchen · Parking
The Brightstar by Valor Communities. This modern open-concept ranch plan delivers a highly functional, zoned layout. The central kitchen features an island, seamlessly integrating with the expansive family room and dedicated dining area. Optimized for privacy, the footprint holds four bedrooms and four full baths, including a secluded primary suite with a luxury walk-in spa shower. Practical assets include a versatile three-car garage split into two-car and single-car bays, plus a spacious covered back porch for outdoor living. Streamlined, curated, and built for a contemporary lifestyle. Visuals feature a similar home for inspiration. Pricing is the base starting point; final price varies based on selected features
USD 465,850
41 Commanche Circle LOT 55
View photo
House · for sale
USD 529,220
USD 209/sq.ft
41 Commanche Circle LOT 55
Bottoms
· 2,530 sq.ft · 4 Bedrooms · 3 Baths · House
· Fireplace · Equipped kitchen
Bottoms · 2,530 sq.ft · 4 Bedrooms · 3 Baths · House · Fireplace · Equipped kitchen
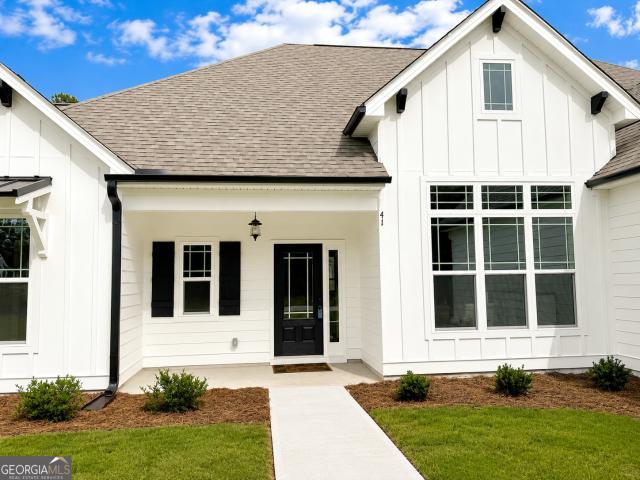
Up to $25,000 in incentives available! Restrictions apply. Now for sale in the beautiful Whitehorse community, this new-construction home by David Lindsey Homes features the popular Kensington floor plan with a thoughtfully designed layout offering 4 bedrooms, 3 full bathrooms, and a bonus room that could easily serve as a 5th bedroom. Situated on a corner lot in Williamson, Pike County, this home combines quality craftsmanship, functional living space, and a convenient location with easy access to Peachtree City, I-85, Senoia, Newnan, and Griffin. The main level offers a welcoming foyer entrance with a formal dining room just off the foyer, along with an open-concept family room and kitchen designed for everyday living and entertaining. The family room features a stacked stone fireplace and opens to the kitchen, which includes granite countertops, an eat-at bar area, and a separate breakfast nook. The spacious owner's suite is located on the main level and is thoughtfully separated fr
USD 529,220
LOT 6 Rex Road
View photo
House · for sale
USD 595,914
USD 162/sq.ft
LOT 6 Rex Road
Bottoms
· 3,660 sq.ft · 5 Bedrooms · 3 Baths · House
· Fireplace · Equipped kitchen
Bottoms · 3,660 sq.ft · 5 Bedrooms · 3 Baths · House · Fireplace · Equipped kitchen
New construction! 4.60 acres! No hoa! The pendleton ii. NEW AND IMPROVED with additional windows for abundant natural light! Rover Roc Farm has fiber internet available and county water. This stunning new construction home offers the perfect blend of luxury, space, and timeless curb appeal. Featuring 5 bedrooms and 3.5 baths, this perfectly designed floor plan welcomes you with a grand two-story foyer and formal dining room ideal for entertaining. The spacious two-story family room showcases a charming wood-burning fireplace, creating a warm and inviting atmosphere. The redesigned kitchen is a true showstopper with added cabinetry, abundant windows, GRANITE countertops, designer tile backsplash, built-in stainless-steel appliances, and a large island. The breakfast area provides direct access to a covered back porch, perfect for outdoor dining and relaxing while overlooking the wooded property. The main-level owner's suite offers a private retreat with a walk-in closet, tiled shower, l
USD 595,914
2 Wisteria Lane
View photo
House · for sale
USD 512,450
2 Wisteria Lane
Bottoms
· 4 Bedrooms · 2 Baths · House
· Equipped kitchen
Bottoms · 4 Bedrooms · 2 Baths · House · Equipped kitchen
Welcome to Ashley Glen, Williamson's newest community featuring beautiful quality-crafted homes on spacious 1-acre homesites in highly desirable Pike County. Enjoy peaceful country living with the convenience of shopping, dining, and an easy commute to Peachtree City, Fayetteville, Trillith and Metro Atlanta. The popular 2505 Plan offers 4 bedrooms, 2.5 baths, and a desirable split-bedroom layout with an open-concept design that's perfect for everyday living and entertaining. The gourmet kitchen features granite countertops, a large island, quality cabinetry, and overlooks the spacious family room and dining area. Reserve your homesite today for only $1,000! Ask about paid closing costs with our preferred lender, 100% financing for qualified buyers, and other limited-time buyer incentives. Home is under construction. Photos may be stock images or renderings. Estimated completion November. Contact the listing agent today for current availability and incentive details
USD 512,450
61 Concord Court N
View photo
House · for sale
USD 369,500
USD 191/sq.ft
61 Concord Court N
Bottoms
· 1,927 sq.ft · 4 Bedrooms · 3 Baths · House
· Equipped kitchen
Bottoms · 1,927 sq.ft · 4 Bedrooms · 3 Baths · House · Equipped kitchen
Price improvement! Incredible Opportunity to make this home yours. Welcome home to this beautifully remodeled 4-bedroom, 3-bath property in Pike County, offering modern updates, spacious living areas, and plenty of style including a new roof, new windows, updated lighting, and new plumbing fixtures throughout the home. The main level features brand-new LVP flooring throughout, while the upper-level bedroom offers new carpet. The kitchen has been completely updated with new granite countertops and stainless-steel appliances, creating a clean, modern space perfect for everyday living and entertaining. The spacious primary suite is a true retreat, featuring a private en-suite bath with a soaking tub and custom-tiled shower, along with two walk-in closets providing plenty of storage. With extensive renovations already completed, this Pike County home is move-in ready and offers the perfect combination of comfort, functionality, and modern finishes
USD 369,500
360 Cammie Way
View photo
House · for sale
USD 544,900
USD 187/sq.ft
360 Cammie Way
Bottoms
· 2,906 sq.ft · 4 Bedrooms · 3 Baths · House
· Fireplace · Equipped kitchen
Bottoms · 2,906 sq.ft · 4 Bedrooms · 3 Baths · House · Fireplace · Equipped kitchen
Remarkable floor plan with great living spaces INSIDE and OUTSIDE! Warm foyer entry from front porch for welcoming guests. Open living spaces showcases stunning kitchen with a walk-in pantry. Both primary and secondary bedrooms are on main floor. Upstairs are two additional bedrooms that share a bath. The outdoor game-day porch has a full brick wood-burning fireplace and an uncovered grilling pad. Trust your new home with a local builder. MRJ offers home warranty so you don't need to worry about incidental costs for the first year! Plus, MRJ has two additional completed homes ready for immediate move-in! Contact us for more information
USD 544,900
LOT 3 Lake Point Drive
View photo
House · for sale
USD 554,914
USD 218/sq.ft
LOT 3 Lake Point Drive
Bottoms
· 2,540 sq.ft · 4 Bedrooms · 3 Baths · House
· Fireplace · Equipped kitchen
Bottoms · 2,540 sq.ft · 4 Bedrooms · 3 Baths · House · Fireplace · Equipped kitchen
WOW! check this new ranch plan out! Single story new construction! That's right no stairs! The stonechase! Welcome to this stunning new ranch plan on a 3.12-acre lot in one of Williamson's most desirable neighborhoods, where all homes feature 3+ acre lots, public water, and fiber internet. Offering both space and modern convenience! This AWESOME RANCH offers easy, no-stairs living with a layout ideal for both everyday comfort and entertaining. A welcoming foyer entry opens into a bright open-concept living, kitchen, and dining area. The kitchen showcases quartz countertops, herringbone tile backsplash, stainless steel appliances, a hidden pantry, and a large island perfect for hosting gatherings. The great room features a vaulted ceiling and cozy fireplace with stone surround to the ceiling, creating a warm open atmosphere. Retreat to the luxurious primary suite, complete with a tray ceiling, private porch access, and a spacious walk-in closet with direct laundry access. The spa-like p
USD 554,914
332 Cammie Way
View photo
House · for sale
USD 529,900
USD 256/sq.ft
332 Cammie Way
Bottoms
· 2,067 sq.ft · 4 Bedrooms · 3 Baths · House
Bottoms · 2,067 sq.ft · 4 Bedrooms · 3 Baths · House
You will be proud to call Fox Tales home, with the magnolia-lined drive leading to the gated entrance greeting you and your guests. This ranch floor plan by MRJ Construction offers a split-bedroom layout, providing excellent privacy for the owner. The open living spaces overlook the game-day porch. Upstairs features an additional bedroom/flex space and a full bathroom. Attention to detail and post-closing care are trademarks of this local builder. The builder also has two other completed homes ready for move-in, as well as additional lots available for pre-sale opportunities. Call today for more details
USD 529,900
LOT 46 Lake Point Drive
View photo
House · for sale
USD 639,914
USD 174/sq.ft
LOT 46 Lake Point Drive
Bottoms
· 3,660 sq.ft · 5 Bedrooms · 3 Baths · House
· Fireplace · Equipped kitchen
Bottoms · 3,660 sq.ft · 5 Bedrooms · 3 Baths · House · Fireplace · Equipped kitchen
New & improved pendleton ii in williamson, ga! Better hurry. Only a few lots left in the reserve at reidsboro! This beauty features 5 bedrooms and 3.5 baths, this perfectly designed floor plan welcomes you with a grand two-story foyer and formal dining room, ideal for entertaining. The spacious two-story family room showcases a charming wood-burning fireplace and additional windows that create a bright, open, and inviting gathering space. The redesigned kitchen is a true showstopper with added cabinetry, hidden pantry, abundant windows, quartz countertops, designer tile backsplash, built-in stainless-steel appliances, and a large island. The breakfast area provides direct access to the covered back porch, perfect for outdoor dining and relaxing while overlooking the wooded property. The main-level owner's suite offers a private retreat with a walk-in closet, tiled shower, freestanding soaking tub, and double granite vanity. A convenient powder room completes the main floor. Upstairs fe
USD 639,914
412 Flint Farms Drive
View photo
House · for sale
USD 615,000
USD 168/sq.ft
412 Flint Farms Drive
Bottoms
· 3,660 sq.ft · 5 Bedrooms · 3 Baths · House
· Fireplace · Equipped kitchen
Bottoms · 3,660 sq.ft · 5 Bedrooms · 3 Baths · House · Fireplace · Equipped kitchen
NEW & IMPROVED Pendleton II by Trademark Quality Homes located in Flint Farms, Pike County's newest subdivision. Situated on a beautiful 3-acre lot with streetlights and fiber internet available, this thoughtfully designed 5-bedroom, 3.5-bath home offers quality craftsmanship, functional living space, and exceptional finishes throughout. A welcoming two-story foyer opens to a formal dining room and a spacious two-story family room featuring a wood-burning fireplace. The redesigned kitchen offers abundant cabinetry, additional windows for enhanced natural light, quartz countertops, designer tile backsplash, built-in stainless steel appliances, a large center island, and a breakfast area with access to the covered rear porch overlooking the private wooded homesite. The main-level owner's suite includes a spacious walk-in closet and a luxurious bath with a freestanding soaking tub, tiled walk-in shower, double quartz vanity, and private water closet. A convenient powder room and laundry r
USD 615,000

Get email alerts

Don't miss out: be the first to know about new properties

The alert was correctly created

On subscribing you accept the conditions of use and the privacy policy
Alert
Receive new ads in your inbox
Save this search
Receive alerts for new listings

We'll send you an email when we have new properties for: "Houses for sale in Bottoms"

The alert was correctly created

Highland Mills, Experiment Griffin CCD Spalding County Georgia
Rover, Rover CCD Spalding County Georgia
Get email alerts and be the first to see new listings
Required field
On subscribing I accept the terms of the privacy policy
Perfect! You'll soon start receiving new listings via email
Alert
Receive an email when we have new ads for Houses for sale in Bottoms
Save this search
Filters

Bedrooms

Size (sq.ft)

sq.ft
sq.ft

Price

USD
USD

Property type

Bathrooms

Clear all filters
Receive notifications when new entries are published.