74 houses for sale in Bottoms

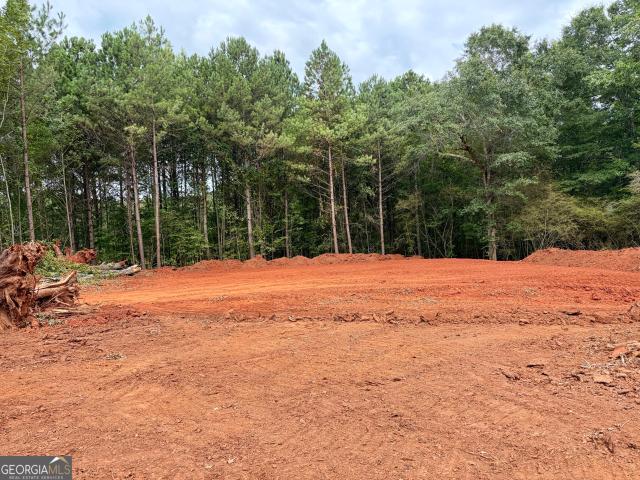
237 Wisteria Lane
View photo
House · for sale
USD 523,450
237 Wisteria Lane
Bottoms
· 4 Bedrooms · 3 Baths · House
· Equipped kitchen · Parking
Bottoms · 4 Bedrooms · 3 Baths · House · Equipped kitchen · Parking
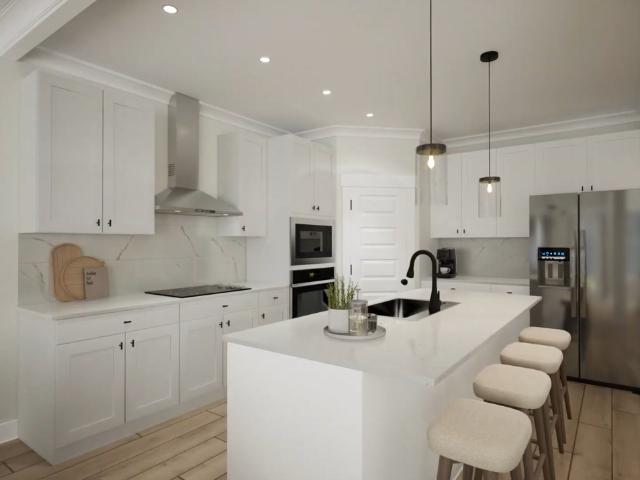
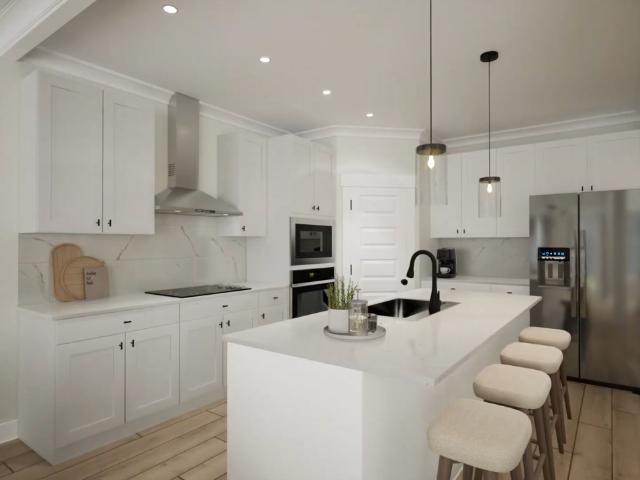
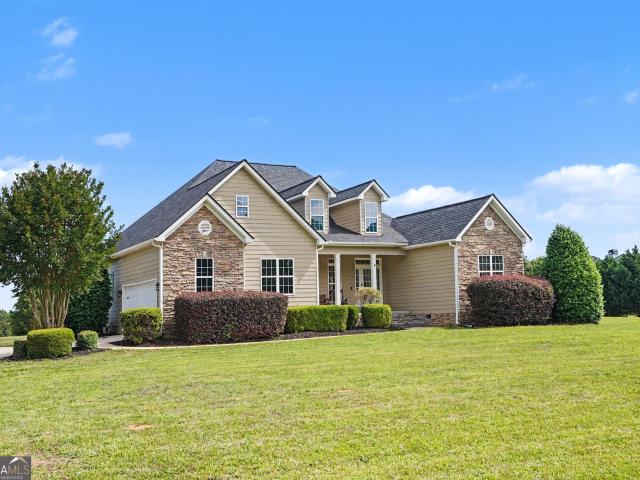
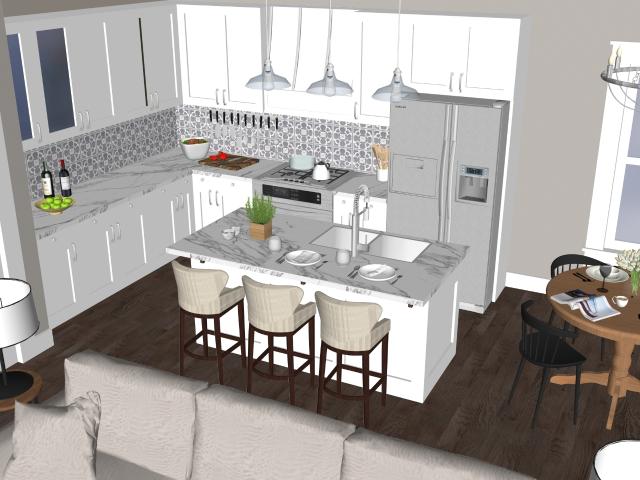
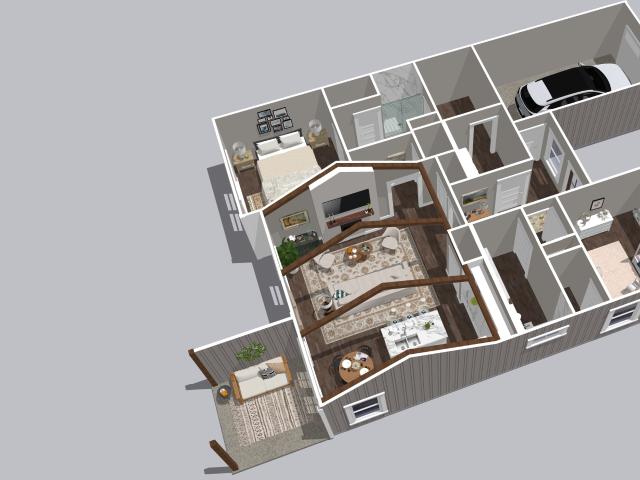
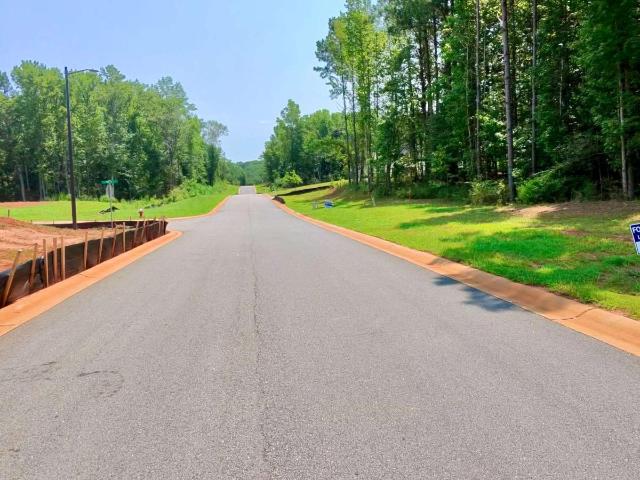
Welcome to Ashley Glen, Williamson's newest community featuring beautiful quality-crafted homes on spacious 1-acre homesites in highly desirable Pike County. Reserve your homesite today for only $1,000! Enjoy peaceful country living with the convenience of shopping, dining, and an easy commute to Peachtree City, Fayetteville, Trillith and Metro Atlanta. The Adams Homes 2604 is a beautifully designed two-story home featuring 4 bedrooms, 3 bathrooms, and a 2-car garage with an open-concept layout ideal for both everyday living and entertaining. The spacious kitchen showcases a large center island, abundant cabinetry, stainless steel appliances, and flows seamlessly into the family and dining areas, while the private owner's suite offers a walk-in closet, dual vanities, and a relaxing soaking tub. Thoughtfully designed with spacious secondary bedrooms, a convenient upstairs laundry room, and quality finishes throughout, the 2604 delivers the perfect blend of comfort, style, and functional
USD 523,450
1 Wisteria Lane
View photo
House · for sale
USD 499,050
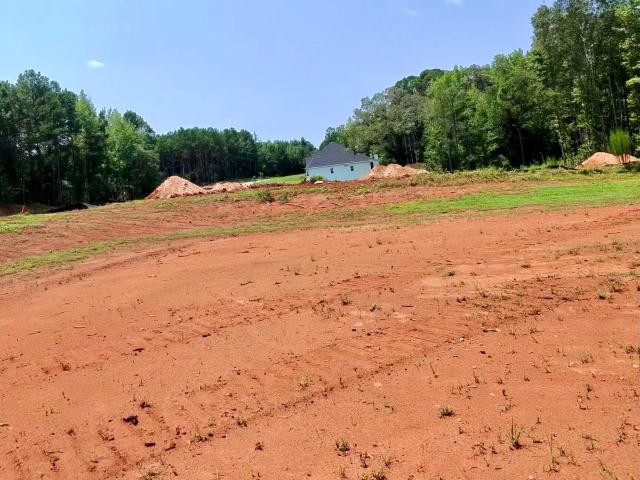
1 Wisteria Lane
Bottoms
· 4 Bedrooms · 3 Baths · House
· Equipped kitchen
Bottoms · 4 Bedrooms · 3 Baths · House · Equipped kitchen
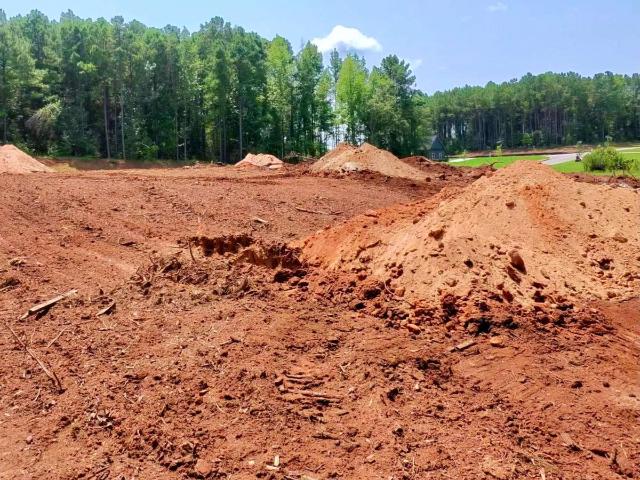
Welcome to Ashley Glen, Williamson's newest community featuring beautiful quality-crafted homes on spacious 1-acre homesites in highly desirable Pike County. Enjoy peaceful country living with the convenience of shopping, dining, and an easy commute to Peachtree City, Fayetteville, Trillith, Metro Atlanta and the airport. Our popular 2316 Plan offers 4 bedrooms, 3 baths, and a desirable split-bedroom layout with an open-concept design that's perfect for everyday living and entertaining. Large Master Bedroom. The gourmet kitchen features granite countertops, quality cabinetry, and overlooks the spacious family room and dining area. Thoughtfully equipped with professionally installed blinds throughout and rain gutters, providing added convenience and a true move in ready experience. Reserve your homesite today for only $1,000! Ask about paid closing costs with our preferred lender, 100% financing for qualified buyers, and other limited-time buyer incentives. Home is under construction. P
USD 499,050
171 Windsor Court
View photo
House · for sale
USD 469,900
USD 132/sq.ft
Updated
171 Windsor Court
Bottoms
· 3,552 sq.ft · 5 Bedrooms · 3 Baths · House
· Equipped kitchen · Cellar
Bottoms · 3,552 sq.ft · 5 Bedrooms · 3 Baths · House · Equipped kitchen · Cellar
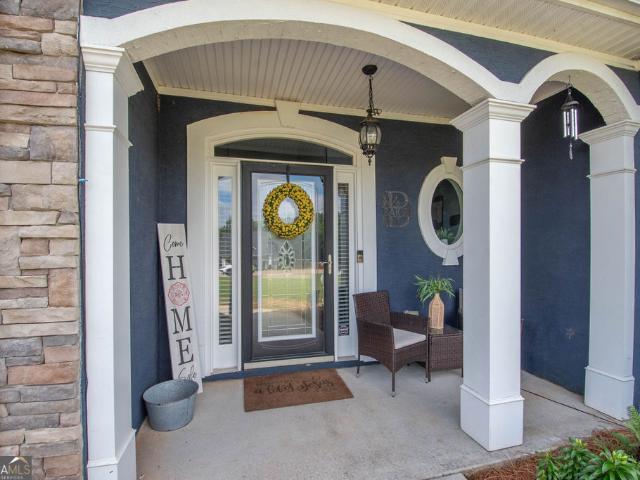
Welcome to this beautifully updated home in the highly sought-after Ashley Glen community of Williamson, where comfort, versatility, and neighborhood charm come together perfectly. Known for its welcoming, family-friendly atmosphere, Ashley Glen offers the ideal setting for making lasting memories while enjoying the peace and quiet of Pike County living. Inside, you'll immediately notice the numerous updates throughout the home, including upgraded carpet, stylish modern fixtures, and fresh paint that create a warm, move-in-ready feel. The spacious floor plan is designed with both everyday living and entertaining in mind, while the impressive primary suite features a beautifully updated oversized walk-in closet that provides exceptional storage and organization. One of the home's standout features is the fully finished basement, complete with its own full kitchen, full bathroom, and generous living area. Whether you're looking for the perfect in-law suite, private guest quarters, space
USD 469,900
164 Mill Race
View photo
House · for sale
USD 471,850
USD 178/sq.ft
164 Mill Race
Bottoms
· 2,648 sq.ft · 5 Bedrooms · 4 Baths · House
· Patio · Parking · Equipped kitchen
Bottoms · 2,648 sq.ft · 5 Bedrooms · 4 Baths · House · Patio · Parking · Equipped kitchen
The Dakota, by Valor Communities. Step into your foyer with crown molding and shadow box trim. Your first guest bedroom is located at the front of the home and can be used as a bedroom or office space. Get ready to entertain friends & family in the open layout of the social hub of the home. Gather around the quartz countertop island in the kitchen to share appetizers & stories about your day. Step outside the dining area to the covered patio and put some food on the grill. Your secluded primary suite on the main level comes complete with a trey ceiling, separate vanities in the bathroom, tiled walk-in with double shower heads and a massive walk-in closet. The other 3 bedrooms upstairs also feature trey ceilings and open up to a loft space or media area, perfect for game nights or movies. Store more and stay more organized with your 2 car garage and separate 1 car garage to the side of the home. Photos of a similar home, options & upgrades may not be included in price
USD 471,850
54 Melville Brown Road
View photo
House · for sale
USD 469,900
USD 217/sq.ft
54 Melville Brown Road
Bottoms
· 2,164 sq.ft · 4 Bedrooms · 2 Baths · House
· Equipped kitchen · Swimming pool
Bottoms · 2,164 sq.ft · 4 Bedrooms · 2 Baths · House · Equipped kitchen · Swimming pool
Welcome to peaceful Pike County living! This brand new construction home sits on 3 beautiful acres in a highly desirable location, offering the perfect blend of modern comfort and country charm. Step inside to an inviting open-concept floor plan with a spacious living area that flows effortlessly into the kitchen and dining spaces. Ideal for entertaining or everyday family living. The kitchen features quartz countertops, stylish finishes, ample cabinet space, and modern fixtures throughout. A split-bedroom design provides added privacy, with a spacious primary suite complete with a large walk-in closet and private bath retreat. Outside, enjoy plenty of room to create your dream outdoor space. Whether it's gardening, a workshop, pool, or simply enjoying the quiet surroundings. Conveniently located just minutes from Williamson, Zebulon, and Griffin, this property offers the serenity of country living while staying close to shopping, dining, and schools
USD 469,900
LOT 14 Mill Race
View photo
House · for sale
USD 468,850
USD 183/sq.ft
LOT 14 Mill Race
Bottoms
· 2,562 sq.ft · 4 Bedrooms · 3 Baths · House
· Patio · Fireplace · Equipped kitchen · Parking
Bottoms · 2,562 sq.ft · 4 Bedrooms · 3 Baths · House · Patio · Fireplace · Equipped kitchen · Parking
Welcome home to the Dakota by Valor Communities! Designed for effortless living and entertaining, this home offers 5 bedrooms, 4 full baths, and a 2-car garage. An open main level seamlessly connects a light-filled family room with a warm fireplace, dining area, and a gourmet kitchen featuring quartz countertops and a center island-all leading to a covered patio. The main-floor primary suite serves as a private sanctuary with a spa-like tile shower, complemented by a guest bedroom. Upstairs reveals 3 spacious bedrooms and an expansive loft. Visuals for inspiration
USD 468,850
1838 Highway 362
View photo
House · for sale
USD 474,900
USD 165/sq.ft
1838 Highway 362
Bottoms
· 2,874 sq.ft · 4 Bedrooms · 3 Baths · House
· Fireplace · Equipped kitchen
Bottoms · 2,874 sq.ft · 4 Bedrooms · 3 Baths · House · Fireplace · Equipped kitchen
If you've been looking for a little more room to spread out without giving up the comforts of a spacious, updated home, this one is worth a look! Sitting on 3.08 acres in Williamson, this recently renovated 4-bedroom, 3.5-bath home offers 2,874 square feet of living space, plenty of privacy, and that laid-back country feel that's getting harder to find. Inside, you'll find fresh paint, beautiful hardwood flooring, tall ceilings, detailed trim, and plenty of natural light. The large living room with vaulted ceiling and fireplace gives everyone room to gather, while the updated kitchen features granite countertops, stainless steel appliances, plenty of cabinetry and counter space, and an easy flow into the main living areas. There's also a separate dining room with plenty of room for family dinners and entertaining. The spacious primary suite is a great place to unwind and features a tray ceiling and private bath with dual vanities, a large tile walk-in shower, and separate soaking tub.
USD 474,900
LOT 5 Fountain Farm Way
View photo
Townhouse · for sale
USD 309,999
USD 241/sq.ft
LOT 5 Fountain Farm Way
Bottoms
· 1,281 sq.ft · 2 Bedrooms · 2 Baths · Townhouse
· Patio · Fireplace · Equipped kitchen
Bottoms · 1,281 sq.ft · 2 Bedrooms · 2 Baths · Townhouse · Patio · Fireplace · Equipped kitchen
Welcome to Fountain Farm, Pike County's Newest 55+ Community! These beautiful homes all feature 2 bedrooms and 2 bathrooms with an open floor plan perfect for both everyday living and entertaining. The spacious kitchen is the heart of the home with quartz countertops, stainless steel appliances, soft-close cabinetry, under cabinet lighting and a pantry. A large island with bar seating provides the perfect gathering space for both family and guests. Waterproof luxury vinyl plank flooring flows through out the home, complemented by stylish brushed nickel finishes for a modern touch. Large open living room offers lots of natural lighting and an electric fireplace. All homes will feature a private covered patio with a ceiling fan, making it a perfect space to relax and enjoy nature. The primary suite offers a spacious layout, walk-in closet and an attached large bathroom with quartz countertops. Smart home features add the final touch to make this the perfect place to call home. Convenient
USD 309,999
1 Wisteria Lane
View photo
House · for sale
USD 499,050
1 Wisteria Lane
Bottoms
· 4 Bedrooms · 3 Baths · House
· Equipped kitchen
Bottoms · 4 Bedrooms · 3 Baths · House · Equipped kitchen
Welcome to Ashley Glen, Williamson's newest community featuring beautiful quality-crafted homes on spacious 1-acre homesites in highly desirable Pike County. Enjoy peaceful country living with the convenience of shopping, dining, and an easy commute to Peachtree City, Fayetteville, Trillith, Metro Atlanta and the airport. Our popular 2316 Plan offers 4 bedrooms, 3 baths, and a desirable split-bedroom layout with an open-concept design that's perfect for everyday living and entertaining. Large Master Bedroom. The gourmet kitchen features granite countertops, quality cabinetry, and overlooks the spacious family room and dining area. Thoughtfully equipped with professionally installed blinds throughout and rain gutters, providing added convenience and a true move in ready experience. Reserve your homesite today for only $1,000! Ask about paid closing costs with our preferred lender, 100% financing for qualified buyers, and other limited-time buyer incentives. Home is under construction. P
USD 499,050
LOT 13 Cascade Drive
View photo
Townhouse · for sale
USD 309,999
USD 241/sq.ft
LOT 13 Cascade Drive
Bottoms
· 1,281 sq.ft · 2 Bedrooms · 2 Baths · Townhouse
· Patio · Fireplace · Equipped kitchen
Bottoms · 1,281 sq.ft · 2 Bedrooms · 2 Baths · Townhouse · Patio · Fireplace · Equipped kitchen
Welcome to Fountain Farm, Pike County's Newest 55+ Community! These beautiful homes all feature 2 bedrooms and 2 bathrooms with an open floor plan perfect for both everyday living and entertaining. The spacious kitchen is the heart of the home with quartz countertops, stainless steel appliances, soft-close cabinetry, under cabinet lighting and a pantry. A large island with bar seating provides the perfect gathering space for both family and guests. Waterproof luxury vinyl plank flooring flows through out the home, complemented by stylish brushed nickel finishes for a modern touch. Large open living room offers lots of natural lighting and an electric fireplace. All homes will feature a private covered patio with a ceiling fan, making it a perfect space to relax and enjoy nature. The primary suite offers a spacious layout, walk-in closet and an attached large bathroom with quartz countertops. Smart home features add the final touch to make this the perfect place to call home. Convenient
USD 309,999
0 Wisteria Lane
View photo
House · for sale
USD 512,450
0 Wisteria Lane
Bottoms
· 4 Bedrooms · 2 Baths · House
· Equipped kitchen
Bottoms · 4 Bedrooms · 2 Baths · House · Equipped kitchen
Welcome to Ashley Glen, Williamson's newest community featuring beautiful quality-crafted homes on spacious 1-acre homesites in highly desirable Pike County. Enjoy peaceful country living with the convenience of shopping, dining, and an easy commute to Peachtree City, Fayetteville, Trillith and Metro Atlanta. The popular 2505 Plan offers 4 bedrooms, 2.5 baths, and a desirable split-bedroom layout with an open-concept design that's perfect for everyday living and entertaining. The gourmet kitchen features granite countertops, a large island, quality cabinetry, and overlooks the spacious family room and dining area. Reserve your homesite today for only $1,000! Ask about paid closing costs with our preferred lender, 100% financing for qualified buyers, and other limited-time buyer incentives. Home is under construction. Photos may be stock images or renderings. Estimated completion November. Contact the listing agent today for current availability and incentive details
USD 512,450
128 Windsor Court
View photo
House · for sale
USD 489,900
USD 185/sq.ft
128 Windsor Court
Bottoms
· 2,637 sq.ft · 5 Bedrooms · 3 Baths · House
· Office room · Fireplace · Equipped kitchen
Bottoms · 2,637 sq.ft · 5 Bedrooms · 3 Baths · House · Office room · Fireplace · Equipped kitchen
New price. 489,900! Make your move before the holiday rush! If more space, room to entertain and a home ready for your next chapter are on your wish list, 128 Windsor Court deserves a closer look. Located on a level 1-acre lot in desirable Ashley Glen, this impressive 5-bedroom, 3.5-bath home offers approximately 2,647 square feet with generous gathering spaces, a primary suite on the main level and plenty of room for guests. From holiday dinners to game-day gatherings and weekend get-togethers, this home is made for entertaining. The spacious kitchen features granite countertops, new stainless-steel appliances, double ovens, an island with seating, pantry storage and multiple dining options. It opens directly to the inviting great room, where a stacked-stone gas-log fireplace creates a warm centerpiece for gatherings. Need even more flexibility? A versatile front room with a shiplap accent wall can serve as a formal dining room, home office, sitting room or additional entertaining spa
USD 489,900
71 Williamson Trace
View photo
House · for sale
USD 349,900
USD 208/sq.ft
71 Williamson Trace
Bottoms
· 1,679 sq.ft · 3 Bedrooms · 2 Baths · House
· Garden · Fireplace · Equipped kitchen · Parking
Bottoms · 1,679 sq.ft · 3 Bedrooms · 2 Baths · House · Garden · Fireplace · Equipped kitchen · Parking
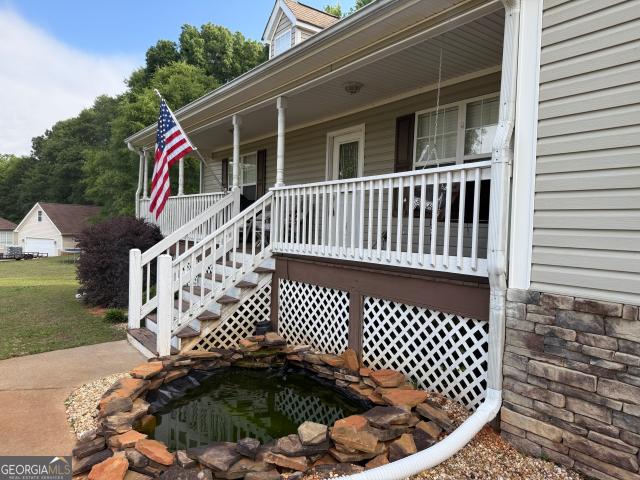
Beautifully maintained 3-bedroom, 2-full bath home nestled in a quiet cul-de-sac in highly sought-after Pike County! This charming home features fresh interior paint, a spacious garage/work shop, and attractive landscaping that provides outstanding curb appeal. Inside, you'll love the cozy fireplace with gas logs, perfect for relaxing evenings at home. The desirable floor plan includes a master suite conveniently located on the main level, offering both comfort and privacy. The kitchen comes fully equipped with all appliances included, making this home truly move-in ready. Step outside to a backyard designed for making memories, complete with a massive treehouse swing set that kids will absolutely love! Located in the award-winning Pike County School System and surrounded by a welcoming neighborhood filled with families and children, this home offers the perfect blend of comfort, convenience, and community. Don't miss your opportunity to own this wonderful home in one of the area's mos
USD 349,900
190 Roundtree Way
View photo
House · for sale
USD 415,000
USD 159/sq.ft
Updated
190 Roundtree Way
Bottoms
· 2,594 sq.ft · 4 Bedrooms · 3 Baths · House
· Garden · Deck · Equipped kitchen
Bottoms · 2,594 sq.ft · 4 Bedrooms · 3 Baths · House · Garden · Deck · Equipped kitchen
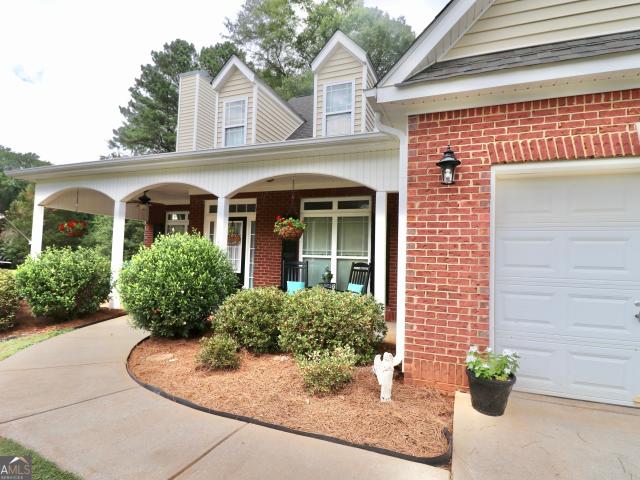
Sellers are motivated! Come and see this immaculate home that has been lovingly and meticulously maintained by its original owner! No detail has gone unnoticed. Many essential appliances, systems and structural items have been upgraded or replaced in the last few years. Located in Williamson's best kept secret, the quaint Roundtree Estates, where it is one of only fourteen homes, this home is situated in the middle of one full acre of lush grass, mature plants and well-stocked garden. As soon as you step inside you are greeted with a spacious living area that overlooks the large dining area and kitchen. The kitchen features solid quartz countertops and real wood cabinets as well as a pantry and breakfast area. Out back you will find a cozy screened porch that leads to an oversize custom deck, perfect for all your outdoor entertainment. Don't forget to check out the mature fruit trees and vegetable garden located in around the raised garden beds! Back inside you will find, downstairs, t
USD 415,000

Get email alerts

Don't miss out: be the first to know about new properties

The alert was correctly created

On subscribing you accept the conditions of use and the privacy policy
Alert
Receive new ads in your inbox
Save this search
Receive alerts for new listings

We'll send you an email when we have new properties for: "Houses for sale in Bottoms"

The alert was correctly created

Highland Mills, Experiment Griffin CCD Spalding County Georgia
Rover, Rover CCD Spalding County Georgia
Get email alerts and be the first to see new listings
Required field
On subscribing I accept the terms of the privacy policy
Perfect! You'll soon start receiving new listings via email
Alert
Receive an email when we have new ads for Houses for sale in Bottoms
Save this search
Filters

Bedrooms

Size (sq.ft)

sq.ft
sq.ft

Price

USD
USD

Property type

Bathrooms

Clear all filters
Receive notifications when new entries are published.