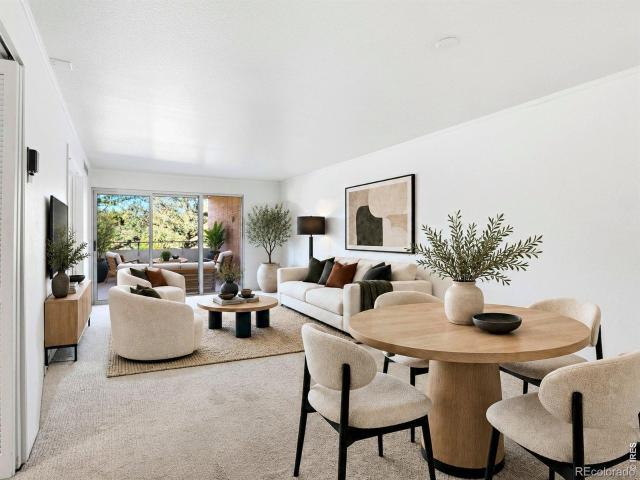
5,235 properties for sale in Boulder County

2806 Lake Park Way
View photo
House · for sale
USD 850,000
USD 443/sq.ft
2806 Lake Park Way
Boulder County
· 1,916 sq.ft · 3 Bedrooms · 2 Baths · House
· Patio · Parking
Boulder County · 1,916 sq.ft · 3 Bedrooms · 2 Baths · House · Patio · Parking
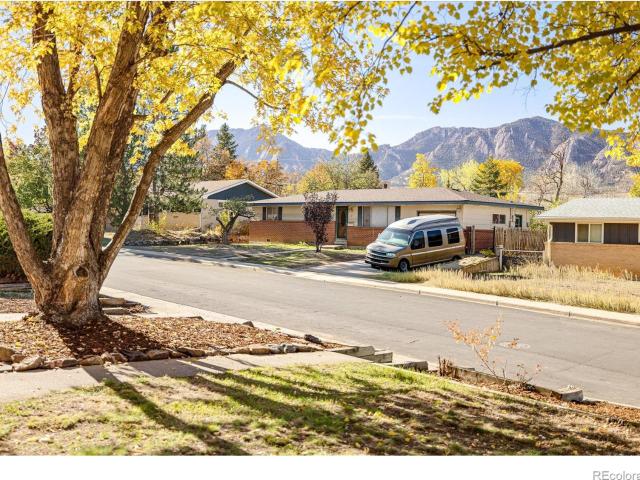
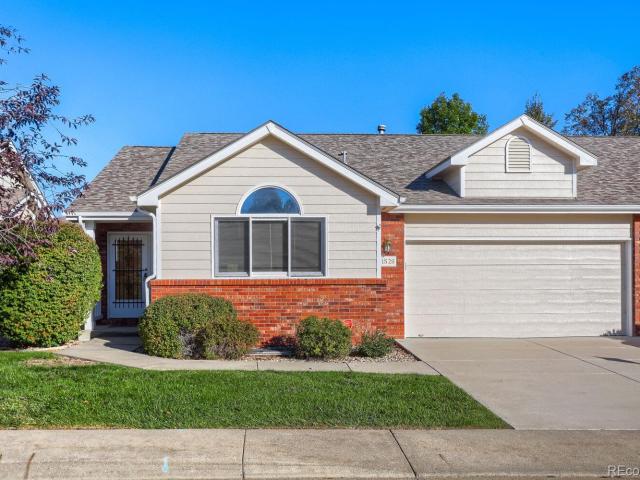
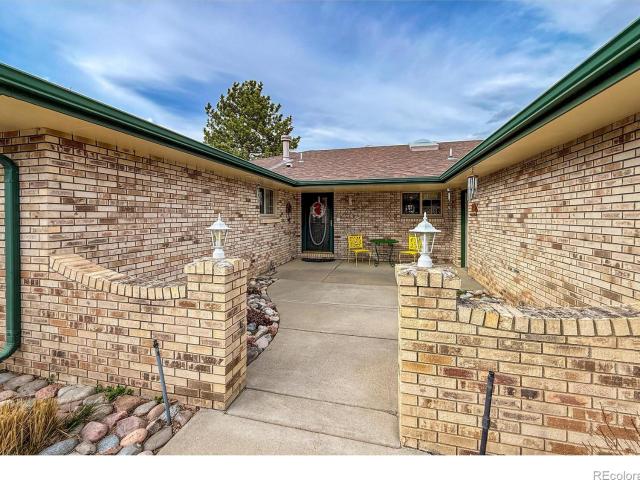
Looking for a small acreage close to town with all the amenities? This is a rare chance in Lake Park Estates! Great ranch style home with 3 out buildings a 24x24 added garage, 16 X 12 shop and 12 X 9 shop. Room for all your extra toys! Property is just under 1 Acre. Well built all brick ranch with a covered 20 X 14 patio. Key Features: The Home: A solid, well-built all-brick ranch designed for easy, main-level living. Outdoor Living: Enjoy peaceful mornings or entertain guests on the spacious 20' x 14' covered patio. Ultimate Storage & Workshop Space: Room for all your extra toys, hobbies, and gear! The property boasts three incredible outbuildings, including: An added 24' x 24' detached garageA 16' x 12' workshopA 12' x 9' utility shop. Close to McIntosh lake & trails
USD 850,000
4065 Dawn Court
View photo
House · for sale
USD 850,000
USD 641/sq.ft
4065 Dawn Court
Boulder County
· 1,324 sq.ft · 3 Bedrooms · 1 Bath · House
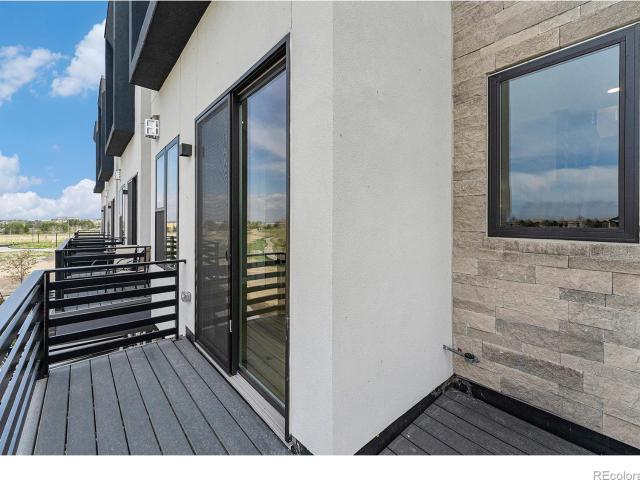
· Parking · Balcony · Equipped kitchen
Boulder County · 1,324 sq.ft · 3 Bedrooms · 1 Bath · House · Parking · Balcony · Equipped kitchen
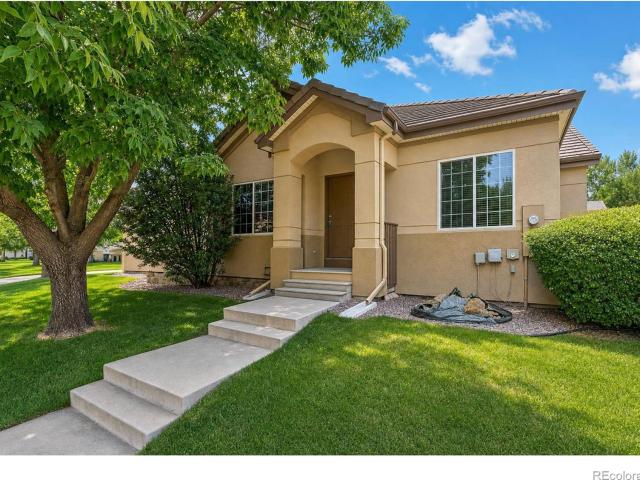
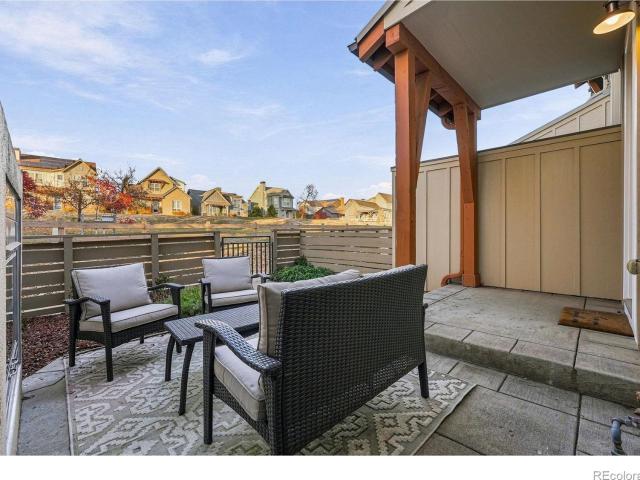
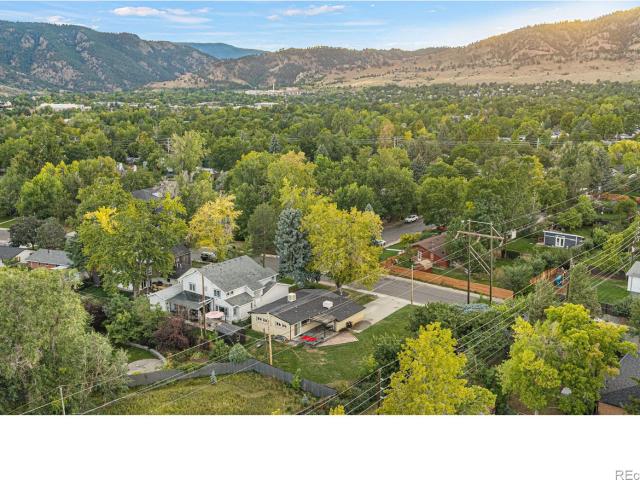
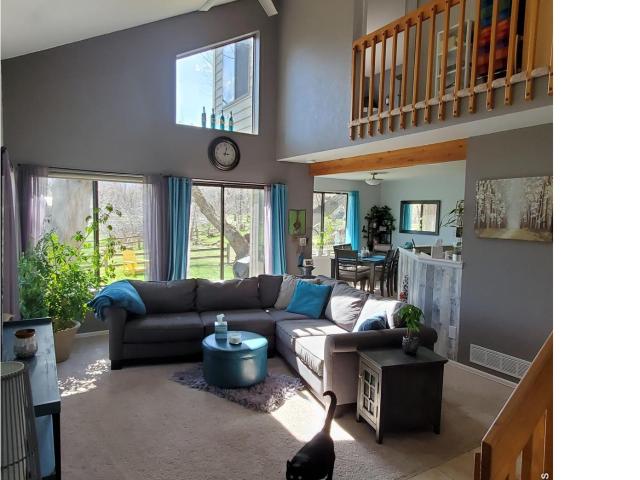
Spectacular Lot Backing Directly onto both City of Boulder Park and HOA Open Space. Towering Willow Shade Trees. Cul-de-sac. Main Floor Vaulted to Upper Floor Balcony to 3 Bedrooms and Full Bath. Main Level Open Livingroom, Dining, Kitchen, 1/2 Bath & 2 Car Garage. Lawn Sprinkler System. New.quiet comfortable electric Mitsubishi Cold Climate Heat Pump Heating and Cooling, GeoSpring Heat Pump Water Heater, encapsulated crawlspace, partial duct sealing and improvements, air sealing and insulation
USD 850,000
307 Labelle Road
View photo
House · for sale
USD 5,500,000
USD 1,818/sq.ft
307 Labelle Road
Boulder County
· 3,025 sq.ft · 4 Bedrooms · 4 Baths · House
· Patio · Fireplace · Equipped kitchen
Boulder County · 3,025 sq.ft · 4 Bedrooms · 4 Baths · House · Patio · Fireplace · Equipped kitchen
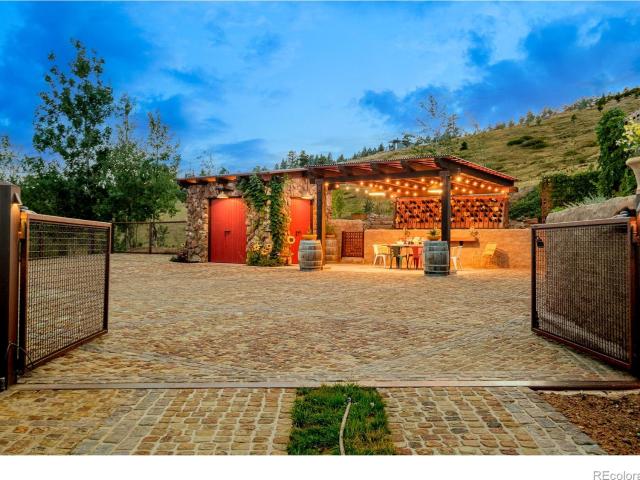
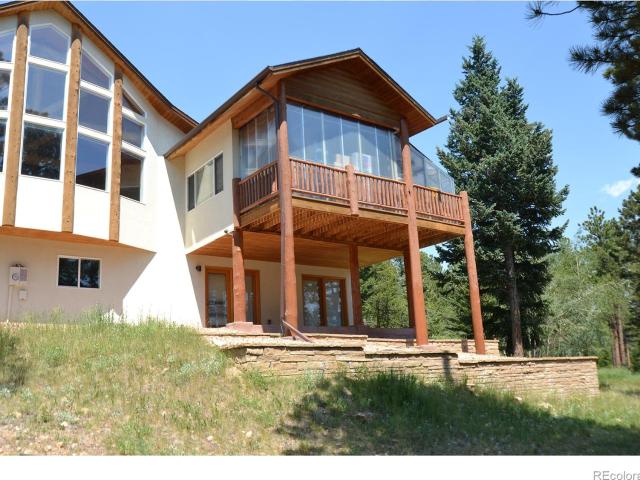
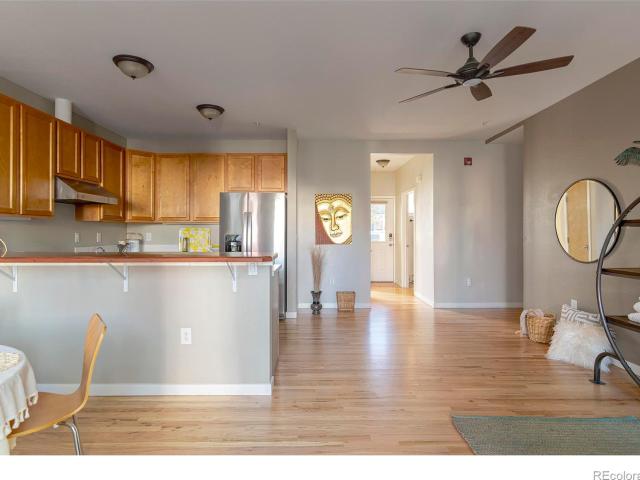
A private world of its own just 15 minutes above Boulder, 307 Labelle unfolds across over 14 acres with panoramic city views, exceptional craftsmanship and a sense of privacy increasingly hard to find this close to town. Mornings begin with coffee on the patio off the primary suite, afternoons are spent in the open air, and evenings end watching the lights of Boulder twinkle below. Inside, the home is warm, substantial and beautifully detailed, with hand-hewn beams and stone, copper-clad windows and doors, clear Sugar Pine trim, reclaimed oak, flagstone and travertine flooring, and 8-foot doorways that give the rooms drama and scale. A wood-burning fireplace with its own bread oven anchors the living space, while the gorgeous kitchen is equipped with Wolf, Sub-Zero, and Cove appliances, a commercial sink and polished granite countertops. The primary suite feels like its own retreat, with a separate entrance and easy outdoor access. Downstairs, a dedicated workout area and recreation sp
USD 5,500,000
2953 Eagle Way
View photo
Townhouse · for sale
USD 600,000
USD 302/sq.ft
2953 Eagle Way
Boulder County
· 1,981 sq.ft · 3 Bedrooms · 2 Baths · Townhouse
· Deck · Fireplace · Equipped kitchen
Boulder County · 1,981 sq.ft · 3 Bedrooms · 2 Baths · Townhouse · Deck · Fireplace · Equipped kitchen
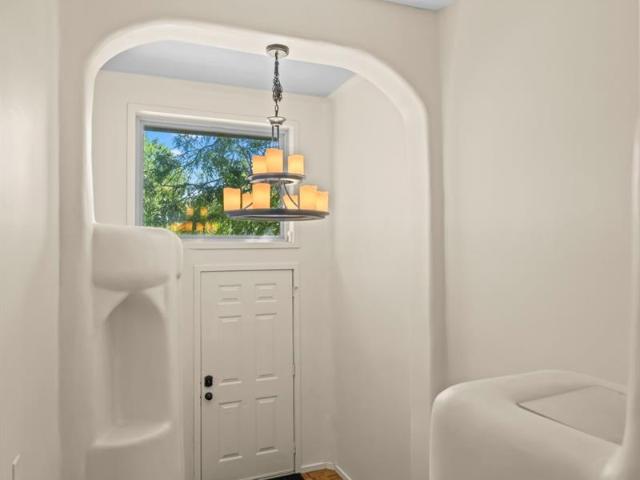
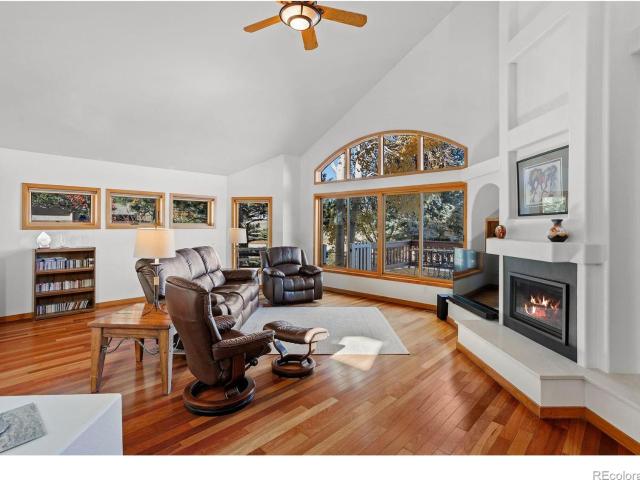
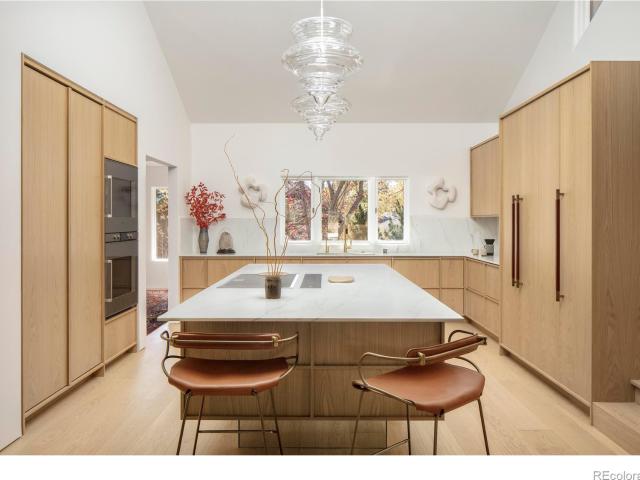
Best Townhouse in all of Wood Creek, a distinctive end-unit, remodeled with warm, adobe-inspired character. The front door opens to a landing with mirrored closet upon entrance, with stairs leading up to the main floor or down to the lower floor. Windows on multiple sides, a skylight, vaulted ceilings, and an open plan fill the main floor with natural light. Wood flooring connects the living and dining areas, while graceful arches and a sculptural wood-burning fireplace create an inviting focal point. Sliding doors open to a generous rear deck surrounded by mature trees. The remodeled main-floor kitchen combines style and function with granite countertops, cherry cabinetry, a mosaic backsplash, stainless-steel appliances, a gas range with double ovens, new dishwasher, under-cabinet lighting, breakfast bar, pantry, and an under-sink water-filtration system. The main-floor bedroom features a ceiling fan, mirrored closets, leafy views, and an attached full bath with attractive tile and gl
USD 600,000
Could you also be interested in
2718 Pine Street # 205
View photo
Condo · for sale
USD 1,165,000
USD 731/sq.ft
2718 Pine Street # 205
Boulder County
· 1,593 sq.ft · 2 Bedrooms · 2 Baths · Condo
· Equipped kitchen · Lift · Parking
Boulder County · 1,593 sq.ft · 2 Bedrooms · 2 Baths · Condo · Equipped kitchen · Lift · Parking
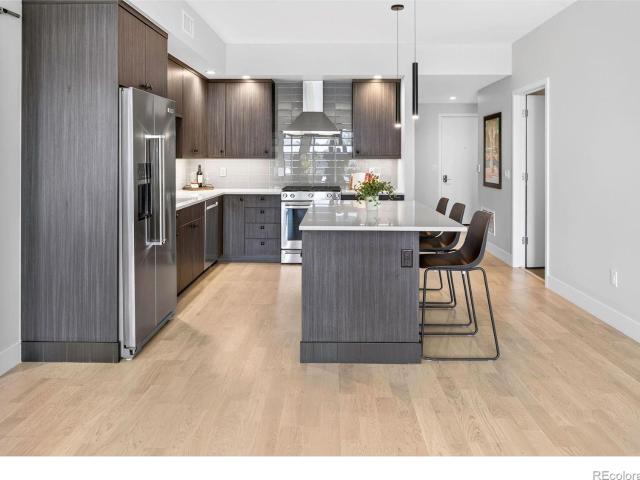
Discover this stunning south-facing residence at 27 Pine, a boutique community of just 13 single-level homes built in 2020. Enjoy the ease of a secure building with elevator access and covered, secured parking. Expansive windows throughout Unit 205 capture abundant natural light and beautiful views of the Flatirons. The sophisticated open-concept great room features a sleek contemporary kitchen with quartz countertops, modern cabinetry with under-cabinet lighting, stainless steel appliances, 5-burner gas cooktop, and a generous center island with seating. The kitchen flows seamlessly into the dining and living areas, where a wall of windows frames the views and a door opens to the spacious covered deck-an inviting extension of the living space. The private primary suite features Flatirons views, a generous walk-in closet, and elegant bath with dual-sink vanity, spacious shower, and bidet. Across the great room, a stylish barn door creates a private guest wing with a second bedroom, wal
USD 1,165,000
4975 Twin Lakes Road # 80
View photo
Condo · for sale
USD 405,000
USD 422/sq.ft
Updated
4975 Twin Lakes Road # 80
Boulder County
· 958 sq.ft · 2 Bedrooms · 2 Baths · Condo
· Patio · Fireplace · Equipped kitchen · Parking
Boulder County · 958 sq.ft · 2 Bedrooms · 2 Baths · Condo · Patio · Fireplace · Equipped kitchen · Parking
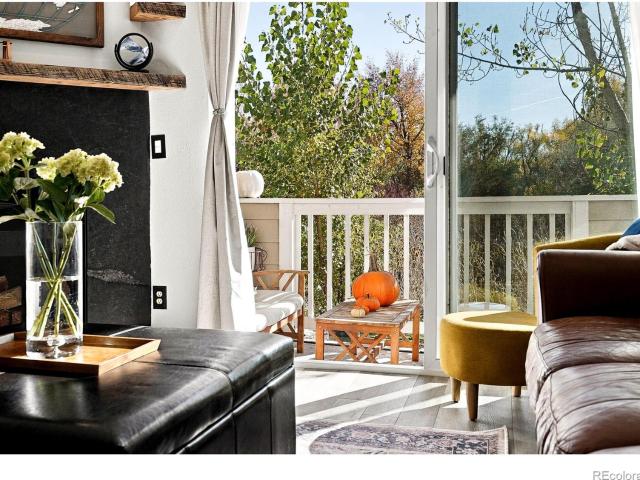
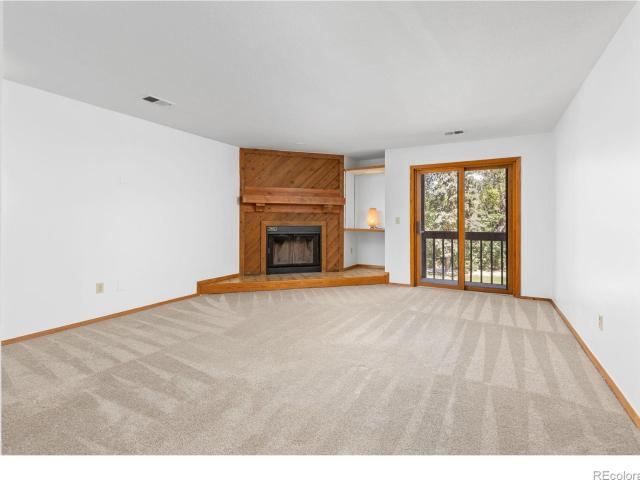
Near nature! Near perfect! HIGHLIGHTS: Updated interior, 1-car garage, faces open space, ground level, private! Enjoy the best of Colorado living in one of the most desirable locations in the Twin Lakes community! This beautifully updated 2-bedroom, 2-bath ground-floor condo offers an exceptional combination of natural beauty, convenience and amenities. Located on the open space overlooking the stunning Twin Lakes nature preserve, this private, west-facing home captures breathtaking views of mature trees, fields of cattails, open space, and the dramatic Continental Divide. Enjoy spectacular sunsets and the peaceful beauty of nature from your private patio or through the sun-filled windows. Inside, you'll find a thoughtfully updated interior featuring a refreshed kitchen and bathrooms, new tile backsplash, appliances, stylish light fixtures, quartz countertops, luxury vinyl flooring, and fresh paint. The inviting open floor plan is anchored by a beautiful wood-burning fireplace with a s
USD 405,000
850 37th Street
View photo
House · for sale
USD 700,000
USD 684/sq.ft
850 37th Street
Boulder County
· 1,023 sq.ft · 3 Bedrooms · 1 Bath · House
· Patio · Garden · Equipped kitchen · Parking
Boulder County · 1,023 sq.ft · 3 Bedrooms · 1 Bath · House · Patio · Garden · Equipped kitchen · Parking
An inviting opportunity in Boulder's Baseline neighborhood, this thoughtfully refreshed ranch residence blends classic charm with everyday functionality. Mature trees frame the welcoming exterior, while beautifully refinished hardwood floors, fresh interior paint and updated lighting create a bright, refreshed aesthetic throughout. A large picture window in the living room captures views of the iconic Flatirons, bringing Boulder's natural beauty into focus. The kitchen offers generous cabinetry and flows into an adjoining dining area, where sliding glass doors open to a patio and spacious backyard. The generous outdoor space presents a blank canvas for creating a personalized retreat. Three bedrooms provide flexibility for guests, a home office or additional living space. Andersen windows throughout complement recent improvements, including a new roof, furnace and water heater, updated outlets and switches, new blinds, and a refreshed backyard shed and garage door. A convenient laundry
USD 700,000
3963 Da Vinci Drive
View photo
Townhouse · for sale
USD 515,000
USD 217/sq.ft
3963 Da Vinci Drive
Boulder County
· 2,368 sq.ft · 4 Bedrooms · 2 Baths · Townhouse
· Parking · Deck · Fireplace · Equipped kitchen · Cellar
Boulder County · 2,368 sq.ft · 4 Bedrooms · 2 Baths · Townhouse · Parking · Deck · Fireplace · Equipped kitchen · Cellar
Delightful ranch end unit townhome is situated in the wonderful Renaissance Community of SW Longmont with easy access to the diagonal. Freshly painted with a neutral palette with new carpet throughout. This model features two bedrooms on the main level and two large bedrooms in the finished basement. Lovely kitchen offers ample cabinets and new stainless-steel appliances. Generous primary suite with new bath with large tile shower, LVP flooring, new double vanity and large walk-in closet. Living room features a gas fireplace and access to a spacious deck. Basement is finished with 2 large bedrooms and 3/4 bath with new LVP flooring. Very large family room with new carpet. Plenty of off-street parking plus 2 car garage. This home is truly a gem
USD 515,000
221 Rockledge Circle
View photo
House · for sale
USD 920,000
USD 340/sq.ft
221 Rockledge Circle
Boulder County
· 2,702 sq.ft · 3 Bedrooms · 3 Baths · House
· Garden · Equipped kitchen
Boulder County · 2,702 sq.ft · 3 Bedrooms · 3 Baths · House · Garden · Equipped kitchen
Back on the market through no fault of the property! This home is one of a kind! Wake each morning to mountain views, entertain beneath soaring vaulted ceilings, and enjoy unmatched privacy with National Forest as your backyard. Nestled on 6.64 secluded acres bordering National Forest, this custom mountain retreat offers exceptional privacy, breathtaking views, and the serenity of towering pines just minutes from Lyons and Allenspark. Thoughtfully designed for everyday living and entertaining, this remarkable home blends timeless mountain architecture with modern comfort and technology. The open main level features a spectacular great room with refinished hardwood floors, soaring vaulted ceilings, scenic bow window, thermostat-controlled pellet stove, and seamless flow to the kitchen, dining area, and loft. The kitchen offers granite countertops, gas range plus wall oven, wine refrigerator, and a breakfast bar with prep sink. Above the kitchen, a 24' x 10' loft provides flexible space
USD 920,000
4089 Spy Glass Lane
View photo
House · for sale
USD 1,650,000
USD 346/sq.ft
New
4089 Spy Glass Lane
Boulder County
· 4,758 sq.ft · 4 Bedrooms · 3 Baths · House
Boulder County · 4,758 sq.ft · 4 Bedrooms · 3 Baths · House
The Ridge at North Rim' offers an exceptional opportunity to experience the very best of Colorado lakefront living. Perched above the shoreline in one of the area's most sought-after golf course communities and surrounded by protected Boulder County open space, this distinctive Southwestern-inspired retreat seamlessly blends natural beauty, recreation, and refined comfort. With direct lake access, enjoy swimming, paddleboarding, kayaking, or simply relaxing at the water's edge. Miles of scenic trails winding through the surrounding open space provide endless opportunities for hiking, biking, and year-round outdoor adventure. Inside, authentic Saltillo tile floors, curved walls, soaring ceilings, and abundant natural light create a warm and inviting atmosphere rich in character and architectural charm. The thoughtfully designed floor plan balances comfort and functionality, offering welcoming gathering spaces ideal for both everyday living and entertaining. Notable features include a go
USD 1,650,000
1526 Tulip Court
View photo
House · for sale
USD 475,000
USD 267/sq.ft
1526 Tulip Court
Boulder County
· 1,776 sq.ft · 2 Bedrooms · 3 Baths · House
· Patio · Garden · Office room · Deck · Equipped kitchen · Parking
Boulder County · 1,776 sq.ft · 2 Bedrooms · 3 Baths · House · Patio · Garden · Office room · Deck · Equipped kitchen · Parking
Discover easy, elegant living in this delightful 55+ attached dwelling, perfectly blending comfort and convenience. Featuring bright, airy main-level living with cathedral ceilings, a sunny eat-in kitchen, a versatile sunroom, and a serene master suite, this home is designed for relaxation. Enjoy a private fenced yard and low-maintenance living near amenities. Features: Inviting Layout: Welcoming foyer with art niche leading to a spacious, light-filled great room with vaulted ceilings and a charming bay window. Chef's Kitchen: Light and bright kitchen with ample cabinets, a buffet counter, modern black appliances, and a walk-in pantry. Versatile Spaces: Formal dining room, plus a sunny flex room (family room/sunroom/office) leading to a private deck and patio. Main-Level Primary Suite: Generous bedroom with a private 4-piece bath and a large walk-in closet. Comforts & Storage: Laundry room with storage cabinets (washer/dryer included), a front bedroom for guests, and a 2-car garage wit
USD 475,000
2270 Golden Eagle Way # D
View photo
Condo · for sale
USD 699,000
USD 408/sq.ft
New
2270 Golden Eagle Way # D
Boulder County
· 1,711 sq.ft · 3 Bedrooms · 2 Baths · Condo
· Patio · Garden · Parking · Fireplace · Equipped kitchen · Cellar
Boulder County · 1,711 sq.ft · 3 Bedrooms · 2 Baths · Condo · Patio · Garden · Parking · Fireplace · Equipped kitchen · Cellar
Stunning 3-bedroom townhouse overlooking open space in an exceptional North End setting near parks and trails! Fully-fenced front yard with a private patio and outdoor fireplace. Ideal 2-story floor plan with all 3 bedrooms clustered together upstairs around a central laundry room and full hallway bath. Oversized primary suite offers vaulted ceilings, a 5-piece bathroom with soaking tub, and huge walk-in closet. Full unfinished basement with great ceiling height. Attached 2 car garage with convenient, direct entry to kitchen. Low maintenance. HOA includes landscaping & snow removal, exterior maintenance, water/sewer, and trash. Move-in ready with brand NEW carpet. Unbeatable location just 1 mile to downtown Louisville. North End Park, Hecla Lake, Waneka Lake Park, and miles of trails are just outside your doorstep!
USD 699,000
1683 Yellow Pine Avenue
View photo
Condo · for sale
USD 768,000
USD 495/sq.ft
1683 Yellow Pine Avenue
Boulder County
· 1,550 sq.ft · 3 Bedrooms · 2 Baths · Condo
· Patio · Parking · Swimming pool · Fireplace · Equipped kitchen
Boulder County · 1,550 sq.ft · 3 Bedrooms · 2 Baths · Condo · Patio · Parking · Swimming pool · Fireplace · Equipped kitchen
Enjoy instant community in a forward-thinking, multi-generational, hip Holiday neighborhood! PLUS Seller will buy-down your rate! A south-facing entry with charming covered porch boasts flower and vegetable beds to greet your guests and neighbors. Built green and energy efficient with a bright and modern open floor plan, this 1552 ranch-style townhouse has a convenient and easily accessed main floor primary bedroom and full bath. Also on the main level, a spacious great room with newly refinished hardwood flooring opens directly onto a shady outdoor patio and detached garage. Tucked away in the daylight lower level are two addtl bedrooms with huge egress windows and a central media/game room (all w/ new carpet), plus laundry and a second full bath. HOA includes use of the 3500sf community building, great for meeting neighbors in the mailroom, sharing weekly meals, or even hosting workshops. The Common House has a professional chef's kitchen, hot tub, cozy living room with fireplace, pl
USD 768,000
2235 Knollwood Drive
View photo
House · for sale
USD 7,995,000
USD 1,494/sq.ft
2235 Knollwood Drive
Boulder County
· 5,350 sq.ft · 5 Bedrooms · 4 Baths · House
· Fireplace · Equipped kitchen
Boulder County · 5,350 sq.ft · 5 Bedrooms · 4 Baths · House · Fireplace · Equipped kitchen
Welcome home to Knollwood, where every day begins with nature, light, and an extraordinary sense of place. Set within Boulder's most coveted neighborhood, this exceptional custom residence puts the city's best hiking trails right outside your door, while downtown Boulder / Pearl Street is an easy walk away. Tucked against acres of Boulder Open Space, your home feels private and peaceful yet connected to everything that makes Boulder special. As you move through the home, soaring ceilings, expansive picture windows, and natural materials create a warm, light-filled atmosphere that feels effortlessly connected to the landscape beyond. French European white oak floors, custom millwork, and sculptural fireplaces bring a refined contemporary aesthetic. The chef's kitchen centered around custom white oak cabinetry, extraordinary Calacatta marble quarried in Colorado, Gaggenau ovens and induction cooking and butler's pantry appointed with Sub-Zero refrigeration. Expansive windows draw the out
USD 7,995,000
315 Gold Run Road
View photo
House · for sale
USD 585,000
USD 543/sq.ft
New
315 Gold Run Road
Boulder County
· 1,076 sq.ft · 1 Bedroom · 1 Bath · House
· Equipped kitchen
Boulder County · 1,076 sq.ft · 1 Bedroom · 1 Bath · House · Equipped kitchen
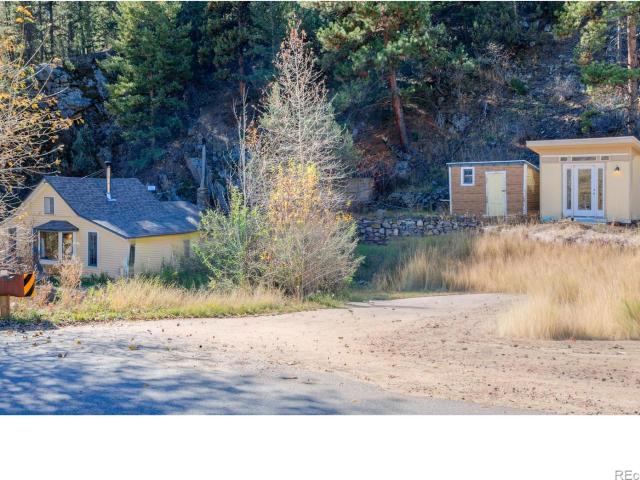
Welcome to this charming, vintage cottage in Historic Salina, just a short drive from Boulder on well-maintained paved roads. When you arrive, you'll immediately be taken by the setting and outdoor spaces that invite you to relax and enjoy the ambiance and character of this timeless home. In addition to the home there is a detached studio, ideal for an art studio, meditation retreat, or whatever your ideas may be. The important requirements for mountain living are already in place. The well produced 50 g. P.m. at the time of drilling! The newer septic system features a modern design. The kitchen appliances are newer, as is the hot water heater. No need to be concerned about the roof, it's newer as well. The included Starlink provides reliable, fast internet keeping you connected while feeling far away from chaos in this peaceful setting
USD 585,000
2990 21st Street
View photo
House · for sale
USD 900,000
USD 610/sq.ft
2990 21st Street
Boulder County
· 1,475 sq.ft · 2 Bedrooms · 2 Baths · House
· Equipped kitchen
Boulder County · 1,475 sq.ft · 2 Bedrooms · 2 Baths · House · Equipped kitchen
This home offers approximately 1,475 square feet of living space with two bedrooms and two bathrooms. The kitchen features new linen quartz countertops and a tile backsplash, providing a sleek and modern aesthetic. The lighting throughout the home has been updated with unique fixtures, adding an elegant touch. The living and dining areas feature lofted ceilings, creating an open and airy atmosphere. The primary bathroom boasts a clawfoot tub, providing a luxurious bathing experience, while the 3/4 bath offers a steam shower for added relaxation. The roof and windows of the home were installed in 2022, ensuring the property is well-protected from the elements. This home is designed to provide a comfortable and functional living environment, with a focus on high-quality finishes and unique design elements. The combination of the updated kitchen, lofted ceilings, and spa-like bathroom features make this property an ideal choice for those seeking a comfortable and visually appealing living
USD 900,000
2992 Shadow Creek Drive # 202
View photo
Condo · for sale
USD 399,000
USD 500/sq.ft
2992 Shadow Creek Drive # 202
Boulder County
· 797 sq.ft · 2 Bedrooms · 1 Bath · Condo
· Garden · Sauna · Swimming pool · Balcony · Equipped kitchen · Parking · Air conditioning · Lift
Boulder County · 797 sq.ft · 2 Bedrooms · 1 Bath · Condo · Garden · Sauna · Swimming pool · Balcony · Equipped kitchen · Parking · Air conditioning · Lift
Clean, refreshed, and move-in-ready 2-bedroom condo in Gold Run with exceptional Boulder walkability. Walk or bike to CU Boulder along the Boulder Creek Path, with Scott Carpenter Park and pool just over the bridge, plus trails, shopping, restaurants, and everyday conveniences nearby. Freshly painted throughout, the home features LVP flooring in the kitchen and bathroom, newer carpet in the living room and bedrooms, central A/C, in-unit washer and dryer, and a large private balcony with an oversized storage closet featuring shelving and plenty of room for bikes, skis, and other outdoor gear. This second-floor unit offers stair and elevator access and includes a large parking space in the secure underground garage. Just across the street are Gold Run's recently renovated amenities, including a clubhouse, indoor pool, hot tub, steam room, sauna, fitness center, racquetball, tennis, basketball, and volleyball courts, BBQ areas, and a community garden. HOA dues include water, sewer, and ac
USD 399,000
2090 Orchard Avenue
View photo
House · for sale
USD 6,500,000
USD 1,214/sq.ft
2090 Orchard Avenue
Boulder County
· 5,350 sq.ft · 6 Bedrooms · 6 Baths · House
· Patio · Fireplace · Equipped kitchen · Swimming pool
Boulder County · 5,350 sq.ft · 6 Bedrooms · 6 Baths · House · Patio · Fireplace · Equipped kitchen · Swimming pool
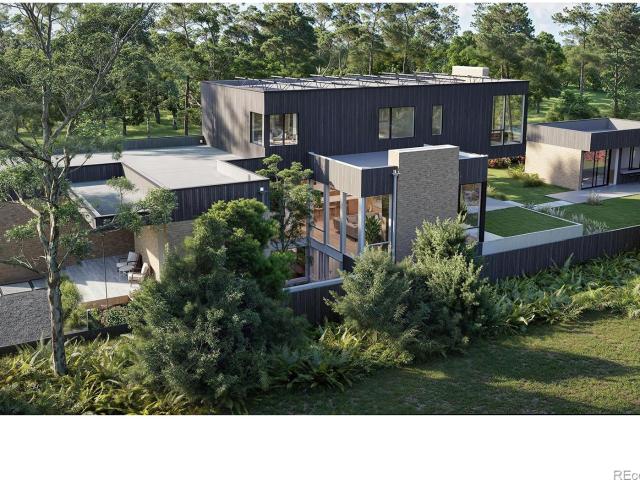
Crafted by CG Modern and Sugarloaf Building Co. This architectural showpiece is slated for completion in summer of 2026. Centered around a soaring two story glass atrium, this residence is a masterclass in modern design, seamlessly blending natural finishes with walls of glass. The heart of the home is a gourmet kitchen featuring custom cabinetry, Wolf + Sub-Zero Appliances, and a hidden butlers pantry. Floor to ceiling sliders open to an outdoor sanctuary with a covered patio, fireplace, and space for a pool/spa. Upstairs, a luxe primary suite is appointed with dual walk-ins, Ann Sacks stone and tile, and a freestanding soaking tub. The lower level includes a flexible living area plus two additional beds and baths, all illuminated by the atrium's light. The Courtyard House was thoughtfully designed with sustainability in mind. The home features a 16.5kW solar array, radiant in floor heat throughout, and high efficiency mechanicals. All resulting in a. 3 HERS Rating. An as of right ADU
USD 6,500,000
517 Ridgeview Drive
View photo
Townhouse · for sale
USD 550,000
USD 259/sq.ft
517 Ridgeview Drive
Boulder County
· 2,120 sq.ft · 3 Bedrooms · 3 Baths · Townhouse
· Office room · Fireplace · Equipped kitchen · Air conditioning · Cellar
Boulder County · 2,120 sq.ft · 3 Bedrooms · 3 Baths · Townhouse · Office room · Fireplace · Equipped kitchen · Air conditioning · Cellar
Enjoy effortless main-level living in this immaculate ranch-style end-unit townhome with mountain views! This move-in ready home features vaulted ceilings, hardwood floors, plantation shutters, a cozy gas fireplace, and fresh interior paint throughout. The main level offers two bedrooms, including a flexible second bedroom with French doors that's perfect as a home office or guest room. The kitchen features a newer Samsung gas range, while the major mechanical systems-including the furnace, A/C and water heater were all replaced in 2023. The bright, finished basement expands the living space with a spacious recreation room, the third bedroom, a stylish 3/4 bath, and an oversized laundry room with a utility sink and abundant storage. Enjoy the fenced courtyard, ideal for pets and outdoor enjoyment. Residents also enjoy a community pool and an unbeatable location with easy access to US-36, Boulder, Superior, Broomfield or Denver. Shops, restaurants, and everyday conveniences are all with
USD 550,000
3366 Opal Lane
View photo
House · for sale
USD 1,250,000
USD 215/sq.ft
Updated
3366 Opal Lane
Boulder County
· 5,802 sq.ft · 4 Bedrooms · 5 Baths · House
· Office room · Deck · Fireplace · Equipped kitchen
Boulder County · 5,802 sq.ft · 4 Bedrooms · 5 Baths · House · Office room · Deck · Fireplace · Equipped kitchen
3366 Opal Ln spans more than 5,700 square feet, led by a soaring two-story great room with a broad wall of windows and a fireplace. The kitchen centers on a cooktop island and wraps around extensive work surfaces, double wall ovens, and generous cabinetry, with casual and formal dining areas nearby. The expansive primary retreat includes a window-lined sitting area, a large walk-in closet, and a bathroom with dual vanities, a soaking tub, and a glass-enclosed shower. A paneled office with floor-to-ceiling built-ins adds character. Downstairs, finished rooms include a theater, recreation areas, a study nook, and an exercise space. A broad rear deck extends the living space outdoors. Included 100-Day Home Warranty with buyer activation
USD 1,250,000
790 W Moorhead Circle # E
View photo
Townhouse · for sale
USD 475,000
USD 459/sq.ft
790 W Moorhead Circle # E
Boulder County
· 1,033 sq.ft · 2 Bedrooms · 1 Bath · Townhouse
· Patio
Boulder County · 1,033 sq.ft · 2 Bedrooms · 1 Bath · Townhouse · Patio
Step into a beautifully refreshed lifestyle in this two-story South Boulder townhome-style condo. The main level welcomes you with newer laminate flooring, light fixtures and blinds that stretch across a bright floor plan. Flows effortlessly from the cozy living spaces straight out to a private, fenced back patio—your personal retreat for morning espresso or container gardening that opens directly onto an expansive community lawn. Upstairs, two bedrooms serve as a peaceful getaway. Situated within a highly desirable, pet-friendly community. Spend your free time utilizing the clubhouse or enjoying a workout at the fitness center or tennis courts. With immediate access to Highway 36, the University of Colorado Boulder, and premier South Boulder open space trailheads, this property blends maintenance-free living with the active Colorado lifestyle you've been searching for
USD 475,000
4716 Berkshire Court
View photo
House · for sale
USD 1,099,000
USD 389/sq.ft
4716 Berkshire Court
Boulder County
· 2,820 sq.ft · 6 Bedrooms · 4 Baths · House
· Office room · Deck · Fireplace · Equipped kitchen
Boulder County · 2,820 sq.ft · 6 Bedrooms · 4 Baths · House · Office room · Deck · Fireplace · Equipped kitchen
Boulder gives you reasons to go outside. This home gives you one to stay in. Step inside and the first thing you notice is how open and comfortable the main living space feels. Big windows bring in plenty of light, and the layout naturally pulls you toward the kitchen, where quartz counters, stainless appliances, a bold mosaic backsplash, statement lighting, and a large island make it easy to cook, gather, and still be part of the conversation. Just off the main living area, the fireplace room gives you another place to settle in. Make it a second living room, office, guest space, or simply somewhere quieter to relax. The updated main-level bath adds a glass-enclosed walk-in shower, deep blue vanity, brass accents, and laundry right where you need it. Upstairs, the primary suite feels like its own retreat, with a private ensuite bath and direct access to an elevated deck tucked into the trees. The additional bedrooms give you room to spread out without feeling disconnected from the res
USD 1,099,000
810 E Baseline Road # A
View photo
House · for sale
USD 630,000
USD 297/sq.ft
810 E Baseline Road # A
Boulder County
· 2,120 sq.ft · 4 Bedrooms · 3 Baths · House
· Garden · Fireplace · Equipped kitchen
Boulder County · 2,120 sq.ft · 4 Bedrooms · 3 Baths · House · Garden · Fireplace · Equipped kitchen
Incredible value! Built in 2015, this high-performing property offers total buyer flexibility-ready for an owner-occupant or a savvy investor looking to capitalize on a proven 5-year continuous rental history (most recently leased at $3,650/mo). Living like a detached single-family home with private front & back yards and NO HOA (only a party wall agreement), this home combines modern convenience with an unbeatable location. The main level features a high-ceilinged, open layout with LVP flooring w/ cork underlay (featured throughout the home save for the carpeted staircases), custom window casings & blinds, canned lighting, custom wiring for living room surround sound, & a cozy gas fireplace. The upgraded kitchen boasts custom soft-close cabinets, high-end hardware, premium Cambria Quartz countertops, and a modern glass & SS hood alongside SS Bosch appliances, plus a convenient half bath just a step up from the dining area. Upstairs the sunlit, south-facing primary suite features vault
USD 630,000
1105 Hover Street
View photo
House · for sale
Request Details
Updated
1105 Hover Street
Boulder County
· 2,734 sq.ft · 3 Bedrooms · 2 Baths · House
· Fireplace
Boulder County · 2,734 sq.ft · 3 Bedrooms · 2 Baths · House · Fireplace
Mature trees, room to spread out and an opportunity to make it your own. Set on a generous 31,382 square foot lot approximately 0.72 acre these 3 bed 3 bath single family home offers over 2000 square feet of living space. Built in 1952 the property features an abundance of towering, mature trees that create an established private setting. The stacked stone fireplace adds warmth and character plus the attached sunroom with space to relax and enjoy the surrounding setting. Enjoy the convenient Longmont location near, Hover Acres Park, the Longmont Supply Greenway and Longmont United Hospital with access to McIntosh Lake recreation and shopping dining and entertainment along the Hover Street Corridor. Short drive to Main Street Longmont shopping and dining. Seller asks that all offers are sent after viewing the property. This neighboring property is also on the market, presenting a rare chance to expand or develop both parcels together
Request Details
1039 Sunset Street
View photo
House · for sale
USD 529,900
USD 356/sq.ft
1039 Sunset Street
Boulder County
· 1,485 sq.ft · 3 Bedrooms · 2 Baths · House
· Patio · Garden · Equipped kitchen · Parking
Boulder County · 1,485 sq.ft · 3 Bedrooms · 2 Baths · House · Patio · Garden · Equipped kitchen · Parking
Welcome to 1039 Sunset Street — a beautifully updated and thoughtfully maintained ranch home in one of Longmont’s most convenient locations. This inviting home offers an open floor plan filled with natural light, warm hardwood floors, and a comfortable flow that makes everyday living and entertaining easy. The beautifully renovated kitchen features custom cabinetry, granite countertops, stainless steel appliances, and plenty of workspace, while the included washer and dryer add everyday convenience. The home offers flexible living space with three generously sized bedrooms, including a spacious third bedroom created from the converted garage. Whether used as a bedroom, home office, studio, or additional living space, it provides plenty of options to fit your needs. The bedroom can be converted back to a garage if that's a better fit too! Step outside and discover one of the home's true highlights — a large, fully fenced backyard shaded by mature trees, with a covered patio, garden area
USD 529,900
4507 S Hampton Circle
View photo
House · for sale
USD 1,325,000
USD 156/sq.ft
4507 S Hampton Circle
Boulder County
· 8,471 sq.ft · 5 Bedrooms · 3 Baths · House
· Garden · Office room · Deck · Fireplace · Equipped kitchen · Parking · Swimming pool · Cellar
Boulder County · 8,471 sq.ft · 5 Bedrooms · 3 Baths · House · Garden · Office room · Deck · Fireplace · Equipped kitchen · Parking · Swimming pool · Cellar
Poised on one of the largest lots in the neighborhood, this Four Mile Creek residence pairs an exceptionally livable floorplan with a peaceful North Boulder setting. A two-story foyer introduces formal living and dining spaces, while the sun-filled main living area features custom built-ins and a fireplace, creating an inviting haven for everyday living. The gourmet kitchen showcases all-white cabinetry, stainless steel appliances, upscale finishes and a generous center island. Four bedrooms are thoughtfully positioned on the upper level, including a serene primary suite with a private en-suite bath. The finished basement expands the possibilities with a guest suite, dedicated office, additional living or recreation space and a craft room. Outdoors, a private backyard framed by mature trees features an oversized deck ideal for al fresco gatherings and a PDC'endless' swim sport pool. A three-car attached garage adds exceptional convenience, while Four Mile Creek's proximity to BVSD scho
USD 1,325,000
500 Mohawk Drive # 309
View photo
Condo · for sale
USD 339,900
USD 380/sq.ft
500 Mohawk Drive # 309
Boulder County
· 893 sq.ft · 2 Bedrooms · 1 Bath · Condo
· Office room · Swimming pool · Balcony · Equipped kitchen · Lift
Boulder County · 893 sq.ft · 2 Bedrooms · 1 Bath · Condo · Office room · Swimming pool · Balcony · Equipped kitchen · Lift
Enjoy ease of living in Residence 309 at The Bramford. This inviting two-bedroom condo pairs everyday comfort with scenic charm, showcasing sweeping views of the Flatirons from most every room. Whether you are looking for a seamless age-in-place community or a secure lock-and-leave residence, this home offers the ultimate in convenience and peace of mind. Inside, you'll find a spacious primary bedroom complete with a generous walk-in closet, and flatiron views! The second bedroom also captures those iconic mountain views-with lmaking it ideal for guests, a home office, or both. The Updated Galley kitchen features granite counters and cork flooring, newer appliances. The highlight of the home is the large, west-facing covered balcony, providing a fantastic vantage point for morning coffee and breathtaking flatiron sunsets. Enjoy true single-level convenience with elevator access and no stairs, along with an impressive lineup of community amenities: an indoor pool, hot tub, wet and dry s
USD 339,900
4451 Esperanza Court # A
View photo
Townhouse · for sale
USD 271,900
USD 236/sq.ft
4451 Esperanza Court # A
Boulder County
· 1,152 sq.ft · 3 Bedrooms · 1 Bath · Townhouse
· Equipped kitchen
Boulder County · 1,152 sq.ft · 3 Bedrooms · 1 Bath · Townhouse · Equipped kitchen
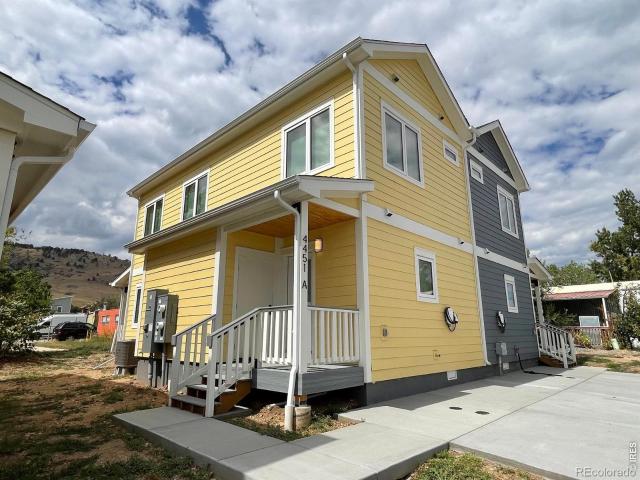
City of Boulder Affordable Housing. Buyer must qualify. Tucked into the heart of North Boulder in the Ponderosa Community, with front-range mountain views, this brand-new duplex-style condo pairs modern design with everyday livability. Bold exterior colors and matching covered front and side porches create a warm, welcoming entry. A perfect space for sitting outside. Inside, the open-concept kitchen has quartz countertops, warm wood cabinetry, stainless steel appliances including a French door refrigerator, dishwasher, a sleek stainless range hood, and a spacious island with room for bar seating. Wide-plank flooring flows through the main level, and a convenient half bath sits just off the kitchen. Upstairs, a striking black metal stair rail with horizontal-slat railing adds a modern, architectural touch, leading to three bedrooms and a stacked LG washer/dryer tucked neatly into its own closet for easy laundry access. The full bath features a tub/shower combo with matte black fixtures
USD 271,900
2323 Lakeshore Lane # 11
View photo
Townhouse · for sale
USD 999,000
USD 408/sq.ft
2323 Lakeshore Lane # 11
Boulder County
· 2,443 sq.ft · 3 Bedrooms · 3 Baths · Townhouse
· Equipped kitchen
Boulder County · 2,443 sq.ft · 3 Bedrooms · 3 Baths · Townhouse · Equipped kitchen
Wake up to peaceful reservoir views and modern Colorado living at Montmere at Autrey Shores in Superior, just minutes from Boulder. This beautifully designed Skyridge A Plan townhome offers contemporary style, abundant natural light, and a low maintenance lifestyle in one of Boulder County's most desirable locations. Now is Your Moment to Move with up to $35,000 in financing incentives available through our preferred lender for a limited time. Designed with comfort and connection in mind, the open concept living space features expansive windows that showcase stunning Autrey Reservoir views while filling the home with natural light. The modern kitchen is the centerpiece of the main level, offering a large entertaining island, sleek finishes, generous storage, and seamless flow into the dining and living areas. Upstairs, the private primary suite creates a relaxing retreat with calming water views, a spacious walk in closet, and a spa inspired bath. An additional bedroom provides flexibi
USD 999,000
470 Weaver Drive
View photo
House · for sale
USD 10,400,000
USD 1,227/sq.ft
470 Weaver Drive
Boulder County
· 8,471 sq.ft · 5 Bedrooms · 6 Baths · House
· Parking · Swimming pool
Boulder County · 8,471 sq.ft · 5 Bedrooms · 6 Baths · House · Parking · Swimming pool
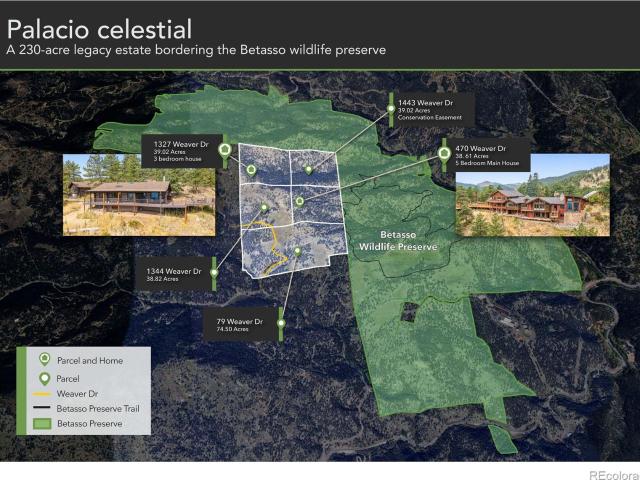
Welcome to Palacio Celestial, a truly one-of-a-kind Legacy Estate nestled at the base of the Colorado Rocky Mountains, just 10 min from Boulder-the future home of the Sundance Film Festival. Encompassing 5 lots & 230 acres, this extraordinary property borders Betasso Preserve for over 1 mile, offering direct access to world-class hiking & biking trails while overlooking Boulder w/stunning city & mountain views. 4 of the 5 lots are buildable & 1 is a conservation easement. 470 Weaver features an 8,400 sq ft log home w/3-car garage, 44' pool & horse stable, square footage that would not be permitted today. 1327 Weaver hosts a beautifully remodeled original log home w/ garage & studio apt above. 49 Weaver & 1344 Weaver are vacant & buildable. See attached map for details. Assembled over 20 years & offered for the first time since its original acquisition in 1978, this is a once-in-a-generation opportunity. Ideal for a multigenerational estate, equestrian retreat, biker's paradise, or refi
USD 10,400,000

Get email alerts

Don't miss out: be the first to know about new properties

The alert was correctly created

On subscribing you accept the conditions of use and the privacy policy
Alert
Receive new ads in your inbox
Save this search
Receive alerts for new listings

We'll send you an email when we have new properties for: "Properties for sale in Boulder County"

The alert was correctly created

Superior town, Lafayette-Louisville CCD Boulder County Colorado
Louisville city, Lafayette-Louisville CCD Boulder County Colorado
Get email alerts and be the first to see new listings
Required field
On subscribing I accept the terms of the privacy policy
Perfect! You'll soon start receiving new listings via email
Alert
Receive an email when we have new ads for Properties for sale in Boulder County
Save this search
Filters

Bedrooms

Size (sq.ft)

sq.ft
sq.ft

Price

USD
USD

Property type

Bathrooms

Clear all filters
Receive notifications when new entries are published.