4,885 houses for sale in Boulder County

405 E Sutton Circle
View photo
House · for sale
USD 650,000
USD 237/sq.ft
405 E Sutton Circle
Boulder County
· 2,734 sq.ft · 5 Bedrooms · 3 Baths · House
· Patio · Garden · Equipped kitchen · Parking · Cellar
Boulder County · 2,734 sq.ft · 5 Bedrooms · 3 Baths · House · Patio · Garden · Equipped kitchen · Parking · Cellar
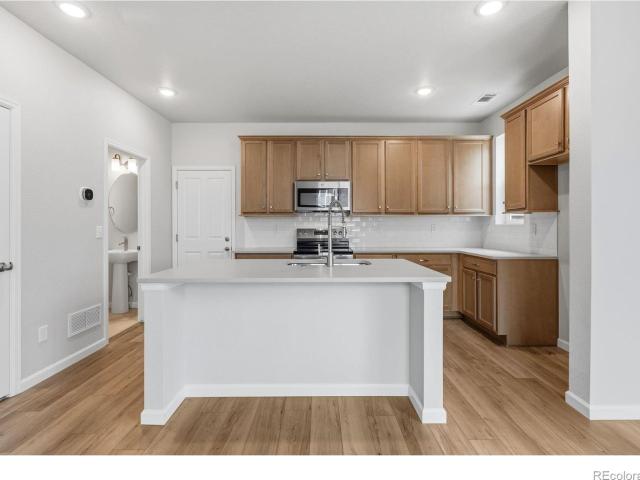
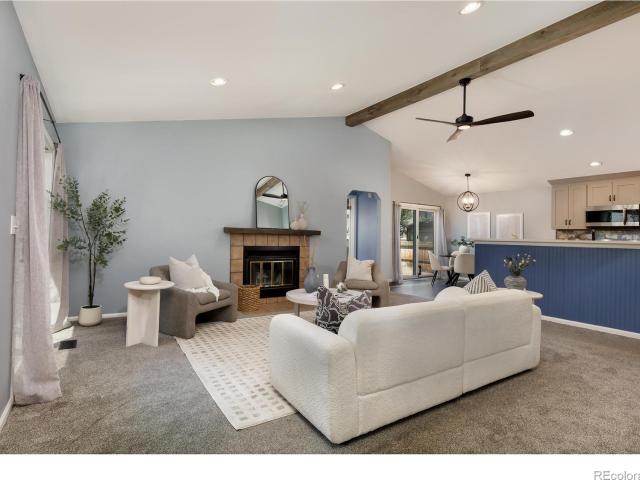
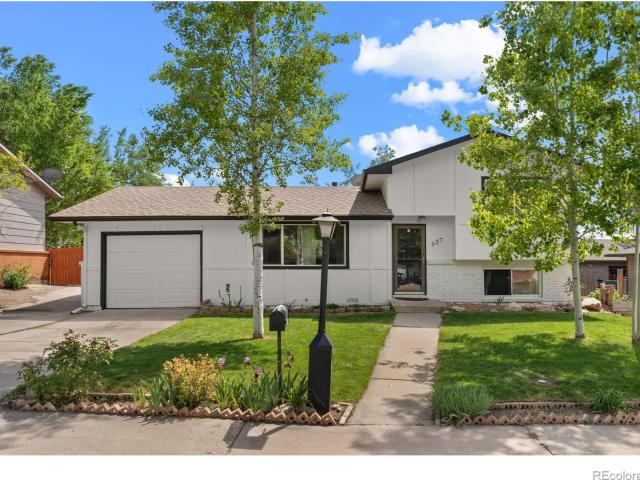
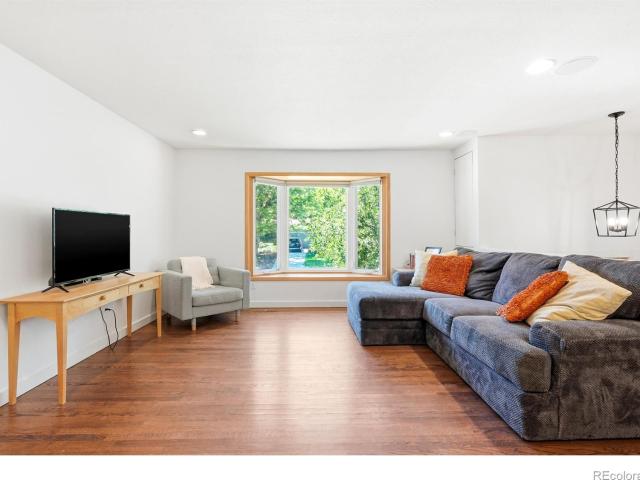
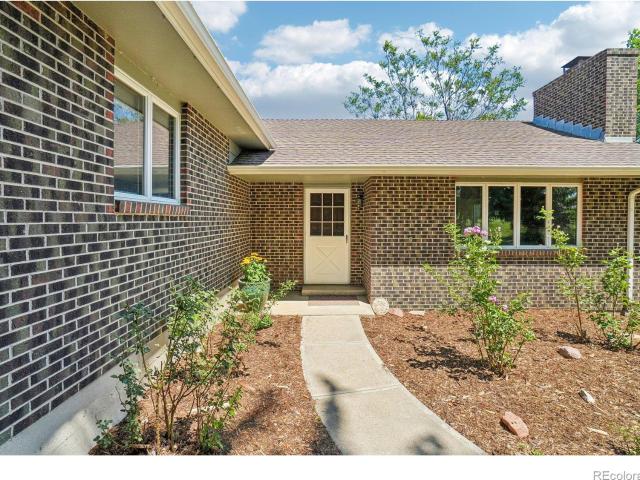
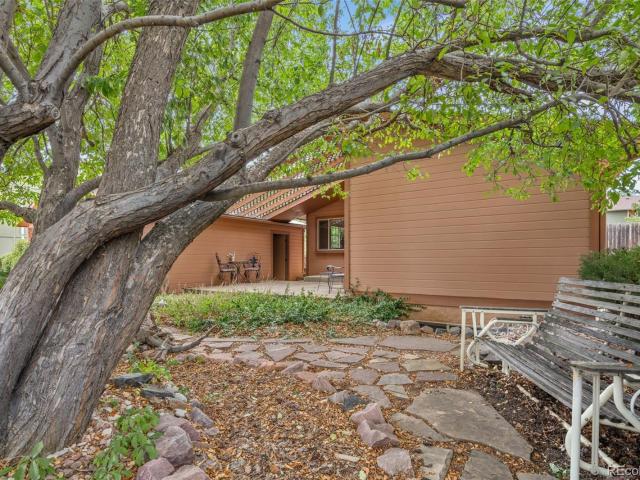
Appraised at $690k! Welcome to this spacious 5-bedroom, 3-bathroom home in the heart of Old Town Lafayette, offering a flexible floor plan, endless potential and so much outdoor living. The main level features a living room, dining area, kitchen with pantry, laundry room, and three generously sized bedrooms, including a primary suite with a walk-in closet and private en-suite bath. Newer carpet adds a fresh touch throughout the main floor. The fully finished walk-out basement provides exceptional versatility with two additional bedrooms, a full bathroom, a second kitchenette, its own laundry area, and a spacious living area—ideal for multigenerational living, extended guests or income potential. Outside, enjoy a fully fenced backyard with mature landscaping, a beautiful limestone slab patio, front yard patio, side patio off the living room, an attached two-car garage and an extra-wide three-car driveway. Located just minutes from downtown Lafayette's shops, restaurants, parks, and comm
USD 650,000
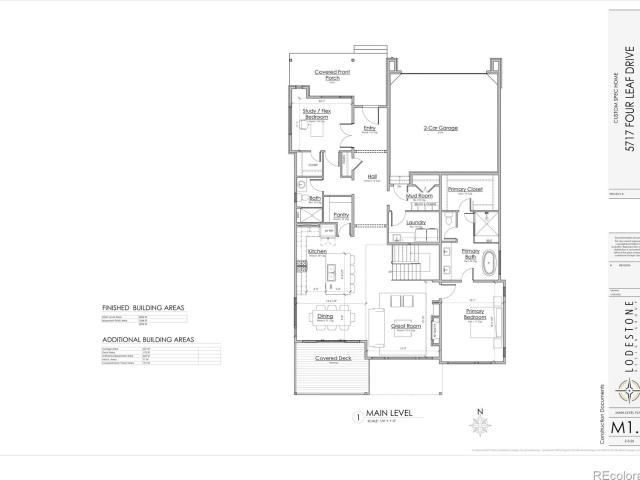
5717 Four Leaf Drive
View photo
House · for sale
USD 1,749,000
USD 436/sq.ft
5717 Four Leaf Drive
Boulder County
· 4,004 sq.ft · 4 Bedrooms · 2 Baths · House
Boulder County · 4,004 sq.ft · 4 Bedrooms · 2 Baths · House
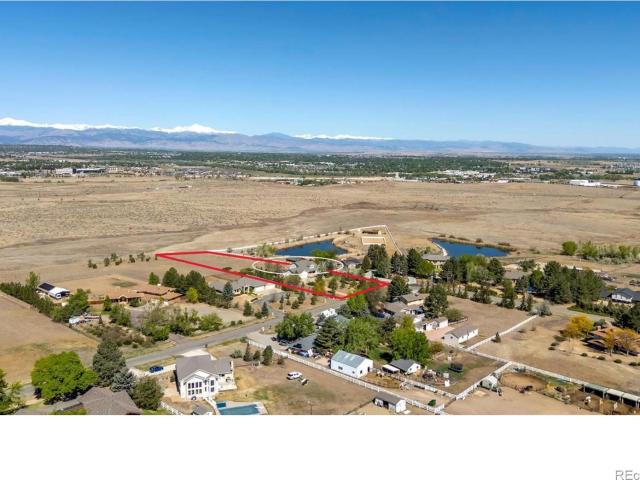
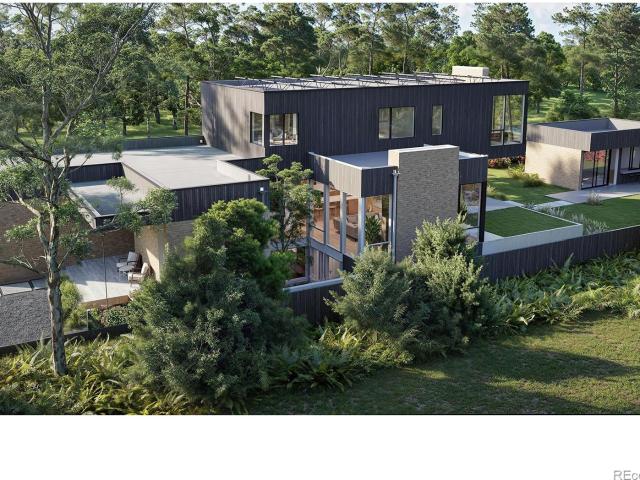
This stunning new, custom home from renowned builder, Masterwork Home Company, offers amazing design elements, while on a building site on a large conservation easement and excellent mountain views. The home is under construction, and, currently, the new owner can select almost all of the finish features to make this custom home truly their own. Enjoy the quality and craftsmanship of a Masterwork custom home. Call for details. Still time for your client to select most of the finishes in the custom home
USD 1,749,000
2587 Trail Way
View photo
Townhouse · for sale
USD 775,000
USD 395/sq.ft
Updated
2587 Trail Way
Boulder County
· 1,959 sq.ft · 3 Bedrooms · 1 Bath · Townhouse
· Terrace · Equipped kitchen
Boulder County · 1,959 sq.ft · 3 Bedrooms · 1 Bath · Townhouse · Terrace · Equipped kitchen
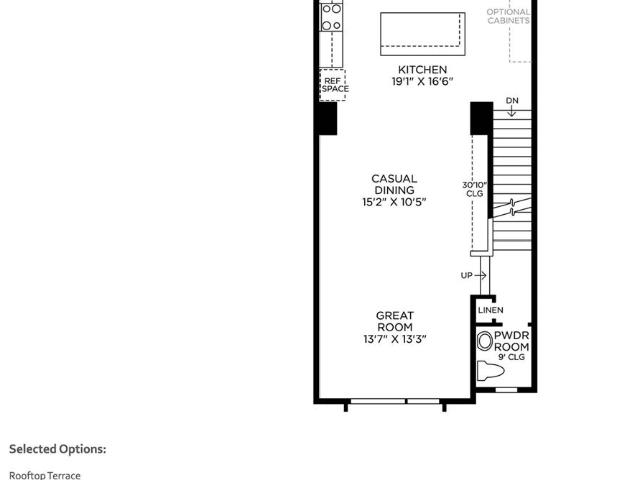
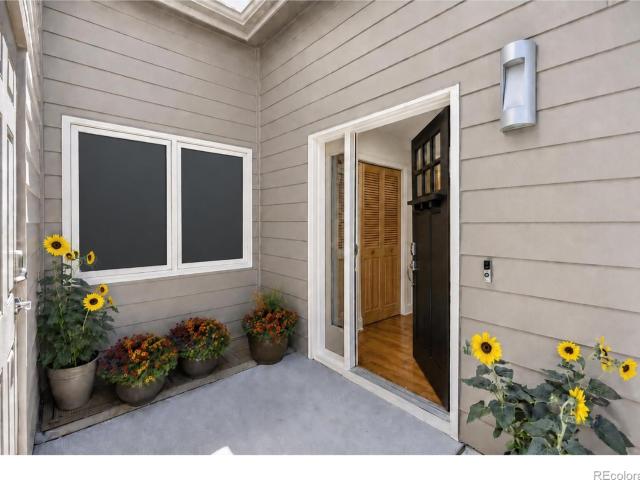
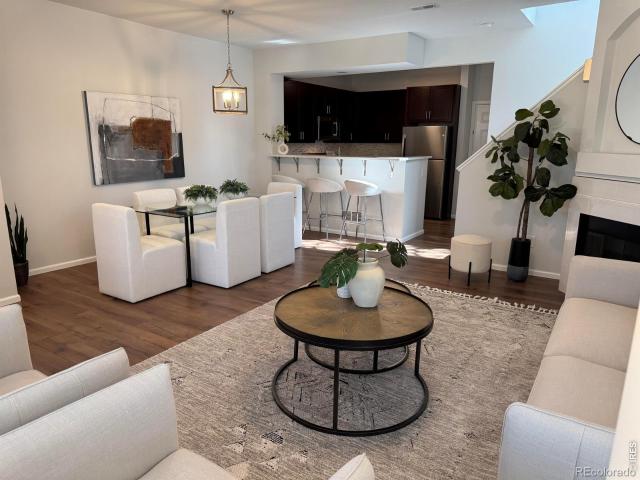
New Toll Brothers end-unit townhome is available for a summer move-in. The Marlee's welcoming covered porch and foyer flow up the inviting stairs to the second floor living level, revealing the spacious great room and lovely casual dining area. The gourmet kitchen makes a statement with premium finishes and features a large center island with breakfast bar, plenty of counter and cabinet space, and ample pantry. The roof top terrace provides the perfect setting to enjoy the Colorado outdoors year-around. A large center island with breakfast bar, plenty of counter and cabinet space, and ample pantry. The serene primary bedroom suite is complete with a generous walk-in closet and spa-like primary bath with dual-sink vanity, luxe shower with seat, and private water closet. A bedroom with a full bath is located on the first floor which is perfect for guests. The additional sizable secondary bedroom features a roomy closet and private bath. Additional highlights include convenient powder roo
USD 775,000
3355 16th Street
View photo
House · for sale
USD 1,485,000
USD 411/sq.ft
3355 16th Street
Boulder County
· 3,606 sq.ft · 3 Bedrooms · 3 Baths · House
· Garden · Equipped kitchen · Cellar
Boulder County · 3,606 sq.ft · 3 Bedrooms · 3 Baths · House · Garden · Equipped kitchen · Cellar
A rare find! Ranch set on 2 lots totaling over 15k sq ft in one of North Boulder's most quietly coveted pockets. Turn this CLASSIC in to your perfect Home in a PHENOMENAL LOCATION in and around Old North Boulder. Property was cherished and lovingly cared for by the same owner for 48 yrs! Time for a new chapter. Ideal south-of. Iris location puts you just 200m from the Community Gardens, 300m to N. Boulder Rec Center, 5 minutes by bike to Ideal Mkt and Beleza Coffee, and an easy 10 min to Pearl St. 5 mile to Columbine Elementary or bike a mile to Casey Middle. This property offers many possibilities, from a quick update to an expansion or pop-top to a bold redevelopment into 2 homes on the 2 lots. A second story could unlock sweeping Flatiron views! The existing home is well-maintained & rich with orig. Character, offering a light-filled practical layout with very generous living spaces. 3 bedrooms/ 2 baths up with large kitchen, dining & separate living room, plus a huge full basement
USD 1,485,000
Could you also be interested in
2306 Watersong Circle
View photo
House · for sale
USD 697,000
USD 243/sq.ft
2306 Watersong Circle
Boulder County
· 2,863 sq.ft · 4 Bedrooms · 2 Baths · House
· Garden · Cellar
Boulder County · 2,863 sq.ft · 4 Bedrooms · 2 Baths · House · Garden · Cellar
Move-in ready and beautifully refreshed, this inviting home in Longmont's desirable Watersong community combines stylish updates with an exceptional location. Fresh interior paint, newer luxury vinyl plank (LVP) flooring, and newer stainless steel appliances create a bright, modern feel throughout. LED lights throughout the first and second floor offer great lighting! The thoughtfully designed floor plan offers comfortable living spaces on every level, including a finished basement featuring a spacious non-conforming bedroom, full bathroom, wet bar, and a charming wine cellar tucked beneath the stairs with built-in wine racks-perfect for entertaining, hosting guests, or creating your own private retreat. Step outside to a fully fenced backyard with a Saddle-colored Trex-Deck covered porch that backs to a neighborhood park, creating a peaceful setting with added open space just beyond your fence. It's the perfect spot to relax, entertain, or simply enjoy the outdoors. Beautifully landsc
USD 697,000
3647 Roundtree Court
View photo
House · for sale
USD 944,450
USD 469/sq.ft
3647 Roundtree Court
Boulder County
· 2,013 sq.ft · 3 Bedrooms · 3 Baths · House
· Patio · Office room · Swimming pool · Equipped kitchen
Boulder County · 2,013 sq.ft · 3 Bedrooms · 3 Baths · House · Patio · Office room · Swimming pool · Equipped kitchen
A superb location, gorgeous home, & affordable price make this a Boulder must-see! Beautifully updated North Boulder home tucked into a quiet private enclave yet close to the Boulder lifestyle people love. Rich hardwood floors, vaulted ceilings & clerestory windows fill the open main level w/ natural light. The great room flows easily to dining, the kitchen & private patio w/ hot tub creating an enticing indoor-outdoor connection. From this gorgeous home and friendly community you can walk/run/bike Wonderland Creek Bikeway nearby. The spacious kitchen is both polished & practical w/ a center island, newer upscale stainless appliances and abundant cabinet space opening naturally to the dining area and living room. The main-level primary suite offers a calm retreat with dual vanities, an oversized glass-enclosed shower and a spacious walk-in closet. A bright main-floor secondary bedroom with adjacent bath works beautifully as a study/office/guest space or creative room. A quality finishe
USD 944,450
14795 Fenton Street
View photo
House · for sale
USD 1,550,000
USD 367/sq.ft
14795 Fenton Street
Boulder County
· 4,219 sq.ft · 3 Bedrooms · 2 Baths · House
· Equipped kitchen
Boulder County · 4,219 sq.ft · 3 Bedrooms · 2 Baths · House · Equipped kitchen
Returning to the market after the buyers left the contract when interest rates escalated. Enjoyment of life lies in the beauty that surrounds us and a feeling of settled peace. There is something rare and special where inspirational panoramic views uplift the heart and nature thriving around you calms the mind and uplifts the spirit. This is such a place. Here is a thoughtfully designed, custom-built home, showcasing entirely uninterrupted and spellbinding vistas across Boulder County Open Space prairie to the Flatirons and Continental Divide beyond. Prime suite, kitchen, secondary bedrooms, living room and the extensively developed outdoor living area all take in the grandeur. A main-level primary suite headlines the well-considered floor plan with a cook's kitchen featuring a butler's pantry, a formal study, and formal dining room, placing the secondary bedrooms on the upper floor. Engineered with 2x6 construction and brick exterior on a buttressed foundation with French drain, this
USD 1,550,000
951 17th Avenue
View photo
House · for sale
USD 15,000
USD 15/sq.ft
951 17th Avenue
Boulder County
· 990 sq.ft · 2 Bedrooms · 2 Baths · House
· Patio · Parking
Boulder County · 990 sq.ft · 2 Bedrooms · 2 Baths · House · Patio · Parking
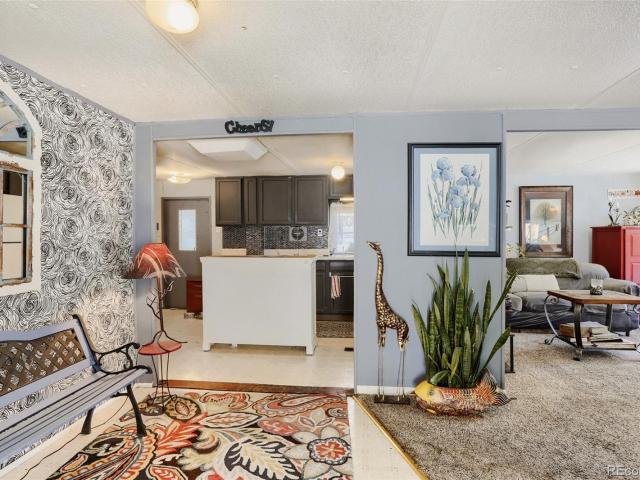
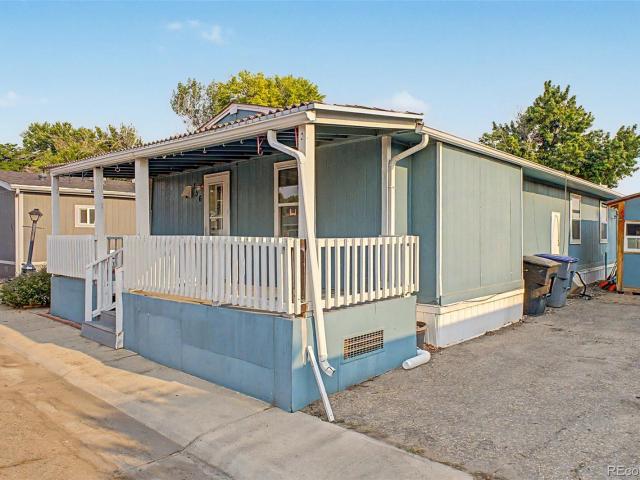
Motivated seller*. Welcome to this charming 2-bedroom, 2-bath home located in a peaceful 55+ mobile home community. Built in 1967, this home offers a comfortable layout with plenty of space to enjoy. Features include a covered carport, relaxing patio area, and two storage sheds for added convenience. Enjoy affordable living with great outdoor space and a welcoming community atmosphere. Buyers must be approved by the park
USD 15,000
1085 Stoneham Street
View photo
House · for sale
USD 749,000
USD 354/sq.ft
1085 Stoneham Street
Boulder County
· 2,110 sq.ft · 4 Bedrooms · 2 Baths · House
· Office room · Deck · Equipped kitchen · Cellar
Boulder County · 2,110 sq.ft · 4 Bedrooms · 2 Baths · House · Office room · Deck · Equipped kitchen · Cellar
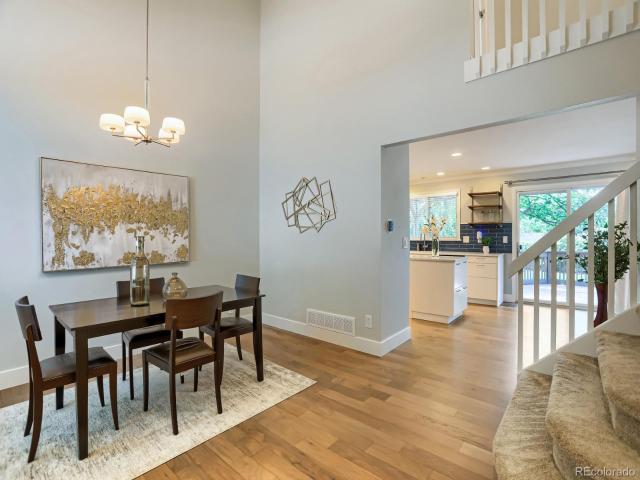
Welcome to this tastefully updated home with a floor plan that just works, right in the heart of Rock Creek. Upstairs you'll find 4 bedrooms and 2 full baths. The primary bedroom has a fully remodelled en-suite bathroom. The main level offers a full dining room, an updated kitchen built for anyone who loves to cook, and a comfortable family room made for everyday living. The finished basement gives you room to spread out. Use it as a den, a home office, or both. Out back, the deck is ready for summer grilling, morning coffee, and soaking up that Colorado sunshine. This one is turn-key, remodeled, and move-in ready. Living in Rock Creek means more than a great house. This is one of Superior's most established master-planned communities, with 27 miles of walking paths, community pools, parks, and hundreds of acres of open space right outside your door. You get mountain and Flatirons views, quick access to trails, and Rock Creek Village nearby for groceries, coffee, and dining. Highly rat
USD 749,000
3963 Da Vinci Drive
View photo
Townhouse · for sale
USD 538,800
USD 201/sq.ft
3963 Da Vinci Drive
Boulder County
· 2,669 sq.ft · 4 Bedrooms · 2 Baths · Townhouse
· Parking · Deck · Fireplace · Equipped kitchen · Cellar
Boulder County · 2,669 sq.ft · 4 Bedrooms · 2 Baths · Townhouse · Parking · Deck · Fireplace · Equipped kitchen · Cellar
Delightful ranch end unit townhome is situated in the wonderful Renaissance Community of SW Longmont with easy access to the diagonal. Freshly painted with a neutral palette with new carpet throughout. This model features two bedrooms on the main level and two large bedrooms in the finished basement. Lovely kitchen offers ample cabinets and new stainless-steel appliances. Generous primary suite with new bath with large tile shower, LVP flooring, new double vanity and large walk-in closet. Living room features a gas fireplace and access to a spacious deck. Basement is finished with 2 large bedrooms and 3/4 bath with new LVP flooring. Very large family room with new carpet. Plenty of off-street parking plus 2 car garage. This home is truly a gem
USD 538,800
221 Rockledge Circle
View photo
House · for sale
USD 1,000,000
USD 336/sq.ft
221 Rockledge Circle
Boulder County
· 2,971 sq.ft · 3 Bedrooms · 3 Baths · House
· Garden · Equipped kitchen
Boulder County · 2,971 sq.ft · 3 Bedrooms · 3 Baths · House · Garden · Equipped kitchen
Colorado living at its finest! Wake each morning to mountain views, entertain beneath soaring vaulted ceilings, and enjoy unmatched privacy with National Forest as your backyard. Nestled on 6.64 secluded acres bordering National Forest, this custom mountain retreat offers exceptional privacy, breathtaking views, and the serenity of towering pines just minutes from Lyons and Allenspark. Thoughtfully designed for everyday living and entertaining, this remarkable home blends timeless mountain architecture with modern comfort and technology. The open main level features a spectacular great room with refinished hardwood floors, soaring vaulted ceilings, scenic bow window, thermostat-controlled pellet stove, and seamless flow to the kitchen, dining area, and loft. The kitchen offers granite countertops, gas range plus wall oven, wine refrigerator, and a breakfast bar with prep sink. Above the kitchen, a 24' x 10' loft provides flexible space as a kids play area, reading nook or craft room. T
USD 1,000,000
5354 2nd Street
View photo
House · for sale
USD 3,900,000
USD 764/sq.ft
5354 2nd Street
Boulder County
· 5,102 sq.ft · 6 Bedrooms · 6 Baths · House
· Fireplace · Equipped kitchen · Lift
Boulder County · 5,102 sq.ft · 6 Bedrooms · 6 Baths · House · Fireplace · Equipped kitchen · Lift
Bask in commanding mountain vistas in this brand-new 6BD/7BA custom residence featuring contemporary designer interiors, an elevator, two primary suites and an unrivaled Dakota Ridge location just feet from open space and trailheads. Built by Wikstrom Builders, this nearly 5,106SF residence welcomes you with a covered porch and foyer with a coat closet. Ahead, the seamless open layout is perfect for relaxing and entertaining, surrounded by gorgeous hardwood floors, tall ceilings dotted with recessed lighting and integrated speakers, and oversized windows framing exceptional natural light. Plan your next dinner party in the dining area or gather around the living room's gas fireplace and stone-tile feature wall. Retractable glass doors open the entire level to a wraparound covered porch and awe-inspiring foothills views. In the open kitchen, floor-to-ceiling custom cabinetry with quartz counters and brass hardware surrounds a Wolf range, Sub-Zero refrigerator and Wolf dishwasher. The ma
USD 3,900,000
2018 Braeburn Court
View photo
House · for sale
USD 1,385,000
USD 259/sq.ft
2018 Braeburn Court
Boulder County
· 5,328 sq.ft · 5 Bedrooms · 5 Baths · House
· Patio · Garden · Fireplace · Equipped kitchen
Boulder County · 5,328 sq.ft · 5 Bedrooms · 5 Baths · House · Patio · Garden · Fireplace · Equipped kitchen
Blue Heron House. Set within coveted Somerset Meadows, Blue Heron House brings together timeless design, thoughtful craftsmanship, and a natural connection to its surroundings. A welcoming front porch and soothing water feature set the tone. Inside, Brazilian walnut floors, expansive windows, and a gas fireplace create a warm, light-filled living space, while an easy-flowing floor plan balances everyday comfort with effortless entertaining. The kitchen is a true centerpiece with premium Wolf and Sub-Zero appliances, custom gas range, double ovens, copper sink, large island, and walk-in pantry, opening naturally to the dining and living areas. Indoor-outdoor living shines with covered patios and vine-lined spaces overlooking a tranquil backyard pond and water feature-visited by the blue herons that inspired the home's name. Upstairs, the primary suite captures mountain views and includes vaulted ceilings, a five-piece bath with jetted tub and oversized shower, and a walk-in closet. Addi
USD 1,385,000
788 W 4th Street
View photo
House · for sale
USD 745,000
USD 295/sq.ft
788 W 4th Street
Boulder County
· 2,519 sq.ft · 5 Bedrooms · 3 Baths · House
· Garden · Deck · Equipped kitchen
Boulder County · 2,519 sq.ft · 5 Bedrooms · 3 Baths · House · Garden · Deck · Equipped kitchen
Welcome to 788 W 4th Street, a versatile mountain property featuring a separate legal, integrated ADU in the vibrant heart of Nederland, Colorado. This unique property delivers exceptional flexibility and opportunity. The layout features a comfortable 3bed/2bath with a full kitchen on the second level, and a 2bed/1bath plus full kitchen below. The newly finished lower level is a true standout, with lots of natural light and a beautiful, freshly designed kitchen highlighted by a stunning hardwood countertop. The home stays cozy with a 2 year old high efficiency furnace and 3 year old roof. Outside, the property features a sun-drenched backyard that backs up directly to a wooded hillside and aspen grove, a quiet haven where you can relax on the deck and enjoy local wildlife. On the forest's edge but comfortably right in town, rest easy with the Boulder County Firewise certification in hand. You're just a 5 minute stroll to downtown Nederland's lively coffee shops, restaurants, and brewer
USD 745,000
1480 Coral Place
View photo
House · for sale
USD 399,950
USD 340/sq.ft
Updated
1480 Coral Place
Boulder County
· 1,173 sq.ft · 2 Bedrooms · 2 Baths · House
Boulder County · 1,173 sq.ft · 2 Bedrooms · 2 Baths · House
The Congaree is the most open and space efficient home we build and will be move in ready April just in time for summer. There are'NO METRO TAXES' at Spring Valley so the savings continue year after year
USD 399,950
2090 Orchard Avenue
View photo
House · for sale
USD 6,500,000
USD 1,025/sq.ft
2090 Orchard Avenue
Boulder County
· 6,340 sq.ft · 6 Bedrooms · 6 Baths · House
· Patio · Fireplace · Equipped kitchen · Swimming pool
Boulder County · 6,340 sq.ft · 6 Bedrooms · 6 Baths · House · Patio · Fireplace · Equipped kitchen · Swimming pool
Crafted by CG Modern and Sugarloaf Building Co. This architectural showpiece is slated for completion in summer of 2026. Centered around a soaring two story glass atrium, this residence is a masterclass in modern design, seamlessly blending natural finishes with walls of glass. The heart of the home is a gourmet kitchen featuring custom cabinetry, Wolf + Sub-Zero Appliances, and a hidden butlers pantry. Floor to ceiling sliders open to an outdoor sanctuary with a covered patio, fireplace, and space for a pool/spa. Upstairs, a luxe primary suite is appointed with dual walk-ins, Ann Sacks stone and tile, and a freestanding soaking tub. The lower level includes a flexible living area plus two additional beds and baths, all illuminated by the atrium's light. The Courtyard House was thoughtfully designed with sustainability in mind. The home features a 16.5kW solar array, radiant in floor heat throughout, and high efficiency mechanicals. All resulting in a. 3 HERS Rating. An as of right ADU
USD 6,500,000
1357 Lander Lane
View photo
House · for sale
USD 885,000
USD 263/sq.ft
1357 Lander Lane
Boulder County
· 3,358 sq.ft · 4 Bedrooms · 3 Baths · House
· Patio · Garden · Fireplace · Equipped kitchen
Boulder County · 3,358 sq.ft · 4 Bedrooms · 3 Baths · House · Patio · Garden · Fireplace · Equipped kitchen
Sun-drenched spaces, smart design & solar-powered — this like-new Coal Creek Village home offers that rare blend of polished interiors and everyday ease, all in one of Lafayette’s most connected, community-oriented neighborhoods. Inside, 10-foot ceilings and hand-scraped hickory hardwood floors set the tone for a bright, dazzling main level designed for gathering. The spacious great room draws you in with vaulted ceilings, a gorgeous gas fireplace & lots of windows to flood the home with natural light. Just beyond, a designer kitchen features stainless steel appliances, espresso-stained cabinetry, a walk-in pantry and a huge quartz-topped island for entertaining. Sliding glass doors extend the living space outdoors to a stamped concrete patio with automatic awning shades and a fenced yard, creating a comfortable, private setting that feels like a bit of a vacation at home. Upstairs, three bedrooms and a versatile loft offer flexibility for work, play or quiet moments. The primary suite
USD 885,000
517 Ridgeview Drive
View photo
Townhouse · for sale
USD 570,000
USD 268/sq.ft
517 Ridgeview Drive
Boulder County
· 2,120 sq.ft · 3 Bedrooms · 3 Baths · Townhouse
· Office room · Fireplace · Equipped kitchen · Air conditioning · Cellar
Boulder County · 2,120 sq.ft · 3 Bedrooms · 3 Baths · Townhouse · Office room · Fireplace · Equipped kitchen · Air conditioning · Cellar
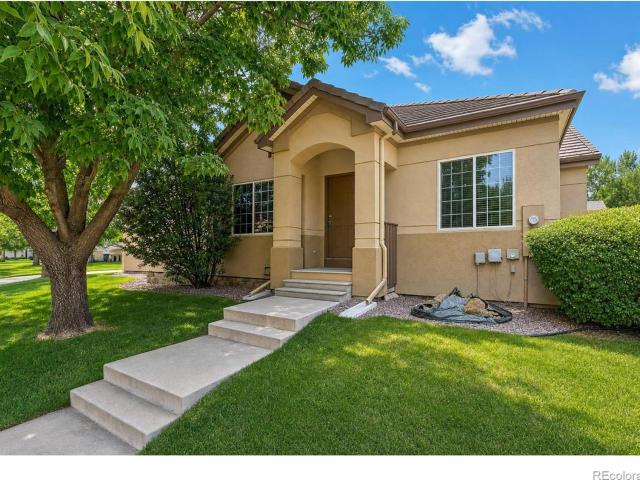
Enjoy effortless main-level living in this immaculate ranch-style end-unit townhome with mountain views! This move-in ready home features vaulted ceilings, hardwood floors, plantation shutters, a cozy gas fireplace, and fresh interior paint throughout. The main level offers two bedrooms, including a flexible second bedroom with French doors that's perfect as a home office or guest room. The kitchen features a newer Samsung gas range, while the major mechanical systems-including the furnace, A/C and water heater were all replaced in 2023. The bright, finished basement expands the living space with a spacious recreation room, the third bedroom, a stylish 3/4 bath, and an oversized laundry room with a utility sink and abundant storage. Enjoy the fenced courtyard, ideal for pets and outdoor enjoyment. Residents also enjoy a community pool and an unbeatable location with easy access to US-36, Boulder, Superior, Broomfield or Denver. Shops, restaurants, and everyday conveniences are all with
USD 570,000
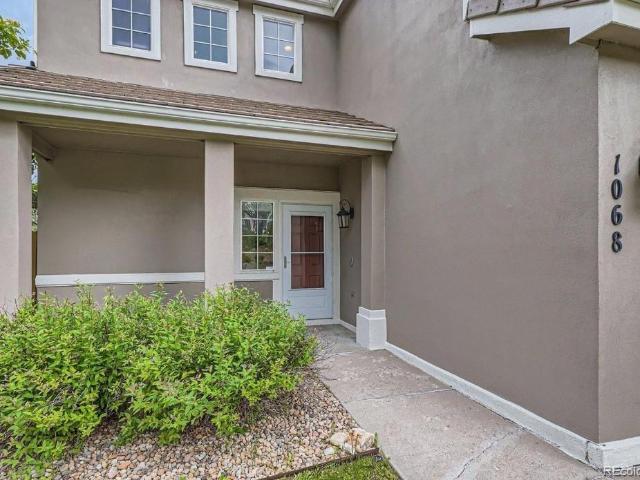
1068 Huron Peak Avenue
View photo
House · for sale
USD 799,999
USD 419/sq.ft
1068 Huron Peak Avenue
Boulder County
· 1,905 sq.ft · 3 Bedrooms · 2 Baths · House
· Garden · Swimming pool · Deck
Boulder County · 1,905 sq.ft · 3 Bedrooms · 2 Baths · House · Garden · Swimming pool · Deck
Welcome to 1068 Huron Peak Avenue, a beautifully updated three bedroom, three bathroom home backing directly to open space and trails in the town of Superior, where over 40% of the land is preserved open space. This is Colorado living at its finest: walk out your back door and onto the trail system, with unobstructed views that make every day feel like a retreat. The open floor plan was designed to maximize those views and create effortless flow for entertaining. The living room rolls right out into the backyard and beyond into the open space, blurring the line between indoor and outdoor living. A custom addition on the main floor adds approximately 500 square feet of versatile living space, framed by breathtaking views of the surrounding landscape. Upstairs, the primary suite offers a true escape, complete with a spacious Trex deck and included hot tub, the perfect spot to soak in the scenery at the end of the day. The neighborhood pool adds another layer of summer enjoyment, and the
USD 799,999
1921 Sumner Street
View photo
House · for sale
USD 495,000
USD 407/sq.ft
1921 Sumner Street
Boulder County
· 1,216 sq.ft · 3 Bedrooms · 2 Baths · House
· Garden · Parking
Boulder County · 1,216 sq.ft · 3 Bedrooms · 2 Baths · House · Garden · Parking
Adorable, bright and move-in ready, this well-cared-for ranch lives larger than its square footage suggests. The open floor plan is filled with natural light, with vaulted ceilings and recent modern updates creating a fresh, inviting feel throughout. Three bedrooms and two baths include a private primary bedroom with en-suite bath, while the generous living area provides comfortable space to gather. Set on a spacious corner lot, the property offers excellent front and back yard space, mature landscaping and one fewer neighboring home. A beautiful shade tree and sizeable lawn anchors the front yard, and the fenced backyard provides plenty of room for gardening, play, pets or outdoor entertaining. An attached one-car garage and convenience. The location is equally appealing, close to parks, schools, trails and everyday conveniences, with downtown Longmont just an easy drive or bike ride away. Established surroundings, mature trees and nearby open space give the neighborhood a comfortable
USD 495,000
927 E 4th Avenue
View photo
House · for sale
USD 455,000
USD 380/sq.ft
927 E 4th Avenue
Boulder County
· 1,195 sq.ft · 3 Bedrooms · 2 Baths · House
· Garden · Equipped kitchen · Parking
Boulder County · 1,195 sq.ft · 3 Bedrooms · 2 Baths · House · Garden · Equipped kitchen · Parking
New roof before closing, seller paid! This Longmont midcentury modern home offers 3 beds, 2 baths, no HOA, RV/trailer parking. Updated kitchen: quartz counters, white shaker cabinets. Tile baths, dual shower upstairs. New carpet, serviced HVAC, 1-yr home warranty included. 3rd bed currently a media room, easily converted back or used as flex space. Mature backyard with fruit tree & oversized shed. Minutes to King Soopers, Costco, parks & schools; quick Hwy 119/66/I-25 access
USD 455,000
3600 Cloverleaf Drive
View photo
House · for sale
USD 1,185,000
USD 659/sq.ft
3600 Cloverleaf Drive
Boulder County
· 1,798 sq.ft · 3 Bedrooms · 2 Baths · House
· Patio · Garden · Office room · Equipped kitchen · Parking
Boulder County · 1,798 sq.ft · 3 Bedrooms · 2 Baths · House · Patio · Garden · Office room · Equipped kitchen · Parking
Updated North Boulder home on a corner lot in sought-after Melody Heights! Located close to three parks, Iris Fields, Ideal Market, Lucky's, and other North Boulder favorites. The main level features an open, inviting layout with an updated kitchen, dining and living spaces designed for everyday living and entertaining. The kitchen has granite countertops, warm wood cabinetry, a natural stone backsplash, and lots of light. Also on the main level is a spacious primary suite with a custom walk-in closet and beautifully updated full bathroom. The lower level offers a comfortable family room, two additional bedrooms, a three-quarter bath, home office, laundry area, and separate back entrance to the spacious backyard. Enjoy a private, fenced backyard with a patio, storage shed, and peaceful setting backing to a seasonal farmer's ditch. One-car garage with extra storage for bikes and outdoor gear. Impeccably maintained and move-in ready in one of North Boulder's most desirable neighborhoods
USD 1,185,000
7984 Ouray Drive
View photo
House · for sale
USD 950,000
USD 385/sq.ft
7984 Ouray Drive
Boulder County
· 2,465 sq.ft · 4 Bedrooms · 2 Baths · House
· Garden · Fireplace · Equipped kitchen · Parking · Cellar
Boulder County · 2,465 sq.ft · 4 Bedrooms · 2 Baths · House · Garden · Fireplace · Equipped kitchen · Parking · Cellar
Rare opportunities like this don't come along often! Nestled on nearly an acre in unincorporated Longmont near Haystack Mtn, this unique country property offers privacy, history, breathtaking views, & an unbeatable location. Surrounded by a conservation easement, so it cannot be developed, enjoy lasting open space & panoramic views of the Flatirons, foothills, & Back Range. No hoa. Built in 1930, with expansions in 1974 & 1976, this 2,345 sq ft home offers 4 bedrooms, 2 baths, a 207 sq ft sunroom (not included in the sq ft total), a 107 sq ft cellar beneath the sunroom stairs, & an oversized 775 sq ft attached 2-car garage. A wood-burning fireplace insert & picture window in the living room beautifully frame the views of the rose garden & grove of towering mature trees. Additional features include a cedar-lined entry closet, vinyl dbl-pane windows, hydronic baseboard heat, evaporative cooling, ceiling fans, & a Smart 60 indirect water heater. The kitchen features granite countertops, a
USD 950,000
1400 S Collyer Street
View photo
House · for sale
USD 95,000
USD 82/sq.ft
New
1400 S Collyer Street
Boulder County
· 1,152 sq.ft · 3 Bedrooms · 2 Baths · House
· Garden
Boulder County · 1,152 sq.ft · 3 Bedrooms · 2 Baths · House · Garden
Affordable homeownership opportunity in the heart of Longmont's Countryside Village community. This home offers comfortable everyday living with a fenced yard, storage shed, and the added convenience of an included washer and dryer. Whether you're enjoying a quiet morning outdoors or spending time with friends and neighbors, the home's inviting outdoor space provides flexibility for a variety of lifestyles. Countryside Village is a well-established community known for its amenities and convenient location. Residents enjoy access to a community pool, clubhouse, community room, recreational facilities, and neighborhood gathering spaces that help create a welcoming atmosphere throughout the year. Located just south of downtown Longmont, the community offers easy access to shopping, dining, parks, and everyday conveniences. Community amenities include a swimming pool, clubhouse, fitness and recreation spaces, and planned activities throughout the neighborhood. The location places you near
USD 95,000
2855 Rock Creek Circle # 251
View photo
Townhouse · for sale
USD 498,000
USD 332/sq.ft
2855 Rock Creek Circle # 251
Boulder County
· 1,496 sq.ft · 3 Bedrooms · 2 Baths · Townhouse
· Swimming pool · Fireplace · Equipped kitchen
Boulder County · 1,496 sq.ft · 3 Bedrooms · 2 Baths · Townhouse · Swimming pool · Fireplace · Equipped kitchen
Light, views and location set this spacious three-bedroom Superior townhome apart. Ideally situated as an end unit along the outer perimeter of the community, the home offers abundant natural light, easy outdoor access and beautiful open views. Inside, the bright and inviting main level features an open living area with a gas fireplace and an updated kitchen. Upstairs, the expansive primary suite offers vaulted ceilings, a five-piece bath and a generous walk-in closet. Two additional bedrooms, a shared full bath and conveniently located laundry complete the second floor. Community amenities include a pool, hot tub, fitness center and meeting space. Located within the sought-after Boulder Valley School District, with a K-8 school within walking distance, this home also provides convenient access to Boulder, Denver and Denver International Airport
USD 498,000

Get email alerts

Don't miss out: be the first to know about new properties

The alert was correctly created

On subscribing you accept the conditions of use and the privacy policy
Alert
Receive new ads in your inbox
Save this search
Receive alerts for new listings

We'll send you an email when we have new properties for: "Houses for sale in Boulder County"

The alert was correctly created

Superior town, Lafayette-Louisville CCD Boulder County Colorado
Louisville city, Lafayette-Louisville CCD Boulder County Colorado
Get email alerts and be the first to see new listings
Required field
On subscribing I accept the terms of the privacy policy
Perfect! You'll soon start receiving new listings via email
Alert
Receive an email when we have new ads for Houses for sale in Boulder County
Save this search
Filters

Bedrooms

Size (sq.ft)

sq.ft
sq.ft

Price

USD
USD

Property type

Bathrooms

Clear all filters
Receive notifications when new entries are published.