4,926 houses for sale in Boulder County

2651 Lawrence Court
View photo
House · for sale
USD 3,575,000
USD 309/sq.ft
2651 Lawrence Court
Boulder County
· 11,560 sq.ft · 5 Bedrooms · 5 Baths · House
· Parking · Cellar
Boulder County · 11,560 sq.ft · 5 Bedrooms · 5 Baths · House · Parking · Cellar
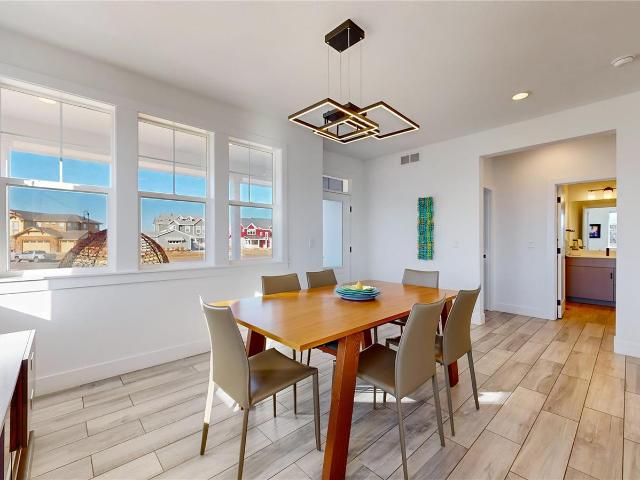
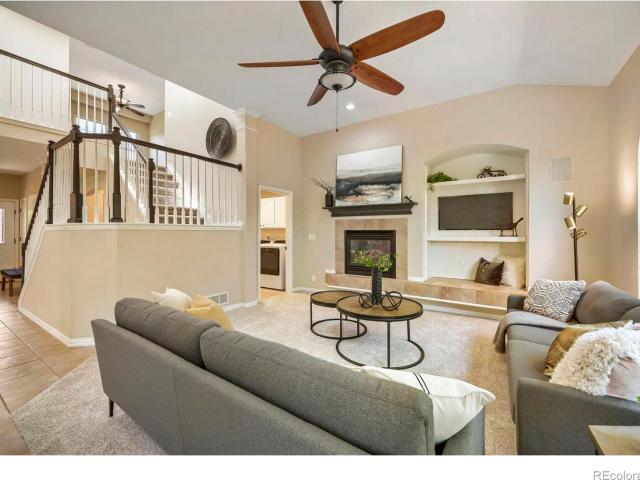
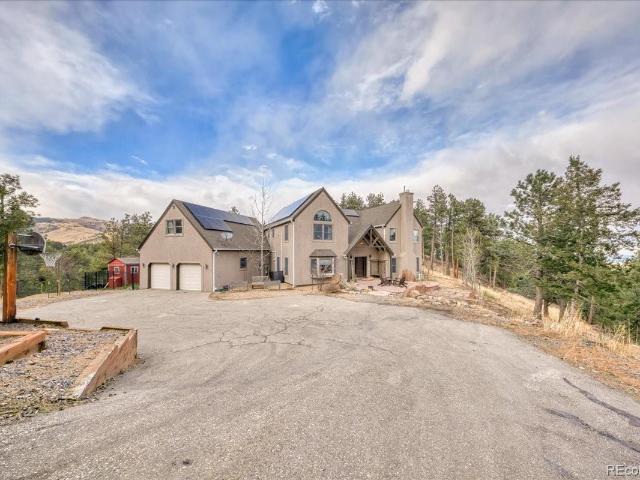
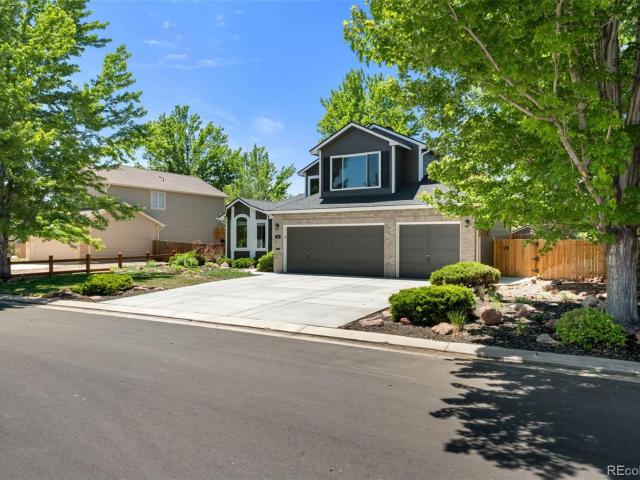
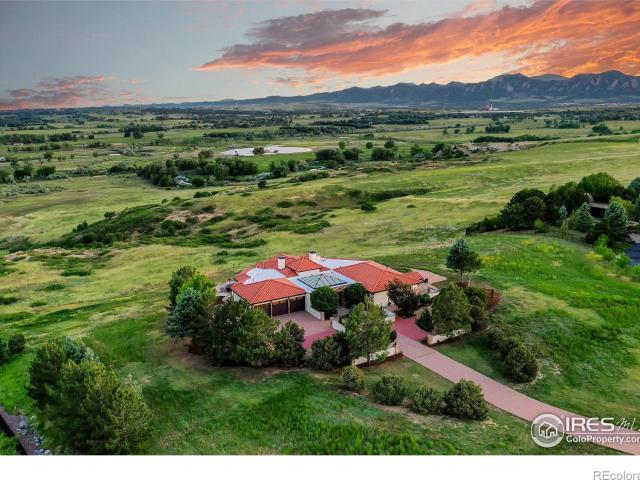
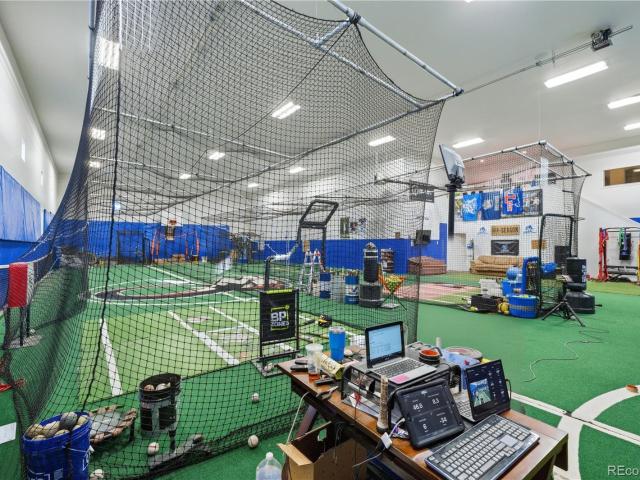
Discover an extraordinary private sanctuary on 2.52 acres in a peaceful cul-de-sac, highlighting a spectacular 5000+ sq feet sports complex with 20' ceilings, along with breathtaking Longs Peak and Boulder Flatirons views. This custom-built 2017 contemporary home blends Craftsman and Modern influences. The home delivers over 11,000 finished sq ft of luxury living, including the main house and a 4-car attached garage. Backing to a 20-acre conservation easement, the property ensures lasting privacy and rural charm while remaining conveniently located in desirable Lafayette, Boulder County — with easy access to Boulder & Denver. The home spans 4,219 sq ft on the main and upper levels plus a 2,072 sq ft finished garden-level basement. This 5-bedroom (most with en-suite baths), 6-bathroom masterpiece features an open-concept main level w/hardwood floors, soaring ceilings, and a dramatic great room w/floor-to-ceiling windows framing stunning mountain views. Striking stone accent wall w/gas f
USD 3,575,000
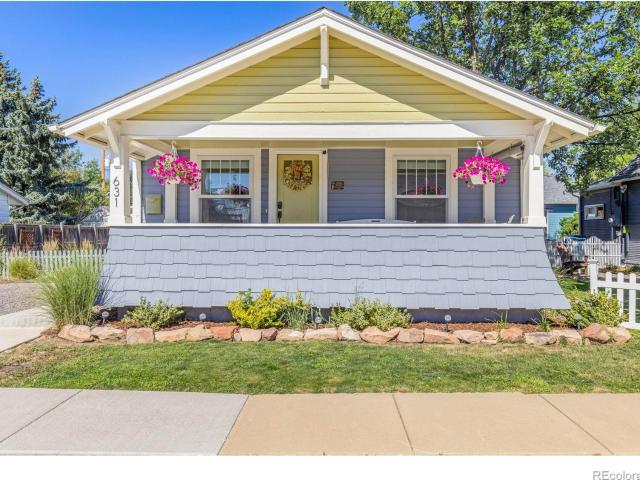
631 La Farge Avenue
View photo
House · for sale
USD 1,500,000
USD 501/sq.ft
631 La Farge Avenue
Boulder County
· 2,992 sq.ft · 6 Bedrooms · 4 Baths · House
· Cellar
Boulder County · 2,992 sq.ft · 6 Bedrooms · 4 Baths · House · Cellar
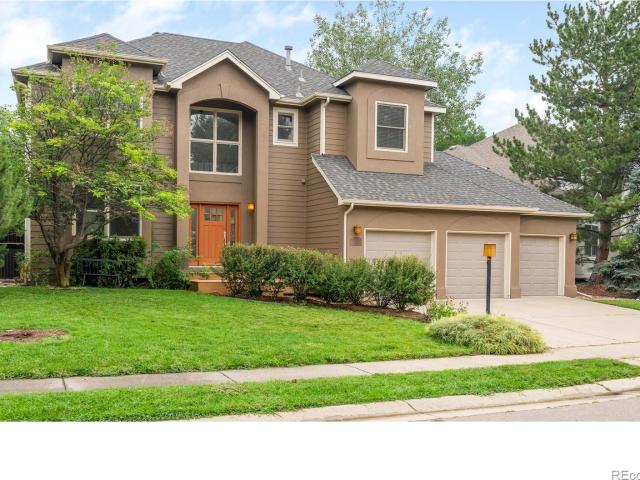
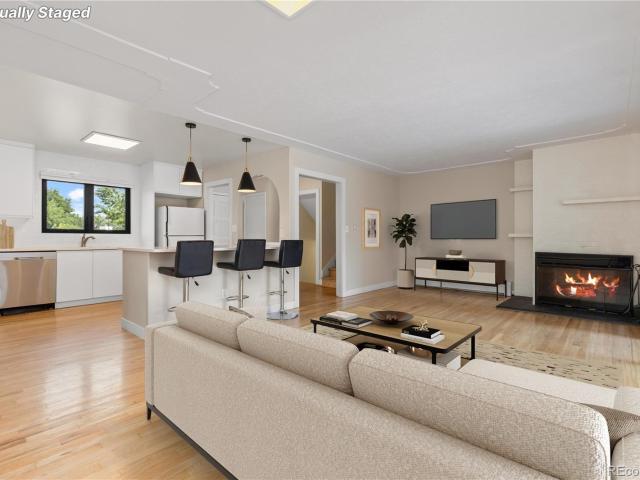
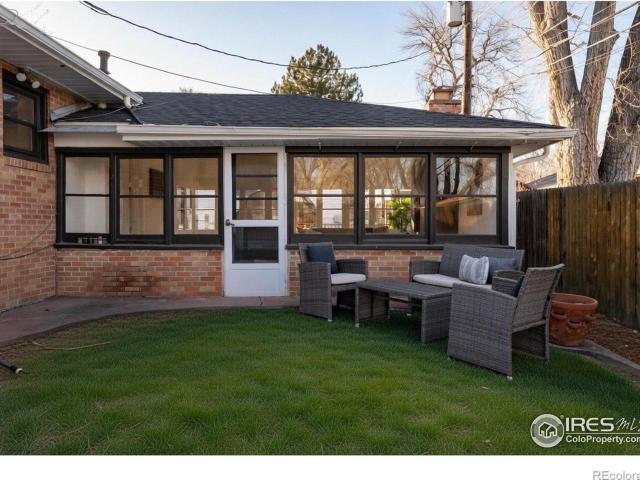
Exceptional offering of TWO distinct historic homes on a single parcel, just one block from Main Street, where locally owned restaurants, shops, parks, and community events are all within easy reach. 633 La Farge, the designated Stecker-Kerr House, is a charming 2-bedroom, 1-bath home and one of Louisville's architectural treasures. Built in the late 1890s by local carpenter Herman Fischer for Joseph and Agatha Stecker, the home showcases Folk Victorian architecture that has been thoughtfully preserved while embracing modern living. As one of the city's officially designated historic landmarks, it stands as an enduring piece of Louisville's rich heritage. The second residence, known as the Koci House at 631 La Farge Ave, is a spacious ranch-style home offering 4 bedrooms, 3 bathrooms, and a finished basement. Originally located at 1201 Lincoln Ave, its historic exterior was carefully preserved and relocated to its current site, while the interior was completely reimagined with modern f
USD 1,500,000
1563 Spring Creek Crossing
View photo
House · for sale
USD 2,850,000
USD 592/sq.ft
1563 Spring Creek Crossing
Boulder County
· 4,811 sq.ft · 5 Bedrooms · 4 Baths · House
· Swimming pool · Fireplace · Equipped kitchen
Boulder County · 4,811 sq.ft · 5 Bedrooms · 4 Baths · House · Swimming pool · Fireplace · Equipped kitchen
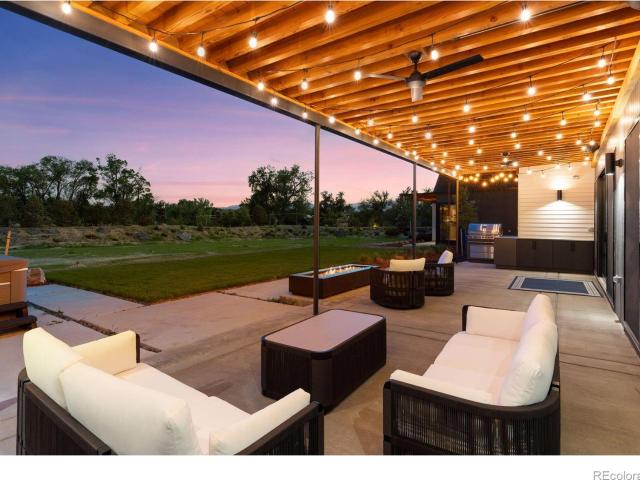
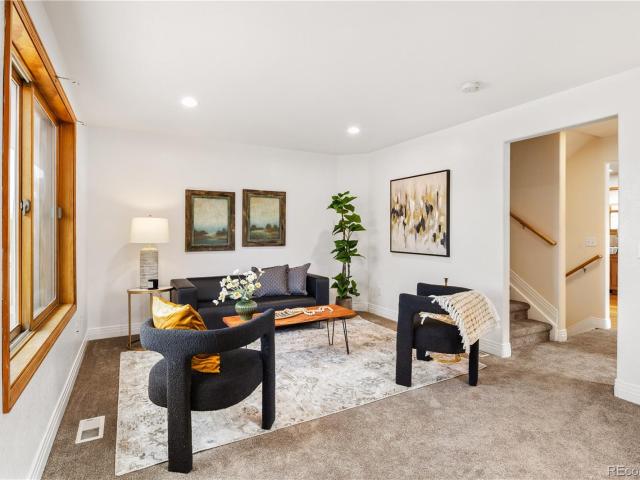
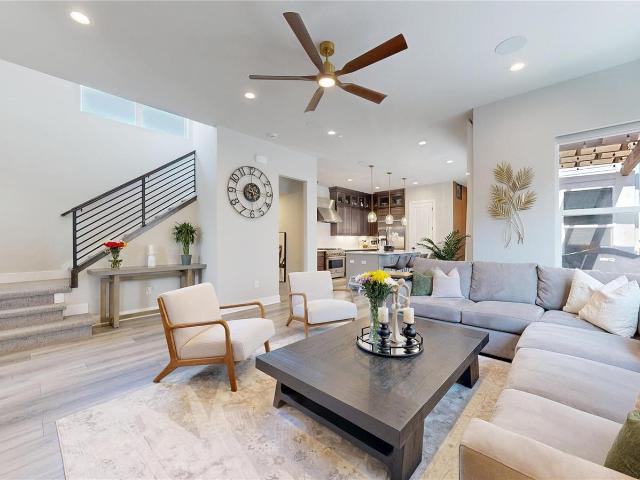
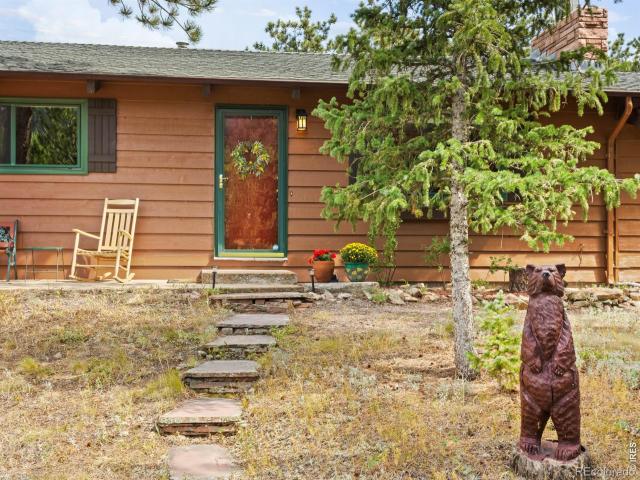
A rare find with mountain range views in the coveted Spring Creek Crossing neighborhood! New, modern, sustainable 5 bedroom, 5 bathroom, 4817 sq ft ranch style home on a lush landscaped. 77 acre lot in the heart of Boulder County. Minutes to downtown Boulder, Louisville, Lafayette and quick to Denver Airport for travelers. The heart of the home is the great room and the kitchen, filled with floor to ceiling glass, soaring ceilings, luxurious stone fireplace, high end finishes, chef grade appliances, oversized island with seating and stunning light fixtures. A wall of sliding glass doors opens the living/kitchen area into 1230 sq ft of outdoor living space with linear fire pit, fireplace, built-in grilling area and hot tub, it's the ultimate entertaining house. Expansive main floor primary suite with mountain views features an oversized steam shower, large soaking tub, walk in closet and additional closets with dressing room and double vanities. Built to be environmentally conscious, th
USD 2,850,000
730 35th Street
View photo
House · for sale
USD 779,000
USD 593/sq.ft
730 35th Street
Boulder County
· 1,313 sq.ft · 4 Bedrooms · 2 Baths · House
· Patio · Garden · Office room · Swimming pool
Boulder County · 1,313 sq.ft · 4 Bedrooms · 2 Baths · House · Patio · Garden · Office room · Swimming pool
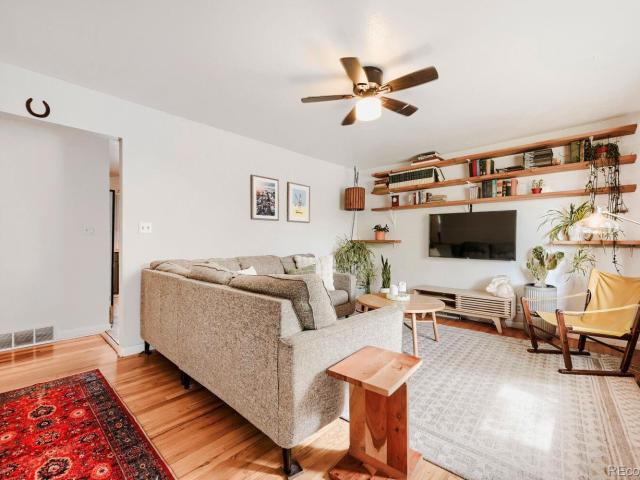
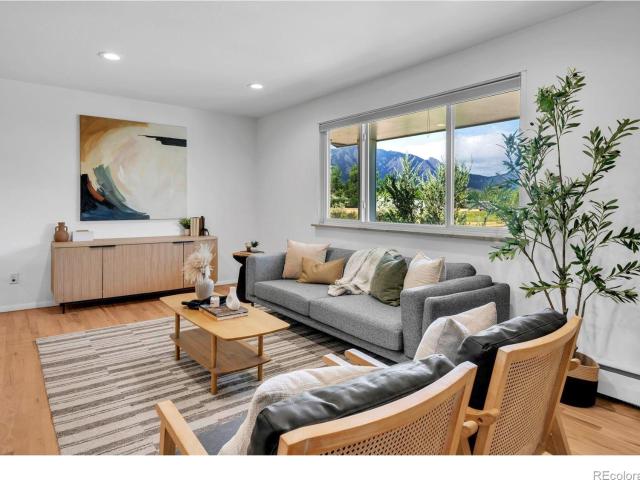
Welcome to 730 35th Street, a rare four-bedroom home in the heart of South Boulder offering comfort, flexibility, and an exceptional outdoor lifestyle. Beautiful hardwood floors, abundant natural light, and a functional layout create a warm, inviting atmosphere from the moment you step inside. Enjoy the updated appliances and modern updates that make everyday living easy. The fully fenced backyard is designed for relaxing and entertaining, featuring a fully functioning stock tank pool, spacious patio, and plenty of room for pets, play, or gardening. A convenient utility shed provides extra storage for tools and outdoor gear. One of the home's most unique features is the detached studio, complete with a massive 10' x 10' walk-in cooler—offering endless possibilities as a home office, art or music studio, workshop, fitness space, or small business workspace. Built in 1960 and offering 1,323 square feet of living space on a 7,057-square-foot lot, this property combines timeless character
USD 779,000
Could you also be interested in
885 Delechant Drive
View photo
House · for sale
USD 1,250,000
USD 223/sq.ft
885 Delechant Drive
Boulder County
· 5,586 sq.ft · 5 Bedrooms · 4 Baths · House
· Fireplace · Equipped kitchen
Boulder County · 5,586 sq.ft · 5 Bedrooms · 4 Baths · House · Fireplace · Equipped kitchen
Forever Views. Elevated Living. A Rare Main-Level Retreat. *Rates as low as 5.99%!*. Set on a premier corner cul-de-sac homesite within the exclusive 42-home enclave of Lost Creek Farm, this exceptional residence offers something increasingly rare—unobstructed, forever mountain views paired with effortless main-floor living. Backing to the neighborhood trail system and positioned to maximize sweeping vistas, this home delivers a daily connection to Colorado’s natural beauty that cannot be replicated. Inside, timeless design meets modern comfort. The main-floor primary suite is a true retreat, featuring a private fireplace and a spa-inspired bath with heated floors and a custom California Closet system. The heart of the home is a beautifully appointed kitchen designed for both everyday living and elevated entertaining, featuring KitchenAid appliances, a Bosch dishwasher, and clean, durable finishes that blend form and function seamlessly. Built with longevity in mind, the home includes
USD 1,250,000
4507 S Hampton Circle
View photo
House · for sale
USD 1,597,000
USD 413/sq.ft
New
4507 S Hampton Circle
Boulder County
· 3,864 sq.ft · 5 Bedrooms · 3 Baths · House
· Garden · Office room · Deck · Fireplace · Equipped kitchen · Parking · Swimming pool · Cellar
Boulder County · 3,864 sq.ft · 5 Bedrooms · 3 Baths · House · Garden · Office room · Deck · Fireplace · Equipped kitchen · Parking · Swimming pool · Cellar
Poised on one of the largest lots in the neighborhood, this Four Mile Creek residence pairs an exceptionally livable floorplan with a peaceful North Boulder setting. A two-story foyer introduces formal living and dining spaces, while the sun-filled main living area features custom built-ins and a fireplace, creating an inviting haven for everyday living. The gourmet kitchen showcases all-white cabinetry, stainless steel appliances, upscale finishes and a generous center island. Four bedrooms are thoughtfully positioned on the upper level, including a serene primary suite with a private en-suite bath. The finished basement expands the possibilities with a guest suite, dedicated office, additional living or recreation space and a craft room. Outdoors, a private backyard framed by mature trees features an oversized deck ideal for al fresco gatherings and a PDC'endless' swim sport pool. A three-car attached garage adds exceptional convenience, while Four Mile Creek's proximity to BVSD scho
USD 1,597,000
529 Whitetail Circle
View photo
House · for sale
USD 925,000
USD 271/sq.ft
529 Whitetail Circle
Boulder County
· 3,401 sq.ft · 4 Bedrooms · 3 Baths · House
· Garden · Gym · Deck · Equipped kitchen · Cellar
Boulder County · 3,401 sq.ft · 4 Bedrooms · 3 Baths · House · Garden · Gym · Deck · Equipped kitchen · Cellar
This stunning home shows like a model from the moment you step inside. Thoughtfully updated from top to bottom with new carpet, fresh interior paint, remodeled bathrooms, an updated kitchen, newer windows, and stylish fixtures and hardware throughout, every detail has been carefully curated so you can move right in and enjoy. Filled with natural light from expansive windows and skylights, the home feels bright, airy, and welcoming. The main floor offers an effortless flow, complete with a study ideal for working from home. Upstairs, you'll find three spacious bedrooms plus a versatile loft, including a serene primary suite with beautiful mountain views also enjoyed from the loft and west-facing secondary bedroom. The finished basement adds exceptional flexibility and value with a fourth bedroom, a 3/4 bath, a massive recreation room, and dedicated storage space. Perfect for guests, hobbies, a home gym, or additional workspace. Outside, the large fenced backyard and expansive deck creat
USD 925,000
692 Beauprez Avenue
View photo
Townhouse · for sale
USD 615,000
USD 352/sq.ft
692 Beauprez Avenue
Boulder County
· 1,744 sq.ft · 3 Bedrooms · 3 Baths · Townhouse
· Patio · Office room · Parking · Air conditioning · Cellar
Boulder County · 1,744 sq.ft · 3 Bedrooms · 3 Baths · Townhouse · Patio · Office room · Parking · Air conditioning · Cellar
Move in Ready! All the hard work has been done, newer A/C, furnace, windows, finished basement, custom paint. Sun-filled end-unit in Indian Peaks facing open space and park! Wood floors, quartz countertops, tile backsplash. Spacious primary suite with remodeled large tile shower, stacked washer/dryer, 2 walk-in closets. Home office with abundant windows. The newly carpeted basement has a full bath plus laundry room. Large 2-car garage, private patio, mature landscaping
USD 615,000
388 Fairfield Lane
View photo
House · for sale
USD 930,000
USD 326/sq.ft
388 Fairfield Lane
Boulder County
· 2,852 sq.ft · 3 Bedrooms · 3 Baths · House
· Patio · Equipped kitchen · Cellar
Boulder County · 2,852 sq.ft · 3 Bedrooms · 3 Baths · House · Patio · Equipped kitchen · Cellar
Elevated and inviting patio home with coveted main floor living in the Springs at Coal Creek Ranch. This upgraded home features vaulted ceilings, gleaming hardwood floors, plantation shutters, new paint, and newly updated light fixtures throughout. On the main level, you're met with a bright and open floor plan featuring a spacious foyer and living room, custom kitchen, dining room, powder room, and conveniently located laundry room. It also boasts a stunning primary suite that is highlighted by a newly remodeled, spa-inspired bath with serene finishes, freestanding bathtub, and custom shower. Upstairs, a 2nd oversized bedroom, great loft space, and custom bathroom provide the option for a 2nd primary, as well as versatility and comfort. The light and bright finished basement is complete with a 3rd bedroom, large recreation space, bathroom, and bonus storage/hobby room. A private outdoor patio completes the home and is perfect for quiet mornings and evening entertaining. Enjoy a lock-a
USD 930,000
430 Orchard Drive
View photo
House · for sale
USD 1,125,000
USD 293/sq.ft
430 Orchard Drive
Boulder County
· 3,832 sq.ft · 4 Bedrooms · 3 Baths · House
· Garden · Deck · Fireplace · Equipped kitchen · Cellar
Boulder County · 3,832 sq.ft · 4 Bedrooms · 3 Baths · House · Garden · Deck · Fireplace · Equipped kitchen · Cellar
Welcome Home! The beautifully cared for Ranch style home features main floor living with endless potential in the walk out basement! Hardwood floors flow throughout the office, dining room, living room and kitchen. The large kitchen features granite countertops, double oven and a large peninsula and opens to the warm and inviting family room complete with gas burning fireplace. Head into the primary bedroom with access to the covered back deck and enjoy the tranquil backyard. Downstairs you will find 2 more bedrooms and a full bathroom, perfect for guests. The huge unfinished WALK-OUT basement offers endless potential and tons of storage, just waiting for you to make it your own!
USD 1,125,000
1057 Reed Ranch Road
View photo
House · for sale
USD 4,995,000
USD 1,274/sq.ft
1057 Reed Ranch Road
Boulder County
· 3,918 sq.ft · 4 Bedrooms · 3 Baths · House
· Fireplace · Equipped kitchen
Boulder County · 3,918 sq.ft · 4 Bedrooms · 3 Baths · House · Fireplace · Equipped kitchen
New price. Commanding panoramic mountain and city views from atop 14+ private acres, this extraordinary gated estate offers a rare opportunity to own a true mountain sanctuary just 15 minutes from downtown Boulder. Located within the exclusive Reed Ranch community, this timeless post-and-beam residence blends refined mountain elegance with unmatched privacy. Walls of windows and soaring ceilings flood the home with natural light while perfectly framing breathtaking vistas in every direction — from golden sunrises over the foothills to the sparkling city lights of Boulder below. Designed for elevated living and exceptional entertaining, the main level showcases a gourmet chef’s kitchen featuring slab granite countertops, stainless steel appliances, gas cooktop, oversized island with seating, and designer pendant lighting. The adjacent great room offers dramatic fireplace and seamlessly flowing into formal living and dining spaces ideal for hosting intimate gatherings or large-scale cele
USD 4,995,000
315 Harvard Lane
View photo
House · for sale
USD 1,150,000
USD 397/sq.ft
Updated
315 Harvard Lane
Boulder County
· 2,895 sq.ft · 5 Bedrooms · 3 Baths · House
· Garden · Office room · Fireplace · Equipped kitchen
Boulder County · 2,895 sq.ft · 5 Bedrooms · 3 Baths · House · Garden · Office room · Fireplace · Equipped kitchen
Flatiron views, a large corner lot, and exceptional convenience in South Boulder. Set on nearly a quarter acre, this five-bedroom, three-bath home features expansive fully fenced front and back yards, mature landscaping, and plenty of space for entertaining, gardening, kids, and pets. A location designed for an active Boulder lifestyle—hop on the bike path, reach open space in minutes, walk or bike to school and Table Mesa amenities, or quickly connect to RTD and major commuter routes. Inside, the updated main level features a bright, Scandinavian-inspired kitchen with white quartz countertops that opens to the living and dining areas with a cozy gas fireplace. A versatile main-level den with an adjoining bathroom offers flexible space for a home office, guest room, TV room, or potential fifth bedroom. A dedicated studio and oversized mudroom provide additional space for creative projects, gear, storage, and everyday life. Upstairs are three bedrooms, while the lower level offers a pri
USD 1,150,000
380 390 County Road
View photo
House · for sale
USD 1,099,000
USD 183/sq.ft
380 390 County Road
Boulder County
· 5,974 sq.ft · 8 Bedrooms · 4 Baths · House
· Equipped kitchen · Cellar
Boulder County · 5,974 sq.ft · 8 Bedrooms · 4 Baths · House · Equipped kitchen · Cellar
Welcome to the ultimate downtown lifestyle in Louisville, Colorado, where incredible value meets an unmatched walkable location, high-yield viability, and premium investment potential. Now offering both sides of this mirror-image duplex, this rare property presents a phenomenal opportunity for a savvy investor, a multi-generational buyer, or an owner-occupant looking for the ultimate real estate setup. You can purchase one side, or secure both units to control the entire building and maximize your portfolio. Each side of this west-facing duplex delivers a premium Colorado experience, featuring an optimal multi-level layout with a fully finished basement, offering high-demand rental options in one of Boulder County's lowest-vacancy zip codes. The main level centers around a spacious eat-in kitchen with a gas stove and generous counter space, alongside a convenient guest bath and essential in-unit laundry. Upstairs, the primary sanctuary boasts soaring vaulted ceilings, dual closets, and
USD 1,099,000
2340 Miner Lane
View photo
House · for sale
USD 1,299,000
USD 360/sq.ft
2340 Miner Lane
Boulder County
· 3,606 sq.ft · 4 Bedrooms · 3 Baths · House
· Gym · Equipped kitchen · Cellar
Boulder County · 3,606 sq.ft · 4 Bedrooms · 3 Baths · House · Gym · Equipped kitchen · Cellar
Welcome to this exceptional Mayfair model by Toll Brothers, ideally positioned on one of the community’s most desirable lots, opening onto the central green space. This stunning 4-bedroom, 5-bathroom home offers luxury finishes, thoughtful upgrades, and an unbeatable Downtown Superior location. Built just two years ago, this home showcases Toll Brothers craftsmanship with upgraded cabinetry, designer lighting, ceiling fans, and elegant finishes throughout. The spacious first-floor office provides the perfect workspace or private study. The gourmet kitchen features premium JennAir appliances, including refrigerator, range, and dishwasher, along with beautiful finishes and ample workspace. The kitchen, dining room, and living room feature a built-in speaker system, creating the ideal atmosphere for entertaining or relaxing at home. The professionally finished basement adds valuable living space, ideal for a home gym, recreation area, media room, or entertaining. Enjoy Colorado outdoor li
USD 1,299,000
601 Chautauqua Park
View photo
House · for sale
USD 2,495,000
USD 1,704/sq.ft
601 Chautauqua Park
Boulder County
· 1,464 sq.ft · 2 Bedrooms · 2 Baths · House
· Patio · Parking
Boulder County · 1,464 sq.ft · 2 Bedrooms · 2 Baths · House · Patio · Parking
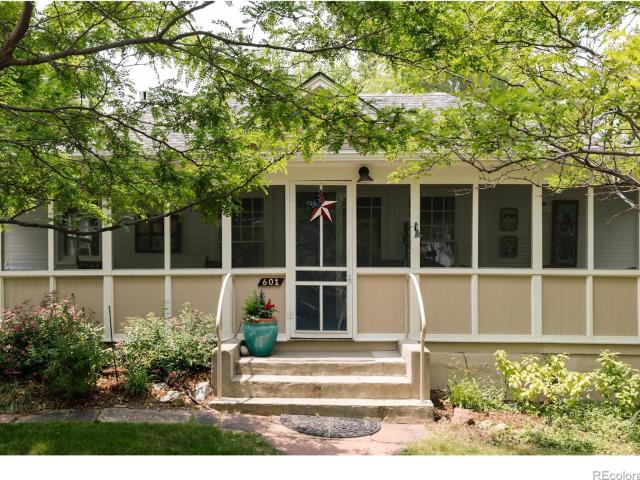
A front-row seat to Boulder at its very best. For more than a century, Chautauqua has been where Boulder gathers. Summer concerts under the stars, breakfast at the Dining Hall, afternoon hikes beneath the Flatirons, evenings on the porch, and a pace of life that feels increasingly rare. Few addresses capture the essence of Boulder more completely. The magic here isn't simply the cottage itself, but the life that unfolds around it. Coffee and blueberry waffles on the porch. A short stroll to dinner. Music drifting through the summer air. Trailheads leading into thousands of acres of protected open space. The Flatirons fill your view and remind you every day why people come to Boulder and never leave. One of the property's most unusual features is the land itself. While many Chautauqua cottages occupy compact sites, this home enjoys an exceptionally generous lot, 3 off-street parking spots, apple trees, and a native stone patio positioned to capture sweeping Flatiron views. It's the kind
USD 2,495,000
82 Autumn Court
View photo
House · for sale
USD 825,000
USD 283/sq.ft
82 Autumn Court
Boulder County
· 2,906 sq.ft · 4 Bedrooms · 2 Baths · House
· Swimming pool · Deck · Fireplace · Equipped kitchen
Boulder County · 2,906 sq.ft · 4 Bedrooms · 2 Baths · House · Swimming pool · Deck · Fireplace · Equipped kitchen
Open house! 7/18/2026. A very unique and beautiful home in Meadow Sweet Farm. One of a kind floorplan, with a primary main floor bedroom! This home sits on a cul-de-sac and has awesome views of open space and mountains! Enter through the new entry door and you will see the beautiful tile flooring through the hallway and into the remodeled kitchen. The kitchen features newer counters, appliances and many cupboards with plenty of storage. Enjoy your morning coffee with bay window views from the breakfast nook. Walk through the kitchen into the dining room and family room and you will see the custom gas fireplace redone with copper finishes, the stair rails have matching copper finishes and brings out the newer flooring. There are large newer windows that have beautiful views of the expansive deck, Koi pond with waterfall, multiple trees and hot tub! Plenty of room to relax and take in the views of the open space & trails. Step into the primary bedroom and you can use the slider door to s
USD 825,000
8758 W Phillips Road
View photo
House · for sale
USD 3,500,000
USD 501/sq.ft
8758 W Phillips Road
Boulder County
· 6,986 sq.ft · 4 Bedrooms · 4 Baths · House
Boulder County · 6,986 sq.ft · 4 Bedrooms · 4 Baths · House
Great price drop! Discover one of Boulder County's most extraordinary homes in coveted Ertl Farms, offering epic, sweeping views of all of Boulder, the Front Range and surrounding areas. From sunrise to sunset, the panorama is so stunning that every window feels like a piece of art, framing nature in its best light. Set within an exceptionally private and peaceful setting, the property comes with exclusive access to City of Boulder Open Space-including a pond and section of Boulder Creek that is available to you for fishing, a gentle paddle, walking, and brilliant bird-watching. It's a true sanctuary right at your doorstep and only the nine residents of Ertl Farms are allowed to use it. It's an extraordinarily rare benefit. The home is designed to maximize views and provide comfort and flexibility, featuring a fully private in-law suite/apartment with its own separate entrance. Ideal for guests, multigenerational living or extended stays. The suite offers independence while keeping eve
USD 3,500,000
2550 Balsam Drive
View photo
House · for sale
USD 2,800,000
USD 928/sq.ft
2550 Balsam Drive
Boulder County
· 3,014 sq.ft · 4 Bedrooms · 3 Baths · House
· Garden · Gym · Deck · Fireplace · Equipped kitchen
Boulder County · 3,014 sq.ft · 4 Bedrooms · 3 Baths · House · Garden · Gym · Deck · Fireplace · Equipped kitchen
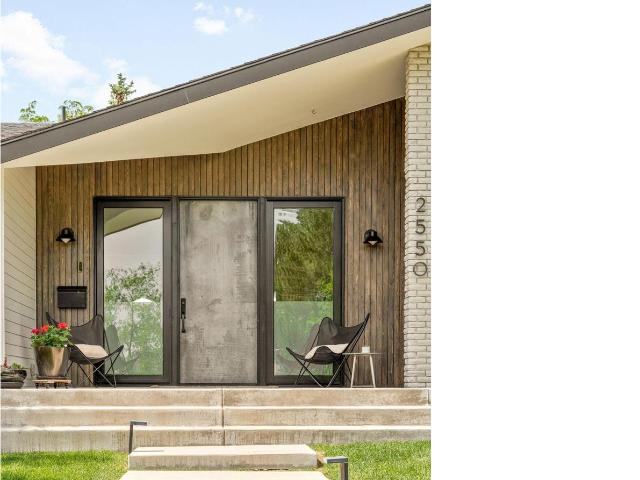
This impeccably renovated Panorama View residence sets a new standard for mid-modern luxury with dramatic views and single level living. Vaulted ceilings with white oak beams soar above the main level, where white oak floors, roller shade window coverings and a black steel entry door inspire a setting of bold sophistication. The sleek kitchen is grounded by a center island and appointed with Thermador appliances, including a 60' six-burner gas range with griddle, double oven, commercial hood and wine refrigerator. Living room sliders open to a south-facing covered deck, while the primary suite offers slider deck access, a walk-in closet with built-ins and a spa-inspired wet room with a soaking tub, dual shower and double vanity. The lower level delivers a rec room with a brick fireplace, home gym, mudroom, guest suite and beverage station. Solar PV with 15kW battery backup, whole-house water filtration an EV charger and a fully landscaped fenced backyard with garden beds complete this
USD 2,800,000
135 E 2nd Street
View photo
House · for sale
USD 53,000
USD 37/sq.ft
135 E 2nd Street
Boulder County
· 1,432 sq.ft · 3 Bedrooms · 2 Baths · House
· Garden · Fireplace
Boulder County · 1,432 sq.ft · 3 Bedrooms · 2 Baths · House · Garden · Fireplace
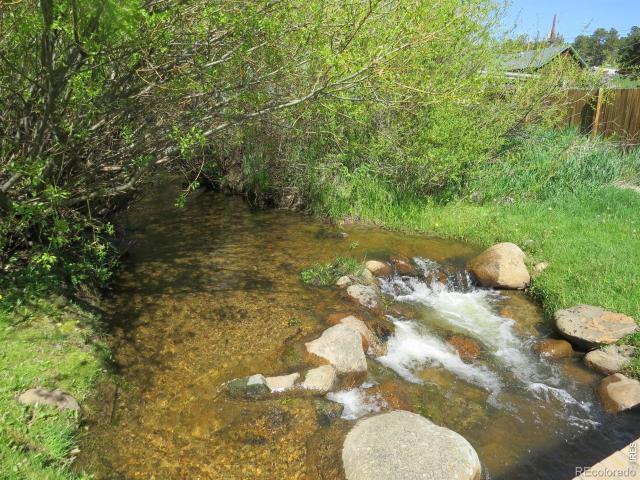
Freshly painted inside and out. A river runs through it. A glorious back yard. Downtown Nederland home creek side, full year creek runs through the back yard. Double lot, south facing home. Zoned Neighborhood Commercial. 3 beds, 2 baths, wood floors refinished on the main floor. Walk to all the conveniences of town (NedGeneral, previously Salto, is just 1/2 block away) and feel privacy in a fully fenced yard, great for pets. Horseshoe pit is set up throwing across the creek. Newer washer&dryer. Storage Shed Gas Fireplace. Easy to show, Realtor owned
USD 53,000
3154 Riverside Drive
View photo
House · for sale
USD 589,000
USD 427/sq.ft
New
3154 Riverside Drive
Boulder County
· 1,378 sq.ft · 3 Bedrooms · 1 Bath · House
· Deck · Balcony
Boulder County · 1,378 sq.ft · 3 Bedrooms · 1 Bath · House · Deck · Balcony
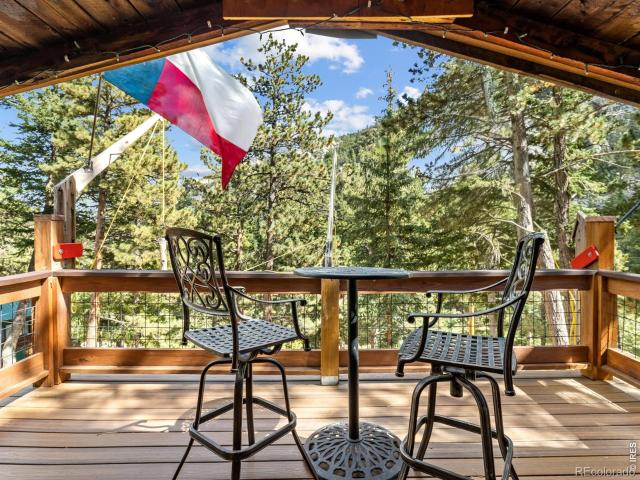
Effective year built 2014. Welcome to this beautifully renovated cabin located in the coveted Raymond. Riverside area. This extraordinary home offers the perfect blend of historic preservation and modern luxury, making it an ideal retreat for relaxation and adventure. Let the soothing sound of the river rejuvenate you as you unwind on the deck or private balcony. As you step inside you'll immediately notice the quality craftsmanship and upscale renovation throughout. The entire cabin has been meticulously restored, with walls rebuilt from the studs up and finished in knotty pine tongue and groove. All windows and doors have been replaced to ensure comfort and style. A spiral staircase leads to the second story, where the primary bedroom features vaulted ceilings and opens to a private balcony. From here, you can enjoy the sights and sounds of the river, observe acrobatic hummingbirds, and gaze at the star-filled dark night sky. Custom lighting enhances the ambiance throughout the cabin
USD 589,000
3155 Westwood Court
View photo
Townhouse · for sale
USD 786,500
USD 490/sq.ft
3155 Westwood Court
Boulder County
· 1,604 sq.ft · 2 Bedrooms · 2 Baths · Townhouse
· Patio · Garden · Office room · Fireplace · Equipped kitchen · Air conditioning · Cellar · Parking
Boulder County · 1,604 sq.ft · 2 Bedrooms · 2 Baths · Townhouse · Patio · Garden · Office room · Fireplace · Equipped kitchen · Air conditioning · Cellar · Parking
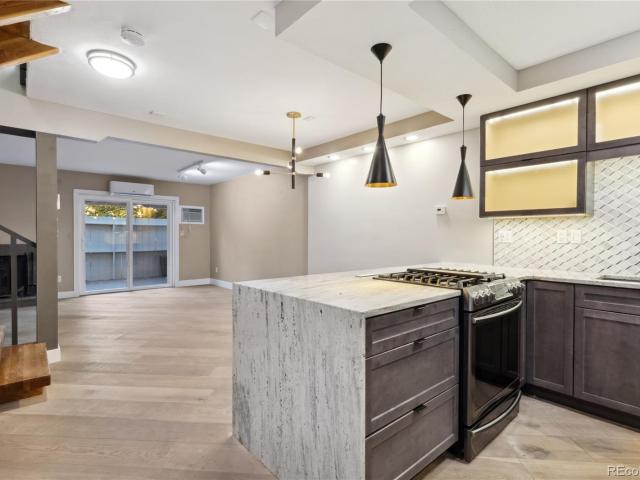
Fully renovated and move-in ready, this stunning Boulder townhome delivers modern luxury in the heart of it all. The open, light-filled main level showcases a chef's kitchen with granite waterfall countertops, matte black appliances, and chic tile backsplash — flowing seamlessly into dining and living spaces anchored by a wood-burning fireplace and architecturally inspired staircase connect two AC supplied floors. Spa-like bathrooms and gorgeous hardwood floors add designer polish throughout. The finished basement offers versatile flex space — ideal for a home office or media room — plus a full laundry room. Out back, a private patio and intimate yard set the stage for true alfresco living, a rare Boulder find. Willowbrook Community adds a private courtyard, surplus parking, and direct gate access to the City bike path. Turnkey, timeless, and priced to move — this one won't last
USD 786,500
1617 24th Avenue
View photo
House · for sale
USD 487,900
USD 338/sq.ft
1617 24th Avenue
Boulder County
· 1,442 sq.ft · 3 Bedrooms · 2 Baths · House
· Patio · Garden · Equipped kitchen · Parking
Boulder County · 1,442 sq.ft · 3 Bedrooms · 2 Baths · House · Patio · Garden · Equipped kitchen · Parking
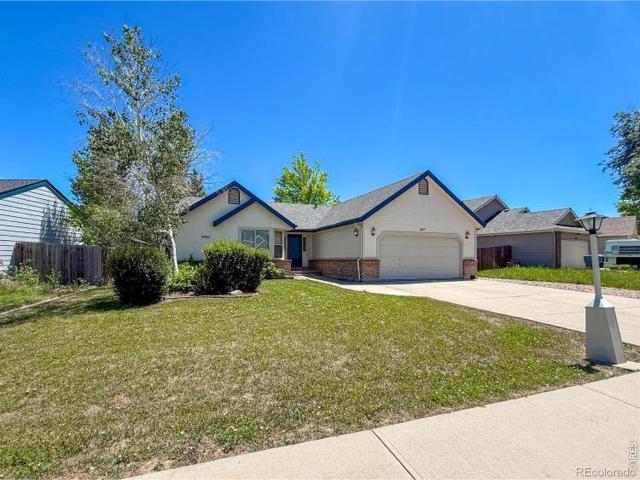
Great location in Northwest Longmont! No hoa! New carpet July 2026! Ready for a new owner to add their own personal touches! Ranch style home, open floor plan, Large primary suite will be your private retreat with 3/4 bath & walk in closet. The other 2 bedrooms and full bath are on other side of main living area. Wood windows and natural light. Cozy kitchen is adjacent to dining area, Ceiling fan in bedroom, attic access in garage & hallway near two bedrooms. Patio door provides access to covered patio in back yard perfect for entertaining or just enjoying the Colorado outdoor life! Mature landscaping. Nextlight installed, Sold in As-Is condition
USD 487,900
110 Mohawk Drive
View photo
House · for sale
USD 899,000
USD 461/sq.ft
110 Mohawk Drive
Boulder County
· 1,948 sq.ft · 4 Bedrooms · 2 Baths · House
· Garden · Deck · Equipped kitchen · Parking
Boulder County · 1,948 sq.ft · 4 Bedrooms · 2 Baths · House · Garden · Deck · Equipped kitchen · Parking
Exceptional Fraiser Meadows Neighborhood Home on a rare 10,000 sq. Ft. corner lot with stunning Flatiron views, abundant off-street parking, and a private, park-like backyard retreat. This beautifully updated 4-bedroom, 2-bath home offers approx 1,950 square feet of thoughtfully designed living space, a one-car garage, an off-street fenced concrete pad to park an RV, camper, van, or multiple vehicles. The heart of the home is a stunning remodeled kitchen featuring rich Crestwood Alder cabinetry, solid slab Virginia Black Granite countertops with waterfall-edge island, built-in JennAir stainless steel appliances, a 4-burner gas cooktop, under-cabinet lighting, large basin workstation sink with farmhouse sprayer faucet, and a contemporary wavy subway tile backsplash. French doors open directly to a large deck nestled among mature trees, creating a seamless indoor-outdoor living experience with breathtaking Flatiron views. Additional updates include refinished hardwood floors and new carp
USD 899,000
6 Sunset Circle
View photo
House · for sale
USD 599,000
USD 394/sq.ft
6 Sunset Circle
Boulder County
· 1,518 sq.ft · 3 Bedrooms · 1 Bath · House
· Garden · Fireplace · Equipped kitchen
Boulder County · 1,518 sq.ft · 3 Bedrooms · 1 Bath · House · Garden · Fireplace · Equipped kitchen
Welcome to 6 Sunset Circle, a charming and beautifully renovated all-brick ranch, tucked away on a quiet street in the heart of Old Town Longmont. Just steps to Sunset Golf Course this 1,428 SF residence has been completely reimagined. Extensive upgrades include a completely remodeled kitchen, living room, and bathroom, plus new drywall, interior paint, flooring, light fixtures, thermostat, and all-new appliances throughout. The home offers three generously sized bedrooms and an inviting open-concept kitchen with abundant cabinetry and plenty of room to gather and entertain. The welcoming living room features a classic wood-burning fireplace, while original hardwood floors add timeless charm. A sun-filled, spacious family room with new flooring and a second wood-burning fireplace opens directly to the backyard, creating a seamless flow to outdoor living, perfect for year-round enjoyment. All new exterior paint and an updated entryway with elegant stone work enhance the home's curb appe
USD 599,000
839 Ski Road
View photo
House · for sale
USD 579,000
USD 338/sq.ft
839 Ski Road
Boulder County
· 1,711 sq.ft · 3 Bedrooms · 2 Baths · House
· Fireplace
Boulder County · 1,711 sq.ft · 3 Bedrooms · 2 Baths · House · Fireplace
High Country Haven! Located on Ski Rd in Allenspark, just outside Rocky Mountain National Park, this cabin w/ new roof & exterior paint, on 3 acres, is the perfect spot for your mountain getaway, w/ aspen & wildfowers, & moose wandering through. There's beautiful views of Mt. Meeker, & St Vrain & Meadow Mountains, & Ski Rd leads to great hikes in Indian Peaks Wilderness, 4WDing Rock Creek, backcountry skiing & snowshoeing Meadow Mtn & mountain biking nearby trails. It's 5 min to the Wild Basin Entrance of Rocky Mountain NP, w/ hiking trails & the N St Vrain River for fantastic fly fishing. Your favorite little town. Allenspark. Is just down the road with cafe, pizza, & gift shops & fun festivals. This spacious 3 BR, 2 bath cabin with open floor plan is in immaculate shape. With knotty pine walls & ceilings & the sandstone fireplace you'll be cozy as can be. This could be the escape you've been looking for, w/ the perfect blend of privacy & easy access. Enjoy the best of mountain living
USD 579,000

Get email alerts

Don't miss out: be the first to know about new properties

The alert was correctly created

On subscribing you accept the conditions of use and the privacy policy
Alert
Receive new ads in your inbox
Save this search
Receive alerts for new listings

We'll send you an email when we have new properties for: "Houses for sale in Boulder County"

The alert was correctly created

Superior town, Lafayette-Louisville CCD Boulder County Colorado
Louisville city, Lafayette-Louisville CCD Boulder County Colorado
Get email alerts and be the first to see new listings
Required field
On subscribing I accept the terms of the privacy policy
Perfect! You'll soon start receiving new listings via email
Alert
Receive an email when we have new ads for Houses for sale in Boulder County
Save this search
Filters

Bedrooms

Size (sq.ft)

sq.ft
sq.ft

Price

USD
USD

Property type

Bathrooms

Clear all filters
Receive notifications when new entries are published.