683 properties for sale in Boulder Vista

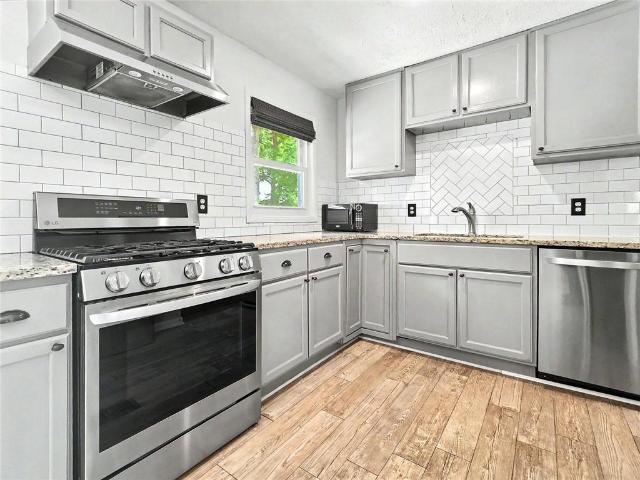
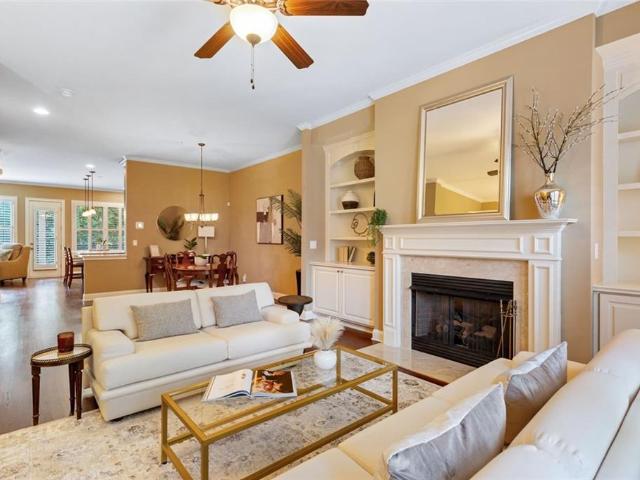
829 Pilot Mountain Way
View photo
House · for sale
USD 440,000
USD 188/sq.ft
New
829 Pilot Mountain Way
Boulder Vista
· 2,336 sq.ft · 4 Bedrooms · 3 Baths · House
· Fireplace · Equipped kitchen
Boulder Vista · 2,336 sq.ft · 4 Bedrooms · 3 Baths · House · Fireplace · Equipped kitchen
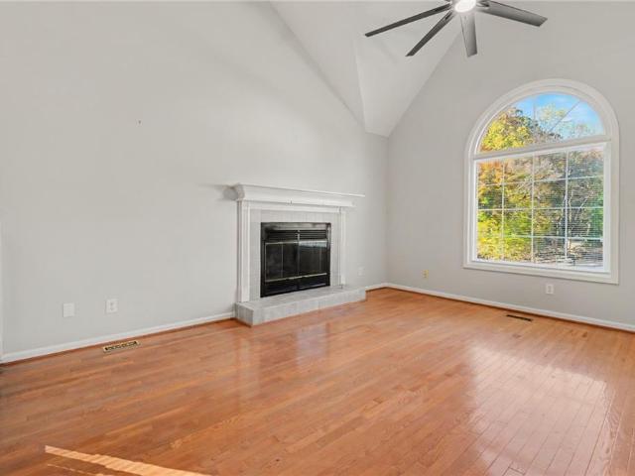
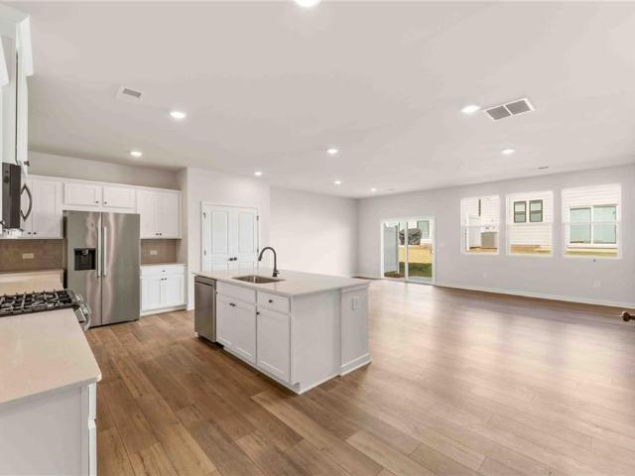
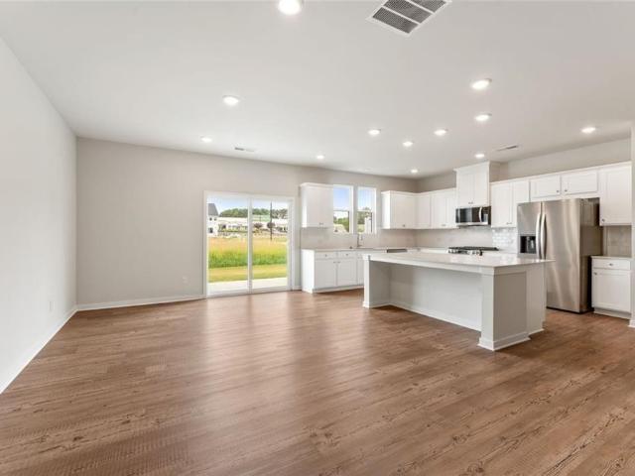
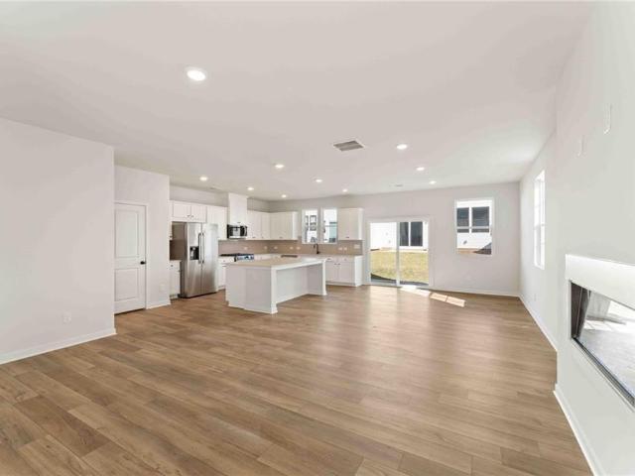
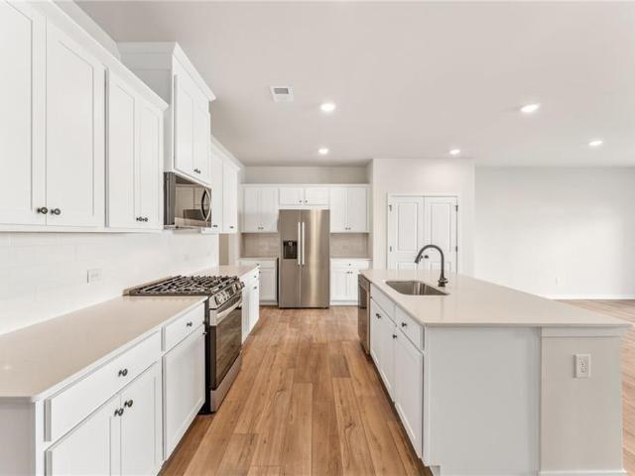
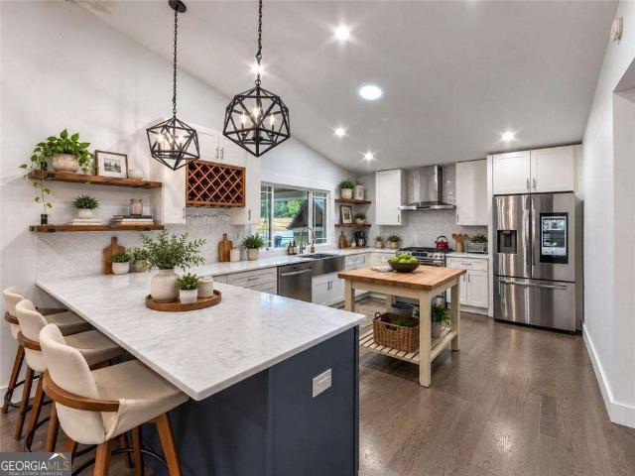
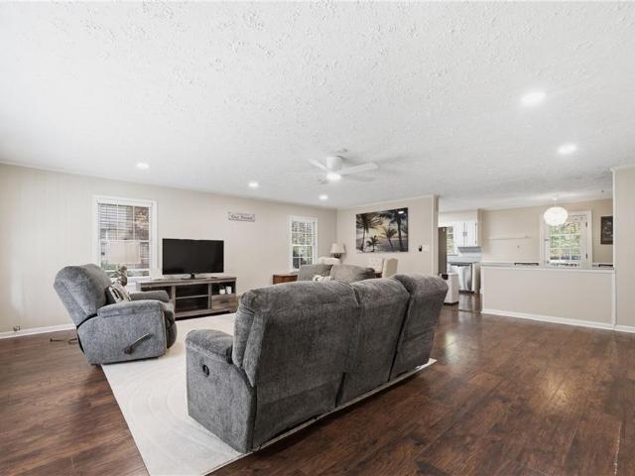
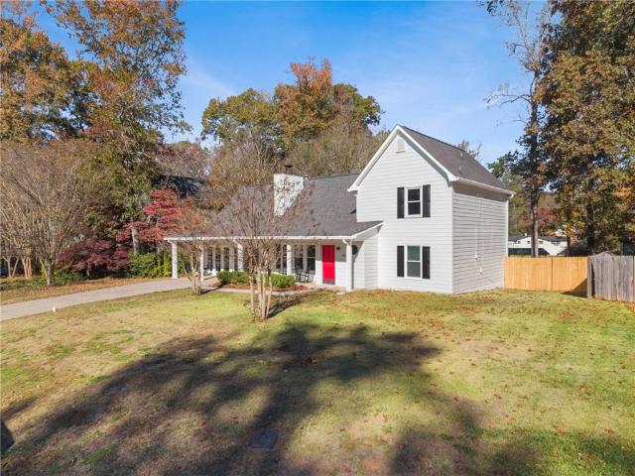
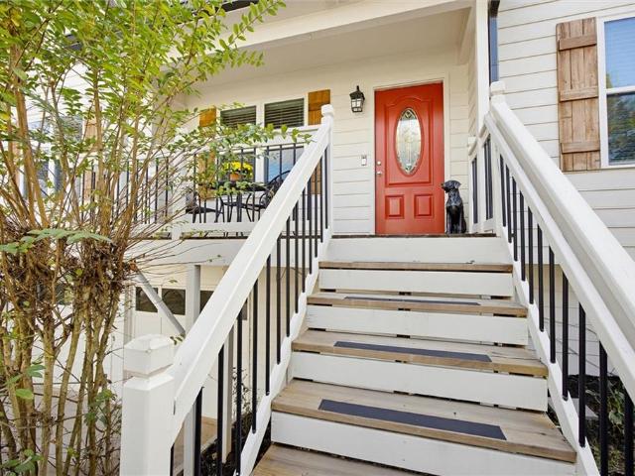
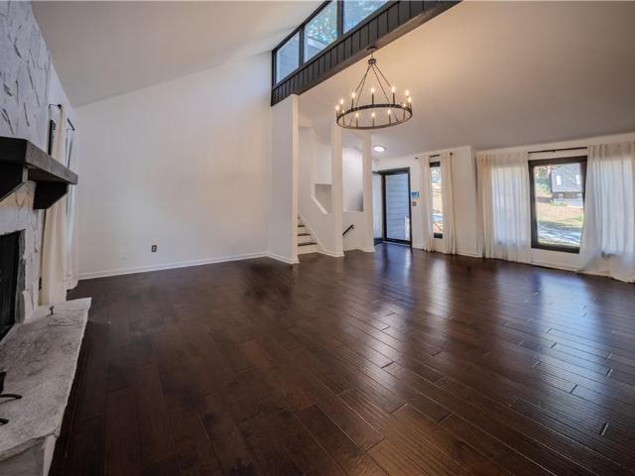
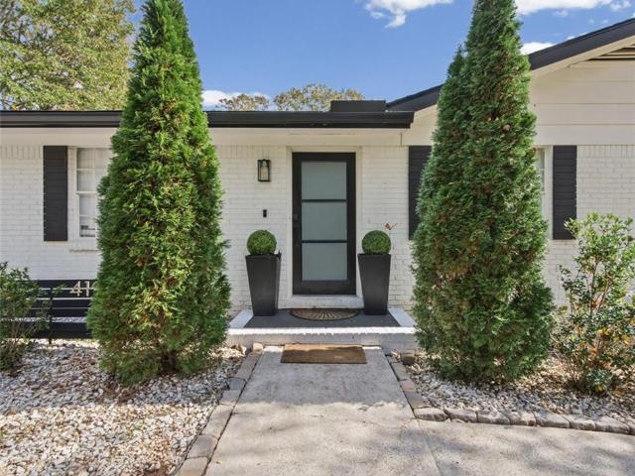
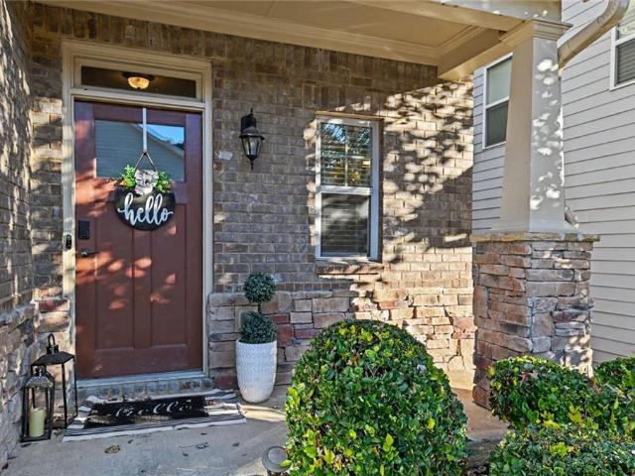
Beautifully appointed, thoughtfully updated, and meticulously maintained, this stunning Mableton home is truly move-in ready! Nestled on a quiet, private street, the home welcomes you with a charming front porch, manicured lawn, and exceptional curb appeal. Step inside to a welcoming foyer accented by elegant wainscoting detail, setting the tone for the beautiful finishes found throughout. Gorgeous hardwood floors lead into an inviting open-concept floor plan designed for both everyday living and entertaining. The spacious family room features a cozy fireplace flanked by custom built-in bookcases and flows seamlessly into the beautifully appointed gourmet kitchen. Designed with both style and functionality in mind, the kitchen showcases beautiful granite countertops, stainless steel appliances, recessed lighting, an expansive center island, abundant cabinetry, and a spacious eat-in dining area. With open views to both the family room and dining area, this thoughtfully designed space is
USD 440,000
4515 Oak Brook Drive SE
View photo
House · for sale
USD 835,000
USD 164/sq.ft
New
4515 Oak Brook Drive SE
Boulder Vista
· 5,070 sq.ft · 6 Bedrooms · 5 Baths · House
· Patio · Garden · Office room · Deck · Fireplace · Equipped kitchen · Parking
Boulder Vista · 5,070 sq.ft · 6 Bedrooms · 5 Baths · House · Patio · Garden · Office room · Deck · Fireplace · Equipped kitchen · Parking
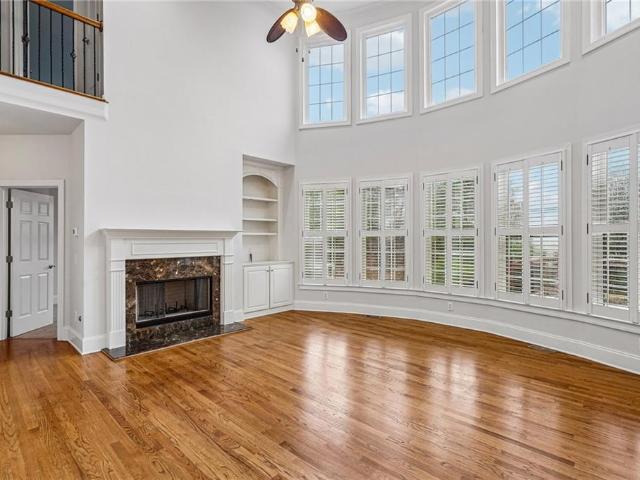
4515 Oak Brook Dr SE is a Smyrna home with six bedrooms, five bathrooms and over 4,800 square feet of living space across three levels. A two-story living room combines a wall of windows, a fireplace and built-in shelving. The island kitchen opens to a breakfast area and a second living space with another fireplace. French doors enclose a separate office. The primary suite has two walk-in closets and a bathroom with a tub beneath a window and a separate glass-enclosed shower. A rear deck connects by stairs to the patio and backyard, while a three-car garage provides parking. Incredible buyer incentives: $13,000 mortgage concession. Opendoor Home Loans will contribute up to $13,000 towards a permanent interest rate buy-down if you finance with Opendoor Home Loans LLC
USD 835,000
5705 Glandor Drive SE
View photo
House · for sale
USD 405,000
USD 140/sq.ft
New
5705 Glandor Drive SE
Boulder Vista
· 2,874 sq.ft · 4 Bedrooms · 3 Baths · House
· Garden · Office room · Terrace · Deck · Equipped kitchen
Boulder Vista · 2,874 sq.ft · 4 Bedrooms · 3 Baths · House · Garden · Office room · Terrace · Deck · Equipped kitchen
Welcome to this spacious home in the Shannon Downs community of Mableton! This home features a flexible floor plan with plenty of room for everyday living, entertaining, and accommodating guests. The kitchen features solid surface countertops, a center island, stainless steel appliances, and ample cabinet space. The generously sized living areas provide comfortable gathering spaces, while the home's thoughtful layout offers flexibility for a variety of living arrangements. The finished terrace level adds even more possibilities, featuring an additional bedroom, full bathroom, and spacious game room or flex space—ideal for guests, extended family, a home office, or recreation. The primary suite offers a relaxing retreat with a spacious layout and private bath featuring a double vanity, soaking tub, and separate shower. Outside, enjoy the landscaped yard and deck, offering space to relax or entertain. Conveniently located near shopping, restaurants, and everyday conveniences, with easy a
USD 405,000
1344 Farmers SW LOT 28
View photo
Townhouse · for sale
USD 399,110
USD 179/sq.ft
New
1344 Farmers SW LOT 28
Boulder Vista
· 2,228 sq.ft · 3 Bedrooms · 2 Baths · Townhouse
· Office room · Fireplace · Equipped kitchen
Boulder Vista · 2,228 sq.ft · 3 Bedrooms · 2 Baths · Townhouse · Office room · Fireplace · Equipped kitchen
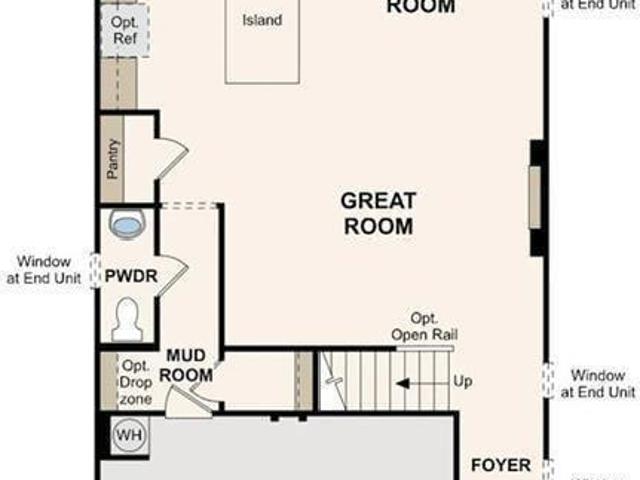
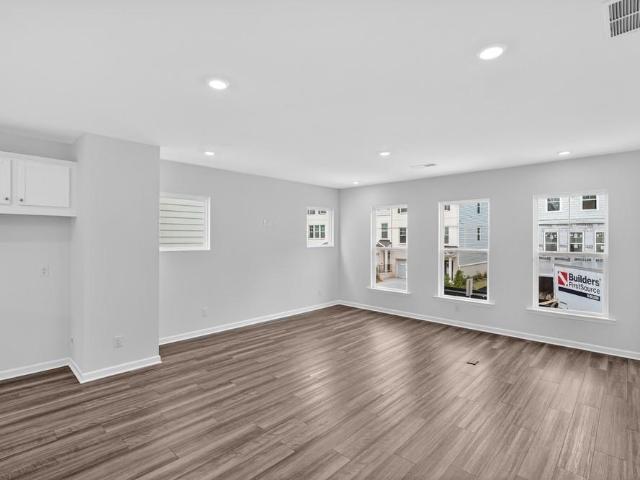
Ust minutes away from the silver comet trail, hurt park, mable house amphitheatre, truist park, and kennesaw state university! Welcome Home to The Aster at Magnolia Square! Introducing The Aster, one of two amazing two-story townhome floorplans in the charming new community of Magnolia Square. This brand-new 3-bedroom, 2.5-bath home offers 2,234 square feet of thoughtfully designed living space. The open main level features a kitchen with pantry, dining room, convenient mudroom, and a spacious great room with a cozy fireplace, perfect for entertaining or relaxing at home. Upstairs, a huge loft provides endless flexibility for a media room, play area, or home office. You’ll also find convenient laundry, roomy secondary bedrooms, plenty of storage, and a large primary suite with a private bath and walk-in closet. Stylish, functional, and full of space, The Aster is ready to welcome you home. Schedule your tour today!
USD 399,110
1352 Farmers SW LOT 30
View photo
Townhouse · for sale
USD 394,310
USD 178/sq.ft
New
1352 Farmers SW LOT 30
Boulder Vista
· 2,207 sq.ft · 3 Bedrooms · 2 Baths · Townhouse
· Garden · Fireplace · Equipped kitchen
Boulder Vista · 2,207 sq.ft · 3 Bedrooms · 2 Baths · Townhouse · Garden · Fireplace · Equipped kitchen
The largest townhome in the area! Access to the silver comet trail! Minutes away from ksu & truist park! Access to the cita academy through osborn hs! Introducing the Bradford at Magnolia Square, one of our two amazing Two-Story Townhome floorplans in this charming new community. The Bradford is 2,214 square feet, 3BR and 2.5 Baths. On the Main Level, the open layout includes a Kitchen with Pantry, Dining Room, Mud Area, and Great Room with linear Fireplace. These beautiful white brick townhomes are loaded with upgrades like Smart Home Technology, LG smart appliances, tile showers, dual sinks, garden tubs, White cabinets with crown & hardware, Quartz counters, linear fireplace, hardwood stairs, open metal rails and LVP on main. The Second Level offers convenient Laundry, spacious Secondary Bedrooms, HUGE LOFT and Large Primary Suite with Private Bath and Walk-In Closet. The community is walkable to an amazing International Farmers Market and Hurt Park featuring tennis & basketball cour
USD 394,310
1348 Farmers SW LOT 29
View photo
Townhouse · for sale
USD 394,110
USD 178/sq.ft
New
1348 Farmers SW LOT 29
Boulder Vista
· 2,207 sq.ft · 3 Bedrooms · 2 Baths · Townhouse
· Garden · Fireplace · Equipped kitchen
Boulder Vista · 2,207 sq.ft · 3 Bedrooms · 2 Baths · Townhouse · Garden · Fireplace · Equipped kitchen
The largest townhome in the area! Access to the silver comet trail! Minutes away from ksu & truist park! Access to the cita academy through osborn hs! Introducing the Bradford at Magnolia Square, one of our two amazing Two-Story Townhome floorplans in this charming new community. The Bradford is 2,214 square feet, 3BR and 2.5 Baths. On the Main Level, the open layout includes a Kitchen with Pantry, Dining Room, Mud Area, and Great Room with linear Fireplace. These beautiful white brick townhomes are loaded with upgrades like Smart Home Technology, LG smart appliances, tile showers, dual sinks, garden tubs, White cabinets with crown & hardware, Quartz counters, linear fireplace, hardwood stairs, open metal rails and LVP on main. The Second Level offers convenient Laundry, spacious Secondary Bedrooms, HUGE LOFT and Large Primary Suite with Private Bath and Walk-In Closet. The community is walkable to an amazing International Farmers Market and Hurt Park featuring tennis & basketball cour
USD 394,110
1356 Farmers SW LOT 31
View photo
Townhouse · for sale
USD 411,610
USD 184/sq.ft
New
1356 Farmers SW LOT 31
Boulder Vista
· 2,228 sq.ft · 3 Bedrooms · 2 Baths · Townhouse
· Office room · Fireplace · Equipped kitchen
Boulder Vista · 2,228 sq.ft · 3 Bedrooms · 2 Baths · Townhouse · Office room · Fireplace · Equipped kitchen
Just minutes away from the silver comet trail, hurt park, mable house amphitheatre, truist park, and kennesaw state university! Welcome Home to The Aster at Magnolia Square! Introducing The Aster, one of two amazing two-story townhome floorplans in the charming new community of Magnolia Square. This brand-new 3-bedroom, 2.5-bath home offers 2,234 square feet of thoughtfully designed living space. The open main level features a kitchen with pantry, dining room, convenient mudroom, and a spacious great room with a cozy fireplace, perfect for entertaining or relaxing at home. Upstairs, a huge loft provides endless flexibility for a media room, play area, or home office. You’ll also find convenient laundry, roomy secondary bedrooms, plenty of storage, and a large primary suite with a private bath and walk-in closet. Stylish, functional, and full of space, The Aster is ready to welcome you home. Schedule your tour today!
USD 411,610
3870 Russell Street SW
View photo
House · for sale
USD 698,500
USD 450/sq.ft
3870 Russell Street SW
Boulder Vista
· 1,550 sq.ft · 4 Bedrooms · 4 Baths · House
· Patio · Garden · Deck · Fireplace · Equipped kitchen · Cellar
Boulder Vista · 1,550 sq.ft · 4 Bedrooms · 4 Baths · House · Patio · Garden · Deck · Fireplace · Equipped kitchen · Cellar
Enjoy this beautifully renovated ranch in Smyrna's Russell Heights community, offering modern upgrades, spacious living, and exceptional outdoor entertaining. This 4-bedroom, 4.5-bath home features an inviting open floor plan with vaulted ceilings, abundant natural light, and beautiful hardwood and tile flooring. The stunning kitchen showcases marble countertops, abundant cabinetry, farmhouse sink, oversized island, stainless steel appliances, and gas cooking, opening seamlessly to the spacious dining and family room. Enjoy a private oversized primary suite with sitting area, walk-in closet, double vanity, separate tub and shower, and direct access to the backyard retreat. Three additional bedrooms are thoughtfully situated on the opposite side of the home, each with a private full bath and walk-in closet. Additional features include a wet bar, two fireplaces, dedicated laundry room with sink, and partial basement. An expansive deck, covered patio with outdoor fireplace, and fenced bac
USD 698,500
1340 Farmers SW LOT 27
View photo
Townhouse · for sale
USD 406,810
USD 184/sq.ft
New
1340 Farmers SW LOT 27
Boulder Vista
· 2,207 sq.ft · 3 Bedrooms · 2 Baths · Townhouse
· Fireplace · Equipped kitchen
Boulder Vista · 2,207 sq.ft · 3 Bedrooms · 2 Baths · Townhouse · Fireplace · Equipped kitchen
Introducing the Bradford at Magnolia Square, one of our two amazing Two-Story Townhome floorplans in this charming new community. The Bradford is 2,214 square feet, 3BR and 2.5 Bath new home. On the Main Level, the open layout includes a Kitchen with Pantry, Dining Room, Mudroom, and Great Room with Optional Fireplace. The Second Level offers convenient Laundry, spacious Secondary Bedrooms, and Large Primary Suite and with Private Bath and Walk-In Closet
USD 406,810
592 Plantation Drive
View photo
House · for sale
USD 425,000
USD 188/sq.ft
New
592 Plantation Drive
Boulder Vista
· 2,250 sq.ft · 3 Bedrooms · 2 Baths · House
· Equipped kitchen
Boulder Vista · 2,250 sq.ft · 3 Bedrooms · 2 Baths · House · Equipped kitchen
Anything but ordinary! This beautifully distinctive 3-bedroom, 2-bath ranch is a refreshing departure from the expected, blending timeless architecture with artistic flair, rich textures, and thoughtfully curated finishes. From the moment you step through the front doors, it's clear this home has a personality all its own. Warm wood flooring, striking architectural details, and an unexpected mix of classic elegance and eclectic charm create spaces that feel both sophisticated and inviting. The kitchen makes a statement with dramatic cabinetry, an oversized island, authentic slate and travertine finishes, and a built-in refrigerator seamlessly concealed behind custom cabinetry panels. The dining room is a conversation piece in itself, featuring a stunning upholstered ceiling that brings texture, character, and a touch of the unexpected. The primary suite offers a peaceful retreat, complete with two walk-in closets and a beautifully appointed bathroom featuring a freestanding clawfoot so
USD 425,000
5829 Schelton Place SE
View photo
Townhouse · for sale
USD 389,990
USD 199/sq.ft
New
5829 Schelton Place SE
Boulder Vista
· 1,959 sq.ft · 3 Bedrooms · 3 Baths · Townhouse
· Office room · Deck · Equipped kitchen
Boulder Vista · 1,959 sq.ft · 3 Bedrooms · 3 Baths · Townhouse · Office room · Deck · Equipped kitchen
What's Special: End Unit | 1st Floor Guest Suite | 3 Full Baths | Corner Lot. New Construction. Ready Now! Built by America's Most Trusted Home Builder. Welcome to the Forsyth at 5829 Schelton Place SE in Somerset at Veterans Memorial! This new three-story townhome offers a fresh, versatile layout that balances comfort and modern style. The entry level welcomes you with an expansive foyer and a private bedroom with an en-suite bath, ideal for guests, a home office, or flexible living space. On the main level, the bright great room connects seamlessly to the kitchen with a center island and dining area, opening to a charming deck that’s perfect for everyday living or entertaining, with a powder room and storage closet adding extra convenience. The top floor is designed for rest and privacy, featuring a relaxing primary suite with a spacious shower, dual vanities, a generous walk-in closet, and an elegant tray ceiling. An additional bedroom with a private full bath, matching tray ceiling
USD 389,990
540 Harris Court SW
View photo
House · for sale
USD 375,000
USD 224/sq.ft
New
540 Harris Court SW
Boulder Vista
· 1,668 sq.ft · 3 Bedrooms · 2 Baths · House
· Parking · Equipped kitchen
Boulder Vista · 1,668 sq.ft · 3 Bedrooms · 2 Baths · House · Parking · Equipped kitchen
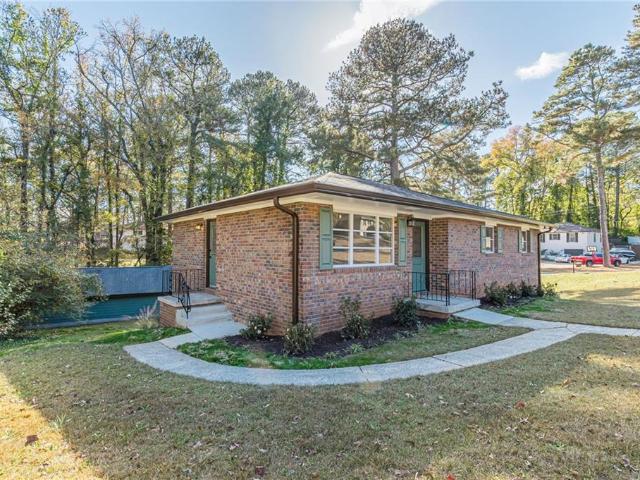
Welcome to 540 Harris Ct! This recently renovated property offers the perfect combination of modern updates, versatile space, and added functionality. Situated on a desirable corner lot, the property provides added curb appeal and a spacious setting with plenty of possibilities. Inside, you'll appreciate the fresh, updated feel throughout, making this home move-in ready for its next owner. From the completely remodeled kitchen, a newly installed shower in the primary bath, newly sanded and stained hardwood floors, and brand-new lighting throughout, this immaculate home is looking for someone who truly appreciates all the work being done for them. One of the standout features is the impressive detached garage and storage building, offering almost 900 square feet of additional space! Whether you need room for vehicles, a workshop, hobbies, equipment, or extra storage, the possibilities are endless. If you've been searching for a beautifully refreshed property with a great lot and excepti
USD 375,000
4383 Strand Drive
View photo
Townhouse · for sale
USD 495,000
USD 232/sq.ft
New
4383 Strand Drive
Boulder Vista
· 2,131 sq.ft · 3 Bedrooms · 3 Baths · Townhouse
· Fireplace
Boulder Vista · 2,131 sq.ft · 3 Bedrooms · 3 Baths · Townhouse · Fireplace
Tucked away in the quiet and welcoming 24-unit community of Brandly Hall, this beautifully updated townhome offers the perfect balance of peaceful living and city convenience. Whether you’re searching for your very first home, a place to grow with your family, or simply want to stay close to the energy of Atlanta without living directly in the middle of it all, this home delivers the lifestyle you’ve been looking for. Imagine starting your mornings with coffee by the fireplace before heading out for a quick commute via Interstate 285, catching a game at Truist Park just minutes away, or enjoying dinner and shopping nearby in Smyrna and Vinings. Conveniently located near several colleges and universities, including Georgia Institute of Technology, the location makes it ideal for professionals, students, and families alike. Inside, the main level welcomes you with warm hardwood floors, neutral paint tones, and an inviting layout that instantly feels like home. The living room’s cozy fire
USD 495,000
5003 Oakdale Road SE
View photo
House · for sale
USD 375,000
USD 404/sq.ft
New
5003 Oakdale Road SE
Boulder Vista
· 926 sq.ft · 4 Bedrooms · 2 Baths · House
· Deck · Equipped kitchen
Boulder Vista · 926 sq.ft · 4 Bedrooms · 2 Baths · House · Deck · Equipped kitchen
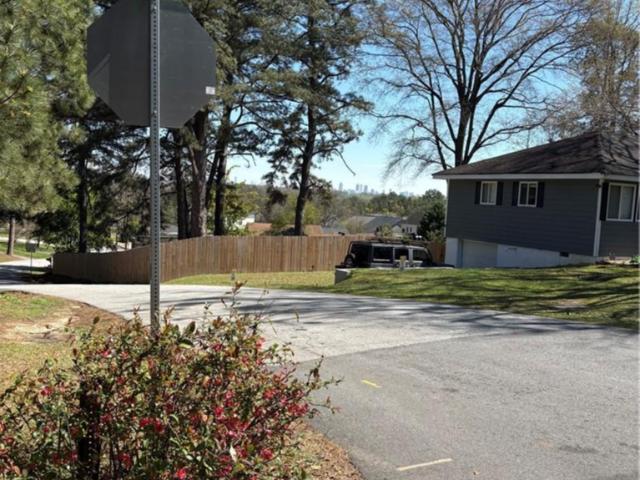
Rare opportunity to own an oversized approximately 75' × 200' corner lot in desirable Smyrna (unincorporated Cobb County) with sweeping Atlanta skyline views from the back deck. The existing 2-bedroom, 1-bath home features an open kitchen and dining area. Live in it as is, renovate the existing home, or build new. R-20 zoning provides flexibility for owner-occupants, investors, or builders. Conveniently located near South Cobb Drive, I-285, Smyrna, Vinings, The Battery Atlanta/Truist Park, Cumberland/Galleria, and Downtown Atlanta. Seller is a licensed Georgia real estate agent. Property sold as-is
USD 375,000
273 Norton Circle SE
View photo
House · for sale
USD 379,000
USD 293/sq.ft
New
273 Norton Circle SE
Boulder Vista
· 1,292 sq.ft · 3 Bedrooms · 1 Bath · House
· Garden · Fireplace · Swimming pool
Boulder Vista · 1,292 sq.ft · 3 Bedrooms · 1 Bath · House · Garden · Fireplace · Swimming pool
Whether you are looking for your perfect place to call home or your next most desirable AirBNB property, this house with all it's amenities will not disappoint! Prepare to embrace the quintessential lifestyle in this meticulously renovated, single-story residence, ideally situated in the heart of Smyrna. This charming 4-sided brick home isn't just a place to live; it's a private resort designed for effortless entertaining and serene relaxation, centered around its truly magnificent, resort-style in-ground pool. Imagine endless sun-drenched afternoons and lively gatherings, all within the comfort of your own backyard oasis. Step inside to discover an expansive, open-concept living space where natural light floods every corner, creating an inviting and airy atmosphere. The thoughtful renovation has transformed this home into a contemporary haven, boasting a cozy fireplace flanked by elegant built-in bookcases – perfect for quiet evenings or showcasing your treasured collections. The culi
USD 379,000
4087 Thorndale Lane
View photo
Townhouse · for sale
USD 699,000
USD 150/sq.ft
New
4087 Thorndale Lane
Boulder Vista
· 4,639 sq.ft · 4 Bedrooms · 4 Baths · Townhouse
· Deck · Lift
Boulder Vista · 4,639 sq.ft · 4 Bedrooms · 4 Baths · Townhouse · Deck · Lift
There's room to live beautifully here. Welcome to 4087 Thorndale Lane, where generous living spaces, thoughtful conveniences, and the privacy of a gated community come together in a newer home designed for the way life unfolds. With five bedrooms, four-and-a-half bathrooms, and 4,643 square feet, this home offers space to gather, entertain, work, unwind, and enjoy a little breathing room in between. Across three levels, there's flexibility for a variety of routines, whether that means hosting overnight guests, creating dedicated workspaces, or finding a quiet corner to call your own. An elevator connects the levels, adding a welcome layer of convenience to everyday living. And the third-floor deck offers another place to enjoy the outdoors, from morning coffee to an evening spent catching up with friends. Set within a gated community, the home offers an added sense of privacy while keeping you connected to the restaurants, shopping, entertainment, and everyday conveniences of the Smyrn
USD 699,000
970 Bates Road
View photo
House · for sale
USD 375,000
USD 125/sq.ft
New
970 Bates Road
Boulder Vista
· 2,992 sq.ft · 4 Bedrooms · 3 Baths · House
· Garden
Boulder Vista · 2,992 sq.ft · 4 Bedrooms · 3 Baths · House · Garden
Welcome to 970 Bates Rd! This beautifully renovated 4-bedroom, 2-bathroom property offers the perfect combination of updated living, space, and versatility. Situated on approximately 1.25 acres, this property provides room to enjoy the outdoors while offering the comfort and convenience of a move-in-ready home. One of the property's standout features is the detached barn located in the backyard, offering exciting possibilities for its next owner. With the right vision and any required approvals, the barn could potentially be transformed into a guest retreat, private living space, studio, or Airbnb opportunity. Whether you're looking for extra space, future possibilities, or a property with unique investment potential, this one offers plenty of opportunity. Enjoy the flexibility of acreage, a beautifully renovated home, and a detached barn all in one property. Schedule your showing and come see the possibilities at 970 Bates Rd!
USD 375,000
6589 Arbor Gate Drive SW 10
View photo
Townhouse · for sale
USD 227,000
USD 162/sq.ft
6589 Arbor Gate Drive SW 10
Boulder Vista
· 1,399 sq.ft · 3 Bedrooms · 2 Baths · Townhouse
· Equipped kitchen
Boulder Vista · 1,399 sq.ft · 3 Bedrooms · 2 Baths · Townhouse · Equipped kitchen
This charming two-story end-unit townhome offers a bright, inviting interior with modern updates and a functional layout designed for everyday comfortable living. Grab a viewing to discover beautiful wood-look flooring, fresh finishes, and a spacious living area that flows into the kitchen. Upstairs, you'll find 3 carpeted bedrooms, including a spacious main bedroom with an en suite bathroom. This home also includes updated lighting throughout, an additional full bathroom and laundry upstairs, and a convenient half bathroom off the living room. Schedule your showing today! (Photos are staged)
USD 227,000
3812 Felton Hill Road SW 13
View photo
Townhouse · for sale
USD 420,000
USD 178/sq.ft
New
3812 Felton Hill Road SW 13
Boulder Vista
· 2,357 sq.ft · 4 Bedrooms · 3 Baths · Townhouse
· Deck · Equipped kitchen
Boulder Vista · 2,357 sq.ft · 4 Bedrooms · 3 Baths · Townhouse · Deck · Equipped kitchen
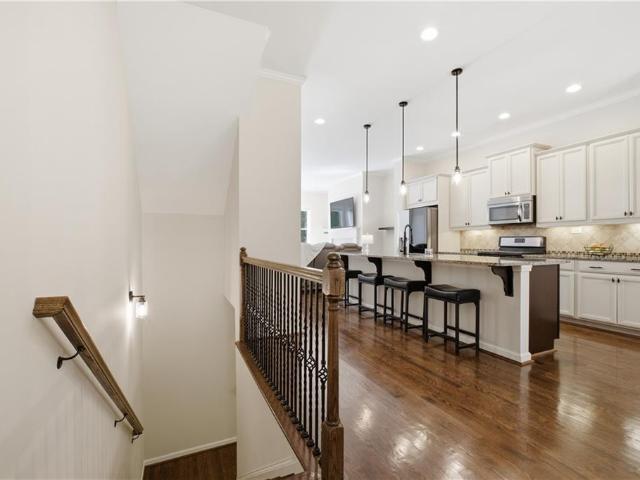
Tree-Lined Townhome Oasis in The Verandas at Barnes Mill: Chef’s Kitchen, Private Deck & In-Law Suite! Tucked in the back of the coveted Verandas at Barnes Mill, surrounded by mature trees and greenery, this picturesque townhome feels like a private retreat with every convenience close at hand! The main level is made for living and entertaining. Crown molding, hardwood floors, and plantation shutters set an elegant tone, while the chef’s kitchen delivers an oversized center island, granite countertops, stainless appliances, a brand-new Bosch dishwasher, abundant cabinets, and a walk-in pantry. It opens to a spacious dining area and a fireside family room, which leads to a private deck overlooking the trees, a rare find in this community. Upstairs, the large primary suite has been newly renovated and offers a bright walk-in closet and a spa-style bath with dual vanities, a glass shower, a separate tub, and a water closet. Two secondary bedrooms, a full bath, a laundry room with shelving
USD 420,000
4690 Glore Road
View photo
House · for sale
USD 464,990
USD 229/sq.ft
4690 Glore Road
Boulder Vista
· 2,024 sq.ft · 4 Bedrooms · 2 Baths · House
· Garden · Equipped kitchen · Parking
Boulder Vista · 2,024 sq.ft · 4 Bedrooms · 2 Baths · House · Garden · Equipped kitchen · Parking
Move In Ready. The Linden floor plan on Lot 2 is part of the Sweetlake Grove Neighborhood, another top-notch community by Obie Awarding Winning Builder, Kerley Family Homes. Nestled off a quiet street but close to everything this stunning home sits on 0.51 acre. Yes, a fenced 1/2 acre in Cobb County does exist with endless possibities! New Construction with 2032 sq ft of thoughtfully designed living space plus a privacy fence is already installed along both sides and the backyard. Move In with Ease by Christmas because everthing you need is included! Full Whirlpool appliance package includes a gas range, stainless dishwasher, microwave, garbage disposal, a stainless refrigerator, washer/dryer and blinds installed throughout the home. The main floor boasts a open foyer area with a powder bath, coat closet, and access to the oversized two-car garage. A modern designed kitchen with tile backsplash, gorgeous center island with a large stainless single bowl undermount sink, upgraded granite
USD 464,990
4155 Ridge Road SE
View photo
House · for sale
USD 625,000
USD 224/sq.ft
New
4155 Ridge Road SE
Boulder Vista
· 2,788 sq.ft · 3 Bedrooms · 2 Baths · House
· Garden · Swimming pool
Boulder Vista · 2,788 sq.ft · 3 Bedrooms · 2 Baths · House · Garden · Swimming pool
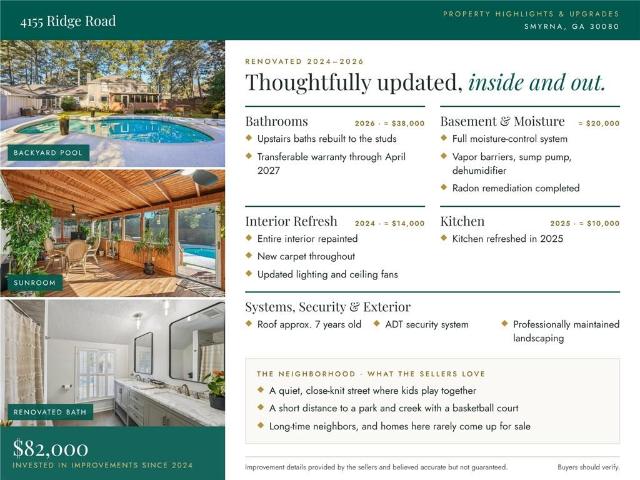
A private retreat in the heart of Smyrna. Expansive acre-plus lot, resort-style pool, beautifully updated interiors, and priced below a recent appraisal of $680k! Discover a rare one-of-a-kind combination of privacy, space, character, and modern comfort in one of Smyrna's established neighborhoods. Situated among towering, mature trees on an expansive corner lot, this distinctive four-sided brick home offers the feeling of a secluded retreat while remaining just minutes from The Battery Atlanta, Truist Park, Vinings, Smyrna Market Village, and some of the area's best shopping, dining, and entertainment. Step outside into your own private backyard oasis, featuring a truly one-of-a-kind guitar-shaped swimming pool, generous green space for outdoor activities, and a peaceful natural setting. Whether hosting summer gatherings, enjoying quiet mornings by the pool, or entertaining friends and family, this property offers an outdoor lifestyle that's increasingly difficult to find so close to
USD 625,000
1010 Elowen Drive 95
View photo
Townhouse · for sale
USD 336,990
USD 195/sq.ft
1010 Elowen Drive 95
Boulder Vista
· 1,722 sq.ft · 3 Bedrooms · 2 Baths · Townhouse
· Patio · Garden · Fireplace · Equipped kitchen · Parking
Boulder Vista · 1,722 sq.ft · 3 Bedrooms · 2 Baths · Townhouse · Patio · Garden · Fireplace · Equipped kitchen · Parking
Move in ready! The Maddux II plan by Smith Douglas Homes located in the Sanders Park community. Welcome to this beautifully designed townhome. A 3 bedroom, 2.5 BA home with a two-car garage. This stunning new construction home features an open-concept floorplan that seamlessly connects the living-dining-and kitchen areas. At the heart of the main level, the gourmet kitchen boasts granite counters, stainless appliances, a tile backsplash, pantry and white stylish 42' upper cabinetry. The entire main level is anchored by durable, luxury vinyl plank flooring that complements the sleek black interior hardware and both upstairs bathrooms and laundry are upgraded with premium, moisture resistant vinyl flooring. Unwind in the inviting living room, centered around a linear fireplace that adds modern warmth and sophistication. Just off the main living area, you can access the private back patio that offers the perfect spot for outdoor grilling and overlooks the level yard. The spacious primary
USD 336,990
5111 Cavalier Drive SE
View photo
House · for sale
USD 397,000
USD 201/sq.ft
5111 Cavalier Drive SE
Boulder Vista
· 1,970 sq.ft · 3 Bedrooms · 2 Baths · House
· Patio · Garden · Gym · Deck · Equipped kitchen · Cellar
Boulder Vista · 1,970 sq.ft · 3 Bedrooms · 2 Baths · House · Patio · Garden · Gym · Deck · Equipped kitchen · Cellar
Welcome home to this charming 3-bedroom, 2-bath brick ranch featuring an inviting open floor plan, spacious living areas, and a large, private lot in a fantastic location! The beautifully designed kitchen features a stylish tile backsplash and opens seamlessly to the great room, creating the perfect space for everyday living and entertaining. Step outside to enjoy the newly expanded and cleared backyard, offering plenty of room for outdoor activities, entertaining, or simply relaxing in your own private retreat. Recent outdoor improvements include a new retaining wall, spacious new deck, and lower-level concrete patio, providing multiple areas to enjoy the outdoors. This home also features several valuable updates, including a roof that's just 2 years old, a 5-year-old Trane HVAC system, and a fully renovated bathroom. The unfinished basement offers excellent additional space for storage, a workshop, home gym, or future expansion. Conveniently located just minutes from The Battery Atla
USD 397,000
1010 Natalie Lane SE
View photo
House · for sale
USD 439,900
USD 179/sq.ft
New
1010 Natalie Lane SE
Boulder Vista
· 2,454 sq.ft · 4 Bedrooms · 2 Baths · House
· Garden · Deck · Equipped kitchen
Boulder Vista · 2,454 sq.ft · 4 Bedrooms · 2 Baths · House · Garden · Deck · Equipped kitchen
Welcome to 1010 Natalie Ln SE! This beautifully maintained home offers the perfect blend of comfort, flexibility, and valuable updates, with over $50,000 invested in maintenance and improvements so you can enjoy more and worry less. The main-level primary bedroom adds everyday convenience, while the family room features beautiful hardwood floors and high ceilings that create an inviting space to relax or entertain. The kitchen comes equipped with all-newer appliances including a brand new wine cooler. Additional updates include new carpet, updated light fixtures, ceiling fans, door hinges and handles, a new high-efficiency HVAC system, and a new water heater with a 10-year warranty. Enjoy outdoor living on the newly updated wooden deck featuring Trex 30-year composite decking, overlooking a spacious, fenced backyard with new entry gates. Exterior improvements include HardiePlank siding repairs and fresh exterior paint. All upstairs windows have been replaced with high-efficiency window
USD 439,900
2726 Sanibel Lane SE
View photo
House · for sale
USD 400,000
USD 195/sq.ft
New
2726 Sanibel Lane SE
Boulder Vista
· 2,045 sq.ft · 4 Bedrooms · 2 Baths · House
· Deck · Fireplace · Equipped kitchen
Boulder Vista · 2,045 sq.ft · 4 Bedrooms · 2 Baths · House · Deck · Fireplace · Equipped kitchen
Welcome home to this beautifully maintained 4 bedroom, 2.5 bathroom home nestled in the heart of Smyrna! Lovingly cared for by the same family for the past 30 years, this home has been a place where countless memories have been made, and now it’s ready for someone new to begin their next chapter! From the moment you arrive, you’ll appreciate the charming curb appeal, beautiful landscaping, and inviting covered front porch. Step inside to a bright and spacious living room filled with natural sunlight, beautiful hardwood floors, soaring ceilings, and a cozy fireplace perfect for those chilly evenings. Just beyond the living room, the dining area flows seamlessly into the beautifully updated kitchen featuring white cabinetry, solid surface countertops, stainless steel appliances, a gas stove, and plenty of counter space for preparing your favorite home cooked meals. One of the home’s most special features awaits just off the kitchen! Step outside onto the stunning covered back deck, compl
USD 400,000
1776 Cedar Cliff Drive SE
View photo
House · for sale
USD 545,000
USD 246/sq.ft
New
1776 Cedar Cliff Drive SE
Boulder Vista
· 2,207 sq.ft · 4 Bedrooms · 3 Baths · House
· Garden · Deck · Fireplace · Equipped kitchen · Parking
Boulder Vista · 2,207 sq.ft · 4 Bedrooms · 3 Baths · House · Garden · Deck · Fireplace · Equipped kitchen · Parking
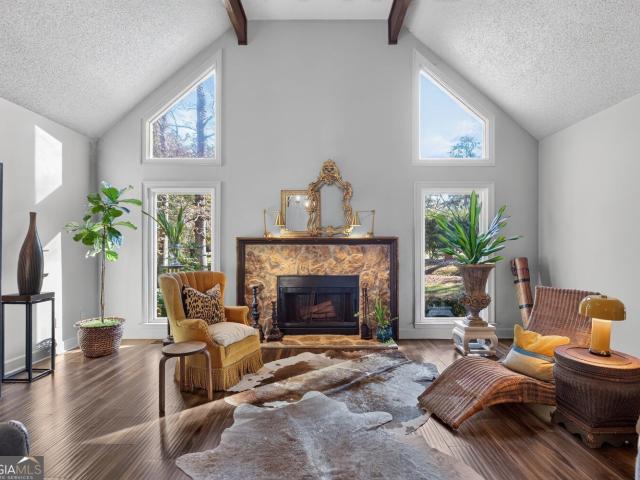
Cedar Cliffs, Smyrna. 3 miles to The Battery Atlanta, Truist Park, and the Coca-Cola Roxy, so game days, concerts, and dining are a short drive. About 2 miles to Smyrna Market Village, Cumberland Mall, and I-285/I-75. Close to the Silver Comet Trail, with I-285 access at Paces Ferry (exit 18) off Atlanta Rd and Ridge Rd. 4 bedroom, 3 bath contemporary on a wooded 0.35-acre lot with a large, private backyard and a 2-car garage. The main level has vaulted ceilings, an exposed beam, and clerestory windows that bring in natural light, plus a stone fireplace and hardwood floors. Separate dining room with a floor-to-ceiling window wall overlooking the trees. Galley kitchen with granite counters, stainless steel appliances, backsplash, and track lighting, with French doors that open to the rear deck for easy grilling and entertaining. The multi-level rear deck has room to host and steps down to the backyard. Split bedroom plan keeps the vaulted primary bedroom separate from the other bedrooms
USD 545,000
4191 Deerwood Parkway SE
View photo
House · for sale
USD 595,000
USD 228/sq.ft
4191 Deerwood Parkway SE
Boulder Vista
· 2,605 sq.ft · 4 Bedrooms · 3 Baths · House
· Garden · Deck · Equipped kitchen · Swimming pool
Boulder Vista · 2,605 sq.ft · 4 Bedrooms · 3 Baths · House · Garden · Deck · Equipped kitchen · Swimming pool
This beautifully renovated ranch is designed for effortless everyday living and entertaining, with gorgeous 3/4' solid oak hardwood floors flowing throughout the main level. The showstopping kitchen features an oversized waterfall quartz island, custom backsplash, and a walk-in butler's pantry, offering the perfect combination of style and functionality. Every bathroom showcases stunning custom tilework and thoughtful details, including a luxurious owner's suite with a curbless shower, soaking tub, double vanity, lighted mirrors, and spacious walk-in closet. A private guest suite features its own full bathroom with a curbless shower, too! The real showstopper is outside! An expansive deck overlooks an incredible, nearly half-acre, level, grassy backyard. Whether you're dreaming of a pool, outdoor entertaining space, garden, or simply room to run and play, finding this much usable outdoor space in such a convenient location is something special! And there's even more room to spread out
USD 595,000
949 Marion Court
View photo
House · for sale
USD 299,000
USD 75/sq.ft
949 Marion Court
Boulder Vista
· 3,983 sq.ft · 3 Bedrooms · 2 Baths · House
· Office room · Equipped kitchen
Boulder Vista · 3,983 sq.ft · 3 Bedrooms · 2 Baths · House · Office room · Equipped kitchen
949 Marion Court, Lithia Springs, GA. *beautifully renovated from top to bottom*, this inviting home combines modern style with comfortable everyday living. From the moment you enter, the thoughtfully updated interior creates a fresh, contemporary feel with bright living spaces and quality finishes throughout. The kitchen is designed for both functionality and entertaining, offering a seamless connection to the dining and living areas. Spacious bedrooms provide comfortable retreats, while the versatile layout offers plenty of room for guests, a home office, or growing needs. Outside, the property offers a peaceful setting with space to enjoy the outdoors. Conveniently located near shopping, dining, parks, schools, and major highways, 949 Marion Court is a turnkey opportunity to enjoy the best of Lithia Springs living
USD 299,000
3783 Olson Drive
View photo
House · for sale
USD 399,000
USD 159/sq.ft
3783 Olson Drive
Boulder Vista
· 2,508 sq.ft · 4 Bedrooms · 3 Baths · House
· Patio · Garden
Boulder Vista · 2,508 sq.ft · 4 Bedrooms · 3 Baths · House · Patio · Garden
RARE OPPORTUNITY in Concord Mill, an intimate enclave of just 22 executive homes! This beautifully maintained home features a NEW ROOF (2026), open-concept living, crown molding, and LVP flooring throughout the main level. Hard-to-find primary suite on main with private patio access, plus an additional main-level guest bedroom and full bath. Upstairs offers two additional bedrooms with a shared bath. An enclosed patio extends the living space year-round. Enjoy one of the LARGEST FULLY FENCED BACKYARDS in the neighborhood, beautifully landscaped with an irrigation system and string lighting. HOA includes lawn maintenance, trash pickup, and common-area maintenance. Note the yard belongs to the HOA! Ideally located near Wellstar Cobb, Marietta Square, shopping, dining, and the East-West Connector with convenient access to Austell, Mableton, and Marietta
USD 399,000
1214 Bolton Road
View photo
House · for sale
USD 255,000
USD 176/sq.ft
1214 Bolton Road
Boulder Vista
· 1,442 sq.ft · 3 Bedrooms · 2 Baths · House
· Fireplace · Equipped kitchen
Boulder Vista · 1,442 sq.ft · 3 Bedrooms · 2 Baths · House · Fireplace · Equipped kitchen
Discover the charm and potential of this inviting 3-bedroom, 2-bath bungalow in Atlanta's Bolton area! Offering a comfortable blend of classic character and practical living, this home features hardwood flooring in the main living area, a cozy wood-burning fireplace, and a well-appointed eat-in kitchen with cherry cabinetry, black appliances, and a convenient pass-through to the dining area. Enjoy easy access to I-285, with nearby shopping and dining options along the Bolton Road and Donald Lee Hollowell Parkway corridors. Outdoor recreation is close at hand at English Park, while the Westside's expanding retail and dining destinations offer even more to explore. Hartsfield-Jackson International Airport is also within convenient driving distance. Whether you're looking for a place to call home or an investment opportunity, this property offers a compelling combination of location, functionality, and potential!
USD 255,000

Get email alerts

Don't miss out: be the first to know about new properties

The alert was correctly created

On subscribing you accept the conditions of use and the privacy policy
Alert
Receive new ads in your inbox
Save this search
Receive alerts for new listings

We'll send you an email when we have new properties for: "Properties for sale in Boulder Vista"

The alert was correctly created

Leland, Mableton Mableton CCD Cobb County Georgia
La Bama
Get email alerts and be the first to see new listings
Required field
On subscribing I accept the terms of the privacy policy
Perfect! You'll soon start receiving new listings via email
Alert
Receive an email when we have new ads for Properties for sale in Boulder Vista
Save this search
Filters

Bedrooms

Size (sq.ft)

sq.ft
sq.ft

Price

USD
USD

Property type

Bathrooms

Clear all filters
Receive notifications when new entries are published.