761 houses for sale in Bowmore

131 Rashford Way
View photo
House · for sale
USD 359,240
USD 143/sq.ft
131 Rashford Way
Bowmore
· 2,508 sq.ft · 5 Bedrooms · 3 Baths · House
· Patio · Equipped kitchen · Parking
Bowmore · 2,508 sq.ft · 5 Bedrooms · 3 Baths · House · Patio · Equipped kitchen · Parking
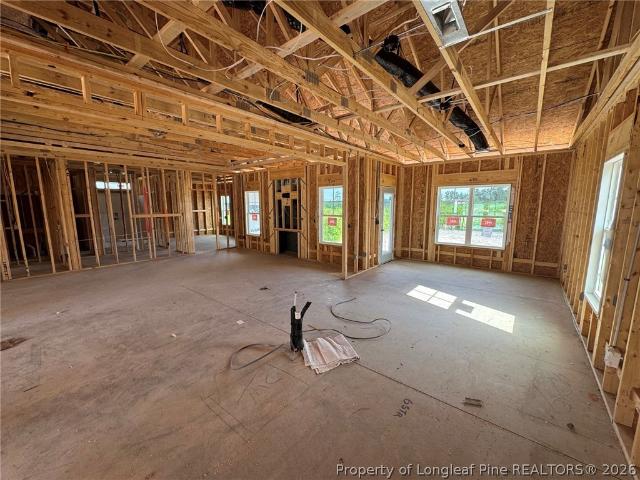
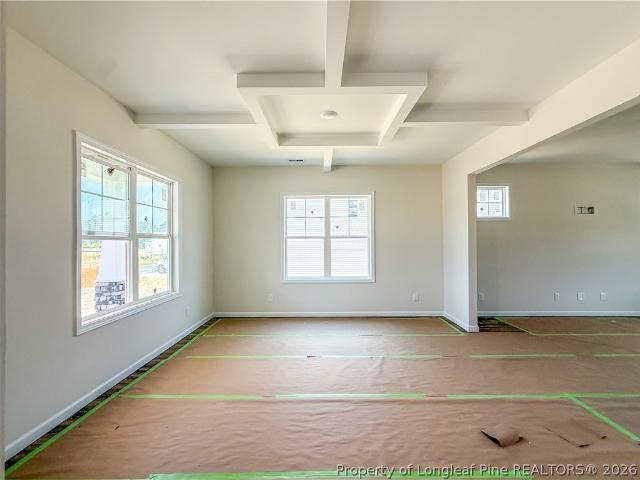
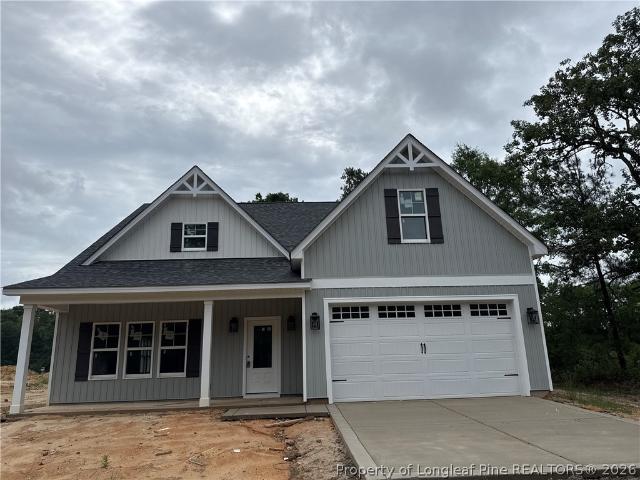
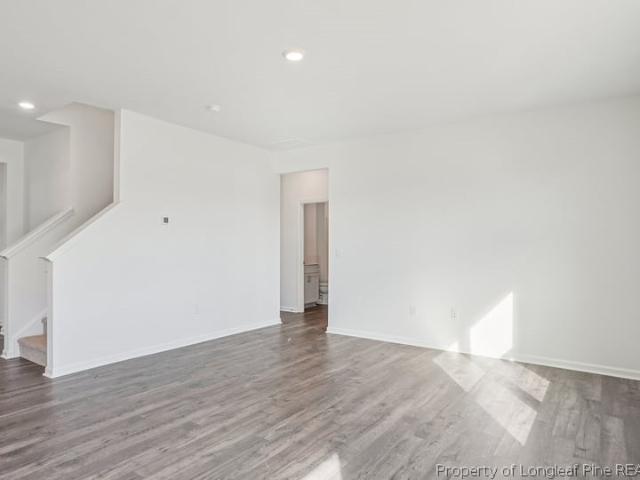
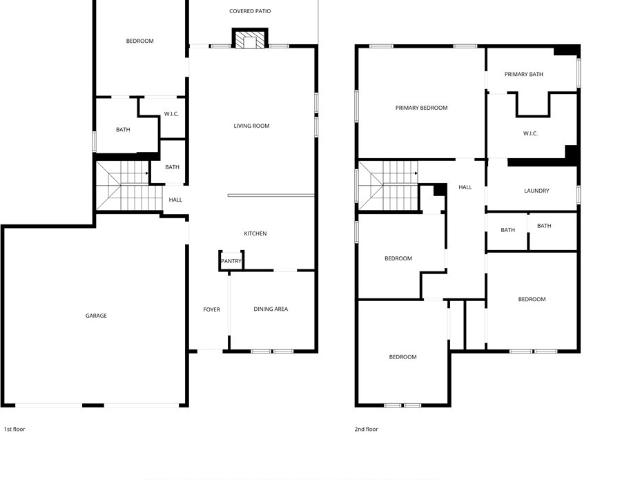
Welcome to 131 Rashford Way at Shahbain Reserve located in Raeford, NC! This home is to be built and completed early 2026. The Hayden features 5 bedrooms, 3 baths, 2,511 sq. Ft. of living space, and a 2-car garage. Upon entering the home, you'll be greeted by an inviting foyer passing by the flex room, then led into the center of the home. This open-concept space features a functional kitchen overlooking the living room, a breakfast area, a guest bedroom, and a full bathroom in the back left of the home. The kitchen is equipped with a corner walk-in pantry, quartz countertops, stainless steel appliances, kitchen island, and a breakfast area. From the breakfast area you can step out onto the back patio, perfect for entertaining guests or relaxing after a long day. The second floor hosts the spacious primary bedroom and primary bathroom boasting two walk-in closets, a walk-in shower, dual vanity, and separate water closet for ultimate privacy. The additional three bedrooms share a third
USD 359,240
155 Ashley Heights Lot 43 Drive
View photo
House · for sale
USD 349,999
USD 140/sq.ft
155 Ashley Heights Lot 43 Drive
Bowmore
· 2,486 sq.ft · 5 Bedrooms · 3 Baths · House
· Equipped kitchen
Bowmore · 2,486 sq.ft · 5 Bedrooms · 3 Baths · House · Equipped kitchen
Welcome to The Miller floor plan by Furr Construction, located in a brand-new community in Hoke County with an Aberdeen address! This stunning 5-bedroom home offers the perfect combination of space, functionality, and style. Conveniently situated just a short drive from Fort Bragg and only 15 minutes from Southern Pines, this home offers easy access to all your needs. The main floor features a formal dining room and a large kitchen with granite countertops that opens to the spacious living room, creating an ideal layout for entertaining. A bedroom with its own ensuite bath on the main level is perfect for family members or guests. A half bath adds additional convenience on the main floor. Upstairs, you'll find the primary bedroom with a generous ensuite bath, featuring dual vanities, and a large walk-in closet that conveniently connects to the laundry room. Three additional bedrooms share a full bathroom. Preferred lender: Alpha Mortgage Advantage
USD 349,999
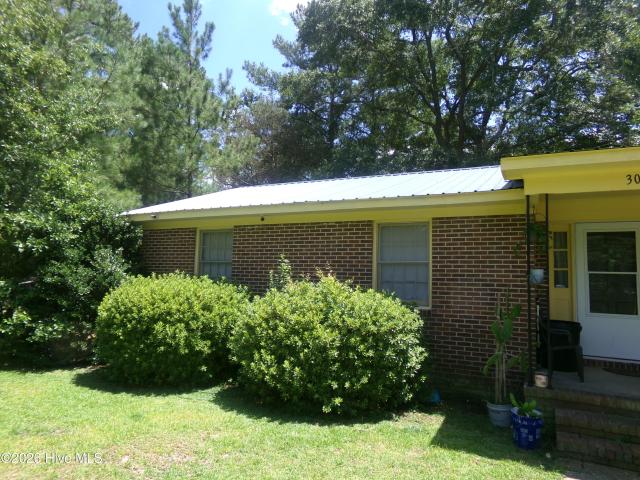
301 Mcgirts Bridge Road
View photo
House · for sale
USD 139,900
USD 88/sq.ft
301 Mcgirts Bridge Road
Bowmore
· 1,572 sq.ft · 3 Bedrooms · 2 Baths · House
· Equipped kitchen
Bowmore · 1,572 sq.ft · 3 Bedrooms · 2 Baths · House · Equipped kitchen
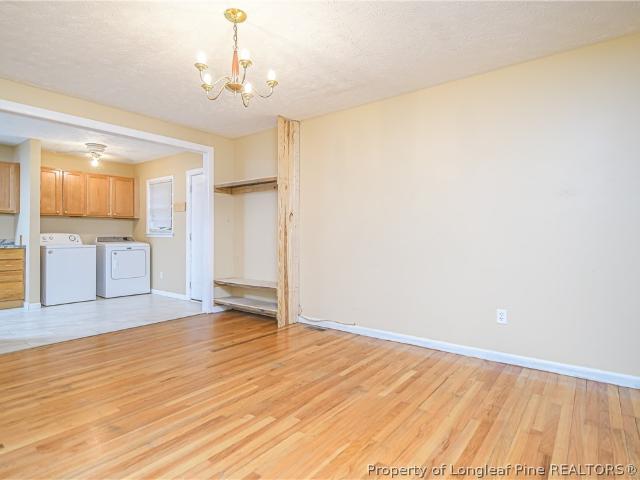
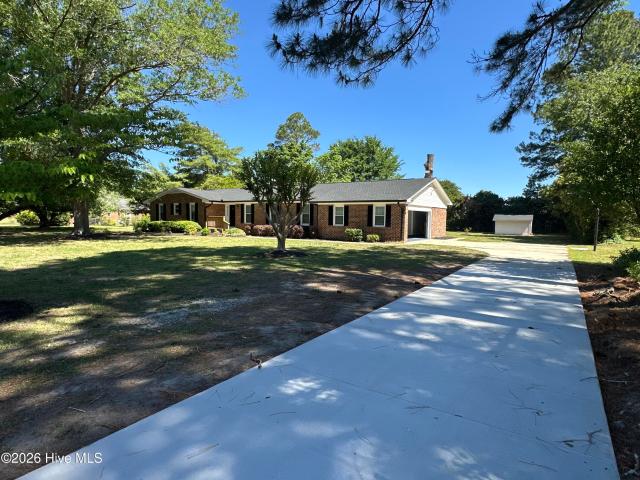
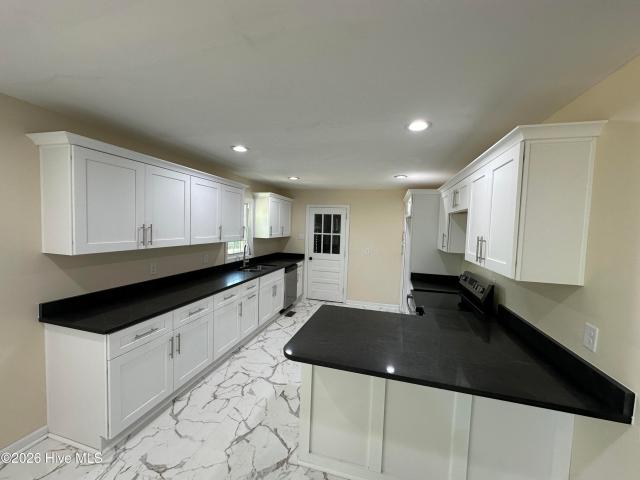
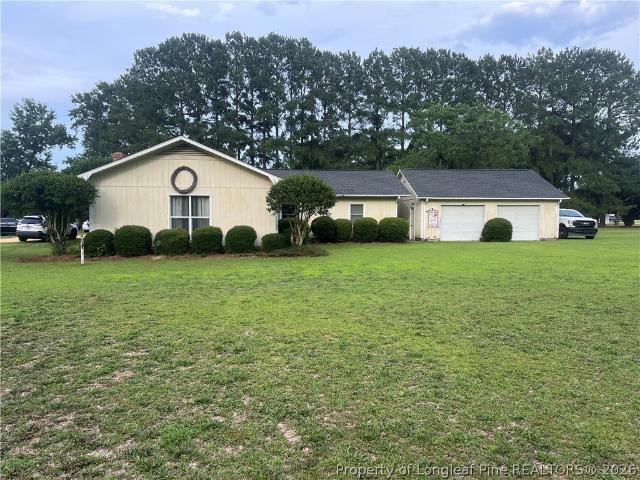
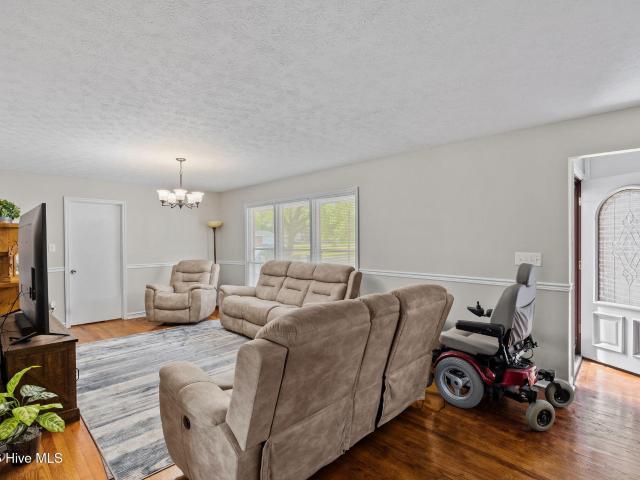
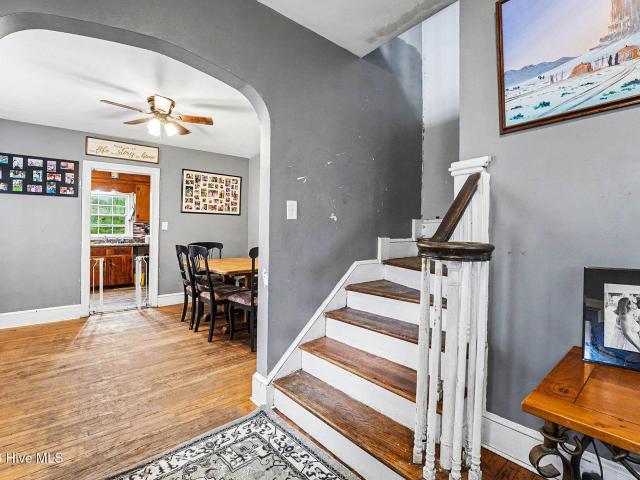
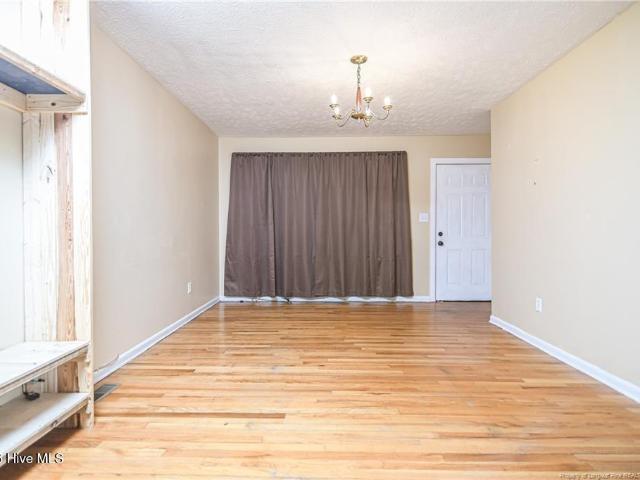
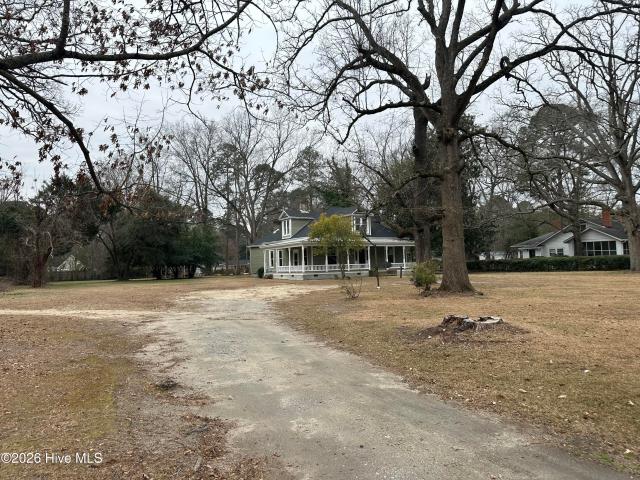
This Brick home could be a showplace. Look at the snapshots of the estimates in the photos taken one day before I listed it. It's very well build and all the right construction is there. It has a formal dining room just off the kitchen, and the hardwood floors throughout the home are beautiful! It also has a dining room combo just off the screened in back porch. I can't find a crack or bad spot anywhere on the foundation. This is a property that with a little cleaning and paint, you would even have a nice flip. The roof and HVAC are less than three years old. This is a diamond in the rough
USD 139,900
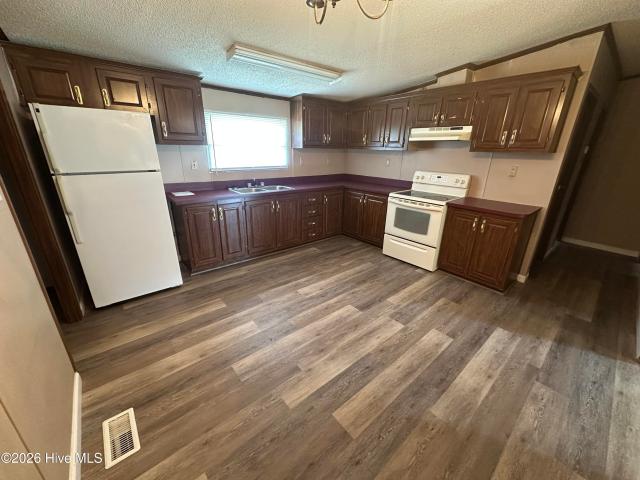
21960 Katawba Drive
View photo
House · for sale
USD 139,900
USD 125/sq.ft
21960 Katawba Drive
Bowmore
· 1,119 sq.ft · 3 Bedrooms · 2 Baths · House
· Garden · Parking
Bowmore · 1,119 sq.ft · 3 Bedrooms · 2 Baths · House · Garden · Parking
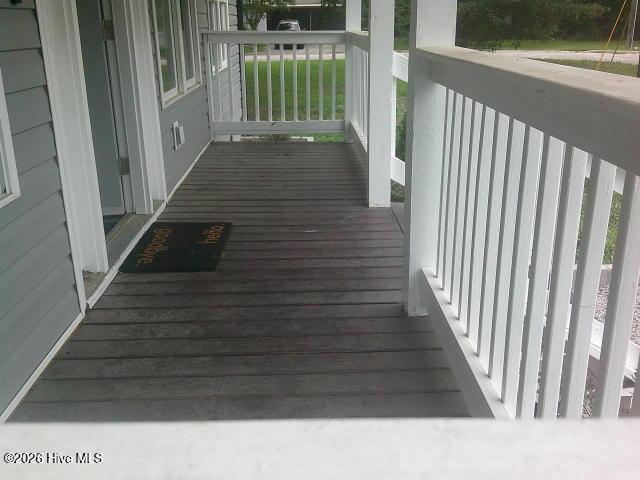
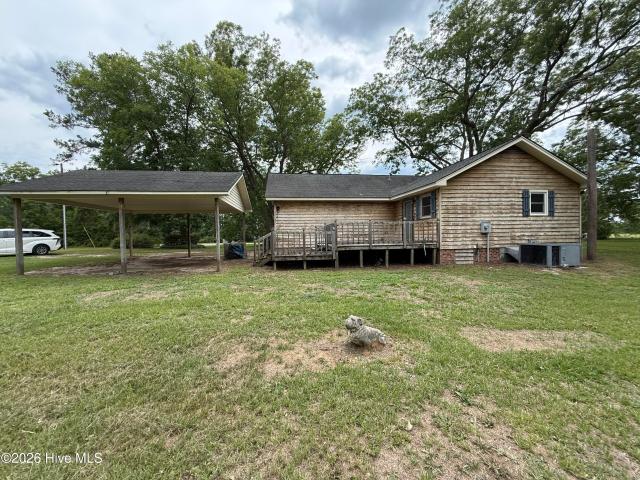
If you are looking for privacy and seclusion then this may be the one for you! Double wide home setting on approximately 3.2 acres. Home has recent roof replacement, metal carport, fenced in back yard, and a covered front porch in a private location
USD 139,900
12040 Mccormick Drive
View photo
House · for sale
USD 190,000
USD 110/sq.ft
12040 Mccormick Drive
Bowmore
· 1,722 sq.ft · 3 Bedrooms · 2 Baths · House
· Equipped kitchen
Bowmore · 1,722 sq.ft · 3 Bedrooms · 2 Baths · House · Equipped kitchen
Nestled in the peaceful Scotland Forest community this 3 bedroom, 2.5 bath home offers the perfect lend of comfort, convenience and country charm. With over 1700 square feet of living space including a washer, dryer, and refrigerator, you'l enjoy an open-concept layout ideal for both everyday living and entertaining. The updated kitchen serves as the heart of the home with a large granite island. The side porch is a welcoming area with a great breeze. Great for relaxing or hanging out with friends. Outside you'll find a 12 x 24 storage building already wired with electric and ready to go. Situated in a quiet neighborhood that offers a true country feel, this property still provides easy access to Highway 74 for convenient commuting, shopping, dining and travel. This home does have a hook up for a generator. Property does have a Maxton address but lies in Scotland County
USD 190,000
1032 Elizabeth Drive
View photo
House · for sale
USD 119,000
USD 121/sq.ft
1032 Elizabeth Drive
Bowmore
· 980 sq.ft · 3 Bedrooms · 1 Bath · House
· Garden
Bowmore · 980 sq.ft · 3 Bedrooms · 1 Bath · House · Garden
Welcome to this updated 3-bedroom, 1-bath home in Laurinburg! With a long list of recent upgrades, this property offers a fresh, modern feel with the big-ticket items already taken care of. Improvements include: new siding, roof, flooring, paint throughout, cabinets, bath/shower combo, doors, HVAC, electrical panels, water heater, carpet, and more! The property also features stainless steel appliances, a large screened-in porch, spacious backyard, front porch, and a storage shed, providing both functionality and flexibility. Connected to city water and sewer, this home is a great option for investors looking to expand their portfolio or first-time buyers seeking a home with major updates already completed
USD 119,000
238 Ashley Heights Lot 101 Drive
View photo
House · for sale
USD 309,995
USD 189/sq.ft
238 Ashley Heights Lot 101 Drive
Bowmore
· 1,636 sq.ft · 3 Bedrooms · 2 Baths · House
· Fireplace · Equipped kitchen
Bowmore · 1,636 sq.ft · 3 Bedrooms · 2 Baths · House · Fireplace · Equipped kitchen
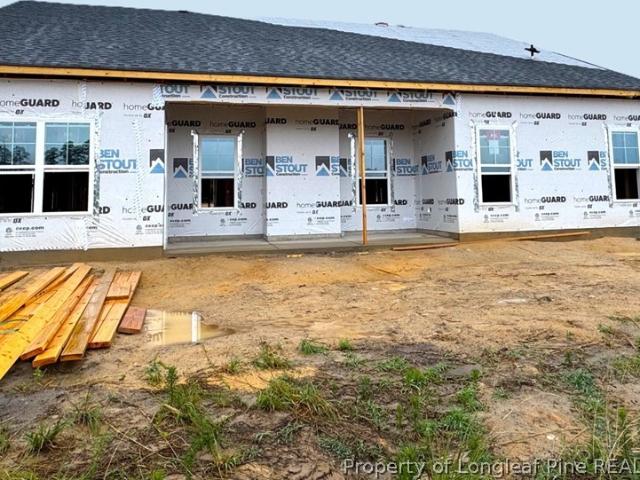
Ben Stout Construction is excited to introduce the one-story Bailey floor plan in the beautiful Ashley Heights development. A wonderful open concept living area anchored by a large family room with a fireplace. Flow into the kitchen with abundant counter space, pantry, and large island, perfect for friends and family to gather around! A sizable casual dining area off the kitchen ensures there is plenty of space for everyone. The primary suite is a wonderful retreat with dual sinks, a walk-in shower, and a walk-in closet. Separated from the primary bedroom are two additional bedrooms and a full bath in the hallway. Nestled in the idyllic Hoke County, this enchanting neighborhood in Aberdeen offers the perfect blend of convenience and tranquility, allowing residents to enjoy local amenities without the burden of city taxes. Just a short drive from the vibrant downtown areas of Aberdeen and Southern Pines, you will have access to a variety of delightful shops and restaurants. For golf lov
USD 309,995
811 Anne Street
View photo
House · for sale
USD 179,990
USD 156/sq.ft
811 Anne Street
Bowmore
· 1,152 sq.ft · 3 Bedrooms · 2 Baths · House
· Garden · Equipped kitchen
Bowmore · 1,152 sq.ft · 3 Bedrooms · 2 Baths · House · Garden · Equipped kitchen
Move-in Ready Comfort at 811 Anne Street in Laurinburg. Stop renting and become an owner. Nestled in an established, quiet Laurinburg neighborhood, this beautifully maintained traditional home offers the perfect blend of comfort and convenience. Inside, you'll find a spacious floor plan featuring 3 bedrooms, 2 full bathrooms, and a welcoming living area filled with natural light-perfect for both relaxing and entertaining. The heart of the home boasts a spacious updated kitchen with plenty of storage, leading effortlessly to the cozy den. Step outside to enjoy the large backyard, covered front porch, and more. These offer an ideal retreat for morning coffee or weekend gatherings. Conveniently located just minutes from local shopping, dining, St. Andrews University, and local schools. This property is a must-see. Schedule your private tour today and imagine the possibilities!
USD 179,990
229 Seaford Lot 10 Lane
View photo
House · for sale
USD 324,995
USD 198/sq.ft
229 Seaford Lot 10 Lane
Bowmore
· 1,636 sq.ft · 4 Bedrooms · 2 Baths · House
· Fireplace · Equipped kitchen
Bowmore · 1,636 sq.ft · 4 Bedrooms · 2 Baths · House · Fireplace · Equipped kitchen
Ben Stout Construction is excited to introduce the one-story Bailey floor plan in the beautiful Ashley Heights development. A wonderful open concept living area anchored by a large family room with a fireplace. Flow into the kitchen with abundant counter space, pantry, and large island, perfect for friends and family to gather around! A sizable casual dining area off the kitchen ensures there is plenty of space for everyone. The primary suite is a wonderful retreat with dual sinks, a walk-in shower, and a walk-in closet. Separated from the primary bedroom are two additional bedrooms and a full bath in the hallway. Nestled in the idyllic Hoke County, this enchanting neighborhood in Aberdeen offers the perfect blend of convenience and tranquility, allowing residents to enjoy local amenities without the burden of city taxes. Just a short drive from the vibrant downtown areas of Aberdeen and Southern Pines, you will have access to a variety of delightful shops and restaurants. For golf lov
USD 324,995
313 Strother Rd Road
View photo
House · for sale
USD 384,000
USD 170/sq.ft
313 Strother Rd Road
Bowmore
· 2,250 sq.ft · 4 Bedrooms · 2 Baths · House
· Fireplace · Equipped kitchen · Parking
Bowmore · 2,250 sq.ft · 4 Bedrooms · 2 Baths · House · Fireplace · Equipped kitchen · Parking
New construction on acreage! 1 percent Buyer incentive'Use as you choose'. Welcome to the Rossington floor plan, offering the perfect blend of modern comfort and peaceful country living. Situated on 1.56 acres, this 2251 sq ft home features 4 bedrooms, a finished bonus room and 2.5 baths with a thoughtfully designed layout. The primary suite is conveniently located on the main level, complete with a walk-in closet and a private ensuite bathroom. This home showcases solid surface finishes throughout and includes an inviting fireplace for cozy evenings. The eat-in kitchen is a standout with a large island, perfect for gathering, meal prep, and entertaining. Step outside to a back porch area and take in the quiet, peaceful country setting. Additional highlights include a 2-car garage with automatic opener, ample space inside and out, and the appeal of brand-new construction ready for its first owner. Don't miss this incredible opportunity for new construction with room to breathe!
USD 384,000
175 Ashley Heights Lot 42 Drive
View photo
House · for sale
USD 349,999
USD 145/sq.ft
175 Ashley Heights Lot 42 Drive
Bowmore
· 2,400 sq.ft · 4 Bedrooms · 3 Baths · House
· Office room · Equipped kitchen
Bowmore · 2,400 sq.ft · 4 Bedrooms · 3 Baths · House · Office room · Equipped kitchen
Welcome to Ashley Heights—one of the area’s newest communities, perfectly positioned just minutes from the Moore County line and offering easy access to Aberdeen and Southern Pines. Enjoy the convenience of nearby shopping, dining, and commuting routes while still tucked into a quiet, growing neighborhood. Meet the Ashley floor plan by LA Residential—a spacious 4-bedroom, 3-bath home with a loft, currently under construction and designed to fit both everyday living and easy entertaining. Step inside to a welcoming foyer that opens to a formal dining room, seamlessly flowing into the main living area. The kitchen is the heart of the home, featuring a large center island, granite countertops, and generous cabinet and prep space—perfect for hosting or daily use. A main-level bedroom and full bathroom provide flexibility for guests, a home office, or multigenerational living. Upstairs, the primary suite offers a walk-in closet and a private en-suite bathroom complete with dual vanities and
USD 349,999
333 Strother Road
View photo
House · for sale
USD 389,000
USD 168/sq.ft
333 Strother Road
Bowmore
· 2,303 sq.ft · 4 Bedrooms · 2 Baths · House
· Garden · Office room · Fireplace · Equipped kitchen
Bowmore · 2,303 sq.ft · 4 Bedrooms · 2 Baths · House · Garden · Office room · Fireplace · Equipped kitchen
1 Percent Builder Incentive'USE AS YOU CHOOSE'! Welcome to the New Construction Memphis Floor Plan, a thoughtfully designed 4-bedroom, 2.5-bath home offering 2,308 sq. Ft. of comfortable living space on 1.39 acres in a beautiful country setting. This home perfectly blends tranquil surroundings with everyday convenience, providing a peaceful retreat without sacrificing functionality. The main level features a spacious primary bedroom complete with an ensuite bathroom that includes a relaxing garden tub and a walk-in closet. The family room is warm and inviting with a cozy fireplace, creating an ideal space to unwind or gather with guests. The kitchen is well-appointed with solid-surface finishes, a center island, and a large pantry, offering both style and practicality for daily living and entertaining. Additional bedrooms provide ample space for family, guests, or a home office, while the thoughtful layout ensures comfort throughout the home. Step outside and enjoy the quiet, serene at
USD 389,000
437 N Caledonia Road
View photo
House · for sale
USD 12,000
USD 13/sq.ft
437 N Caledonia Road
Bowmore
· 893 sq.ft · 3 Bedrooms · 2 Baths · House
· Equipped kitchen
Bowmore · 893 sq.ft · 3 Bedrooms · 2 Baths · House · Equipped kitchen
There's something about a brick ranch that just feels like home — and this one backs it up. Three bedrooms, two full baths, hardwood floors that run throughout the main living spaces, and a kitchen with granite counters and stainless steel appliances that make cooking feel less like a chore. At 1,100 square feet, the layout flows naturally from the living room through the dining area and into the kitchen, with bedrooms tucked back for quiet and privacy. The primary suite features a walk-in closet and a private bath with a white vanity and subway tile surround. The hall bath includes a granite-top vanity and walk-in shower. Laundry is conveniently located inside — washer and dryer included. Outside, a gravel drive, storage shed, and concrete pad give you flexibility from day one. This is the kind of place you grow into
USD 12,000
1304 Dogwood Lane
View photo
House · for sale
USD 389,000
USD 140/sq.ft
1304 Dogwood Lane
Bowmore
· 2,777 sq.ft · 4 Bedrooms · 3 Baths · House
Bowmore · 2,777 sq.ft · 4 Bedrooms · 3 Baths · House
Welcome to this stunning, brick ranch that perfectly balances classic curb appeal with modern, high-end updates. This spacious 4-bedroom, 3-bathroom home has tons of upgrades including new roof, 2021 HVAC System, Custom cabinets with quartz countertops and matching full backsplash. This is a must see! Single-story homes with this square footage and this list of brand-new upgrades do not last long. Don't wait-schedule your private tour today and make this dream home yours!
USD 389,000
1300 W Church Street
View photo
House · for sale
USD 179,900
USD 128/sq.ft
1300 W Church Street
Bowmore
· 1,399 sq.ft · 3 Bedrooms · 1 Bath · House
· Garden · Equipped kitchen · Parking
Bowmore · 1,399 sq.ft · 3 Bedrooms · 1 Bath · House · Garden · Equipped kitchen · Parking
Price improvement! Welcome to this beautifully updated 3-bedroom, 1.5-bathroom brick ranch with attached garage. Situated in a highly desirable subdivision, this home offers the perfect blend of quiet neighborhood living with some nice interior upgrades. The kitchen has been completely transformed with beautiful LVP, recessed lighting, and brand new cabinets with granite countertops. The expansive lot has plenty of room for a future workshop and garden, it also has a mature pecan tree and grapevines to give you that feel of country living but still located in the city. Nestled in a sought-after, established subdivision. Don't miss the opportunity to own this turn-key gem. Schedule your private tour today!
USD 179,900
5455 Oxendine School Road
View photo
House · for sale
USD 100,000
USD 60/sq.ft
5455 Oxendine School Road
Bowmore
· 1,647 sq.ft · 3 Bedrooms · 2 Baths · House
Bowmore · 1,647 sq.ft · 3 Bedrooms · 2 Baths · House
Escape to country living! The private home offers the perfect blend with the convenience, situated directly adjacent to Oxendine Elementary School. This property has alot to offer with unlimited potential to make this house your own. The house has upgrades which include 30 year timberline shingles which was replaced in 2020. In 2022 a new Heat Pump was installed and has 10 year warranty. The stainless Steel appliances and washer and dryer included were purchased only 2 months ago. The wood heater will stay with the property and propane heat for backup is a great addition. This property is a must see and dont wait to schedule your showing today. This home is being sold AS IS!
USD 100,000
200 Marcellus Street
View photo
House · for sale
USD 189,000
USD 113/sq.ft
200 Marcellus Street
Bowmore
· 1,658 sq.ft · 3 Bedrooms · 2 Baths · House
· Equipped kitchen · Parking
Bowmore · 1,658 sq.ft · 3 Bedrooms · 2 Baths · House · Equipped kitchen · Parking
Charming brick ranch offering 3 bedrooms and 2 full baths with several major updates completed in 2020, including a new roof, heat pump, and kitchen appliances. Enjoy the convenience of city water, sewer, and trash service. This well-maintained home features classic brick construction, a one-car carport, concrete driveway, and a welcoming walkway to the front entrance. Comfortable single-level living with a functional layout, low-maintenance exterior, and great curb appeal
USD 189,000
619 Mckay Street
View photo
House · for sale
USD 250,000
619 Mckay Street
Bowmore
· 4 Bedrooms · 4 Baths · House
Bowmore · 4 Bedrooms · 4 Baths · House
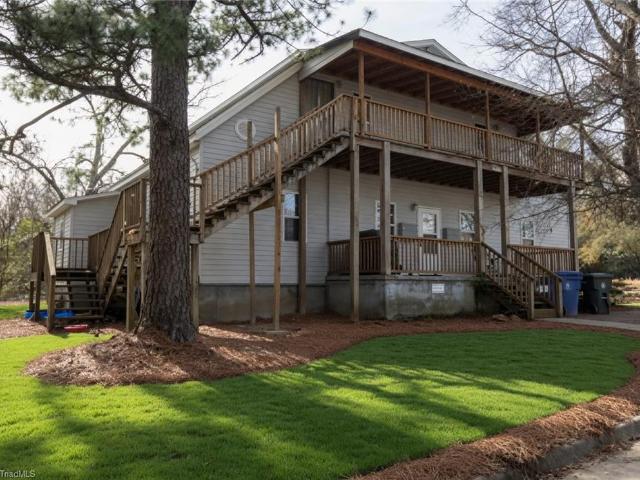
Prime Investment Opportunity in Laurinburg, NC! Fully occupied quadraplex generating a solid $3,000 monthly gross income. This property features four 2-bedroom, 1-bathroom units, offering consistent cash flow with long-term, reliable tenants. Recent capital improvements. A new roof installed in 12/2025 & the addition of high-efficiency mini-split HVAC systems & new water heaters in 2021. One unit boasts updated flooring. The property is currently performing well, it offers an excellent opportunity for a value-add investor to perform light cosmetic interior maintenance to further increase equity. Low annual property taxes of only $971. Don't miss this turnkey income-producing asset! This property is a fantastic'set it and forget it' investment with established, long-term tenants. The major capital expenditures (Roof, HVAC, Water Heaters) have already been addressed, allowing the new owner to focus on light interior maintenance to optimize value and maximize long-term returns
USD 250,000
205 Rashford Way
View photo
House · for sale
USD 358,690
USD 143/sq.ft
205 Rashford Way
Bowmore
· 2,508 sq.ft · 5 Bedrooms · 3 Baths · House
· Equipped kitchen
Bowmore · 2,508 sq.ft · 5 Bedrooms · 3 Baths · House · Equipped kitchen
Discover the Hayden at Shahbain Reserve, a thoughtfully designed two-story home offering 5 bedrooms, 3 bathrooms, and approximately 2,511 square feet of living space. The open-concept first floor seamlessly connects the kitchen, dining area, and family room, creating an inviting setting for both everyday living and entertaining. A first-floor bedroom and full bath offer flexibility for guests or multi-generational living, while a versatile flex room can easily adapt to your needs. Upstairs, the spacious loft creates an additional gathering space surrounded by four secondary bedrooms and a private primary suite featuring a generous walk-in closet and en-suite bath. With its spacious layout and flexible design, the Hayden offers room to grow, and spaces designed for the way you live today. Photos are not of the actual home or interior features and are representative of the floor plan only
USD 358,690
109 S Austin Street
View photo
House · for sale
USD 170,000
USD 62/sq.ft
109 S Austin Street
Bowmore
· 2,713 sq.ft · 5 Bedrooms · 3 Baths · House
Bowmore · 2,713 sq.ft · 5 Bedrooms · 3 Baths · House
Extensively updated and thoughtfully improved home with major system upgrades throughout. This property features all-new electrical and new plumbing beneath the home, along with a brand-new HVAC system for the main house. Structural supports have been reinforced throughout with steel beams, 10-inch footings, and jacks for added peace of mind. A standout feature is the added mother-in-law suite, complete with a full bathroom, private HVAC system, and its own private porch, offering excellent flexibility for guests, multigenerational living, or rental potential. The home will transfer with a comprehensive security system, including four outdoor night-vision cameras with motion detection and two-way audio, door sensors, glass-break sensors, and a touchscreen alarm panel conveniently mounted by the back door. A well-maintained property with significant upgrades already completed-ready for its next owner to enjoy
USD 170,000
14361 Mcfarland Road
View photo
House · for sale
USD 199,900
14361 Mcfarland Road
Bowmore
· 3 Bedrooms · 2 Baths · House
Bowmore · 3 Bedrooms · 2 Baths · House
Escape to the peace and privacy of country living with this custom-built 3-bedroom, 2-bath home, ideally situated in the heart of picturesque farmland. Located at 14361 McFarland Road, Laurel Hill, NC, this well-crafted home offers timeless character and quality throughout. Inside, you'll find laminate floors that add warmth and elegance, along with cedar-lined closets that provide both charm and practical storage. The thoughtful custom design creates a comfortable, inviting atmosphere that's perfect for everyday living. Surrounded by open farmland, this property offers scenic views, tranquility, and plenty of space to enjoy the outdoors while still being within easy reach of local conveniences. Whether you're looking for a peaceful primary residence or a quiet country getaway, this one-of-a-kind home is ready to welcome you. Schedule your private showing today and experience the beauty of country living for yourself
USD 199,900
437 N Caledonia Road
View photo
House · for sale
USD 125,000
USD 109/sq.ft
437 N Caledonia Road
Bowmore
· 1,141 sq.ft · 3 Bedrooms · 2 Baths · House
· Equipped kitchen
Bowmore · 1,141 sq.ft · 3 Bedrooms · 2 Baths · House · Equipped kitchen
There's something about a brick ranch that just feels like home. And this one backs it up. Three bedrooms, two full baths, hardwood floors that run throughout the main living spaces, and a kitchen with granite counters and stainless steel appliances that make cooking feel less like a chore. At 1,100 square feet, the layout flows naturally from the living room through the dining area and into the kitchen, with bedrooms tucked back for quiet and privacy. The primary suite features a walk-in closet and a private bath with a white vanity and subway tile surround. The hall bath includes a granite-top vanity and walk-in shower. Laundry is conveniently located inside. Washer and dryer included. Outside, a gravel drive, storage shed, and concrete pad give you flexibility from day one. This is the kind of place you grow into
USD 125,000
1005 W Church Street
View photo
House · for sale
USD 249,900
USD 105/sq.ft
1005 W Church Street
Bowmore
· 2,368 sq.ft · 3 Bedrooms · 2 Baths · House
· Equipped kitchen
Bowmore · 2,368 sq.ft · 3 Bedrooms · 2 Baths · House · Equipped kitchen
Price reduction! Look at all the charm on this one! New roof, New HVAC, New Plumbing, completely remodeled kitchen with brand new cabinets and granite countertops. Conveniently located close to town but still has over an acre of land which is tough to find in this location! Upstairs could easily be finished and would offer an additional bedroom and bath. Property is owner by a licensed NC Realtor
USD 249,900
17501 Lees Mill Road
View photo
House · for sale
USD 139,900
USD 116/sq.ft
17501 Lees Mill Road
Bowmore
· 1,206 sq.ft · 3 Bedrooms · 1 Bath · House
· Garden · Equipped kitchen
Bowmore · 1,206 sq.ft · 3 Bedrooms · 1 Bath · House · Garden · Equipped kitchen
This cute brick ranch has been loved and well maintained. This home is located outside the city limits. Home features 3 bedrooms, 1 bath. The large kitchen and walk down den offer lots of space for family gatherings. The home has some hardwood floors and LVP flooring. The bathroom is equipped with a walk-in shower. The back yard is fenced and includes a storage shed. Call today and let's get you in to see this cutie. Listing agent is married to one of the owners of the property
USD 139,900
319 Mcrae Street
View photo
House · for sale
USD 255,000
USD 90/sq.ft
319 Mcrae Street
Bowmore
· 2,820 sq.ft · 3 Bedrooms · 2 Baths · House
· Deck · Parking
Bowmore · 2,820 sq.ft · 3 Bedrooms · 2 Baths · House · Deck · Parking
Step into timeless character and generous space with this classic home located on one of Laurinburg's established streets. Built in 1941 this residence offers over 2800 square feet of living space with 3 bedrooms and 2 bathrooms, showcasing the craftsmanship and room sizes rarely found in newer construction. Beautiful hardwood floors run through the majority of the house. There is a 2 car carport with storage at the back of the property and a back deck for enjoying the outdoors. Replacement windows installed in 2025, enhancing energy efficiency while preserving its classic appeal. A formal living could be used as a 4th bedroom
USD 255,000

Get email alerts

Don't miss out: be the first to know about new properties

The alert was correctly created

On subscribing you accept the conditions of use and the privacy policy
Alert
Receive new ads in your inbox
Save this search
Receive alerts for new listings

We'll send you an email when we have new properties for: "Houses for sale in Bowmore"

The alert was correctly created

Rockfish, McLauchlin township Hoke County North Carolina
Parkton town
Get email alerts and be the first to see new listings
Required field
On subscribing I accept the terms of the privacy policy
Perfect! You'll soon start receiving new listings via email
Alert
Receive an email when we have new ads for Houses for sale in Bowmore
Save this search
Filters

Bedrooms

Size (sq.ft)

sq.ft
sq.ft

Price

USD
USD

Property type

Bathrooms

Clear all filters
Receive notifications when new entries are published.