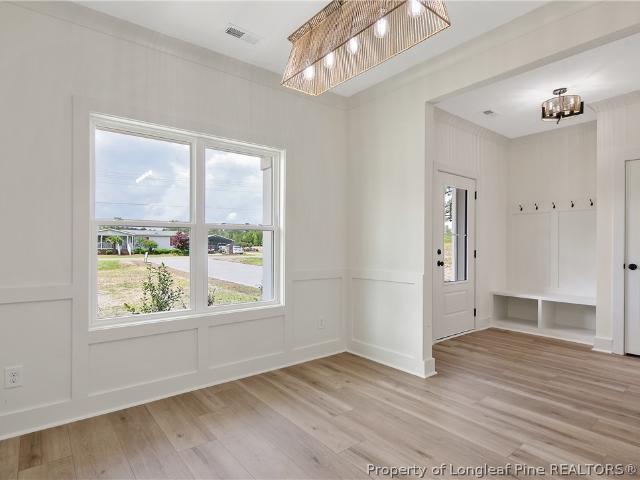
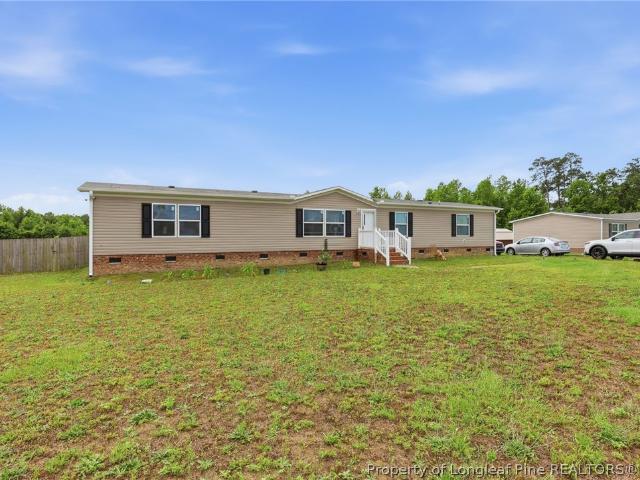
1,532 houses for sale in Parkton town

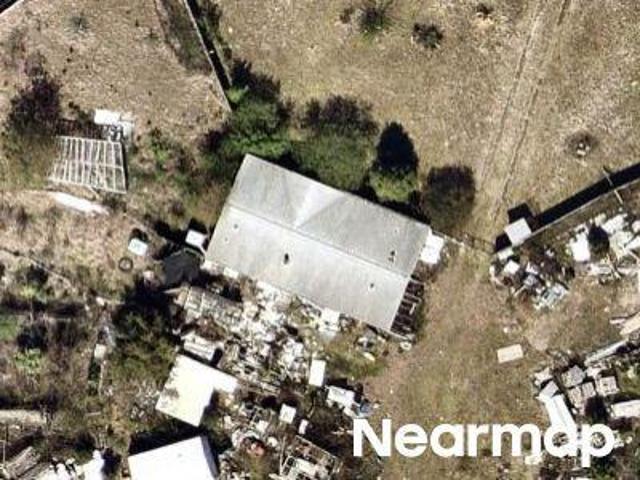
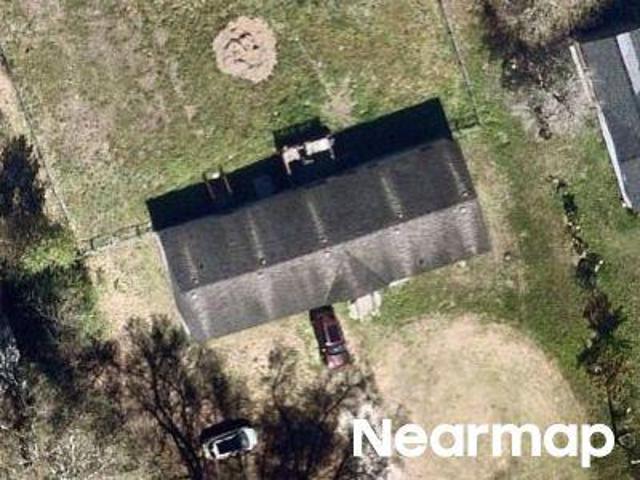
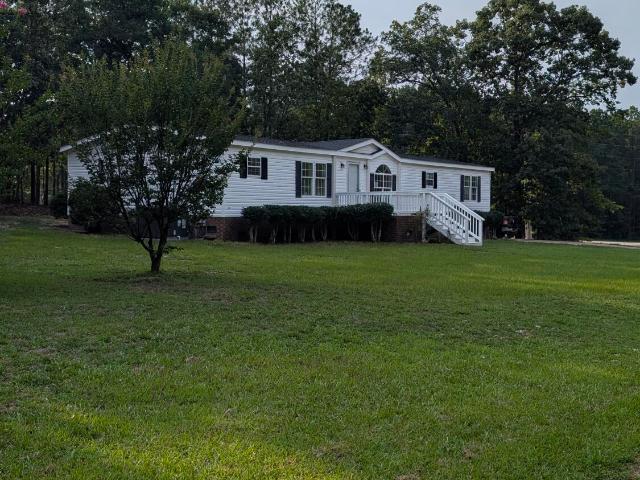
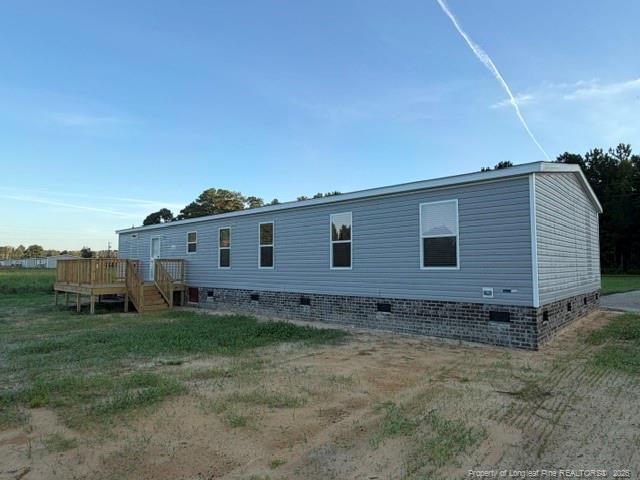
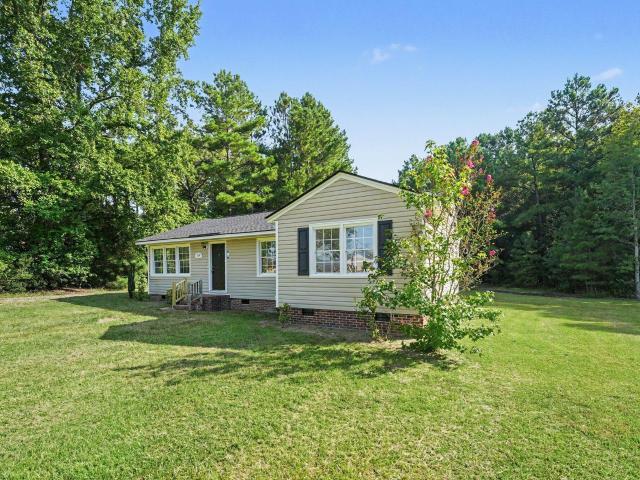
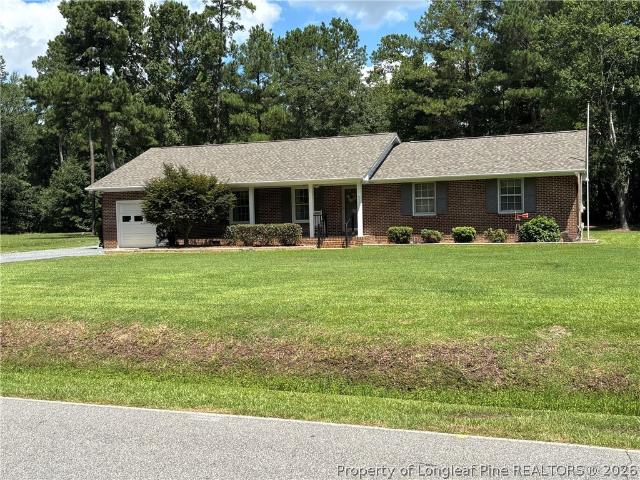
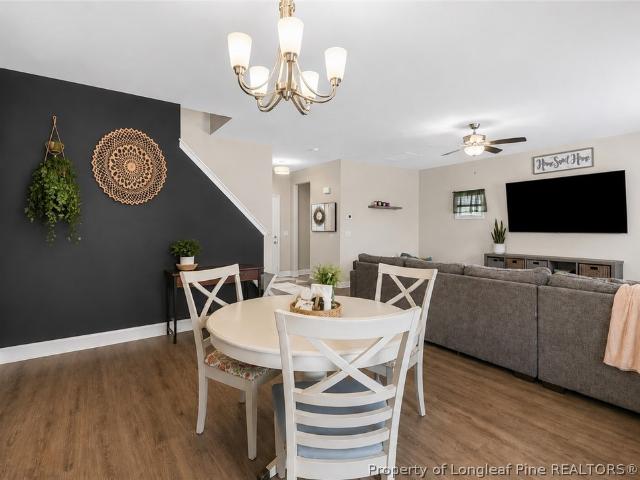
Rolling Pines Ct
View photo
House · for sale
Request Details
Updated
Rolling Pines Ct
Parkton town
· 1,658 sq.ft · 2 Baths · House
Parkton town · 1,658 sq.ft · 2 Baths · House
This home is in preforeclosure, which means the homeowner is in default (missed payments). Therefore, there could be an opportunity to strike a great deal with the owner and the bank
Request Details
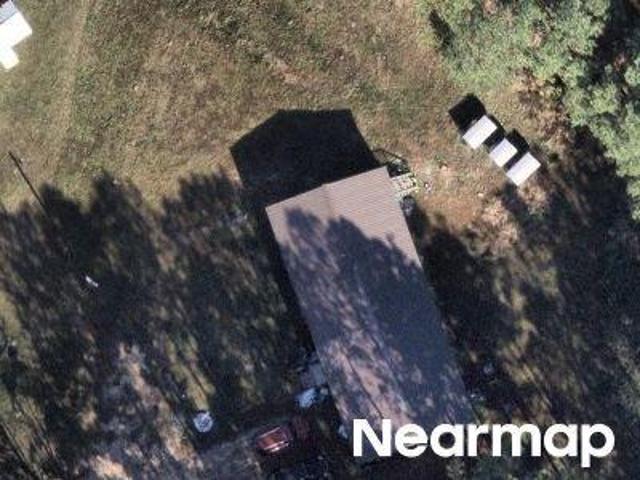
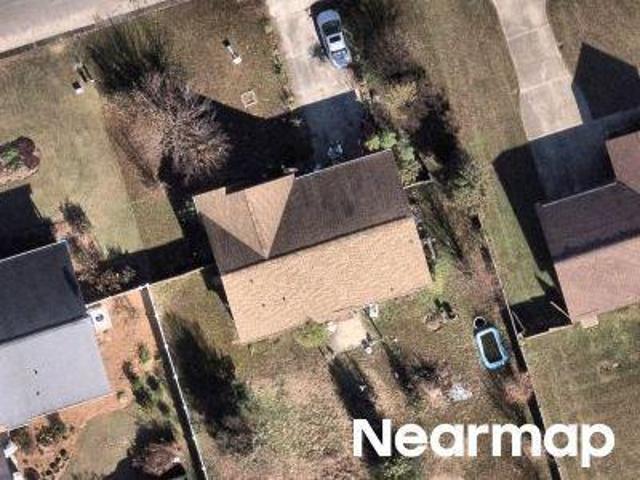
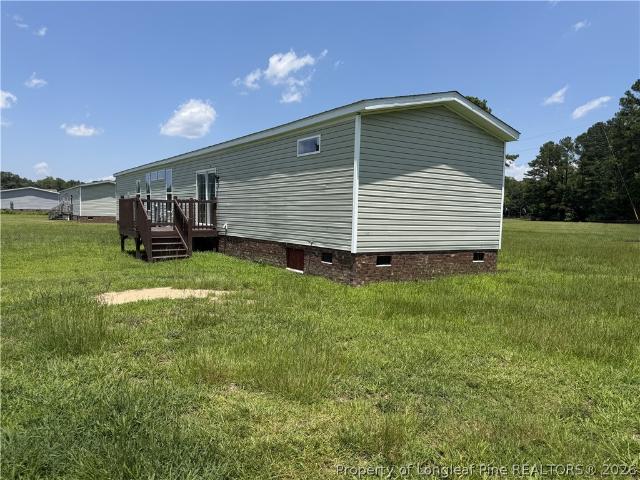
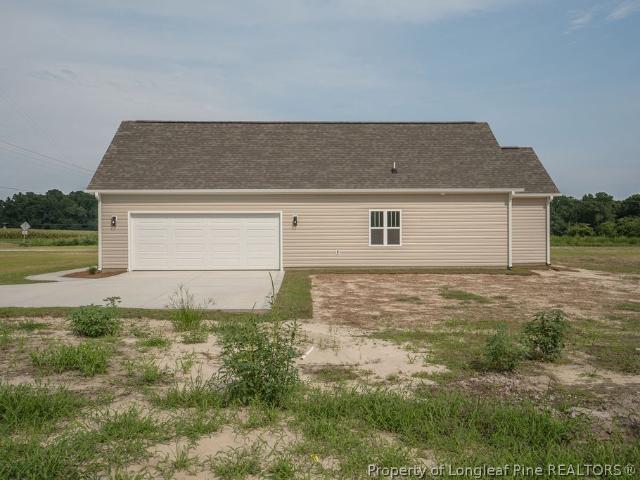
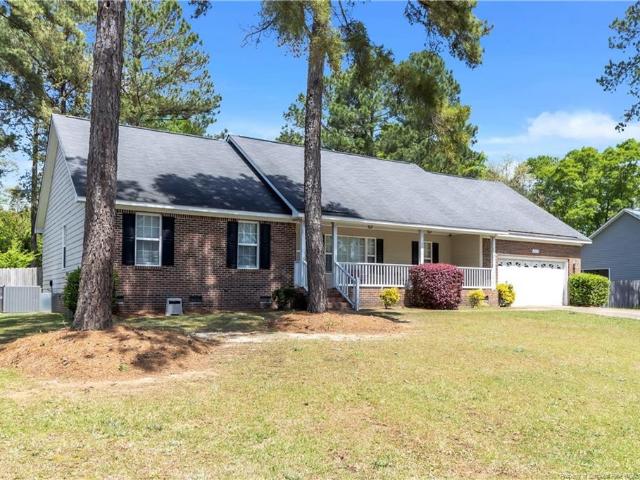
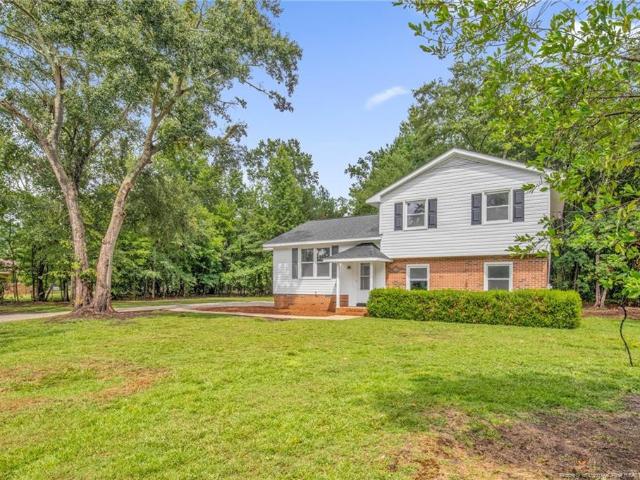
1924
View photo
House · for sale
Request Details
Updated
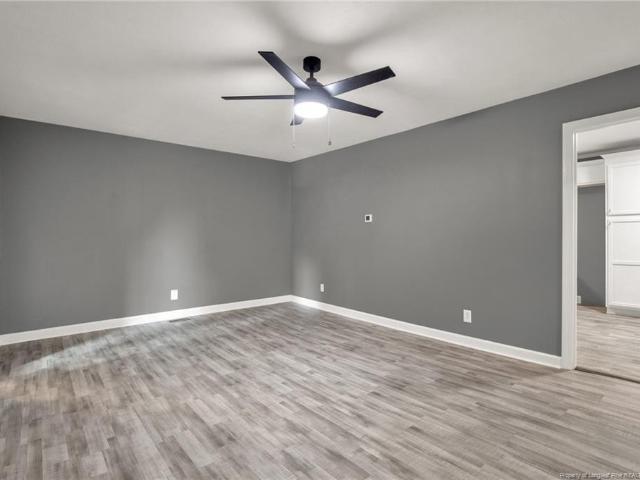
1924
Parkton town
· House
Parkton town · House
This is a Real Estate-Owned (REO)/post-foreclosure home owned or managed by a bank. All offers are considered; however, the highest and best will most likely be accepted
Request Details
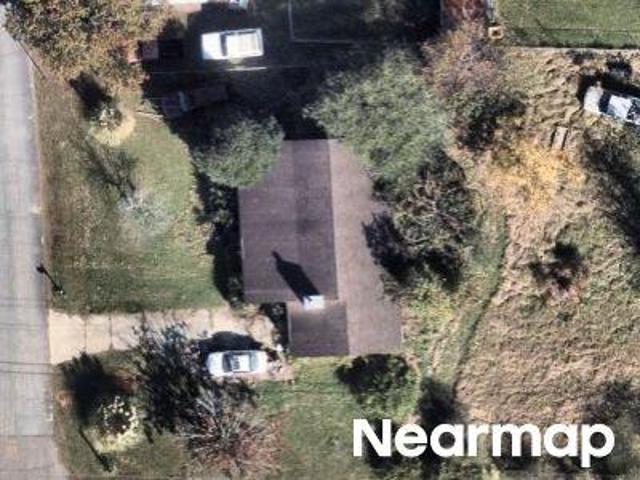
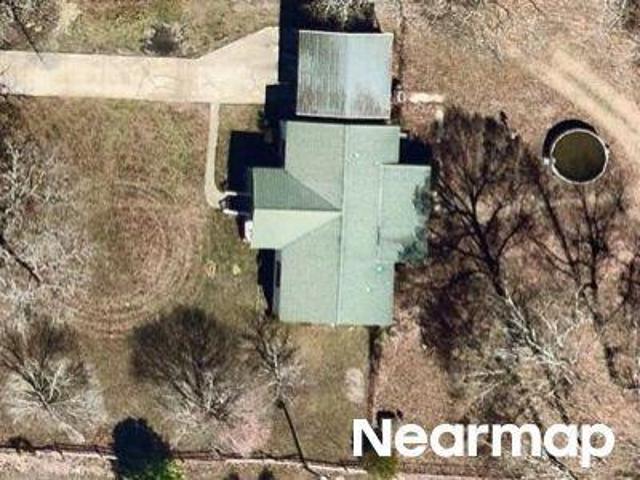
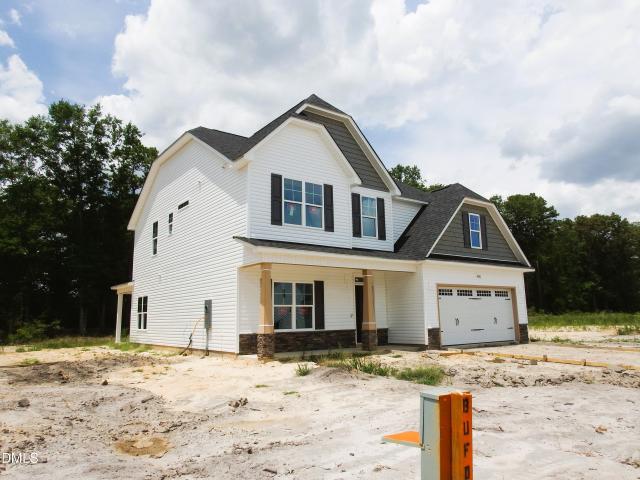
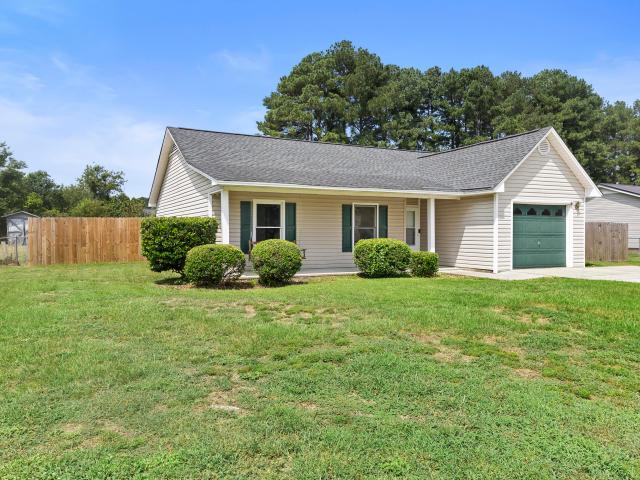
Columbia Dr
View photo
House · for sale
Request Details
Updated
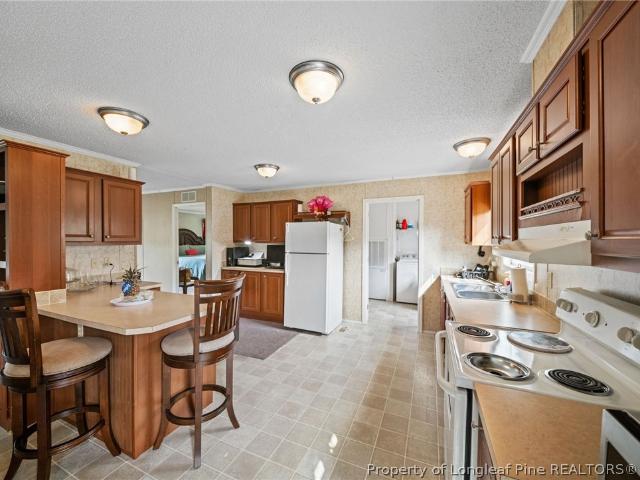
Columbia Dr
Parkton town
· 1,970 sq.ft · 2 Baths · House
Parkton town · 1,970 sq.ft · 2 Baths · House
This home is in preforeclosure, which means the homeowner is in default (missed payments). Therefore, there could be an opportunity to strike a great deal with the owner and the bank
Request Details
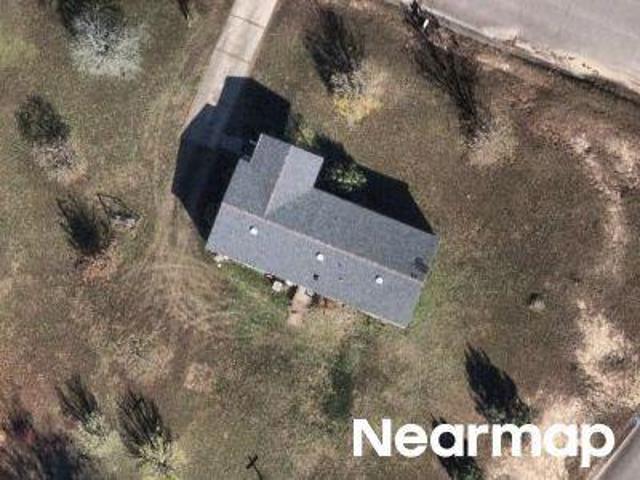
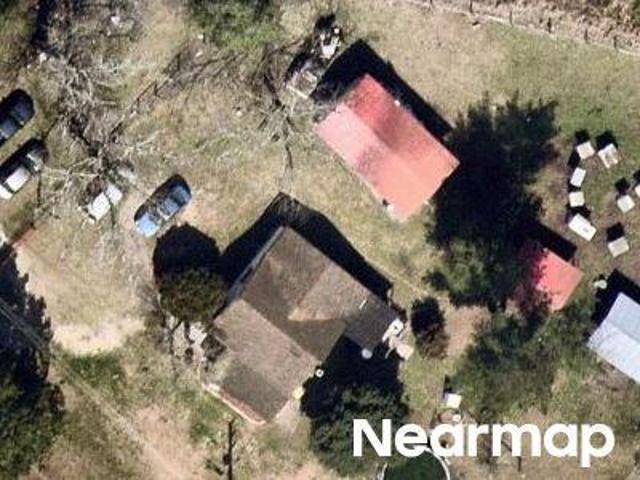
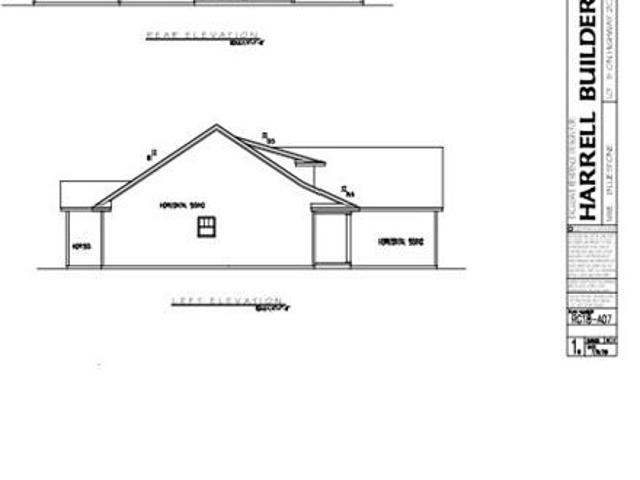
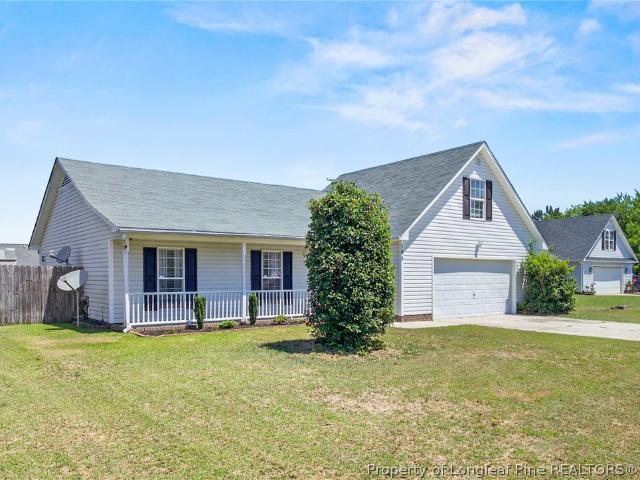
Eulon Loop
View photo
House · for sale
Request Details
Updated
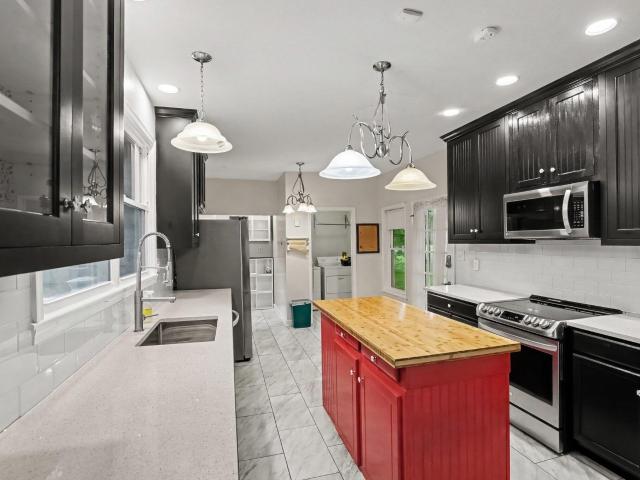
Eulon Loop
Parkton town
· 1,464 sq.ft · 2 Baths · House
Parkton town · 1,464 sq.ft · 2 Baths · House
This home is in preforeclosure, which means the homeowner is in default (missed payments). Therefore, there could be an opportunity to strike a great deal with the owner and the bank
Request Details
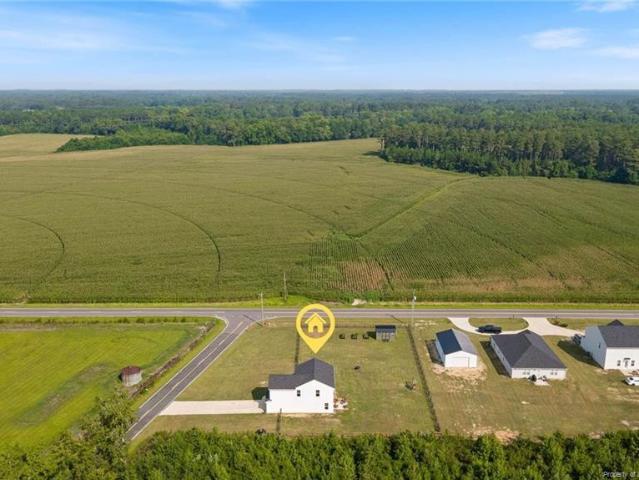
Ballance Farm Rd
View photo
House · for sale
Request Details
Updated
Ballance Farm Rd
Parkton town
· House
Parkton town · House
This is a Real Estate-Owned (REO)/post-foreclosure home owned or managed by a bank. All offers are considered; however, the highest and best will most likely be accepted
Request Details
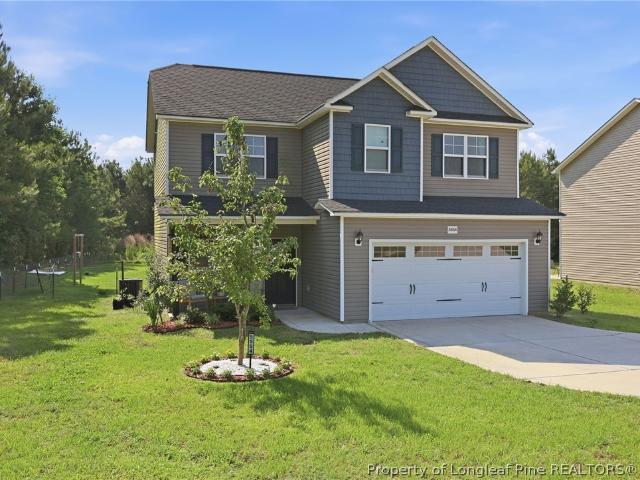
Mount Zion Church Rd
View photo
House · for sale
Request Details
Updated
Mount Zion Church Rd
Parkton town
· House
Parkton town · House
This is a Real Estate-Owned (REO)/post-foreclosure home owned or managed by a bank. All offers are considered; however, the highest and best will most likely be accepted
Request Details
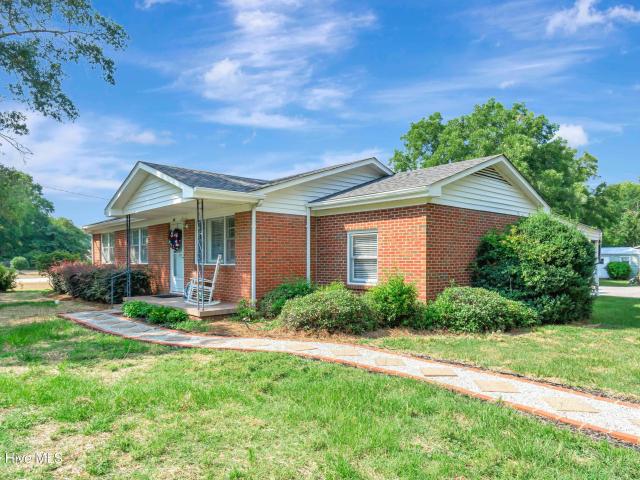
554 W Broad Street
View photo
House · for sale
USD 207,000
USD 70/sq.ft
554 W Broad Street
Parkton town
· 2,917 sq.ft · 4 Bedrooms · 2 Baths · House
· Garden · Cellar
Parkton town · 2,917 sq.ft · 4 Bedrooms · 2 Baths · House · Garden · Cellar
Looking for space and classic charm? Look no further than 554 West Broad Street! Make it your own with some TLC. Boasting nearly 3,000 ft, this all brick home includes 3 bedrooms, 2 baths, an extra room upstairs with a hall closet, formal living room, formal dining room and den. Also includes rare to find basement with room for storage. You'll love the pocket doors, high ceiling, fantastic yard on. 4 acre lot. Seller loved enjoying the spacious front covered porch in his rocking chair and you will too!
USD 207,000
205 Whitechapel Lane
View photo
House · for sale
USD 219,900
USD 187/sq.ft
205 Whitechapel Lane
Parkton town
· 1,173 sq.ft · 3 Bedrooms · 2 Baths · House
· Garden · Deck
Parkton town · 1,173 sq.ft · 3 Bedrooms · 2 Baths · House · Garden · Deck
This well-maintained 3 bedroom, 2 bath home in Raeford has been thoughtfully refreshed and is move-in ready for its next owner. A brand-new shingle roof provides immediate peace of mind, while a freshly painted interior with a clean, neutral palette creates a polished feel throughout. Outside, the home features a large yard with deck, perfect for entertaining. A solid, well-prepped choice for buyers or investors in the Raeford market
USD 219,900
156 Howell Road
View photo
House · for sale
USD 139,900
USD 123/sq.ft
156 Howell Road
Parkton town
· 1,130 sq.ft · 3 Bedrooms · 2 Baths · House
· Equipped kitchen · Air conditioning · Heating
Parkton town · 1,130 sq.ft · 3 Bedrooms · 2 Baths · House · Equipped kitchen · Air conditioning · Heating
Nice! 2021 Year Model Approximately 1140 Sq Ft 3 Bedroom 2 Full Bath Manufactured Home. Living Room, Eat in Kitchen, Laundry Room, Primary Bedroom and Bath with Dual Sinks Vanity, Soaker Tub, Separate Shower and Walk ih Closet. Central Heat and Air, Vinyl Tilt Windows, Permanent Foundation Brick Underpinned, Public Water, Private Septic. 71 Acre Lot
USD 139,900
4820 Danasta Avenue lot 33
View photo
House · for sale
USD 369,706
USD 165/sq.ft
4820 Danasta Avenue lot 33
Parkton town
· 2,239 sq.ft · 4 Bedrooms · 2 Baths · House
· Office room · Fireplace · Equipped kitchen
Parkton town · 2,239 sq.ft · 4 Bedrooms · 2 Baths · House · Office room · Fireplace · Equipped kitchen
Thinking about buying a home in the Fayetteville/Fort Bragg Region? Before you start house hunting, take a closer look at our Pinewood Model-a beautifully designed 4-bedroom, 2.5-bath new construction home offering 2,200+ sq ft of living space in the highly sought-after Grays Creek School District. This home features a bright, open floor plan with luxury vinyl plank flooring throughout the first floor and upstairs wet areas, combining durability with modern style. Just off the entry, a stunning coffered ceiling and eye. Catching square-pattern accent wall make the dining room or flex space an unforgettable focal point, perfect for entertaining, a home office, or elegant gatherings. The welcoming family room showcases a cozy fireplace framed by built-in bookcases and flows seamlessly into the stylish kitchen, complete with quartz countertops, tile backsplash, pantry, and a spacious 132 sq ft eat-in dining area-perfect for everyday meals or hosting guests. A roomy mudroom with cubbies ad
USD 369,706
310 N 4th Street
View photo
House · for sale
USD 185,000
USD 168/sq.ft
310 N 4th Street
Parkton town
· 1,098 sq.ft · 3 Bedrooms · 2 Baths · House
· Gym
Parkton town · 1,098 sq.ft · 3 Bedrooms · 2 Baths · House · Gym
Come see why St. Pauls is known as'The Little Town with a Big Heart! ' This 3BR/2BA brick home is conveniently located just over a mile from I-95 and minutes from local bakeries, a local gym, Walmart, restaurants, and more. New HVAC in 2024 and water heater replaced in 2026!
USD 185,000
717 W Cutlar Street
View photo
House · for sale
USD 228,900
USD 144/sq.ft
717 W Cutlar Street
Parkton town
· 1,582 sq.ft · 3 Bedrooms · 2 Baths · House
Parkton town · 1,582 sq.ft · 3 Bedrooms · 2 Baths · House
Charming 3BR, 2BA home offering 1583 sqft of comfortable living space in the heart of St. Pauls. This well maintained property features a functional floor plan with spacious living areas, generously sized bedrooms and plenty of room for everyday living. Conveniently located to I-95 making commuting a breeze while being just minutes from local shopping, dining and schools. Whether you're a first-time homebuyer, growing family or investor, this home offers an excellent combination of location, space and value. Don't miss your opportunity to own this inviting property in an established neighborhood
USD 228,900
344 S 4th Street
View photo
House · for sale
USD 220,000
USD 140/sq.ft
344 S 4th Street
Parkton town
· 1,561 sq.ft · 3 Bedrooms · 1 Bath · House
· Garden · Equipped kitchen
Parkton town · 1,561 sq.ft · 3 Bedrooms · 1 Bath · House · Garden · Equipped kitchen
Welcome to this beautifully updated brick ranch-style home offering 3 bedrooms and 1.5 bathrooms! This beautifully updated home features a brand-new kitchen complete with new cabinetry, granite countertops, stylish tile backsplash, and stainless-steel appliances. Fresh interior paint throughout creates a bright and inviting feel, while the LVP floors add warmth and character. Enjoy relaxing or entertaining on the screened-in back porch overlooking the backyard. Conveniently situated near shopping, dining, schools, and everyday amenities, this move-in ready home offers comfort, updates, and an unbeatable location. Don’t miss your opportunity to make it yours!
USD 220,000
2735 Emma Jane Road
View photo
House · for sale
USD 249,700
USD 109/sq.ft
2735 Emma Jane Road
Parkton town
· 2,271 sq.ft · 4 Bedrooms · 2 Baths · House
· Equipped kitchen
Parkton town · 2,271 sq.ft · 4 Bedrooms · 2 Baths · House · Equipped kitchen
Check out this HUGE 4bd 2ba home in St. Pauls! This home is just under 2,300 sq. Ft. and sits on over 2 acres. If you are looking for a large of space to entertain family and friends, this could be the perfect home for you. The stainless kitchen appliances and beautiful cabinets compliment the huge kitchen island well. With generously sized bedrooms, spacious bathrooms, large living spaces, and more this home is one that you should definitely visit. Don't wait until it's too late! Reach out to schedule your appointment today. Down-payment assistance is available to all of those who qualify. This home is also eligible for VA and USDA loans. Maurice Townsend: 336-542-8
USD 249,700
530 Browning Drive
View photo
House · for sale
USD 420,000
USD 189/sq.ft
530 Browning Drive
Parkton town
· 2,217 sq.ft · 3 Bedrooms · 2 Baths · House
· Equipped kitchen
Parkton town · 2,217 sq.ft · 3 Bedrooms · 2 Baths · House · Equipped kitchen
Over 11 acres, beautiful property with room to spread out, 3 bedrooms, 2 bath, large family room open to the kitchen, just minutes to 95. Enjoy the wonderful country life with plenty of room to enjoy acreage, house, and great condition and ready for new Owner
USD 420,000
1322 Crenshaw Drive
View photo
House · for sale
USD 130,000
USD 165/sq.ft
1322 Crenshaw Drive
Parkton town
· 786 sq.ft · 2 Bedrooms · 1 Bath · House
· Garden
Parkton town · 786 sq.ft · 2 Bedrooms · 1 Bath · House · Garden
Welcome to 1322 Crenshaw Rd, Saint Pauls, NC! This charming 2-bedroom, 1-bath mobile home sits beautifully on 1.3 acres of land, offering the perfect blend of comfort, space, and country living. The well-maintained home features an open-concept layout that creates a warm and inviting atmosphere, ideal for everyday living and entertaining. Step outside and imagine the endless possibilities this lot has to offer, whether you dream of gardening, outdoor gatherings, or even raising a few backyard chickens! There’s plenty of room to make this property your own. Conveniently located just minutes from I-95, this home offers easy access to major employers including Pepsi, Campbell’s, Sanderson Farms, and Mountaire Farms, making daily commutes a breeze. Enjoy a convenient commute to Fort Bragg as well. This property is USDA-eligible per the USDA website, offering potential financing opportunities for qualified buyers. Don’t miss your chance to own this peaceful slice of country living—schedule
USD 130,000
575 Veterans Road
View photo
House · for sale
USD 249,900
USD 151/sq.ft
New
575 Veterans Road
Parkton town
· 1,647 sq.ft · 3 Bedrooms · 2 Baths · House
· Office room · Fireplace · Parking
Parkton town · 1,647 sq.ft · 3 Bedrooms · 2 Baths · House · Office room · Fireplace · Parking
New price! Spacious 3-bedroom, 2-bath home on. 70 acres with a detached two-car garage/workshop, office, fireplace, and fresh updates-now offered at just $249,900! Looking for space, privacy, and room to breathe? This beautiful property has just been reduced by $15,000, making it an exceptional value. Situated on approximately. 70 acres surrounded by mature Carolina pines, this home offers the perfect combination of peaceful country living and everyday convenience. Property Features: 3 Bedrooms 2 Bathrooms Dedicated Office/Flex Room Spacious Living Room with Cozy Fireplace Large Detached Two-Car Garage/Workshop Covered Front Porch Approximately 1,650 Square Feet Conveniently located just minutes from Highway 20 and I-95, with an easy commute to Fort Bragg (Fort Liberty), this home is an excellent choice for military families, commuters, or anyone seeking more space without sacrificing convenience. With its recent $15,000 price reduction to $249,900, this move-in-ready home offers outst
USD 249,900
165 Mix Trail Lane
View photo
House · for sale
USD 244,000
USD 173/sq.ft
165 Mix Trail Lane
Parkton town
· 1,410 sq.ft · 3 Bedrooms · 2 Baths · House
· Garden · Fireplace · Parking
Parkton town · 1,410 sq.ft · 3 Bedrooms · 2 Baths · House · Garden · Fireplace · Parking
Welcome Home to this charming 3-bedroom, 2-bath Ranch style home featuring a spacious bonus room perfect for a home office, playroom, or guest space situated in a cozy Cul-de-sac! This well-maintained property offers an inviting open layout with plenty of natural light, cathedral ceiling, fireplace, a cozy front porch, and a 2-car garage. The large backyard provides plenty of room for entertaining, pets, or outdoor activities. Conveniently located in a desirable neighborhood close to I-295, easy access to Ft. Bragg and Pope AAF, shopping, and dining. This home combines comfort, space, and functionality all in one. Don’t miss your chance to make this beautiful property your own!
USD 244,000
973 Martin Road
View photo
House · for sale
USD 280,000
USD 160/sq.ft
973 Martin Road
Parkton town
· 1,744 sq.ft · 4 Bedrooms · 2 Baths · House
· Office room
Parkton town · 1,744 sq.ft · 4 Bedrooms · 2 Baths · House · Office room
This stunning new home is currently under construction and will be completed by June 30th, 2026 in the growing Saint Pauls area, this beautifully designed two-story home sits on approximately. 80 acres and offers the perfect blend of space, style, and convenience. Enjoy the quiet charm of country-style living while remaining just minutes from I-95, with easy access to Lumberton, Fayetteville, shopping, dining, medical facilities, and everyday conveniences. This is the home where modern comfort meets peaceful living. Built by Alpha Builders & Consultants, the “ORRETT” floor plan features a thoughtfully designed modern layout with 4 bedrooms, 4 bathrooms (2 full/2 Half), and a spacious upstairs bonus room ideal for a home office, playroom, media space, or additional flex area. The additional half bath, is located in the bonus/family/flex space creating the perfect setup for entertaining, movie nights, a private retreat, or multi-purpose living. Inside, the main living areas showcase dura
USD 280,000
1368 Talmage Road
View photo
House · for sale
USD 280,000
USD 152/sq.ft
1368 Talmage Road
Parkton town
· 1,841 sq.ft · 4 Bedrooms · 2 Baths · House
· Garden · Equipped kitchen
Parkton town · 1,841 sq.ft · 4 Bedrooms · 2 Baths · House · Garden · Equipped kitchen
House hunting can feel like one compromise after another. This home brings together what so many buyers have been searching for. Built in 2023, it offers four bedrooms, over half an acre, a fully fenced backyard, and no HOA. Step inside and you'll find an open-concept floor plan designed for everyday life. Whether you're preparing dinner around the oversized kitchen island, gathering around the table with family and friends, or relaxing in the spacious living room, the main living areas keep everyone connected. A walk-in pantry provides plenty of storage, while upstairs you'll find all four bedrooms, including a private primary suite with a walk-in closet and double vanity. One of the sellers' favorite features is the upstairs laundry room, making one of life's everyday chores just a little easier. Outside, the large, level, fully fenced backyard offers the kind of space that's becoming harder to find. There's plenty of room for kids and pets to play, weekend barbecues, a garden, or si
USD 280,000
246 Robin Road
View photo
House · for sale
USD 265,000
USD 190/sq.ft
246 Robin Road
Parkton town
· 1,389 sq.ft · 3 Bedrooms · 2 Baths · House
· Equipped kitchen · Parking
Parkton town · 1,389 sq.ft · 3 Bedrooms · 2 Baths · House · Equipped kitchen · Parking
Located in the established Forest Acres community, this well-maintained 3-bedroom, 2-bath home sits on nearly an acre with no city taxes. From the moment you arrive, you'll notice the pride of ownership throughout—from the manicured landscaping to the extensive list of updates completed over the years. Inside, you'll find spacious living areas, an updated kitchen with ample cabinetry, and beautiful hardwood and laminate flooring throughout much of the home. Recent improvements include a newer roof, HVAC system, vapor barrier, termite bond, bathroom updates, and fresh interior paint. Outside, the property continues to impress with a detached two-bay building, covered parking, additional storage, and plenty of room to enjoy the outdoors. The large lot offers room to spread out while still being convenient to shopping, dining, and everyday amenities. Lovingly cared for, 246 Robin Road is ready for its next chapter
USD 265,000
4694 Mt Zion Church Road
View photo
House · for sale
USD 190,000
USD 85/sq.ft
4694 Mt Zion Church Road
Parkton town
· 2,228 sq.ft · 4 Bedrooms · 2 Baths · House
· Garden · Fireplace · Equipped kitchen
Parkton town · 2,228 sq.ft · 4 Bedrooms · 2 Baths · House · Garden · Fireplace · Equipped kitchen
This one has it all. Space, peace, and country living for less than $1,500 a month! This property is an incredible opportunity to enjoy room to spread out without stretching your budget. With over 2,300 square feet, this 4-bedroom, 2-bath home offers so much space! Enjoy the roomy living room and family room complete with a fireplace. The oversized kitchen is the heart of the home, featuring abundant cabinet space, breakfast bar seating, and a dining area perfect for family meals. Just off the kitchen, the large utility room provides additional storage and backyard access. The large primary suite offers a comfortable retreat with an ensuite bathroom that includes a garden tub, separate walk-in shower, and a large walk in closet. A new roof and water heater adds even more peace of mind at this price. The nearly 3-acre lot gives you the freedom to garden, play, bring your hobbies outdoors, or simply enjoy the quiet surroundings. If you've been searching for an affordable home with space
USD 190,000
360 Hartfield Avenue
View photo
House · for sale
USD 342,490
USD 146/sq.ft
360 Hartfield Avenue
Parkton town
· 2,336 sq.ft · 3 Bedrooms · 2 Baths · House
· Equipped kitchen · Parking
Parkton town · 2,336 sq.ft · 3 Bedrooms · 2 Baths · House · Equipped kitchen · Parking
Welcome to 360 Hartfield Avenue at Shahbain Reserve located in Raeford, NC! Future community amenities that homeowners can anticipate include a playground, pavilion, and sports courts. The Galen is a spacious two-story home which boasts 2,340 sq. Ft. of living space, 3 bedrooms, Loft, 2.5 bathrooms, and a 2-car garage. The moment you step inside the home you will be greeted by the foyer which connects you first past the flex room, and then past the powder room and a storage closet. The foyer then opens into the large great room, overlooked by the kitchen. The open-concept layout integrates the great room with the kitchen, featuring stainless steel appliances, quartz countertops, a spacious center island, and a corner walk-in pantry. Upstairs, there is the primary bedroom with a private bathroom, dual vanity, and a separate water closet for privacy. The primary bedroom sits at the front of the home on this floor and features a walk-in closet. The additional three bedrooms provide comfor
USD 342,490
140 Rashford Way
View photo
House · for sale
USD 364,240
USD 145/sq.ft
140 Rashford Way
Parkton town
· 2,508 sq.ft · 5 Bedrooms · 3 Baths · House
· Patio · Equipped kitchen · Parking
Parkton town · 2,508 sq.ft · 5 Bedrooms · 3 Baths · House · Patio · Equipped kitchen · Parking
Welcome to 140 Rashford Way at Shahbain Reserve located in Raeford, NC! The Hayden features 5 bedrooms, 3 baths, 2,511 sq. Ft. of living space, and a 2-car garage. Upon entering the home, you'll be greeted by an inviting foyer passing by the flex room, then led into the center of the home. This open-concept space features a functional kitchen overlooking the living room, a breakfast area, a guest bedroom, and a full bathroom in the back left of the home. The kitchen is equipped with a corner walk-in pantry, quartz countertops, stainless steel appliances, kitchen island, and a breakfast area. From the breakfast area you can step out onto the back patio, perfect for entertaining guests or relaxing after a long day. The second floor hosts the spacious primary bedroom and primary bathroom boasting two walk-in closets, a walk-in shower, dual vanity, and separate water closet for ultimate privacy. The additional three bedrooms share a third full bathroom, and the upstairs loft space is perfe
USD 364,240
591 E Great Marsh Church Road
View photo
House · for sale
USD 273,000
USD 224/sq.ft
591 E Great Marsh Church Road
Parkton town
· 1,216 sq.ft · 3 Bedrooms · 1 Bath · House
· Office room · Equipped kitchen · Parking · Swimming pool
Parkton town · 1,216 sq.ft · 3 Bedrooms · 1 Bath · House · Office room · Equipped kitchen · Parking · Swimming pool
Welcome to this beautifully remodeled home located just outside the city limits of Saint Pauls, offering your own private poolside oasis just in time for summer! This move-in-ready home features 3 bedrooms, 1 full bathroom, a bright kitchen with stainless steel appliances, a spacious laundry room, and a versatile flex room that can serve as a dining room, second living area, playroom, home office, or even a potential bedroom. Recent updates include all-new flooring throughout (2026), fresh interior wall and ceiling paint, a new kitchen countertop and backsplash, updated light fixtures throughout, a remodeled bathroom featuring a new shower and vanity countertop, all-new ceiling fans, and a new pool vacuum. Additional major improvements include a new pool pump motor (2025), HVAC servicing (2025), and the septic system was pumped on May 28, 2026. Outside, you'll find plenty of space for parking, storage, and hobbies with a two-car carport, a detached one-car garage with additional storag
USD 273,000

Get email alerts

Don't miss out: be the first to know about new properties

The alert was correctly created

On subscribing you accept the conditions of use and the privacy policy
Alert
Receive new ads in your inbox
Save this search
Receive alerts for new listings

We'll send you an email when we have new properties for: "Houses for sale in Parkton town"

The alert was correctly created

Spring Lake town, Manchester township Cumberland County North Carolina
Rockfish, McLauchlin township Hoke County North Carolina
Get email alerts and be the first to see new listings
Required field
On subscribing I accept the terms of the privacy policy
Perfect! You'll soon start receiving new listings via email
Alert
Receive an email when we have new ads for Houses for sale in Parkton town
Save this search
Filters

Bedrooms

Size (sq.ft)

sq.ft
sq.ft

Price

USD
USD

Property type

Bathrooms

Clear all filters
Receive notifications when new entries are published.