1,790 houses for sale in Parkton town

5554 Tolarsville Road
View photo
House · for sale
USD 269,900
USD 154/sq.ft
5554 Tolarsville Road
Parkton town
· 1,744 sq.ft · 3 Bedrooms · 2 Baths · House
· Garden · Office room · Equipped kitchen
Parkton town · 1,744 sq.ft · 3 Bedrooms · 2 Baths · House · Garden · Office room · Equipped kitchen
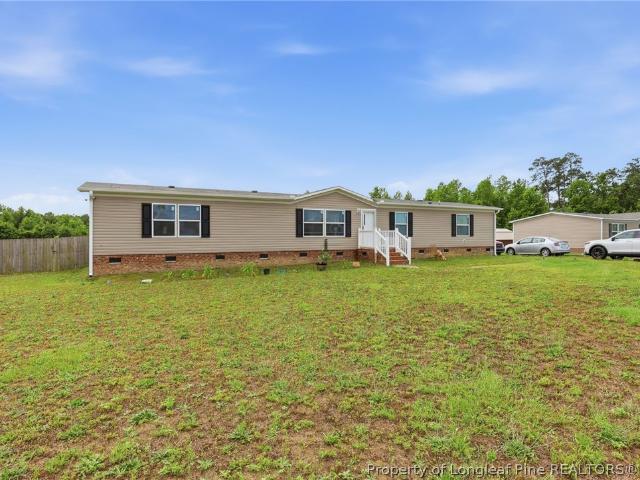
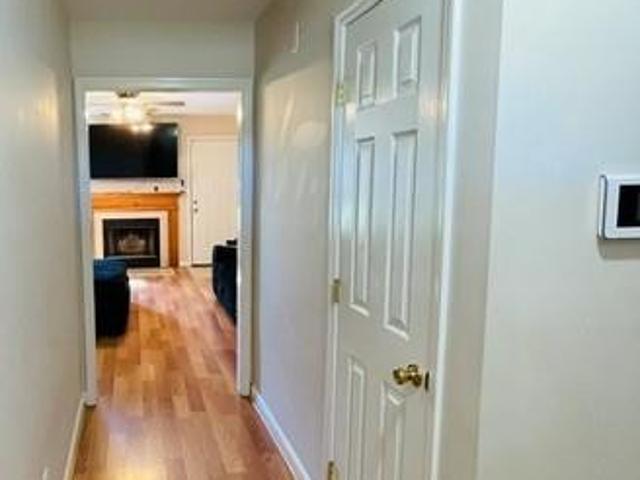
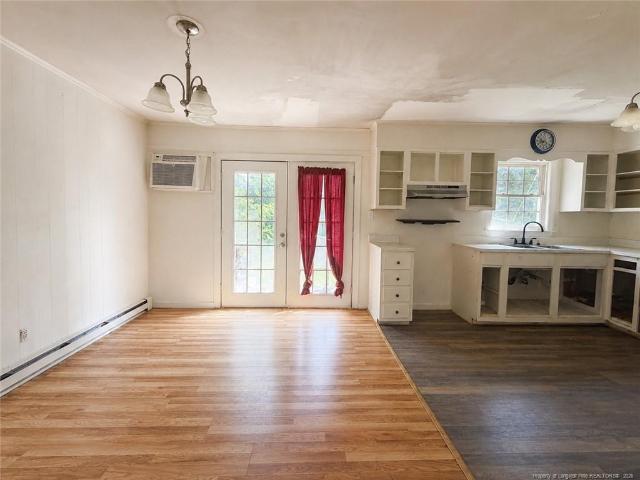
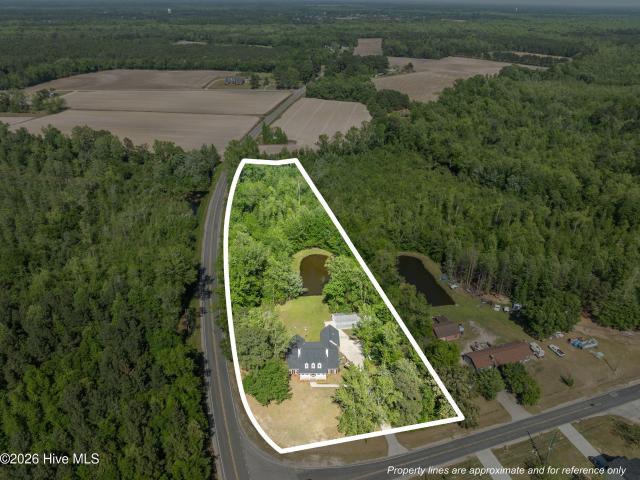
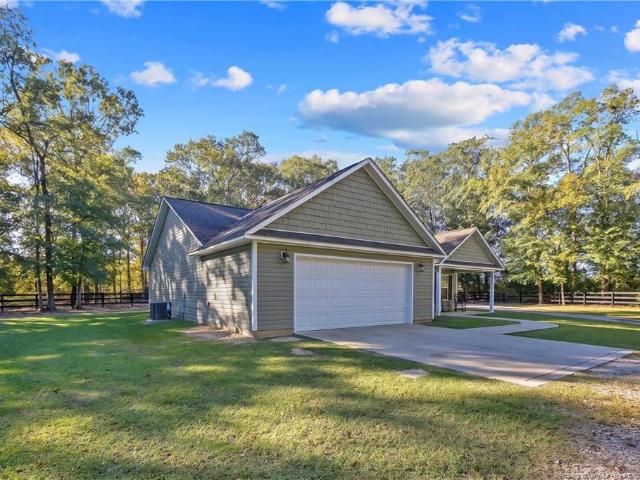
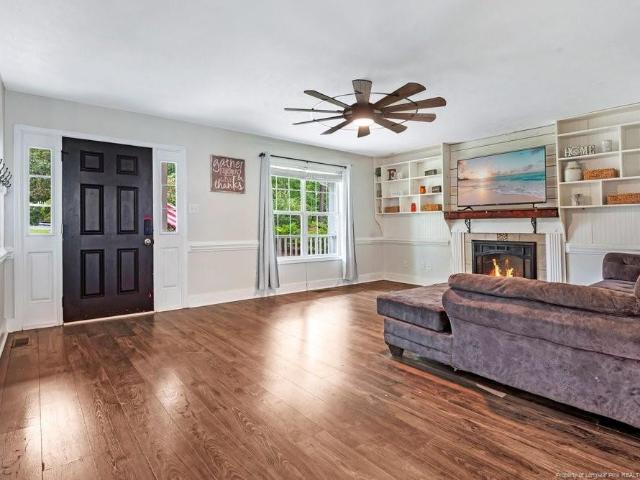
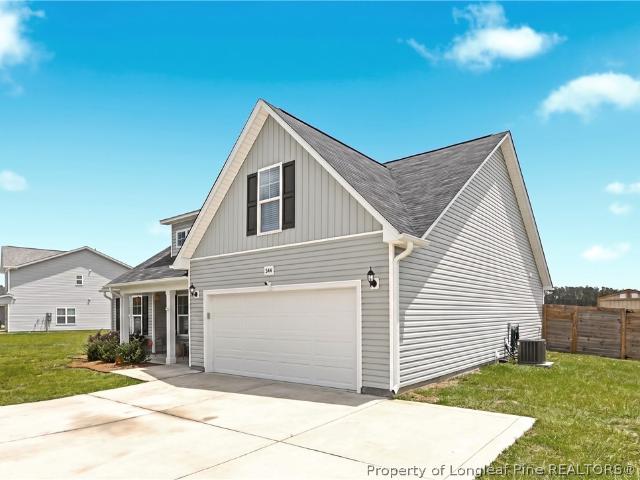
Back on the Market – No Fault of the Sellers! *. Someone else's loss is your opportunity to own this beautiful home! Don't miss your second chance to make it yours. Schedule your showing today before it's gone again! Escape to peaceful country living! This beautiful 3-bedroom, 2.5-bath two-story home is situated on a spacious lot with only one neighboring home and offers wooded privacy along the side and rear of the property. Enjoy the tranquility of nature while still being just a short drive from shopping, dining, schools, and everyday conveniences. Inside, you'll find a spacious living room, an open-concept floor plan, and a versatile upstairs loft perfect for a second living area, home office, or playroom. The kitchen features a custom tile backsplash, ample cabinet space, and a layout designed for everyday living and entertaining. Step outside to enjoy the custom raised-bed garden area, fire pit, and expansive backyard with plenty of room to relax, entertain, or create your own ou
USD 269,900
5524 Tolarsville Road
View photo
House · for sale
USD 229,900
USD 136/sq.ft
5524 Tolarsville Road
Parkton town
· 1,679 sq.ft · 3 Bedrooms · 2 Baths · House
Parkton town · 1,679 sq.ft · 3 Bedrooms · 2 Baths · House
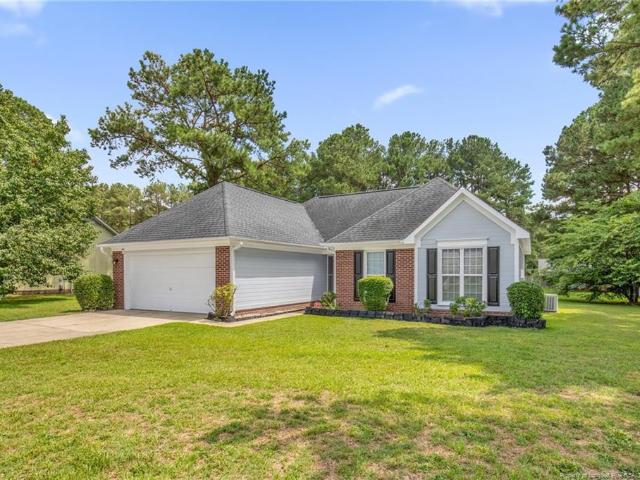
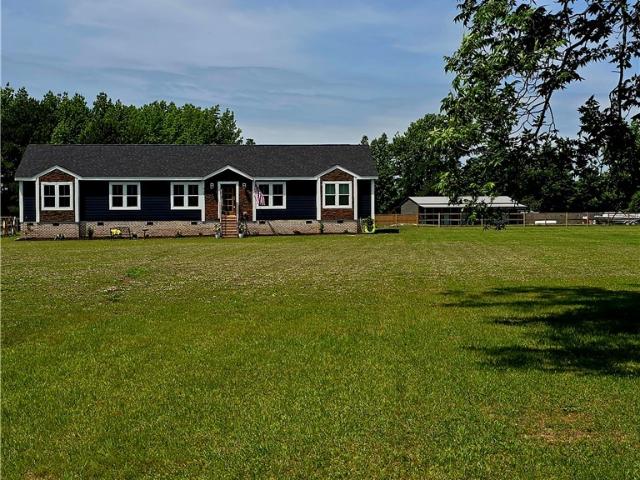
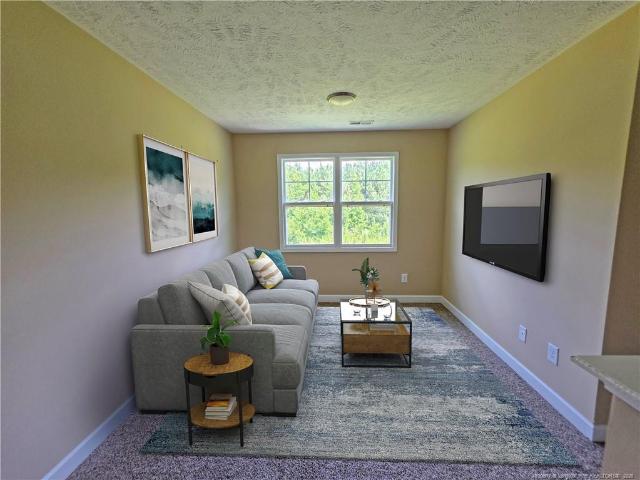
Welcome Home to 5524 Tolarsville Rd, Saint Pauls, NC! Discover the comfort and charm of this inviting 3-bedroom, 2.5 bathroom home, offering a wonderful opportunity for those looking for space, privacy, and a place to call home. The thoughtfully designed layout provides comfortable living areas along with three spacious bedrooms and two full bathrooms. Whether you're relaxing with family, entertaining guests, or enjoying a quiet evening at home, this property offers the flexibility to suit a variety of lifestyles. Nestled in a peaceful Saint Paul setting, the home provides the opportunity to enjoy a quieter pace of living while still having convenient access to surrounding communities and everyday amenities. Property Highlights: 3 Bedrooms2.5 BathroomsComfortable and functional floor planPeaceful Saint Pauls locationGreat opportunity for homeowners or investorsCome see all that 5524 Tolarsville Rd has to offer and imagine making this welcoming property your next home!
USD 229,900
88 Ryegrass Drive
View photo
House · for sale
USD 204,000
USD 96/sq.ft
88 Ryegrass Drive
Parkton town
· 2,120 sq.ft · 5 Bedrooms · 3 Baths · House
· Garden · Office room · Equipped kitchen
Parkton town · 2,120 sq.ft · 5 Bedrooms · 3 Baths · House · Garden · Office room · Equipped kitchen
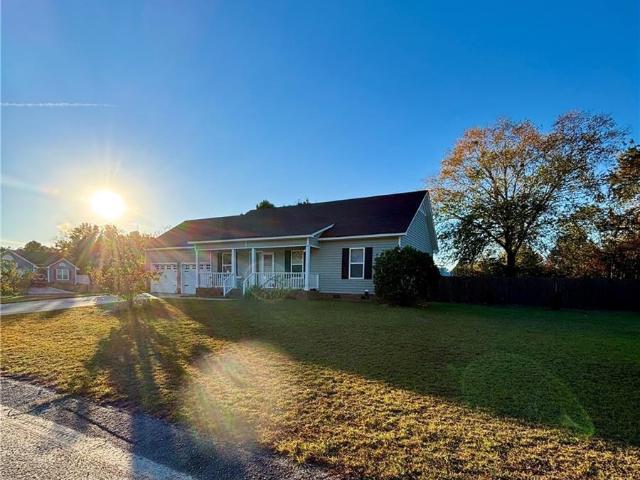
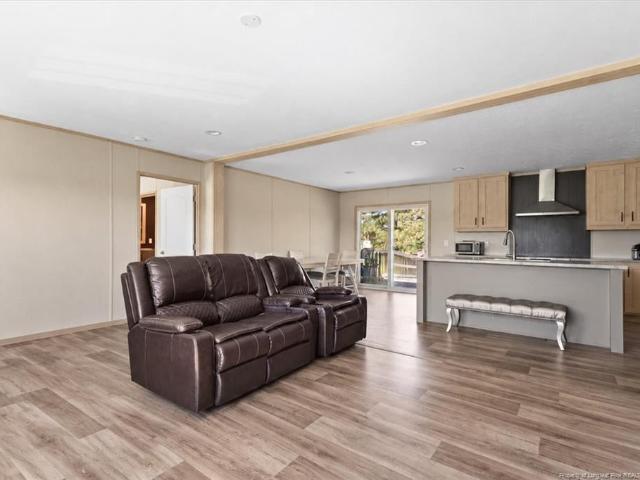
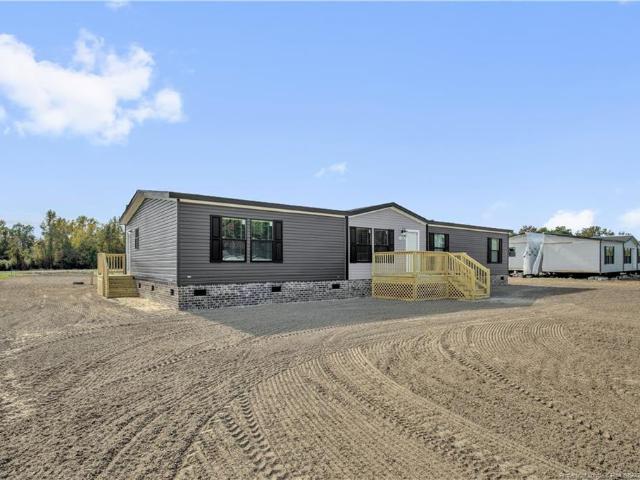
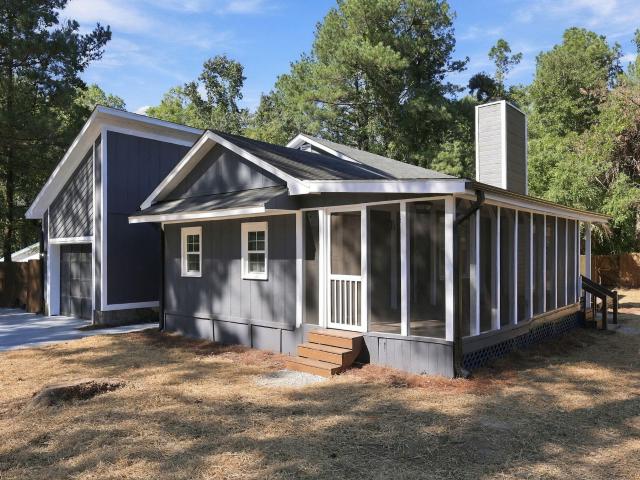
Back on the market due to no fault of the sellers or property. *. Welcome to this beautifully maintained 2023 manufactured home in the Highland Ridge community offering 5 bedrooms, 3 full bathrooms, and over 2,100 square feet of functional living space. This open concept layout creates a bright and spacious feel, featuring abundant natural light, and a well-designed kitchen with an island and ample cabinet space. The split-bedroom floor plan provides added privacy, with a spacious primary suite and flexible secondary bedrooms perfect for guests, home offices, or growing households. Step outside and enjoy a fully fenced backyard ideal for pets, entertaining, or relaxing, along with two detached 10x12 sheds offering excellent storage or workshop potential. Set in a peaceful neighborhood with easy access to nearby shopping, dining, and major commuter routes, this home blends modern comfort, space, and affordability all in one. Priced to sell, so don't miss out on this amazing opportunity.
USD 204,000
6960 Rockfish Road
View photo
House · for sale
USD 247,500
USD 198/sq.ft
6960 Rockfish Road
Parkton town
· 1,249 sq.ft · 3 Bedrooms · 2 Baths · House
· Fireplace · Equipped kitchen
Parkton town · 1,249 sq.ft · 3 Bedrooms · 2 Baths · House · Fireplace · Equipped kitchen
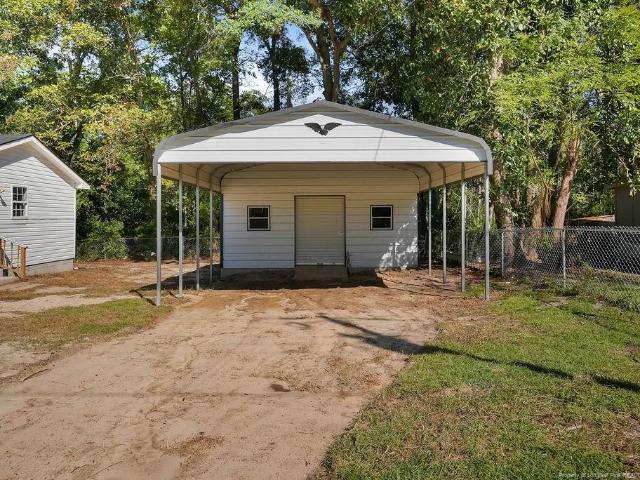
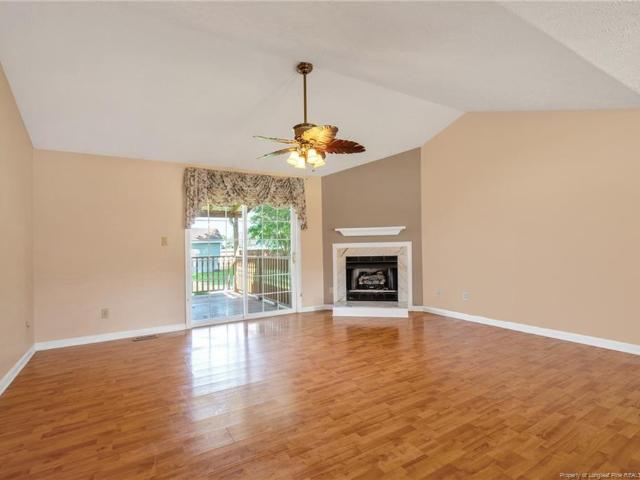
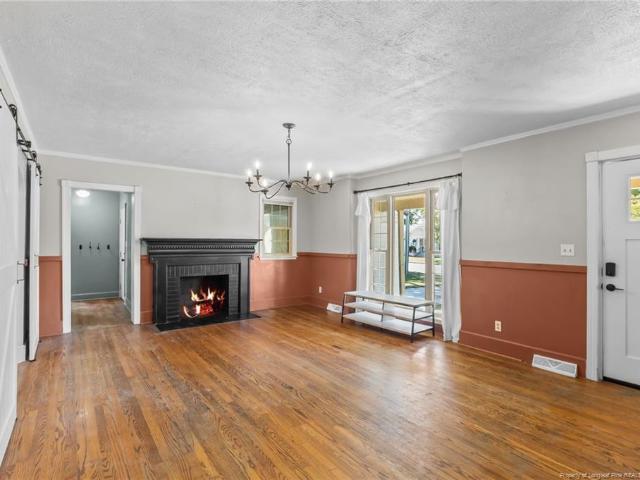
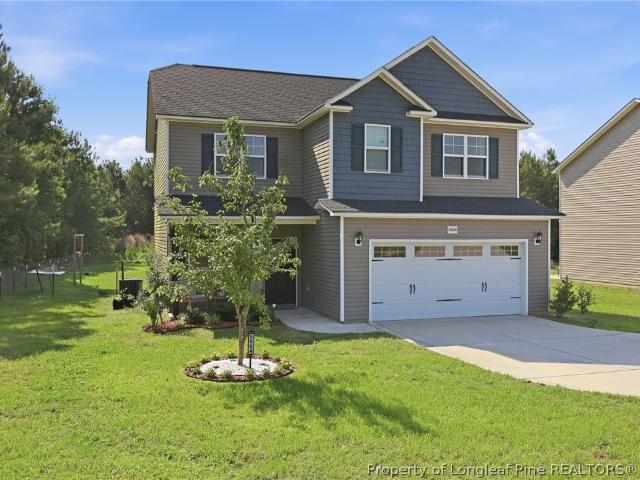
Welcome home to this beautifully updated, move-in-ready property offering modern finishes, spacious living, and an ideal location! Situated close to ½-acre lot, this home combines comfort, style, and functionality with an inviting open-concept floor plan and beautiful vaulted ceilings, creating a bright and airy atmosphere perfect for everyday living and entertaining. Step inside and immediately notice the brand-new luxury vinyl plank (LVP) flooring throughout the entire home, New floor-to-ceiling windows allow natural light to pour into the home, making the living spaces feel even brighter and more welcoming. The refreshed kitchen features a stylish subway tile backsplash and new stainless-steel appliances, creating a clean, contemporary space ready for everything from quick weekday meals to entertaining family and friends. The updated fireplace serves as a beautiful focal point in the main living area and adds warmth and character to the open-concept design. Freshly painted inside an
USD 247,500
259 Fading Trail Lane
View photo
House · for sale
USD 239,900
USD 200/sq.ft
New
259 Fading Trail Lane
Parkton town
· 1,195 sq.ft · 3 Bedrooms · 2 Baths · House
· Garden · Deck · Parking
Parkton town · 1,195 sq.ft · 3 Bedrooms · 2 Baths · House · Garden · Deck · Parking
This spacious home offers comfortable living areas, a fenced backyard, and a deck perfect for outdoor relaxation and entertaining. The property features several recent improvements, including luxury vinyl plank (LVP) flooring replacing the original carpet, fresh interior paint, and numerous additional repairs and updates throughout. The seller has also finished the bonus room above the garage, providing additional flexible space for storage, hobbies, or other uses. Note that this room does not have a heater or air conditioner but can be added and it was not included in the sq/ft. With its generous living space, outdoor features, and recent improvements, this home offers a wonderful opportunity for buyers to make it their own. Property is being sold AS-IS. Seller will make no additional repairs
USD 239,900
878 Carolina Church Road
View photo
House · for sale
USD 113,250
USD 82/sq.ft
878 Carolina Church Road
Parkton town
· 1,367 sq.ft · 3 Bedrooms · 2 Baths · House
Parkton town · 1,367 sq.ft · 3 Bedrooms · 2 Baths · House
Handyman special! True blank canvas with major equity upside for an investor, flipper, or first-time buyer willing to put in the work. Priced to move. Sold as-is
USD 113,250
232 Sandy Bottom Lane
View photo
House · for sale
USD 215,000
USD 183/sq.ft
232 Sandy Bottom Lane
Parkton town
· 1,173 sq.ft · 3 Bedrooms · 2 Baths · House
· Garden · Parking
Parkton town · 1,173 sq.ft · 3 Bedrooms · 2 Baths · House · Garden · Parking
New price + seller incentives! Don’t miss this opportunity at 232 Sandy Bottom Lane! A 3.75% VA assumable loan may be available to a qualified buyer, offering a unique financing opportunity in today’s market. The seller is also offering $2,500 toward buyer closing costs with an acceptable offer! Free Mounted 65” smart TV as a gift. This move-in-ready 3-bedroom, 2-bath home offers 1,183 square feet of comfortable living space on a spacious. 34-acre lot. The seller has recently completed several repairs and improvements to make this home ready for its next owner. Enjoy a fenced backyard, single-car garage, and the added benefit of no city taxes. Conveniently located in Raeford with easy access to Fort Bragg, Fayetteville, shopping, dining and area amenities. If affordability is at the top of your list, this home deserves another look! New price. Seller assistance. Recent improvements. And a potential 3.75% VA assumable loan. Schedule your showing today! VA loan assumption is subject to l
USD 215,000
266 Donna Street
View photo
House · for sale
USD 245,000
USD 119/sq.ft
266 Donna Street
Parkton town
· 2,056 sq.ft · 4 Bedrooms · 3 Baths · House
· Equipped kitchen
Parkton town · 2,056 sq.ft · 4 Bedrooms · 3 Baths · House · Equipped kitchen
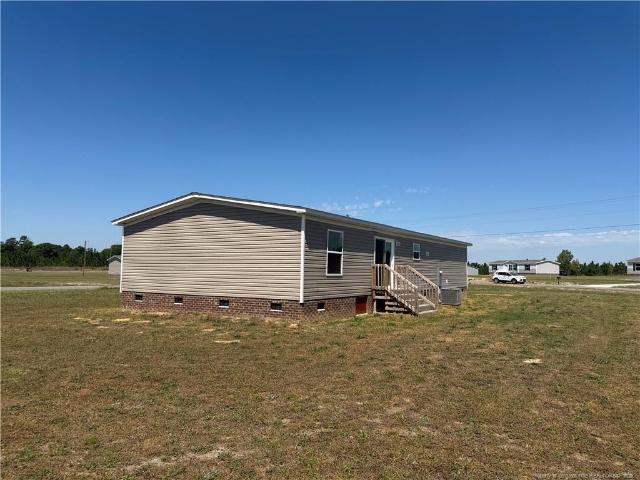
Set on 2.52 flat acres in a quiet country setting, this 4-bedroom, 3-bath manufactured home offers 2,061 square feet with plenty of room both inside and out. Placed in 2023, the home offers the comfort of newer construction with a low-maintenance, move-in-ready feel, while still providing convenient access to Fayetteville, Fort Liberty, and I-95. Inside, an open floor plan, LVP flooring, and neutral finishes create a bright, easygoing feel throughout. Of the home’s four bedrooms, two are designed as suites with direct access to their own full baths, offering added privacy and flexibility. The formal living room features a neutral accent wall, while two additional loft-style living areas provide even more room to spread out. The spacious kitchen opens to the main living areas and features stainless steel appliances, generous workspace, and a separate coffee bar. A dedicated laundry room adds to the home’s everyday functionality. Outside, the large back porch includes handicap-accessible
USD 245,000
3247 NC Highway 20
View photo
House · for sale
USD 348,900
USD 194/sq.ft
3247 NC Highway 20
Parkton town
· 1,798 sq.ft · 3 Bedrooms · 2 Baths · House
· Equipped kitchen
Parkton town · 1,798 sq.ft · 3 Bedrooms · 2 Baths · House · Equipped kitchen
Country living meets thoughtful modern design in this beautiful 1,800+ sq. Ft. home situated on almost an acre! Offering 3 bedrooms, 2.5 bathrooms, and a well planned layout, this home is designed for both everyday living and entertaining. Step inside to a welcoming open concept living space where the great room, dining area, and kitchen flow effortlessly together, creating the perfect gathering place for family and friends. The kitchen area had a large island, stainless steel appliances, and a walk in pantry with plenty of space to store all the small appliances. The great room features plenty of natural light and easy access to the covered porch, extending your living space outdoors and providing the ideal spot to enjoy the peaceful surroundings. The split bedroom floor plan offers privacy and functionality, with the spacious primary suite tucked away from the secondary bedrooms. The primary bedroom features TWO walk in closets and a private bath with seperate vanities, a walk in til
USD 348,900
5648 Tolarsville Road
View photo
House · for sale
USD 230,000
USD 97/sq.ft
5648 Tolarsville Road
Parkton town
· 2,368 sq.ft · 4 Bedrooms · 2 Baths · House
· Garden
Parkton town · 2,368 sq.ft · 4 Bedrooms · 2 Baths · House · Garden
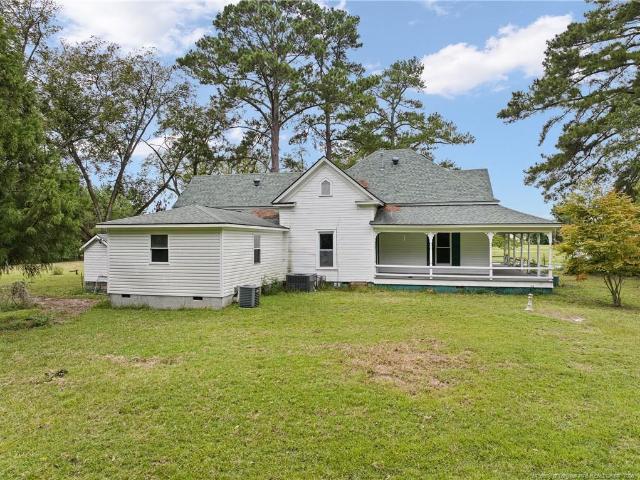
Bring your toolbelt and your big ideas! Situated on an expansive 18 acre lot in Saint Pauls, this historic 1915 NorthCarolina farmhouse offers 2,400+ sq. Ft of space bursting with raw potential. Mid-way through a renovation, thehome is a clean canvas waiting for a savvy investor, contractor, or buyer looking to craft a custom dream home orsecluded getaway. The structure features timeless farmhouse architecture—including a classic wrap-around porch and mature shadetrees framing the front yard. Extensive framing and prep work have already begun, though the interior remainsmid-construction (some flooring is currently missing and select areas/rooms are walled off for safety during work). Beyond the residence, the vast acreage provides privacy and room to expand. Whether you envision restoring thisgrand 4-bedroom estate to its former glory, building a private country retreat, or exploring land development anddivision, this parcel delivers rare flexibility. Property sold AS-IS. Buyer/buyer's
USD 230,000
47 Augustine Drive
View photo
House · for sale
USD 152,900
USD 101/sq.ft
47 Augustine Drive
Parkton town
· 1,507 sq.ft · 3 Bedrooms · 2 Baths · House
· Equipped kitchen · Air conditioning · Heating
Parkton town · 1,507 sq.ft · 3 Bedrooms · 2 Baths · House · Equipped kitchen · Air conditioning · Heating
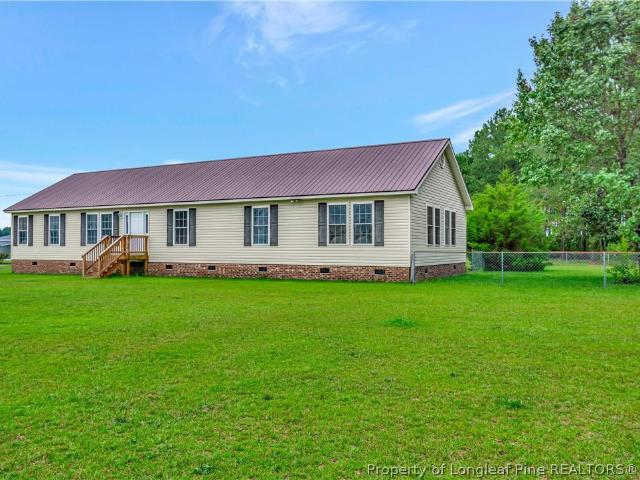
2025 Approximately 1512 Sq Ft 3 Bedroom 2 Full Bath Clayton Manufactured Home. Island Kitchen with Range, Refrigerator and Dishwasher, Dining Area, Living Room and Large Den. Primary Bath with Tub/Shower Combo and Walk in Closet, Central Heat and Air, Permanent Foundation, Brick Underpinned, Public Water, Private Septic. 71 Acre Lot. Compare to New!
USD 152,900
193 Rashford Way
View photo
House · for sale
USD 366,990
USD 131/sq.ft
193 Rashford Way
Parkton town
· 2,799 sq.ft · 5 Bedrooms · 3 Baths · House
· Office room · Equipped kitchen
Parkton town · 2,799 sq.ft · 5 Bedrooms · 3 Baths · House · Office room · Equipped kitchen
Welcome to the Hanover at Shahbain Reserve, a spacious two-story home featuring 5 bedrooms, 3 bathrooms, and approximately 2,804 square feet of thoughtfully designed living space. The heart of the home showcases an open-concept layout where the kitchen, dining area, and family room come together to create a seamless space for gathering and entertaining. A main-level bedroom and full bath provide convenience and flexibility for guests or a home office. Upstairs, a spacious loft offers additional living space, while the private primary suite features a large walk-in closet and an en-suite bath designed for relaxation. Three additional bedrooms and a centrally located laundry room add to the home’s functionality. The Hanover combines space, comfort, and modern design in one exceptional floor plan. Photos are not of the actual home or interior features and are representative of the floor plan only
USD 366,990
1100 Brisson Road
View photo
House · for sale
USD 255,000
USD 120/sq.ft
1100 Brisson Road
Parkton town
· 2,120 sq.ft · 4 Bedrooms · 2 Baths · House
· Garden · Equipped kitchen
Parkton town · 2,120 sq.ft · 4 Bedrooms · 2 Baths · House · Garden · Equipped kitchen
Looking for room to spread out—inside and out? This spacious 4-bedroom, 2-bath modular home offers over 2,100 square feet of living space on nearly 9 acres, giving you the flexibility to enjoy country living with plenty of room to make it your own. Inside, the split-bedroom floor plan provides added privacy, while the oversized primary suite features his-and-her closets, a dual vanity, garden tub, and separate shower. The eat-in kitchen flows seamlessly into the living room, helping keep everyone connected whether you’re cooking, catching up after the day, or spending time together. A separate den with cozy gas logs offers additional living space for movie nights, hobbies, or a quiet place to unwind (Propane tank is not currently in place) Nearly 9 acres provide the freedom to enjoy wide-open space while still having a comfortable place to call home. The partially fenced yard offers flexibility for pets, outdoor activities, or whatever your heart desires. If you’ve been searching for a
USD 255,000
215 Triple Crown Drive
View photo
House · for sale
USD 310,000
USD 157/sq.ft
215 Triple Crown Drive
Parkton town
· 1,970 sq.ft · 3 Bedrooms · 3 Baths · House
· Garden · Office room · Equipped kitchen
Parkton town · 1,970 sq.ft · 3 Bedrooms · 3 Baths · House · Garden · Office room · Equipped kitchen
Welcome to this thoughtfully designed 3-bedroom, 3-bathroom ranch-style home that blends comfort, style, and functionality. The open-concept floorplan invites you in with an abundance of natural light, creating a warm and airy atmosphere perfect for both relaxing and entertaining. You will fall in the love the fenced in back yard space! The heart of the home features a seamless flow between the living and kitchen areas, ideal for modern living. A versatile bonus room offers endless possibilities, whether you're in need of a home office, playroom, or guest retreat. Step outside to enjoy the front porch, perfect for morning coffee or evening conversations. With thoughtful touches throughout and plenty of space for everyone, this home offers the best of one-level living with the bonus of extra room to grow. This home has recently had new paint and new flooring in the main area
USD 310,000
681 Britt Road
View photo
House · for sale
USD 280,000
USD 152/sq.ft
681 Britt Road
Parkton town
· 1,841 sq.ft · 4 Bedrooms · 2 Baths · House
· Garden · Equipped kitchen · Parking
Parkton town · 1,841 sq.ft · 4 Bedrooms · 2 Baths · House · Garden · Equipped kitchen · Parking
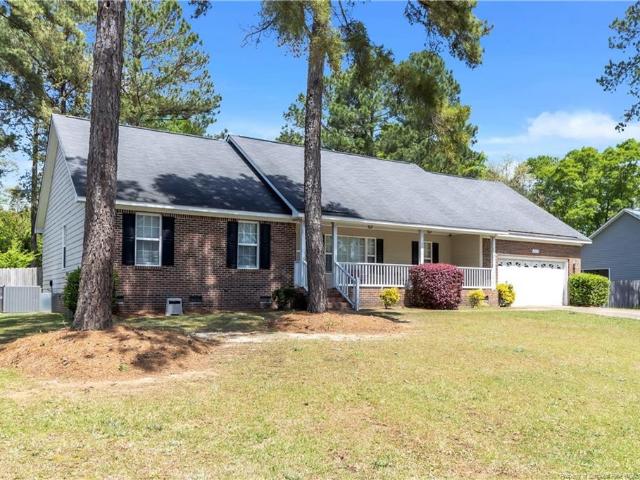
Move-In Ready & Better Than New! Property is for sale or for rent. Welcome to 681 Britt Road, Saint Pauls, NC 28384, a beautiful 4-bedroom, 2.5-bath home located in the desirable Ivey Flats community. Situated on a spacious 0.58-acre lot, this home offers the perfect blend of modern comfort and peaceful country living. The open-concept floor plan features a spacious family room that flows seamlessly into the kitchen and dining area, creating the ideal space for entertaining and everyday living. The kitchen offers a center island with seating, abundant cabinetry, and plenty of workspace for the home chef. Upstairs, the owner's suite provides a private retreat complete with dual vanities, a large shower, and a walk-in closet. Three additional bedrooms, a full bathroom, and a convenient laundry room complete the second floor. Enjoy the privacy of a large backyard, the convenience of a 2-car garage, and the freedom of NO HOA. Located in a USDA-eligible area and approximately 35 minutes fro
USD 280,000
140 Berkley Road
View photo
House · for sale
USD 89,000
USD 81/sq.ft
140 Berkley Road
Parkton town
· 1,098 sq.ft · 3 Bedrooms · 1 Bath · House
· Parking
Parkton town · 1,098 sq.ft · 3 Bedrooms · 1 Bath · House · Parking
This 3 bedroom, 1 bath brick ranch offers a great opportunity for investors, rental buyers or anyone looking for a property with solid potential. Situated on a large lot, the home features an attached garage and a roof that is approximately 8 years old. Conveniently located with an easy drive to both Lumberton and Fayetteville, the property offers strong rental potential and room to make it your own. Home is being sold AS-IS, and the seller will make no repairs. A great opportunity at an affordable price point-bring your ideas and take a look!
USD 89,000
3285 NC Highway 20
View photo
House · for sale
USD 352,900
USD 192/sq.ft
3285 NC Highway 20
Parkton town
· 1,830 sq.ft · 3 Bedrooms · 2 Baths · House
· Equipped kitchen · Parking
Parkton town · 1,830 sq.ft · 3 Bedrooms · 2 Baths · House · Equipped kitchen · Parking
Welcome to the best of country living! This quality-built new construction home offers over 1,800 square feet of thoughtfully designed living space, featuring 3 bedrooms, 2 bathrooms, and a desirable split-bedroom floor plan on just under an acre in Bladen County. Step inside to a spacious great room that flows seamlessly into the dining area and kitchen, creating a warm and inviting space perfect for gathering with family and friends or enjoying a quiet evening at home. The well-appointed kitchen is sure to impress the cook of the house, offering abundant cabinet and counter space, stainless steel appliances, a large walk-in pantry, and an oversized granite-topped island that provides the perfect spot for meal prep, casual dining, or conversation. Everyday living is made easy with thoughtful touches throughout, including a convenient drop zone just off the garage entry and a dedicated laundry room. The private primary suite is tucked away from the secondary bedrooms and features a spa
USD 352,900
8137 Rockfish Road
View photo
House · for sale
USD 246,000
USD 181/sq.ft
8137 Rockfish Road
Parkton town
· 1,356 sq.ft · 3 Bedrooms · 2 Baths · House
· Garden · Parking · Deck
Parkton town · 1,356 sq.ft · 3 Bedrooms · 2 Baths · House · Garden · Parking · Deck
Welcome home to this charming 3 bedroom, 2 bath ranch style home situated on a beautifulcorner lot! This well maintained home offers a side entry two car garage, two storage sheds, a privacy fenced backyard, and a covered deck perfect for relaxing or entertaining whileenjoying the gorgeous outdoor space. Inside, an abundance of natural light creates a brightand welcoming feel throughout. The guest bedrooms are nicely sized and feature ceiling fans, while the spacious primary suite offers a private bath with dual vanities, a stand up shower, and convenient linen closet. The HVAC was replaced in 2023 for added peace of mind. The home has been freshly pressure washed on the exterior! With a beautiful yard, great outdoor spaces, and a comfortable, functional layout, this home isready for its next owners to make it their own!
USD 246,000
145 Cornwallis Court
View photo
House · for sale
USD 165,000
USD 116/sq.ft
145 Cornwallis Court
Parkton town
· 1,421 sq.ft · 3 Bedrooms · 2 Baths · House
· Garden · Fireplace
Parkton town · 1,421 sq.ft · 3 Bedrooms · 2 Baths · House · Garden · Fireplace
Investor/handyman special! 3BR/2BA brick ranch, about 1,425 sqft, on a private wooded lot. Vaulted ceilings, tray ceiling primary suite, fireplace, split floor plan, walk-in closet. Needs flooring, paint, and cosmetic updates throughout — great bones and layout already in place. Fenced backyard, covered front porch, minutes to downtown Raeford and. 20-25 min to Fort Bragg. Sold as-is. Priced for a quick close — bring your contractor
USD 165,000
1096 Dean Road
View photo
House · for sale
USD 529,950
USD 152/sq.ft
1096 Dean Road
Parkton town
· 3,477 sq.ft · 3 Bedrooms · 2 Baths · House
· Patio · Equipped kitchen
Parkton town · 3,477 sq.ft · 3 Bedrooms · 2 Baths · House · Patio · Equipped kitchen
Set on nearly 3.5 acres on a corner lot, this stunning residence offers a rare blend of privacy, natural beauty, and timeless design. Framed by a covered front porch and surrounded by mature trees, the setting unfolds beautifully to a screened-in rear porch overlooking a serene, spring-fed pond—complete with naturally sustained fish and no need for stocking. Inside, the foyer opens with intention, revealing a formal dining room and rich hardwood floors that carry throughout the main level, where you’ll also find no carpet for a clean, cohesive feel. The layout balances openness with defined spaces, leading into a spacious living room that transitions effortlessly to the outdoor patio—ideal for quiet evenings or elevated entertaining. The kitchen is thoughtfully positioned to capture natural light throughout the day, featuring a breakfast area and easy access to a large laundry room and a discreetly placed half bath. On the opposite wing, all three bedrooms are privately situated. The p
USD 529,950
8011 Chicken Foot Road
View photo
House · for sale
USD 368,000
USD 260/sq.ft
8011 Chicken Foot Road
Parkton town
· 1,410 sq.ft · 3 Bedrooms · 2 Baths · House
Parkton town · 1,410 sq.ft · 3 Bedrooms · 2 Baths · House
Built in 2014, this 3 bedroom 2 bath home is nestled on 3.38 acres in a rural secluded area with approximately 1412 square feet of functional living space. Outback is a 24X32 wired metal building with a 12 foot lean-to on each side. The building is on a concrete slab. There is plenty of space for outdoor activities while enjoying privacy. There is a covered porch on the back for outdoor sitting
USD 368,000
2879 County Line Road
View photo
House · for sale
USD 265,000
USD 128/sq.ft
2879 County Line Road
Parkton town
· 2,067 sq.ft · 4 Bedrooms · 2 Baths · House
· Equipped kitchen
Parkton town · 2,067 sq.ft · 4 Bedrooms · 2 Baths · House · Equipped kitchen
Welcome Home! This beautifully refreshed 4-bedroom, 2-bath ranch on almost an acre in the beautiful Grays Creek area. This move-in ready home features a spacious eat-in kitchen with new countertops, a cozy great room with wood-burning stove, updated bathrooms with modern vanities, and fresh paint throughout. Seller is offering $3,000 concession. Located in the Grays Creek School District, this home offers country charm with convenient access to Fayetteville, I-95, and surrounding amenities
USD 265,000
314 Woods Lane
View photo
House · for sale
USD 395,000
USD 143/sq.ft
314 Woods Lane
Parkton town
· 2,756 sq.ft · 4 Bedrooms · 2 Baths · House
· Patio · Garden · Office room · Swimming pool · Gym · Deck · Cellar
Parkton town · 2,756 sq.ft · 4 Bedrooms · 2 Baths · House · Patio · Garden · Office room · Swimming pool · Gym · Deck · Cellar
More than an acre lot with 2200 sq ft home located on Mclauchlin Lake. Inside you'll find four bedrooms and a flex space that makes a perfect additional bedroom if needed. There is also a bonus room and finished basement area for a home office, gym, hobby room etc. Property is very private even with neighboring homes nearby. Outside can feel like your very own resort for relaxation or an entertainment venue. There is a HUGE deck and covered patio below. The above ground pool and jacuzzi speak for themselves and there is even a small koi pond and fire pit for outdoor enjoyment. Lots of yard space for pets and an invisible fence already installed that can be set up with the monitoring company for use
USD 395,000
410 W Mclean Street
View photo
House · for sale
USD 239,900
USD 112/sq.ft
410 W Mclean Street
Parkton town
· 2,131 sq.ft · 3 Bedrooms · 2 Baths · House
· Garden · Office room · Fireplace · Equipped kitchen · Parking
Parkton town · 2,131 sq.ft · 3 Bedrooms · 2 Baths · House · Garden · Office room · Fireplace · Equipped kitchen · Parking
Welcome to this beautifully updated home in the growing community of St. Pauls! Tasteful updates throughout include a renovated kitchen and bathrooms, blending modern finishes with the home's original character. The fully fenced backyard provides plenty of room to enjoy the outdoors, while the oversized metal building offers excellent storage, workspace, or hobby potential. The building sits on a concrete slab and features an extended roof creating a convenient covered area. An enclosed carport provides additional flexible space that is not included in the listed square footage. Upstairs, the fully finished attic with new carpet offers even more usable space for an office, bonus room, or storage. With its thoughtful updates, versatile spaces, and great location in a growing community, this home offers plenty to love! *AI-generated image used to illustrate the fireplace
USD 239,900
5076 Phillipi Church Road
View photo
House · for sale
USD 309,900
USD 170/sq.ft
5076 Phillipi Church Road
Parkton town
· 1,819 sq.ft · 3 Bedrooms · 2 Baths · House
· Garden · Fireplace · Equipped kitchen · Parking
Parkton town · 1,819 sq.ft · 3 Bedrooms · 2 Baths · House · Garden · Fireplace · Equipped kitchen · Parking
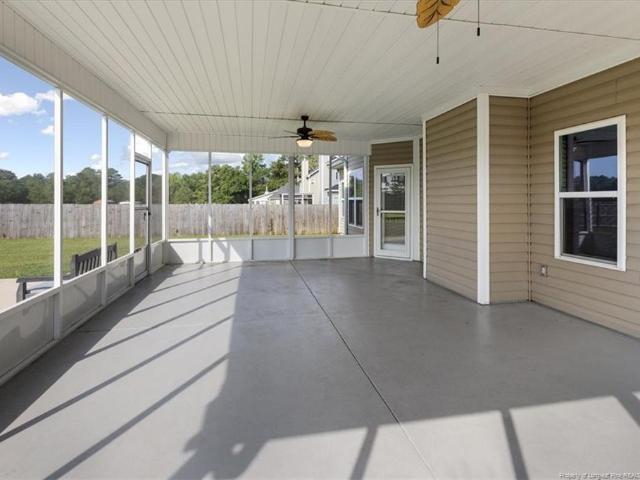
Nearly an acre, no HOA and an approximately 500-square-foot screened porch set this one-level Hoke County home apart. The 3-bedroom, 2-bath split-bedroom floor plan offers approximately 1,822 square feet with an open layout designed for both everyday living and entertaining. The vaulted great room features a fireplace and detailed trim work, while the formal dining room adds architectural character with columns and molding. The kitchen offers granite countertops, stainless steel appliances, generous cabinet space and bar seating, with a separate breakfast area overlooking the backyard. The spacious primary suite is set apart from the secondary bedrooms and features a large walk-in closet, double vanity, garden tub and separate shower. Out back, the oversized screened porch creates an exceptional outdoor living space overlooking a deep, privacy-fenced yard with plenty of room to enjoy, plus a fire pit. An attached two-car garage and separate laundry room add everyday convenience. Locate
USD 309,900
799 Cain Road
View photo
House · for sale
USD 185,000
USD 188/sq.ft
799 Cain Road
Parkton town
· 980 sq.ft · 2 Bedrooms · 2 Baths · House
· Garden · Equipped kitchen
Parkton town · 980 sq.ft · 2 Bedrooms · 2 Baths · House · Garden · Equipped kitchen
Come on out to the country and take a look at 799 Cain Road! Tucked away in a peaceful setting just outside of Saint Pauls, this property offers the kind of space and quiet that can be hard to find. With a big open yard, mature trees and plenty of room to enjoy the outdoors, there is space here for a garden, a few chickens, outdoor projects or simply sitting on the porch and enjoying a slower pace of life. Inside, the home has a comfortable, lived-in feel with updated flooring throughout much of the house, a roomy living area and a kitchen with plenty of cabinet and counter space. The floor plan is simple and practical, with lots of natural light and room to make it your own. Step outside and you will find even more to appreciate. Several outbuildings and covered areas provide room for lawn equipment, tools, hobbies and storage. The open land gives you room to spread out, while the trees around the property add that little bit of privacy that makes country living so enjoyable. If you h
USD 185,000
316 Howell Road
View photo
House · for sale
USD 234,900
USD 115/sq.ft
316 Howell Road
Parkton town
· 2,034 sq.ft · 4 Bedrooms · 3 Baths · House
· Deck
Parkton town · 2,034 sq.ft · 4 Bedrooms · 3 Baths · House · Deck
Welcome home! Brand new 2026 doublewide, just over 2000sq. Ft. sitting on 1 acre +-. Well appointed, with all appliances, 4 beds, 3 baths, plus a bonus room. This home is situated perfectly, right in between Lumberton and St. Pauls, 1 mile from Hwy 301 and less than 5 min from I-95. No expense has been spared getting this home ready including brick underpinning, decks front and rear, and a newly graded and seeded lawn. Reach out today, this home won't last long
USD 234,900
544 Carolina Church Road
View photo
House · for sale
USD 275,000
USD 171/sq.ft
544 Carolina Church Road
Parkton town
· 1,604 sq.ft · 3 Bedrooms · 2 Baths · House
· Patio · Garden · Equipped kitchen · Parking
Parkton town · 1,604 sq.ft · 3 Bedrooms · 2 Baths · House · Patio · Garden · Equipped kitchen · Parking
Just three years old, this ranch-style home with an upstairs bonus room sits on just under half an acre outside the hustle and bustle of city life. Thoughtful farmhouse-style upgrades and finishes are found throughout. The main level features a vaulted living room and an eat-in kitchen with granite countertops, stainless steel appliance package, pantry, abundant counter space, and bar seating. All bedrooms and the laundry room are located on the main floor. The primary bedroom features a walk-in closet. Both bathrooms include granite countertops, with the primary bathroom featuring dual vanity sinks and a walk-in shower. Upstairs, a spacious bonus room adds additional square footage. Exterior features include a covered front porch, back patio, two-car garage, and fenced backyard
USD 275,000
9109 Chickenfoot Road
View photo
House · for sale
USD 489,900
USD 210/sq.ft
9109 Chickenfoot Road
Parkton town
· 2,325 sq.ft · 3 Bedrooms · 2 Baths · House
· Garden · Fireplace · Equipped kitchen
Parkton town · 2,325 sq.ft · 3 Bedrooms · 2 Baths · House · Garden · Fireplace · Equipped kitchen
Private Retreat on 5.5+ Acres with Pond, Shop and Buildable Bonus. Experience the perfect blend of modern comfort, privacy, and future potential on this exceptional property. This move-in ready home features a bright airy open concept living area with a cozy fireplace, a chef's kitchen with large island, a bonus room, separate den, and a flexible spit-bedroom floorplan. The master suite provides a relaxing retreat with plenty of light and a glamourous spa-like bathroom. Step outside and enjoy the serene setting complete with bountiful pecan trees and a small pond. A spacious shop adds practicality and versatility for vehicles, hobbies, or storage. This property also features a rare buildable site for a four-bedroom home, complete with septic, water, and electric hookups perfect for a guest house, rental income, or extended family living. Fully fenced with room for animals and a garden, scenic surroundings, and a private drive, this home combines lifestyle, utility and investment potent
USD 489,900
135 Eulon Loop
View photo
House · for sale
USD 239,000
USD 170/sq.ft
135 Eulon Loop
Parkton town
· 1,399 sq.ft · 3 Bedrooms · 2 Baths · House
· Fireplace · Equipped kitchen
Parkton town · 1,399 sq.ft · 3 Bedrooms · 2 Baths · House · Fireplace · Equipped kitchen
Have you been looking for a renovated house with plenty of outdoor space along with a ton of space for your cars/work area? Then look no further because you found it! Tucked away among the trees, this renovated house comes with a ton of new features: new LVP flooring, new stainless steel appliances, new light fixtures, new paint, new tile surround showers, new ceiling fans, and many other renovations and repairs! As you walk in through the main door you'll notice the open space concept between the foyer, kitchen and the living room! As you head over to the kitchen you'll see the new quartz countertops that rest on plenty of cabinet space along with the stainless steel appliances! The dining area has a nice chandelier along with a refinished fireplace and mantle! And the living room has plenty of sunlight pouring in each day! Walk down the hall to the owner's bedroom and you'll find a large bedroom with a renovated en-suite that comes with a tile surround shower and a extra long vanity
USD 239,000

Get email alerts

Don't miss out: be the first to know about new properties

The alert was correctly created

On subscribing you accept the conditions of use and the privacy policy
Alert
Receive new ads in your inbox
Save this search
Receive alerts for new listings

We'll send you an email when we have new properties for: "Houses for sale in Parkton town"

The alert was correctly created

Spring Lake town, Manchester township Cumberland County North Carolina
Rockfish, McLauchlin township Hoke County North Carolina
Get email alerts and be the first to see new listings
Required field
On subscribing I accept the terms of the privacy policy
Perfect! You'll soon start receiving new listings via email
Alert
Receive an email when we have new ads for Houses for sale in Parkton town
Save this search
Filters

Bedrooms

Size (sq.ft)

sq.ft
sq.ft

Price

USD
USD

Property type

Bathrooms

Clear all filters
Receive notifications when new entries are published.