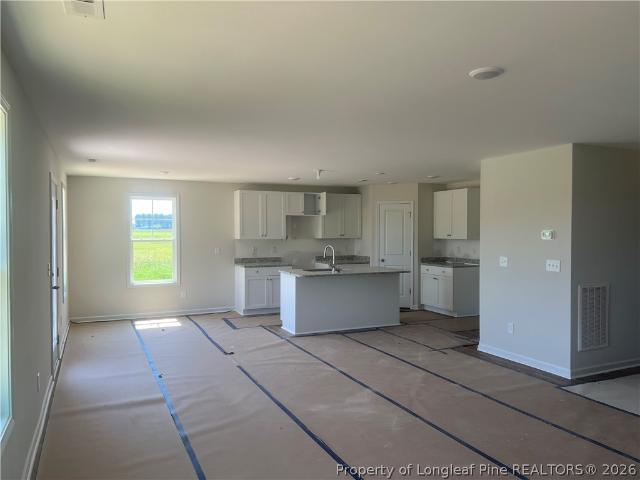
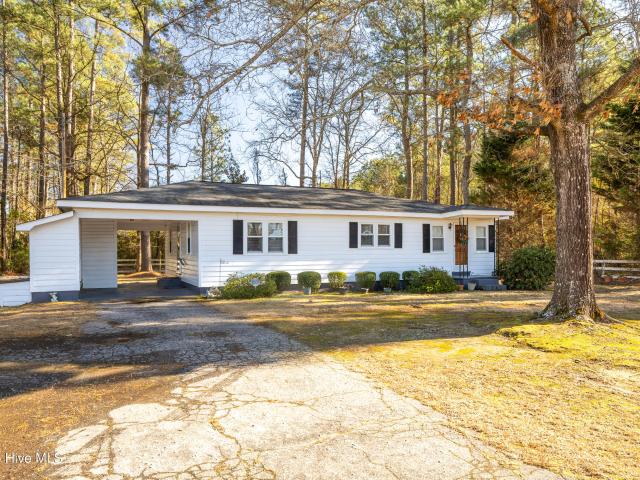
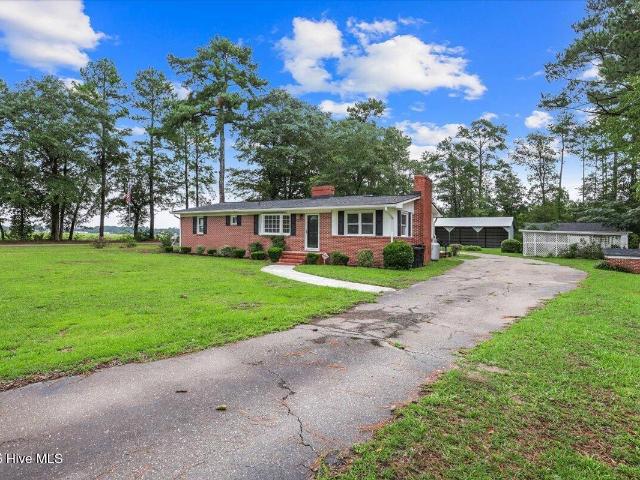
397 houses for sale in Autryville town

Ridge Ln
View photo
House · for sale
Request Details
Updated
Ridge Ln
Autryville town
· House
Autryville town · House
This is a Real Estate-Owned (REO)/post-foreclosure home owned or managed by a bank. All offers are considered; however, the highest and best will most likely be accepted
Request Details
Fox Run Ln
View photo
House · for sale
Request Details
Updated
Fox Run Ln
Autryville town
· House
Autryville town · House
This is a Real Estate-Owned (REO)/post-foreclosure home owned or managed by a bank. All offers are considered; however, the highest and best will most likely be accepted
Request Details
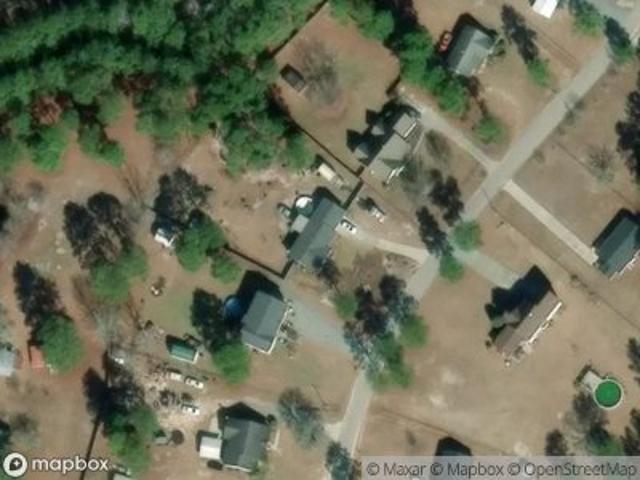
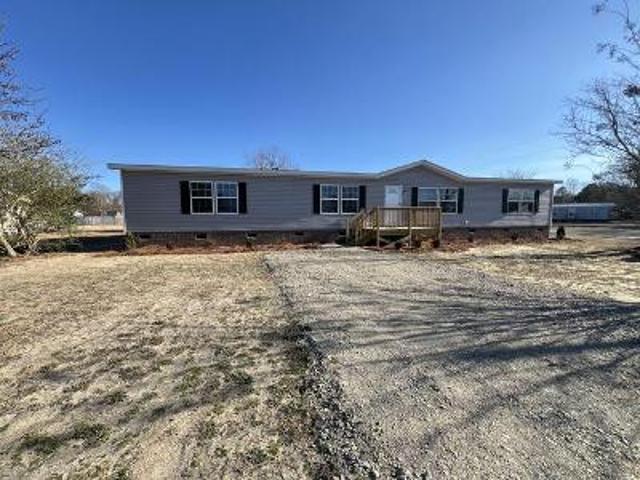
Horseshoe Rd
View photo
House · for sale
USD 225,000
USD 99/sq.ft
Updated
Horseshoe Rd
Autryville town
· 2,271 sq.ft · 4 Bedrooms · 2 Baths · House
Autryville town · 2,271 sq.ft · 4 Bedrooms · 2 Baths · House
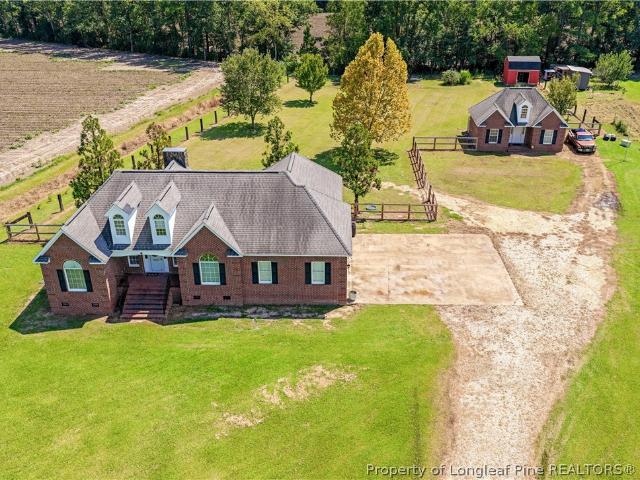
This is a Real Estate-Owned (REO)/post-foreclosure home owned or managed by a bank. All offers are considered; however, the highest and best will most likely be accepted
USD 225,000
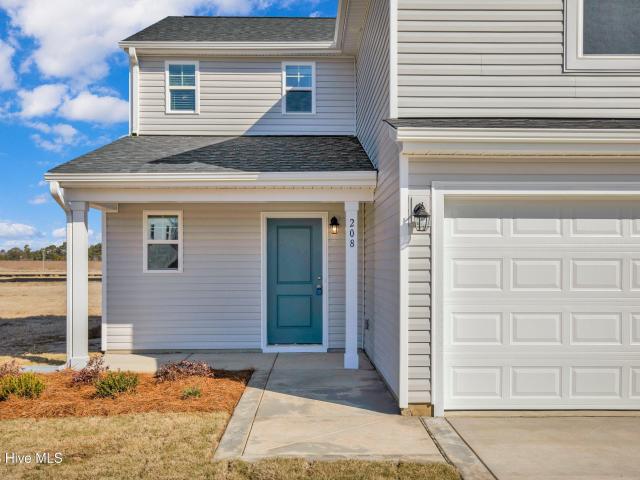
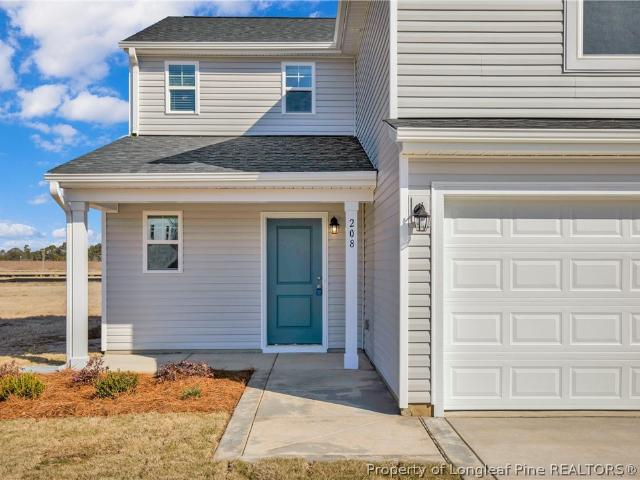
208 Buggy Top Lane
View photo
House · for sale
USD 294,995
USD 161/sq.ft
208 Buggy Top Lane
Autryville town
· 1,830 sq.ft · 3 Bedrooms · 2 Baths · House
· Garden · Equipped kitchen · Parking
Autryville town · 1,830 sq.ft · 3 Bedrooms · 2 Baths · House · Garden · Equipped kitchen · Parking
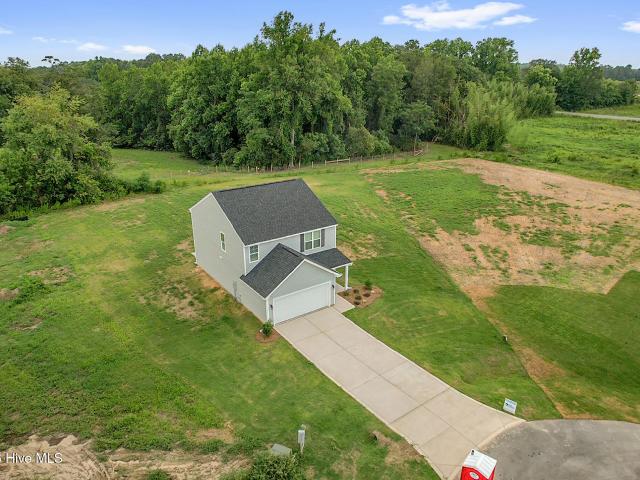
Buyer incentive towards closing costs, plus blinds, refrigerator, washer and dryer when using builder preferred lender! Move in Ready! Welcome to Horseshoe Ridge, where the stunning Bonnet floor plan by Ben Stout Construction awaits you. This 2-story home boasts a covered front porch, perfect for sipping your morning coffee. The living room awaits you as you enter the foyer, with an open layout to the kitchen and eat-in area, making it an entertainer's dream. The kitchen features beautiful cabinets, a large pantry, and a kitchen island. A mud room with access to the 2-car garage completes the main level. Upstairs, you'll find the owner's suite with a spacious walk-in closet and a bathroom that includes dual vanities; you will also find the remaining bedrooms as well as the laundry room. If you're looking for extra space, the media room can easily be converted into a 4th bedroom. The outdoors are just as impressive with the spacious backyard for you to enjoy. Your search for the perfect
USD 294,995
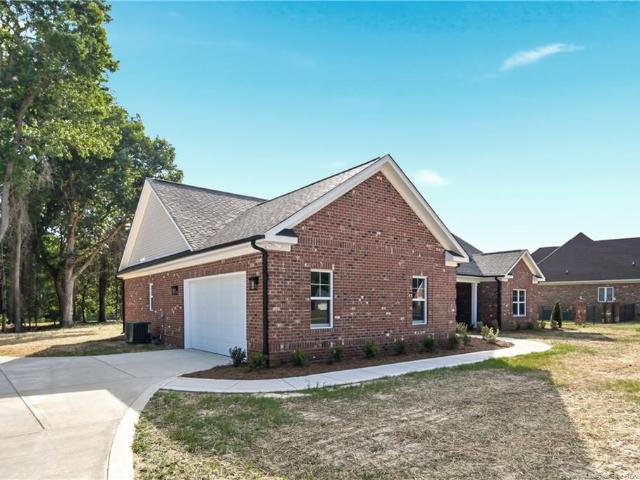
132 Ridge Stone Drive
View photo
House · for sale
USD 399,800
USD 195/sq.ft
132 Ridge Stone Drive
Autryville town
· 2,045 sq.ft · 3 Bedrooms · 2 Baths · House
· Garden · Equipped kitchen
Autryville town · 2,045 sq.ft · 3 Bedrooms · 2 Baths · House · Garden · Equipped kitchen
Discover this rare opportunity for a new construction ranch on a large lot with a perfect blend of space, style, and serenity in this beautifully designed 2000+ sq. Ft. brick ranch, nestled in a quiet, small subdivision. This thoughtfully crafted home offers spacious single-level living with modern comforts and timeless appeal on 0.78 acres with a wood lined backyard. This split floor plan comes with 3 bedrooms, 2 full bathrooms, and an open-concept layout perfect for both everyday living and entertaining. The great room welcomes you with natural light and a seamless flow into the dining area and kitchen ideal for hosting family and friends. The kitchen is the heart of the home, complete with custom cabinetry, a large center island, large pantry, and stainless steel appliances. Retreat to the private primary suite with a walk-in closet and an en-suite bath offering dual vanities, private water closet, tiled walk-in shower, and linen closet for additional storage. Enjoy peaceful morning
USD 399,800
170 South River Road
View photo
House · for sale
USD 212,000
USD 86/sq.ft
170 South River Road
Autryville town
· 2,465 sq.ft · 3 Bedrooms · 2 Baths · House
· Cellar
Autryville town · 2,465 sq.ft · 3 Bedrooms · 2 Baths · House · Cellar
Tranquil Country Living with Endless Potential in Autryville! Situated on 5 private acres with no subdivision restrictions, this three-bedroom, two-bathroom single-family residence offers the perfect blend of peaceful seclusion and convenient access. Located just a short drive from Fayetteville, Fort, and Clinton, this property is ideal for anyone seeking a quiet retreat without sacrificing proximity to city amenities. Outdoor enthusiasts and hobbyists will fall in love with the expansive grounds, which feature a thriving small orchard with peach and apple trees, mature grapevines, a partial unfinished basement, 2 carports, a spacious storage shed, and additional outbuildings perfect for tools, equipment, or workshops. Inside, the home features electric wall heat and window units air conditioning, offering a comfortable baseline as you bring your own design ideas to life. With so much acreage and character, this property is bursting with potential-whether you are looking to expand, cre
USD 212,000
194 Doubletree Lane
View photo
House · for sale
USD 319,000
USD 151/sq.ft
New
194 Doubletree Lane
Autryville town
· 2,099 sq.ft · 4 Bedrooms · 2 Baths · House
Autryville town · 2,099 sq.ft · 4 Bedrooms · 2 Baths · House
Your private retreat awaits! Discover the perfect blend of country charm, modern upgrades, and everyday convenience in this beautifully maintained 4-bedroom, 2.5-bath home. Tucked into a quiet neighborhood in an up-and-coming community, this inviting home offers a peaceful setting while keeping you close to shopping, schools, and Route 24. Nestled between Ft Bragg and Clinton. Step inside to a stylish, move-in-ready interior featuring beautiful granite countertops, upgraded stainless-steel appliances, luxury vinyl flooring throughout the main level, and sumptuous new carpet upstairs. The smartly designed laundry room doubles as a spacious mudroom, complete with cabinets and a large bench—perfect for busy mornings and coming home from a day outdoors
USD 319,000
TBD Maxwell Road
View photo
House · for sale
USD 465,000
USD 198/sq.ft
TBD Maxwell Road
Autryville town
· 2,347 sq.ft · 4 Bedrooms · 3 Baths · House
· Patio · Equipped kitchen
Autryville town · 2,347 sq.ft · 4 Bedrooms · 3 Baths · House · Patio · Equipped kitchen
Welcome to this quality new-construction ranch with a bonus room, perfectly set on 1.66 acres of peaceful countryside. This 4 bedroom/3 bathroom split floor plan offers a spacious and functional layout designed for comfort and style. The large primary suite is filled with spectacular natural light and features elegant coffered ceilings, dual closets, double vanities, a spacious walk-in tiled shower, and a private water closet. The open concept great room flows seamlessly into a beautifully appointed kitchen complete with soft-close cabinets and drawers and a large granite island that is ideal for cooking, dining, and entertaining with a spacious pantry. Upstairs, you’ll find a generous bonus room with its own full bathroom, perfect for guests, a playroom, or a private retreat. Step outside to the expansive covered back patio and enjoy stunning Carolina sunsets, wide open views with trees, and the freedom that comes with owning your own piece of paradise. This exceptional property provi
USD 465,000
1950 Ava Road
View photo
House · for sale
USD 180,000
USD 174/sq.ft
Updated
1950 Ava Road
Autryville town
· 1,033 sq.ft · 3 Bedrooms · 1 Bath · House
· Garden · Equipped kitchen · Parking
Autryville town · 1,033 sq.ft · 3 Bedrooms · 1 Bath · House · Garden · Equipped kitchen · Parking
Welcome home to this charming ranch-style home located in Beaver Dam just minutes from Stedman with easy access to Fayetteville and Hwy 24. Enjoy QUIET COUNTRY LIVING at an affordable price while still being conveniently located near everyday amenities. This 3 bedroom, 1.5 bathroom home offers an eat-in kitchen, interior laundry room, and a functional layout that is ideal for a first-time home buyer or someone looking to downsize. Outside, enjoy a spacious. 58 ACRE LOT with mature trees, a FENCED BACK YARD, and plenty of room to spread out. Additional features include a 1-CAR CARPORT, detached 20x20 GARAGE, METAL ROOF, storage room under the carport, and newer plumbing. If you have been looking for affordable country living with outdoor space and room for hobbies, this home is worth a look! Home being Sold AS. IS
USD 180,000
TBD Maxwell Road NE
View photo
House · for sale
USD 409,900
USD 195/sq.ft
TBD Maxwell Road NE
Autryville town
· 2,099 sq.ft · 3 Bedrooms · 2 Baths · House
· Patio · Equipped kitchen
Autryville town · 2,099 sq.ft · 3 Bedrooms · 2 Baths · House · Patio · Equipped kitchen
Discover this rare opportunity for a new construction ranch on a large lot with a perfect blend of space, style, and serenity in this beautifully designed 2000+ sq. Ft. brick ranch. This thoughtfully crafted home offers spacious single-level living with modern comforts and timeless appeal on 0.87 acres. This split floor plan comes with 3 bedrooms, 2 full bathrooms, and an open-concept layout perfect for both everyday living and entertaining. The great room welcomes you with natural light and a seamless flow into the dining area and kitchen ideal for hosting family and friends. The kitchen is the heart of the home, complete with custom cabinetry, a large center island, large pantry, and stainless steel appliances. Retreat to the private primary suite with a walk-in closet and an en-suite bath offering dual vanities, private water closet, tiled walk-in shower, and linen closet for additional storage. Enjoy peaceful mornings or evening sunsets on your large covered back patio, with plenty
USD 409,900
176 Rolands Ridge LOT 8 Road
View photo
House · for sale
USD 294,999
USD 172/sq.ft
176 Rolands Ridge LOT 8 Road
Autryville town
· 1,711 sq.ft · 3 Bedrooms · 2 Baths · House
· Equipped kitchen · Parking
Autryville town · 1,711 sq.ft · 3 Bedrooms · 2 Baths · House · Equipped kitchen · Parking
Under Construction with time to make selections! Welcome to the Augusta floor plan by Furr Construction, beautifully situated on a spacious 0.78-acre lot. This thoughtfully designed ranch home offers the perfect combination of comfort, style, and functionality with 3 bedrooms, 2 bathrooms, and a 2-car garage. Step inside to an open-concept layout where the spacious living room flows seamlessly into the kitchen, creating an ideal space for everyday living and entertaining. The kitchen is appointed with granite countertops throughout, abundant cabinetry, and a large center island overlooking the main living area. The split-bedroom design provides added privacy, with the primary suite tucked away on one side of the home. The owner's retreat features a spacious walk-in closet and an ensuite bath complete with dual vanities, a standalone shower, and a convenient linen closet. Two additional bedrooms are located on the opposite side of the home and share a full bathroom. Enjoy the peace and
USD 294,999
38 Coachman Lane
View photo
House · for sale
USD 314,995
USD 144/sq.ft
38 Coachman Lane
Autryville town
· 2,174 sq.ft · 4 Bedrooms · 2 Baths · House
· Garden · Office room · Equipped kitchen
Autryville town · 2,174 sq.ft · 4 Bedrooms · 2 Baths · House · Garden · Office room · Equipped kitchen
Huge incentives! Closing costs, blinds & refrigerator, when using builder preferred lender! Located in the Horseshoe Ridge subdivision, the Longleaf floor plan by Ben Stout Construction offers a thoughtful design that feels like home. Step inside from the charming stoop, and you’ll find a lovely foyer leading to a flex space that can be tailored to your needs—whether it’s a home office, playroom, or cozy retreat. Just beyond the hallway is a bright and open living room that flows into the kitchen and dining area, making it an ideal space for gathering with guests. The kitchen is both functional and stylish, with a walk-in pantry, a convenient island, and plenty of cabinet space. Upstairs, you’ll find all four bedrooms, a versatile loft, and the laundry room. The owner’s suite is a peaceful escape with a spacious walk-in closet and a private bathroom featuring dual vanities and a walk-in shower. Outside, enjoy a backyard that’s just the right size for relaxing or outdoor fun. This home
USD 314,995
245 Buggy Top Lane
View photo
House · for sale
USD 294,995
USD 161/sq.ft
245 Buggy Top Lane
Autryville town
· 1,830 sq.ft · 4 Bedrooms · 2 Baths · House
· Garden · Equipped kitchen · Parking
Autryville town · 1,830 sq.ft · 4 Bedrooms · 2 Baths · House · Garden · Equipped kitchen · Parking
Huge incentives! Closing costs, blinds & refrigerator, when using builder preferred lender! Welcome to Horseshoe Ridge, where the stunning Bonnet floor plan by Ben Stout Construction awaits you. This 2-story home boasts a covered front porch, perfect for sipping your morning coffee. The living room awaits you as you enter the foyer, with an open layout to the kitchen and eat-in area, making it an entertainer's dream. The kitchen features beautiful cabinets, a large pantry, and a kitchen island. A mud room with access to the 2-car garage completes the main level. Upstairs, you'll find the owner's suite with a spacious walk-in closet and a bathroom that includes dual vanities; you will also find the remaining bedrooms as well as the laundry room. If you're looking for extra space, the media room can easily be converted into a 4th bedroom. The outdoors are just as impressive with the spacious backyard for you to enjoy. Your search for the perfect home ends here. Welcome to your new home!
USD 294,995
92 Fox Run Lane
View photo
House · for sale
USD 224,000
USD 166/sq.ft
92 Fox Run Lane
Autryville town
· 1,345 sq.ft · 3 Bedrooms · 2 Baths · House
· Patio · Garden · Deck · Equipped kitchen
Autryville town · 1,345 sq.ft · 3 Bedrooms · 2 Baths · House · Patio · Garden · Deck · Equipped kitchen
Welcome home to peaceful country living at 92 Fox Run Lane in Autryville! Situated on nearly half an acre, this well-maintained 3-bedroom, 2-bath home offers the perfect blend of comfort, functionality, and outdoor space, all with no city hustle and bustle. Step inside to a bright, inviting floor plan featuring a spacious living area that flows into the eat-in kitchen, creating an ideal space for everyday living and entertaining. The thoughtfully designed layout offers comfortable bedrooms, two full bathrooms, and a warm, welcoming atmosphere you'll love coming home to. Outside, you'll appreciate the large backyard with plenty of room for kids, pets, gardening, or weekend gatherings. Relax on the covered front porch with your morning coffee, enjoy cookouts on the rear deck and patio, or take advantage of the fenced backyard for added privacy. Located in the quiet Fox Run community, this home offers the charm of country living while remaining within an easy drive of Fayetteville, Clinto
USD 224,000
4474 Autryville Road
View photo
House · for sale
USD 114,000
USD 89/sq.ft
4474 Autryville Road
Autryville town
· 1,270 sq.ft · 2 Bedrooms · 1 Bath · House
· Equipped kitchen · Parking
Autryville town · 1,270 sq.ft · 2 Bedrooms · 1 Bath · House · Equipped kitchen · Parking
Enjoy peaceful country living in this charming 2-bedroom, 1-bath home located in Sampson County. Cozy family room and formal dining for family gatherings. The Spacious eat-in kitchen features butcher block countertops and plenty of room for gathering. A large laundry room provides added convenience while the screened back porch is the perfect place to relax and enjoy the outdoors. Outside, you'll find a 41'x24' garage/workshop with a roll-up door offering endless possibilities for storage, hobbies or projects, plus an attached carport for additional covered parking. Recent updates include a new septic system installed in 2024 and a water filtration system added in 2025, giving you peace of mind. Don't miss this wonderful opportunity to enjoy quiet country living with plenty of space inside and out!
USD 114,000
81 Coachman Lane
View photo
House · for sale
USD 284,995
USD 155/sq.ft
81 Coachman Lane
Autryville town
· 1,830 sq.ft · 4 Bedrooms · 2 Baths · House
· Garden · Equipped kitchen · Parking
Autryville town · 1,830 sq.ft · 4 Bedrooms · 2 Baths · House · Garden · Equipped kitchen · Parking
Welcome to Horseshoe Ridge, where the stunning Bonnet floor plan by Ben Stout Construction awaits you. This 2-story home boasts a covered front porch, perfect for sipping your morning coffee. The living room awaits you as you enter the foyer, with an open layout to the kitchen and eat-in area, making it an entertainer's dream. The kitchen features beautiful cabinets, a large pantry, and a kitchen island. A mud room with access to the 2-car garage completes the main level. Upstairs, you'll find the owner's suite with a spacious walk-in closet and a bathroom that includes dual vanities; you will also find the remaining bedrooms as well as the laundry room. The outdoors are just as impressive with the spacious backyard for you to enjoy. Your search for the perfect home ends here. Welcome to your new home! Agents-not member of mls? Call Showing Time. Let them know you are NOT a member and need access
USD 284,995
756 Jordan Road
View photo
House · for sale
USD 329,900
USD 183/sq.ft
756 Jordan Road
Autryville town
· 1,798 sq.ft · 3 Bedrooms · 2 Baths · House
· Patio · Office room · Equipped kitchen · Parking
Autryville town · 1,798 sq.ft · 3 Bedrooms · 2 Baths · House · Patio · Office room · Equipped kitchen · Parking
5,000 Builder Credit plus 1% Lender Credit with preferred Lender. This new construction home is underway and designed with the perfect blend of space, style, and functionality. Set on 1.27 peaceful acres in the country, this 3-bed, 2-bath floor plan includes thoughtful features that today’s buyers love. Inside, the open-concept layout creates a bright, welcoming flow from the main living area to the kitchen and dining spaces. A dedicated laundry room adds everyday convenience, while the bonus room offers flexibility for a home office, playroom, or extra living space. The home includes a 2-car garage for secure parking and storage. Outdoor living is easy with both a covered front porch and a covered rear patio, perfect for relaxing, entertaining, or enjoying quiet country sunsets. With quality construction, modern design, and room to breathe, this home delivers the best of rural living with all the comforts of a brand-new build. A great opportunity to secure your spot in a peaceful sett
USD 329,900
101 River Bend LOT 15 Road
View photo
House · for sale
USD 299,999
USD 167/sq.ft
101 River Bend LOT 15 Road
Autryville town
· 1,787 sq.ft · 3 Bedrooms · 2 Baths · House
· Equipped kitchen
Autryville town · 1,787 sq.ft · 3 Bedrooms · 2 Baths · House · Equipped kitchen
Under Construction with time to make selections! No hoa! Welcome to this beautifully crafted new construction ranch home nestled on a 0.58-acre homesite, offering the perfect combination of space, comfort, and modern design. This thoughtfully designed floor plan features 3 bedrooms, 2 full bathrooms, and a finished bonus room, providing flexibility for a home office, media room, or guest retreat. The open-concept living area is designed for both entertaining and everyday living, with a spacious family room flowing into the well-appointed kitchen. You'll love the granite countertops throughout, oversized center island, abundant cabinetry, pantry, and sunny breakfast nook that fills the space with natural light. The split-bedroom layout creates a private owner's retreat complete with a large walk-in closet and an ensuite bath featuring dual vanities and a standalone shower. Two additional bedrooms are situated on the opposite side of the home and share a full bathroom with dual vanities,
USD 299,999
94 Coachman Lane
View photo
House · for sale
USD 294,995
USD 161/sq.ft
94 Coachman Lane
Autryville town
· 1,830 sq.ft · 4 Bedrooms · 2 Baths · House
· Garden · Equipped kitchen · Parking
Autryville town · 1,830 sq.ft · 4 Bedrooms · 2 Baths · House · Garden · Equipped kitchen · Parking
Huge incentives! Closing costs, blinds & refrigerator, when using builder preferred lender! Welcome to Horseshoe Ridge, where the stunning Bonnet floor plan by Ben Stout Construction awaits you. This 2-story home boasts a covered front porch, perfect for sipping your morning coffee. The living room awaits you as you enter the foyer, with an open layout to the kitchen and eat-in area, making it an entertainer's dream. The kitchen features beautiful cabinets, a large pantry, and a kitchen island. A mud room with access to the 2-car garage completes the main level. Upstairs, you'll find the owner's suite with a spacious walk-in closet and a bathroom that includes dual vanities; you will also find the remaining bedrooms as well as the laundry room. If you're looking for extra space, the media room can easily be converted into a 4th bedroom. The outdoors are just as impressive with the spacious backyard for you to enjoy. Your search for the perfect home ends here. Welcome to your new home!
USD 294,995
2907 Sivertsen Road
View photo
House · for sale
USD 150,000
USD 127/sq.ft
2907 Sivertsen Road
Autryville town
· 1,173 sq.ft · 2 Bedrooms · 1 Bath · House
· Garden · Office room · Equipped kitchen · Parking
Autryville town · 1,173 sq.ft · 2 Bedrooms · 1 Bath · House · Garden · Office room · Equipped kitchen · Parking
Welcome to peaceful country living in rural Sampson County! This well-maintained 2-bedroom, 1-bath home sits on just over half an acre, offering space, comfort, and convenience. Inside, you'll find wood floors, a spacious kitchen with ample cabinet and counter space, and a cozy den perfect for everyday living and relaxing. The living room offers flexible use and can easily serve as a guest space, home office, or additional sitting area to suit your needs. Outside, enjoy the benefits of a one-car carport, an exterior storage room for tools or equipment, and a generous yard with room to garden, entertain, or simply enjoy the outdoors. This home has been well cared for and is move in ready or you can make it your own with updates! Ideally located approximately 20 minutes from Fayetteville and 20 minutes from Clinton, offering convenient access to shopping, dining, while still enjoying a quiet rural setting. Located in the Clement / Midway School District, this property is a great opportun
USD 150,000
208 Buggy Top Lane
View photo
House · for sale
USD 294,995
USD 161/sq.ft
208 Buggy Top Lane
Autryville town
· 1,830 sq.ft · 4 Bedrooms · 2 Baths · House
· Garden · Equipped kitchen · Parking
Autryville town · 1,830 sq.ft · 4 Bedrooms · 2 Baths · House · Garden · Equipped kitchen · Parking
Buyer incentive towards closing costs, plus blinds, refrigerator, washer and dryer when using builder preferred lender! Move in Ready! Welcome to Horseshoe Ridge, where the stunning Bonnet floor plan by Ben Stout Construction awaits you. This 2-story home boasts a covered front porch, perfect for sipping your morning coffee. The living room awaits you as you enter the foyer, with an open layout to the kitchen and eat-in area, making it an entertainer's dream. The kitchen features beautiful cabinets, a large pantry, and a kitchen island. A mud room with access to the 2-car garage completes the main level. Upstairs, you'll find the owner's suite with a spacious walk-in closet and a bathroom that includes dual vanities; you will also find the remaining bedrooms as well as the laundry room. If you're looking for extra space, the media room can easily be converted into a 4th bedroom. The outdoors are just as impressive with the spacious backyard for you to enjoy. Your search for the perfect
USD 294,995
10229 NC 210
View photo
House · for sale
USD 298,000
USD 193/sq.ft
10229 NC 210
Autryville town
· 1,539 sq.ft · 3 Bedrooms · 1 Bath · House
· Parking
Autryville town · 1,539 sq.ft · 3 Bedrooms · 1 Bath · House · Parking
Spacious Brick Ranch on 2 Acres with Multiple Outbuildings and No Restrictions Welcome to this well-maintained brick ranch situated on approximately 2 acres with no HOA and no restrictions, offering endless possibilities for those seeking space, storage, and flexibility. The property features a 30x60 shelter ideal for farm equipment, an RV, boat, or other recreational vehicles; a wired storage shed for lawn equipment and additional storage; and a 30x20 wired outbuilding equipped with heat and air, providing an excellent space for a workshop, recreation room, hobby area, or guest space. A detached two-car carport and spacious circle driveway provide ample parking. The home has been thoughtfully updated in recent years, including a fully remodeled bathroom, fresh interior paint, new LVP flooring, a roof installed in 2023, and new ductwork, vapor barrier, and pump installed beneath the home in 2024. Inside, the home offers three bedrooms and one and a half baths, along with a comfortable
USD 298,000
7033 Autryville Road
View photo
House · for sale
USD 415,000
USD 265/sq.ft
Updated
7033 Autryville Road
Autryville town
· 1,561 sq.ft · 3 Bedrooms · 2 Baths · House
· Equipped kitchen
Autryville town · 1,561 sq.ft · 3 Bedrooms · 2 Baths · House · Equipped kitchen
Looking for a little more space AND a home that gives you options? 7033 Autryville Road has both! Sitting on 2 acres, this 3-bedroom, 2-bath home is full of thoughtful updates—including a fully renovated primary bathroom, renovated pantry, encapsulated crawlspace, and a camera security system. But here’s what really makes this one special: a complete separate apartment in the back with its own full kitchen and full bathroom! Whether you need space for extended family, frequent guests, a home office, or simply want a private bonus space separate from the main house, the possibilities here are endless. With 2 acres to spread out and enjoy, updated spaces inside, and a setup you definitely don’t see every day, this property offers so much more than just a place to call home. If space, privacy, and flexibility are on your wish list, 7033 Autryville Road deserves a spot at the top!
USD 415,000
8085 NC 210 Highway S
View photo
House · for sale
USD 220,000
USD 119/sq.ft
New
8085 NC 210 Highway S
Autryville town
· 1,841 sq.ft · 4 Bedrooms · 2 Baths · House
· Patio · Garden · Deck · Equipped kitchen
Autryville town · 1,841 sq.ft · 4 Bedrooms · 2 Baths · House · Patio · Garden · Deck · Equipped kitchen
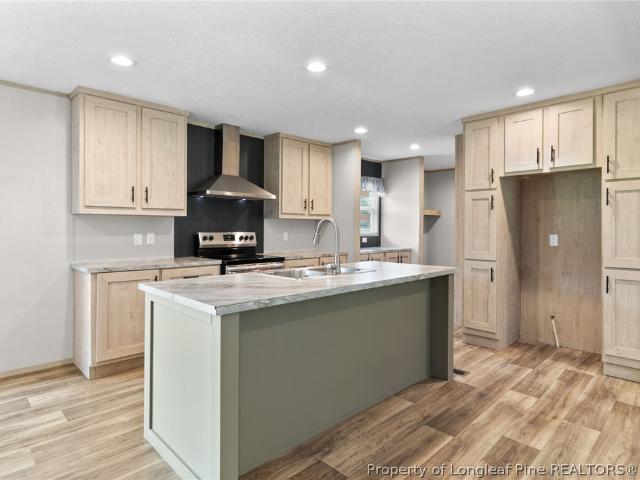
Move-in ready with a $1,000 seller incentive! Built in 2023, this spacious manufactured home offers over 1,800 square feet of comfortable living space on approximately 0.75 acres. The open floor plan creates an inviting flow between the living room, dining area, and kitchen, making the home ideal for both everyday living and entertaining. The kitchen features stainless steel appliances, stylish cabinetry, and a large island with seating. Throughout the home, you'll find Vinyl flooring, neutral finishes, and recessed lighting that offers a bright, welcoming feel. Outside, enjoy the benefits of a larger lot with a spacious yard, gravel driveway, and rear deck/patio area. With plenty of room to spread out, there is space for outdoor activities, pets, gardening, or simply enjoying your own private space. Located along NC Hwy 210 S, this home offers a peaceful setting while remaining within easy reach of shopping, dining, and Fayetteville amenities. If you're looking for a newer home with m
USD 220,000
97 Coachman Lane
View photo
House · for sale
USD 274,995
USD 170/sq.ft
97 Coachman Lane
Autryville town
· 1,615 sq.ft · 3 Bedrooms · 2 Baths · House
· Equipped kitchen · Parking
Autryville town · 1,615 sq.ft · 3 Bedrooms · 2 Baths · House · Equipped kitchen · Parking
Buyer incentive towards closing costs, plus blinds and refrigerator, when using builder preferred lender! Welcome to this inviting two-story home in Horseshoe Ridge by Ben Stout Construction. The Piedmont Floor Plan features a spacious kitchen and dining area, ideal for family meals and entertaining. Upstairs features three bedrooms, including a master bedroom with double vanities and a walk-in closet. The laundry room is conveniently located upstairs for easy access. Enjoy the outdoors on a generous 0.74 acre lot and the convenience of a two-car garage. A perfect blend of comfort, space, and modern living awaits! Welcome Home! AGENTS-not a member of MLS? Call Showing Time for access/disclosures
USD 274,995
396 Ronnie Road
View photo
House · for sale
USD 219,900
USD 123/sq.ft
396 Ronnie Road
Autryville town
· 1,776 sq.ft · 3 Bedrooms · 2 Baths · House
· Garden · Office room · Parking · Deck
Autryville town · 1,776 sq.ft · 3 Bedrooms · 2 Baths · House · Garden · Office room · Parking · Deck
1 year home warranty. Seller offering $5000 use as you choose. Sold as is. Enjoy the privacy and space of country living on 2.67 acres with the convenience of being just 3 miles from the Hwy. 24 four-lane. This 1,780-square-foot home features 3 bedrooms, 2 full baths, and a flexible bonus room that can be used as a home office, study, exercise room, playroom, or potential 4th bedroom. Relax on the screened porch or entertain on the wood deck overlooking the backyard. The spacious property offers plenty of room for gardening, recreation, and outdoor enjoyment, with additional acreage providing space for a large workshop, detached garage, or, subject to applicable zoning and county requirements, the potential for another dwelling. Conveniently located with an approximate 40-45 minute commute to Fort Bragg, 30 minutes to Fayetteville city limits, 15-20 minutes to Clinton, 1 hour 10 minutes to Raleigh, and 1 hour 30 minutes to Wilmington. A golf course is located within 5 miles, adding to
USD 219,900
65 Rolands Ridge LOT 29 Road
View photo
House · for sale
USD 319,999
USD 161/sq.ft
65 Rolands Ridge LOT 29 Road
Autryville town
· 1,981 sq.ft · 4 Bedrooms · 2 Baths · House
· Equipped kitchen
Autryville town · 1,981 sq.ft · 4 Bedrooms · 2 Baths · House · Equipped kitchen
Welcome to the Benson floor plan by Furr Construction, beautifully situated on a spacious 1.19-acre homesite, offering room to spread out while enjoying the quality craftsmanship and thoughtful design Furr Construction is known for. This two-story home features 4 bedrooms, 2.5 bathrooms, and a well-designed layout with all bedrooms conveniently located on the second floor. Step inside to a welcoming foyer that opens to a formal dining room, creating the perfect space for family meals, holidays, or entertaining guests. The open-concept living area seamlessly connects the spacious family room to the kitchen, making everyday living both comfortable and functional. The kitchen is appointed with granite countertops, a large center island, abundant cabinetry, and generous prep space. A convenient half bath completes the main level. Upstairs, the private owner's suite offers a spacious walk-in closet and an ensuite bath featuring dual vanities, a relaxing soaking tub, and a separate shower. T
USD 319,999
W Clinton St
View photo
House · for sale
Request Details
Updated
W Clinton St
Autryville town
· 1,894 sq.ft · 3 Bedrooms · 3 Baths · House
Autryville town · 1,894 sq.ft · 3 Bedrooms · 3 Baths · House
This home is in preforeclosure, which means the homeowner is in default (missed payments). Therefore, there could be an opportunity to strike a great deal with the owner and the bank
Request Details
189 Little Coharie Lane
View photo
House · for sale
USD 342,900
USD 132/sq.ft
189 Little Coharie Lane
Autryville town
· 2,583 sq.ft · 4 Bedrooms · 3 Baths · House
· Garden · Deck · Fireplace · Equipped kitchen
Autryville town · 2,583 sq.ft · 4 Bedrooms · 3 Baths · House · Garden · Deck · Fireplace · Equipped kitchen
Back on the market at no fault to the sellers! Welcome home to this beautifully remodeled 4-bedroom, 3-bathroom home sitting on over an acre of peaceful country living! Step inside and be greeted with modern finishes, fresh flooring, and custom details throughout. The spacious kitchen features sleek gray cabinetry, stone countertops, stainless steel appliances, and a large island perfect for entertaining. The living room boasts a cozy fireplace accented with a stone surround, while the coffered ceilings add a touch of elegance. The split floor plan offers privacy, with a spacious owner’s suite and three additional bedrooms for family or guests. Updates include a new roof (1 year old) and HVAC system (2 years old per seller), ensuring peace of mind. Enjoy your mornings on the back deck overlooking your expansive yard, complete with pear trees. With over an acre of land, you’ll have plenty of room to garden, host gatherings, or simply relax and soak in the quiet country setting. This pro
USD 342,900
1601 MLK Jr Boulevard
View photo
House · for sale
USD 245,000
USD 180/sq.ft
1601 MLK Jr Boulevard
Autryville town
· 1,356 sq.ft · 3 Bedrooms · 2 Baths · House
· Garden · Equipped kitchen
Autryville town · 1,356 sq.ft · 3 Bedrooms · 2 Baths · House · Garden · Equipped kitchen
Fully remodeled house is ready for its new owner to call it home. 0.46 Acres. Beautiful view lake and natural area. Quiet country living. 3 bed, Two full Bath and separate laundry and storage. Newly built master bedroom and bathroom. HVAC 2018 and air ducts are new. New Siding. Brand new Water Heating. All the Plumbing is new. Newer windows & roof. Stainless steel appliances and granite kitchen countertops. Large back and front yard. Blown insulation in walls, attic, and crawlspace
USD 245,000

Get email alerts

Don't miss out: be the first to know about new properties

The alert was correctly created

On subscribing you accept the conditions of use and the privacy policy
Alert
Receive new ads in your inbox
Save this search
Receive alerts for new listings

We'll send you an email when we have new properties for: "Houses for sale in Autryville town"

The alert was correctly created

Spring Lake town, Manchester township Cumberland County North Carolina
Rockfish, McLauchlin township Hoke County North Carolina
Get email alerts and be the first to see new listings
Required field
On subscribing I accept the terms of the privacy policy
Perfect! You'll soon start receiving new listings via email
Alert
Receive an email when we have new ads for Houses for sale in Autryville town
Save this search
Filters

Bedrooms

Size (sq.ft)

sq.ft
sq.ft

Price

USD
USD

Property type

Bathrooms

Clear all filters
Receive notifications when new entries are published.