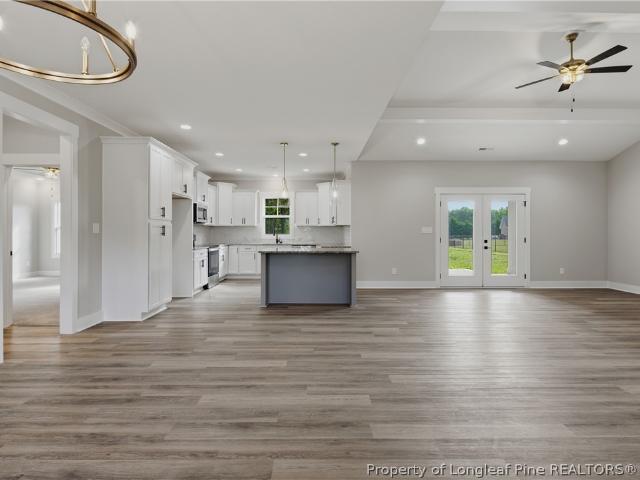
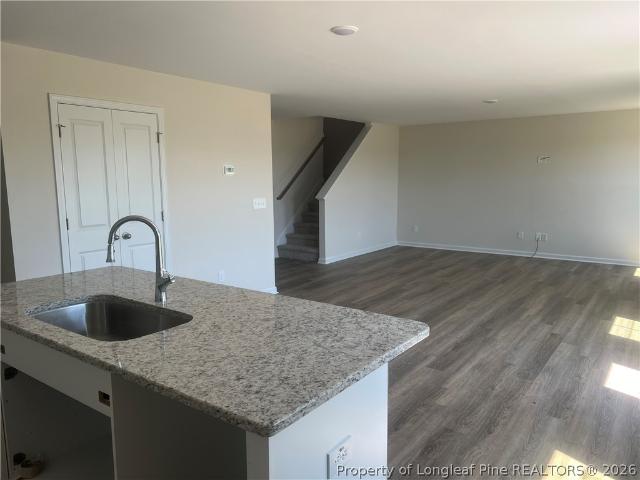
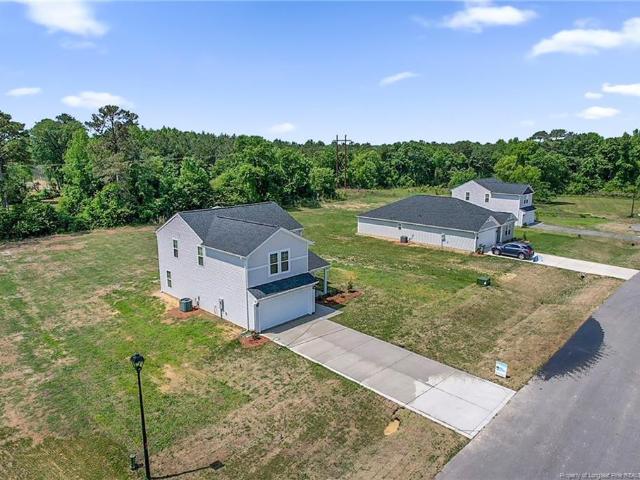
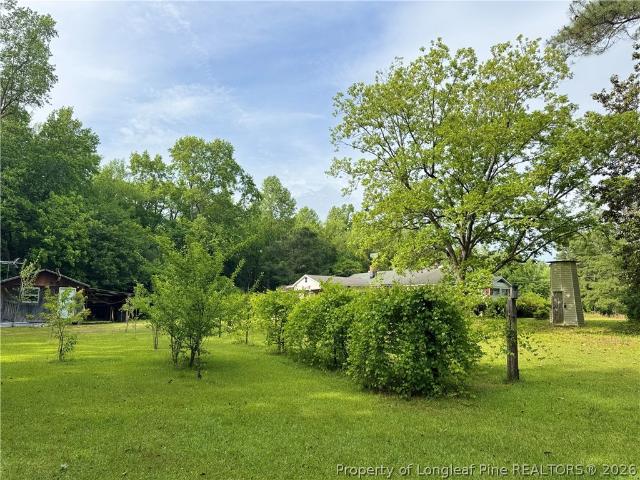
381 properties for sale in Autryville town

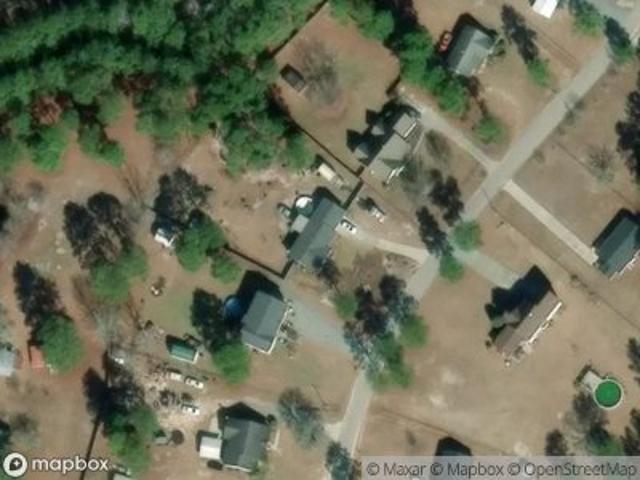
Ridge Ln
View photo
House · for sale
Request Details
Updated
Ridge Ln
Autryville town
· House
Autryville town · House
This is a Real Estate-Owned (REO)/post-foreclosure home owned or managed by a bank. All offers are considered; however, the highest and best will most likely be accepted
Request Details
Fox Run Ln
View photo
House · for sale
Request Details
Updated
Fox Run Ln
Autryville town
· House
Autryville town · House
This is a Real Estate-Owned (REO)/post-foreclosure home owned or managed by a bank. All offers are considered; however, the highest and best will most likely be accepted
Request Details
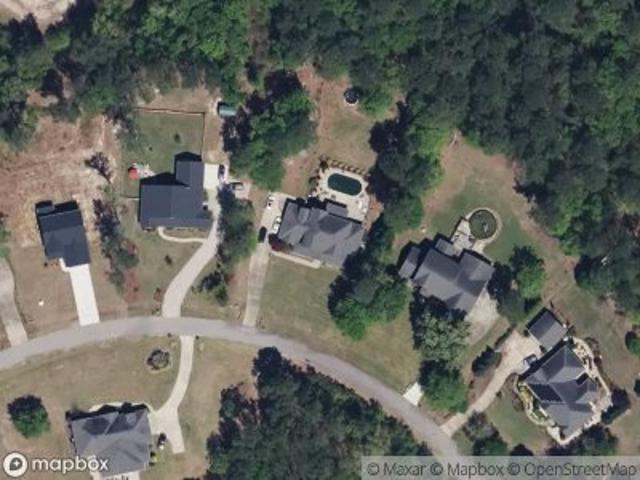
Skylark Ct
View photo
House · for sale
Request Details
Updated
Skylark Ct
Autryville town
· 4 Bedrooms · 3 Baths · House
Autryville town · 4 Bedrooms · 3 Baths · House
This home is in preforeclosure, which means the homeowner is in default (missed payments). Therefore, there could be an opportunity to strike a great deal with the owner and the bank
Request Details
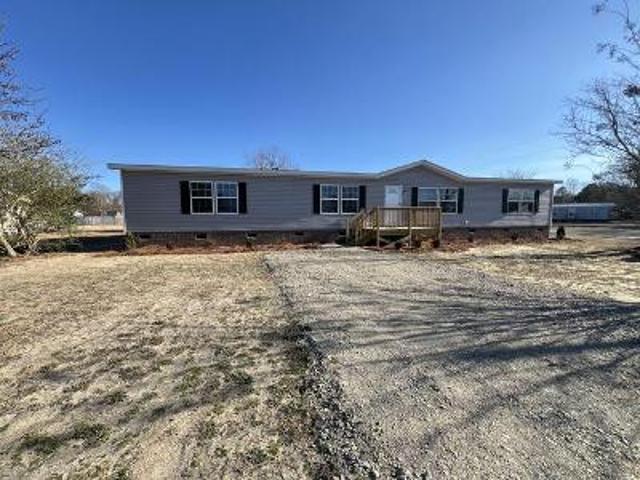
Horseshoe Rd
View photo
House · for sale
USD 229,500
USD 101/sq.ft
Updated
Horseshoe Rd
Autryville town
· 2,271 sq.ft · 4 Bedrooms · 2 Baths · House
Autryville town · 2,271 sq.ft · 4 Bedrooms · 2 Baths · House
This is a Real Estate-Owned (REO)/post-foreclosure home owned or managed by a bank. All offers are considered; however, the highest and best will most likely be accepted
USD 229,500
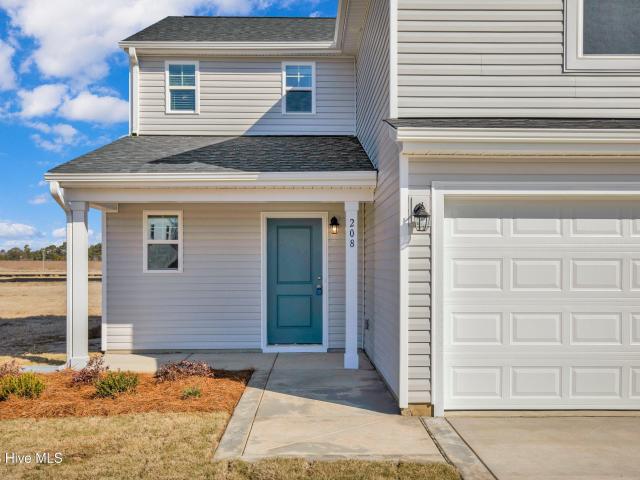
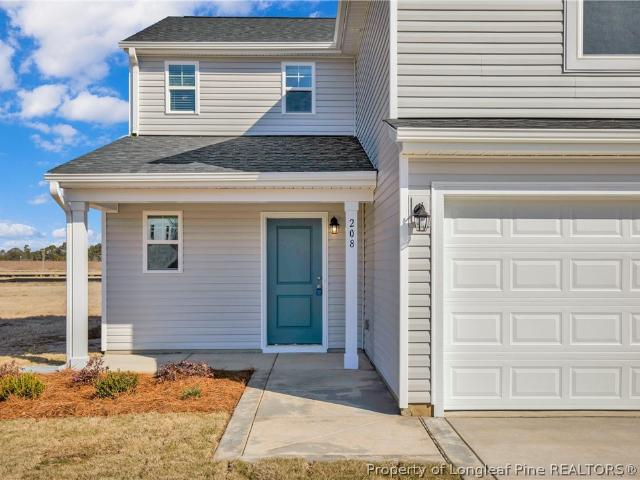
208 Buggy Top Lane
View photo
House · for sale
USD 294,995
USD 161/sq.ft
208 Buggy Top Lane
Autryville town
· 1,830 sq.ft · 3 Bedrooms · 2 Baths · House
· Garden · Equipped kitchen · Parking
Autryville town · 1,830 sq.ft · 3 Bedrooms · 2 Baths · House · Garden · Equipped kitchen · Parking
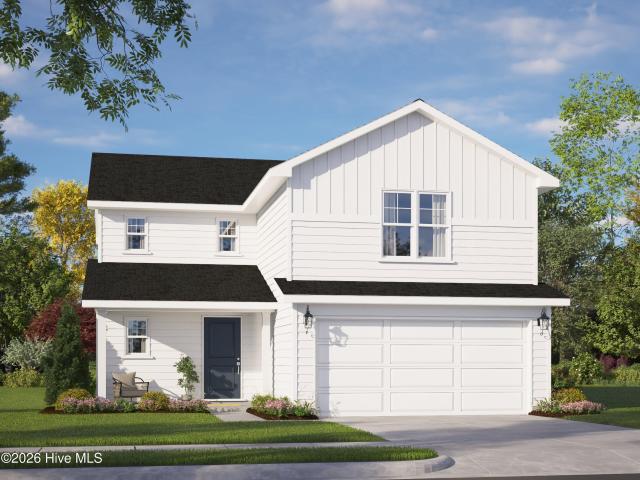
Buyer incentive towards closing costs, plus blinds, refrigerator, washer and dryer when using builder preferred lender! Move in Ready! Welcome to Horseshoe Ridge, where the stunning Bonnet floor plan by Ben Stout Construction awaits you. This 2-story home boasts a covered front porch, perfect for sipping your morning coffee. The living room awaits you as you enter the foyer, with an open layout to the kitchen and eat-in area, making it an entertainer's dream. The kitchen features beautiful cabinets, a large pantry, and a kitchen island. A mud room with access to the 2-car garage completes the main level. Upstairs, you'll find the owner's suite with a spacious walk-in closet and a bathroom that includes dual vanities; you will also find the remaining bedrooms as well as the laundry room. If you're looking for extra space, the media room can easily be converted into a 4th bedroom. The outdoors are just as impressive with the spacious backyard for you to enjoy. Your search for the perfect
USD 294,995
132 Ridge Stone Drive
View photo
House · for sale
USD 399,800
USD 195/sq.ft
132 Ridge Stone Drive
Autryville town
· 2,045 sq.ft · 3 Bedrooms · 2 Baths · House
· Garden · Equipped kitchen
Autryville town · 2,045 sq.ft · 3 Bedrooms · 2 Baths · House · Garden · Equipped kitchen
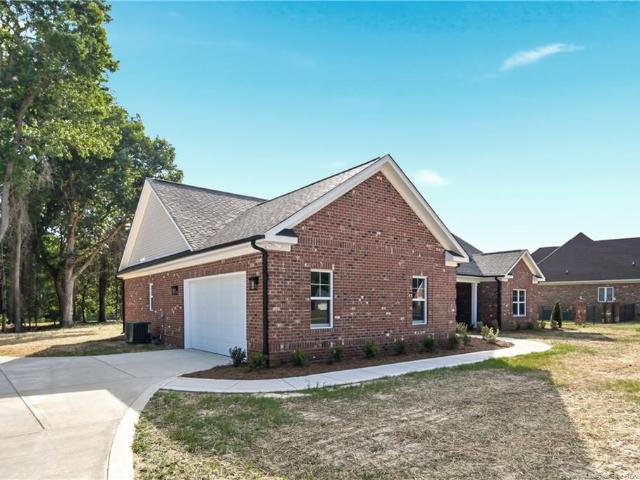
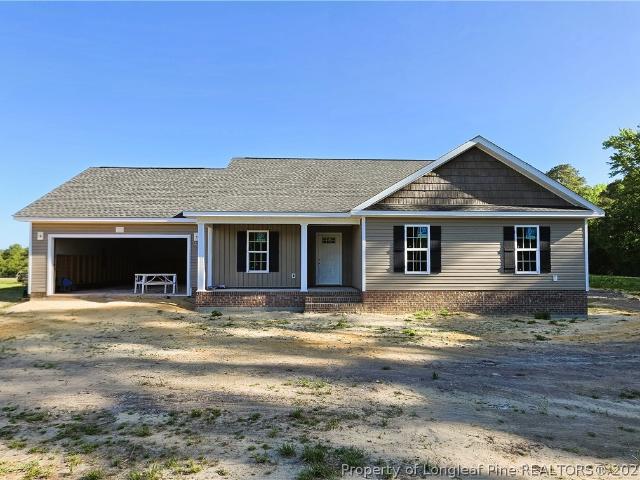
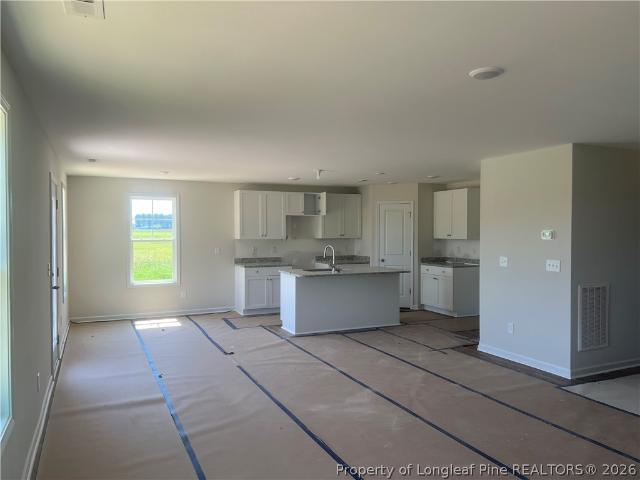
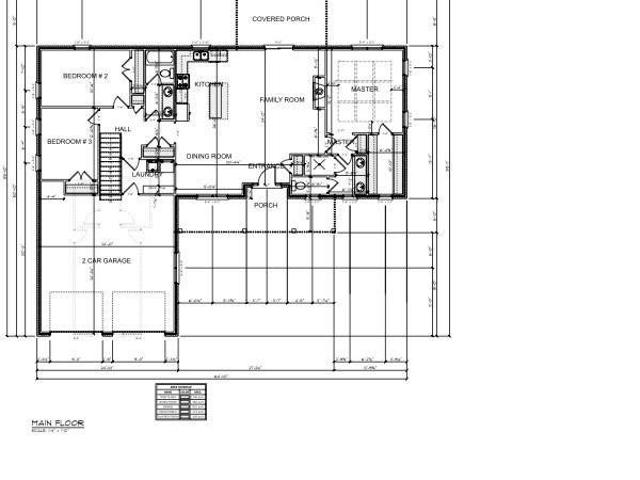
Discover this rare opportunity for a new construction ranch on a large lot with a perfect blend of space, style, and serenity in this beautifully designed 2000+ sq. Ft. brick ranch, nestled in a quiet, small subdivision. This thoughtfully crafted home offers spacious single-level living with modern comforts and timeless appeal on 0.78 acres with a wood lined backyard. This split floor plan comes with 3 bedrooms, 2 full bathrooms, and an open-concept layout perfect for both everyday living and entertaining. The great room welcomes you with natural light and a seamless flow into the dining area and kitchen ideal for hosting family and friends. The kitchen is the heart of the home, complete with custom cabinetry, a large center island, large pantry, and stainless steel appliances. Retreat to the private primary suite with a walk-in closet and an en-suite bath offering dual vanities, private water closet, tiled walk-in shower, and linen closet for additional storage. Enjoy peaceful morning
USD 399,800
TBD Maxwell Road
View photo
House · for sale
USD 465,000
USD 198/sq.ft
TBD Maxwell Road
Autryville town
· 2,347 sq.ft · 4 Bedrooms · 3 Baths · House
· Patio · Equipped kitchen
Autryville town · 2,347 sq.ft · 4 Bedrooms · 3 Baths · House · Patio · Equipped kitchen
Welcome to this quality new-construction ranch with a bonus room, perfectly set on 1.66 acres of peaceful countryside. This 4 bedroom/3 bathroom split floor plan offers a spacious and functional layout designed for comfort and style. The large primary suite is filled with spectacular natural light and features elegant coffered ceilings, dual closets, double vanities, a spacious walk-in tiled shower, and a private water closet. The open concept great room flows seamlessly into a beautifully appointed kitchen complete with soft-close cabinets and drawers and a large granite island that is ideal for cooking, dining, and entertaining with a spacious pantry. Upstairs, you’ll find a generous bonus room with its own full bathroom, perfect for guests, a playroom, or a private retreat. Step outside to the expansive covered back patio and enjoy stunning Carolina sunsets, wide open views with trees, and the freedom that comes with owning your own piece of paradise. This exceptional property provi
USD 465,000
1950 Ava Road
View photo
House · for sale
USD 180,000
USD 174/sq.ft
1950 Ava Road
Autryville town
· 1,033 sq.ft · 3 Bedrooms · 1 Bath · House
· Garden · Equipped kitchen · Parking
Autryville town · 1,033 sq.ft · 3 Bedrooms · 1 Bath · House · Garden · Equipped kitchen · Parking
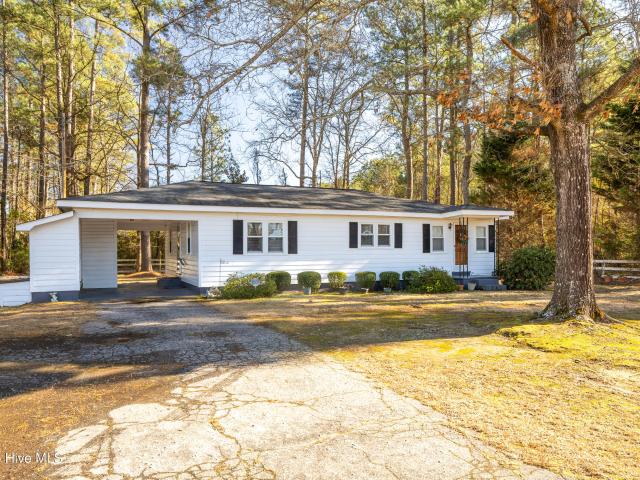
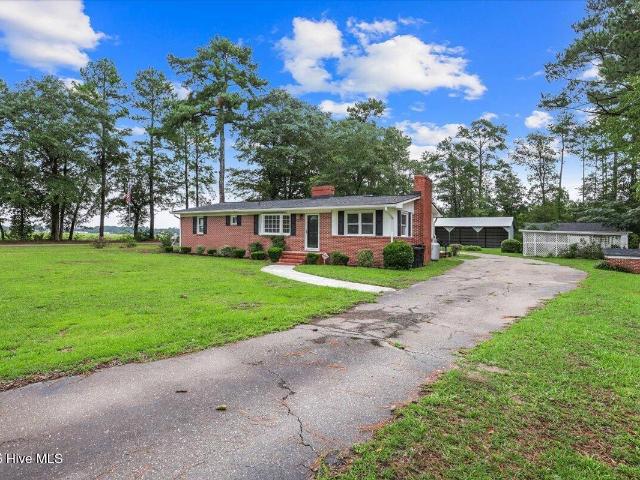
Welcome home to this charming ranch-style home located in Beaver Dam just minutes from Stedman with easy access to Fayetteville and Hwy 24. Enjoy QUIET COUNTRY LIVING at an affordable price while still being conveniently located near everyday amenities. This 3 bedroom, 1.5 bathroom home offers an eat-in kitchen, interior laundry room, and a functional layout that is ideal for a first-time home buyer or someone looking to downsize. Outside, enjoy a spacious. 58 ACRE LOT with mature trees, a FENCED BACK YARD, and plenty of room to spread out. Additional features include a 1-CAR CARPORT, detached 20x20 GARAGE, METAL ROOF, storage room under the carport, and newer plumbing. If you have been looking for affordable country living with outdoor space and room for hobbies, this home is worth a look! Home being Sold AS. IS
USD 180,000
1865 Leroy Autry Road
View photo
House · for sale
USD 430,000
USD 179/sq.ft
1865 Leroy Autry Road
Autryville town
· 2,400 sq.ft · 3 Bedrooms · 2 Baths · House
· Fireplace · Equipped kitchen · Lift
Autryville town · 2,400 sq.ft · 3 Bedrooms · 2 Baths · House · Fireplace · Equipped kitchen · Lift
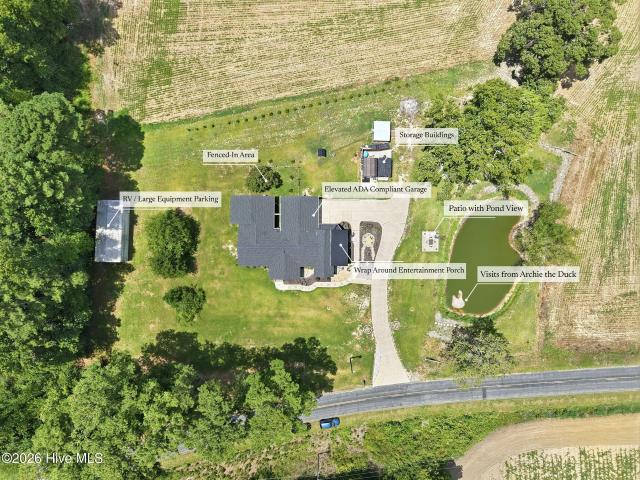
Look no further. It's time to welcome yourself home! 1865 Leroy Autry Road is a stunningly remodeled, spacious home on 1.35 acres. Completed with your own private pond! Archie the duck loves to visit for his treats! As you pull in the driveway, you are greeted by lush green grass, mature trees, ample areas of outdoor enjoyment, and the beautiful new life this totally remodeled home offers! Everyone says their home is remodeled, but this old farmhouse was taken down to the studs then brought back to life! Covered front porch with room for your rocking chairs leads into the Great Room. This space offers lots of natural lighting, beautiful flooring, and dual-sided gas logs fireplace. Kitchen features a large center island with breakfast bar seating, coffee bar, stainless steel appliances, custom cabinets with porcelain and crystal knobs from Germany. You can also enjoy a cabinet lift drawer for your Kitchen Aid mixer! Now let's talk about the immaculate Carolina Room / Dining Area Combo!
USD 430,000
TBD Maxwell Road NE
View photo
House · for sale
USD 409,900
USD 195/sq.ft
New
TBD Maxwell Road NE
Autryville town
· 2,099 sq.ft · 3 Bedrooms · 2 Baths · House
· Patio · Equipped kitchen
Autryville town · 2,099 sq.ft · 3 Bedrooms · 2 Baths · House · Patio · Equipped kitchen
Discover this rare opportunity for a new construction ranch on a large lot with a perfect blend of space, style, and serenity in this beautifully designed 2000+ sq. Ft. brick ranch. This thoughtfully crafted home offers spacious single-level living with modern comforts and timeless appeal on 0.87 acres. This split floor plan comes with 3 bedrooms, 2 full bathrooms, and an open-concept layout perfect for both everyday living and entertaining. The great room welcomes you with natural light and a seamless flow into the dining area and kitchen ideal for hosting family and friends. The kitchen is the heart of the home, complete with custom cabinetry, a large center island, large pantry, and stainless steel appliances. Retreat to the private primary suite with a walk-in closet and an en-suite bath offering dual vanities, private water closet, tiled walk-in shower, and linen closet for additional storage. Enjoy peaceful mornings or evening sunsets on your large covered back patio, with plenty
USD 409,900
38 Coachman Lane
View photo
House · for sale
USD 314,995
USD 144/sq.ft
38 Coachman Lane
Autryville town
· 2,174 sq.ft · 4 Bedrooms · 2 Baths · House
· Garden · Office room · Equipped kitchen
Autryville town · 2,174 sq.ft · 4 Bedrooms · 2 Baths · House · Garden · Office room · Equipped kitchen
Huge incentives! Closing costs, blinds & refrigerator, when using builder preferred lender! Located in the Horseshoe Ridge subdivision, the Longleaf floor plan by Ben Stout Construction offers a thoughtful design that feels like home. Step inside from the charming stoop, and you’ll find a lovely foyer leading to a flex space that can be tailored to your needs—whether it’s a home office, playroom, or cozy retreat. Just beyond the hallway is a bright and open living room that flows into the kitchen and dining area, making it an ideal space for gathering with guests. The kitchen is both functional and stylish, with a walk-in pantry, a convenient island, and plenty of cabinet space. Upstairs, you’ll find all four bedrooms, a versatile loft, and the laundry room. The owner’s suite is a peaceful escape with a spacious walk-in closet and a private bathroom featuring dual vanities and a walk-in shower. Outside, enjoy a backyard that’s just the right size for relaxing or outdoor fun. This home
USD 314,995
245 Buggy Top Lane
View photo
House · for sale
USD 294,995
USD 161/sq.ft
245 Buggy Top Lane
Autryville town
· 1,830 sq.ft · 4 Bedrooms · 2 Baths · House
· Garden · Equipped kitchen · Parking
Autryville town · 1,830 sq.ft · 4 Bedrooms · 2 Baths · House · Garden · Equipped kitchen · Parking
Huge incentives! Closing costs, blinds & refrigerator, when using builder preferred lender! Welcome to Horseshoe Ridge, where the stunning Bonnet floor plan by Ben Stout Construction awaits you. This 2-story home boasts a covered front porch, perfect for sipping your morning coffee. The living room awaits you as you enter the foyer, with an open layout to the kitchen and eat-in area, making it an entertainer's dream. The kitchen features beautiful cabinets, a large pantry, and a kitchen island. A mud room with access to the 2-car garage completes the main level. Upstairs, you'll find the owner's suite with a spacious walk-in closet and a bathroom that includes dual vanities; you will also find the remaining bedrooms as well as the laundry room. If you're looking for extra space, the media room can easily be converted into a 4th bedroom. The outdoors are just as impressive with the spacious backyard for you to enjoy. Your search for the perfect home ends here. Welcome to your new home!
USD 294,995
170 South River Road
View photo
House · for sale
USD 175,000
USD 70/sq.ft
170 South River Road
Autryville town
· 2,465 sq.ft · 3 Bedrooms · 2 Baths · House
Autryville town · 2,465 sq.ft · 3 Bedrooms · 2 Baths · House
Price reduced*this home is situated on 5 acres of beautiful pproperty. Located just outside of town with a quite country feel but still close enough to fayetteville and fort bragg for easy commute and shoppinf. On the property there is an orchard with apple and peach trees, as well as an established grape arbor. You will also find a green house, sheds and other storage facilities. The home was built by the current owners parents and was her chilhood home. The home is being offered. *as is*. This property was a life estate that passed to the owner as the vested remainder. Therefore the owner has not lived in the home for decades. It needs extensive remodling and repair. It has had several additions over the years
USD 175,000
92 Fox Run Lane
View photo
House · for sale
USD 225,000
USD 167/sq.ft
92 Fox Run Lane
Autryville town
· 1,345 sq.ft · 3 Bedrooms · 2 Baths · House
· Patio · Garden · Deck · Equipped kitchen
Autryville town · 1,345 sq.ft · 3 Bedrooms · 2 Baths · House · Patio · Garden · Deck · Equipped kitchen
Welcome home to peaceful country living at 92 Fox Run Lane in Autryville! Situated on nearly half an acre, this well-maintained 3-bedroom, 2-bath home offers the perfect blend of comfort, functionality, and outdoor space, all with no city hustle and bustle. Step inside to a bright, inviting floor plan featuring a spacious living area that flows into the eat-in kitchen, creating an ideal space for everyday living and entertaining. The thoughtfully designed layout offers comfortable bedrooms, two full bathrooms, and a warm, welcoming atmosphere you'll love coming home to. Outside, you'll appreciate the large backyard with plenty of room for kids, pets, gardening, or weekend gatherings. Relax on the covered front porch with your morning coffee, enjoy cookouts on the rear deck and patio, or take advantage of the fenced backyard for added privacy. Located in the quiet Fox Run community, this home offers the charm of country living while remaining within an easy drive of Fayetteville, Clinto
USD 225,000
4474 Autryville Road
View photo
House · for sale
USD 129,900
USD 102/sq.ft
4474 Autryville Road
Autryville town
· 1,270 sq.ft · 2 Bedrooms · 1 Bath · House
· Equipped kitchen · Parking
Autryville town · 1,270 sq.ft · 2 Bedrooms · 1 Bath · House · Equipped kitchen · Parking
Enjoy peaceful country living in this charming 2-bedroom, 1-bath home located in Sampson County. Cozy family room and formal dining for family gatherings. The Spacious eat-in kitchen features butcher block countertops and plenty of room for gathering. A large laundry room provides added convenience while the screened back porch is the perfect place to relax and enjoy the outdoors. Outside, you'll find a 41'x24' garage/workshop with a roll-up door offering endless possibilities for storage, hobbies or projects, plus an attached carport for additional covered parking. Recent updates include a new septic system installed in 2024 and a water filtration system added in 2025, giving you peace of mind. Don't miss this wonderful opportunity to enjoy quiet country living with plenty of space inside and out!
USD 129,900
1008 Minnie Hall Road
View photo
House · for sale
USD 370,000
USD 152/sq.ft
1008 Minnie Hall Road
Autryville town
· 2,422 sq.ft · 4 Bedrooms · 3 Baths · House
· Garden · Office room · Deck · Fireplace · Equipped kitchen · Swimming pool
Autryville town · 2,422 sq.ft · 4 Bedrooms · 3 Baths · House · Garden · Office room · Deck · Fireplace · Equipped kitchen · Swimming pool
Your homestead dreams just got a whole lot easier! This nearly new home offers the rare combination of modern comfort, over an acre of land, and an outdoor setup that gives you a head start on the lifestyle you’ve been dreaming about. Step inside to an open, welcoming floor plan featuring a spacious kitchen made for gathering, a cozy living room with electric fireplace, and a versatile main-level layout with a bedroom, full bathroom, and separate office. Perfect for guests, working from home, or multigenerational living. Upstairs, you’ll find three additional bedrooms, including a spacious primary retreat with a large walk-in closet and private bath complete with a soaking tub and separate shower. But the real magic happens outside! The fully fenced backyard has already been transformed into your own mini homestead and entertaining space with an above-ground pool, deck, storage shed, chicken and rabbit coops, raised garden beds, and an in-ground garden area ready for your next harvest.
USD 370,000
219 E Clinton Street
View photo
House · for sale
USD 155,000
USD 167/sq.ft
219 E Clinton Street
Autryville town
· 926 sq.ft · 2 Bedrooms · 2 Baths · House
· Deck · Equipped kitchen · Parking
Autryville town · 926 sq.ft · 2 Bedrooms · 2 Baths · House · Deck · Equipped kitchen · Parking
Small town charm meets peaceful country living! This adorable 2 bed, 2 full bath home is full of character and sits on approximately. 73 acres with plenty of room to enjoy the outdoors. Inside, you’ll find hardwood and laminate flooring throughout, a spacious kitchen featuring tile countertops, abundant cabinet space, and a cozy eat in dining area. Both bathrooms offer their own unique style, one featuring a beautiful stand-alone soaking tub and the other a tile shower with convenient linen storage in each. Enjoy your morning coffee on the front deck or unwind in the evenings on the back deck overlooking the property. Outside, this property offers even more flexibility with a detached metal carport, 2 storage sheds, and an additional detached building currently set up by the owner as a guest style retreat complete with living area, kitchen, bedroom, and bathroom. Buyer to verify intended use, permits, and any applicable requirements. If you’ve been looking for an affordable country pro
USD 155,000
81 Coachman Lane
View photo
House · for sale
USD 284,995
USD 155/sq.ft
81 Coachman Lane
Autryville town
· 1,830 sq.ft · 4 Bedrooms · 2 Baths · House
· Garden · Equipped kitchen · Parking
Autryville town · 1,830 sq.ft · 4 Bedrooms · 2 Baths · House · Garden · Equipped kitchen · Parking
Welcome to Horseshoe Ridge, where the stunning Bonnet floor plan by Ben Stout Construction awaits you. This 2-story home boasts a covered front porch, perfect for sipping your morning coffee. The living room awaits you as you enter the foyer, with an open layout to the kitchen and eat-in area, making it an entertainer's dream. The kitchen features beautiful cabinets, a large pantry, and a kitchen island. A mud room with access to the 2-car garage completes the main level. Upstairs, you'll find the owner's suite with a spacious walk-in closet and a bathroom that includes dual vanities; you will also find the remaining bedrooms as well as the laundry room. The outdoors are just as impressive with the spacious backyard for you to enjoy. Your search for the perfect home ends here. Welcome to your new home! Agents-not member of mls? Call Showing Time. Let them know you are NOT a member and need access
USD 284,995
756 Jordan Road
View photo
House · for sale
USD 329,900
USD 183/sq.ft
756 Jordan Road
Autryville town
· 1,798 sq.ft · 3 Bedrooms · 2 Baths · House
· Patio · Office room · Equipped kitchen · Parking
Autryville town · 1,798 sq.ft · 3 Bedrooms · 2 Baths · House · Patio · Office room · Equipped kitchen · Parking
5,000 Builder Credit plus 1% Lender Credit with preferred Lender. This new construction home is underway and designed with the perfect blend of space, style, and functionality. Set on 1.27 peaceful acres in the country, this 3-bed, 2-bath floor plan includes thoughtful features that today’s buyers love. Inside, the open-concept layout creates a bright, welcoming flow from the main living area to the kitchen and dining spaces. A dedicated laundry room adds everyday convenience, while the bonus room offers flexibility for a home office, playroom, or extra living space. The home includes a 2-car garage for secure parking and storage. Outdoor living is easy with both a covered front porch and a covered rear patio, perfect for relaxing, entertaining, or enjoying quiet country sunsets. With quality construction, modern design, and room to breathe, this home delivers the best of rural living with all the comforts of a brand-new build. A great opportunity to secure your spot in a peaceful sett
USD 329,900
94 Coachman Lane
View photo
House · for sale
USD 294,995
USD 161/sq.ft
94 Coachman Lane
Autryville town
· 1,830 sq.ft · 4 Bedrooms · 2 Baths · House
· Garden · Equipped kitchen · Parking
Autryville town · 1,830 sq.ft · 4 Bedrooms · 2 Baths · House · Garden · Equipped kitchen · Parking
Huge incentives! Closing costs, blinds & refrigerator, when using builder preferred lender! Welcome to Horseshoe Ridge, where the stunning Bonnet floor plan by Ben Stout Construction awaits you. This 2-story home boasts a covered front porch, perfect for sipping your morning coffee. The living room awaits you as you enter the foyer, with an open layout to the kitchen and eat-in area, making it an entertainer's dream. The kitchen features beautiful cabinets, a large pantry, and a kitchen island. A mud room with access to the 2-car garage completes the main level. Upstairs, you'll find the owner's suite with a spacious walk-in closet and a bathroom that includes dual vanities; you will also find the remaining bedrooms as well as the laundry room. If you're looking for extra space, the media room can easily be converted into a 4th bedroom. The outdoors are just as impressive with the spacious backyard for you to enjoy. Your search for the perfect home ends here. Welcome to your new home!
USD 294,995
2907 Sivertsen Road
View photo
House · for sale
USD 150,000
USD 127/sq.ft
2907 Sivertsen Road
Autryville town
· 1,173 sq.ft · 2 Bedrooms · 1 Bath · House
· Garden · Office room · Equipped kitchen · Parking
Autryville town · 1,173 sq.ft · 2 Bedrooms · 1 Bath · House · Garden · Office room · Equipped kitchen · Parking
Welcome to peaceful country living in rural Sampson County! This well-maintained 2-bedroom, 1-bath home sits on just over half an acre, offering space, comfort, and convenience. Inside, you'll find wood floors, a spacious kitchen with ample cabinet and counter space, and a cozy den perfect for everyday living and relaxing. The living room offers flexible use and can easily serve as a guest space, home office, or additional sitting area to suit your needs. Outside, enjoy the benefits of a one-car carport, an exterior storage room for tools or equipment, and a generous yard with room to garden, entertain, or simply enjoy the outdoors. This home has been well cared for and is move in ready or you can make it your own with updates! Ideally located approximately 20 minutes from Fayetteville and 20 minutes from Clinton, offering convenient access to shopping, dining, while still enjoying a quiet rural setting. Located in the Clement / Midway School District, this property is a great opportun
USD 150,000
208 Buggy Top Lane
View photo
House · for sale
USD 294,995
USD 161/sq.ft
208 Buggy Top Lane
Autryville town
· 1,830 sq.ft · 4 Bedrooms · 2 Baths · House
· Garden · Equipped kitchen · Parking
Autryville town · 1,830 sq.ft · 4 Bedrooms · 2 Baths · House · Garden · Equipped kitchen · Parking
Buyer incentive towards closing costs, plus blinds, refrigerator, washer and dryer when using builder preferred lender! Move in Ready! Welcome to Horseshoe Ridge, where the stunning Bonnet floor plan by Ben Stout Construction awaits you. This 2-story home boasts a covered front porch, perfect for sipping your morning coffee. The living room awaits you as you enter the foyer, with an open layout to the kitchen and eat-in area, making it an entertainer's dream. The kitchen features beautiful cabinets, a large pantry, and a kitchen island. A mud room with access to the 2-car garage completes the main level. Upstairs, you'll find the owner's suite with a spacious walk-in closet and a bathroom that includes dual vanities; you will also find the remaining bedrooms as well as the laundry room. If you're looking for extra space, the media room can easily be converted into a 4th bedroom. The outdoors are just as impressive with the spacious backyard for you to enjoy. Your search for the perfect
USD 294,995
8085 NC 210 Highway S
View photo
House · for sale
USD 232,000
USD 129/sq.ft
8085 NC 210 Highway S
Autryville town
· 1,798 sq.ft · 4 Bedrooms · 2 Baths · House
· Patio · Garden · Deck · Equipped kitchen
Autryville town · 1,798 sq.ft · 4 Bedrooms · 2 Baths · House · Patio · Garden · Deck · Equipped kitchen
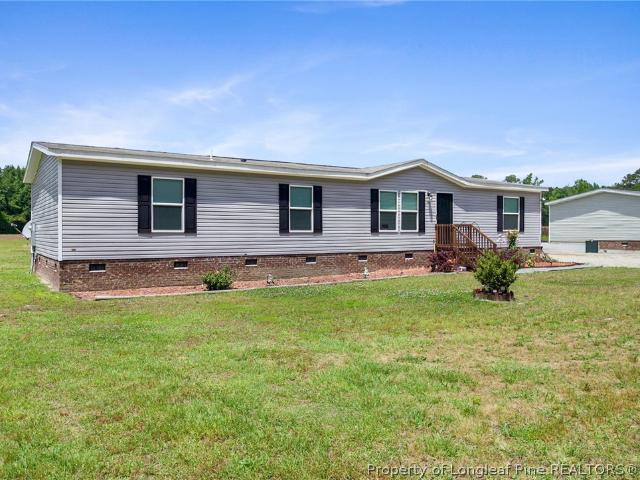
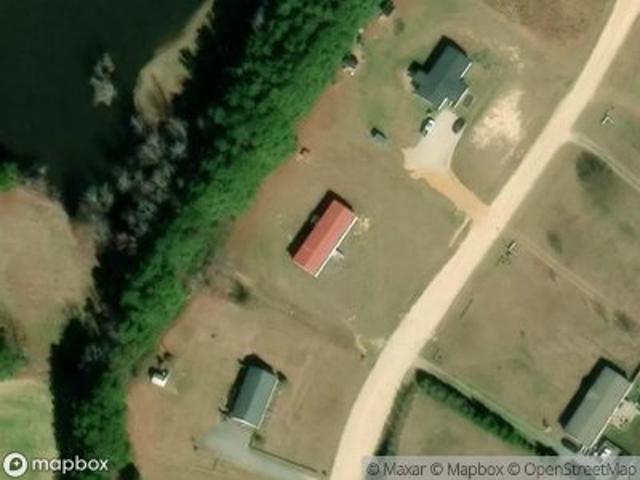
With an acceptable offer, the seller is offering a 2-1 interest rate buydown to help reduce the buyer’s monthly mortgage payments during the first two years of the loan. Enjoy the space and comfort of a newer home with the convenience of being just a short drive from Fayetteville, Stedman, and surrounding Cumberland County amenities. Built in 2023, this 3-bedroom manufactured home sits on approximately 0.75 acres and offers a bright, open layout with modern finishes throughout. The interior features wood-look flooring, neutral tones, recessed lighting, and a stylish kitchen with stainless steel appliances, island seating, updated cabinetry, and a range hood. Outside, you’ll find a spacious yard, gravel driveway, rear deck/patio area, and room to enjoy outdoor living without being right on top of your neighbors. Located along NC Hwy 210 S, this property offers a peaceful setting while still keeping shopping, dining, medical services, entertainment, and Fayetteville-area conveniences wit
USD 232,000
154 Ridge Stone Drive
View photo
House · for sale
USD 412,800
USD 195/sq.ft
154 Ridge Stone Drive
Autryville town
· 2,110 sq.ft · 4 Bedrooms · 3 Baths · House
· Garden · Equipped kitchen
Autryville town · 2,110 sq.ft · 4 Bedrooms · 3 Baths · House · Garden · Equipped kitchen
Welcome to this beautifully designed brick ranch offering over 2,000 sq. Ft. of comfortable living space with a flexible bonus floor plan. With 4 spacious bedrooms and 3 full bathrooms, this thoughtfully laid out home blends comfort and functionality in a bright, inviting setting. Large windows flood the open living areas with natural light, creating a warm, welcoming atmosphere throughout the year. At the heart of the home is a well-appointed kitchen, featuring a central island perfect for meal prep, casual dining, and entertaining. Just off the kitchen, a cozy breakfast nook provides an ideal spot to enjoy your morning coffee while overlooking your peaceful surroundings. The private primary suite offers a true retreat, complete with a generous walk-in closet, dual vanities, a private water closet, and a luxurious tiled walk-in shower. Step outside to unwind on the covered front and back porches, perfect for relaxing or hosting guests while taking in views of the wood lined backyard.
USD 412,800
10229 NC 210
View photo
House · for sale
USD 298,000
USD 193/sq.ft
New
10229 NC 210
Autryville town
· 1,539 sq.ft · 3 Bedrooms · 1 Bath · House
· Parking
Autryville town · 1,539 sq.ft · 3 Bedrooms · 1 Bath · House · Parking
Spacious Brick Ranch on 2 Acres with Multiple Outbuildings and No Restrictions Welcome to this well-maintained brick ranch situated on approximately 2 acres with no HOA and no restrictions, offering endless possibilities for those seeking space, storage, and flexibility. The property features a 30x60 shelter ideal for farm equipment, an RV, boat, or other recreational vehicles; a wired storage shed for lawn equipment and additional storage; and a 30x20 wired outbuilding equipped with heat and air, providing an excellent space for a workshop, recreation room, hobby area, or guest space. A detached two-car carport and spacious circle driveway provide ample parking. The home has been thoughtfully updated in recent years, including a fully remodeled bathroom, fresh interior paint, new LVP flooring, a roof installed in 2023, and new ductwork, vapor barrier, and pump installed beneath the home in 2024. Inside, the home offers three bedrooms and one and a half baths, along with a comfortable
USD 298,000

Get email alerts

Don't miss out: be the first to know about new properties

The alert was correctly created

On subscribing you accept the conditions of use and the privacy policy
Alert
Receive new ads in your inbox
Save this search
Receive alerts for new listings

We'll send you an email when we have new properties for: "Properties for sale in Autryville town"

The alert was correctly created

Spring Lake town, Manchester township Cumberland County North Carolina
Rockfish, McLauchlin township Hoke County North Carolina
Get email alerts and be the first to see new listings
Required field
On subscribing I accept the terms of the privacy policy
Perfect! You'll soon start receiving new listings via email
Alert
Receive an email when we have new ads for Properties for sale in Autryville town
Save this search
Filters

Bedrooms

Size (sq.ft)

sq.ft
sq.ft

Price

USD
USD

Property type

Bathrooms

Clear all filters
Receive notifications when new entries are published.