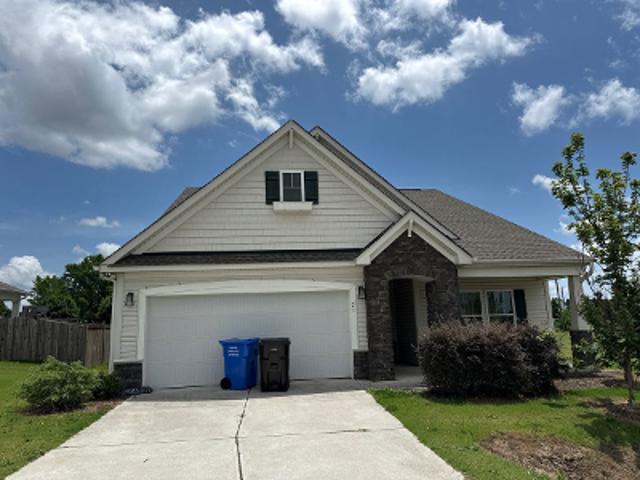
1,535 houses for sale in Bunnlevel

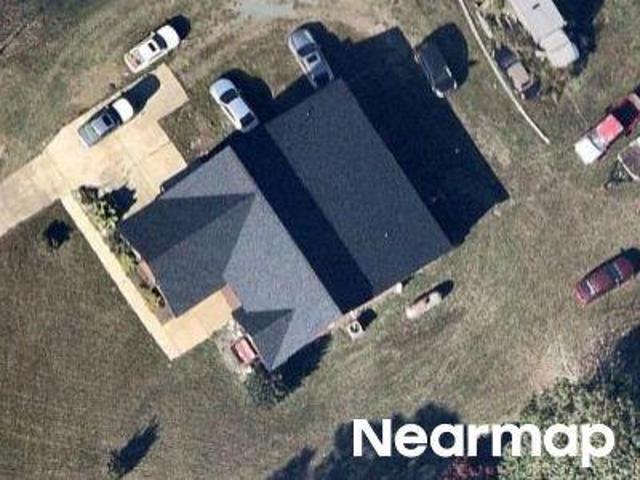
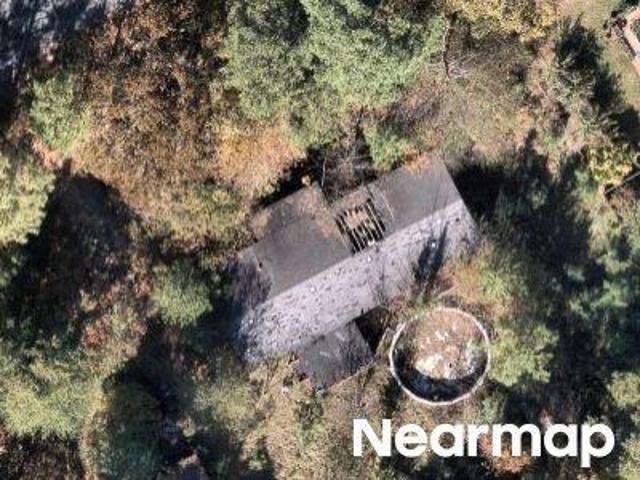
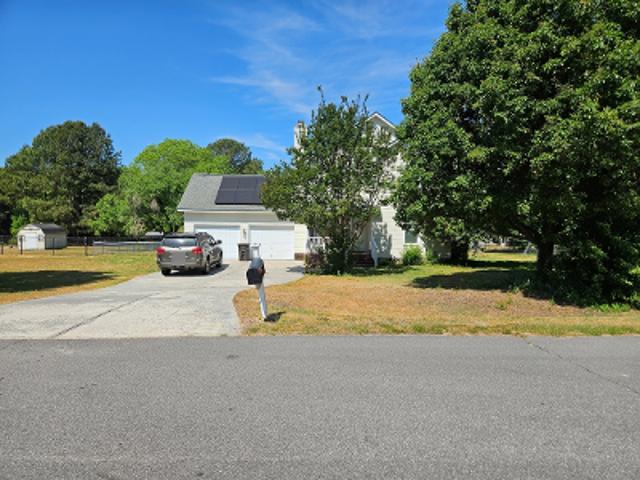
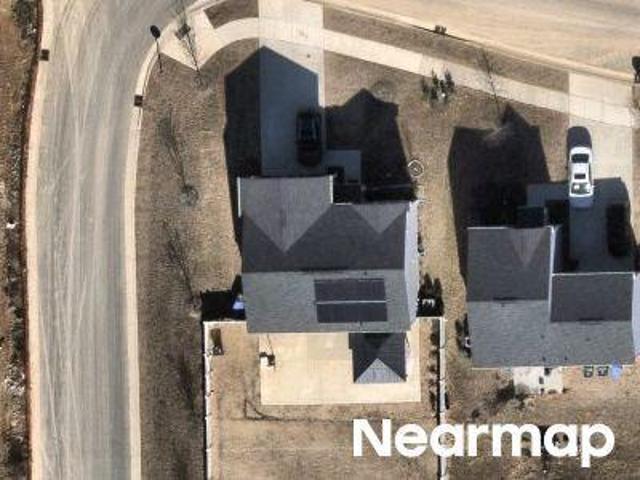
Mclean Chapel Church Rd
View photo
House · for sale
Request Details
Updated
Mclean Chapel Church Rd
Bunnlevel
· 3 Bedrooms · 1 Bath · House
Bunnlevel · 3 Bedrooms · 1 Bath · House
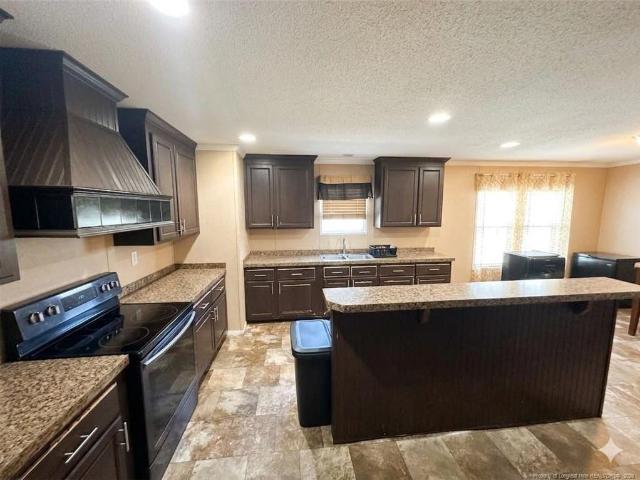
This is a Real Estate-Owned (REO)/post-foreclosure home owned or managed by a bank. All offers are considered; however, the highest and best will most likely be accepted
Request Details
65 Ambrosia Lot 4 Way
View photo
House · for sale
USD 324,995
USD 150/sq.ft
65 Ambrosia Lot 4 Way
Bunnlevel
· 2,153 sq.ft · 4 Bedrooms · 2 Baths · House
· Equipped kitchen
Bunnlevel · 2,153 sq.ft · 4 Bedrooms · 2 Baths · House · Equipped kitchen
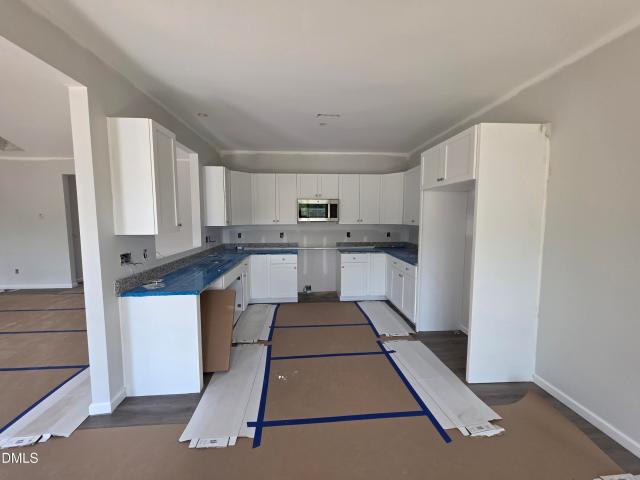
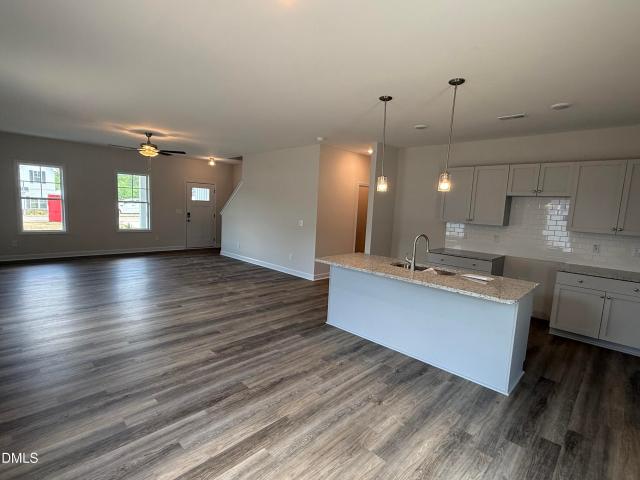
Award-winning builder Ben Stout Construction presents the Magnolia floor plan. This wonderful home offers 4 bedrooms and 2.5 baths, including a first-floor primary suite. The large family room opens to the kitchen and dining area. Bright shaker cabinets and granite countertops complement the stainless steel appliances. The kitchen features a large island with seating, making it a perfect gathering space. The primary suite includes a walk-in closet and bath, providing a serene escape. The main floor also includes a laundry room and powder room. Upstairs, there are three additional bedrooms, a versatile loft space, and a bathroom with a shower/tub combo. Enjoy country living at Ambrosia Farms in Bunnlevel. Your almost half-acre lot awaits. The location is near shopping, dining, hospitals, golf, and Fort Bragg, which is approximately 30 minutes away. Expected completion is July 2026
USD 324,995
116 Gus Court
View photo
House · for sale
USD 291,990
USD 199/sq.ft
116 Gus Court
Bunnlevel
· 1,464 sq.ft · 3 Bedrooms · 2 Baths · House
· Deck · Equipped kitchen · Parking
Bunnlevel · 1,464 sq.ft · 3 Bedrooms · 2 Baths · House · Deck · Equipped kitchen · Parking
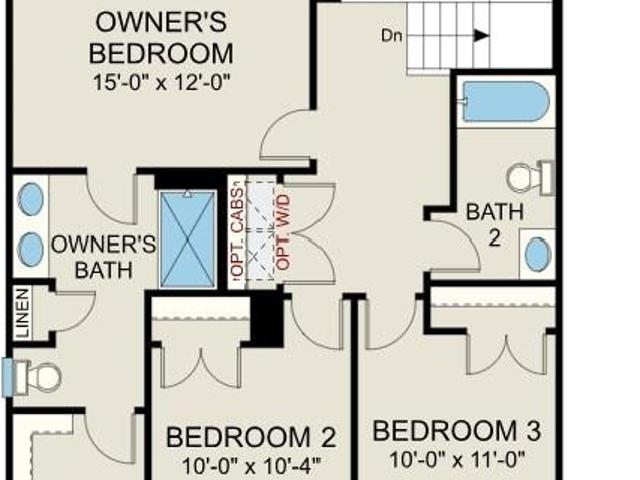
Welcome to McLean Meadows and the “VISION” home plan by Dream Finders Homes! This 2-story home features 3 bedrooms and 2.5 bathrooms. The ground floor welcomes you with an inviting open floor plan concept, with 9-foot ceilings and a seamless flow between the dining area, kitchen, and living areas with access to back deck and a convenient powder room located downstairs as well. The kitchen features granite countertops, a large island, perfect for both cooking and entertaining, and a walk-in pantry for added storage. Retreat upstairs to find the primary suite featuring a bath with a spa-like shower, linen closet and pass through to the walk-in closet. Two additional bedrooms and closet laundry complete the upstairs floor. Designed for comfort and functionality, this home delivers both style and convenience. Convenient parking pad for extra vehicle space included
USD 291,990
114 Ambrosia Way Lot 20
View photo
House · for sale
USD 314,706
USD 164/sq.ft
114 Ambrosia Way Lot 20
Bunnlevel
· 1,916 sq.ft · 4 Bedrooms · 2 Baths · House
· Equipped kitchen
Bunnlevel · 1,916 sq.ft · 4 Bedrooms · 2 Baths · House · Equipped kitchen
Buyer Incentives Available! Located within 30 mins of Ft. Bragg, this new construction home is the perfect blend of space, comfort, and style. Situated on a spacious 0.51. Acre level lot in a peaceful cul-de-sac, the 4-bedroom, 2.5-bath Maplewood Model is quickly becoming a favorite among homebuyers. This thoughtfully designed new construction home features an inviting rocking chair front porch and an open-concept design. Step into the large foyer, complete with a convenient powder room and coat closet. The family room flows seamlessly into the dining area and kitchen, which boasts granite countertops, a central island, a pantry, and sleek stainless steel appliances-perfect for both everyday living and entertaining. Upstairs, all four bedrooms provide privacy and comfort, with a large second bathroom and a conveniently located laundry room. The highlight of the home is the spacious primary bedroom, offering over 240 square feet of relaxation. Its ensuite bath includes a double vanity,
USD 314,706
20 Meadows Lane
View photo
House · for sale
USD 358,990
USD 148/sq.ft
20 Meadows Lane
Bunnlevel
· 2,422 sq.ft · 4 Bedrooms · 3 Baths · House
· Deck · Equipped kitchen
Bunnlevel · 2,422 sq.ft · 4 Bedrooms · 3 Baths · House · Deck · Equipped kitchen
Welcome to McLean Meadows and the'PRELUDE' home plan by Dream Finders Homes! From the welcoming front porch, and upon entering the foyer, you'll find a bedroom and full bath for guests or family needs. Following the hall from the foyer you'll come into the open living area, with 9 Ft. Smooth ceilings, large kitchen with granite countertops, plenty of cabinet storage, a pantry and a beautiful kitchen island and casual dining area that makes for easy cooking and entertaining. Finally, there’s a cozy and roomy family area perfect for relaxing or gathering with access to the outside deck. Retreat upstairs to the Owner’s suite located conveniently by the top of the stairs but is like a hidden oasis from the rest of the bedrooms. It features a large bathroom with both a tub and shower, double vanity with Quartz countertops and access to a large walk-in closet. Two additional bedrooms and a full bathroom are also located on the second floor along with a loft, and an additional large flexible,
USD 358,990
40 Gus Court
View photo
House · for sale
USD 341,990
USD 151/sq.ft
40 Gus Court
Bunnlevel
· 2,260 sq.ft · 4 Bedrooms · 3 Baths · House
· Patio · Garden · Equipped kitchen
Bunnlevel · 2,260 sq.ft · 4 Bedrooms · 3 Baths · House · Patio · Garden · Equipped kitchen
Welcome to McLean Meadows and the “WAYFARE” home plan by Dream Finders Homes! This home welcomes you into the open concept common area with 9 Ft. Smooth ceilings, from the covered porch and foyer at the front of the home. Whether it's work or play, everything is accessible on the main floor. The family room is at the front of the house and flows to the corner kitchen with a large island and walk-in pantry. The casual dining area is at the rear of the home with access to the patio and is adjacent to a 4th BR for guest suite or family needs along with a full bath. Retreat upstairs to find the expansive Owner's Suite and Bath complete with dual vanities, spa-inspired shower, garden tub and also serves as a pass through to the massive walk-in closet with dedicated storage for linen. You'll also find two additional bedrooms, a full bathroom, multi-use spacious loft, and a convenient laundry room. This home plan embodies the perfect blend of traditional aesthetics and contemporary functional
USD 341,990
2915 Mclean Chapel Church Road
View photo
House · for sale
USD 249,900
USD 122/sq.ft
2915 Mclean Chapel Church Road
Bunnlevel
· 2,045 sq.ft · 3 Bedrooms · 2 Baths · House
· Garden
Bunnlevel · 2,045 sq.ft · 3 Bedrooms · 2 Baths · House · Garden
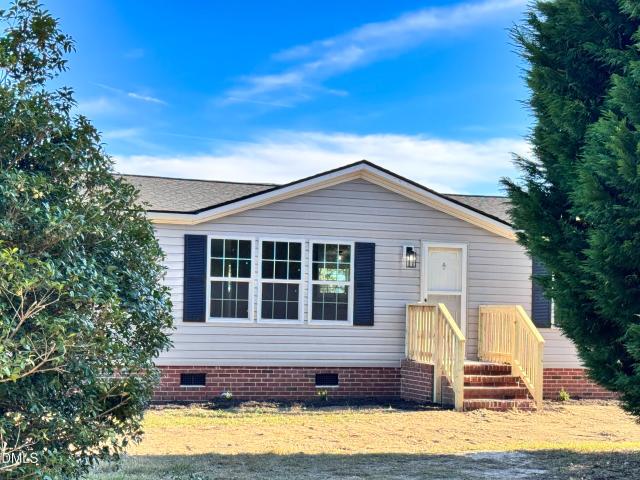
Welcome home! This 3-bedroom, 2 full bath home is move-in ready with a new roof covering, new vinyl siding, new windows, new appliances, new water heater, and new carpet/LVP! Talk about a package deal! The lot is large enough for enjoyment, recreation, a garden, and so much more. The interior is stylishly appointed and waiting to wow your guests while providing a comfortable place to call home. Make your showing appointment today!
USD 249,900
68 Ambrosia Way
View photo
House · for sale
USD 324,995
USD 150/sq.ft
68 Ambrosia Way
Bunnlevel
· 2,153 sq.ft · 4 Bedrooms · 2 Baths · House
· Patio · Garden · Office room · Equipped kitchen
Bunnlevel · 2,153 sq.ft · 4 Bedrooms · 2 Baths · House · Patio · Garden · Office room · Equipped kitchen
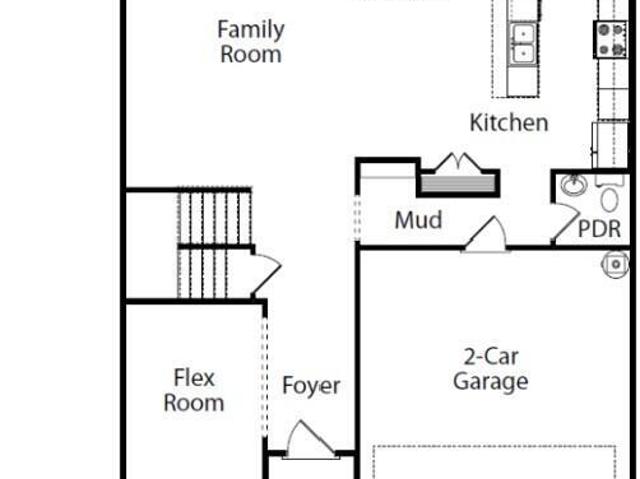
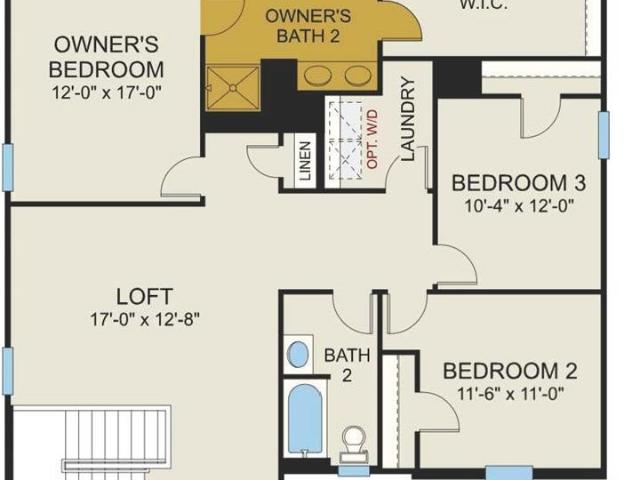
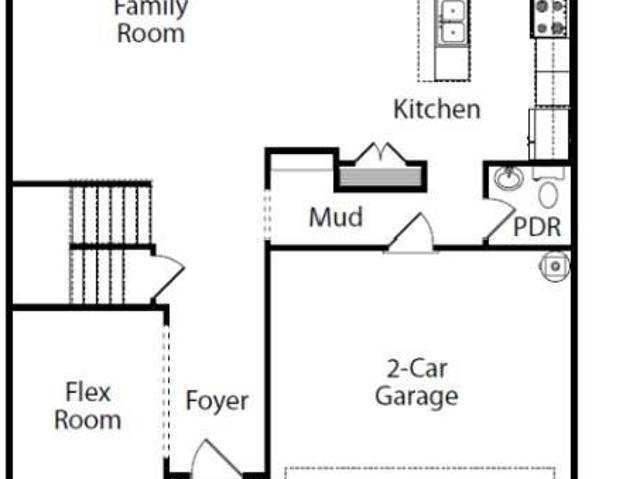
Presenting the Longleaf plan by award-winning builder Ben Stout Construction. This beautiful home features four bedrooms and two and a half baths. The kitchen includes shaker cabinets and plenty of granite countertop space. A large island with seating makes it easy to prepare meals and spend time with friends and family. The kitchen and dining area are combined for relaxed meals, and the open family room connects smoothly to the backyard patio, making it great for entertaining. In addition to a powder room, the main floor also features a versatile flex room that could be an office, work-out, play room, or formal dining. On the second floor, you will find the large primary suite with a large walk-in closet and an ensuite with dual sinks and a large walk-in shower. You will also find three additional bedrooms, a versatile loft space, and a bathroom with a shower/tub combo and a convenient laundry room. Enjoy country living at Ambrosia Farms in Bunnlevel. Your almost half-acre lot awaits.
USD 324,995
38 Meadows Lane
View photo
House · for sale
USD 343,990
USD 152/sq.ft
38 Meadows Lane
Bunnlevel
· 2,260 sq.ft · 4 Bedrooms · 3 Baths · House
· Office room · Equipped kitchen
Bunnlevel · 2,260 sq.ft · 4 Bedrooms · 3 Baths · House · Office room · Equipped kitchen
The Wayfare floor plan offers a spacious and flexible design across two levels, encompassing 2,267 square feet of living space. The main level features a study, perfect for a home office, along with flow-through living spaces that seamlessly connect the kitchen, dining, and living areas. A convenient half bath is also located on this level. Upstairs, all three bedrooms are situated alongside two full baths, ensuring comfort and privacy. The upper level also includes a laundry room and an expansive loft space, providing additional room for relaxation or play
USD 343,990
50 Eddie Court
View photo
House · for sale
USD 347,990
USD 153/sq.ft
50 Eddie Court
Bunnlevel
· 2,260 sq.ft · 4 Bedrooms · 3 Baths · House
· Office room · Equipped kitchen
Bunnlevel · 2,260 sq.ft · 4 Bedrooms · 3 Baths · House · Office room · Equipped kitchen
The Wayfare floor plan offers a spacious and flexible design across two levels, encompassing 2,267 square feet of living space. The main level features a study, perfect for a home office, along with flow-through living spaces that seamlessly connect the kitchen, dining, and living areas. A convenient half bath is also located on this level. Upstairs, all three bedrooms are situated alongside two full baths, ensuring comfort and privacy. The upper level also includes a laundry room and an expansive loft space, providing additional room for relaxation or play
USD 347,990
68 Ambrosia Lot 17 Way
View photo
House · for sale
USD 324,995
USD 149/sq.ft
68 Ambrosia Lot 17 Way
Bunnlevel
· 2,174 sq.ft · 4 Bedrooms · 2 Baths · House
· Patio · Garden · Office room · Equipped kitchen
Bunnlevel · 2,174 sq.ft · 4 Bedrooms · 2 Baths · House · Patio · Garden · Office room · Equipped kitchen
Presenting the Longleaf plan by award-winning builder Ben Stout Construction. This beautiful home features four bedrooms and two and a half baths. The kitchen includes shaker cabinets and plenty of granite countertop space. A large island with seating makes it easy to prepare meals and spend time with friends and family. The kitchen and dining area are combined for relaxed meals, and the open family room connects smoothly to the backyard patio, making it great for entertaining. In addition to a powder room, the main floor also features a versatile flex room that could be an office, work-out, play room, or formal dining. On the second floor, you will find the large primary suite with a large walk-in closet and an ensuite with dual sinks and a large walk-in shower. You will also find three additional bedrooms, a versatile loft space, and a bathroom with a shower/tub combo and a convenient laundry room. Enjoy country living at Ambrosia Farms in Bunnlevel. Your almost half-acre lot awaits.
USD 324,995
51 Ambrosia Way
View photo
House · for sale
USD 299,995
USD 163/sq.ft
New
51 Ambrosia Way
Bunnlevel
· 1,830 sq.ft · 4 Bedrooms · 2 Baths · House
· Patio · Garden · Equipped kitchen
Bunnlevel · 1,830 sq.ft · 4 Bedrooms · 2 Baths · House · Patio · Garden · Equipped kitchen
Presenting the Bonnet plan by Ben Stout Construction. The open-concept first floor boasts a large family room, perfect for gathering with friends and family. The designer kitchen offers a center island and a large pantry. Access your backyard patio via the eat-in kitchen. A convenient powder room is located off the foyer. Upstairs, the primary bedroom oasis with an ensuite and a large walk-in closet awaits. The private primary bathroom has a large walk-in shower and dual sinks, while the three additional bedrooms share a bathroom with a shower/tub combo. Enjoy country living at Ambrosia Farms in Bunnlevel. Your almost half-acre lot awaits. Located near shopping, dining, hospitals, golf, and Fort Bragg (approximately 30 minutes). Expected completion in July 2026
USD 299,995
194 Pendergraft Road
View photo
House · for sale
USD 229,900
USD 195/sq.ft
New
194 Pendergraft Road
Bunnlevel
· 1,173 sq.ft · 3 Bedrooms · 2 Baths · House
· Equipped kitchen
Bunnlevel · 1,173 sq.ft · 3 Bedrooms · 2 Baths · House · Equipped kitchen
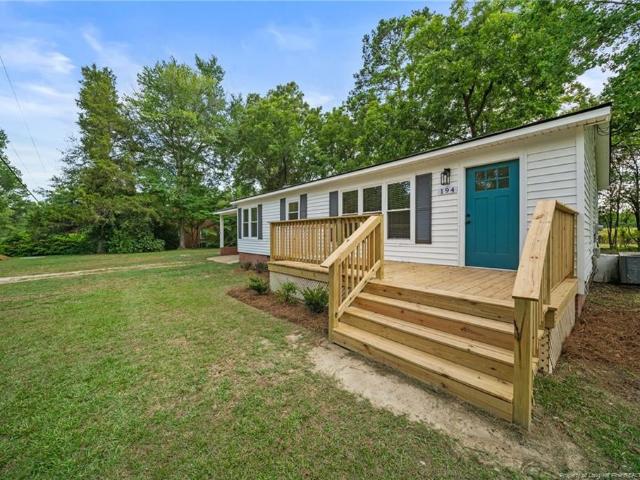
Welcome home to this beautifully renovated 3-bedroom, 2-bath ranch where modern style meets peaceful country living. Nestled in a charming small-town setting less than 30 minutes from Fort Bragg and Fayetteville, this move-in ready home offers the perfect blend of convenience, comfort, and affordability. Step inside to an inviting open-concept floor plan featuring durable luxury vinyl plank flooring throughout the main living areas. The spacious living room flows seamlessly into a stunning kitchen complete with white shaker cabinetry, elegant white quartz countertops, a classic white subway tile backsplash, stylish black fixtures and hardware, and a breakfast bar perfect for gathering with family and friends. The adjacent dining room provides plenty of space for everyday meals or entertaining guests. The thoughtful layout continues with a convenient interior laundry room and two beautifully updated bathrooms featuring timeless black accents and modern finishes. Every detail has been ca
USD 229,900
Wood Point Dr
View photo
House · for sale
Request Details
Updated
Wood Point Dr
Bunnlevel
· 2,260 sq.ft · 3 Bedrooms · 2 Baths · House
Bunnlevel · 2,260 sq.ft · 3 Bedrooms · 2 Baths · House
This home is in preforeclosure, which means the homeowner is in default (missed payments). Therefore, there could be an opportunity to strike a great deal with the owner and the bank
Request Details
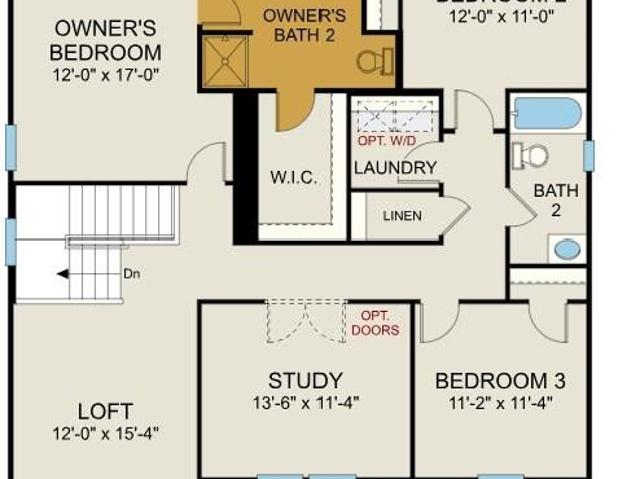
Kentucky Derby Ln
View photo
House · for sale
Request Details
Updated
Kentucky Derby Ln
Bunnlevel
· 3,003 sq.ft · 4 Bedrooms · 3 Baths · House
Bunnlevel · 3,003 sq.ft · 4 Bedrooms · 3 Baths · House
This home is in preforeclosure, which means the homeowner is in default (missed payments). Therefore, there could be an opportunity to strike a great deal with the owner and the bank
Request Details
Advance Dr
View photo
House · for sale
Request Details
Updated
Advance Dr
Bunnlevel
· 2,067 sq.ft · 3 Bedrooms · 2 Baths · House
Bunnlevel · 2,067 sq.ft · 3 Bedrooms · 2 Baths · House
This home is in preforeclosure, which means the homeowner is in default (missed payments). Therefore, there could be an opportunity to strike a great deal with the owner and the bank
Request Details
E Mcneill St
View photo
House · for sale
Request Details
Updated
E Mcneill St
Bunnlevel
· 1,356 sq.ft · 3 Bedrooms · 1 Bath · House
Bunnlevel · 1,356 sq.ft · 3 Bedrooms · 1 Bath · House
This home is in preforeclosure, which means the homeowner is in default (missed payments). Therefore, there could be an opportunity to strike a great deal with the owner and the bank
Request Details
Raven Rock Rd
View photo
House · for sale
Request Details
Updated
Raven Rock Rd
Bunnlevel
· 1,722 sq.ft · 3 Bedrooms · 2 Baths · House
Bunnlevel · 1,722 sq.ft · 3 Bedrooms · 2 Baths · House
This home is in preforeclosure, which means the homeowner is in default (missed payments). Therefore, there could be an opportunity to strike a great deal with the owner and the bank
Request Details
Us 401 S
View photo
House · for sale
Request Details
Updated
Us 401 S
Bunnlevel
· 2,250 sq.ft · 3 Bedrooms · 2 Baths · House
Bunnlevel · 2,250 sq.ft · 3 Bedrooms · 2 Baths · House
This home is in preforeclosure, which means the homeowner is in default (missed payments). Therefore, there could be an opportunity to strike a great deal with the owner and the bank
Request Details
Kathleen Rd
View photo
House · for sale
Request Details
Updated
Kathleen Rd
Bunnlevel
· 3 Bedrooms · 2 Baths · House
Bunnlevel · 3 Bedrooms · 2 Baths · House
This is a Real Estate-Owned (REO)/post-foreclosure home owned or managed by a bank. All offers are considered; however, the highest and best will most likely be accepted
Request Details
Day Song Ct
View photo
House · for sale
Request Details
Updated
Day Song Ct
Bunnlevel
· 2,196 sq.ft · House
Bunnlevel · 2,196 sq.ft · House
This home is in preforeclosure, which means the homeowner is in default (missed payments). Therefore, there could be an opportunity to strike a great deal with the owner and the bank
Request Details
Fieldale Dr
View photo
House · for sale
Request Details
Updated
Fieldale Dr
Bunnlevel
· 3 Bedrooms · 2 Baths · House
Bunnlevel · 3 Bedrooms · 2 Baths · House
This home is in preforeclosure, which means the homeowner is in default (missed payments). Therefore, there could be an opportunity to strike a great deal with the owner and the bank
Request Details
Duncan Creek Rd
View photo
House · for sale
Request Details
Updated
Duncan Creek Rd
Bunnlevel
· House
Bunnlevel · House
This is a Real Estate-Owned (REO)/post-foreclosure home owned or managed by a bank. All offers are considered; however, the highest and best will most likely be accepted
Request Details
Ross Rd
View photo
House · for sale
Request Details
Updated
Ross Rd
Bunnlevel
· 1,518 sq.ft · 3 Bedrooms · 2 Baths · House
Bunnlevel · 1,518 sq.ft · 3 Bedrooms · 2 Baths · House
This home is in preforeclosure, which means the homeowner is in default (missed payments). Therefore, there could be an opportunity to strike a great deal with the owner and the bank
Request Details
Farrar Dairy Rd
View photo
House · for sale
Request Details
Updated
Farrar Dairy Rd
Bunnlevel
· 1,173 sq.ft · 3 Bedrooms · 2 Baths · House
Bunnlevel · 1,173 sq.ft · 3 Bedrooms · 2 Baths · House
This home is in preforeclosure, which means the homeowner is in default (missed payments). Therefore, there could be an opportunity to strike a great deal with the owner and the bank
Request Details

Get email alerts

Don't miss out: be the first to know about new properties

The alert was correctly created

On subscribing you accept the conditions of use and the privacy policy
Alert
Receive new ads in your inbox
Save this search
Receive alerts for new listings

We'll send you an email when we have new properties for: "Houses for sale in Bunnlevel"

The alert was correctly created

Garner town, St Marys township Wake County North Carolina
Wilson's Mills town
Get email alerts and be the first to see new listings
Required field
On subscribing I accept the terms of the privacy policy
Perfect! You'll soon start receiving new listings via email
Alert
Receive an email when we have new ads for Houses for sale in Bunnlevel
Save this search
Filters

Bedrooms

Size (sq.ft)

sq.ft
sq.ft

Price

USD
USD

Property type

Bathrooms

Clear all filters
Receive notifications when new entries are published.