1,535 houses for sale in Bunnlevel

Nc 27 W
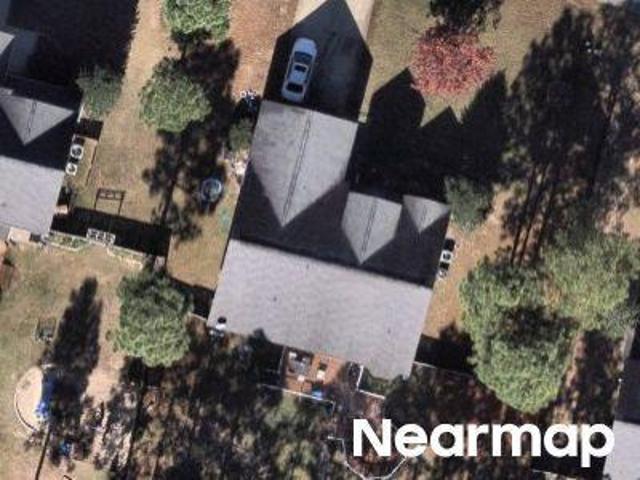
View photo
House · for sale
Request Details
Updated
Nc 27 W
Bunnlevel
· House
Bunnlevel · House
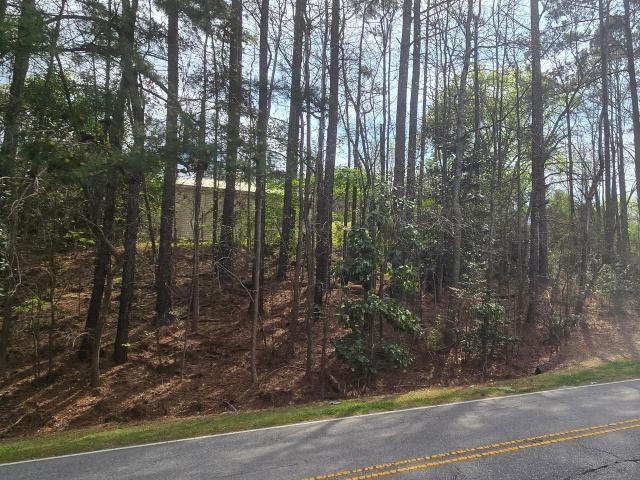
This is a Real Estate-Owned (REO)/post-foreclosure home owned or managed by a bank. All offers are considered; however, the highest and best will most likely be accepted
Request Details
10 Braddock Drive
View photo
House · for sale
USD 289,900
USD 212/sq.ft
10 Braddock Drive
Bunnlevel
· 1,367 sq.ft · 3 Bedrooms · 2 Baths · House
· Garden · Parking
Bunnlevel · 1,367 sq.ft · 3 Bedrooms · 2 Baths · House · Garden · Parking
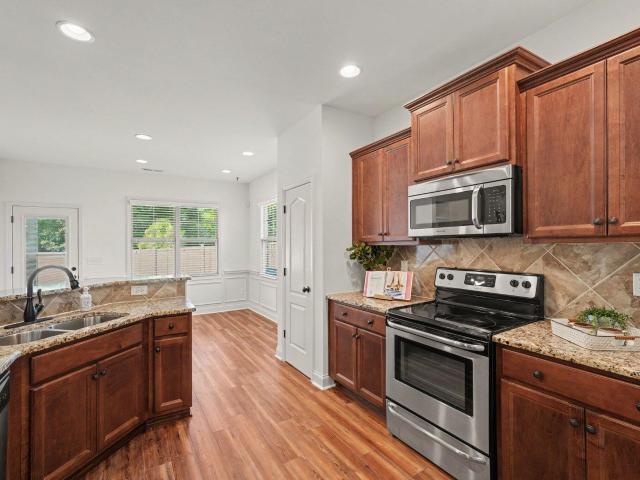
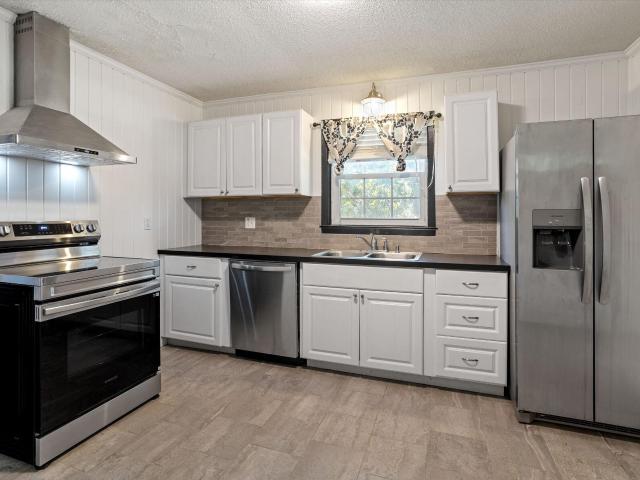
Best Value in the Neighborhood with lots of'extras' you can't find at this price point! This beautifully maintained, freshly painted bungalow offers the perfect blend of comfort, convenience, and affordability—all on a spacious corner lot with no HOA. Vaulted ceilings and bright natural light create an open, airy feel that makes the home feel larger than its footprint. Enjoy the savings of owned solar panels, dramatically reducing—or even eliminating your monthly electric bill, along with the added peace of mind of a Tesla Powerwall home battery backup system. Designed for both everyday living and entertaining, the vinyl privacy-fenced backyard offers plenty of space for pets, play, and gatherings. Thoughtful upgrades are found throughout, including front and rear storm doors, ceiling fans on both porches, a dedicated mudroom with built-in hooks and cubbies, and garage organization to help keep everything in its place. The expanded driveway provides ample parking and room for an RV, bo
USD 289,900
263 Black Duck Lane lot 94
View photo
House · for sale
USD 319,706
USD 177/sq.ft
263 Black Duck Lane lot 94
Bunnlevel
· 1,798 sq.ft · 3 Bedrooms · 2 Baths · House
· Patio · Parking · Equipped kitchen
Bunnlevel · 1,798 sq.ft · 3 Bedrooms · 2 Baths · House · Patio · Parking · Equipped kitchen
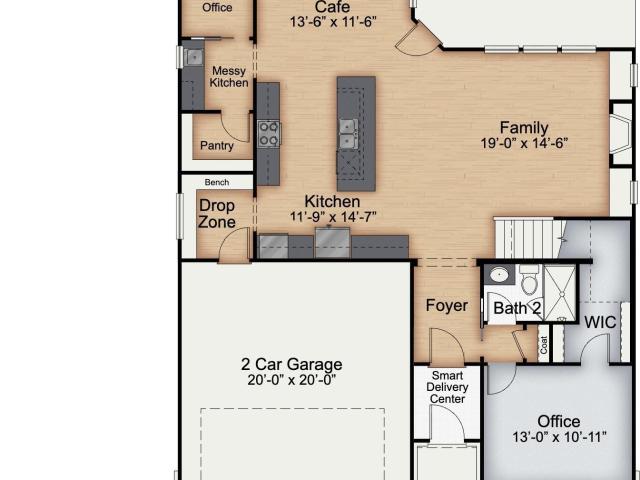
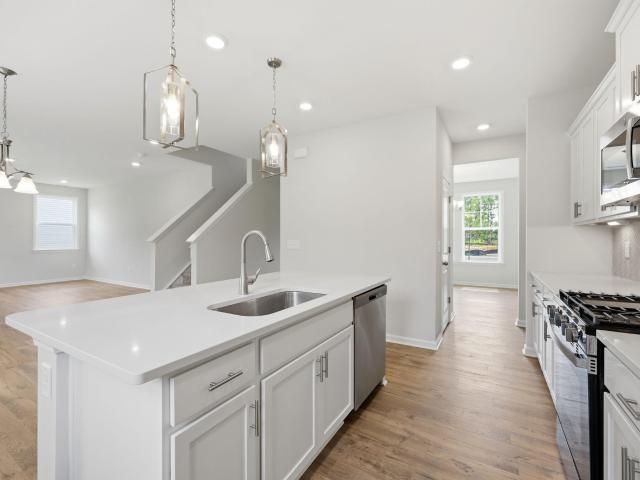
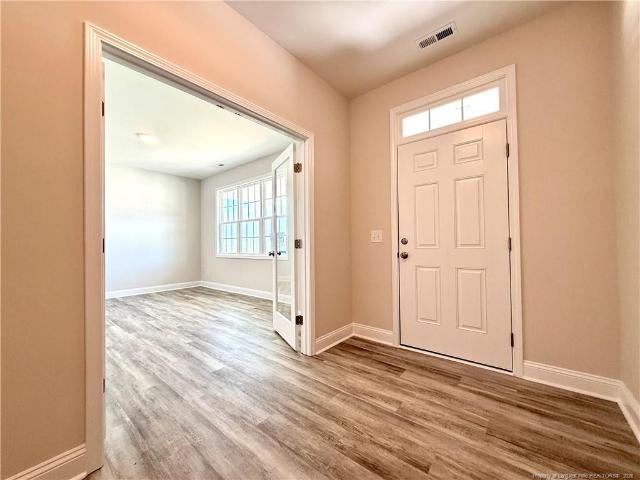
Ask about incentives! Welcome to the Prestwick! This stunning 2-story home with 3 bedroom, 2.5 bath, 2 car garage offers a welcoming foyer that leads into a bright and open concept family room. The adjacent kitchen includes a large island, ample counter space with granite countertops, stainless appliances and flows seamlessly into the dining area, which overlooks the patio. A convenient mudroom connects the garage to the main living area and includes a drop zone. Upstairs, you'll find all three bedrooms, including a generous primary suite with a walk-in closet and private bath featuring dual vanities and a large shower. The 2 secondary bedrooms share a full bath and are located near the laundry room for added convenience. This home offers a modern layout that makes everyday living and entertaining a breeze. Enjoy exceptional community amenities, including a charming playground, a dedicated dog park for your furry friends, and a picnic area perfect for gatherings
USD 319,706
18 Evie Way
View photo
Townhouse · for sale
USD 231,935
USD 161/sq.ft
18 Evie Way
Bunnlevel
· 1,432 sq.ft · 3 Bedrooms · 2 Baths · Townhouse
· Swimming pool
Bunnlevel · 1,432 sq.ft · 3 Bedrooms · 2 Baths · Townhouse · Swimming pool
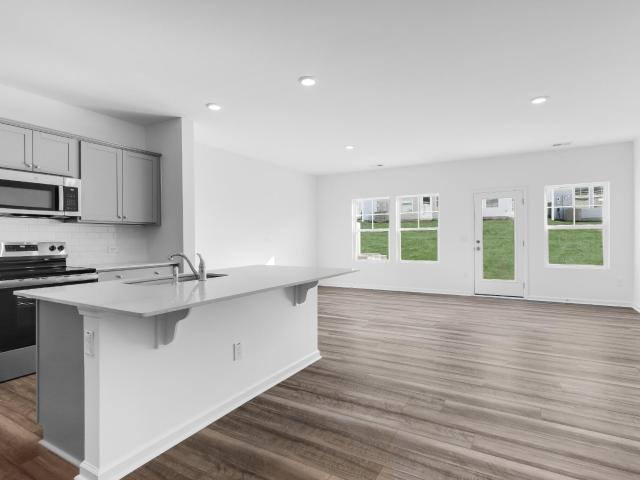
The Designer Collection offers new two-story townhomes in Caitlin Crossing, a master-planned community in Lillington, NC. Onsite amenities include a saltwater pool with a cabana and tot lot. Perfect for those pursuing employment and higher education opportunities, the community is situated near numerous hospitals and universities. Residents enjoy a peaceful atmosphere with convenience to major highways, local attractions, shopping, dining and entertainment
USD 231,935
22 Capeside Courts
View photo
House · for sale
USD 371,000
USD 176/sq.ft
22 Capeside Courts
Bunnlevel
· 2,099 sq.ft · 4 Bedrooms · 2 Baths · House
· Fireplace · Equipped kitchen
Bunnlevel · 2,099 sq.ft · 4 Bedrooms · 2 Baths · House · Fireplace · Equipped kitchen
Welcome home to this beautifully maintained 4-bedroom, 2-bathroom ranch in the Falls of the Cape community, located in the heart of Lillington, NC. Ideally situated near Parks & Recreation facilities, downtown Lillington, Fuquay-Varina, Holly Springs, and just 10 minutes from Campbell University, this home has both convenience and comfort. Nestled on a spacious 0.42-acre corner lot, this stunning 2,100-square-foot home is filled with natural light and thoughtfully designed living spaces. The open-concept floor plan features upgraded luxury flooring throughout the foyer, kitchen, dining area, and living room. A soaring vaulted ceiling and a gas fireplace create an inviting and spacious atmosphere perfect for relaxing or entertaining. The split-bedroom layout provides added privacy, with the owner's suite tucked away from the secondary bedrooms. The spacious primary retreat features elegant crown molding, a trey ceiling, and a luxurious en-suite bath complete with a separate soaking tub
USD 371,000
252 Travelers Way
View photo
House · for sale
USD 383,284
USD 166/sq.ft
252 Travelers Way
Bunnlevel
· 2,303 sq.ft · 4 Bedrooms · 2 Baths · House
· Office room · Equipped kitchen
Bunnlevel · 2,303 sq.ft · 4 Bedrooms · 2 Baths · House · Office room · Equipped kitchen
15,000 Use as you choose, refrigerator, blinds, washer and dryer incentive with partner lender. If closed by 08/30/2026! Welcome to The Argyle by Ascot Homes is a stunning single-family home that offers a thoughtful layout designed for both comfort and convenience. On the main level, you’ll find a flex room with a half bathroom perfect for a private home office. The spacious living room fills with natural light and flows seamlessly into the dining area and gourmet kitchen. The kitchen is designed for both everyday living and entertaining, featuring a large island with casual dining space, abundant cabinetry, and direct access to the outdoor covered porch. Upstairs, you’ll discover the bedrooms with a shared full bath, a full-size laundry room, and a convenient linen closet. The highlight of the second level is the expansive owner’s suite, complete with a large walk-in closet and a luxurious private bath featuring a walk-in shower and dual vanities. The Argyle combines modern design wit
USD 383,284
1091 Nursery Road
View photo
House · for sale
USD 1,050,000
USD 495/sq.ft
1091 Nursery Road
Bunnlevel
· 2,120 sq.ft · 3 Bedrooms · 2 Baths · House
Bunnlevel · 2,120 sq.ft · 3 Bedrooms · 2 Baths · House
Welcome to 1091 Nursery Road—an exceptional opportunity to own a custom-built home on 30.4 private acres in Lillington, NC. With no restrictive covenants, this property offers endless possibilities for hunting, trail riding, recreation, homesteading, or simply enjoying the peace and privacy of country living. The acreage is enrolled in a tax-deferred forest management program, helping keep ownership costs remarkably affordable while preserving the natural beauty of the land. Wildlife is abundant, making this a true outdoor enthusiast’s retreat. The thoughtfully designed home features 3 bedrooms, 2.5 bathrooms, and 2,123 square feet of finished living space. Upstairs, you’ll find an additional 1,800+ square feet of unfinished space already equipped with electrical service and plumbing for an additional bathroom—offering incredible potential for future expansion, guest quarters, or a recreation area. A standout feature of the property is the impressive 1,200-square-foot heated and cooled
USD 1,050,000
268 Camel Crazies Place 9
View photo
Townhouse · for sale
USD 214,900
USD 158/sq.ft
268 Camel Crazies Place 9
Bunnlevel
· 1,356 sq.ft · 3 Bedrooms · 2 Baths · Townhouse
Bunnlevel · 1,356 sq.ft · 3 Bedrooms · 2 Baths · Townhouse
Welcome to Buies Creek Townhomes in Lillington, NC-just minutes from Campbell University and centrally located between Raleigh and Fayetteville. Enjoy quick access to local dining, shopping, and outdoor adventures like Raven Rock State Park and the Cape Fear River, all within a short drive. These stylish, low-maintenance townhomes by True Homes offer 3 bedrooms, 2.5 baths, and 1,360 sq ft of smart, open-concept living space. Priced in the low-to-mid $200s, each home features upscale finishes and a modern design built for comfort and convenience. With 72 homes total, this thoughtfully planned community is ideal for those seeking space, quality, and a stress-free lifestyle-all in a location that keeps you connected without the hustle. Schedule your tour today and discover why Buies Creek Townhomes is the perfect place to call home
USD 214,900
174 Eagle Rock Drive
View photo
House · for sale
USD 339,700
USD 184/sq.ft
174 Eagle Rock Drive
Bunnlevel
· 1,841 sq.ft · 4 Bedrooms · 2 Baths · House
· Deck · Equipped kitchen
Bunnlevel · 1,841 sq.ft · 4 Bedrooms · 2 Baths · House · Deck · Equipped kitchen
Imagine coming home to the Wilson D, where modern convenience meets timeless design. With 1,849 square feet, 4 bedrooms, and 2.5 baths, this home offers the perfect blend of comfort and functionality. Set on a 0.65-acre homesite, the large front porch creates a welcoming space to enjoy your morning coffee or relax in the evening. Inside, the home is designed to make everyday life easier and more enjoyable. A custom mudroom bench helps keep the home organized, while the open layout creates a natural flow between the living, dining, and kitchen areas-ideal for both daily living and entertaining. Living here means embracing New Home Inc. S Smart, New, and Healthy lifestyle. Stay connected with smart home features including a Ring doorbell, Ecobee thermostat, and integrated smart technology. Whole-home air filtration helps support indoor air quality, while radiant barrier roof decking and energy-efficient construction help maintain comfort throughout the seasons. The Wilson D is located in
USD 339,700
49 Galway Rd, Lillington, NC 27546 | MLS #10140
View photo
House · for sale
USD 455,300
USD 174/sq.ft
49 Galway Rd, Lillington, NC 27546 | MLS #10140
Bunnlevel
· 2,616 sq.ft · 4 Bedrooms · 3 Baths · House
· Equipped kitchen
Bunnlevel · 2,616 sq.ft · 4 Bedrooms · 3 Baths · House · Equipped kitchen
Luxury Ranch Living on Over ½-Acre Homesitesu002FPre-Sale Opportunities Available Discover refined one-level living in the highly anticipated Kelly Farms Community in Lillington, where luxury meets space and personalization. Situated on expansive homesites exceeding half an acre, these thoughtfully designed ranch homes offer the perfect blend of elegance, comfort, and modern craftsmanship. Step inside Adams Homes popular 2620 Plan. Enjoy the open-concept living with soaring 9-ft ceilings, designer finishes, and a seamless flow ideal for both everyday living and entertaining. The chef-inspired kitchen is the heart of the home, featuring granite countertops, upgraded stainless steel appliances, a vented hood, wall oven, oversized island, and a generous walk-in pantry—perfectly positioned to overlook the spacious family room. Unwind in the private primary suite, a true retreat complete with tray ceilings, elegant crown molding, and a spa-like bath featuring dual vanities, a soaking tub, a
USD 455,300
158 Camp Rock Road
View photo
House · for sale
USD 406,900
USD 196/sq.ft
158 Camp Rock Road
Bunnlevel
· 2,067 sq.ft · 4 Bedrooms · 2 Baths · House
· Equipped kitchen
Bunnlevel · 2,067 sq.ft · 4 Bedrooms · 2 Baths · House · Equipped kitchen
Welcome home to the perfect blend of luxury and effortless everyday living in this stunning 4-bedroom, 2.5 bath residence designed to impress from the moment you step inside. Smell the delicious foods from your open chef-ready kitchen, complete with sleek stainless-steel appliances, abundant counter space, and a layout that makes both cooking and entertaining feel like a true experience. And when your day is done, walk into your Private Master Retreat with walk-in closets and a luxurious bathroom with a double vanity, tile shower, and walk-in closet! Boone Trail Village is an exciting new community offering spacious homes on large lots, providing perfect balance of comfort and tranquility. This community is ideal for those looking to escape the hustle and bustle of city life while still enjoying convenient access to nearby amenities. Additionally, Fort Bragg is just minutes down the road offering an easy commute!
USD 406,900
260 Advance Drive
View photo
House · for sale
USD 343,000
USD 165/sq.ft
260 Advance Drive
Bunnlevel
· 2,077 sq.ft · 4 Bedrooms · 2 Baths · House
· Garden · Office room · Deck · Equipped kitchen
Bunnlevel · 2,077 sq.ft · 4 Bedrooms · 2 Baths · House · Garden · Office room · Deck · Equipped kitchen
Beautifully maintained one-owner home featuring 4 bedrooms, 2.5 baths, and a flexible floor plan. The main level offers a spacious primary suite with a large walk-in closet, formal dining room, open living area, eat-in kitchen with center island and breakfast nook, convenient first-floor laundry, and a soaring two-story foyer that fills the home with natural light. Upstairs you'll find three additional bedrooms, versatile flex space perfect for a home office, craft room, workout area, or play space. Enjoy the low-maintenance Trex deck overlooking the backyard, ideal for relaxing or entertaining. Move-in ready and conveniently located near Fort Bragg, shopping, dining, and schools
USD 343,000
270 Travelers Way
View photo
House · for sale
USD 379,201
USD 164/sq.ft
270 Travelers Way
Bunnlevel
· 2,303 sq.ft · 5 Bedrooms · 2 Baths · House
· Equipped kitchen
Bunnlevel · 2,303 sq.ft · 5 Bedrooms · 2 Baths · House · Equipped kitchen
15,000 Use as you choose, refrigerator, blinds, washer and dryer incentive with partner lender. If closed by 08/30/2026! Welcome to The Janville by Ascot Homes, This beautifully designed home opens to a welcoming foyer, with a formal dining room just off to the side. The layout flows seamlessly into the kitchen, complete with a walk-in pantry, and offers easy access to the formal living room—perfect for entertaining. The primary suite is conveniently located on the first floor and features an en suite bathroom with double sinks, a standing shower, a private water closet, and a spacious walk-in closet. Upstairs, you’ll find four additional bedrooms, a full bathroom, and a versatile recreation area. The first floor is completed by a laundry room, a convenient mudroom, and a half bath
USD 379,201
76 Oyster Tabby Drive
View photo
House · for sale
USD 289,900
USD 167/sq.ft
76 Oyster Tabby Drive
Bunnlevel
· 1,733 sq.ft · 3 Bedrooms · 2 Baths · House
· Equipped kitchen · Parking · Swimming pool
Bunnlevel · 1,733 sq.ft · 3 Bedrooms · 2 Baths · House · Equipped kitchen · Parking · Swimming pool
Discover the Manchester II C in Cape Overlook by Smith Douglas Homes, a two-story home offering 1,743 square feet, 3 bedrooms, and 2.5 baths, complete with a 2-car garage. The foyer opens into a spacious family room that flows into the kitchen, featuring granite countertops, 36-inch cabinets with crown molding and hardware, and an island with pendant lighting. Luxury vinyl plank flooring runs throughout the main level, while plush carpet warms the bedrooms upstairs. Upstairs, the primary suite is joined by two additional bedrooms and a conveniently located laundry room, with quartz countertops finishing every bathroom. Cape Overlook sits along the Cape Fear River and offers residents a pool and cabana, playgrounds, and a pocket park, all just minutes from downtown Lillington with easy access to Fort Bragg and Fuquay-Varina. Move-in ready, schedule your tour today!
USD 289,900
71 Wolf Creek Lane
View photo
Townhouse · for sale
USD 174,900
USD 145/sq.ft
71 Wolf Creek Lane
Bunnlevel
· 1,206 sq.ft · 2 Bedrooms · 2 Baths · Townhouse
· Equipped kitchen
Bunnlevel · 1,206 sq.ft · 2 Bedrooms · 2 Baths · Townhouse · Equipped kitchen
Up to $7500 toward buyer closing costs, prepaid expenses, and/or interest rate buy-down when using Seller's preferred lender and closing attorney. End unit + prime location near campbell university + great investment opportunity! Whether you're looking to expand your investment portfolio or searching for an affordable place to call home, this end-unit townhome offers incredible value in a highly convenient location just minutes from Campbell University! Why keep paying rent when you could build equity? This is the perfect opportunity for a Campbell student or first-time homebuyer to own for less than many monthly lease payments while enjoying low-maintenance living. Inside, you'll find a SPACIOUS LIVING ROOM with a conveniently located HALF BATH for guests and a COAT CLOSET for additional storage. The EAT-IN KITCHEN features a PANTRY and plenty of cabinet space, while the adjacent LAUNDRY CLOSET provides additional convenience. Upstairs, you'll find a LARGE LINEN CLOSET and TWO SPACIOU
USD 174,900
17 Evie Way
View photo
Townhouse · for sale
USD 230,935
USD 161/sq.ft
New
17 Evie Way
Bunnlevel
· 1,432 sq.ft · 3 Bedrooms · 2 Baths · Townhouse
· Swimming pool
Bunnlevel · 1,432 sq.ft · 3 Bedrooms · 2 Baths · Townhouse · Swimming pool
The Designer Collection offers new two-story townhomes in Caitlin Crossing, a master-planned community in Lillington, NC. Onsite amenities include a saltwater pool with a cabana and tot lot. Perfect for those pursuing employment and higher education opportunities, the community is situated near numerous hospitals and universities. Residents enjoy a peaceful atmosphere with convenience to major highways, local attractions, shopping, dining and entertainment. Photos are for illustrative purposes only; included features and options will vary
USD 230,935
44 Little Branch Drive
View photo
House · for sale
USD 339,900
USD 171/sq.ft
44 Little Branch Drive
Bunnlevel
· 1,981 sq.ft · 3 Bedrooms · 2 Baths · House
· Garden · Equipped kitchen
Bunnlevel · 1,981 sq.ft · 3 Bedrooms · 2 Baths · House · Garden · Equipped kitchen
Final phase! Last opportunity to purchase. Welcome to The Farm at Neil's Creek. Located minutes from Downtown Angier and Downtown Lillington. This Malbec plan has a beautiful kitchen with an island overlooking the family room and breakfast area. The kitchen features tons of countertop space with upgraded QUARTZ countertops and cabinets. Enjoy your spacious back yard with a beautiful and spacious screened in porch. Beautiful tile shower with a seat in the Owner's Suite Call today to schedule an appointment before this house is gone. *. Photos are of similar home with same floorplan. Home Under Construction
USD 339,900
188 Thomas Trail
View photo
House · for sale
USD 291,788
USD 162/sq.ft
New
188 Thomas Trail
Bunnlevel
· 1,798 sq.ft · 3 Bedrooms · 2 Baths · House
· Garden · Equipped kitchen · Parking
Bunnlevel · 1,798 sq.ft · 3 Bedrooms · 2 Baths · House · Garden · Equipped kitchen · Parking
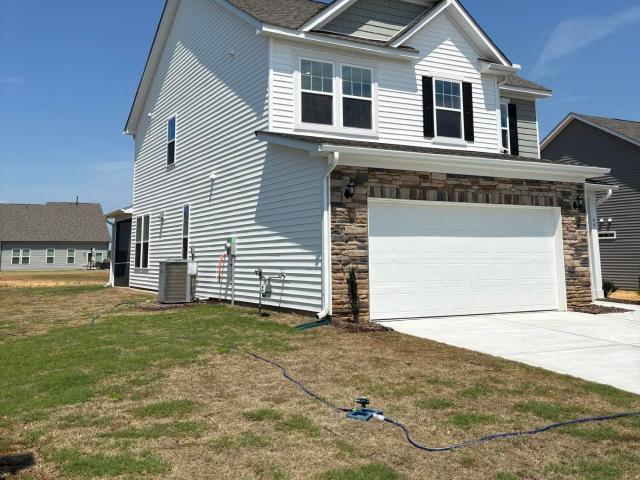
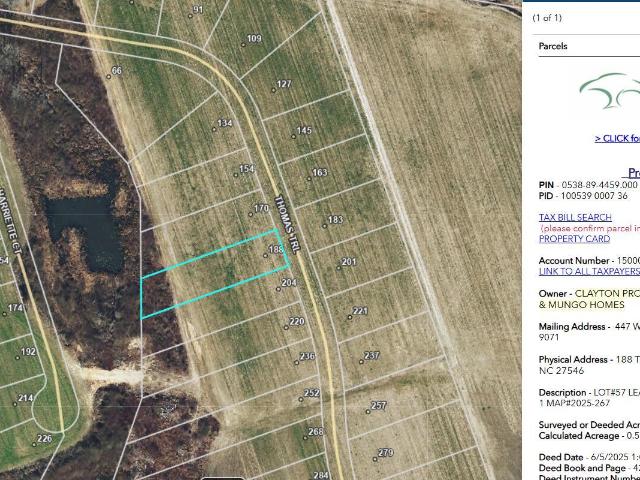
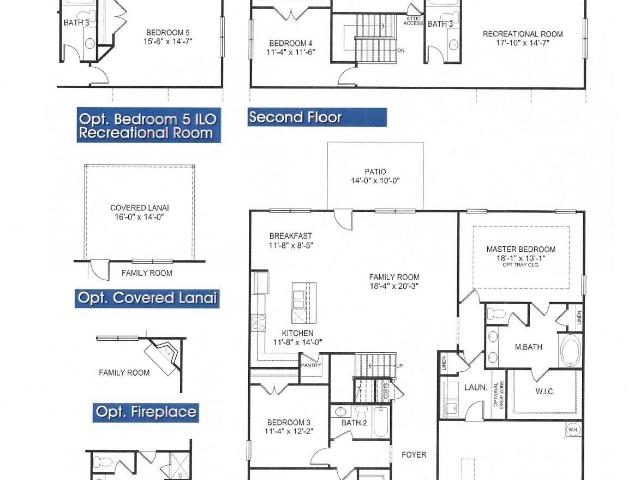
This Lawrence plan sits on a little over a half-acre lot with tree lines in the back for privacy. Flat low maintenance yard in the hidden gem community, Leander Lee preserve. It is a one-story, three-bedroom, two-bathroom home with an open kitchen, great room, and eat-in. The kitchen features an island overlooking the great room. The primary suite is located at the back of the home and includes a water closet in the bathroom and spacious walk-in closet with laundry passthrough. Two secondary bedrooms and a shared bathroom are located at the front of the house. A laundry room and coat closet are located next to the garage entry
USD 291,788
9453 Carolina 27
View photo
House · for sale
USD 200,000
USD 193/sq.ft
New
9453 Carolina 27
Bunnlevel
· 1,033 sq.ft · 2 Bedrooms · 1 Bath · House
· Garden · Equipped kitchen
Bunnlevel · 1,033 sq.ft · 2 Bedrooms · 1 Bath · House · Garden · Equipped kitchen
Beautifully maintained home nestled on a full acre with no HOA or restrictive covenants! Enjoy peaceful, quiet country living while still being convenient to nearby amenities. Inside, the kitchen features stainless steel appliances and granite countertops, perfect for everyday living and entertaining. This property also offers the added security and convenience of a whole-home generator. Outside, you'll find a spacious yard with endless possibilities, plus a shed with double overhangs for extra storage and workspace. A rare opportunity to enjoy privacy, space, and freedom all in one!
USD 200,000
218 Smith Farms Drive
View photo
House · for sale
USD 340,835
USD 143/sq.ft
New
218 Smith Farms Drive
Bunnlevel
· 2,368 sq.ft · 4 Bedrooms · 2 Baths · House
· Equipped kitchen
Bunnlevel · 2,368 sq.ft · 4 Bedrooms · 2 Baths · House · Equipped kitchen
Smith Douglas Homes proudly presents the McGinnis C plan at Reedy Branch. This home is under construction, estimated completion, august. *representational photos-house under construction*. Welcome home to the McGinnis plan, where comfort, space, and natural beauty come together in perfect harmony. Set on a generous 0.57-acre homesite in the charming and scenic town of Lillington, this home offers the peaceful lifestyle you've been dreaming of, just moments from outdoor adventures at the Cape Fear River and Raven Rock State Park. A wide, inviting entry greets you and leads into a classic formal dining room, ideal for hosting special gatherings and creating lasting memories. The heart of the home is the expansive family room, filled with natural light from additional windows, and seamlessly connected to a gourmet kitchen designed for both everyday living and entertaining. Featuring 36-inch cabinetry, granite countertops, and stainless-steel appliances, this kitchen is as functional as it
USD 340,835
154 Thomas Trl, Lillington, NC 27546 | MLS #10170
View photo
House · for sale
USD 293,637
USD 209/sq.ft
154 Thomas Trl, Lillington, NC 27546 | MLS #10170
Bunnlevel
· 1,399 sq.ft · 3 Bedrooms · 2 Baths · House
· Equipped kitchen · Parking
Bunnlevel · 1,399 sq.ft · 3 Bedrooms · 2 Baths · House · Equipped kitchen · Parking
Move-in by this fall! This Ranch floorplan offers open-concept living with a spacious family room and eat-in kitchen, complete with a large center island, ample storage, and seamless flow for everyday living and entertaining. A private primary suite with walk-in closet and en-suite bath is thoughtfully separated from secondary bedrooms, creating a comfortable and functional layout. Additional highlights include a pass-through laundry room, covered front porch, and a two-car garage. Located on a desirable homesite that backs up to beautiful treelines and a pond, this opportunity provides flexibility in both home design and finishes, making it ideal for buyers who want to create a home that truly reflects their vision
USD 293,637
513 Matthew Mdw Lane
View photo
House · for sale
USD 314,031
USD 177/sq.ft
513 Matthew Mdw Lane
Bunnlevel
· 1,765 sq.ft · 3 Bedrooms · 2 Baths · House
· Garden · Equipped kitchen
Bunnlevel · 1,765 sq.ft · 3 Bedrooms · 2 Baths · House · Garden · Equipped kitchen
Discover the perfect blend of comfort, style, and privacy in this beautifully designed 1,773 sq. Ft. ranch home situated on over half an acre with a peaceful, wooded backyard. This thoughtfully crafted home offers 3 bedrooms, 2 bathrooms, and an open-concept layout that's ideal for everyday living and entertaining. The spacious kitchen features a large center island, abundant cabinetry, and overlooks the inviting family room, creating the perfect gathering space. Both the family room and primary suite are pre-wired for ceiling fans for added convenience. Retreat to the private primary suite featuring a luxurious bath with a frameless glass walk-in shower. Two additional bedrooms provide flexible space for family, guests, or a home office. Whole-house blinds are already installed, making this home truly move-in ready. Step outside to the extended screened porch and enjoy relaxing or entertaining while taking in the tranquil views of your private, tree-lined backyard. Additional highligh
USD 314,031
334 Beacon Hill Road
View photo
House · for sale
USD 12,840
USD 1/sq.ft
334 Beacon Hill Road
Bunnlevel
· 6,749 sq.ft · 4 Bedrooms · 2 Baths · House
· Garden
Bunnlevel · 6,749 sq.ft · 4 Bedrooms · 2 Baths · House · Garden
Seller is offering $5000 in concessions for buyer to use as they choose. *. Welcome to 334 Beacon Hill Rd in Lillington, a spacious 4 bedroom 2.5 bathroom home designed with both comfort and convenience in mind. This thoughtfully designed property features stainless steel appliances, granite countertops, and a wet bar located just outside the walk in pantry, creating a functional and stylish space for everyday living and entertaining. The home also includes a dedicated package delivery entry area, offering added security and convenience for modern lifestyles. Enjoy the fenced backyard, perfect for outdoor gatherings or relaxing evenings, along with energy saving solar panels that help support long term efficiency. With a smart layout and desirable features throughout, this home offers the space and flexibility today’s buyers are looking for
USD 12,840
486 Sheriff Johnson Road
View photo
House · for sale
USD 329,900
USD 247/sq.ft
486 Sheriff Johnson Road
Bunnlevel
· 1,335 sq.ft · 3 Bedrooms · 2 Baths · House
· Equipped kitchen
Bunnlevel · 1,335 sq.ft · 3 Bedrooms · 2 Baths · House · Equipped kitchen
Brand new on an acre. No hoa! Welcome home to this beautiful new construction ranch offering the perfect blend of modern style and peaceful country living. This thoughtfully designed home features 3 spacious bedrooms and 2 full bathrooms with an open concept. Ideal for everyday living and entertaining. The kitchen is the heart of the home, showcasing granite countertops, stylish cabinetry, upgraded lighting, and a large island for cooking and gathering. The private dining room has elegant wainscoting that adds warmth and character. Situated on an acre with mature trees in the back, providing plenty of room for outdoor activities, pets, and simple relaxation. The best part. You'll enjoy the freedom of no HOA! Don't miss this beautiful brand-new construction home!
USD 329,900
29 Laforce Ln, Lillington, NC 27546 | MLS #765507
View photo
House · for sale
USD 334,900
USD 178/sq.ft
29 Laforce Ln, Lillington, NC 27546 | MLS #765507
Bunnlevel
· 1,873 sq.ft · 3 Bedrooms · 2 Baths · House
· Equipped kitchen
Bunnlevel · 1,873 sq.ft · 3 Bedrooms · 2 Baths · House · Equipped kitchen
This charming one-story 3-bedroom, 2-bath home features a comfortable, functional layout designed for easy living. The kitchen with stainless steel appliances offers both style and reliability for everyday cooking and entertainment. Unwind or entertain on the covered back porch. Perfect for morning coffee, weekend gatherings, or peaceful evenings outdoors. Thoughtfully designed for comfort and convenience. Move-in ready and waiting to welcome you home! Brayden Preserve offers a peaceful blend of small-town charm and modern living, nestled in a serene natural setting with access to local parks and outdoor spaces such as the Raven Rock State Park and Broadway Zoological Park. Residents enjoy a relaxed lifestyle while benefiting from an easy commute to Fort Bragg, making it ideal for those seeking both convenience and tranquility
USD 334,900

Get email alerts

Don't miss out: be the first to know about new properties

The alert was correctly created

On subscribing you accept the conditions of use and the privacy policy
Alert
Receive new ads in your inbox
Save this search
Receive alerts for new listings

We'll send you an email when we have new properties for: "Houses for sale in Bunnlevel"

The alert was correctly created

Garner town, St Marys township Wake County North Carolina
Wilson's Mills town
Get email alerts and be the first to see new listings
Required field
On subscribing I accept the terms of the privacy policy
Perfect! You'll soon start receiving new listings via email
Alert
Receive an email when we have new ads for Houses for sale in Bunnlevel
Save this search
Filters

Bedrooms

Size (sq.ft)

sq.ft
sq.ft

Price

USD
USD

Property type

Bathrooms

Clear all filters
Receive notifications when new entries are published.