1,535 houses for sale in Bunnlevel

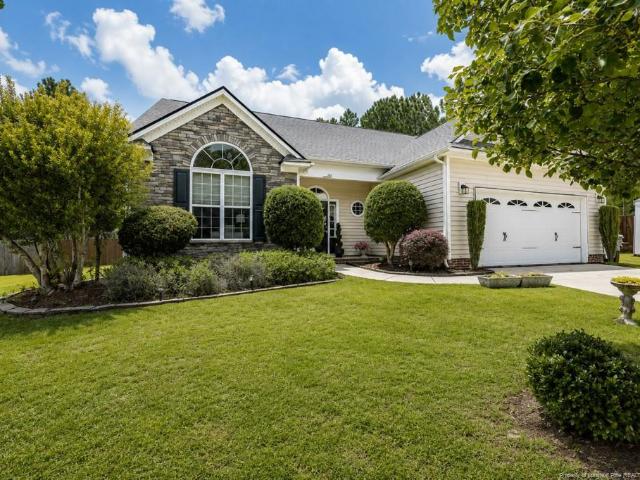
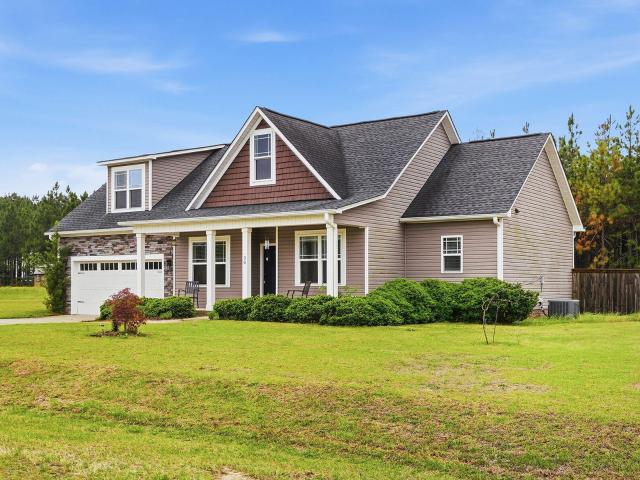
78 Tenure Lane
View photo
House · for sale
USD 386,025
USD 153/sq.ft
78 Tenure Lane
Bunnlevel
· 2,519 sq.ft · 3 Bedrooms · 2 Baths · House
· Equipped kitchen
Bunnlevel · 2,519 sq.ft · 3 Bedrooms · 2 Baths · House · Equipped kitchen
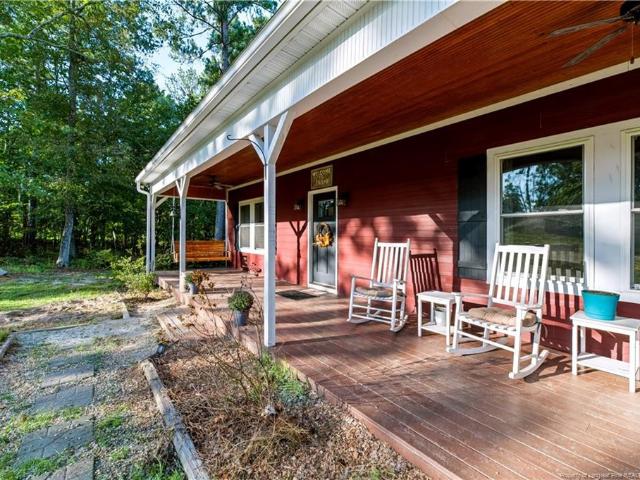
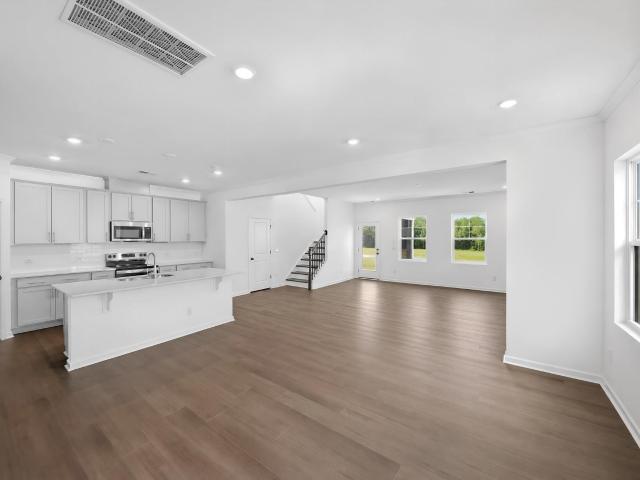
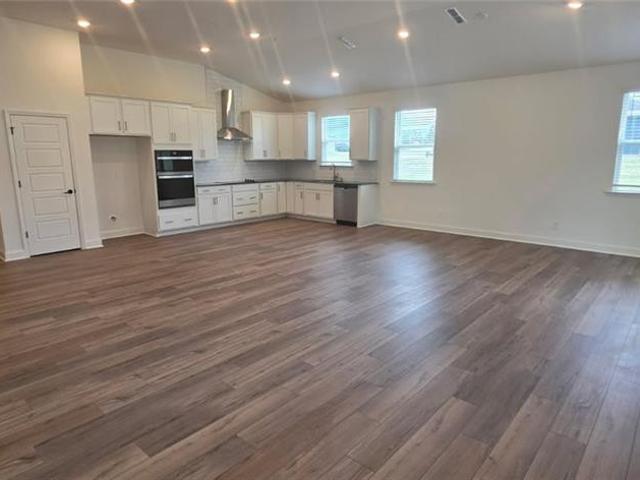
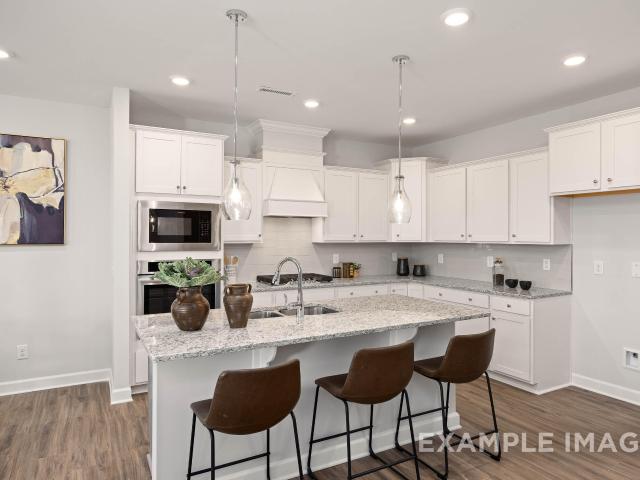
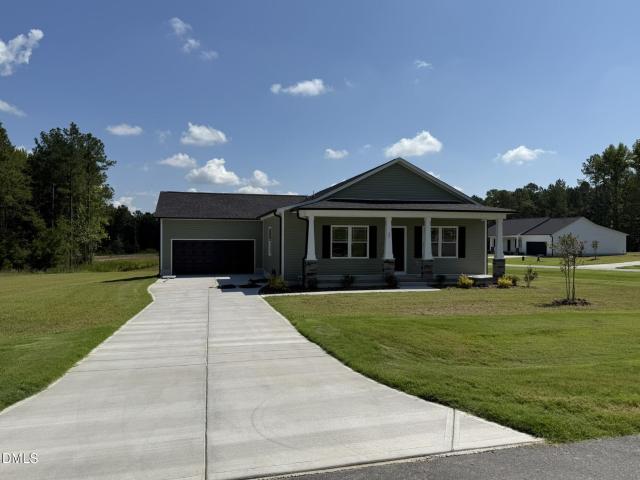
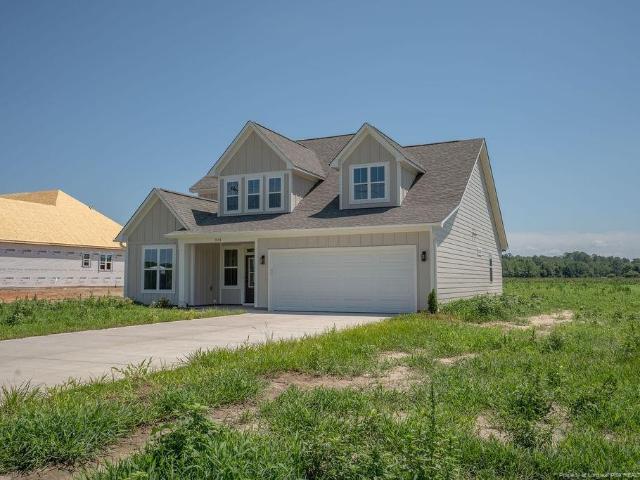
Davidson Homes Welcomes you to the Magnolia B ranch. This spacious 3 bedroom 2.5 bath ranch plan lives large with study, perfect for home office, formal dining room perfect for special occassions. The gourmet kitchen is a chef's dream with gas cooking, ample prep space, and a amazing pantry! The owners suite delights with 2 spacious closets plus spa bath! Outside, enjoy summer evenings and morning coffee on this amazing covered porch! Presale. Estimated completion Summer/Fall 2026
USD 386,025
75 Wolf Creek Lane
View photo
Townhouse · for sale
USD 179,900
USD 149/sq.ft
75 Wolf Creek Lane
Bunnlevel
· 1,206 sq.ft · 2 Bedrooms · 2 Baths · Townhouse
· Patio · Equipped kitchen
Bunnlevel · 1,206 sq.ft · 2 Bedrooms · 2 Baths · Townhouse · Patio · Equipped kitchen
Up to $7500 toward buyer closing costs, prepaid expenses, and/or interest rate buy-down when using Seller's preferred lender and closing attorney. Prime location near campbell university + great investment opportunity! Whether you're looking for an affordable first home, housing near Campbell University, or a property to add to your rental portfolio, this townhome offers convenience, value, and a functional layout just minutes from campus. Inside, you'll find a SPACIOUS LIVING ROOM with a HALF BATH and COAT CLOSET located just off the main living area. The eat-in kitchen features granite countertops, stainless steel appliances, a pantry, and plenty of space for everyday dining. Main floor laundry closet. Just off the kitchen is access to the SHARED BACK PATIO, offering space to enjoy the outdoors, along with a PRIVATE OUTDOOR STORAGE ROOM for additional storage. Upstairs, a LARGE LINEN CLOSET provides even more storage. Both bedrooms are generously sized and feature their own PRIVATE F
USD 179,900
145 Hookbill Ln, Lot 13, Lillington, NC 27546 | MLS #10121
View photo
House · for sale
USD 327,706
USD 171/sq.ft
145 Hookbill Ln, Lot 13, Lillington, NC 27546 | MLS #10121
Bunnlevel
· 1,916 sq.ft · 4 Bedrooms · 3 Baths · House
· Equipped kitchen
Bunnlevel · 1,916 sq.ft · 4 Bedrooms · 3 Baths · House · Equipped kitchen
Buyer Incentives Available! Located within 30 mins of Ft. Bragg, this new construction home is the perfect blend of space, comfort, and style. Situated on a spacious 0.46. Acre level lot in a peaceful cul-de-sac, the 4-bedroom, 2.5-bath Maplewood Model is quickly becoming a favorite among homebuyers. This thoughtfully designed new construction home features an inviting rocking chair front porch and an open-concept design. Step into the large foyer, complete with a convenient powder room and coat closet. The family room flows seamlessly into the dining area and kitchen, which boasts granite countertops, a central island, a pantry, and sleek stainless steel appliances-perfect for both everyday living and entertaining. Upstairs, all four bedrooms provide privacy and comfort, with a large second bathroom and a conveniently located laundry room. The highlight of the home is the spacious primary bedroom, offering over 240 square feet of relaxation. Its ensuite bath includes a double vanity,
USD 327,706
921 Sweet Raspberry Lane
View photo
House · for sale
USD 4,950,000
USD 2,119/sq.ft
921 Sweet Raspberry Lane
Bunnlevel
· 2,336 sq.ft · 4 Bedrooms · 2 Baths · House
· Parking
Bunnlevel · 2,336 sq.ft · 4 Bedrooms · 2 Baths · House · Parking
Enjoy complete privacy on 10.25 acres with this spacious 4-bedroom, 2-bath home offering room to spread out, relax, and enjoy the land. Recent updates include fresh paint, new lighting, updated fixtures, all-new heat-resistant windows, a 6-foot privacy fence, and more. The property also features a barn, making it ideal for storage, hobbies, animals, or country living with extra flexibility. A rare opportunity for acreage, privacy, and updates all in one. On site is a 40x30 6inch thick concrete pad brand new waiting for a Detached garage / workshop, Metal building / pole barn, Storage building, Carport or RV cover, or Equipment shed. Possibilities are endless
USD 4,950,000
263 Black Duck Ln, Unit LOT 94, Lillington, NC 27546 | MLS #10152
View photo
House · for sale
USD 319,706
USD 177/sq.ft
263 Black Duck Ln, Unit LOT 94, Lillington, NC 27546 | MLS #10152
Bunnlevel
· 1,798 sq.ft · 3 Bedrooms · 3 Baths · House
· Patio · Parking · Equipped kitchen
Bunnlevel · 1,798 sq.ft · 3 Bedrooms · 3 Baths · House · Patio · Parking · Equipped kitchen
Ask about incentives! Welcome to the Prestwick! This stunning 2-story home with 3 bedroom, 2.5 bath, 2 car garage offers a welcoming foyer that leads into a bright and open concept family room. The adjacent kitchen includes a large island, ample counter space with granite countertops, stainless appliances and flows seamlessly into the dining area, which overlooks the patio. A convenient mudroom connects the garage to the main living area and includes a drop zone. Upstairs, you'll find all three bedrooms, including a generous primary suite with a walk-in closet and private bath featuring dual vanities and a large shower. The 2 secondary bedrooms share a full bath and are located near the laundry room for added convenience. This home offers a modern layout that makes everyday living and entertaining a breeze. Enjoy exceptional community amenities, including a charming playground, a dedicated dog park for your furry friends, and a picnic area perfect for gatherings
USD 319,706
235 Smith Farms Drive
View photo
House · for sale
USD 301,900
USD 166/sq.ft
New
235 Smith Farms Drive
Bunnlevel
· 1,808 sq.ft · 3 Bedrooms · 2 Baths · House
· Equipped kitchen
Bunnlevel · 1,808 sq.ft · 3 Bedrooms · 2 Baths · House · Equipped kitchen
Smith Douglas Homes proudly presents the Benson II E plan at Reedy Branch. This home is under construction, estimated completion, august. *representational photos-under construction*. Welcome to this beautifully designed home in the charming town of Lillington, set on a spacious. 57-acre lot. From the moment you step onto the covered porch and into the inviting foyer, you'll appreciate the thoughtfully crafted open floor plan. Perfect for both everyday living and entertaining. The main living areas feature durable and stylish luxury vinyl plank flooring, while the second level and bedrooms offer the comfort of plush carpeting. The kitchen is a true centerpiece, complete with granite countertops, a tile backsplash, upgraded cabinetry with hardware, a farmhouse-style sink, and elegant pendant lighting over the island. Upstairs, you'll find a versatile loft space and a generously sized primary suite. The ensuite bath boasts dual vanities with quartz countertops and a walk-in shower, creat
USD 301,900
613 Chestnut Oak Lane
View photo
House · for sale
USD 316,226
USD 201/sq.ft
613 Chestnut Oak Lane
Bunnlevel
· 1,572 sq.ft · 3 Bedrooms · 2 Baths · House
· Patio · Equipped kitchen
Bunnlevel · 1,572 sq.ft · 3 Bedrooms · 2 Baths · House · Patio · Equipped kitchen
Discover effortless single-story living in this beautifully designed KB Home featuring 1,582 square feet of thoughtfully crafted living space. This ENERGY STAR certified home offers an open-concept floor plan that seamlessly blends style, comfort, and efficiency. The spacious kitchen is the heart of the home, showcasing quartz countertops, warm wood cabinetry, a walk-in pantry, Whirlpool appliances, Moen WaterSense fixtures, and an oversized island that overlooks the bright and inviting great room—perfect for entertaining or everyday living. Throughout the main living areas, luxury vinyl plank flooring, 9-foot ceilings, LED recessed lighting, and a smart thermostat provide modern convenience and timeless appeal. The split-bedroom layout offers added privacy, with a relaxing primary suite tucked away from the secondary bedrooms. Step outside to the screened 10' x 10' patio, an ideal space for enjoying your morning coffee or unwinding in the evening. Located in an amenity-rich community,
USD 316,226
17 Windward Place
View photo
House · for sale
USD 347,916
USD 165/sq.ft
17 Windward Place
Bunnlevel
· 2,099 sq.ft · 3 Bedrooms · 2 Baths · House
· Equipped kitchen
Bunnlevel · 2,099 sq.ft · 3 Bedrooms · 2 Baths · House · Equipped kitchen
Step into the Allegheny, an impressive 2,100 sq. Ft. modern ranch home perfectly positioned on a desirable corner lot. Thoughtfully designed with 2 bedrooms and the secondary bathroom separated from the Primary Suite. The Allegheny is an inviting open-concept living space and blends style, comfort, and functionality. The large Great Room flows seamlessly into the dining area and kitchen, creating the perfect space for entertaining guests or enjoying everyday living. Unwind in the luxurious owner's suite, complete with a spacious walk-in closet and primary bathroom. Wind down at the end of your day, by relaxing and enjoy the evening sunset reflections off the 9-acre community pond from your covered veranda
USD 347,916
191 Tenure Lane
View photo
House · for sale
USD 390,000
USD 143/sq.ft
191 Tenure Lane
Bunnlevel
· 2,713 sq.ft · 4 Bedrooms · 3 Baths · House
· Office room · Fireplace · Equipped kitchen
Bunnlevel · 2,713 sq.ft · 4 Bedrooms · 3 Baths · House · Office room · Fireplace · Equipped kitchen
Davidson Homes welcomes you to experience the Hickory II C at Retreat at North Main, ready for move-in this August 2026. This 2,719-square-foot home features an open floor plan bathed in natural light from expansive windows. The kitchen offers abundant counter space and overlooks a spacious living room centered around a cozy fireplace. Work from home in the dedicated home office behind elegant French doors. The second floor features a private owner's suite with a spa shower and large closet. Three additional bedrooms provide plenty of space, including one with its own private bath. Step outside to the covered porch for quiet evenings. Located one mile from Campbell University and minutes from downtown Lillington, this home offers comfort and convenience. Schedule your visit today!
USD 390,000
226 Braddock Drive
View photo
House · for sale
USD 375,000
USD 167/sq.ft
226 Braddock Drive
Bunnlevel
· 2,239 sq.ft · 4 Bedrooms · 2 Baths · House
· Garden · Deck · Fireplace · Equipped kitchen · Parking
Bunnlevel · 2,239 sq.ft · 4 Bedrooms · 2 Baths · House · Garden · Deck · Fireplace · Equipped kitchen · Parking
Discover this stunning craftsman-style home, nestled in a quiet serene setting. The home boasts a beautifully designed custom kitchen with built-in features, perfect for both everyday cooking and entertaining. The open floor plan allows the kitchen to flow seamlessly into the living room, where a Stone gas fireplace anchors the space. Inside, you'll find hardwood floors throughout the first floor, a separate dining room adorned with custom wood trim, and a first-floor primary suite offering convenience and luxury. All freshly painted and new carpet! This home faces northeast, ensuring morning light and a refreshing ambiance. Step outside onto the screened porch and open air deck, equipped with 2 gas lines, ideal for grilling and outdoor gatherings. This over looks the fenced yard is perfect for your furry friends, while the front craftsman porch welcomes you with charm. Ample additional parking for you, friends and toys. Best of both worlds—a tranquil, country feel, yet a quick commute
USD 375,000
57 Summerseat Way
View photo
House · for sale
USD 315,000
USD 167/sq.ft
57 Summerseat Way
Bunnlevel
· 1,884 sq.ft · 4 Bedrooms · 2 Baths · House
· Deck · Fireplace · Equipped kitchen
Bunnlevel · 1,884 sq.ft · 4 Bedrooms · 2 Baths · House · Deck · Fireplace · Equipped kitchen
Welcome home to this beautifully maintained 4 bedroom, 2.5 bath home in Vandercroft. Pulling up, you'll notice the nice touches of stamped concrete, edging, and landscaping that welcome you to the home. A large, inviting front porch leads you inside, where you'll find hardwood flooring throughout an open floor plan encompassing the living room with a fireplace, dining area, and kitchen. The kitchen features white cabinetry, a center island, and stainless steel appliances. Outdoor living is exceptional, with a screened porch, new side deck, stamped concrete area, shed, and privacy fence. Upstairs, you'll find the primary bedroom along with three additional bedrooms and a second bathroom. The primary suite offers a sitting area and a jetted tub with a separate shower. Laundry is conveniently located on the main level. Notable recent upgrades include a new HVAC system (July 2025), fence (May 2024), roof (December 2023), and hot water heater (August 2021). Don't miss out on this one!
USD 315,000
513 Matthew Meadow Lane
View photo
House · for sale
USD 314,031
USD 177/sq.ft
513 Matthew Meadow Lane
Bunnlevel
· 1,765 sq.ft · 3 Bedrooms · 2 Baths · House
· Garden · Equipped kitchen
Bunnlevel · 1,765 sq.ft · 3 Bedrooms · 2 Baths · House · Garden · Equipped kitchen
Discover the perfect blend of comfort, style, and privacy in this beautifully designed 1,773 sq. Ft. ranch home situated on over half an acre with a peaceful, wooded backyard. This thoughtfully crafted home offers 3 bedrooms, 2 bathrooms, and an open-concept layout that's ideal for everyday living and entertaining. The spacious kitchen features a large center island, abundant cabinetry, and overlooks the inviting family room, creating the perfect gathering space. Both the family room and primary suite are pre-wired for ceiling fans for added convenience. Retreat to the private primary suite featuring a luxurious bath with a frameless glass walk-in shower. Two additional bedrooms provide flexible space for family, guests, or a home office. Whole-house blinds are already installed, making this home truly move-in ready. Step outside to the extended screened porch and enjoy relaxing or entertaining while taking in the tranquil views of your private, tree-lined backyard. Additional highligh
USD 314,031
314 Gregory Village Drive
View photo
House · for sale
USD 271,500
USD 194/sq.ft
314 Gregory Village Drive
Bunnlevel
· 1,399 sq.ft · 3 Bedrooms · 2 Baths · House
· Garden · Equipped kitchen · Parking
Bunnlevel · 1,399 sq.ft · 3 Bedrooms · 2 Baths · House · Garden · Equipped kitchen · Parking
Experience easy single-story living in the Carter B at Gregory Village. This ranch home, ready in September 2026, begins with a welcoming front porch. Inside, the open floor plan connects the living room to a gourmet kitchen featuring quartz countertops, an oversized kitchen island, and plenty of cabinetry. With three bedrooms on one level, the layout is designed for convenience and flow. The primary suite offers a private retreat, while the two-car garage provides ample storage. Outside, enjoy a partially fenced yard perfect for relaxing. Located in Lillington, you are a short drive from Campbell University and an easy commute to Fort Bragg. Local shopping and dining are just minutes away. Come see how this home combines quality finishes with functional design. Schedule your visit today!
USD 271,500
180 Smith Farms Dr, Lillington, NC 27546 | MLS #10159
View photo
House · for sale
USD 339,900
USD 141/sq.ft
180 Smith Farms Dr, Lillington, NC 27546 | MLS #10159
Bunnlevel
· 2,400 sq.ft · 3 Bedrooms · 3 Baths · House
· Equipped kitchen
Bunnlevel · 2,400 sq.ft · 3 Bedrooms · 3 Baths · House · Equipped kitchen
Smith Douglas Homes proudly presents the Avery B plan at Reedy Branch. This home is under construction. Estimated completion, june. Welcome to this beautifully designed ranch-style home offering comfort, style, and thoughtful details throughout. An extended foyer greets you with elegant chair rail and shadow box trim, setting the tone for the rest of the home. This spacious floor plan features 3 bedrooms and 3 full baths. The private owner's suite is tucked at the rear of the home for added tranquility and seclusion. The owner's retreat boasts a dual vanity with quartz countertops, a walk-in shower with tile walls, and a framed glass door, creating a spa-like experience. The heart of the home is the well-appointed kitchen, complete with granite countertops, 42-inch stone gray cabinets, a center island, stainless steel appliances, and a stylish tile backsplash. Enjoy both a formal dining room and a cozy breakfast nook, perfect for everyday living and entertaining. A convenient mudroom p
USD 339,900
496 Black Duck Ln, Lillington, NC 27546 | MLS #747617
View photo
House · for sale
USD 319,900
USD 180/sq.ft
496 Black Duck Ln, Lillington, NC 27546 | MLS #747617
Bunnlevel
· 1,776 sq.ft · 3 Bedrooms · 3 Baths · House
· Patio · Equipped kitchen · Parking
Bunnlevel · 1,776 sq.ft · 3 Bedrooms · 3 Baths · House · Patio · Equipped kitchen · Parking
15,000 Buyer incentive 'Use As You Choose'! The Cardinal Floor plan CC1784. Step into the welcoming foyer with a convenient powder room, leading into a spacious great room that flows seamlessly into the kitchen and dining area. The kitchen features a center island with sink, granite countertops, shaker cabinets, stainless steel appliances, and a pantry. The dining area opens to the grill patio through sliding glass doors—perfect for indoor-outdoor living. Upstairs, the primary suite offers a private retreat while its en-suite bathroom features a dual sink vanity, a private water closet, a linen closet, a walk-in shower, and a spacious walk-in closet. A flexible loft area, two additional bedrooms, a full hall bath, and a centrally located laundry room complete the second floor. Exterior highlights include low-maintenance vinyl siding, dimensional roof shingles, smart keypad entry, and a 2-car garage. Additional features include fiber optic internet availability, Energy Plus certificatio
USD 319,900
11 Open Meadow Court 66
View photo
House · for sale
USD 369,900
USD 131/sq.ft
11 Open Meadow Court 66
Bunnlevel
· 2,809 sq.ft · 3 Bedrooms · 3 Baths · House
· Patio · Equipped kitchen · Parking
Bunnlevel · 2,809 sq.ft · 3 Bedrooms · 3 Baths · House · Patio · Equipped kitchen · Parking
Quick Move-In semi-custom Kipling in Nathan's Ridge featuring approximately 2,820 sq. Ft. 4 bedrooms, 3 bathrooms, and a 2-car garage with upgraded designer finishes throughout. The open-concept main level includes a spacious Great Room, dedicated Dining Area, and upgraded Kitchen showcasing white staggered cabinetry, quartz countertops, tile backsplash, stainless appliances, and beadboard island detailing. A main-level guest bedroom with full bath provides flexibility for visitors, work, hobbies, or multigenerational living. Upstairs, enjoy a spacious Game Room, secondary bedrooms with dual vanity bath, and a private Primary Suite featuring a tiled shower, dual vanity, quartz surfaces, and oversized walk-in closet. Additional highlights include upgraded laminate flooring throughout main living areas, designer lighting package, expanded rear patio, and elevated exterior selections creating strong curb appeal
USD 369,900
353 Dogwood Lane
View photo
House · for sale
USD 274,900
USD 169/sq.ft
353 Dogwood Lane
Bunnlevel
· 1,625 sq.ft · 3 Bedrooms · 2 Baths · House
· Fireplace
Bunnlevel · 1,625 sq.ft · 3 Bedrooms · 2 Baths · House · Fireplace
Welcome to this charming 3 bedroom, 2 bath brick ranch home situated on over a half an acre lot. This home offers substantial space for outdoor enjoyment and future expansion opportunities. The spacious floor plan provides comfortable living areas with a large formal living room and a large den with gas fireplace. Enjoy quite afternoons in your large 18x20 screened in back porch
USD 274,900
227 Galway Rd, Lillington, NC 27546 | MLS #10159
View photo
House · for sale
USD 507,900
USD 152/sq.ft
227 Galway Rd, Lillington, NC 27546 | MLS #10159
Bunnlevel
· 3,326 sq.ft · 4 Bedrooms · 4 Baths · House
· Fireplace · Equipped kitchen
Bunnlevel · 3,326 sq.ft · 4 Bedrooms · 4 Baths · House · Fireplace · Equipped kitchen
Ranch-Style Living with Bonus Space & Room to Roam on. 70 Acres! Love the ease of ranch living but crave extra space? This stunning 1.5-story home in Kelly Farms delivers the best of both worlds-luxury living with a relaxed country feel on a spacious. 70-acre homesite! Step inside to discover thoughtfully designed main-level living featuring 3 spacious bedrooms and a private study, all with walk-in closets-perfect for keeping life organized and clutter-free. The open-concept layout creates a seamless flow between the dining area, living room, and chef-inspired kitchen, making it ideal for entertaining or everyday living. At the heart of the home, the signature Kelly Farms gourmet kitchen package shines with abundant counter space, a large center island, wall oven, stainless range hood, and a generous walk-in pantry that keeps everything within reach. The inviting family room features a beautiful marble fireplace, creating a warm focal point for cozy evenings at home. The primary suite
USD 507,900
66 Jewel Tower Lane
View photo
House · for sale
USD 349,990
USD 154/sq.ft
66 Jewel Tower Lane
Bunnlevel
· 2,260 sq.ft · 4 Bedrooms · 3 Baths · House
· Patio · Equipped kitchen
Bunnlevel · 2,260 sq.ft · 4 Bedrooms · 3 Baths · House · Patio · Equipped kitchen
Welcome to McDougald Downs and the “WAYFARE” home plan by Dream Finders Homes! This home welcomes you into the open concept common area with 9 Ft. Smooth ceilings, from the covered porch and foyer at the front of the home. Whether it's work or play, everything is accessible on the main floor. The family room is at the front of the house and flows to the corner kitchen with a large island and walk-in pantry. The casual dining area is at the rear of the home with access to the patio and is adjacent to a 4th BR for guest suite or family needs along with a full bath. Retreat upstairs to find the expansive Owner's Suite and Bath complete with dual vanities, spa-inspired shower and tub and serves as a pass through to the massive walk-in closet with dedicated storage for linen. You'll also find two additional bedrooms, a full bathroom, multi-use spacious loft, and a convenient laundry room. This home plan embodies the perfect blend of traditional aesthetics and contemporary functionality, pro
USD 349,990
272 Day Song Ct, Lillington, NC 27546 | MLS #10152
View photo
House · for sale
USD 325,000
USD 171/sq.ft
272 Day Song Ct, Lillington, NC 27546 | MLS #10152
Bunnlevel
· 1,894 sq.ft · 4 Bedrooms · 3 Baths · House
· Garden · Equipped kitchen
Bunnlevel · 1,894 sq.ft · 4 Bedrooms · 3 Baths · House · Garden · Equipped kitchen
Motivated seller! This better than new CEDAR is move-in ready with thousands in UPGRADES! Why wait months for new construction for the wildly popular 4 bedu002F 2.5 bath plus flex CEDAR plan when you can move into a nearly-new home that already includes everything builders typically charge extra for! This beautifully maintained home offers white cabinets, LVP flooring in the kitchen and living room, refrigerator, blinds throughout, all rooms wired for ceiling fans, and an established yard features that often add 12,000.15,000+ to the cost of a new build. Located in a newer community with ongoing development, this home allows buyers to skip construction delays, noise, and hidden upgrade fees while still enjoying modern design, energy efficiency, and a like-new feel. With new homes nearby priced similarly without these included features, this property delivers exceptional value and immediate move-in convenience. All kitchen appliances included. Blinds already installed. Established yard,
USD 325,000
122 Lone Star Drive
View photo
House · for sale
USD 319,990
USD 136/sq.ft
122 Lone Star Drive
Bunnlevel
· 2,336 sq.ft · 4 Bedrooms · 2 Baths · House
· Office room · Equipped kitchen · Parking
Bunnlevel · 2,336 sq.ft · 4 Bedrooms · 2 Baths · House · Office room · Equipped kitchen · Parking
Welcome to 102 Westerly Way at Westerly in Lillington, NC. The Galen is a thoughtfully designed two-story home available in the brand-new Westerly community of Lillington, NC. This plan delivers 2,340 square feet of flexible living space with 4 bedrooms, 2.5 bathrooms, and a 2-car garage. From the moment you enter, you're welcomed by a bright foyer that leads past a flex room, accented with charming French doors, perfect for a home office or formal space. Then continuing past the powder room and storage closet and into a spacious, open-concept main living area that is finished with elegant revwood flooring. The great room, dining area, and kitchen are seamlessly connected, creating an ideal layout for both everyday living and entertaining. The kitchen is well-appointed with stainless steel appliances, a large center island, quartz counter tops, and a corner walk-in pantry, offering both style and functionality. Upstairs, the primary suite is a private retreat featuring a walk-in closet
USD 319,990
134 Thomas Trl, Lillington, NC 27546 | MLS #10159
View photo
House · for sale
USD 362,047
USD 121/sq.ft
134 Thomas Trl, Lillington, NC 27546 | MLS #10159
Bunnlevel
· 2,982 sq.ft · 4 Bedrooms · 3 Baths · House
· Equipped kitchen
Bunnlevel · 2,982 sq.ft · 4 Bedrooms · 3 Baths · House · Equipped kitchen
Move-in by this fall! This home offers 5 bedrooms, 2.5 baths, and nearly 3,000 square feet of well-designed living space. This two-story home features an open-concept layout with flex space, formal dining, spacious kitchen with island and walk-in pantry, upstairs loft, and a private primary suite with large walk-in closet. Located in Lillington, NC, this community offers spacious homesites and convenient access to downtown, shopping, dining, and outdoor recreation
USD 362,047
378 Beachcomber Drive
View photo
House · for sale
USD 304,435
USD 158/sq.ft
378 Beachcomber Drive
Bunnlevel
· 1,916 sq.ft · 3 Bedrooms · 2 Baths · House
· Equipped kitchen · Parking · Swimming pool
Bunnlevel · 1,916 sq.ft · 3 Bedrooms · 2 Baths · House · Equipped kitchen · Parking · Swimming pool
The Chadwick at Caitlin Crossing. Stylish Living in a Prime Location! Welcome to The Chadwick, a thoughtfully designed two-story home offering 1,924 sq. Ft. of modern, functional living space in the desirable Caitlin Crossing community. This 3-bedroom, 2.5-bath home features an open-concept main level with a spacious great room that flows seamlessly into the kitchen and casual dining area-ideal for everyday living and effortless entertaining. Upstairs, the private owner's suite includes a walk-in closet and en-suite bath. Two additional bedrooms, a versatile loft, and a convenient laundry room complete the second floor. Step outside to a relaxing screened porch, perfect for enjoying the outdoors. A 2-car garage provides ample space for parking and storage. Lot backs up to trees! Residents of Caitlin Crossing enjoy access to resort-style amenities, including a saltwater pool with cabana and a tot lot. Ideally situated near NC-55, US-401, and I-40, this community offers easy access to Do
USD 304,435
305 Battery Way
View photo
House · for sale
USD 295,000
USD 136/sq.ft
305 Battery Way
Bunnlevel
· 2,164 sq.ft · 3 Bedrooms · 2 Baths · House
· Garden · Equipped kitchen
Bunnlevel · 2,164 sq.ft · 3 Bedrooms · 2 Baths · House · Garden · Equipped kitchen
This 3 bedroom 2.5 home can be the one! The welcoming open floor plan will function perfectly for your family. Kitchen has granite counters, tiled backsplash and all kitchen appliances stay. The family room flows nicely into the kitchen with custom shutters for sliding glass doors. Upstairs you will find a master suite with a large master bath featuring a decorative tiled floor, double vanity & walk-in closet. There are 2 additional bedrooms, a full bath and a bonus/loft area. All bedrooms have large walk-in closets, and laundry is conveniently located upstairs with a washer and dryer that convey with the home. Step out your back door to a fully screened porch, great for outdoor living year-round. The yard is fully fenced and has a 10x8 wired shed for extra lawn and garden storage. Priced to sell. Come see this home today!
USD 295,000
71 Chardonnay Drive
View photo
House · for sale
USD 326,395
USD 159/sq.ft
71 Chardonnay Drive
Bunnlevel
· 2,045 sq.ft · 4 Bedrooms · 2 Baths · House
· Equipped kitchen
Bunnlevel · 2,045 sq.ft · 4 Bedrooms · 2 Baths · House · Equipped kitchen
Smith Douglas Homes proudly presents the Coleman C plan at Dry Creek Village. This home is under construction, estimated completion september. *representational photos-house under construction*. The Coleman floor plan blends timeless style with modern comfort, thoughtfully designed with upgrades that make everyday living feel extraordinary. From the inviting front porch to the beautifully crafted interior, this home delivers both charm and functionality. Step inside to a welcoming foyer that sets the tone for the spacious layout ahead. The formal dining room creates the perfect setting for gatherings and special occasions, while the gourmet kitchen is designed to impress with 36-inch white cabinetry, granite countertops, stainless steel appliances, and plenty of prep space for cooking and entertaining. Luxury vinyl plank flooring enhances the main living areas, while plush carpeting adds warmth and comfort upstairs. The second level features four spacious bedrooms, including a stunning
USD 326,395

Get email alerts

Don't miss out: be the first to know about new properties

The alert was correctly created

On subscribing you accept the conditions of use and the privacy policy
Alert
Receive new ads in your inbox
Save this search
Receive alerts for new listings

We'll send you an email when we have new properties for: "Houses for sale in Bunnlevel"

The alert was correctly created

Garner town, St Marys township Wake County North Carolina
Wilson's Mills town
Get email alerts and be the first to see new listings
Required field
On subscribing I accept the terms of the privacy policy
Perfect! You'll soon start receiving new listings via email
Alert
Receive an email when we have new ads for Houses for sale in Bunnlevel
Save this search
Filters

Bedrooms

Size (sq.ft)

sq.ft
sq.ft

Price

USD
USD

Property type

Bathrooms

Clear all filters
Receive notifications when new entries are published.