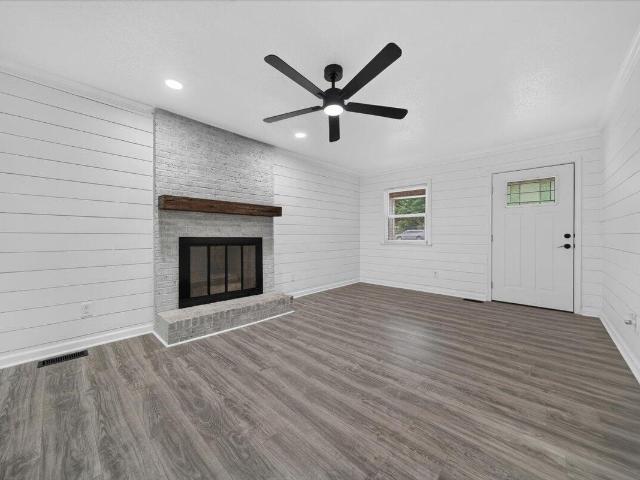
1,535 houses for sale in Bunnlevel

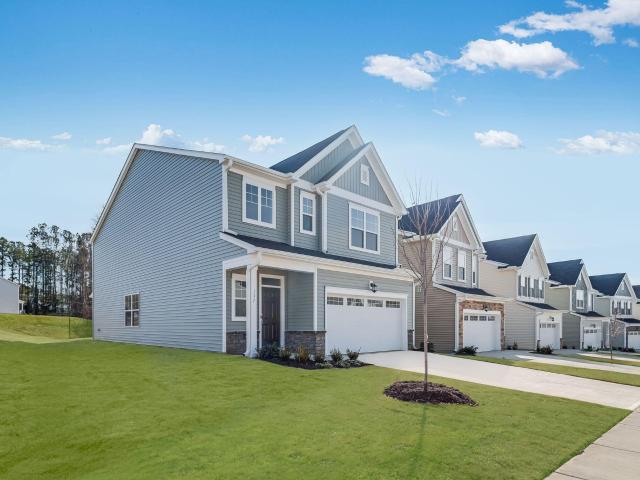
17 Jewel Tower Ln, Lillington, NC 27546 | MLS #LP759837
View photo
House · for sale
USD 319,990
USD 167/sq.ft
17 Jewel Tower Ln, Lillington, NC 27546 | MLS #LP759837
Bunnlevel
· 1,916 sq.ft · 3 Bedrooms · 3 Baths · House
· Patio · Equipped kitchen · Parking
Bunnlevel · 1,916 sq.ft · 3 Bedrooms · 3 Baths · House · Patio · Equipped kitchen · Parking
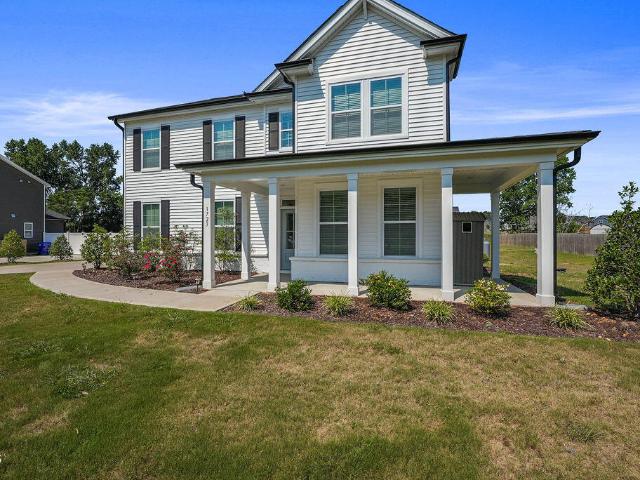
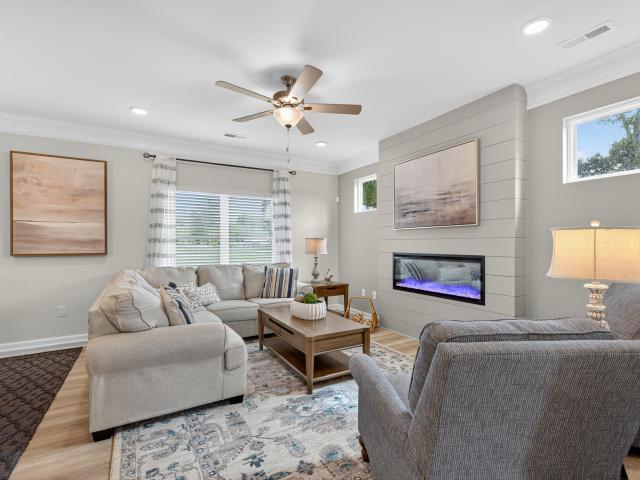
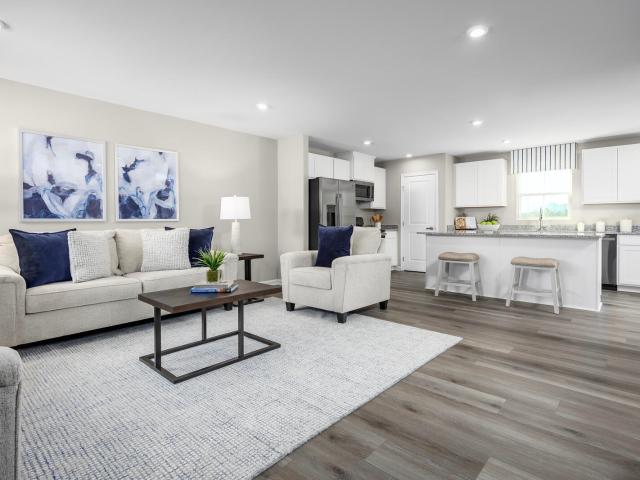
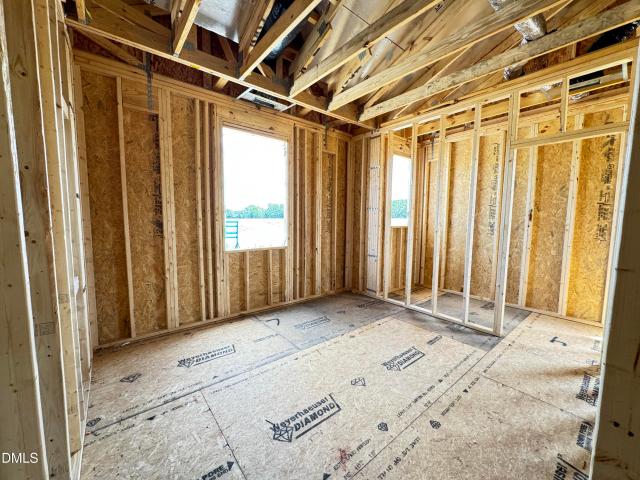
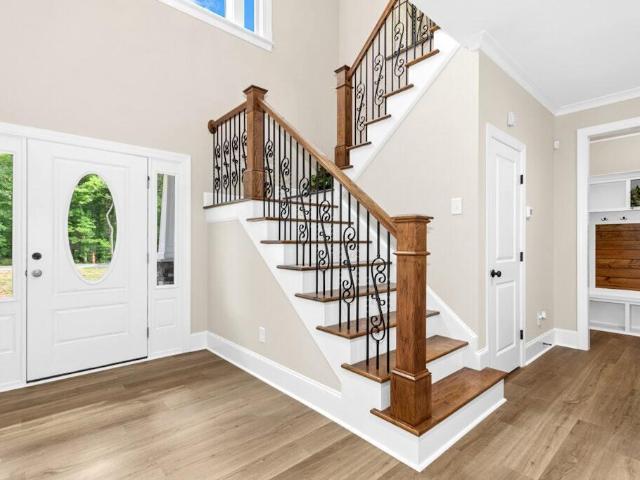
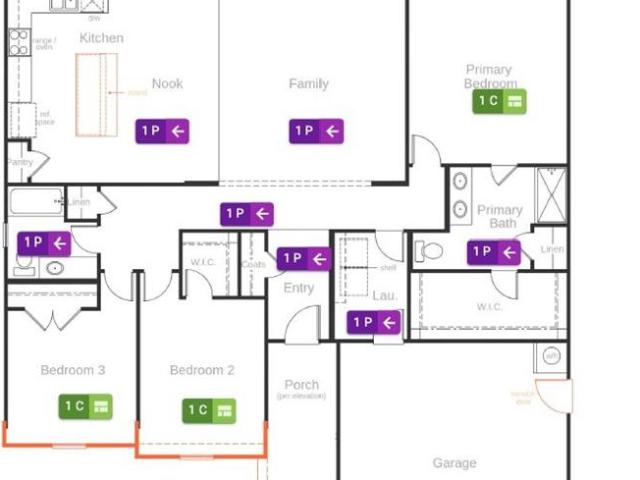
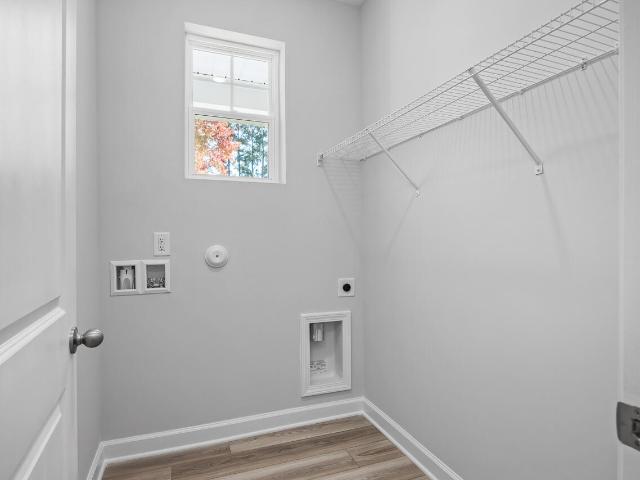
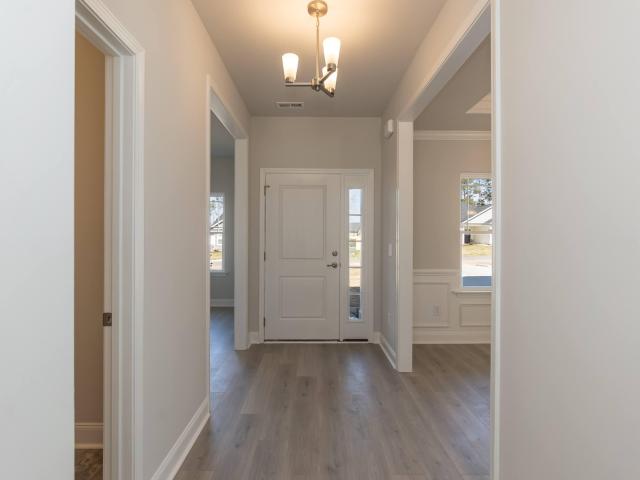
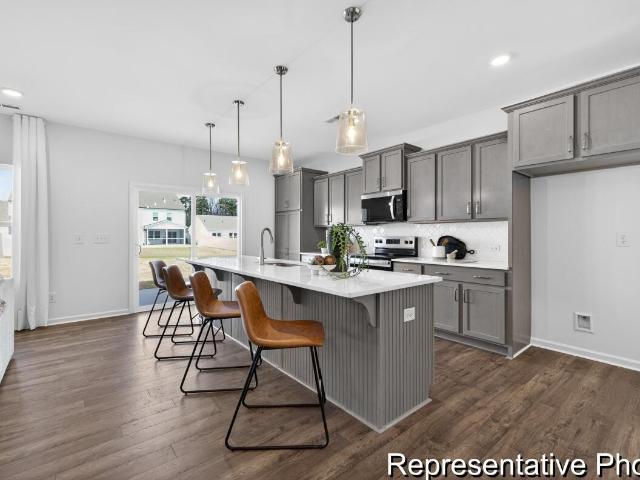
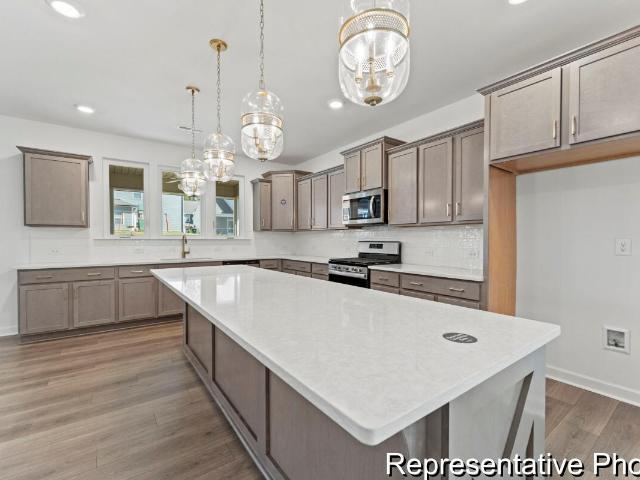
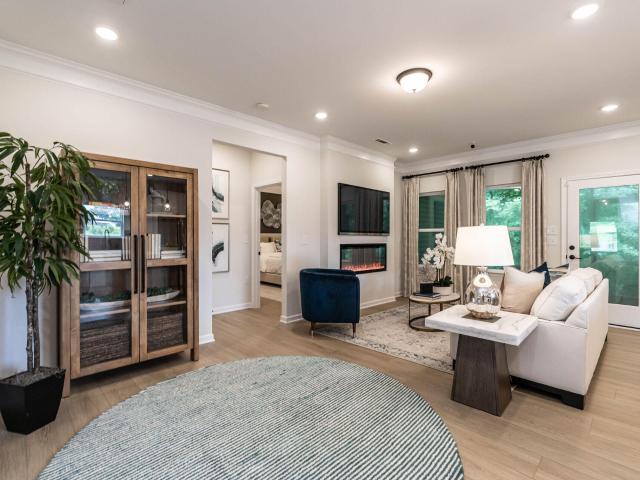
Welcome to McDougald Downs and the “FREELANCE” home plan by Dream Finders Homes! This home exemplifies a classic charm. The main level unfolds in an open concept, with 9-foot ceilings and where a corner kitchen serves as the heart of the home with granite countertops, large Island and walk-in pantry for added storage. A spacious dining area, welcoming family room with access to patio, and convenient half bath complete the main level. Upstairs, a world of privacy awaits with three bedrooms thoughtfully situated and a multi-functional loft area. Primary BR features bath with double vanity with Quartz countertops, walk-in shower, Linen closet and access to a large walk-in closet. Savor the convenience of a hallway laundry closet. This home plan embodies the perfect blend of traditional aesthetics and contemporary functionality, promising a life of beauty and ease. Convenient parking pad for extra vehicle space included
USD 319,990
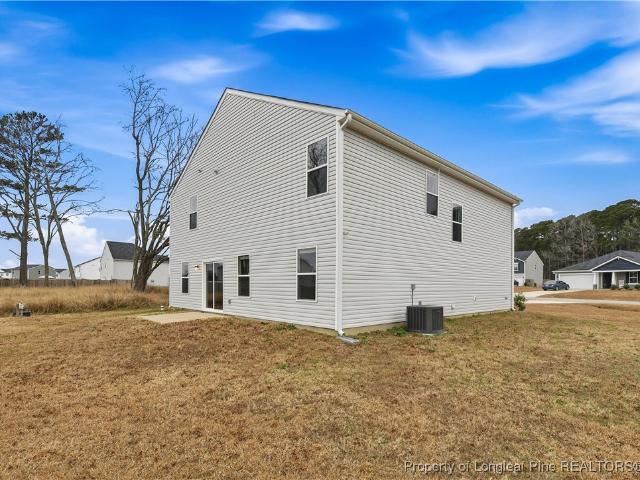
1104 S 9th Street
View photo
House · for sale
USD 315,000
USD 241/sq.ft
1104 S 9th Street
Bunnlevel
· 1,302 sq.ft · 3 Bedrooms · 2 Baths · House
· Garden · Parking · Fireplace · Equipped kitchen
Bunnlevel · 1,302 sq.ft · 3 Bedrooms · 2 Baths · House · Garden · Parking · Fireplace · Equipped kitchen
Very well maintained home nestled in the heart of small town living. Where you have great, friendly neighbors and. Just the feeling! Home offers the open floor plan for kitchen, breakfast bar and family room with corner fireplace (gas logs! )with TV mount over the fireplace. The master/Main suite sits privately in the back of the home, just off the family room with well appointed bath with soaking tub and nice sized stand up shower and dual vanity. Other 2 bedrooms toward the middle of the home with a full bath. Good sized laundry closet and practically new washer and dryer convey. Great yard with sod in front Large 2 car garage with front entry load
USD 315,000
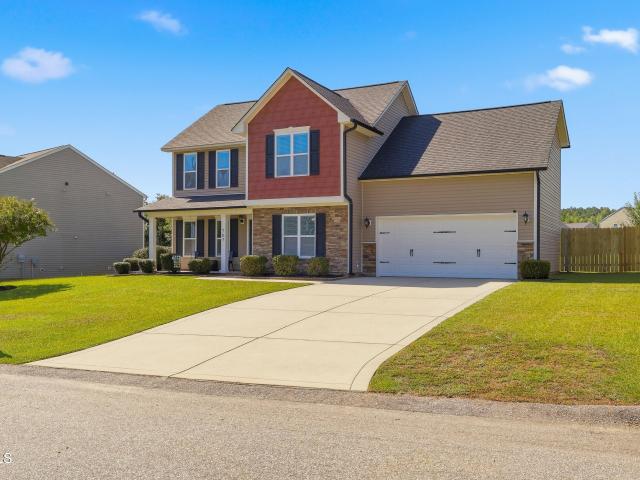
315 Arlie Lane
View photo
House · for sale
USD 535,000
USD 162/sq.ft
315 Arlie Lane
Bunnlevel
· 3,283 sq.ft · 5 Bedrooms · 3 Baths · House
· Patio · Garden · Gym · Equipped kitchen
Bunnlevel · 3,283 sq.ft · 5 Bedrooms · 3 Baths · House · Patio · Garden · Gym · Equipped kitchen
Situated on a spacious 0.75-acre lot and backed by a peaceful woodline with a community-owned buffer and creek, this beautifully maintained 5-bedroom, 3-bathroom home offers the perfect combination of privacy, space, and functionality! Filled with abundant natural light, the thoughtfully designed floor plan features a formal dining room, a convenient first-floor guest bedroom with a full bathroom nearby, and all remaining bedrooms—including the spacious primary suite—located upstairs for added privacy. At the heart of the home, the kitchen is designed to impress with granite countertops, abundant cabinet storage, and a generous walk-in pantry, making meal prep and entertaining effortless. Upstairs, you'll also find an oversized bonus room that offers endless flexibility as a media room, playroom, home gym, or additional living space. Step outside to enjoy the expansive white vinyl fenced backyard, providing plenty of room for entertaining, pets, play, or gardening. The large patio is i
USD 535,000
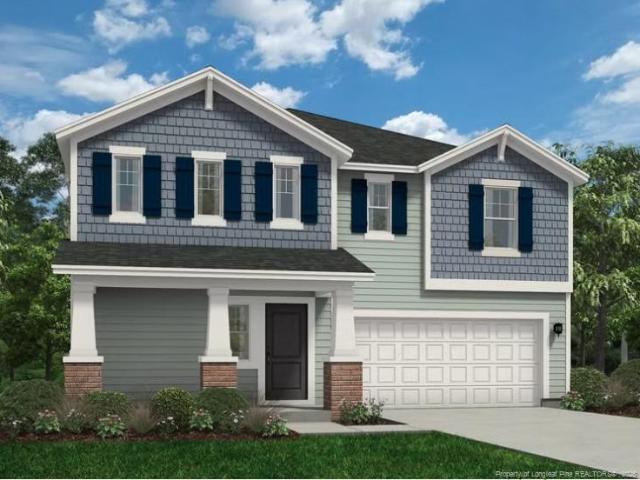
67 Ariel Street
View photo
House · for sale
USD 220,000
USD 168/sq.ft
67 Ariel Street
Bunnlevel
· 1,302 sq.ft · 3 Bedrooms · 2 Baths · House
· Equipped kitchen
Bunnlevel · 1,302 sq.ft · 3 Bedrooms · 2 Baths · House · Equipped kitchen
This is one side of the duplex only. Welcome to 67 Ariel Street, a well-maintained ranch home offering comfortable one-level living in a convenient location less than 3 miles from Campbell University. Inside, you'll find an open-concept floor plan with spacious living areas, a functional kitchen, and generously sized bedrooms designed for everyday living. The primary suite provides a private retreat, while the additional bedrooms offer flexibility for guests, family, or a home office. Situated on a desirable corner lot, this home enjoys easy access to community amenities including a playground, gazebo, and open green space
USD 220,000
52 Woodwater Cir, Lillington, NC 27546 | MLS #10150
View photo
House · for sale
USD 335,000
USD 176/sq.ft
52 Woodwater Cir, Lillington, NC 27546 | MLS #10150
Bunnlevel
· 1,894 sq.ft · 4 Bedrooms · 2 Baths · House
· Patio · Garden · Equipped kitchen
Bunnlevel · 1,894 sq.ft · 4 Bedrooms · 2 Baths · House · Patio · Garden · Equipped kitchen
Charming brick beauty in one of Lillington's most established neighborhoods! This 4-bedroom, 2-bath home offers the perfect blend of comfort and space for everyday living and easy entertaining. Gather in the spacious family room or unwind on the back patio overlooking a peaceful backyard setting. The primary suite is a true retreat featuring a vaulted ceiling, bath with double vanity, and a generous walk-in closet. The heart of the home is the oversized kitchen, complete with granite countertops, a large center island, and an eat-in dining area filled with natural light-perfect for everything from casual breakfasts to hosting friends and family. When you're ready to explore, adventure is just minutes away. Walk to the end of the street to the River Front Park, enjoy scenic trails at Raven Rock State Park, spend the day tubing along the Cape Fear River, play a round on the stunning 27-hole course at Keith Hills Golf Club, visit local vineyards, or relax at home. Even enjoy the 4th of Ju
USD 335,000
603 S 10th Street
View photo
House · for sale
USD 149,000
USD 173/sq.ft
603 S 10th Street
Bunnlevel
· 861 sq.ft · 2 Bedrooms · 1 Bath · House
Bunnlevel · 861 sq.ft · 2 Bedrooms · 1 Bath · House
Great investment opportunity in the heart of Lillington! This 2-bedroom, 1-bath home is situated on a private homesite, offering a peaceful setting while still being conveniently located near local amenities, shopping, and dining. The home is in need of repairs and updates, making it an ideal project for investors, renovators, or buyers looking to customize a property to their vision. With the right improvements, this property has strong potential as a rental. Don't miss this chance to bring new life to a property with great potential
USD 149,000
214 Harriette Ct, Lillington, NC 27546 | MLS #10165
View photo
House · for sale
USD 344,000
USD 136/sq.ft
214 Harriette Ct, Lillington, NC 27546 | MLS #10165
Bunnlevel
· 2,519 sq.ft · 3 Bedrooms · 3 Baths · House
· Garden
Bunnlevel · 2,519 sq.ft · 3 Bedrooms · 3 Baths · House · Garden
Convenient location! Located just 3 minutes from downtown Lillington, 30 minutes to Fort Bragg, and 45 minutes to Downtown Raleigh. Best bang for your buck! This home sits on a cul-de-sac with over 21,000 sq ft of yard space, AND tree lines in the front and back of your home, giving you space and PRIVACY. Even better, up to $18,500 in incentives plus USDA eligibility could mean lower out-of-pocket costs
USD 344,000
104 Galway Road
View photo
House · for sale
USD 464,300
USD 160/sq.ft
104 Galway Road
Bunnlevel
· 2,895 sq.ft · 4 Bedrooms · 3 Baths · House
· Equipped kitchen · Parking
Bunnlevel · 2,895 sq.ft · 4 Bedrooms · 3 Baths · House · Equipped kitchen · Parking
Welcome to the 2906 floor plan, a thoughtfully designed single-story home offering 4 bedrooms, 3 full bathrooms, and a 3-car garage with a 4FT extension. Perfect for those seeking both space and style. With over 2,900 square feet of open living, this home blends functionality with architectural elegance. Step into a bright and airy layout where the expansive family room flows seamlessly into the kitchen and dining areas, creating a warm and inviting space ideal for everyday living and entertaining. The gourmet kitchen features a large center island with breakfast bar, stainless steel appliances, ample cabinetry, and elegant finishes that elevate the entire space. The private primary suite, tucked away from the main living areas, offers a peaceful retreat complete with a spacious bedroom, large walk-in closet, and a luxurious ensuite bath featuring dual vanities, a soaking tub, separate shower, and water closet. Three additional bedrooms are located on the opposite side of the home, pro
USD 464,300
33 Lestana Way
View photo
House · for sale
USD 256,875
USD 179/sq.ft
33 Lestana Way
Bunnlevel
· 1,432 sq.ft · 3 Bedrooms · 2 Baths · House
· Equipped kitchen
Bunnlevel · 1,432 sq.ft · 3 Bedrooms · 2 Baths · House · Equipped kitchen
To Be Built: Welcome to the Aspen plan at Partridge Village by Ryan Homes in Lillington. This home offers an open layout with large great room and kitchen featuring LVP flooring, granite countertops, and all appliances included; even the washer and dryer. The second floor features an owner's suite with private bath and walk-in closet, two additional bedrooms, full bath, and convenient laundry room. You'll love the location of Partridge Village and the spacious homesites offering additional privacy. Easy access to Fuquay Varina, Raleigh and Fort Bragg
USD 256,875
158 Camp Rock Rd, Lillington, NC 27546 | MLS #759192
View photo
House · for sale
USD 407,900
USD 197/sq.ft
158 Camp Rock Rd, Lillington, NC 27546 | MLS #759192
Bunnlevel
· 2,067 sq.ft · 4 Bedrooms · 3 Baths · House
· Equipped kitchen
Bunnlevel · 2,067 sq.ft · 4 Bedrooms · 3 Baths · House · Equipped kitchen
Welcome home to the perfect blend of luxury and effortless everyday living in this stunning 4-bedroom, 2.5 bath residence designed to impress from the moment you step inside. Smell the delicious foods from your open chef-ready kitchen, complete with sleek stainless-steel appliances, abundant counter space, and a layout that makes both cooking and entertaining feel like a true experience. And when your day is done, walk into your Private Master Retreat with walk-in closets and a luxurious bathroom with a double vanity, tile shower, and walk-in closet! Boone Trail Village is an exciting new community offering spacious homes on large lots, providing perfect balance of comfort and tranquility. This community is ideal for those looking to escape the hustle and bustle of city life while still enjoying convenient access to nearby amenities. Additionally, Fort Bragg is just minutes down the road offering an easy commute!
USD 407,900
60 Pikewood Ct, Lillington, NC 27546 | MLS #753208
View photo
House · for sale
USD 339,897
USD 140/sq.ft
60 Pikewood Ct, Lillington, NC 27546 | MLS #753208
Bunnlevel
· 2,422 sq.ft · 4 Bedrooms · 3 Baths · House
· Fireplace · Equipped kitchen · Parking
Bunnlevel · 2,422 sq.ft · 4 Bedrooms · 3 Baths · House · Fireplace · Equipped kitchen · Parking
Welcome to the CL2424 Plan in Creekside Oaks South from trusted builder, Caviness Land Development! 4 Bedrooms, 2.5 Bathrooms, 2-car Garage. 2,424SF! Now offering $15,000 buyer incentive! Use as YOU Choose! Can be used for Closing Costs, Rate Buy Down, or Builder Provided Fence, Blinds, Fridge, Washer, or Dryer! This plan welcomes you home with a covered front porch that leads into foyer with guest bath to your side. Spacious Great Room with electric fireplace is open to the Kitchen with large center island, granite countertops, pantry, and Breakfast Nook. All bedrooms are located upstairs. The Owners Suite is a true retreat boasting trey ceiling, large WIC with window for natural light, walk-in shower, linen closet, and access to laundry room. 3 other bedrooms and a full bathroom with dual-sink vanity complete the 2nd floor, plus a spacious Bonus room on the 3rd floor!
USD 339,897
390 Kathleen Road
View photo
House · for sale
USD 190,000
USD 101/sq.ft
390 Kathleen Road
Bunnlevel
· 1,873 sq.ft · 3 Bedrooms · 2 Baths · House
· Garden
Bunnlevel · 1,873 sq.ft · 3 Bedrooms · 2 Baths · House · Garden
Opportunity is knocking for buyers with vision. Situated in a pleasant neighborhood on a generous lot with a sprawling front yard, this 3 bedroom, 2 bath manufactured home offers the chance to build equity while creating something truly your own. Originally designed as a 4 bedroom, one wall was removed to create a larger living space and could potentially be converted back if desired. The home features a spacious covered front porch with a screened section, a fenced front yard, an open pantry, and a bright sunroom complete with a built in bar that's ready to become your favorite gathering area. Outside, the wired workshop provides excellent space for hobbies, storage, or projects. Major improvements have already been made, with the roof and HVAC both replaced within the last four years. While the home does need a bit of TLC, the fundamentals are in place and the potential is easy to see. Whether you're looking for your next home, a renovation project, or a property with investment pote
USD 190,000
455 Galway Road
View photo
House · for sale
USD 491,850
USD 148/sq.ft
455 Galway Road
Bunnlevel
· 3,315 sq.ft · 4 Bedrooms · 3 Baths · House
· Equipped kitchen · Parking
Bunnlevel · 3,315 sq.ft · 4 Bedrooms · 3 Baths · House · Equipped kitchen · Parking
Luxury, space, and unforgettable design come together in this spectacular Adams Homes 3320 Plan, perfectly situated on a picturesque one-acre homesite in the highly desirable Kelly Farms community. From the moment you arrive, the expansive front porch sets the stage for the exceptional craftsmanship and thoughtful design found throughout this stunning home. Step inside to a grand foyer that leads to an elegant formal dining room featuring a tray ceiling, crown moulding, and timeless board-and-batten wainscoting—an impressive space for holiday dinners and entertaining. A spacious mudroom and oversized laundry room with abundant cabinetry provide everyday convenience just off the finished garage. The showstopper of the home is the breathtaking two-story family room, where soaring 20-foot ceilings and walls of windows flood the space with natural light, creating an incredible sense of openness that is sure to impress every guest. Designed for the home chef, the gourmet kitchen is as beaut
USD 491,850
279 Thomas Trail
View photo
House · for sale
USD 389,478
USD 128/sq.ft
279 Thomas Trail
Bunnlevel
· 3,025 sq.ft · 4 Bedrooms · 2 Baths · House
Bunnlevel · 3,025 sq.ft · 4 Bedrooms · 2 Baths · House
This home is currently pending but can also be built on other homesites in the community. Reach out to Tiana Thompson at 919-623-4- for more information
USD 389,478
439 Duncan Creek Road
View photo
House · for sale
USD 460,000
USD 188/sq.ft
439 Duncan Creek Road
Bunnlevel
· 2,443 sq.ft · 4 Bedrooms · 2 Baths · House
· Garden · Office room · Deck · Equipped kitchen
Bunnlevel · 2,443 sq.ft · 4 Bedrooms · 2 Baths · House · Garden · Office room · Deck · Equipped kitchen
What if your next home came with an opportunity that could save you thousands? Welcome to this beautifully maintained 4-bedroom, 2.5-bath home offering over 2,400 square feet of living space in the highly desirable Duncan's Creek community. Along with the space and features buyers are searching for, this property also includes a substantial seller concession opportunity with an acceptable offer. Ask for details. Designed with both functionality and comfort in mind, the open-concept layout creates a natural flow between the living room, dining area, and kitchen. The oversized island provides the perfect gathering space for entertaining, meal prep, or everyday life. Flexible living spaces throughout the home offer room for a home office, study area, fitness space, playroom, or whatever best fits your lifestyle. Upstairs, you'll find four spacious bedrooms including a generous owner's suite. Outside, enjoy the rear deck overlooking the backyard, providing the perfect setting for grilling,
USD 460,000
173 Jones Creek Lane
View photo
House · for sale
USD 359,900
USD 120/sq.ft
173 Jones Creek Lane
Bunnlevel
· 2,982 sq.ft · 4 Bedrooms · 3 Baths · House
· Equipped kitchen
Bunnlevel · 2,982 sq.ft · 4 Bedrooms · 3 Baths · House · Equipped kitchen
10k buyer incentive offered! The Rose plan with 2,983 sq ft!,Get ready to be WOWED! This home is nestled in friendly, idyllic Jone Creek Meadows. This delightful residence offers the perfect blend of comfort, style with Lots of Living space! Open concept layout downstairs with Flex space, formal dining with coffered ceiling, plus a bedroom with full bath! The kitchen boast with a large island that overlooks the living area! Perfect for entertaining and family time! The Owner’s suite upstairs is very spacious 15.4x 22.3! The beautiful ensuite features dual vanity and large walk in closet! 3 spacious rooms, HUGE LOFT and laundry room finish the upstairs on this desirable plan! Plus covered front porch waiting for rocking chairs! Amazing Living by A&G Residential, New Plan The Rose! This area is perfect for buyer's looking for ample space, near eateries and shopping! Convenient to Fort Bragg and minutes from Raven Rock State Park! Large. 63 Acre Lot!
USD 359,900
2678 Norrington Road
View photo
House · for sale
USD 444,900
USD 182/sq.ft
2678 Norrington Road
Bunnlevel
· 2,443 sq.ft · 4 Bedrooms · 2 Baths · House
· Parking · Equipped kitchen
Bunnlevel · 2,443 sq.ft · 4 Bedrooms · 2 Baths · House · Parking · Equipped kitchen
Introducing the Aiken plan by A&G Residential, a stunning home featuring 4 bedrooms, 2.5 baths and 3 car garage. The main level offers a spacious owner's suite, formal dining room, large kitchen with an island, a vaulted 2-story ceiling in the living room, a powder room, and laundry room. On the second level, you'll find a generous loft area that overlooks the downstairs living room, as well as 3 additional bedrooms and full bath. Enjoy relaxing on either the front or back porch
USD 444,900
348 Travelers Way
View photo
House · for sale
USD 332,000
USD 179/sq.ft
348 Travelers Way
Bunnlevel
· 1,851 sq.ft · 3 Bedrooms · 2 Baths · House
· Equipped kitchen
Bunnlevel · 1,851 sq.ft · 3 Bedrooms · 2 Baths · House · Equipped kitchen
15,000 Use as you choose, refrigerator, blinds, washer and dryer incentive with partner lender. If closed by 08/30/2026! Discover The Hamel, an impressive single-family home that blends classic Craftsman charm with a spacious and functional open floorplan. Located in the peaceful gated Oakmont community, this home is thoughtfully designed for everyday living, entertaining, and relaxation. As you enter the home, you're greeted by a striking two-story foyer that sets the tone for the inviting layout that follows. The main level features a large, open living room that flows seamlessly into a modern kitchen equipped with a sizable island—perfect for both meal prep and casual dining. Just off the living room, the rear outdoor living space provides the ideal spot for entertaining. Additional features on the lower level include a convenient half bathroom, a generously sized walk-in pantry, two extra closets, and a drop zone designed to keep your home organized and clutter-free. Upstairs, an o
USD 332,000
1723 Neills Creek Road
View photo
House · for sale
USD 419,000
USD 149/sq.ft
Updated
1723 Neills Creek Road
Bunnlevel
· 2,799 sq.ft · 4 Bedrooms · 3 Baths · House
· Garden · Office room · Equipped kitchen · Parking · Swimming pool
Bunnlevel · 2,799 sq.ft · 4 Bedrooms · 3 Baths · House · Garden · Office room · Equipped kitchen · Parking · Swimming pool
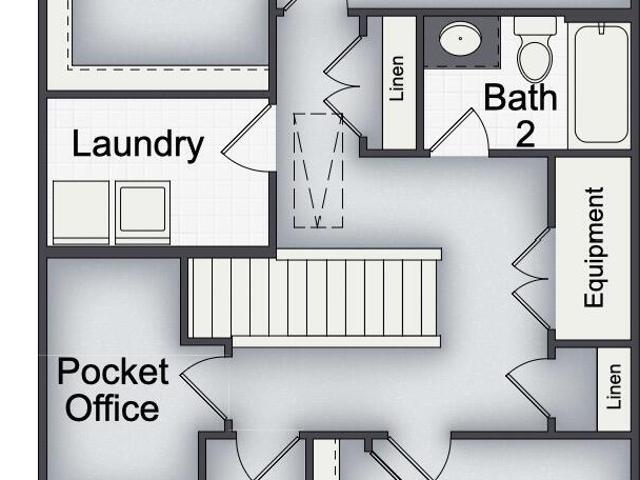
Want a pool? This backyard is pool ready! Welcome to this charming 4-bedroom, 3-bathroom smart home nestled in Heritage at Neills Creek, located in Lillington, NC. This one shows like Brand NEW with lots of upgrades! The custom holiday lighting built in to the soffits is a favorite in addition to the kitchen scullery and pocket office This home offers comfortable living spaces with multiple bedrooms and bathrooms to accommodate various needs. One of the secondary bedrooms located on first level! Set on a generous lot, this property provides ample outdoor space for those seeking room to spread out. The attached 2-car garage offers convenient vehicle storage and protection. This single residence represents a solid opportunity for buyers looking for a well-proportioned home in the Heritage at Neills Creek community with tons of upgrades
USD 419,000
322 Gregory Village Drive
View photo
House · for sale
USD 309,000
USD 153/sq.ft
322 Gregory Village Drive
Bunnlevel
· 2,013 sq.ft · 3 Bedrooms · 2 Baths · House
· Patio · Office room · Equipped kitchen
Bunnlevel · 2,013 sq.ft · 3 Bedrooms · 2 Baths · House · Patio · Office room · Equipped kitchen
Experience refined living in The Grace A at Gregory Village. This stunning 2,020-square-foot home, arriving in August 2026, perfectly blends modern style with effortless functionality. At the heart of the home, the open-concept living room provides a seamless flow for entertaining, anchored by an impressive kitchen featuring elegant quartz countertops, a large cook's island with seating overhang, a spacious corner pantry, and a cozy breakfast nook. The primary suite serves as a true private retreat, intelligently situated away from the secondary bedrooms for maximum privacy. It features an expansive layout and two large closets, providing ample storage. The second floor also boasts a versatile loft space, perfect for a home office, media center, or hobby area. Outside, the oversized patio offers a generous space for outdoor dining and relaxation. Positioned for ultimate convenience, Gregory Village offers an easy commute to Fort Bragg and Campbell University, while keeping you just min
USD 309,000
54 Jewel Tower Place
View photo
House · for sale
USD 314,990
USD 180/sq.ft
Updated
54 Jewel Tower Place
Bunnlevel
· 1,744 sq.ft · 3 Bedrooms · 2 Baths · House
· Deck · Equipped kitchen · Parking
Bunnlevel · 1,744 sq.ft · 3 Bedrooms · 2 Baths · House · Deck · Equipped kitchen · Parking
Welcome to McDougald Downs and the “ENGAGE” home plan by Dream Finders Homes! This beautiful home features an open concept living space on the first floor, thoughtfully designed for comfort and practicality. The first floor offers a dedicated laundry room and a half bath, catering to your everyday needs. In the heart of the home, the kitchen boasts a large island with granite countertops that's both a chef's haven and an entertainer's delight as well as a walk-in pantry. Cozy Family room with access to deck. Upstairs, a bright and spacious loft awaits, offering a versatile space that adapts to your needs. The owner's suite features a walk-in closet that effortlessly meets your storage needs and a Bath that has a tub, double sink vanity and separate shower. Two additional bedrooms share a common bath, with Quartz countertops lending style and comfort. This home includes space for seamless functionality, promising a lifestyle of ease. Convenient parking pad for extra vehicle space includ
USD 314,990
33 Eastwood Court
View photo
House · for sale
USD 369,000
USD 127/sq.ft
33 Eastwood Court
Bunnlevel
· 2,895 sq.ft · 4 Bedrooms · 3 Baths · House
· Office room · Deck · Fireplace · Equipped kitchen
Bunnlevel · 2,895 sq.ft · 4 Bedrooms · 3 Baths · House · Office room · Deck · Fireplace · Equipped kitchen
Woodshire subdivision. This lovely home is ready for immediate occupancy! This gorgeous two story home sits in a cul-de-sac that features 1st floor owner suite with a walk-in closet, a glamour bath with a jetted tub, shower, and dual vanities. The first level also features wood flooring, a two-storey foyer, a formal dining room with a trey ceiling, an open greatroom with a gas fireplace, a kitchen with stainless steel appliances and granite countertops, 2-inch poly vinyl blinds throughout, a separate laundry room, and a 1/2 bath with granite countertops. The 2nd level features new carpet throughout, 3 additional bedrooms with walk-in closets, 2 full baths, a bonus room perfect for an office or playroom, and an additional bonus room perfect for entertaining. Outside, you will find a deck, a privacy fence, and a shed that will remain. This home is ideal for a large family with its close proximity to shopping, schools, Fort Bragg, and Pope AFB
USD 369,000
160 Smith Farms Dr, Lillington, NC 27546 | MLS #10157
View photo
House · for sale
USD 294,900
USD 163/sq.ft
160 Smith Farms Dr, Lillington, NC 27546 | MLS #10157
Bunnlevel
· 1,808 sq.ft · 3 Bedrooms · 3 Baths · House
· Fireplace · Equipped kitchen
Bunnlevel · 1,808 sq.ft · 3 Bedrooms · 3 Baths · House · Fireplace · Equipped kitchen
Smith Douglas Homes proudly presents the Benson II D plan at Reedy Branch. Step inside and picture the moments that will bring this beautifully designed home to life. The Benson II D floorplan offers the perfect balance of comfort and style. A place to settle in, unwind, and truly feel at home. A wide, light-filled entry welcomes you and flows seamlessly into the open living, dining, and kitchen areas, creating an ideal space for both everyday living and entertaining. The stunning kitchen is a true focal point, featuring sleek granite countertops, 42-inch white cabinetry with hardware, and a stylish brick-lay tile backsplash that adds timeless character. The bright and inviting family room is highlighted by a modern electric linear fireplace, creating a warm and relaxing atmosphere. Luxury vinyl plank flooring extends throughout the main level for both beauty and durability. Upstairs, you'll find a versatile loft space, a spacious owner's suite, and two additional bedrooms. The owner's
USD 294,900
380 Anna Street
View photo
Townhouse · for sale
USD 219,000
USD 146/sq.ft
380 Anna Street
Bunnlevel
· 1,496 sq.ft · 3 Bedrooms · 2 Baths · Townhouse
· Equipped kitchen
Bunnlevel · 1,496 sq.ft · 3 Bedrooms · 2 Baths · Townhouse · Equipped kitchen
Welcome to your next chapter in the heart of Lillington-where comfort, convenience, and charm come together at 380 Anna Street. This beautifully designed two-story townhouse offers just over 1,500 square feet of inviting living space, perfectly positioned just minutes from Campbell University. Whether you're a first-time buyer, investor or simply looking to simplify without sacrificing space, this home delivers. Step inside and you're greeted by expansive living areas ideal for relaxing evenings or entertaining. Natural light pours through a stunning bay window-your new favorite spot for morning coffee or a quiet moment with a book. The open flow creates an easy, comfortable lifestyle that just feels right. Upstairs, you'll find three spacious bedrooms, including a private primary suite, along with 2.5 well-appointed baths designed for both function and style. The conveniently located laundry area just off the kitchen keeps daily routines effortless. Beyond your front door, you'll love
USD 219,000
254 Traveller Way, Lillington, NC 27546 | MLS #10146
View photo
House · for sale
USD 319,900
USD 159/sq.ft
254 Traveller Way, Lillington, NC 27546 | MLS #10146
Bunnlevel
· 2,002 sq.ft · 4 Bedrooms · 3 Baths · House
· Fireplace · Equipped kitchen
Bunnlevel · 2,002 sq.ft · 4 Bedrooms · 3 Baths · House · Fireplace · Equipped kitchen
A&G Residential Presents The NEW Ferris plan! This delightful home offers the perfect blend of comfort and style! Spacious open concept layout downstairs to delight any buyer! The kitchen boasts with a large island that overlooks the living area with a fireplace! Perfect for entertaining and family time! The owner's suite upstairs is very spacious, and the beautiful ensuite features a dual vanity and a large walk-in closet! 3 spacious bedrooms and laundry room finish the upstairs on this desirable plan! The back porch provides extra space to entertain and outdoor living space! Plus covered front porch waiting for rocking chairs! Located in the Buffalo Creek community, this area is perfect for buyers looking for ample space, country location on a 0.61 acre lot. Don't miss your chance to own this stunning new construction home—schedule a tour today
USD 319,900

Get email alerts

Don't miss out: be the first to know about new properties

The alert was correctly created

On subscribing you accept the conditions of use and the privacy policy
Alert
Receive new ads in your inbox
Save this search
Receive alerts for new listings

We'll send you an email when we have new properties for: "Houses for sale in Bunnlevel"

The alert was correctly created

Garner town, St Marys township Wake County North Carolina
Wilson's Mills town
Get email alerts and be the first to see new listings
Required field
On subscribing I accept the terms of the privacy policy
Perfect! You'll soon start receiving new listings via email
Alert
Receive an email when we have new ads for Houses for sale in Bunnlevel
Save this search
Filters

Bedrooms

Size (sq.ft)

sq.ft
sq.ft

Price

USD
USD

Property type

Bathrooms

Clear all filters
Receive notifications when new entries are published.