1,535 houses for sale in Bunnlevel

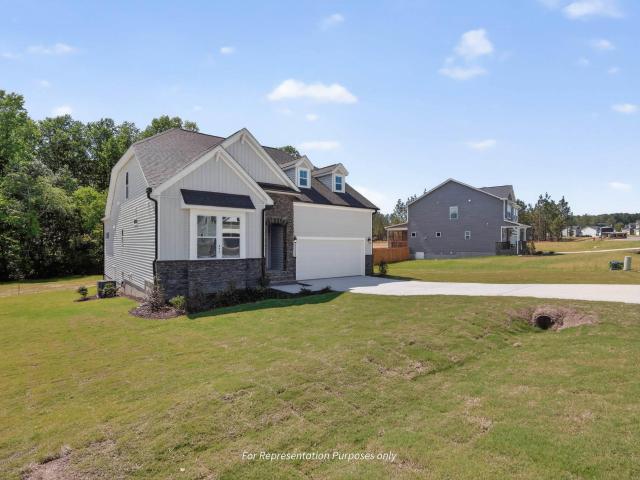
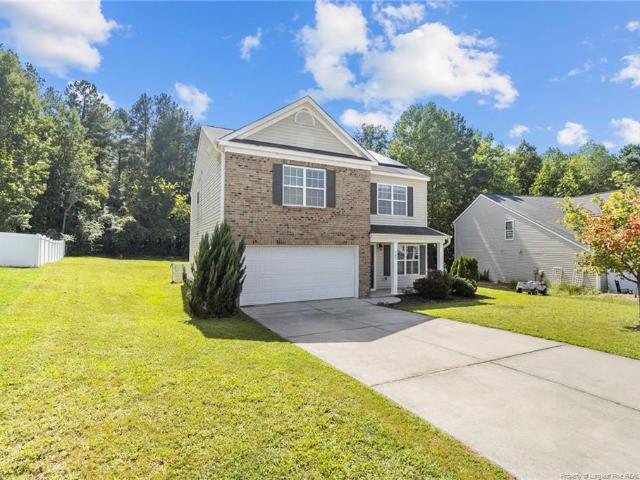
68 Bunting Dr, Lillington, NC 27546 | MLS #757088
View photo
House · for sale
USD 439,999
USD 130/sq.ft
68 Bunting Dr, Lillington, NC 27546 | MLS #757088
Bunnlevel
· 3,380 sq.ft · 3 Bedrooms · 3 Baths · House
· Garden · Equipped kitchen
Bunnlevel · 3,380 sq.ft · 3 Bedrooms · 3 Baths · House · Garden · Equipped kitchen
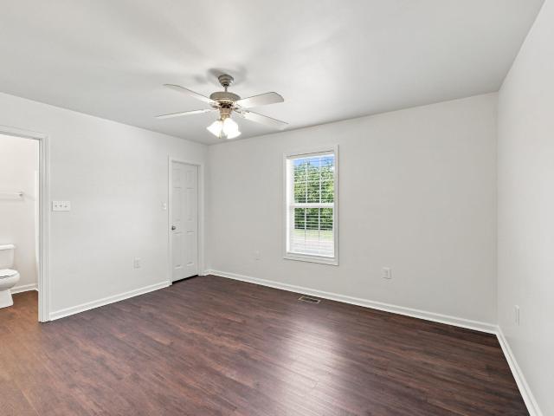
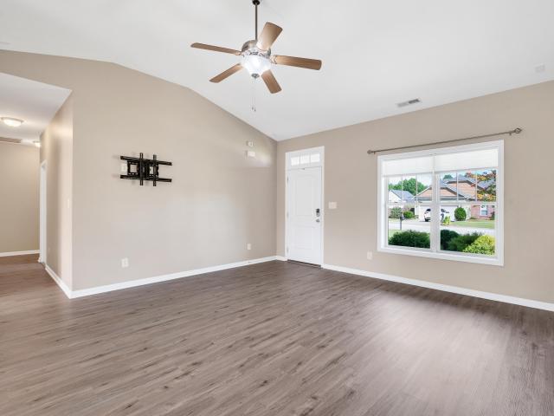
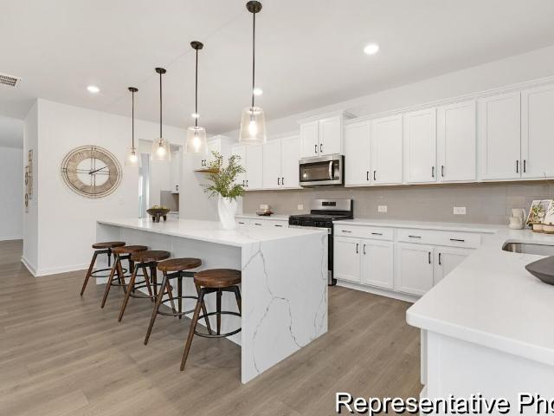
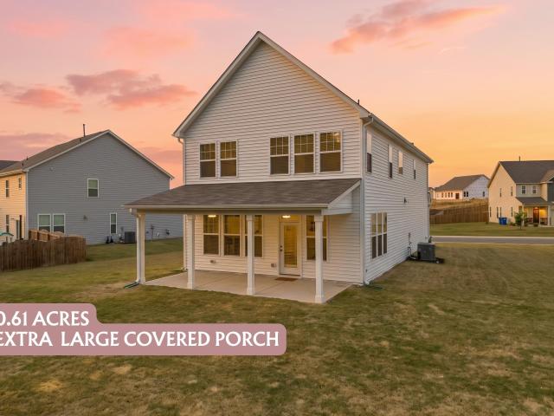
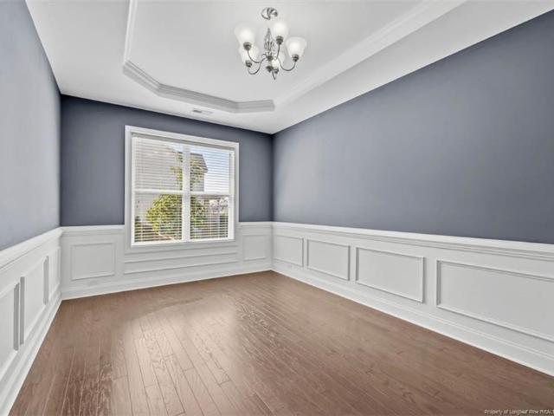
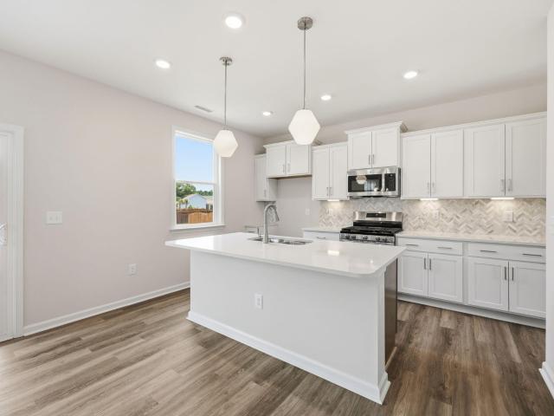
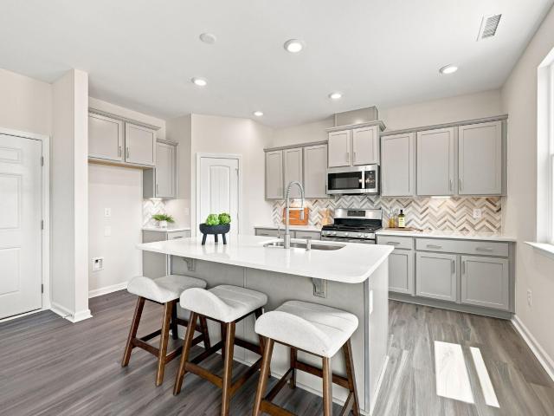
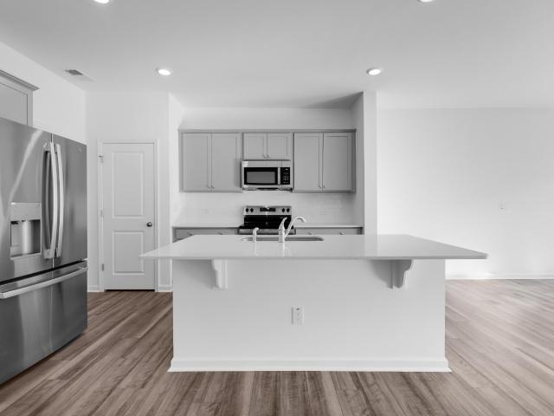
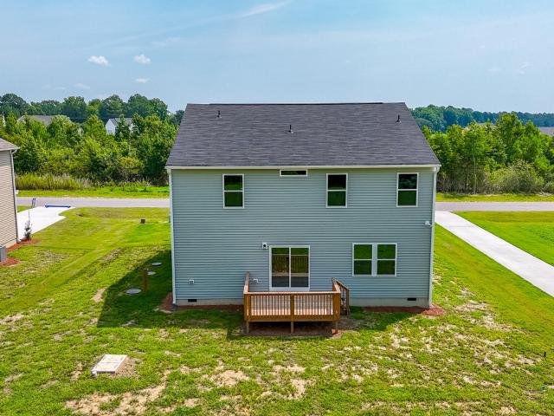
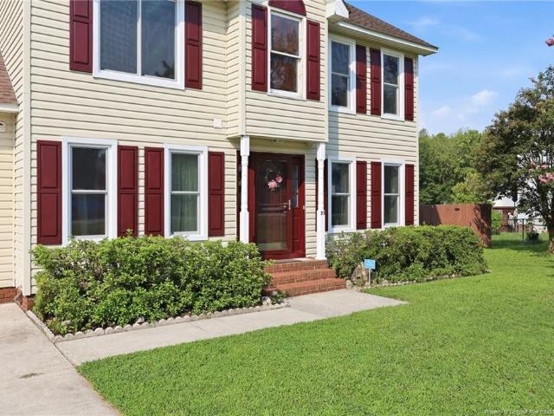
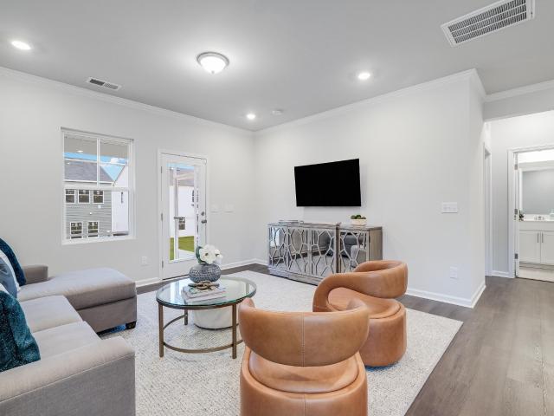
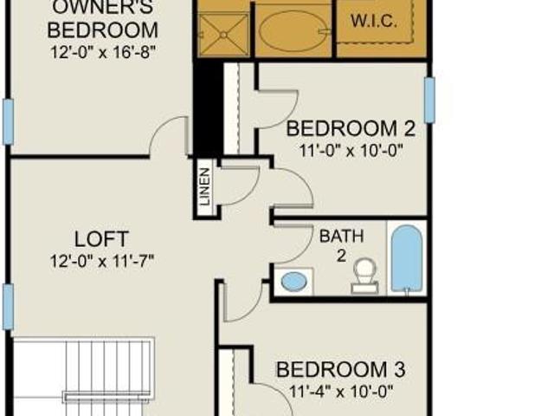
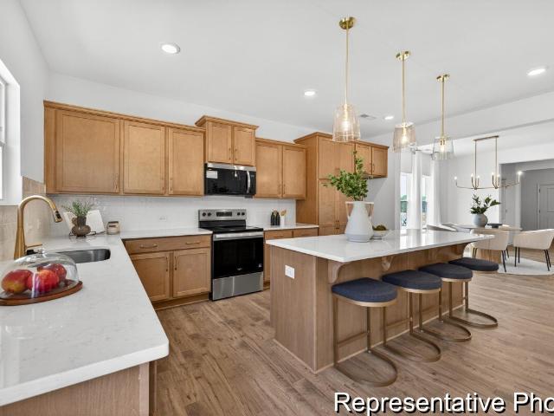
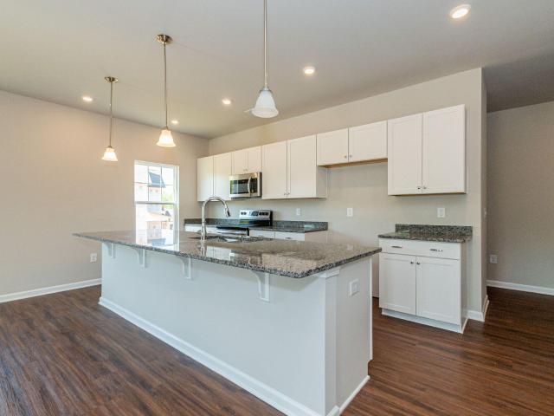
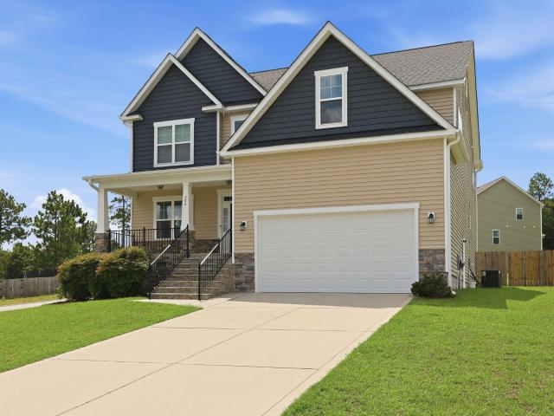
Triple take. Three Bathrooms, Three Floors, and over Three Thousand Square Feet. Come see this beautiful home with lots of room, three full bathrooms, a bonus room, and a finished third-floor flex space, offering exceptional versatility across three finished levels. Located on an oversized corner lot, this home features a fenced-in yard perfect for pets, plus a storage shed for added convenience. The main level offers a formal dining room and an open-concept layout with an oversized kitchen island overlooking the living and eat-in kitchen areas. The kitchen is complete with granite countertops, a built-in desk, and a large pantry. A guest room and full bathroom are also located on the first floor. Enjoy outdoor living on the oversized screened-in porch or relax under the pergola. Upstairs, you’ll find a spacious primary suite with dual vanities, garden tub, separate shower, and large closet. Along with additional bedrooms, a full bath, bonus room with closet, and a large laundry room.
USD 439,999
473 Oak Street
View photo
House · for sale
USD 658,500
USD 164/sq.ft
473 Oak Street
Bunnlevel
· 4,004 sq.ft · 4 Bedrooms · 3 Baths · House
· Office room · Equipped kitchen
Bunnlevel · 4,004 sq.ft · 4 Bedrooms · 3 Baths · House · Office room · Equipped kitchen
Built to Last, Maintained to Impress, and Offered for the First Time Ever! After nearly 50 years of devoted ownership, this exceptional home is making its debut on the market. Built in 1975 and lovingly maintained throughout the decades, this remarkable residence combines quality craftsmanship, generous room sizes, and endless potential for its next owner. Featuring 4 bedrooms, 3 full bathrooms, and 1 half bath, this spacious home was thoughtfully designed for both comfortable everyday living and entertaining. The main level offers a primary suite, an additional bedroom, the kitchen, and the main living areas, creating a convenient and functional floor plan. Beyond the traditional living spaces, you'll find multiple flexible-use rooms that can easily serve as a home office, music room, formal sitting room, library, hobby room, or creative studio. A large rear flex room with an attached half bath and laundry area provides even more versatility, making it ideal for a private office, gues
USD 658,500
60 Sir David Way
View photo
House · for sale
USD 329,990
USD 172/sq.ft
60 Sir David Way
Bunnlevel
· 1,916 sq.ft · 4 Bedrooms · 2 Baths · House
· Garden · Deck · Equipped kitchen · Parking
Bunnlevel · 1,916 sq.ft · 4 Bedrooms · 2 Baths · House · Garden · Deck · Equipped kitchen · Parking
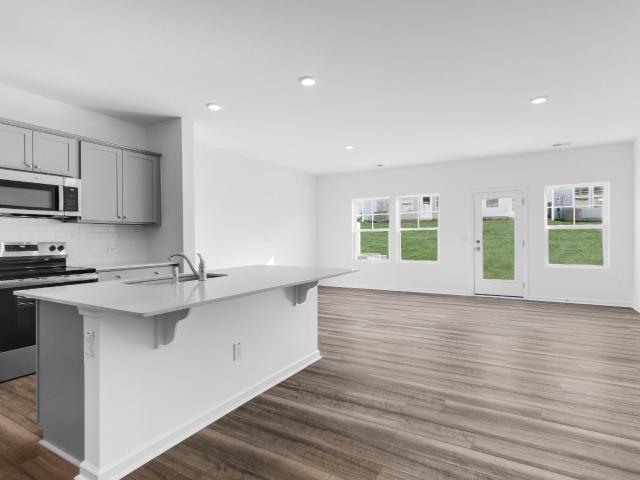
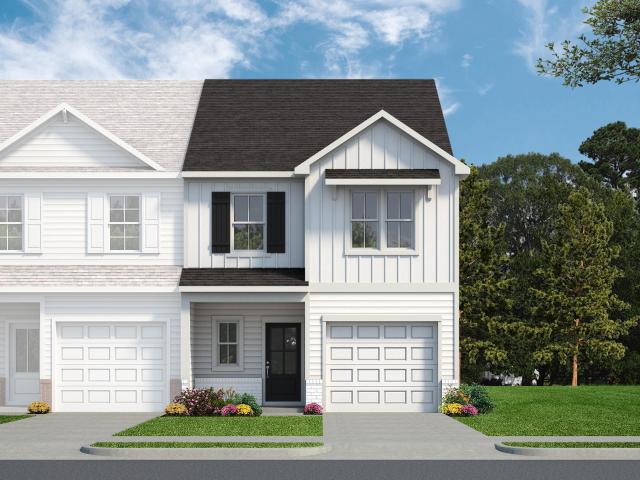
Welcome to McDougald Downs and the “FREELANCE” home plan by Dream Finders Homes! This home exemplifies a classic charm. The main level unfolds in an open concept, with 9-foot ceilings and where a corner kitchen serves as the heart of the home with granite countertops, large Island and walk-in pantry for added storage. A spacious dining area, welcoming family room with access to the deck, and convenient half bath complete the main level. Upstairs, a world of privacy awaits with four thoughtfully situated bedrooms. Primary BR features bath with double vanity with Quartz countertops, walk-in shower, separate garden tub and access to a large walk-in closet. Savor the convenience of a hallway laundry closet. This home plan embodies the perfect blend of traditional aesthetics and contemporary functionality, promising a life of beauty and ease. Convenient parking pad for extra vehicle space included
USD 329,990
9371 NC 27
View photo
House · for sale
USD 239,000
USD 115/sq.ft
9371 NC 27
Bunnlevel
· 2,067 sq.ft · 4 Bedrooms · 2 Baths · House
· Office room
Bunnlevel · 2,067 sq.ft · 4 Bedrooms · 2 Baths · House · Office room
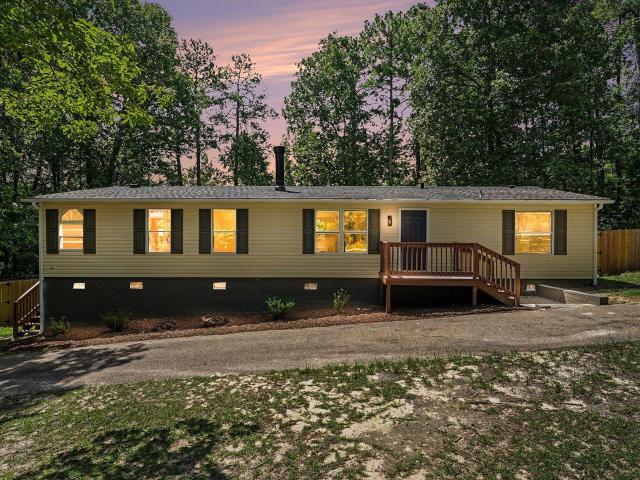
Remodeled 4BR/2BA Home on 0.67 Acres in Western Harnett County! This spacious 2,000+ sq. Ft. manufactured home has been beautifully renovated and brought back to like-new condition with stylish updates throughout, including new flooring, modern lighting, granite countertops and new HVAC too. The flexible floor plan offers a formal living room, separate den/family room, formal dining area, and a breakfast room, providing plenty of space for everyday living and entertaining. The oversized primary suite features a versatile retreat area that could serve as a home office, nursery, sitting room, workout space, or game room. Enjoy peaceful country living from the welcoming front porch or the rear deck-patio overlooking the large 0.67-acre lot. In addition to the home's generous living space, the property includes a 16x16 detached storage building, offering excellent space for tools, equipment, hobbies, or workshop use. Conveniently located in Western Harnett County, this move-in-ready home o
USD 239,000
243 Hawksmoore Lane
View photo
House · for sale
USD 349,900
USD 135/sq.ft
243 Hawksmoore Lane
Bunnlevel
· 2,573 sq.ft · 4 Bedrooms · 3 Baths · House
· Patio · Garden · Office room · Equipped kitchen
Bunnlevel · 2,573 sq.ft · 4 Bedrooms · 3 Baths · House · Patio · Garden · Office room · Equipped kitchen
Welcoming front porch opens to a bright entry featuring a home office with French doors, perfect as a formal living or dining room. Low-maintenance LVP flooring leads into the open-concept living area where the family room, dining area, and kitchen blend seamlessly for effortless everyday living and entertaining. The chef-inspired kitchen features a center island with seating and storage, granite countertops, walk-in pantry, abundant cabinet space, and an adjacent dining area with patio access, all filled with natural light. The family room overlooks the wooded backyard through expansive windows, creating a warm and inviting gathering space. A versatile bonus room and full bath complete the main level, offering endless possibilities for a home office, game room, or guest space. Upstairs, the private owner's suite features large windows, dual walk-in closets, a dual-sink vanity, and a spacious glass-enclosed shower. Three additional bedrooms, a hall bath featuring a dual sink vanity and
USD 349,900
96 Eagle Rock Dr, Lillington, NC 27546 | MLS #10146
View photo
House · for sale
USD 419,700
USD 173/sq.ft
96 Eagle Rock Dr, Lillington, NC 27546 | MLS #10146
Bunnlevel
· 2,422 sq.ft · 4 Bedrooms · 3 Baths · House
· Equipped kitchen
Bunnlevel · 2,422 sq.ft · 4 Bedrooms · 3 Baths · House · Equipped kitchen
The Holly Craftsman blends charm and function with 4 bedrooms, a pocket office, and messy kitchen. Enjoy open living, smart design, and a spacious half-acre homesite perfect for entertaining. The open main level showcases a bright family room that flows seamlessly into the well-appointed kitchen, featuring quartz countertops, a tile backsplash, a walk-in pantry, and a range for the perfect cooking experience. A mudroom with custom bench and cubbies connects to the Smart Door Delivery Center, keeping packages secure and out of sight. A first-floor office provides a quiet retreat for work or study. Upstairs, the owner's suite delivers spa-like comfort with dual walk-in closets, a tiled shower, and direct access to the laundry room. Secondary bedrooms also include walk-in closets, ensuring everyone has plenty of storage
USD 419,700
2574 Norrington Rd, Lillington, NC 27546 | MLS #100548
View photo
House · for sale
USD 960,000
USD 422/sq.ft
2574 Norrington Rd, Lillington, NC 27546 | MLS #100548
Bunnlevel
· 2,271 sq.ft · 3 Bedrooms · 3 Baths · House
· Office room
Bunnlevel · 2,271 sq.ft · 3 Bedrooms · 3 Baths · House · Office room
Beautiful 22-Acre Farmstead with Horse Facilities & Family-Friendly Land Escape to country living with this beautiful 3-bedroom, 2½-bath farmhouse nestled on 22 picturesque acres designed for both farming and family life. This exceptional property features a five-stall horse barn, with a birthing stall, tack room, and hot and cold water wash rack. Ideal for horsesu002Fdonkeysu002Fcattleu002Fgoats. The barn also features an air conditioned office spaceu002Fbunkhouse to fit your needs and a freestanding insulatedu002Fair-conditioned workshop perfect for projects, equipment storage, or business use. This turnkey property includes the tractors, zero turn lawn mower and other tools to make the work easy! Fruit trees, floweru002Fgardening beds, electrified fence pastures, a 4 run indooru002Foutdoor dog kennel, and a peaceful 1 acre pond add utility, charm and tranquility to the landscape. The acreage offers endless possibilities for farming, livestock, horse pasturing, gardening, agri-touris
USD 960,000
46 Village Edge Drive
View photo
Townhouse · for sale
USD 278,550
USD 162/sq.ft
46 Village Edge Drive
Bunnlevel
· 1,711 sq.ft · 3 Bedrooms · 2 Baths · Townhouse
· Patio · Office room · Parking
Bunnlevel · 1,711 sq.ft · 3 Bedrooms · 2 Baths · Townhouse · Patio · Office room · Parking
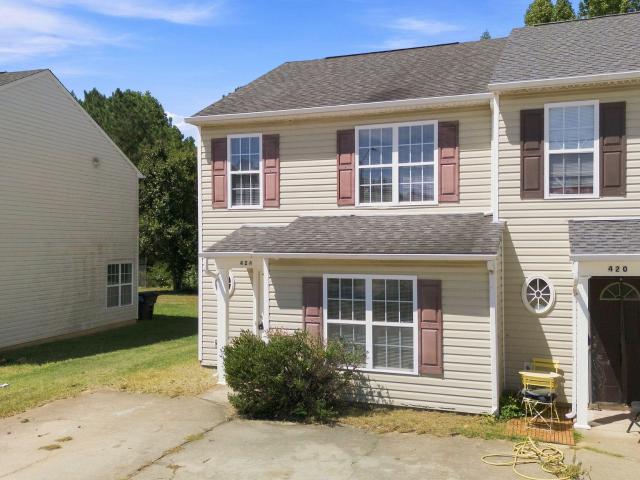
Introducing our interior unit townhome, the Graham! It offers a 1-car garage and open concept living on the first floor along with a screened in back patio. Upstairs you'll find three spacious bedrooms. One of the standout features of the Graham townhome is the screened-in back patio. This outdoor space provides the perfect spot for enjoying fresh air and outdoor living, while still being protected from the elements. It is an ideal space for relaxation, dining, and entertaining. Upstairs, you will find three spacious bedrooms that provide ample space for rest and rejuvenation. The master suite is a true retreat, with a generous closet and an on-suite bathroom. The two additional bedrooms are perfect for guests, children, or a home office. The Graham townhome also offers the convenience of a 1-car garage, providing secure parking and additional storage space. Located in a desirable community, this interior unit townhome offers a combination of modern design, functionality, and comfort.
USD 278,550
545 Thomas Trail
View photo
House · for sale
USD 420,580
USD 162/sq.ft
545 Thomas Trail
Bunnlevel
· 2,594 sq.ft · 4 Bedrooms · 3 Baths · House
· Parking
Bunnlevel · 2,594 sq.ft · 4 Bedrooms · 3 Baths · House · Parking
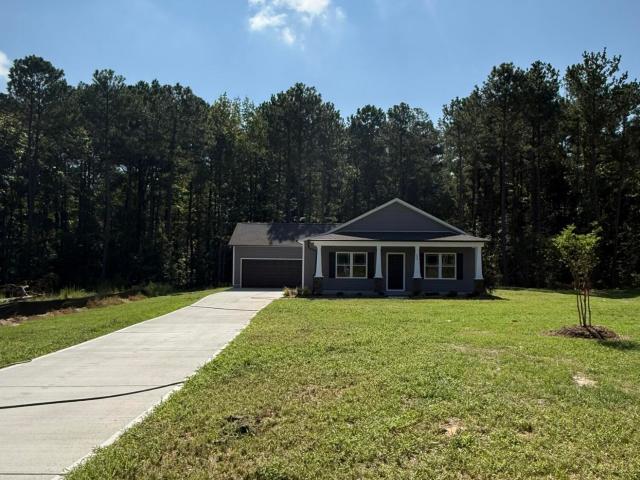
Move-in by christmas 2026! Welcome to 545 Thomas Trail, a beautiful new construction home featuring our most functional floorplan, the Russell. Sitting on 3.55 acres of land with wooded tree lines for the perfect amount of privacy. With approximately 2,500 square feet of thoughtfully designed interior living space, this home offers the perfect blend of comfort, functionality, and room to grow. Enjoy outdoor living from the covered porch, ideal for relaxing or entertaining. Car enthusiasts, hobbyists, or those needing extra storage will appreciate the attached and detached garages, offering a combined 4-car garage capacity. Set on a spacious homesite, this property provides the privacy and flexibility of acreage while showcasing the quality and appeal of a brand-new home
USD 420,580
500 E Mcneill Street
View photo
House · for sale
USD 262,500
USD 262/sq.ft
500 E Mcneill Street
Bunnlevel
· 1,001 sq.ft · 3 Bedrooms · 1 Bath · House
· Garden · Equipped kitchen · Parking
Bunnlevel · 1,001 sq.ft · 3 Bedrooms · 1 Bath · House · Garden · Equipped kitchen · Parking
Welcome to this fully renovated 3-bedroom, 1-bathroom bungalow in Lillington! Retaining its original architectural details, this property offers a seamless blend of timeless charm and modern luxury. The bright kitchen features brand-new cabinets, pristine granite countertops, and stainless steel appliances, while new recessed lighting beautifully illuminates the living spaces. Big-ticket upgrades offer total peace of mind, including a new roof, a new HVAC system, and updated electrical and plumbing. Outside, enjoy the convenience of a covered carport and a spacious, fully fenced backyard perfect for relaxing or entertaining. Conveniently located near major highways and downtown Lillington, this turn-key property is ready for its new homeowner. Schedule your tour today!
USD 262,500
60 Gamache Lane
View photo
House · for sale
USD 245,000
USD 104/sq.ft
60 Gamache Lane
Bunnlevel
· 2,336 sq.ft · 3 Bedrooms · 2 Baths · House
· Office room · Fireplace · Equipped kitchen
Bunnlevel · 2,336 sq.ft · 3 Bedrooms · 2 Baths · House · Office room · Fireplace · Equipped kitchen
Discover peaceful, private living on nearly half an acre at the end of a cul-de-sac. This beautifully updated 4 bedroom (septic permit for 3 bedrooms), 2 bath home combines modern finishes with spacious, functional living. The huge kitchen is a chef’s dream with granite counters, a large island, walk-in pantry and eat-in dining space perfect for everyday meals &entertaining. Thoughtfully designed with a split floorplan, the large master suite offers a ceiling fan, dual-vanity master bath with a standalone tub, walk-in shower and a huge walk-in closet. Guest bedrooms are located on the opposite side of the home and are generously sized with ample closet space. A separate, oversized family room/den features a fireplace andprovides flexible living, ideal for movie nights, a home office, or playroom. Set on a nearly half-acre lot with mature landscaping and exceptional privacy, this home offers a serene retreat with plenty of outdoor potential for gardening, play, or entertaining. Do not m
USD 245,000
118 Baldwin Street
View photo
House · for sale
USD 269,000
USD 192/sq.ft
118 Baldwin Street
Bunnlevel
· 1,399 sq.ft · 3 Bedrooms · 2 Baths · House
· Garden · Equipped kitchen · Parking
Bunnlevel · 1,399 sq.ft · 3 Bedrooms · 2 Baths · House · Garden · Equipped kitchen · Parking
Experience easy single-story living in the Carter A at Gregory Village. This ranch home, ready in October 2026, begins with a welcoming front porch. Inside, the open floor plan connects the living room to a kitchen featuring quartz countertops, an oversized kitchen island, and plenty of cabinetry. With three bedrooms on one level, the layout is designed for convenience and flow. The primary suite offers a private retreat, while the two-car garage provides ample storage. Outside, enjoy a partially fenced yard perfect for relaxing. Located in Lillington, you are a short drive from Campbell University and an easy commute to Fort Bragg. Local shopping and dining are just minutes away. Come see how this home combines quality finishes with functional design. Schedule your visit today!
USD 269,000
1599 Tim Currin Road
View photo
House · for sale
USD 50,000
USD 37/sq.ft
1599 Tim Currin Road
Bunnlevel
· 1,335 sq.ft · 3 Bedrooms · 2 Baths · House
· Garden
Bunnlevel · 1,335 sq.ft · 3 Bedrooms · 2 Baths · House · Garden
1.62 acre lot! Welcome to this beautiful 3 bedroom, 2 bath home with a sunroom. The open floor plan with laminate flooring in the main living areas is perfect for entertaining. Enjoy the spacious primary bedroom with an ensuite bathroom including dual vanities, garden tub, and a separate shower. Outside, the backyard is a true private oasis perfect for relaxing or hosting gatherings. Includes three storage sheds and fencing in the rear of the home for your storage necessities. Nestled in a tranquil area convenient with easy access near the major highways for an easy commute to Fayetteville or Raleigh. Priced to sell, this charming property is a must see!
USD 50,000
1008 Joe Collins Road
View photo
House · for sale
USD 1,250,000
USD 317/sq.ft
1008 Joe Collins Road
Bunnlevel
· 3,940 sq.ft · 3 Bedrooms · 3 Baths · House
· Fireplace · Swimming pool
Bunnlevel · 3,940 sq.ft · 3 Bedrooms · 3 Baths · House · Fireplace · Swimming pool
Tucked away at the end of a winding 900+ foot driveway, this custom-built retreat sits on just over 22 acres where mornings begin with coffee overlooking the water and evenings end with a sunset paddle across one of three spring-fed ponds. Spend the afternoon fishing from the cantilevered dock, exploring your private walking trails beneath the pines, watching deer wander through the woods, or cooling off in the shaded saltwater pool. Every inch of this property invites you outside. Inside, the home is just as memorable. The great room welcomes you with soaring 18-foot cypress and pine ceilings, a stunning fieldstone fireplace, and a wall of windows that frame the pond like a piece of artwork. Warm wood finishes, a second fieldstone fireplace, and exceptional craftsmanship create a home that feels both impressive and comfortable. Built just two years ago, the home also features a heated and cooled crawl space, a 285-foot well with exceptional water, and thoughtful construction throughou
USD 1,250,000
68 Mossy Bridge Court
View photo
House · for sale
USD 349,900
USD 128/sq.ft
68 Mossy Bridge Court
Bunnlevel
· 2,723 sq.ft · 4 Bedrooms · 3 Baths · House
· Patio · Office room · Equipped kitchen
Bunnlevel · 2,723 sq.ft · 4 Bedrooms · 3 Baths · House · Patio · Office room · Equipped kitchen
10k builder incentive offered! A&G Residential Presents The Sophia plan with 2,733 sq ft!,Get ready to be WOWED! This home is nestled in friendly, idyllic Jones Creek Community. This delightful residence offers the perfect blend of comfort, style with Lots of Living space! The kitchen boast with a large island flows effortlessly into the inviting family room, making it ideal for entertaining. Perfect for entertaining and family time! This spacious open-concept floorplan seamlessly blends style and functionality, perfect for modern living. A formal dining room adds elegance for special gatherings. A first-floor bedroom or optional flex space offers convenience for guests or a home office. The primary suite is a true retreat upstairs, complete with a spa-like ensuite bath and an oversized walk-in closet. Upstairs also has a huge Loft/flex space! Plus 3 additional rooms! This home is perfect for buyer's looking for, ample space, near eateries and shopping! Covered front porch, rear patio
USD 349,900
38 Darley Court
View photo
House · for sale
USD 369,000
USD 140/sq.ft
38 Darley Court
Bunnlevel
· 2,626 sq.ft · 4 Bedrooms · 2 Baths · House
· Garden · Swimming pool
Bunnlevel · 2,626 sq.ft · 4 Bedrooms · 2 Baths · House · Garden · Swimming pool
This home is a whole vibe! Tucked away on a quiet cul-de-sac in sought-after Trotters Ridge, this spacious 4-bedroom home offers room to spread out, entertain, and enjoy everyday living—with BIG energy savings thanks to solar panels that help keep more money in your pocket. The heart of the home features gorgeous granite countertops, a formal dining room, and not one but two pantries, providing all the storage space you've been dreaming of. The open-concept layout creates a comfortable flow for both everyday living and entertaining. Upstairs, the conveniently located laundry room makes daily routines easier, while the oversized primary suite serves as a private retreat with a relaxing soaking tub, an enormous walk-in closet, and plenty of room to unwind. Step outside to a BIG privacy-fenced backyard with plenty of space to enjoy the outdoors, plus a large storage shed that conveys and provides valuable additional storage. Located in a community with a pool and convenient access to Camp
USD 369,000
37 Better Day Way
View photo
House · for sale
USD 328,935
USD 129/sq.ft
37 Better Day Way
Bunnlevel
· 2,540 sq.ft · 5 Bedrooms · 3 Baths · House
· Office room · Equipped kitchen
Bunnlevel · 2,540 sq.ft · 5 Bedrooms · 3 Baths · House · Office room · Equipped kitchen
Time to Design: Discover the Hazel at Partridge Village by Ryan Homes in Lillington, NC. This beautiful home sits on over a quarter acre, given you plenty of outdoor space to enjoy from your covered back porch. Inside, the thoughtful layout offers room for everyone. The first floor features a flex room, perfect for a home office, sitting room or playroom, along with a conveniently located first floor bedroom. The spacious living room and kitchen create an ideal setting for hosting guests and every day living. Upstairs, a versatile loft provides even more space for relaxing or entertaining. Four additional spacious bedrooms, including the primary suite, offer comfort, privacy, and room for growth for the entire family. Life at Partridge Village is made easy with close proximity to I-540 and the US-401 bypass, offering convenient commutes to Raleigh and Fort Bragg. Ready to make your move? Schedule your appointment today
USD 328,935
54 Bluestone Drive
View photo
House · for sale
USD 499,700
USD 166/sq.ft
54 Bluestone Drive
Bunnlevel
· 3,003 sq.ft · 4 Bedrooms · 3 Baths · House
· Garden · Office room · Fireplace · Equipped kitchen · Parking
Bunnlevel · 3,003 sq.ft · 4 Bedrooms · 3 Baths · House · Garden · Office room · Fireplace · Equipped kitchen · Parking
This showstopper home showcases the best of design, innovation, and modern living. The Apex plan at Duncan's Creek offers 3,011 sq ft, 4 bedrooms, 3 baths, and a 2-car garage, thoughtfully situated on Lot 87, a private wooded 0.64-acre homesite with a large backyard. Interior highlights include: Open-concept layout with seamless flow between living, dining, and kitchen spaces Side fireplace as a warm, inviting centerpiece in the main living area with custom built-ins Vaulted ceiling at café, filling the space with natural light Gourmet kitchen with quartz countertops, built-in appliances, gas cooking, walk-in pantry, Costco Storage under the stairs connecting to the pantry and messy kitchen Double pocket office for work, study, or organization Double drop zone for convenient storage and access First-floor guest bedroom with walk-in shower for privacy and comfort Laundry room connected to owners suite with laundry tub for extra functionality and working space Enlarged bonus room upstair
USD 499,700
38 Shiloh Drive
View photo
House · for sale
USD 95,000,000
USD 16,811/sq.ft
New
38 Shiloh Drive
Bunnlevel
· 5,651 sq.ft · 3 Bedrooms · 2 Baths · House
Bunnlevel · 5,651 sq.ft · 3 Bedrooms · 2 Baths · House
Price reduced*. If you've been dreaming of affordable country living without sacrificing convenience, this may be the one you've been waiting for. Perfectly situated in Lillington, you'll enjoy peaceful surroundings with an easy commute to both Fayetteville and the Triangle. Only one year old, this beautiful ranch lets you skip the builder delays, unexpected costs, and endless decisions while still enjoying the remaining 2-10 Home Buyers Warranty. Now here's where this home really shines. The sellers have priced this home aggressively for a quick sale. Comparable homes in the community have recently sold between the $280,000s and $290,000s, making this an exceptional opportunity for buyers seeking outstanding value in today's market, and an affordable mortgage. If you've been waiting for a home that's priced to move and positioned well below recent neighborhood sales, this is one you won't want to overlook. Nearly an acre. A desirable corner lot. Newer construction. One year old. A pri
USD 95,000,000
644 Moores Chapel Road
View photo
House · for sale
USD 304,500
USD 171/sq.ft
New
644 Moores Chapel Road
Bunnlevel
· 1,776 sq.ft · 4 Bedrooms · 2 Baths · House
· Office room · Equipped kitchen
Bunnlevel · 1,776 sq.ft · 4 Bedrooms · 2 Baths · House · Office room · Equipped kitchen
Start your home ownership journey in this beautiful 1950's home! Welcome to peaceful country living in this beautifully updated 4 bedroom, 2.5 bath home. Where classic charm meets modern comfort. The heart of the home features an open layout with smart appliances in the kitchen, granite countertops and beautiful engineered wood flooring throughout the main living areas. Original French doors have been preserved, adding warmth, character and uniqueness to this home. Roomy bedrooms are perfect for an expanding family or home office space. The jewel of this home is the master suite complete with an extra large walk in closet! The primary bathroom has been tastefully updated with a ceramic tiled shower, you will love the double shower heads! The secondary bath room has a shower/tub combo. Both have modern day fixtures. The new windows add natural light and will help reduce energy costs. Smooth ceilings with recessed lighting just adds to the modern feel. Laundry room is spacious that leads
USD 304,500
188 Heron Court
View photo
House · for sale
USD 315,000
USD 129/sq.ft
188 Heron Court
Bunnlevel
· 2,433 sq.ft · 4 Bedrooms · 2 Baths · House
· Office room · Equipped kitchen
Bunnlevel · 2,433 sq.ft · 4 Bedrooms · 2 Baths · House · Office room · Equipped kitchen
No Due Diligence Fee Required*. Looking for the best value near Fort Bragg and I-95? This 4-bedroom, 2.5-bathroom home with a loft and an office space delivers serious bang for your buck! Situated on a huge. 70-acre lot, this property gives you more space, more privacy, and lower monthly costs. *. USDA eligible. 0 DOWN (buyer qualification required) *. NO city taxes = lower monthly payment*. Kitchen appliances included. Refrigerator stays! *. Versatile loft perfect for a playroom or bonus space*. Approx. 10-15 minutes to I-95*. Approx. 25 minutes to Fort Bragg*. Peaceful setting without sacrificing the close-knit community feelThis is the perfect option for those who want more house, more land, and lower costs. Without feeling isolated or disconnected. Schedule your showing today!
USD 315,000
71 Chancellor Drive
View photo
Townhouse · for sale
USD 224,000
USD 131/sq.ft
71 Chancellor Drive
Bunnlevel
· 1,701 sq.ft · 3 Bedrooms · 2 Baths · Townhouse
· Office room · Equipped kitchen · Parking
Bunnlevel · 1,701 sq.ft · 3 Bedrooms · 2 Baths · Townhouse · Office room · Equipped kitchen · Parking
Discover modern comfort and sleek design in The Wilmington A at Townes at North Main. This stunning new construction townhome, available September 2026, perfectly blends functionality with high-end finishes. The heart of the home is a chef-inspired kitchen featuring upgraded cabinetry, premium quartz countertops, and a high-performance gas appliance package. The open-concept layout flows effortlessly from the kitchen through a bright dining area into an expansive living room, opening to a private rear patio-perfect for entertaining or enjoying your morning coffee. The upper level serves as a true retreat, anchored by a primary suite that boasts a spa-like bath and generous storage. Two additional well-proportioned bedrooms provide versatility for guest space or a home office. Efficiency meets luxury throughout the home, highlighted by a tankless hot water heater and a single-car garage for added convenience. Every detail has been curated to provide a low-maintenance lifestyle without s
USD 224,000
3259 Us Hwy 421n
View photo
House · for sale
USD 249,900
USD 168/sq.ft
3259 Us Hwy 421n
Bunnlevel
· 1,485 sq.ft · 3 Bedrooms · 2 Baths · House
· Equipped kitchen
Bunnlevel · 1,485 sq.ft · 3 Bedrooms · 2 Baths · House · Equipped kitchen
Completely redone spring of 2024. Down to the studs. Everything is new, everything'! The only thing left from the 1962 construction is the brick exterior and the front and side solid doors. The property is flat and cleared except for a few mature shade threes. It has been graded and leveled The storage building has been remodeled. This home is like the ORIGINAL NC country homes. A big country kitchen! A nice front porch that is big, covered and raised! Nice sized screened side porch. Nice entry foyer and everything is a little over one year old! Comes with a one year warranty three nice size bedrooms, two full baths with tub/shower combination. Not fancy. But a nice home on a big flat lot! 2 miles from downtown and shopping center and all city and county buildings sold at this new price, as is!
USD 249,900
2574 Norrington Road
View photo
House · for sale
USD 899,000
USD 395/sq.ft
2574 Norrington Road
Bunnlevel
· 2,271 sq.ft · 3 Bedrooms · 2 Baths · House
· Office room
Bunnlevel · 2,271 sq.ft · 3 Bedrooms · 2 Baths · House · Office room
Beautiful 22-Acre Farmstead with Horse Facilities & Family-Friendly LandEscape to country living with this beautiful 3-bedroom, 2½-bath farmhouse nestled on 22 picturesque acres designed for both farming and family life. This exceptional property features a five-stall horse barn, with a birthing stall, tack room, and hot and cold water wash rack. Ideal for horses/donkeys/cattle/goats. The barn also features an air conditioned office space/bunkhouse to fit your needs and a freestanding insulated/air-conditioned workshop perfect for projects, equipment storage, or business use. This turnkey property includes the tractors, zero turn lawn mower and other tools to make the work easy! Fruit trees, flower/gardening beds, electrified fence pastures, a 4 run indoor/outdoor dog kennel, and a peaceful 1 acre pond add utility, charm and tranquility to the landscape. The acreage offers endless possibilities for farming, livestock, horse pasturing, gardening, agri-tourism, or recreational use, with
USD 899,000
54 Jewel Tower Pl, Lillington, NC 27546 | MLS #759839
View photo
House · for sale
USD 314,990
USD 180/sq.ft
54 Jewel Tower Pl, Lillington, NC 27546 | MLS #759839
Bunnlevel
· 1,744 sq.ft · 3 Bedrooms · 3 Baths · House
· Deck · Equipped kitchen · Parking
Bunnlevel · 1,744 sq.ft · 3 Bedrooms · 3 Baths · House · Deck · Equipped kitchen · Parking
Welcome to McDougald Downs and the “ENGAGE” home plan by Dream Finders Homes! This beautiful home features an open concept living space on the first floor, thoughtfully designed for comfort and practicality. The first floor offers a dedicated laundry room and a half bath, catering to your everyday needs. In the heart of the home, the kitchen boasts a large island with granite countertops that's both a chef's haven and an entertainer's delight as well as a walk-in pantry. Cozy Family room with access to deck. Upstairs, a bright and spacious loft awaits, offering a versatile space that adapts to your needs. The owner's suite features a walk-in closet that effortlessly meets your storage needs and a Bath that has a tub, double sink vanity and separate shower. Two additional bedrooms share a common bath, with Quartz countertops lending style and comfort. This home includes space for seamless functionality, promising a lifestyle of ease. Convenient parking pad for extra vehicle space includ
USD 314,990

Get email alerts

Don't miss out: be the first to know about new properties

The alert was correctly created

On subscribing you accept the conditions of use and the privacy policy
Alert
Receive new ads in your inbox
Save this search
Receive alerts for new listings

We'll send you an email when we have new properties for: "Houses for sale in Bunnlevel"

The alert was correctly created

Garner town, St Marys township Wake County North Carolina
Wilson's Mills town
Get email alerts and be the first to see new listings
Required field
On subscribing I accept the terms of the privacy policy
Perfect! You'll soon start receiving new listings via email
Alert
Receive an email when we have new ads for Houses for sale in Bunnlevel
Save this search
Filters

Bedrooms

Size (sq.ft)

sq.ft
sq.ft

Price

USD
USD

Property type

Bathrooms

Clear all filters
Receive notifications when new entries are published.