1,246 houses for sale in Bunnlevel

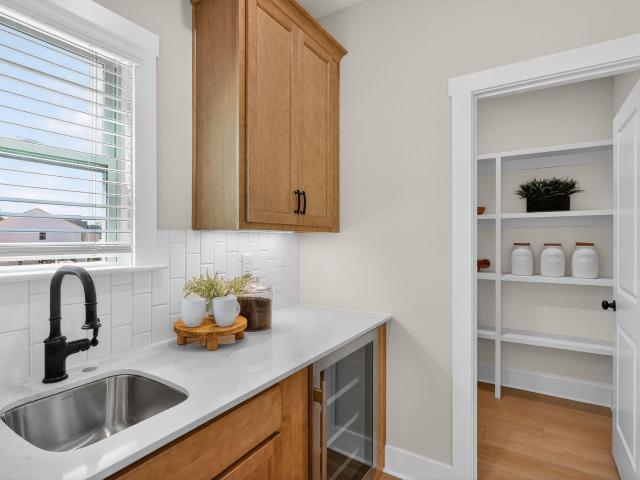
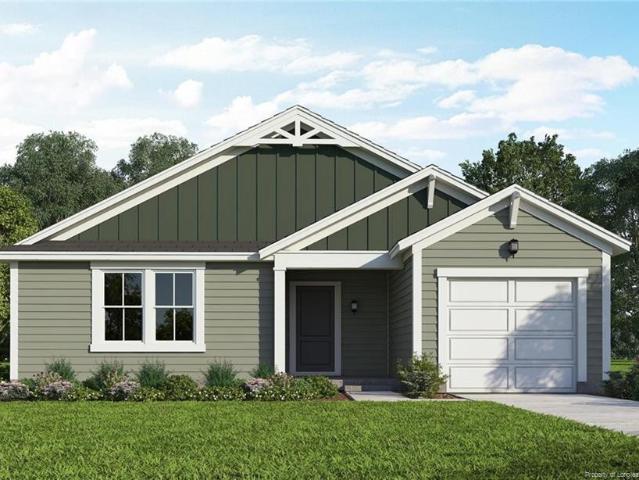
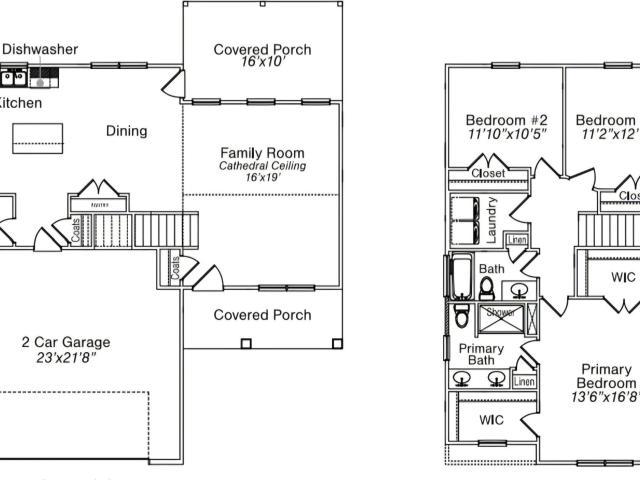
108 Knotts Loop
View photo
House · for sale
USD 389,700
USD 183/sq.ft
108 Knotts Loop
Bunnlevel
· 2,120 sq.ft · 4 Bedrooms · 2 Baths · House
· Fireplace · Equipped kitchen
Bunnlevel · 2,120 sq.ft · 4 Bedrooms · 2 Baths · House · Fireplace · Equipped kitchen
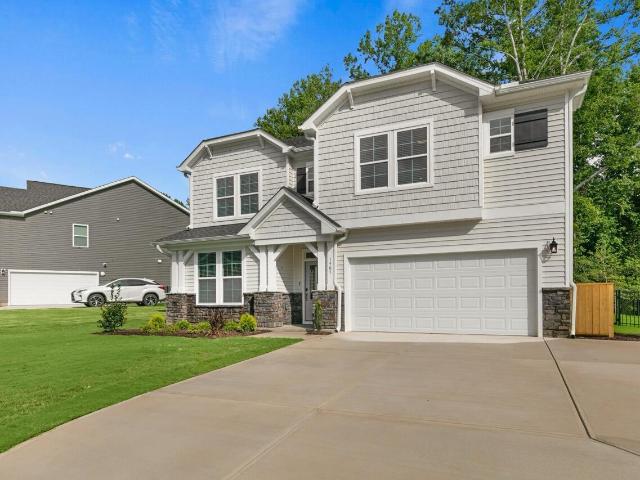
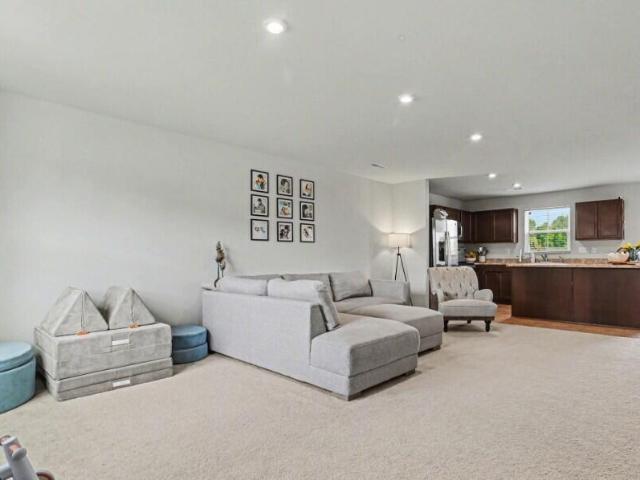
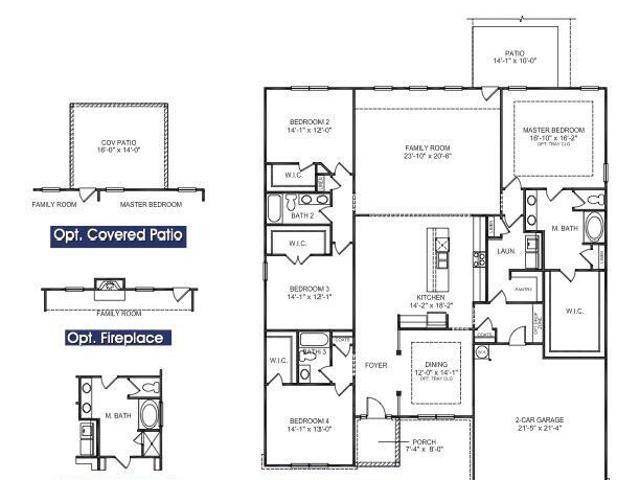
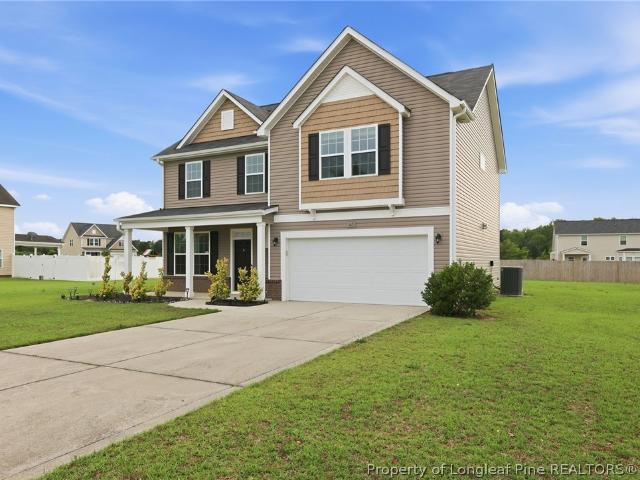
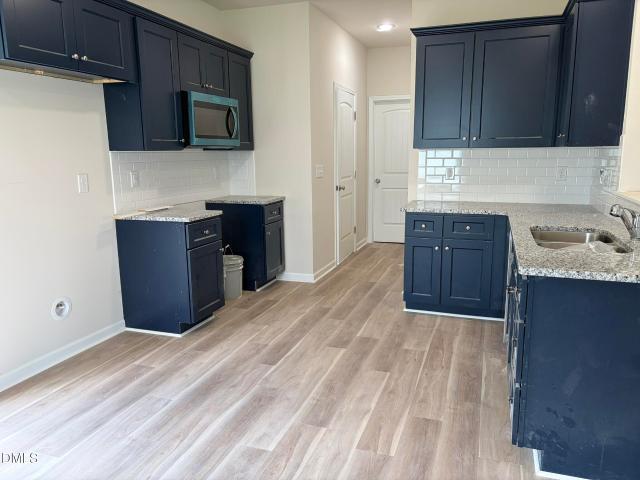
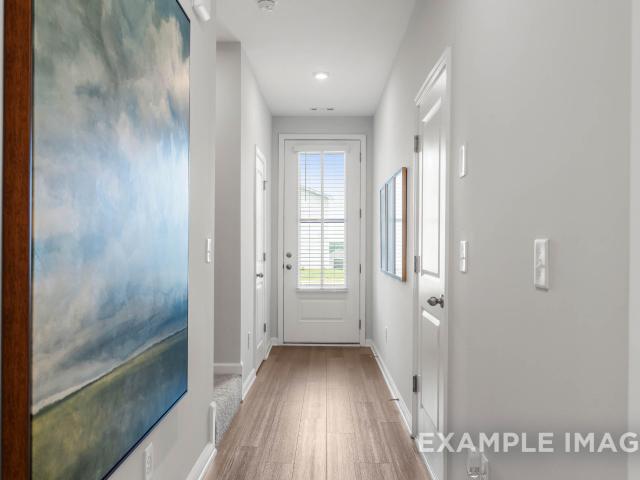
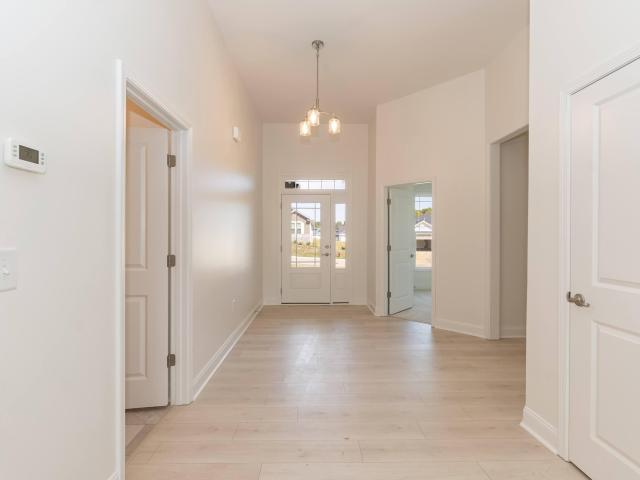
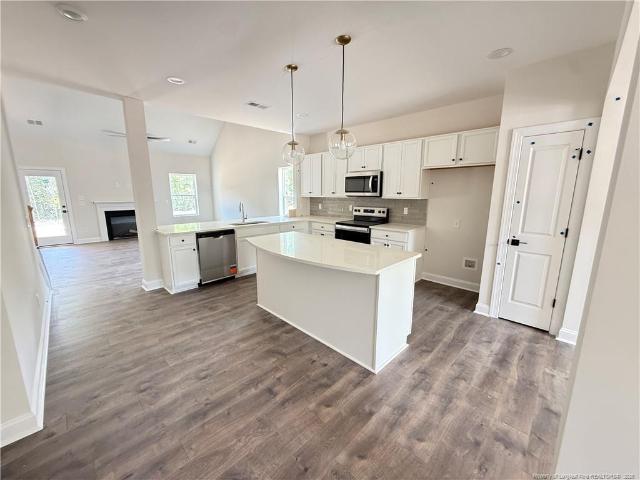
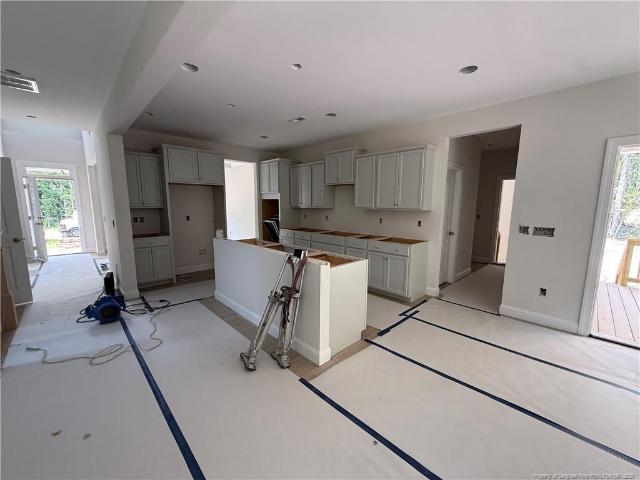
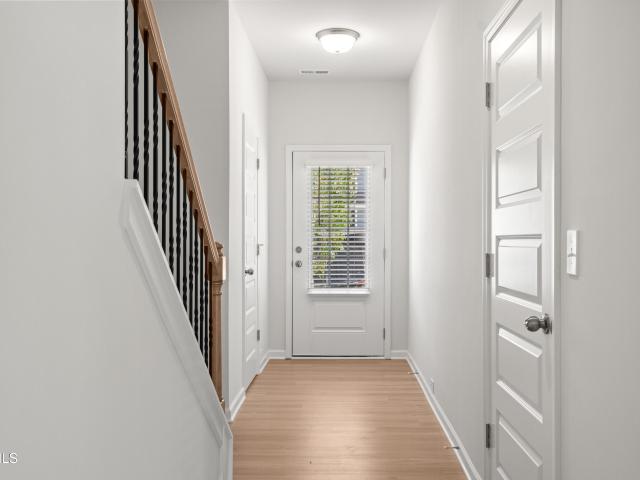
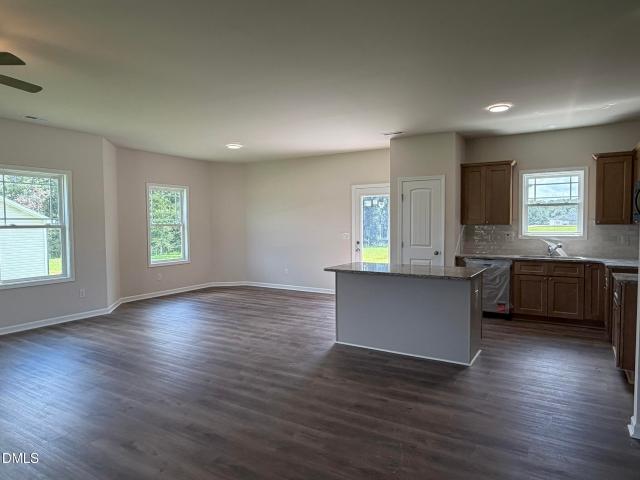
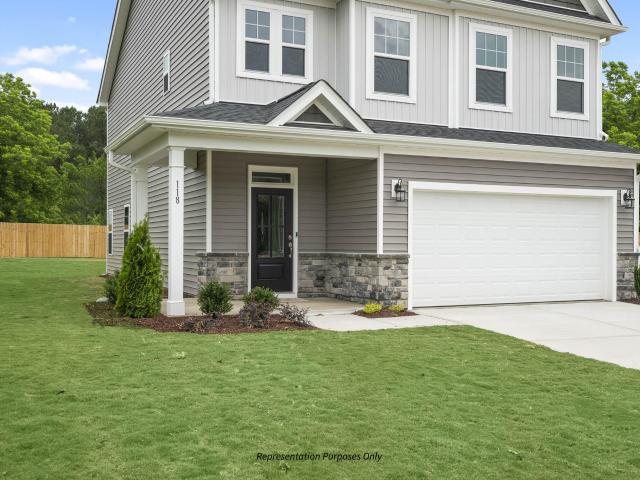
Currently under construction in Milton West, New Home Inc. S newest community in Lillington, NC. This home is getting ready to welcome its first owner! From the moment you step inside, the Smithfield plan feels welcoming with LVP flooring flowing through, setting a warm, low-maintenance foundation for everyday life. The smart door delivery foyer greets every package at the entry, one of the many ways this home is built for how we live today, without sacrificing curb appeal. In the heart of the home, enjoy cooking with the gas range and ample quartz countertop prep space. Tucked off to the side, keep everyday clutter out of sight in the Messy Kitchen, which provides extra storage and utility, all while keeping the main island picture-ready for hosting, unwinding, or simply enjoying a quiet morning coffee. Cozy up beside the gas fireplace on cooler evenings, or step through to the oversized rear covered porch, where outdoor living stretches the home into the open air. This is the kind of
USD 389,700
180 Beacon Hill Road
View photo
House · for sale
USD 435,000
USD 179/sq.ft
180 Beacon Hill Road
Bunnlevel
· 2,422 sq.ft · 4 Bedrooms · 2 Baths · House
· Office room · Equipped kitchen
Bunnlevel · 2,422 sq.ft · 4 Bedrooms · 2 Baths · House · Office room · Equipped kitchen
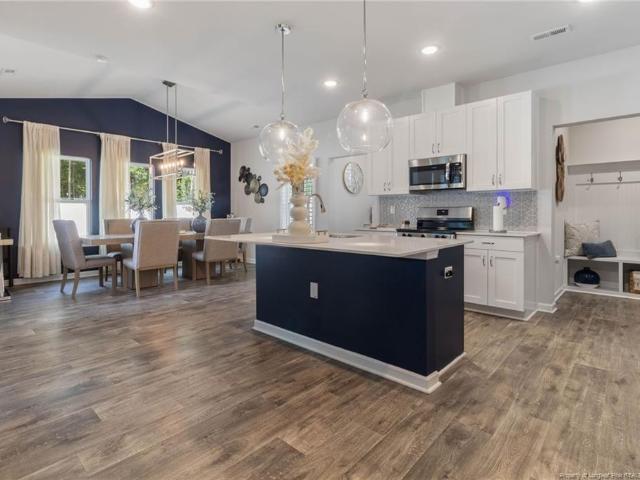
Qualified buyers may also be eligible for an exclusive lender credit through the seller's preferred lender. Contact the listing agent for details. The best homes don't leave buyers wondering what they'd change. They leave buyers wondering how quickly they can make them theirs. Designed with both everyday living and entertaining in mind, this home combines thoughtful function with elevated finishes throughout. The oversized kitchen island creates a natural gathering place, while the separate Messy Kitchen keeps coffee stations, small appliances, and meal prep tucked neatly out of sight so the main kitchen stays clean and ready for guests. A dedicated Pocket Office provides the perfect space to work from home, manage homework, or enjoy a little extra privacy. The convenient Drop Zone and heated and cooled Smart Door Delivery Center make everyday routines even easier. The current owners invested more than $37,500 in premium upgrades, including plantation shutters, custom draperies, design
USD 435,000
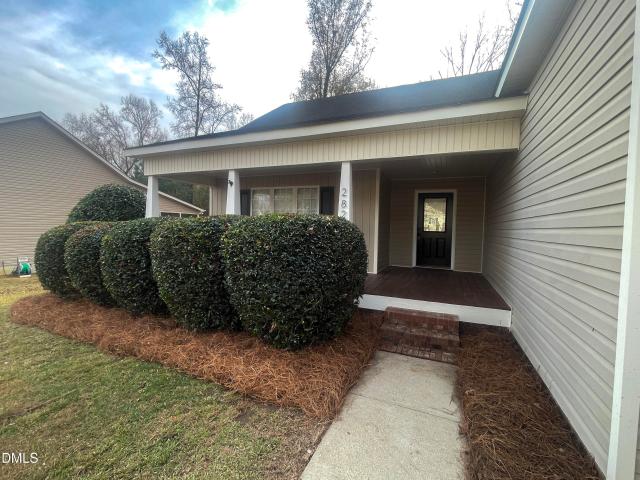
282 Braddock Drive
View photo
House · for sale
USD 400,000
USD 208/sq.ft
282 Braddock Drive
Bunnlevel
· 1,916 sq.ft · 4 Bedrooms · 3 Baths · House
· Deck · Fireplace · Equipped kitchen · Parking
Bunnlevel · 1,916 sq.ft · 4 Bedrooms · 3 Baths · House · Deck · Fireplace · Equipped kitchen · Parking
Home offers main level living with bedroom/ bonus room upstairs. New upgrades include refinished hardwoods, granite in the kitchen and the bathrooms, and fresh paint throughout the home. Spacious kitchen with pantry, mudd area off the garage entrance, laundry room, fireplace, dual sinks in primary with stand up shower and tub, walk in closet in primary, deck, 2 car side entry garage, very large walk in attic. Home is located with very easy access to Hwy 421. Minutes to Buies Creek (Campbell University), Dunn, Lillington, Erwin, Coats. Schedule a showing today!
USD 400,000
78 Knotts Loop
View photo
House · for sale
USD 424,700
USD 207/sq.ft
78 Knotts Loop
Bunnlevel
· 2,045 sq.ft · 3 Bedrooms · 2 Baths · House
· Fireplace · Equipped kitchen · Parking
Bunnlevel · 2,045 sq.ft · 3 Bedrooms · 2 Baths · House · Fireplace · Equipped kitchen · Parking
Now under construction in Milton West, this new one-story Beaufort floor plan offers 2,046 square feet of thoughtfully designed living space on Homesite 145, a. 14-acre lot in Lillington, NC. This four-bedroom, two-bathroom ranch from New Home Inc includes a two-car garage and a rear covered porch. The gourmet kitchen serves as the heart of the home, paired with a connected messy kitchen that provides additional prep space and storage tucked out of view from the main entertaining areas. This layout keeps the primary kitchen picture-ready while giving the household room to cook, prep, and store without clutter. The kitchen opens directly into the family room, which is finished with vaulted ceilings and a fireplace, creating an open, light-filled space for everyday living and gathering. The vaulted ceiling adds volume and a sense of scale to the main living area, while the fireplace anchors the room as a natural focal point for cooler evenings. The primary suite functions as a true retre
USD 424,700
316 Bunting Drive
View photo
House · for sale
USD 439,900
USD 134/sq.ft
316 Bunting Drive
Bunnlevel
· 3,261 sq.ft · 5 Bedrooms · 4 Baths · House
· Patio · Garden · Deck · Equipped kitchen
Bunnlevel · 3,261 sq.ft · 5 Bedrooms · 4 Baths · House · Patio · Garden · Deck · Equipped kitchen
With over 3,200 square feet, 316 Bunting Drive has no shortage of space! This 5-bedroom, 4.5-bath home features a true first-floor guest suite with its own private full bathroom, offering a great setup for overnight guests or anyone looking for additional privacy. The main level has a spacious, open feel with a large kitchen and island, plenty of living space, and a formal dining room. Upstairs, you'll find the primary suite along with additional bedrooms and even more room to spread out. The outdoor space is just as inviting, with a deck overlooking the backyard and a separate patio with a fire pit that's ready for evenings outside. Situated on approximately half an acre in the Oakmont community, this home gives you the space, flexibility, and comfortable layout to truly make it your own
USD 439,900
277 Black Duck Lane Lot 95
View photo
House · for sale
USD 339,706
USD 153/sq.ft
277 Black Duck Lane Lot 95
Bunnlevel
· 2,217 sq.ft · 4 Bedrooms · 2 Baths · House
· Equipped kitchen
Bunnlevel · 2,217 sq.ft · 4 Bedrooms · 2 Baths · House · Equipped kitchen
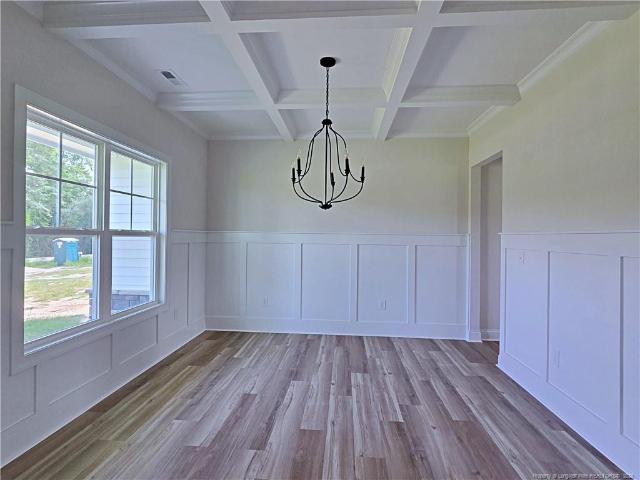
Ask about buyer incentives! Fantastic new construction home featuring The Gavin B floor plan with 4 spacious bedrooms. The elegant dining room showcases 5-foot-tall wainscoting for a refined touch. The kitchen boasts granite countertops, tile backsplash, stainless steel appliances, a large island, and a bright breakfast nook with a bay window. The open-concept design flows seamlessly into the family room-perfect for entertaining. The primary suite features a bay window, walk-in closet, and a beautifully appointed bath with quartz countertops and a separate shower. Enjoy exceptional community amenities, including a charming playground, a dedicated dog park for your furry friends, and a picnic area perfect for gatherings. Welcome Home!
USD 339,706
68 Knotts Loop
View photo
House · for sale
USD 509,700
USD 167/sq.ft
68 Knotts Loop
Bunnlevel
· 3,035 sq.ft · 5 Bedrooms · 4 Baths · House
· Office room · Equipped kitchen
Bunnlevel · 3,035 sq.ft · 5 Bedrooms · 4 Baths · House · Office room · Equipped kitchen
Now under construction in the Milton West this Garner plan offers 3,046 square feet of thoughtfully designed living space. This home features 5 bedrooms and 4 full bathrooms, offering flexible room to spread out, work from home, or host overnight guests comfortably. The main level welcomes you through a smart delivery foyer, a practical entry point designed for the way modern households actually live, keeping packages secure. From there, the open-concept layout leads into a gourmet kitchen built for entertaining and everyday cooking alike, complemented by a separate messy kitchen that keeps prep work, small appliances, and cleanup tucked away from the main gathering space. A pocket office positioned off the cafe offers a quiet, dedicated spot for calls, homework, or catching up on email without giving up an entire bedroom, or feeling cutoff from the action. Durable, low maintenance LVP flooring runs throughout the main living areas, standing up to daily traffic, pets, and everyday life
USD 509,700
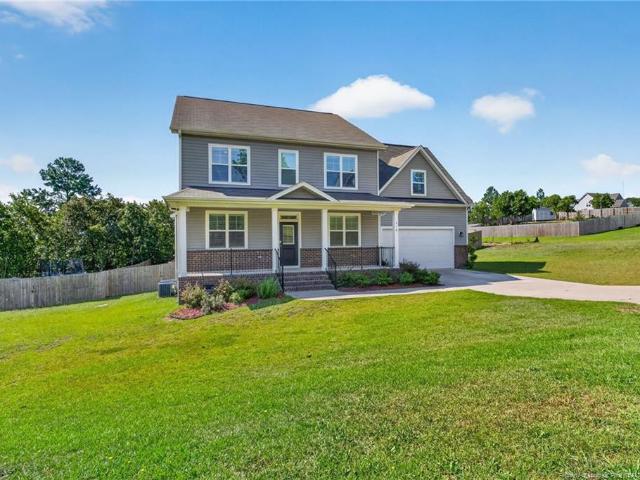
160 Day Song Court
View photo
House · for sale
USD 284,900
USD 169/sq.ft
160 Day Song Court
Bunnlevel
· 1,679 sq.ft · 4 Bedrooms · 2 Baths · House
· Office room · Equipped kitchen · Parking
Bunnlevel · 1,679 sq.ft · 4 Bedrooms · 2 Baths · House · Office room · Equipped kitchen · Parking
Why wait to build when you can move right in? Priced to sell at just $284,900, this nearly 1,700-square-foot home offers the space today's buyers need at an incredible value. Built just three years ago, this 4-bedroom, 2-car garage home features the open floor plan that has made newer homes so popular. The spacious main living area flows seamlessly into the kitchen and dining space, creating the perfect setting for everyday living, family gatherings, and entertaining. Upstairs, you'll find four generously sized bedrooms, providing flexibility for a growing family, guests, or a home office. Conveniently located in one of Lillington's growing communities, you'll enjoy easy access to Campbell University, Fort Bragg, Fuquay-Varina, and surrounding areas while still enjoying the comfort of a neighborhood setting. Whether you're purchasing your first home, looking for more space, or simply searching for the best value on the market, this home deserves a spot at the top of your list. Clean, m
USD 284,900
303 Galway Road
View photo
House · for sale
USD 434,300
USD 187/sq.ft
303 Galway Road
Bunnlevel
· 2,314 sq.ft · 4 Bedrooms · 3 Baths · House
· Fireplace · Equipped kitchen · Parking
Bunnlevel · 2,314 sq.ft · 4 Bedrooms · 3 Baths · House · Fireplace · Equipped kitchen · Parking
Welcome to Kelly Farms, where space, style, and thoughtful design come together! Introducing our 2316 Ranch Plan situated on over half an acre, offering the perfect blend of comfort and functionality with a finished 3-car garage plus a 4-foot garage extension. Step through the foyer and you're greeted by a versatile study with double doors-ideal as a home office or optional fourth bedroom. Just beyond, the elegant formal dining room features tray ceilings and crown moulding, creating a refined space for gatherings. The open-concept layout flows seamlessly into the spacious family room, highlighted by a stunning marble fireplace. The gourmet kitchen is designed to impress with Frigidaire Gallery stainless steel appliances, a wall oven, sleek stainless range hood, granite countertops, and a tiled backsplash-perfect for both everyday living and entertaining. This thoughtfully designed split-bedroom floorplan offers privacy, with the expansive primary suite tucked away on one side of the h
USD 434,300
41 Race Court
View photo
House · for sale
USD 330,000
USD 144/sq.ft
41 Race Court
Bunnlevel
· 2,282 sq.ft · 3 Bedrooms · 2 Baths · House
Bunnlevel · 2,282 sq.ft · 3 Bedrooms · 2 Baths · House
Welcome home to this beautiful property nestled in the desirable Mill Ridge subdivision! Situated on a spacious lot, this 3 bedroom, 2.5 bath home with large loft offers the perfect blend of comfort, functionality, and small town charm. Located in the sought-after Midway school district with no city-taxes, this home also features a VA assumable loan (call for details). Conveniently located just minutes from I-95 and I-295, easy commute to Fayetteville, Fort Bragg, Dunn and Clinton
USD 330,000
140 Blossom Trail
View photo
House · for sale
USD 299,990
USD 174/sq.ft
140 Blossom Trail
Bunnlevel
· 1,722 sq.ft · 3 Bedrooms · 2 Baths · House
· Garden · Equipped kitchen · Parking
Bunnlevel · 1,722 sq.ft · 3 Bedrooms · 2 Baths · House · Garden · Equipped kitchen · Parking
Welcome to Magnolia Ridge. The 3-bedroom, 2-bathroom Embark floor plan offers a blend of comfort and modern design, featuring a one-car garage for parking and additional storage. The welcoming covered porch is perfect for enjoying outdoor relaxation. With over 1700 sq ft, this open-concept living area seamlessly integrates the family room, dining area, and kitchen, creating a spacious and inviting atmosphere. The kitchen boasts a spacious corner pantry for ample storage, while modern appliances enhance the cooking experience. Each bedroom includes a walk-in closet for generous storage. The owner's suite is a highlight, featuring a large walk-in closet for organizing your wardrobe and an owner's bath with dual sinks, a shower, and a garden tub. An extra parking pad is included
USD 299,990
700 Brown Road
View photo
House · for sale
USD 341,900
USD 211/sq.ft
700 Brown Road
Bunnlevel
· 1,615 sq.ft · 3 Bedrooms · 2 Baths · House
· Fireplace · Equipped kitchen
Bunnlevel · 1,615 sq.ft · 3 Bedrooms · 2 Baths · House · Fireplace · Equipped kitchen
Welcome to your dream home where the perfect blend of rural charm and modern convenience awaits! This beautifully designed 3-bedroom, 2.5 bath home offers 1,623 square feet of comfortable living space, perfectly situated on a. 53 acre lot. Step inside to discover a bright and inviting interior featuring quartz countertops throughout, adding a touch of elegance. The open living space area is highlighted by an electric fireplace creating the perfect space to relax or entertain. Soaring cathedral ceilings create a bright, open family room filled with natural light. Upstairs you will find 3 spacious bedrooms and 2 full baths. The spacious primary suite is a retreat, complete with elegant crown molding, a stunning shiplap accent wall, and a large walk-in closet. The primary bath features a double quartz vanity and walk in shower. The heart of the home is the kitchen and the Cason plan has it all! Quartz countertops, ample cabinetry and a generously sized pantry provide storage for all your
USD 341,900
45 Braddock Drive
View photo
House · for sale
USD 343,000
USD 172/sq.ft
45 Braddock Drive
Bunnlevel
· 1,991 sq.ft · 3 Bedrooms · 2 Baths · House
· Garden · Office room · Equipped kitchen · Parking
Bunnlevel · 1,991 sq.ft · 3 Bedrooms · 2 Baths · House · Garden · Office room · Equipped kitchen · Parking
Some places just feel like home, and 45 Braddock is one of'em. You can almost smell those holiday dinners when you pull up in the driveway! Enjoy a generously sized (but not wasteful) family room, and a room over the garage that will change the way you look at a home office. The walk-in attic has enough space for generations' worth of'stuff', including king-size beds. The interior was repainted in 2025, the hall bathroom is fully renovated, and the kitchen has new appliances. Win-win-win. Prefer to take the party outside? The back yard is Fully Fenced for your furry family members, and there's plenty of room for a full-size smoker, a grill, and a fire pit with 6-8 chairs. And a trampoline if that's your thing. 45 Braddock is also MOVE-IN READY with TONS OF SAVINGS over new construction! Between the fully fenced back yard, double-hung shades throughout, and ample shelving in the LARGE 2-car garage, those builder financing and closing cost incentives will be long gone and then some. And
USD 343,000
9398 Nc 27
View photo
House · for sale
USD 338,799
USD 175/sq.ft
9398 Nc 27
Bunnlevel
· 1,927 sq.ft · 3 Bedrooms · 2 Baths · House
Bunnlevel · 1,927 sq.ft · 3 Bedrooms · 2 Baths · House
New construction! Custom build! No hoa! On large 1.60 acre lot! No restrictions! Open concept stunner with all the bells and whistles! Bonus room upstairs for 2nd entertaining area! Welcome home!
USD 338,799
906 S 8th Street
View photo
House · for sale
USD 529,900
USD 196/sq.ft
906 S 8th Street
Bunnlevel
· 2,691 sq.ft · 3 Bedrooms · 2 Baths · House
· Equipped kitchen
Bunnlevel · 2,691 sq.ft · 3 Bedrooms · 2 Baths · House · Equipped kitchen
Welcome to one of Lillington’s most recognizable homes, affectionately known by locals as the “Christmas House. ” Rich in history and thoughtfully reimagined, this fully renovated brick home offers the perfect blend of character, craftsmanship, and exceptional amenities. Featuring 3 spacious bedrooms, 2 full bathrooms, and a half bath, every inch of this home has been designed with both style and functionality in mind. The heart of the home is the stunning chef’s kitchen, showcasing custom all-wood cabinetry, quartz countertops, a stainless apron-front sink with a motion-sensor faucet, pot filler, stainless steel appliances, and abundant storage and workspace. The inviting mudroom welcomes you with a charming brick floor and an oversized built-in hall tree, while the impressive man cave is an entertainer’s dream with a built-in bar, bar stools, and an adjoining dry bar complete with beverage refrigerators. Retreat to the luxurious owner’s suite featuring custom built-ins, a cozy window
USD 529,900
247 Eisler Drive
View photo
House · for sale
USD 180,000
USD 123/sq.ft
247 Eisler Drive
Bunnlevel
· 1,453 sq.ft · 3 Bedrooms · 2 Baths · House
Bunnlevel · 1,453 sq.ft · 3 Bedrooms · 2 Baths · House
247 Eisler Dr in Lillington, NC, is situated in a peaceful, rural neighborhood characterized by spacious lots. 3 bedrooms with 2 bathrooms, this open and spacious floorpan flows wonderfully. New roof and floors in the past 3 years! All new paint and carpet & new hvac! Ready for it's new owner! The community’s location offers convenient access to local amenities while maintaining a tranquil, country feel. With its spacious lots and welcoming neighborhood, 247 Eisler Dr presents an opportunity to enjoy the best of Lillington’s serene living
USD 180,000
122 Jones Creek Lane
View photo
House · for sale
USD 359,900
USD 120/sq.ft
122 Jones Creek Lane
Bunnlevel
· 2,982 sq.ft · 4 Bedrooms · 3 Baths · House
· Equipped kitchen
Bunnlevel · 2,982 sq.ft · 4 Bedrooms · 3 Baths · House · Equipped kitchen
10k buyer incentive offered! The Rose plan with 2,983 sq ft!,Get ready to be WOWED! This home is nestled in friendly, idyllic Jone Creek Meadows. This delightful residence offers the perfect blend of comfort, style with Lots of Living space! Open concept layout downstairs with Flex space, formal dining with coffered ceiling, plus a bedroom with full bath! The kitchen boast with a large island that overlooks the living area! Perfect for entertaining and family time! The Owner’s suite upstairs is very spacious 15.4x 22.3! The beautiful ensuite features dual vanity and large walk in closet! 3 spacious rooms, HUGE LOFT and laundry room finish the upstairs on this desirable plan! Plus covered front porch waiting for rocking chairs! Amazing Living by A&G Residential, New Plan The Rose! This area is perfect for buyer's looking for ample space, near eateries and shopping! Convenient to Fort Bragg and minutes from Raven Rock State Park! Large. 57 Acre Lot!
USD 359,900
17 Orangewood Court
View photo
House · for sale
USD 335,000
USD 123/sq.ft
17 Orangewood Court
Bunnlevel
· 2,702 sq.ft · 4 Bedrooms · 2 Baths · House
· Fireplace · Equipped kitchen · Parking
Bunnlevel · 2,702 sq.ft · 4 Bedrooms · 2 Baths · House · Fireplace · Equipped kitchen · Parking
Welcome home to this spacious two-story residence situated on a desirable corner lot in Harnett County. Designed with both comfort and functionality in mind, this home offers a thoughtfully designed floor plan featuring a main-level owner's suite complete with a walk-in closet and a relaxing jetted tub, creating the perfect private retreat at the end of the day. The main level boasts a spacious owner's suite complete with a walk-in closet and a relaxing jetted tub, creating a private retreat away from the secondary bedrooms. The eat-in kitchen features a bright breakfast nook and is conveniently located near the main-floor laundry room and garage entrance, making everyday living a breeze. The formal dining area flows into the inviting living room, where a fireplace serves as the focal point of the space and creates a warm, welcoming atmosphere for gathering with family and friends. Upstairs, there are three additional bedrooms, a large bonus room, and a finished storage room, offering
USD 335,000
196 Shiloh Drive
View photo
House · for sale
USD 300,900
USD 192/sq.ft
196 Shiloh Drive
Bunnlevel
· 1,561 sq.ft · 3 Bedrooms · 2 Baths · House
· Parking · Equipped kitchen
Bunnlevel · 1,561 sq.ft · 3 Bedrooms · 2 Baths · House · Parking · Equipped kitchen
Outstanding new construction home in new phase! Minutes to quaint downtown Lillington and Raven Rock State Park. Your buyers will love this plan! 3 bedrooms and 2.5 bath home. Granite countertop in open kitchen & tile backsplash. Appliance package includes refrigerator, washer & dryer! 2 car garage! 2-10 year warranty. Listing broker has ownership interest. GPS 877 Holder Road
USD 300,900
104 Sugarcone Court
View photo
House · for sale
USD 331,637
USD 157/sq.ft
104 Sugarcone Court
Bunnlevel
· 2,110 sq.ft · 3 Bedrooms · 2 Baths · House
· Equipped kitchen
Bunnlevel · 2,110 sq.ft · 3 Bedrooms · 2 Baths · House · Equipped kitchen
Discover the perfect blend of comfort, style, and privacy in this beautifully designed 2,115 sq. Ft. ranch home situated on over one acre lot. This thoughtfully crafted home offers 3 bedrooms, 2 bathrooms, and an open-concept layout that's ideal for everyday living and entertaining. The spacious kitchen features a large center island, abundant cabinetry, and overlooks the inviting family room, creating the perfect gathering space. Both the family room and primary suite are pre-wired for ceiling fans for added convenience. Retreat to the private primary suite featuring a luxurious bath with a frameless glass walk-in shower. Two additional bedrooms provide flexible space for family, guests, or a home office. Built with today's lifestyle in mind, this exceptional home offers the rare combination of spacious single-level living, modern finishes, and a private natural setting-all while remaining conveniently located near shopping, dining, and everyday amenities. Schedule your tour today!
USD 331,637
517 Grand Griffon Way
View photo
House · for sale
USD 447,990
USD 158/sq.ft
517 Grand Griffon Way
Bunnlevel
· 2,831 sq.ft · 4 Bedrooms · 3 Baths · House
· Garden · Equipped kitchen
Bunnlevel · 2,831 sq.ft · 4 Bedrooms · 3 Baths · House · Garden · Equipped kitchen
Welcome to Griffon Pointe! A Dream Finders Homes Community, where elevated new construction meets the quiet beauty of spacious, private homesites. The Southport floor plan continues to be a standout design, offering 4 bedrooms, 3 full bathrooms, and a refined layout that blends elegance, comfort, and functionality. The main level features a private study, formal dining room with coffered ceilings, and a guest bedroom with a nearby full bathroom, ideal for visitors or flexible living arrangements. The open-concept design creates a seamless flow for entertaining while maintaining defined, sophisticated spaces throughout. Kitchen has a LARGE island and ample countertops and cabinets to Delight any Buyer! Upstairs, a spacious Bonus room provides additional living or entertainment space, while the luxurious primary suite includes a private sitting area designed for relaxation and retreat. The spa-inspired primary bath features a garden tub and separate stand-up shower, offering a calming, e
USD 447,990
85 Chancellor Drive
View photo
Townhouse · for sale
USD 221,000
USD 144/sq.ft
85 Chancellor Drive
Bunnlevel
· 1,528 sq.ft · 3 Bedrooms · 2 Baths · Townhouse
· Patio · Equipped kitchen · Parking
Bunnlevel · 1,528 sq.ft · 3 Bedrooms · 2 Baths · Townhouse · Patio · Equipped kitchen · Parking
Ready for move-in this December 2026, The Durant B offers a thoughtful layout in the Townes at North Main. This new home begins with a welcoming front porch that leads into a bright foyer. The heart of the home features an open floor plan where the kitchen shines with sleek quartz countertops. This space flows naturally into the living room and breakfast area, creating an ideal environment for daily life. Step through the back door to enjoy the private patio, perfect for morning coffee or evening relaxation. Upstairs, the owner's suite provides a tranquil retreat alongside two additional bedrooms. This home includes a one-car garage and sits just one mile from Campbell University. Enjoy quick access to downtown Lillington and Angier within ten minutes. Schedule your visit today!
USD 221,000
205 Galway Road
View photo
House · for sale
USD 456,900
USD 182/sq.ft
205 Galway Road
Bunnlevel
· 2,497 sq.ft · 3 Bedrooms · 2 Baths · House
· Equipped kitchen · Parking
Bunnlevel · 2,497 sq.ft · 3 Bedrooms · 2 Baths · House · Equipped kitchen · Parking
Country Luxury Living on Over 1/2 Acre in Kelly Farms! Welcome to the stunning Adams Homes 2505 Ranch featuring 3 bedrooms & Office, 2.5 baths, and a finished 3-car garage in the highly desirable Kelly Farms community. This thoughtfully designed open-concept home combines upscale finishes with peaceful country living just minutes from Raven Rock State Park. The gourmet kitchen package is a true showstopper featuring Frigidaire Gallery stainless steel appliances, built-in wall oven and microwave, stainless range hood, cooktop, granite countertops, oversized island, and an enormous walk-in pantry perfect for storage and entertaining. The spacious dining area is beautifully accented with tray ceilings and crown moulding for an elegant touch. Retreat to the oversized primary suite featuring tray ceilings, crown moulding, and a spa-inspired bath complete with a soaking tub, large tiled walk-in shower, dual vanities, and an expansive walk-in closet. Spacious secondary bedrooms, designer fini
USD 456,900
89 Omie Branch Lane
View photo
House · for sale
USD 419,990
USD 174/sq.ft
89 Omie Branch Lane
Bunnlevel
· 2,400 sq.ft · 4 Bedrooms · 2 Baths · House
· Garden
Bunnlevel · 2,400 sq.ft · 4 Bedrooms · 2 Baths · House · Garden
Welcome to Griffon Pointe! A Dream Finders Homes Community, where refined craftsmanship meets the tranquility of expansive homesites surrounded by natural beauty. The Jordan floor plan offers 4 bedrooms, 2.5 bathrooms, and 2,408 square feet of thoughtfully designed living space that blends elegance with everyday functionality. The main level features a private primary suite, creating a true retreat with convenient first floor living. The spa-inspired primary bath includes a garden tub and separate shower, offering a calming space to unwind. A formal dining area adds architectural character, while the open-concept living area creates a seamless flow for both everyday living and entertaining. Upstairs, three additional bedrooms, a full bathroom, and a spacious loft provide flexible living space ideal for guests, work, or recreation. Situated on a generous 0.66-acre homesite, this property offers a rare combination of space, privacy, and serene surroundings while remaining conveniently lo
USD 419,990
2650 Norrington Road
View photo
House · for sale
USD 454,900
USD 158/sq.ft
2650 Norrington Road
Bunnlevel
· 2,863 sq.ft · 4 Bedrooms · 2 Baths · House
· Parking · Equipped kitchen
Bunnlevel · 2,863 sq.ft · 4 Bedrooms · 2 Baths · House · Parking · Equipped kitchen
15,000 Lender Incentive! Introducing the Pickens plan by A&G Residential, a stunning home featuring 4 bedrooms, 2.5 baths and 3 car garage. The main level offers a formal dining room, large kitchen with an island that opens to the family room, flex room, and 1 bedroom. On the second level, you'll find a large owners suite with sitting room, as well as 2 additional bedrooms, a media room, laundry and full bath. Enjoy relaxing on either the front or back porch
USD 454,900
85 Oak Street
View photo
House · for sale
USD 399,000
USD 126/sq.ft
85 Oak Street
Bunnlevel
· 3,165 sq.ft · 4 Bedrooms · 3 Baths · House
· Office room · Fireplace · Equipped kitchen · Parking
Bunnlevel · 3,165 sq.ft · 4 Bedrooms · 3 Baths · House · Office room · Fireplace · Equipped kitchen · Parking
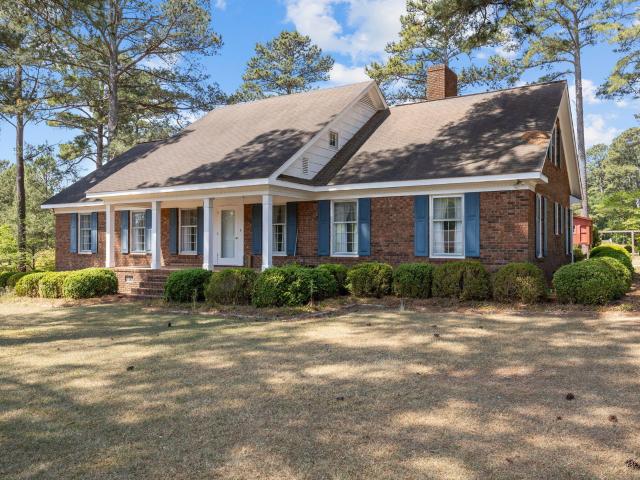
Rare opportunity! Stately, expansive property in desirable Pine Hills Subdivision offers endless possibilities. Brick home had only one set of owners who built the house and enjoyed a happy life, rearing their family & celebrating many special events together. Situated on a large. 76 acre lot w/mature landscaping, this 4 bedroom brick home has'great bones' and substantial square footage, a canvas just waiting to be transformed into your dream home as well as an opportunity to build equity in the rapidly growing area of Lillington. No hoa fees! Home includes kitchen, breakfast nook, chair railing/molding, formal dining room, formal living room, family room w/masonry fireplace so you can choose wood buring or gas logs option, large screened porch w/flagstone flooring, gutters, breezeway that leads to double attached carport, huge BONUS AREA upstairs that includes several rooms as well as a bathroom. Previously the Bonus area was used for a craft room, an office and family/entertainment a
USD 399,000
541 Grand Griffon Way
View photo
House · for sale
USD 479,990
USD 159/sq.ft
541 Grand Griffon Way
Bunnlevel
· 3,003 sq.ft · 4 Bedrooms · 2 Baths · House
· Fireplace · Equipped kitchen · Parking
Bunnlevel · 3,003 sq.ft · 4 Bedrooms · 2 Baths · House · Fireplace · Equipped kitchen · Parking
Welcome to Griffon Pointe! A Dream Finders Homes Community, where elevated new construction meets the quiet beauty of spacious, private homesites. The Dogwood Plan, 3,004 sq ft, two story is a two-story home features 4 bedrooms, 2.5 bathroom, a 2-car garage, and covered back porch. The main level includes Dining room with coffered ceilings, a gourmet kitchen layout with double wall oven! There’s a Casual dining area, and a spacious family room with fireplace. Plus a study and half bath! The staircase leads you the owner's suite has plenty of natural light and a large, spa like bathroom with dual vanities, shower and soaking tub! Large walk-in closet. Three additional bedrooms, a loft and full bath with double vanities! Plus a Laundry room to complete the second level. Griffon Pointe Community is very well established and offers the Lifestyle you Deserve! A short drive to Ft, Bragg and Fayettville, 10-min to Raven Rock State Park, 5-min to Downtown Lillington, about 45-min to Raleigh an
USD 479,990
158 Oyster Tabby Drive
View photo
House · for sale
USD 284,990
USD 149/sq.ft
158 Oyster Tabby Drive
Bunnlevel
· 1,905 sq.ft · 3 Bedrooms · 2 Baths · House
· Equipped kitchen
Bunnlevel · 1,905 sq.ft · 3 Bedrooms · 2 Baths · House · Equipped kitchen
Smith Douglas Homes proudly presents The Buford II C in Cape Overlook, a scenic new community nestled on the banks of the Cape Fear River. This home is under construction, estimated completion september. *representational photos-house under construction*. This attractive two-story home showcases a well-planned layout designed for comfort and convenience. The main level features an expansive living area bathed in natural sunlight, creating a welcoming atmosphere for gathering with family and friends. The open design connects effortlessly to the dining space and kitchen, making everyday living and entertaining a breeze. Just beyond the dining area, a covered rear porch offers the perfect setting for morning coffee, outdoor dining, or relaxing at the end of the day. The beautifully appointed kitchen is equipped with granite countertops, stylish cabinetry with hardware, stainless-steel appliances, and ample workspace for preparing meals. Luxury vinyl plank flooring enhances the main living
USD 284,990
112 Shiloh Drive
View photo
House · for sale
USD 296,900
USD 190/sq.ft
112 Shiloh Drive
Bunnlevel
· 1,561 sq.ft · 3 Bedrooms · 2 Baths · House
· Parking · Equipped kitchen
Bunnlevel · 1,561 sq.ft · 3 Bedrooms · 2 Baths · House · Parking · Equipped kitchen
OUTSTANDING NEW CONSTRUCTION HOME minutes from quaint downtown Lillington and Raven Rock State Park! Your buyers will love this plan! 3 bedrooms and 2 bath ranch home. Granite countertop in open kitchen & tile backsplash. SS appliances including refrigerator, washer, and dryer! 2 car garage! 2-10 year warranty. Listing broker has ownership interest. GPS 877 Holder Road
USD 296,900
53 Chancellor Drive
View photo
Townhouse · for sale
USD 229,000
USD 134/sq.ft
53 Chancellor Drive
Bunnlevel
· 1,701 sq.ft · 3 Bedrooms · 2 Baths · Townhouse
· Patio · Equipped kitchen · Parking
Bunnlevel · 1,701 sq.ft · 3 Bedrooms · 2 Baths · Townhouse · Patio · Equipped kitchen · Parking
This property presents a unique opportunity with a model home lease back at $1,750 per month. This end-unit Wilmington II A townhome at Townes at North Main offers 1,711 square feet of living space with a bright, open floor plan. The welcoming front porch leads into a streamlined kitchen that connects to the dining area and a spacious living room. Sliding doors open to a private patio, perfect for fresh air. Upstairs, the primary suite serves as a retreat with its own bath, accompanied by two additional bedrooms. A one-car garage provides convenient parking and extra storage. Located one mile from Campbell University and minutes from downtown Lillington, the location offers quick access to US 421 and NC 55. This home is ready in October 2026. Schedule your visit today!
USD 229,000

Get email alerts

Don't miss out: be the first to know about new properties

The alert was correctly created

On subscribing you accept the conditions of use and the privacy policy
Alert
Receive new ads in your inbox
Save this search
Receive alerts for new listings

We'll send you an email when we have new properties for: "Houses for sale in Bunnlevel"

The alert was correctly created

Garner town, St Marys township Wake County North Carolina
Spring Lake town, Manchester township Cumberland County North Carolina
Get email alerts and be the first to see new listings
Required field
On subscribing I accept the terms of the privacy policy
Perfect! You'll soon start receiving new listings via email
Alert
Receive an email when we have new ads for Houses for sale in Bunnlevel
Save this search
Filters

Bedrooms

Size (sq.ft)

sq.ft
sq.ft

Price

USD
USD

Property type

Bathrooms

Clear all filters
Receive notifications when new entries are published.