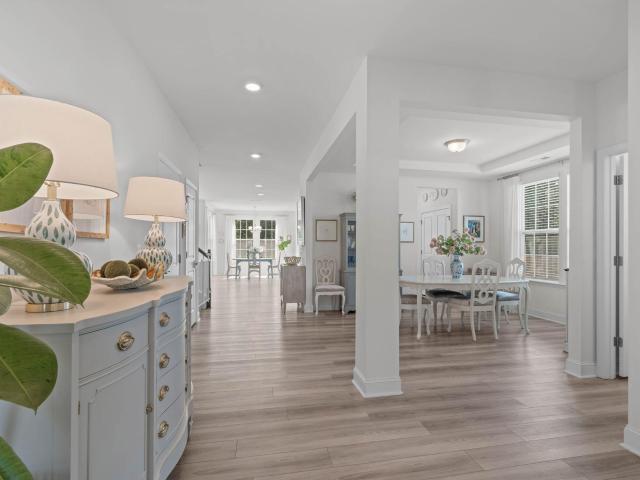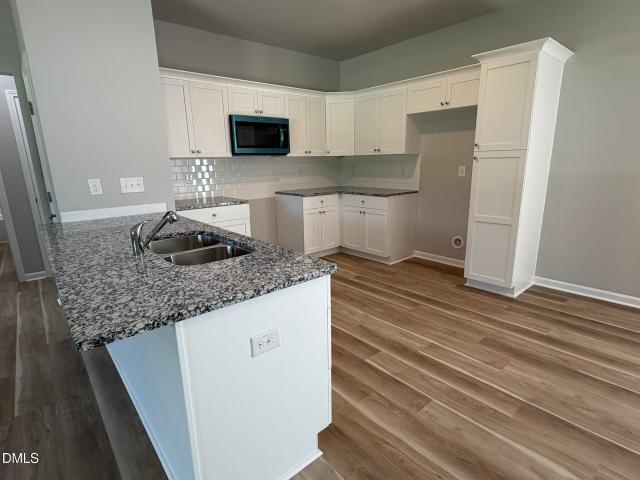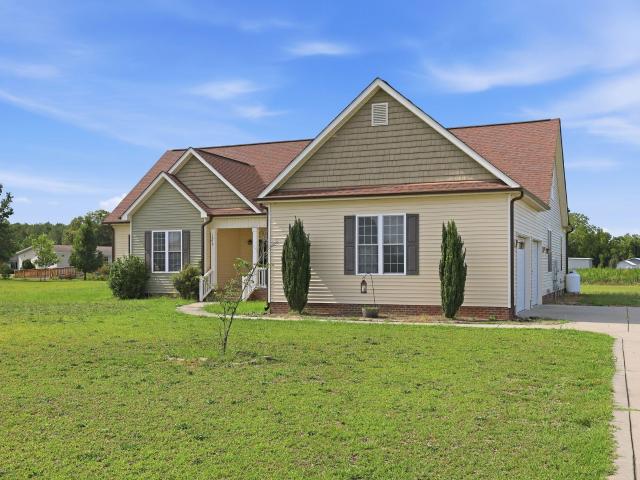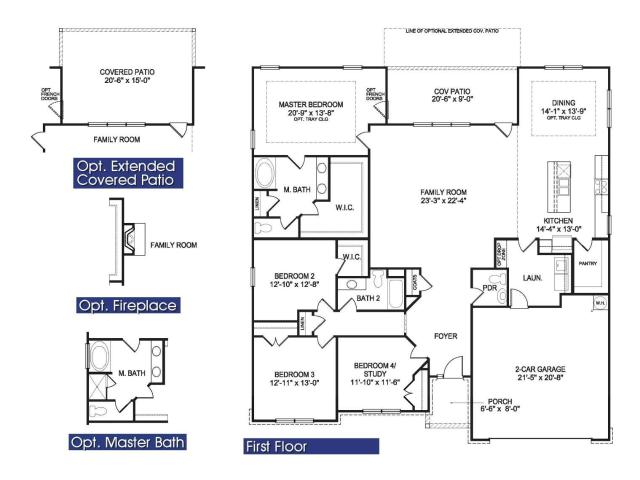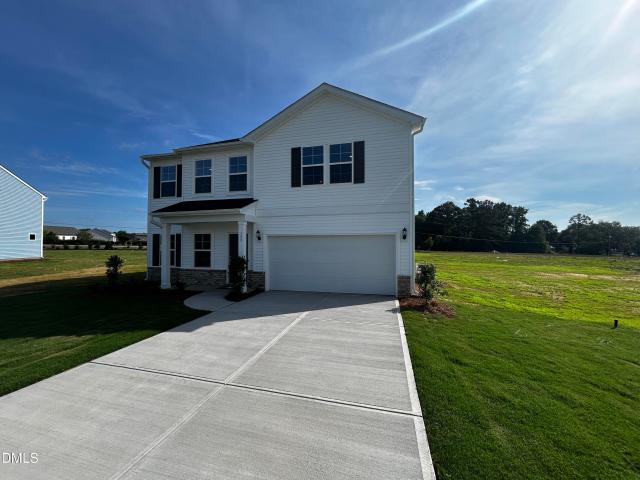
1,246 houses for sale in Bunnlevel

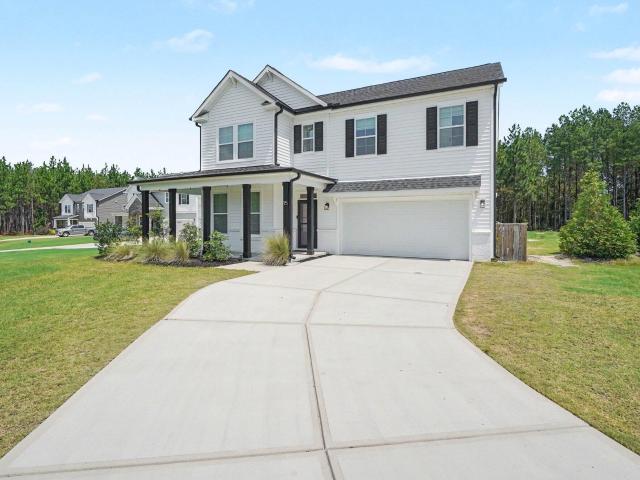
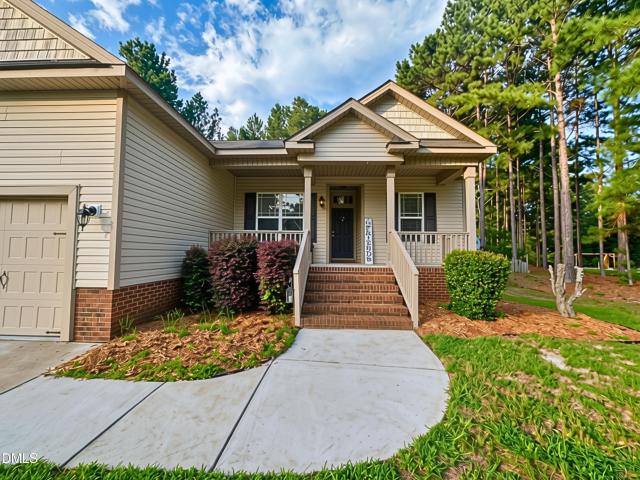
109 Thomas Trail 5
View photo
House · for sale
USD 375,000
USD 132/sq.ft
109 Thomas Trail 5
Bunnlevel
· 2,831 sq.ft · 4 Bedrooms · 2 Baths · House
· Office room · Parking · Equipped kitchen
Bunnlevel · 2,831 sq.ft · 4 Bedrooms · 2 Baths · House · Office room · Parking · Equipped kitchen
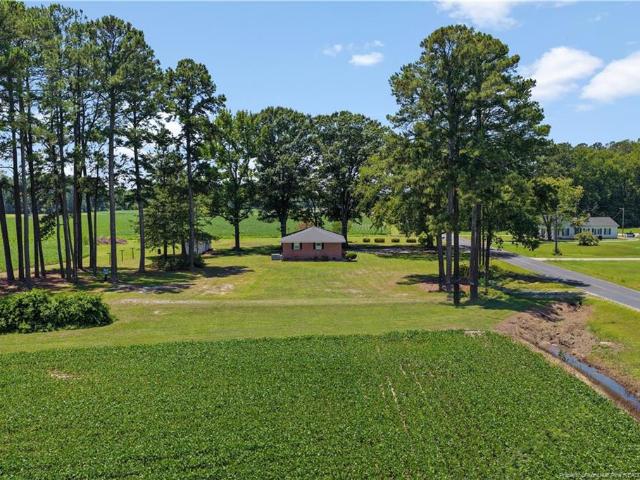
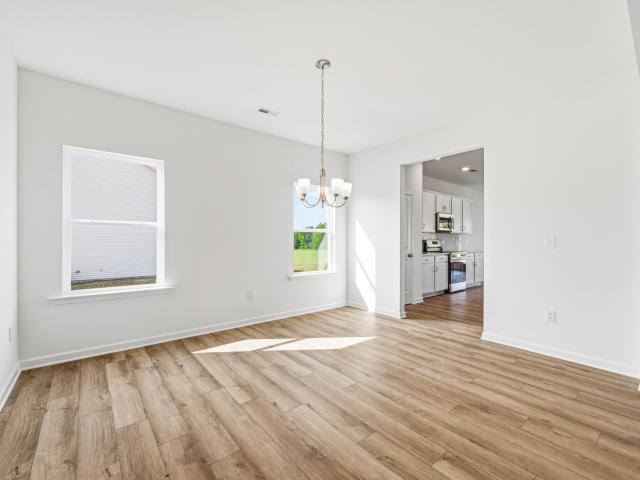
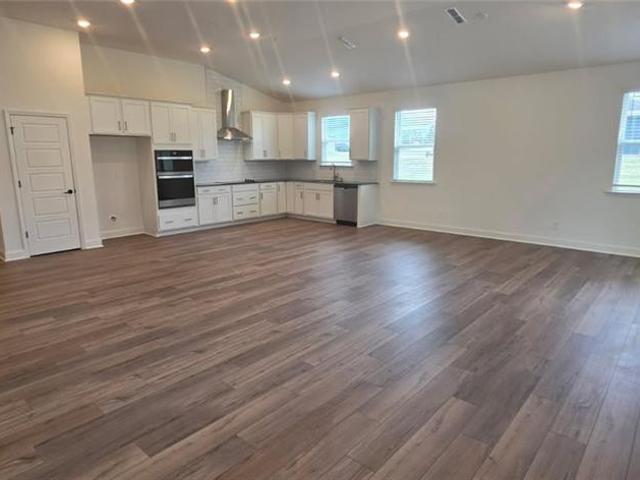
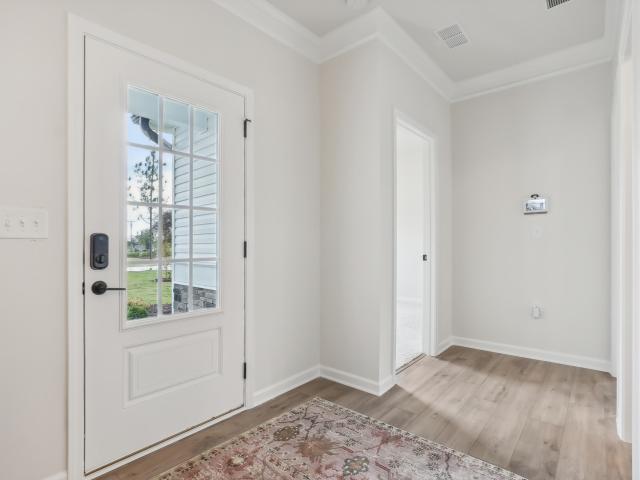
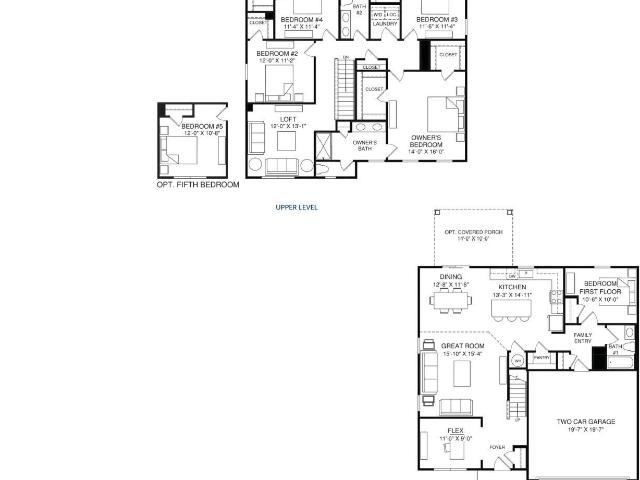
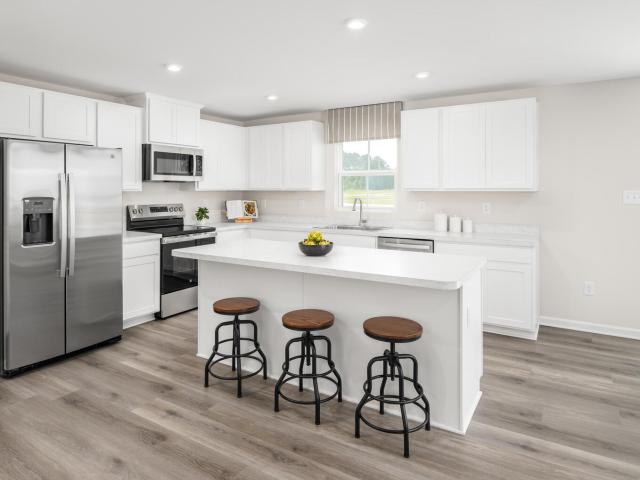
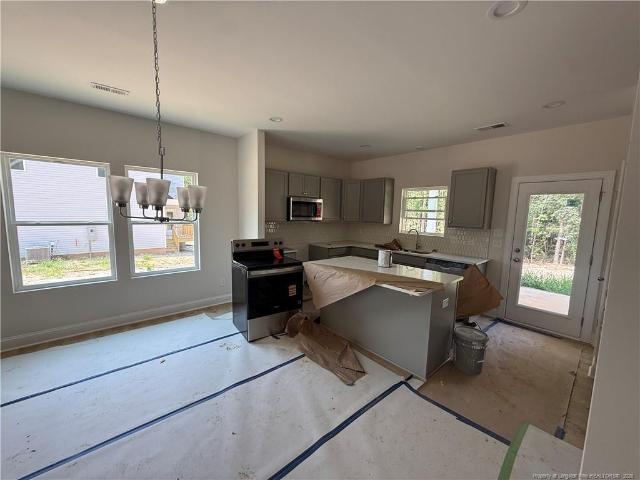
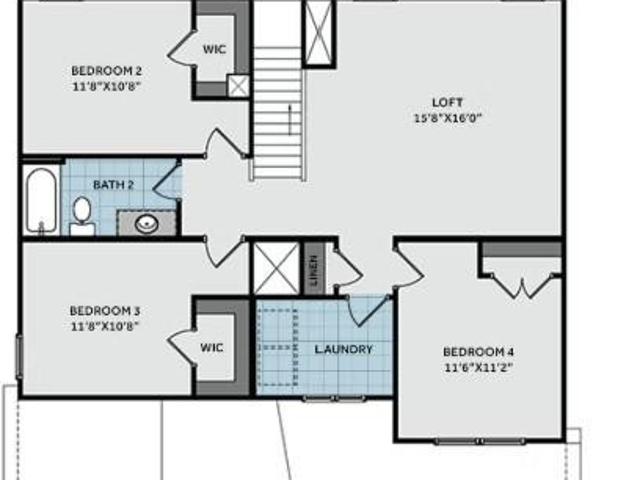
Nearly nine tenths of an acre and everything you need on one level. The Lawrence offers 3 bedrooms and 2 baths in a smart 1,500 square foot layout, set on a spacious corner homesite in Cambridge Reserve. The open kitchen is centered around a large island overlooking the great room and dining area, creating an easy flow for everyday living and entertaining. The primary suite is tucked privately toward the rear of the home and features a generous walk in closet with direct pass through access to the laundry room, plus a private bath with a separate water closet. Two secondary bedrooms and a full bath are positioned toward the front of the home, providing flexibility for guests, an office, or hobbies. An attached two car garage adds everyday convenience, while the large homesite gives you room outside that is increasingly hard to find. Located just minutes from downtown Angier with convenient access to Raleigh, I-40, and I-95. If you have been looking for single level living without givin
USD 375,000
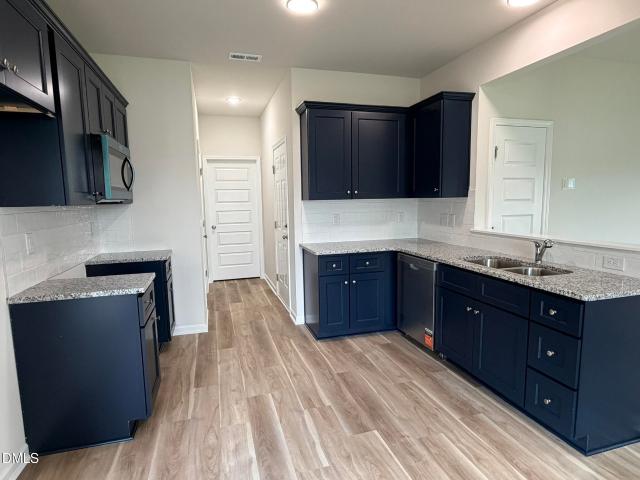
152 Shiloh Drive
View photo
House · for sale
USD 290,900
USD 186/sq.ft
152 Shiloh Drive
Bunnlevel
· 1,561 sq.ft · 3 Bedrooms · 2 Baths · House
· Parking · Equipped kitchen
Bunnlevel · 1,561 sq.ft · 3 Bedrooms · 2 Baths · House · Parking · Equipped kitchen
Outstanding new construction home minutes to quaint downtown lillington! Your buyers will love this plan! 3 bedrooms and 2.5 bath home. Granite countertop in open kitchen & tile backsplash. Appliance package includes refrigerator, washer and dryer! 1 car garage! 2-10 year warranty. Listing broker has ownership interest. GPS 877 Holder Road
USD 290,900
15 Beacon Hill Road
View photo
House · for sale
USD 492,900
USD 181/sq.ft
15 Beacon Hill Road
Bunnlevel
· 2,723 sq.ft · 4 Bedrooms · 3 Baths · House
· Patio · Office room · Fireplace · Equipped kitchen · Parking
Bunnlevel · 2,723 sq.ft · 4 Bedrooms · 3 Baths · House · Patio · Office room · Fireplace · Equipped kitchen · Parking
Nestled on a private, wooded 3/4-acre homesite, this beautiful home offers inviting outdoor spaces with a full front porch and a covered rear patio. The front entry features an exclusive parcel delivery center, providing a secure and convenient solution for deliveries. Inside, the foyer opens to a spacious main living area where the family room showcases a gas fireplace flanked by oversized windows that bring in plenty of natural light. The well-appointed kitchen is designed for gathering, featuring a large island with seating on three sides. Adjacent to the kitchen, the dining space overlooks the covered patio, while a nearby pocket office offers the perfect spot for work or organization. A separate wet kitchen adds even more functionality with an additional sink and window for easy cleanup and prep. The first floor also includes a guest bedroom, full bath, under-stair storage, and a convenient drop zone just inside from the garage. Upstairs, a generously sized game room provides a ve
USD 492,900
331 Smith Farms Drive
View photo
House · for sale
USD 324,990
USD 158/sq.ft
331 Smith Farms Drive
Bunnlevel
· 2,045 sq.ft · 4 Bedrooms · 2 Baths · House
· Equipped kitchen
Bunnlevel · 2,045 sq.ft · 4 Bedrooms · 2 Baths · House · Equipped kitchen
Smith Douglas Homes proudly presents the Coleman B plan at Reedy Branch. This home is under construction. Estimated completion november. Representational photos. Situated on a homesite of more than half an acre, this thoughtfully appointed home combines stylish finishes with a spacious, functional layout. Step inside from the covered front porch to a welcoming foyer and separate dining room. Beyond, the open-concept family room connects with the gourmet kitchen, creating an inviting space for everyday living and entertaining. The kitchen stands out with 36-inch stone gray cabinetry, polished white granite countertops, and an upgraded center island. Luxury vinyl plank flooring extends throughout the main living areas. The second floor features a private primary suite plus three secondary bedrooms. In the primary bath, enjoy dual vanities topped with quartz, a walk-in shower, and a large walk-in closet. The secondary bath also includes quartz countertops, while each secondary bedroom off
USD 324,990
35 Fisher Road
View photo
House · for sale
USD 400,000
USD 177/sq.ft
35 Fisher Road
Bunnlevel
· 2,250 sq.ft · 3 Bedrooms · 2 Baths · House
· Patio · Garden · Office room · Fireplace · Equipped kitchen · Parking
Bunnlevel · 2,250 sq.ft · 3 Bedrooms · 2 Baths · House · Patio · Garden · Office room · Fireplace · Equipped kitchen · Parking
Pride in ownership the moment you drive up. Large. 46 acre lot, with wetlands in the back for privacy, rare side entry garage, front covered porch. When entering your beautiful home, you will be welcomed with custom features, separate dining room, 1/2 bath, open concept kitchen offering granite counter tops and a large island. Appliances? No need to worry, seller is offering all appliances. Just pack your suitcase and move on in! Famiy room is open to kitchen and offers a gas fireplace with side shelving. Lots of windows allow for great light and a view to your open back yard and patio great for grilling and entertaining. Second floor offers owners suite with Large walk in closet and onsuite. 2 additional bedrooms that share an additional bath. Laundry room and wall mounted office desk areea. This home will not disappoint!
USD 400,000
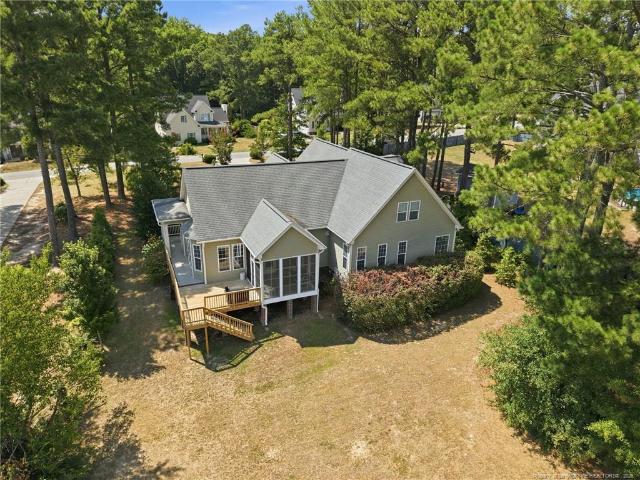
179 Tilden Howington Drive
View photo
House · for sale
USD 450,000
USD 153/sq.ft
179 Tilden Howington Drive
Bunnlevel
· 2,939 sq.ft · 3 Bedrooms · 3 Baths · House
· Swimming pool · Deck · Equipped kitchen
Bunnlevel · 2,939 sq.ft · 3 Bedrooms · 3 Baths · House · Swimming pool · Deck · Equipped kitchen
Enjoy the charm of waterfront living in this stunning home, complete with a private dock, breathtaking water views, and stylish outdoor areas perfect for both relaxing and entertaining. A welcoming wraparound porch and spacious screened sunroom, along with a new deck, create the ideal setting for peaceful mornings and memorable evenings by the water. Inside, the home reveals a sun-filled layout with beautiful finishes throughout, crown molding, and high ceilings. The gourmet kitchen is appointed with quartz countertops, gas cooking, tons of cabinet space, and custom tile backsplash, perfectly paired with the spacious dining room and inviting family room framed by abundant windows and vaulted ceiling. The first floor primary suite offers a true retreat with tranquil water views, a spa-inspired bath featuring a Jacuzzi tub and separate shower, and a beautifully designed walk-in closet with built-ins. Two secondary main level bedrooms and convenient laundry room enhance the ease of everyd
USD 450,000
6210 Stewart Road
View photo
House · for sale
USD 225,000
USD 160/sq.ft
6210 Stewart Road
Bunnlevel
· 1,399 sq.ft · 3 Bedrooms · 1 Bath · House
· Garden · Equipped kitchen · Parking
Bunnlevel · 1,399 sq.ft · 3 Bedrooms · 1 Bath · House · Garden · Equipped kitchen · Parking
Beautiful brick ranch on 2 ACRES in the heart of Godwin, perfectly location between Dunn/Benson I/40 and Fayetteville/Fort Bragg! Quiet country living at its best. Floorplan features a spacious living room with beautiful natural light, an open concept kitchen and dining, gorgeous original hardwood floors throughout. One full bathroom, 3 bedrooms, primary suite with an en suite half bath. Outside features a large storage shed, carport, and utility room. Back yard is spacious and gorgeous with NC pines, perfect for entertaining. Must see!
USD 225,000
66 Reedy Branch Lane
View photo
House · for sale
USD 365,390
USD 152/sq.ft
66 Reedy Branch Lane
Bunnlevel
· 2,400 sq.ft · 3 Bedrooms · 2 Baths · House
· Equipped kitchen
Bunnlevel · 2,400 sq.ft · 3 Bedrooms · 2 Baths · House · Equipped kitchen
Smith Douglas Homes proudly presents the Avery C plan at Reedy Branch. Estimated completion, december. Representational photos. End the year in a beautiful new home! Situated on an expansive. 68-acre homesite, the Avery is a best-selling single-story design offering three bedrooms, three full baths, and an ideal blend of open gathering spaces and private retreats. An extended foyer creates an inviting entrance and leads to the formal dining room and spacious living areas. The kitchen shines with 36-inch stone gray cabinetry, white tile backsplash, granite countertops, and a large peninsula with seating for up to eight. Wood-look luxury vinyl plank flooring flows throughout the common areas, adding style and easy maintenance. The private owner's suite is tucked away at the rear of the home and features a bath with quartz countertops, double sinks, and a walk-in shower. Direct access from the owner's suite to the laundry room adds everyday convenience, while the expansive mud room provid
USD 365,390
42 Hawley Glen Drive
View photo
House · for sale
USD 348,190
USD 138/sq.ft
42 Hawley Glen Drive
Bunnlevel
· 2,508 sq.ft · 5 Bedrooms · 3 Baths · House
· Parking
Bunnlevel · 2,508 sq.ft · 5 Bedrooms · 3 Baths · House · Parking
Welcome to 42 Hawley Glen Drive at Hawley Glen! The Hayden features 5 Bedrooms, 3 Bathrooms, 2 car garage and 2,511 sq ft. Come home to Hawley Glen in Lillington, NC, and ideally situated less than a mile from US-401 off Old Coats Road, Hawley Glen offers the perfect blend of comfort, convenience, and small-town charm. This thoughtfully designed community features just 38 exclusive homesites with a collection of beautiful single-family homes on spacious homesites, all surrounded by natural beauty and crafted for everyday living. Enjoy the best of both worlds at Hawley Glen—peaceful community living paired with easy access to nearby shopping, dining, and major roadways. Whether you're buying your first home or beginning a new chapter, this welcoming community is designed to help you feel right at home from day one. Outdoor enthusiasts will appreciate the area's abundance of recreational opportunities, including nearby Raven Rock State Park and Anderson Creek County Park, where scenic tr
USD 348,190
31 Bethea Pond Court
View photo
Townhouse · for sale
USD 284,700
USD 158/sq.ft
31 Bethea Pond Court
Bunnlevel
· 1,798 sq.ft · 3 Bedrooms · 2 Baths · Townhouse
· Equipped kitchen
Bunnlevel · 1,798 sq.ft · 3 Bedrooms · 2 Baths · Townhouse · Equipped kitchen
Welcome to 31 Bethea Pond Court in Milton West, a brand new construction opportunity walkable to historic downtown Lillington! This two-story Rosewood townhome by New Home Inc offers 1,801 square feet of thoughtfully designed living space, featuring 3 bedrooms and 2.5 bathrooms on Homesite 109. This Rosewood is currently under construction with an estimated completion expected in early 2027, giving you time to make it your own before move-in! The main level places the primary suite conveniently on the first floor, complete with a seated shower for everyday comfort and accessibility. From the primary bedroom, step out to a covered porch, designated for outdoor living, extending morning coffee or evening wind-down beyond the walls of the home. The kitchen is built for real life, with a multi-sided counter overhang island that keeps the whole household connected, and a messy kitchen tucked just out of sight for everyday prep, storage, and small appliances. Upstairs, a versatile loft provi
USD 284,700
545 Thomas Trail
View photo
House · for sale
USD 420,580
USD 147/sq.ft
545 Thomas Trail
Bunnlevel
· 2,852 sq.ft · 4 Bedrooms · 3 Baths · House
· Parking
Bunnlevel · 2,852 sq.ft · 4 Bedrooms · 3 Baths · House · Parking
Move-in by christmas 2026! Welcome to 545 Thomas Trail, a beautiful new construction home featuring our most functional floorplan, the Russell. Sitting on 3.55 acres of land with wooded tree lines for the perfect amount of privacy. With approximately 2,500 square feet of thoughtfully designed interior living space, this home offers the perfect blend of comfort, functionality, and room to grow. Enjoy outdoor living from the covered porch, ideal for relaxing or entertaining. Car enthusiasts, hobbyists, or those needing extra storage will appreciate the attached and detached garages, offering a combined 4-car garage capacity. Set on a spacious homesite, this property provides the privacy and flexibility of acreage while showcasing the quality and appeal of a brand-new home
USD 420,580
84 Shiloh Drive
View photo
House · for sale
USD 15,100,000
USD 7,972/sq.ft
84 Shiloh Drive
Bunnlevel
· 1,894 sq.ft · 3 Bedrooms · 2 Baths · House
· Parking · Equipped kitchen
Bunnlevel · 1,894 sq.ft · 3 Bedrooms · 2 Baths · House · Parking · Equipped kitchen
Outstanding new construction home. Your buyers will love this plan! 3 bedrooms and 2 bath PLUS BONUS! Granite countertop in open kitchen & tile backsplash. SS appliances including refrigerator! Home also comes with washer & dryer! 2 car garage! 2-10 year warranty. Listing broker has ownership interest. GPS 877 Holder Road
USD 15,100,000
4198 Darroch Road
View photo
House · for sale
USD 294,000
USD 210/sq.ft
4198 Darroch Road
Bunnlevel
· 1,399 sq.ft · 3 Bedrooms · 2 Baths · House
· Equipped kitchen · Parking
Bunnlevel · 1,399 sq.ft · 3 Bedrooms · 2 Baths · House · Equipped kitchen · Parking
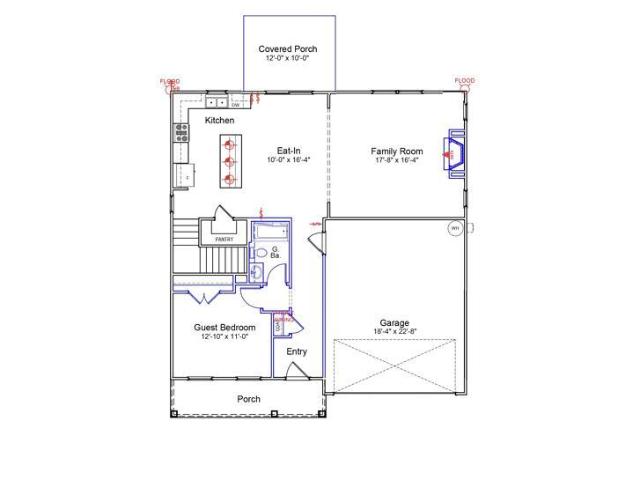
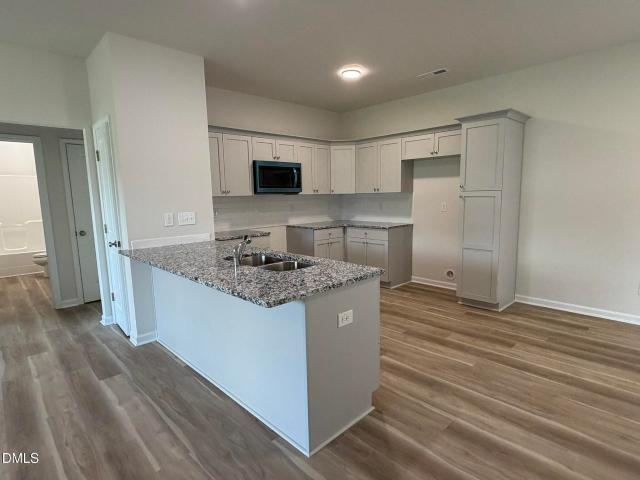
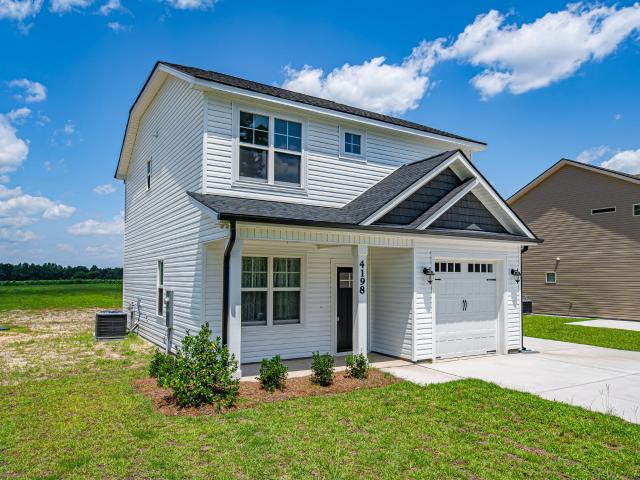
Welcome home to this beautifully designed 3-bedroom, 2.5-bath residence with a 1-car garage, offering the perfect blend of comfort, style, and functionality. The open-concept floor plan seamlessly connects the dining area, kitchen, and family room, creating an inviting space that's ideal for both everyday living and entertaining. The kitchen is the heart of the home, featuring stunning granite countertops, a large center island, soft-close cabinetry, and beautiful designer light fixtures that add warmth and character. Upstairs, you'll find all three bedrooms, including a spacious owner's suite designed for relaxation. Enjoy a generous walk-in closet and a private en-suite bath complete with dual vanities and a convenient linen closet. Two additional bedrooms, a full hall bath, and an upstairs laundry room provide both comfort and convenience for family and guests. Situated on a generous 0.87-acre lot, this property offers plenty of outdoor space while providing an easy commute to Fort
USD 294,000
43 Frasier Fir Way
View photo
House · for sale
USD 435,000
USD 161/sq.ft
43 Frasier Fir Way
Bunnlevel
· 2,691 sq.ft · 4 Bedrooms · 2 Baths · House
· Office room · Fireplace · Equipped kitchen
Bunnlevel · 2,691 sq.ft · 4 Bedrooms · 2 Baths · House · Office room · Fireplace · Equipped kitchen
Better than new and already loaded with upgrades! Welcome to 43 Frasier Fir, beautifully situated on a desirable corner cul-de-sac lot in Lillington. This meticulously maintained 4-bedroom, 2.5-bath home offers a thoughtful floor plan, upgraded finishes, and indoor and outdoor spaces designed to be enjoyed. Step inside to engineered hardwood floors throughout the main level, fresh paint, upgraded lighting, and a dedicated home office with French doors. The open kitchen is made for gathering, featuring an oversized center island, gas range, large pantry, whole-home water filtration system, abundant cabinetry, and plenty of prep and entertaining space. The adjoining living area is anchored by an upgraded gas fireplace, creating a comfortable space to relax or entertain. Upstairs, you'll find all four bedrooms, a spacious loft offering flexible additional living space, and a conveniently located laundry room. The primary suite features a walk-in closet and private bath with an upgraded ti
USD 435,000
208 Matthew Meadow Lane
View photo
House · for sale
USD 332,591
USD 174/sq.ft
208 Matthew Meadow Lane
Bunnlevel
· 1,905 sq.ft · 3 Bedrooms · 2 Baths · House
· Garden · Equipped kitchen
Bunnlevel · 1,905 sq.ft · 3 Bedrooms · 2 Baths · House · Garden · Equipped kitchen
Discover the perfect blend of comfort, style, and privacy in this beautifully designed 1,773 sq. Ft. ranch home situated on over half an acre with a peaceful, wooded backyard. This thoughtfully crafted home offers 3 bedrooms, 2 bathrooms, and an open-concept layout that's ideal for everyday living and entertaining. The spacious kitchen features a large center island, abundant cabinetry, and overlooks the inviting family room, creating the perfect gathering space. Both the family room and primary suite are pre-wired for ceiling fans for added convenience. Retreat to the private primary suite featuring a luxurious bath with a frameless glass walk-in shower. Two additional bedrooms provide flexible space for family, guests, or a home office. Whole-house blinds are already installed, making this home truly move-in ready. Step outside to the extended screened porch and enjoy relaxing or entertaining while taking in the tranquil views of your private, tree-lined backyard. Additional highligh
USD 332,591
19 Evie Way
View photo
Townhouse · for sale
USD 232,935
USD 162/sq.ft
19 Evie Way
Bunnlevel
· 1,432 sq.ft · 3 Bedrooms · 2 Baths · Townhouse
· Swimming pool
Bunnlevel · 1,432 sq.ft · 3 Bedrooms · 2 Baths · Townhouse · Swimming pool
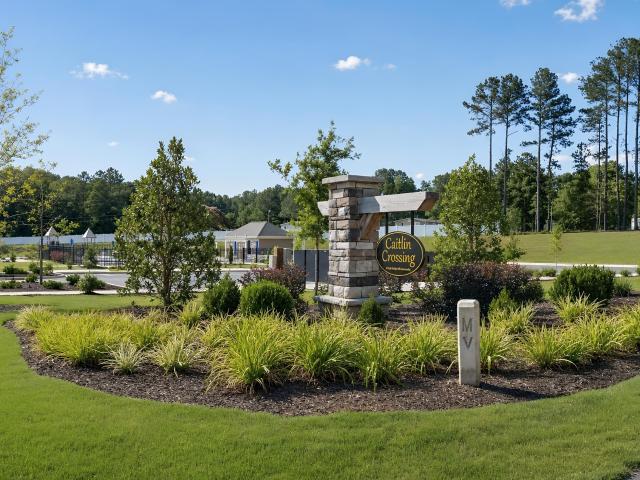
The Designer Collection offers new two-story townhomes in Caitlin Crossing, a master-planned community in Lillington, NC. Onsite amenities include a saltwater pool with a cabana and tot lot. Perfect for those pursuing employment and higher education opportunities, the community is situated near numerous hospitals and universities. Residents enjoy a peaceful atmosphere with convenience to major highways, local attractions, shopping, dining and entertainment
USD 232,935
68 Van Winkle Street
View photo
House · for sale
USD 354,900
USD 136/sq.ft
68 Van Winkle Street
Bunnlevel
· 2,605 sq.ft · 4 Bedrooms · 3 Baths · House
· Equipped kitchen · Parking
Bunnlevel · 2,605 sq.ft · 4 Bedrooms · 3 Baths · House · Equipped kitchen · Parking
Welcome to this beautiful, meticulously maintained home in the desirable Wellers Knoll subdivision! Situated on a rare 0.6-acre lot, this unique property offers exceptional space both inside and out, featuring an attached side-entry two-car garage plus an additional detached one-car garage—perfect for extra storage, a workshop, or hobby space. Step inside to an open, light-filled floor plan featuring beautiful LVP flooring throughout the main level and an abundance of natural light. The chef's kitchen is the heart of the home, showcasing stainless steel appliances, ample cabinet space, a large center island, and a sunny breakfast area that flows seamlessly into the spacious family room—ideal for everyday living and entertaining. A separate formal dining room provides the perfect setting for gatherings, while a main-level guest suite with a full bathroom offers flexibility for visitors or multigenerational living. Upstairs, you'll find a spacious loft, perfect for a second living area,
USD 354,900
242 Harborwood Street
View photo
House · for sale
USD 324,900
USD 174/sq.ft
242 Harborwood Street
Bunnlevel
· 1,862 sq.ft · 4 Bedrooms · 2 Baths · House
· Fireplace · Equipped kitchen
Bunnlevel · 1,862 sq.ft · 4 Bedrooms · 2 Baths · House · Fireplace · Equipped kitchen
Introducing the CC1866 Floor Plan, built by trusted builder, Caviness Land. Discover your dream home in Creekside Oaks South, a brand-new community in Harnett County featuring sidewalk-lined streets and a welcoming neighborhood feel. Limited time incentives. 8,500 Seller Paid Closing Costs + Blinds throughout the home! This stunning single-story home offers the perfect blend of comfort, style, and functionality. Step inside to discover an open concept Great Room, Kitchen, and Dining Area, which offer the perfect space for gathering with loved ones. The spacious kitchen features Quartz countertops, cabinets with soft-close doors, and spacious center island with seating. The Great Room invites relaxation with its electric fireplace. The Dining Area offers access to a covered back porch. The luxurious master suite has a trey ceiling, dual-sink vanity, private water closet, walk-in shower, and huge walk-in closet. This home also has 3 more generously sized bedrooms, and a Mud Room/Laundry
USD 324,900
268 Smith Farms Drive
View photo
House · for sale
USD 304,940
USD 199/sq.ft
268 Smith Farms Drive
Bunnlevel
· 1,528 sq.ft · 3 Bedrooms · 2 Baths · House
· Patio · Equipped kitchen
Bunnlevel · 1,528 sq.ft · 3 Bedrooms · 2 Baths · House · Patio · Equipped kitchen
Smith Douglas Homes proudly presents the Landen B plan at Reedy Branch. This home is under construction. Estimated completion, october. *representational photos-house under construction*. Enjoy the ease of single-level living in this thoughtfully designed ranch home, where comfort and functionality come together beautifully. A welcoming front porch invites you inside to an open-concept layout featuring three bedrooms and a versatile flex space. The heart of the home is the stylish kitchen, complete with white cabinetry, granite countertops, stainless steel appliances, pendant lighting, and plenty of space to gather with family and friends. The private owner's suite offers a relaxing retreat with dual vanities, making busy mornings a breeze. Step outside to the patio, ideal for grilling, entertaining, or simply unwinding at the end of the day. Designed for today's lifestyle, this ranch floor plan offers the perfect blend of modern finishes, flexible living spaces, and effortless everyda
USD 304,940
43 Gianna Drive
View photo
House · for sale
USD 301,830
USD 159/sq.ft
43 Gianna Drive
Bunnlevel
· 1,894 sq.ft · 4 Bedrooms · 2 Baths · House
· Garden · Office room · Equipped kitchen
Bunnlevel · 1,894 sq.ft · 4 Bedrooms · 2 Baths · House · Garden · Office room · Equipped kitchen
Time to design. Welcome to the Hazel at Partridge Village by Ryan Homes in Lillington, NC. This beautiful home sits on over a quarter-acre lot, offering plenty of backyard space to enjoy the beauty of the neighborhood. This spacious floor plan includes five bedrooms, featuring a first-floor guest suite. Upstairs are three secondary bedrooms along with a standout primary suite that includes two walk-in closets and a spacious primary bath with a walk-in shower. The second-floor loft provides an ideal space for entertaining or relaxing. The kitchen and living room feature modern finishes, including stainless steel appliances, quartz countertops, LVP flooring throughout the first floor, and gorgeous white cabinets. A front flex room offers additional versatility, perfect for a home office, playroom, or whatever best suits your lifestyle. Life at Partridge Village is made easy with close proximity to the new I-540 and the US-401 bypass, providing convenient commutes to Raleigh and Fort Brag
USD 301,830
45 Lestanna Way
View photo
House · for sale
USD 309,130
USD 140/sq.ft
45 Lestanna Way
Bunnlevel
· 2,196 sq.ft · 4 Bedrooms · 2 Baths · House
Bunnlevel · 2,196 sq.ft · 4 Bedrooms · 2 Baths · House
To be built. Welcome to the Hazel at Partridge Village in Lillington. This home features an open concept design with a flex space, first floor bedroom, and upstairs loft providing ample space. Included features in this home include all appliances included and LVP flooring. Upgrades include linen white cabinets, stainless steel appliances, and a gas range. Partridge Village offers a convenient location near the new I-540 and the US 401 bypass for easy commutes to Raleigh and Fort Bragg. Discover why Partridge Village is the perfect place to call home. Schedule your appointment today
USD 309,130
398 Grand Griffon Way
View photo
House · for sale
USD 379,990
USD 191/sq.ft
398 Grand Griffon Way
Bunnlevel
· 1,981 sq.ft · 4 Bedrooms · 2 Baths · House
Bunnlevel · 1,981 sq.ft · 4 Bedrooms · 2 Baths · House
Welcome to Griffon Pointe! A Dream Finders Homes Community, where thoughtfully designed new construction meets the tranquility of expansive homesites surrounded by natural beauty. The Kent floor plan offers 4 bedrooms, 2.5 bathrooms, and approximately 1,982 square feet of well-balanced living space that delivers both sophistication and everyday livability. The main level features a private primary suite, creating a comfortable and convenient retreat on the first floor. The open-concept living area offers a seamless flow between spaces, ideal for both relaxing and entertaining. Upstairs, three additional bedrooms, a full bathroom, and a spacious loft provide flexible living space perfect for guests, work, or recreation while overlooking the main living area below. Situated on a generous 0.77-acre homesite, this property offers a rare opportunity to enjoy added privacy and outdoor living, enhanced by an optional covered porch that extends the living space outdoors. Griffon Pointe continu
USD 379,990
269 Hay Field Drive
View photo
House · for sale
USD 424,900
USD 142/sq.ft
269 Hay Field Drive
Bunnlevel
· 2,982 sq.ft · 4 Bedrooms · 2 Baths · House
· Patio · Garden · Office room · Equipped kitchen
Bunnlevel · 2,982 sq.ft · 4 Bedrooms · 2 Baths · House · Patio · Garden · Office room · Equipped kitchen
Designed for seamless living and effortless entertaining, this beautifully appointed home welcomes you from the covered front porch into a bright foyer with luxury vinyl plank flooring that flows throughout the main level. A dedicated home office with French doors is thoughtfully positioned just off the foyer, creating the perfect private workspace. The open layout connects the formal dining room, inviting living room, sun-filled breakfast nook, and stylish kitchen, creating an easy flow for everyday living and gathering. The kitchen features a generous center island with bar seating and storage, light grey shaker-style cabinetry, stainless steel appliances, and a pantry. Adjacent to the kitchen, the breakfast nook is wrapped in windows, filling the space with natural light and offering direct access to the patio and backyard. A convenient powder room completes the main level. Upstairs, all four bedrooms are thoughtfully positioned for privacy and convenience. The spacious primary suit
USD 424,900
234 Shiloh Drive
View photo
House · for sale
USD 296,900
USD 195/sq.ft
234 Shiloh Drive
Bunnlevel
· 1,518 sq.ft · 3 Bedrooms · 2 Baths · House
· Parking · Equipped kitchen
Bunnlevel · 1,518 sq.ft · 3 Bedrooms · 2 Baths · House · Parking · Equipped kitchen
Outstanding new construction home. Your buyers will love this plan! 3 bedrooms and 2 bath ranch home. Granite countertop in open kitchen & tile backsplash. SS appliances including refrigerator! Home also comes with washer & dryer! 2 car garage! 2-10 year warranty. Listing broker has ownership interest. GPS 877 Holder Road
USD 296,900
1293 Titan Roberts Road
View photo
House · for sale
USD 475,000
USD 146/sq.ft
1293 Titan Roberts Road
Bunnlevel
· 3,251 sq.ft · 5 Bedrooms · 4 Baths · House
· Access for people with disabilities · Parking · Lift
Bunnlevel · 3,251 sq.ft · 5 Bedrooms · 4 Baths · House · Access for people with disabilities · Parking · Lift
Looking for space, privacy, and the freedom of no HOA? This property sits on approximately 1.1 acres, offering plenty of room for gardening, outdoor recreation, hobbies, or future improvements. Enjoy the peace of country living with the convenience of major commuting routes. If you've been searching for an affordable property with acreage and endless possibilities, this could be the one. 5 bedrooms and 4 baths with all but one of the bedrooms on the main level. Wheelchair lift in garage. Enclosed back porch. Some maintenance items needed
USD 475,000
323 Galway Road
View photo
House · for sale
USD 290,000
USD 193/sq.ft
323 Galway Road
Bunnlevel
· 1,496 sq.ft · 3 Bedrooms · 2 Baths · House
· Equipped kitchen · Parking
Bunnlevel · 1,496 sq.ft · 3 Bedrooms · 2 Baths · House · Equipped kitchen · Parking
Country Luxury Living on Over 1/2 Acre in Kelly Farms! Welcome to the stunning Adams Homes 2505 Ranch featuring 3 bedrooms & Office, 2.5 baths, and a finished 3-car garage in the highly desirable Kelly Farms community. This thoughtfully designed open-concept home combines upscale finishes with peaceful country living just minutes from Raven Rock State Park. The gourmet kitchen package is a true showstopper featuring Frigidaire Gallery stainless steel appliances, built-in wall oven and microwave, stainless range hood, cooktop, granite countertops, oversized island, and an enormous walk-in pantry perfect for storage and entertaining. The spacious dining area is beautifully accented with tray ceilings and crown moulding for an elegant touch. Retreat to the oversized primary suite featuring tray ceilings, crown moulding, and a spa-inspired bath complete with a soaking tub, large tiled walk-in shower, dual vanities, and an expansive walk-in closet. Spacious secondary bedrooms, designer fini
USD 290,000
31 Maple Leaf Court
View photo
House · for sale
USD 280,000
USD 192/sq.ft
Updated
31 Maple Leaf Court
Bunnlevel
· 1,453 sq.ft · 3 Bedrooms · 2 Baths · House
· Patio · Garden · Fireplace · Equipped kitchen · Parking
Bunnlevel · 1,453 sq.ft · 3 Bedrooms · 2 Baths · House · Patio · Garden · Fireplace · Equipped kitchen · Parking
Charming & move-in ready! Beautiful 3BR/2BA RANCH on large lot (just OVER HALF-ACRE) in well-established subdivision, Summerhill with NO HOA! An oversized covered front porch welcomes you into a bright, open layout with high ceilings and comfortable single-level living throughout. The SPACIOUS living room features a GAS FIREPLACE and flows effortlessly into the dining area and generously sized kitchen, offering ample cabinetry, plenty of counter space, breakfast bar & WALK-IN PANTRY. Tucked away at the rear of the home, the primary suite features two walk-in closets, soaking tub & separate walk-in shower. Two nicely sized secondary bedrooms on the opposite side of the home provide plenty of flexibility for HOME OFFICE space. Dedicated laundry room & attached 2-car garage. Step outside to a patio overlooking the FULLY FENCED backyard with plenty of room to entertain, relax or simply enjoy the outdoors. With no neighbors directly behind you, the property offers a level of space & privacy
USD 280,000
308 Black Duck Lot 86 Lane
View photo
House · for sale
USD 389,900
USD 165/sq.ft
308 Black Duck Lot 86 Lane
Bunnlevel
· 2,357 sq.ft · 4 Bedrooms · 2 Baths · House
· Equipped kitchen · Parking
Bunnlevel · 2,357 sq.ft · 4 Bedrooms · 2 Baths · House · Equipped kitchen · Parking
The Camellia floor plan CC2358. Upon entering the home, the foyer showcases a color-drenched board and batten accent wall, and a flex room with the garage entry located directly across from it. The entryway also leads to a mudroom with a stacked washer/dryer, a base cabinet, and access to a half-bath. The kitchen offers ample countertop space with a sink overlooking the great room, bar seating, cabinetry, pantry, and stainless steel appliances. The open great room provides easy access to the rear covered porch. Off the great room, the spacious first-floor primary suite is a peaceful retreat and features an en-suite bathroom with a dual quartz sink vanity, a walk-in shower, a private water closet, a linen closet, and a spacious walk-in closet. Upstairs offers a spacious loft with a linen closet, three bedrooms, a second laundry room, and a full bathroom. The exterior features low-maintenance vinyl siding, dimensional roof shingles, a spacious front porch, and smart keypad entry. Other h
USD 389,900
112 Fellow Drive
View photo
House · for sale
USD 325,000
USD 197/sq.ft
112 Fellow Drive
Bunnlevel
· 1,647 sq.ft · 3 Bedrooms · 2 Baths · House
· Patio · Garden · Fireplace · Equipped kitchen · Parking
Bunnlevel · 1,647 sq.ft · 3 Bedrooms · 2 Baths · House · Patio · Garden · Fireplace · Equipped kitchen · Parking
The Franklin C in Retreat at North Main offers a streamlined ranch layout designed for modern living. Expected to be ready in December 2026, this home features an open floor plan that centers around a functional kitchen island. The living room provides a warm gathering space anchored by a cozy fireplace. Retreat to the isolated primary suite, which includes a spa shower and a generous closet for organization. Outside, a covered patio invites you to relax and enjoy the backyard. With a two-car garage for extra storage and a location just one mile from Campbell University, this home balances comfort and convenience. You are minutes from US 421 and downtown Lillington, making every commute simple. Schedule your visit today!
USD 325,000
1224 Micro Tower Road
View photo
House · for sale
USD 310,000
USD 197/sq.ft
Updated
1224 Micro Tower Road
Bunnlevel
· 1,572 sq.ft · 3 Bedrooms · 2 Baths · House
· Garden · Fireplace · Parking
Bunnlevel · 1,572 sq.ft · 3 Bedrooms · 2 Baths · House · Garden · Fireplace · Parking
Welcome home! Built in 2022 and situated on a spacious half-acre lot, this beautifully maintained home offers 3 bedrooms, 2.5 baths, and plenty of room to enjoy both inside and out. The open living room features a cozy fireplace, creating a warm and inviting space for relaxing or entertaining. A two-car garage provides ample parking and storage, while the fully fenced backyard offers privacy and room to play, garden, or entertain. With the benefits of newer construction and a desirable lot, this home is ready for its next owner!
USD 310,000

Get email alerts

Don't miss out: be the first to know about new properties

The alert was correctly created

On subscribing you accept the conditions of use and the privacy policy
Alert
Receive new ads in your inbox
Save this search
Receive alerts for new listings

We'll send you an email when we have new properties for: "Houses for sale in Bunnlevel"

The alert was correctly created

Garner town, St Marys township Wake County North Carolina
Spring Lake town, Manchester township Cumberland County North Carolina
Get email alerts and be the first to see new listings
Required field
On subscribing I accept the terms of the privacy policy
Perfect! You'll soon start receiving new listings via email
Alert
Receive an email when we have new ads for Houses for sale in Bunnlevel
Save this search
Filters

Bedrooms

Size (sq.ft)

sq.ft
sq.ft

Price

USD
USD

Property type

Bathrooms

Clear all filters
Receive notifications when new entries are published.