1,246 houses for sale in Bunnlevel

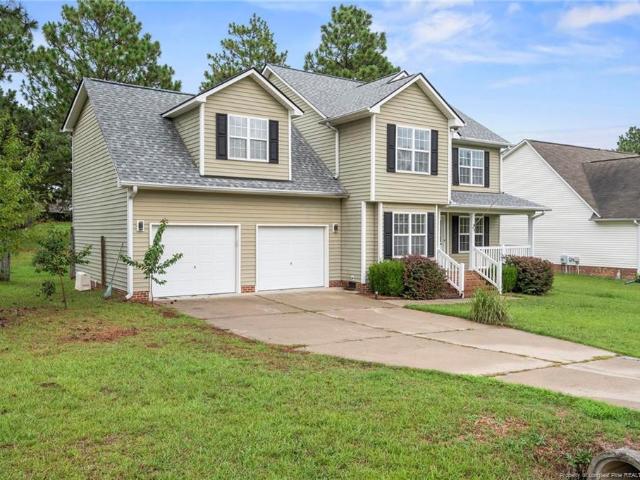
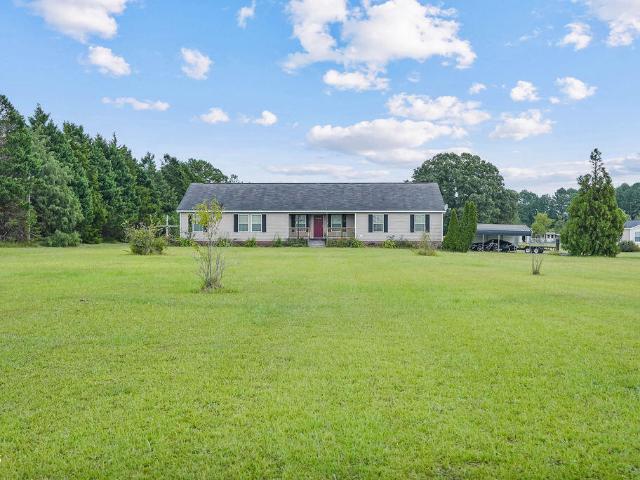
412 Joe Collins Road
View photo
House · for sale
USD 450,000
USD 160/sq.ft
412 Joe Collins Road
Bunnlevel
· 2,809 sq.ft · 3 Bedrooms · 2 Baths · House
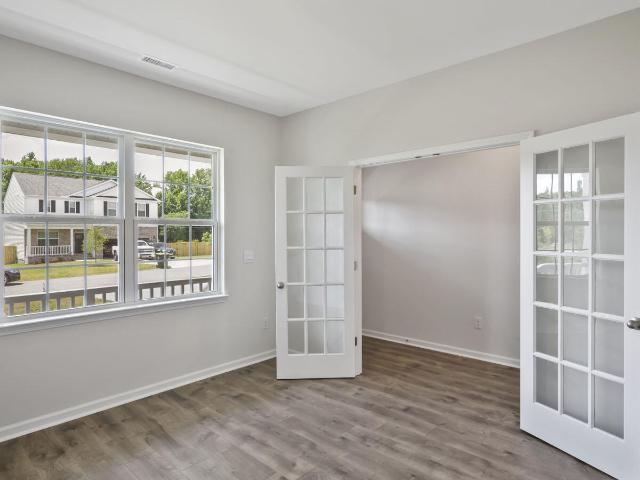
· Office room · Fireplace · Equipped kitchen
Bunnlevel · 2,809 sq.ft · 3 Bedrooms · 2 Baths · House · Office room · Fireplace · Equipped kitchen
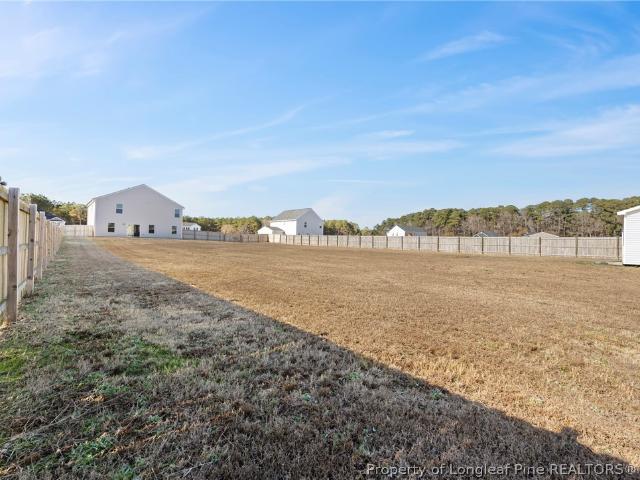
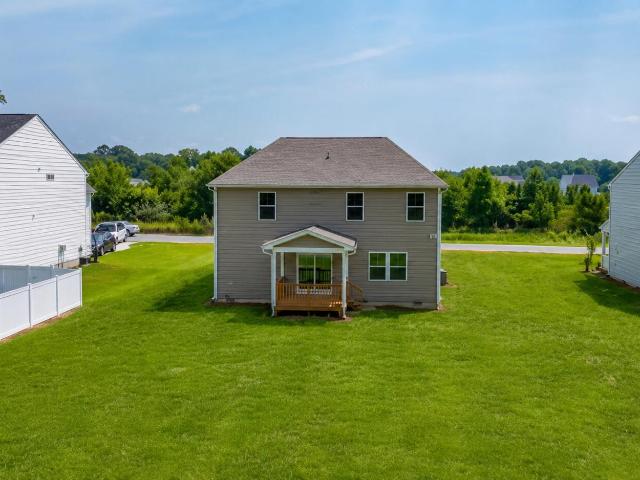
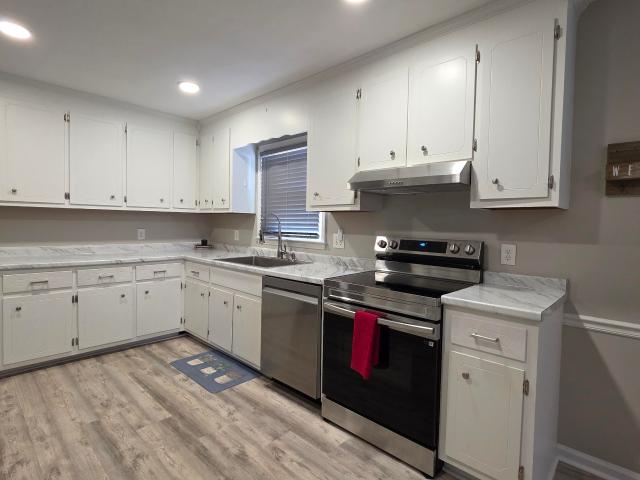
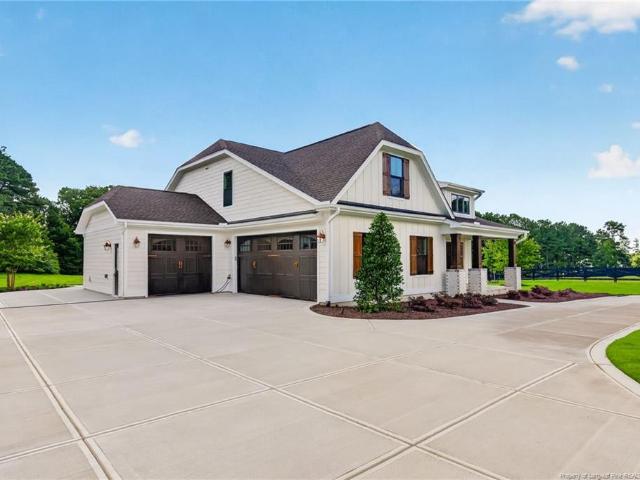
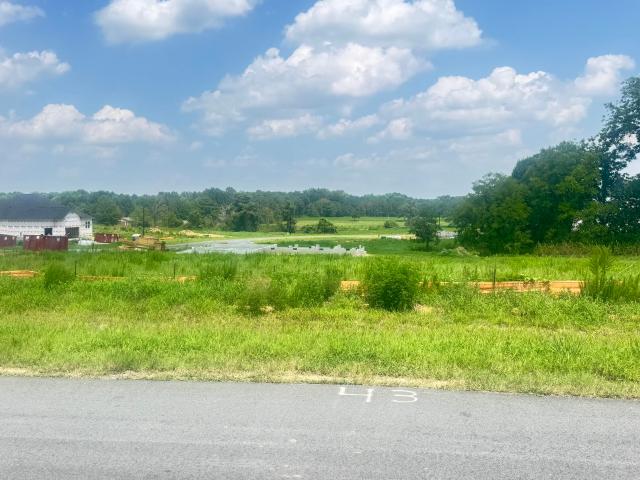
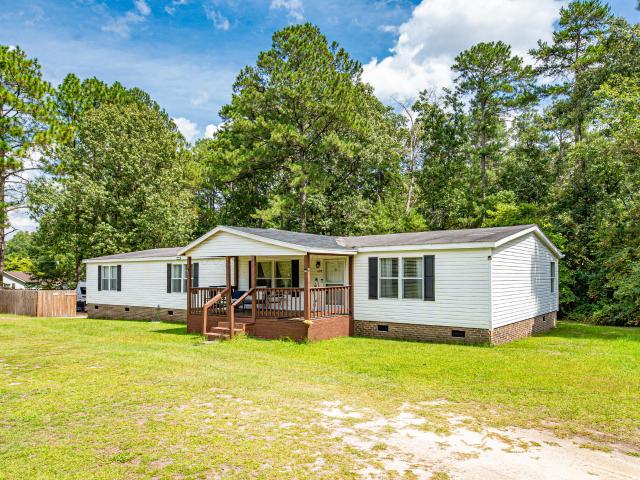
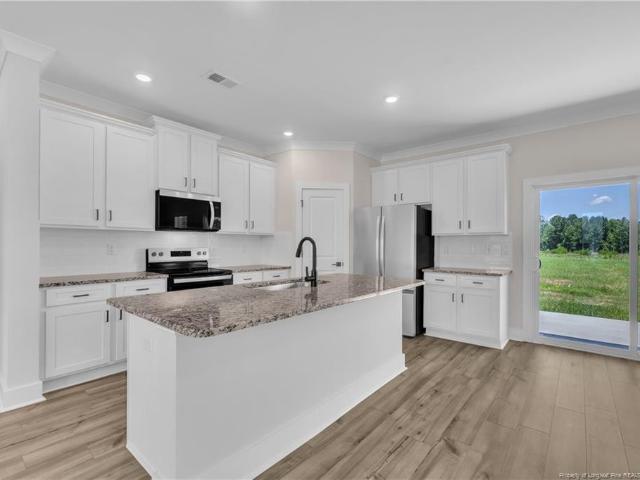
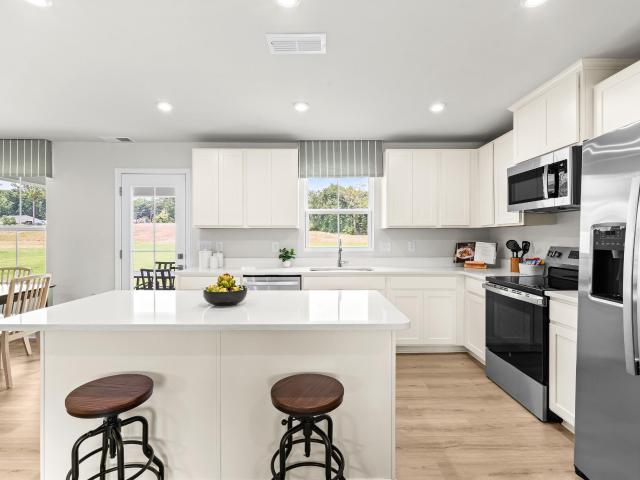
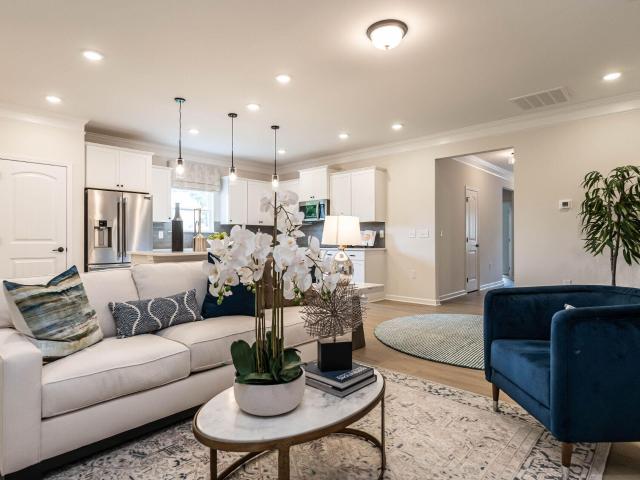
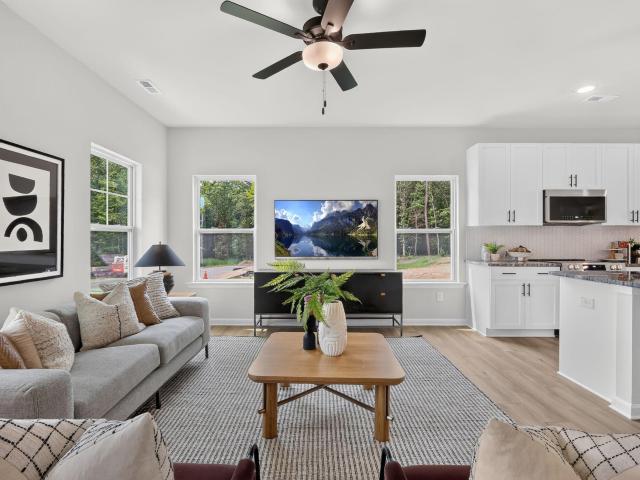
Country living with room to breathe! This inviting 3 acre Lillington property offers a peaceful rural setting with expansive open spaces, beautiful pond views, and plenty of room to enjoy the outdoors. Enjoy plenty of space with approximately 2800 sqft of living space, featuring 3 bedrooms, 2.5 bathrooms and an office. This well-maintained home also features a spacious kitchen with an abundance of cabinetry, generous counter space, and a large open area perfect for everyday living and entertaining. The comfortable living room offers plenty of natural light, a cozy fireplace, and a welcoming layout for gathering with family and friends. Outside, the property truly shines with wide-open grassy areas, mature trees, and a picturesque country setting. The aerial views showcase the property's sense of space and privacy while highlighting the peaceful pond view nearby. There's room for gardening, recreation, pets, hobbies, or simply enjoying the quiet surroundings. Conveniently located in the
USD 450,000
54 Evie Way
View photo
Townhouse · for sale
USD 242,935
USD 153/sq.ft
54 Evie Way
Bunnlevel
· 1,582 sq.ft · 3 Bedrooms · 2 Baths · Townhouse
· Patio · Equipped kitchen · Parking · Swimming pool
Bunnlevel · 1,582 sq.ft · 3 Bedrooms · 2 Baths · Townhouse · Patio · Equipped kitchen · Parking · Swimming pool
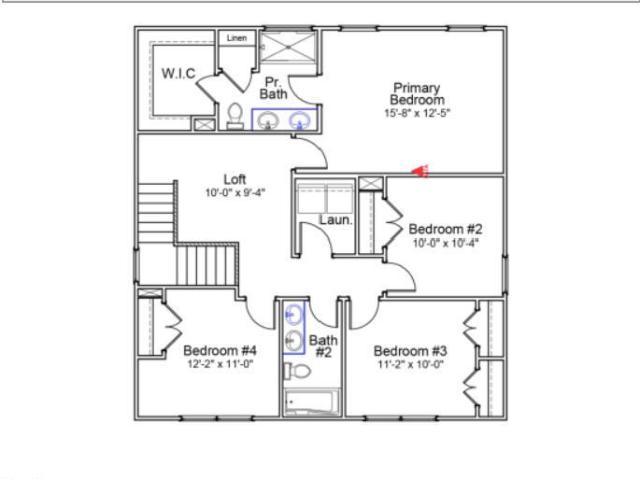
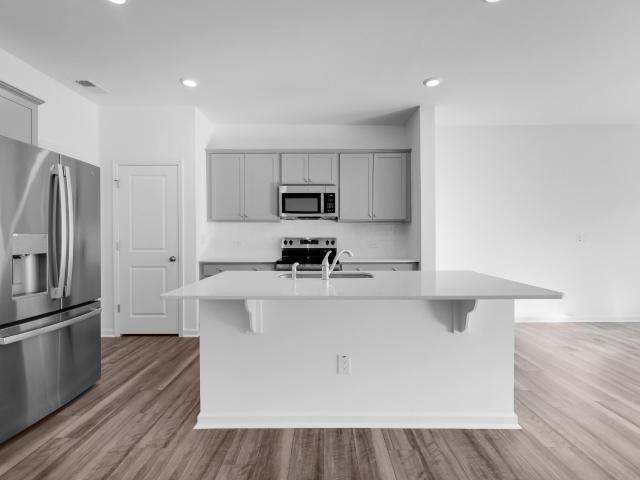
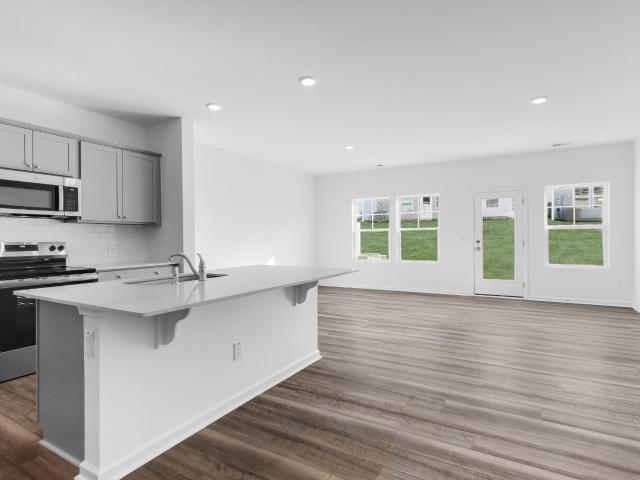
Welcome to the Cameron, a beautifully designed 3-bedroom, 2.5-bath townhome in the desirable Caitlin Crossing community. Offering approximately 1,592 sq. Ft. the open-concept main floor features a modern kitchen with pantry, a cozy dining area, and a spacious great room ideal for everyday living and entertaining. Upstairs, the owner's suite includes a large walk-in closet and private en-suite bath, while two additional bedrooms, a second full bath, and a conveniently located laundry room complete the second floor. Step outside to your private patio, perfect for relaxing or entertaining, and enjoy the convenience of a one-car garage. This townhome is part of the Designer Collection, offering stylish, functional two-story homes in a master-planned setting. Caitlin Crossing provides residents with community amenities including a saltwater pool with cabana and tot lot, combining relaxation and recreation. Located near hospitals, universities, shopping, dining, and entertainment, the commun
USD 242,935
34 Merlin Court
View photo
House · for sale
USD 335,000
USD 137/sq.ft
34 Merlin Court
Bunnlevel
· 2,433 sq.ft · 5 Bedrooms · 2 Baths · House
· Patio · Garden · Office room · Equipped kitchen
Bunnlevel · 2,433 sq.ft · 5 Bedrooms · 2 Baths · House · Patio · Garden · Office room · Equipped kitchen
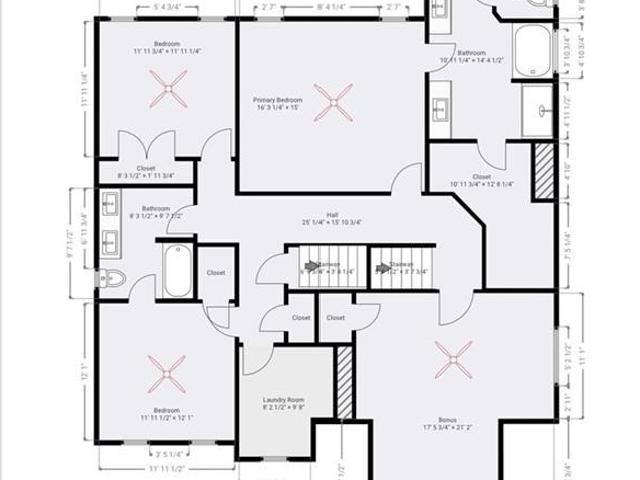
Step into comfort and modern style with this upgraded rental in Taylor’s Creek, where you get the best of a peaceful setting and an easy commute to Fayetteville, Dunn, and Fort Bragg. The main level offers an inviting open layout with a sunlit living area, a separate dining space, and a standout kitchen complete with a large island, custom tile backsplash, premium appliances, and generous cabinet storage. Upstairs, the spacious primary suite feels like a true getaway, joined by three additional bedrooms, two full bathrooms, a convenient laundry room, and a bonus media/flex room that can fit your lifestyle, office, game room, or cozy movie space. Outside, enjoy a fully fenced yard, an extended patio ideal for grilling and relaxing, and a two-story storage shed for extra space. Thoughtful updates like upgraded exterior lighting, new sinks, custom blinds, and fresh landscaping add the finishing touches to a home that’s move-in ready and made for easy living
USD 335,000
122 Harriette Court 68
View photo
House · for sale
USD 359,000
USD 129/sq.ft
122 Harriette Court 68
Bunnlevel
· 2,766 sq.ft · 4 Bedrooms · 2 Baths · House
· Garden · Office room · Equipped kitchen · Parking
Bunnlevel · 2,766 sq.ft · 4 Bedrooms · 2 Baths · House · Garden · Office room · Equipped kitchen · Parking
Set on approximately half an acre with mature tree lines in both the front and rear yards, this Telfair offers an appealing combination of privacy, flexibility, and spacious living. The main level features an open-concept kitchen, dining area, and family room, along with two versatile flex spaces that can accommodate a home office, formal dining room, or additional sitting area. Upstairs, four spacious bedrooms surround a generous loft that provides room for a media area, playroom, or second living space. A two-car garage adds convenient parking and storage. Located in Leander Lee Preserve near downtown Lillington, Campbell University, shopping, dining, and recreation. Schedule your private tour today
USD 359,000
1108 S 6th Street
View photo
House · for sale
USD 255,000
USD 209/sq.ft
1108 S 6th Street
Bunnlevel
· 1,216 sq.ft · 3 Bedrooms · 2 Baths · House
· Garden
Bunnlevel · 1,216 sq.ft · 3 Bedrooms · 2 Baths · House · Garden
Well-maintained 3-bedroom, 2-bath home offering approximately 1,222 sq ft on a spacious 0.29-acre lot in Lillington. This home features several recent improvements, including new flooring in the living room and all new appliances. The crawlspace has been professionally encapsulated and includes a dehumidifier. The property also offers a large backyard with a spacious storage shed, perfect for storing tools, lawn equipment, or converting into a workshop or hobby space. Conveniently located with an easy commute to Campbell University and just minutes from downtown Lillington's shops and restaurants, this home combines comfort, updates, and a great location
USD 255,000
61 Griffin Road
View photo
House · for sale
USD 824,900
USD 277/sq.ft
61 Griffin Road
Bunnlevel
· 2,971 sq.ft · 4 Bedrooms · 3 Baths · House
· Patio · Fireplace · Equipped kitchen · Parking
Bunnlevel · 2,971 sq.ft · 4 Bedrooms · 3 Baths · House · Patio · Fireplace · Equipped kitchen · Parking
Absolutely stunning new construction on 3.5 acres! This exceptional 4BR/3BA home offers 2,977 heated sq. Ft. of thoughtfully designed living space with high-end finishes throughout. The open-concept layout features a spacious family room with a gas fireplace, Carolina room, dedicated hobby room, and an incredible chef's kitchen with a large island, walk-in pantry, and abundant cabinetry. The luxurious owner's suite is a true retreat with two walk-in closets and a spa-inspired bath featuring a full-size laundry room for ultimate convenience. Additional highlights include a zero-entry shower, custom built-ins, mudroom, 3-car side-entry garage, and covered patio overlooking the expansive 3.5-acre homesite. This one-of-a-kind property perfectly blends timeless design, functionality, and peaceful country living. Be sure to review the Listing Features document in the Documents tab for a complete list of the home's exceptional upgrades and custom features—you won't want to miss everything thi
USD 824,900
102 Appleseed Drive
View photo
House · for sale
USD 349,205
USD 196/sq.ft
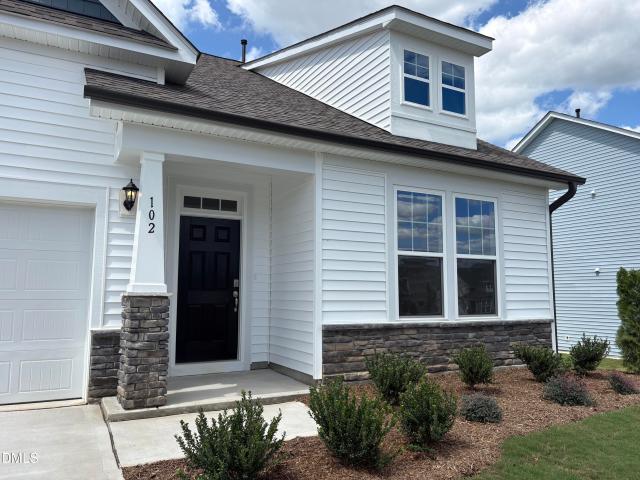
102 Appleseed Drive
Bunnlevel
· 1,776 sq.ft · 3 Bedrooms · 2 Baths · House
· Garden · Office room · Fireplace · Equipped kitchen
Bunnlevel · 1,776 sq.ft · 3 Bedrooms · 2 Baths · House · Garden · Office room · Fireplace · Equipped kitchen
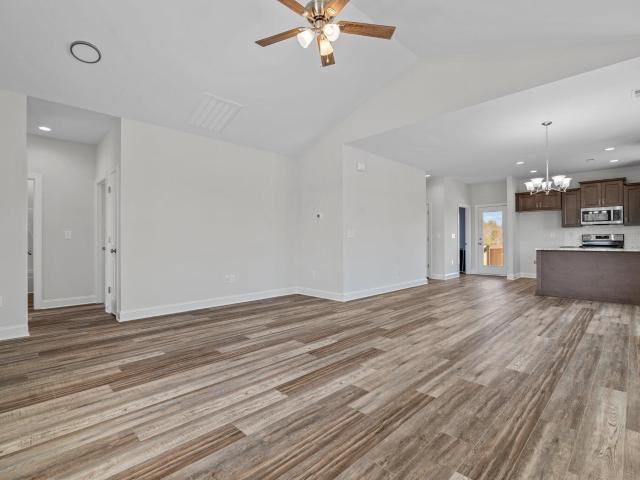
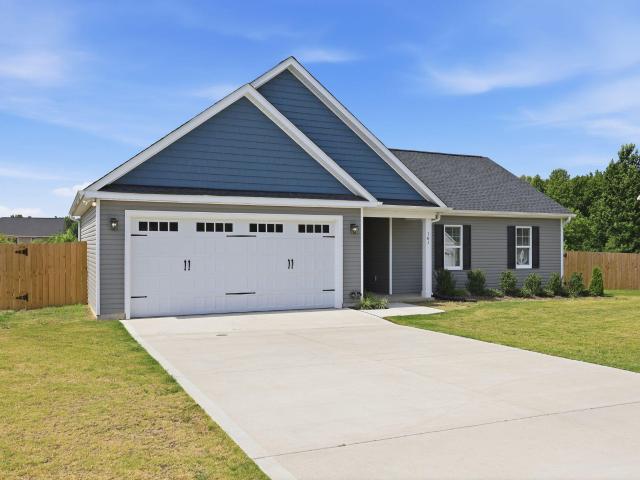
Welcome to The Cooper, a beautifully designed ranch-style home offering easy single-level living with 1,777 square feet of thoughtfully planned space. This 3-bedroom, 2-bath home sits on an approximately 0.30-acre lot with a sizable backyard, offering plenty of room to relax, entertain, and enjoy the outdoors. The open and inviting living areas are anchored by a gas fireplace, creating a warm focal point for everyday living. The gourmet kitchen features double wall ovens and an electric cooktop, providing plenty of space for cooking and entertaining. The spacious primary suite offers a private retreat with a well-appointed bath featuring a tiled shower and built-in bench. Two additional bedrooms provide flexibility for guests, a home office, or additional living space. Enjoy your morning coffee or evening downtime on the screened rear porch overlooking the backyard. With its convenient one-level layout, spacious lot, and desirable features, The Cooper offers comfortable, functional liv
USD 349,205
66 Ravenwind Lane
View photo
House · for sale
USD 285,000
USD 203/sq.ft
66 Ravenwind Lane
Bunnlevel
· 1,399 sq.ft · 3 Bedrooms · 2 Baths · House
Bunnlevel · 1,399 sq.ft · 3 Bedrooms · 2 Baths · House
Lovely Cedar Plan. No hoa! 3 bed 2 bath ranch home on almost an acre! This home is almost ready and waiting for you! Enjoy peaceful surroundings and lots of space to make it your own personal retreat. Conveniently located just outside of Lillington and local to shopping, restaurants, and beautiful parks
USD 285,000
545 Colonial Hills Drive
View photo
House · for sale
USD 335,000
USD 168/sq.ft
545 Colonial Hills Drive
Bunnlevel
· 1,991 sq.ft · 3 Bedrooms · 2 Baths · House
Bunnlevel · 1,991 sq.ft · 3 Bedrooms · 2 Baths · House
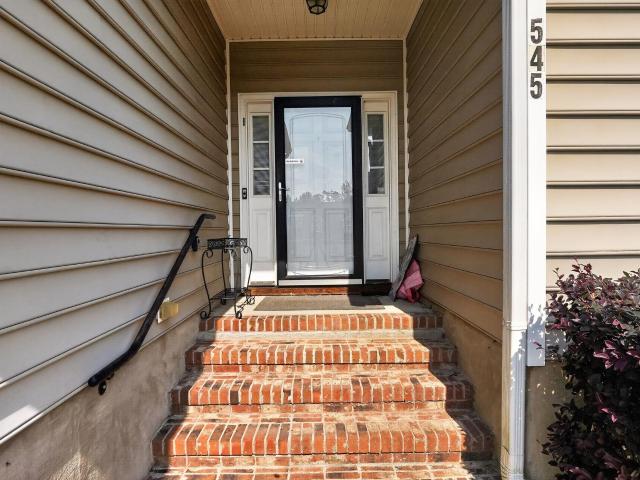
Looking for better than new construction with no HOA in one of Lillington's most sought after neighborhoods? If you said YES then you've found it! This 2,000 sqft home offer 2 full bathrooms and 4 bedrooms including a primary on main and flex room upstairs. This house offers all the modern amenities you'd hope for including a large corner lot (the best lot in the neighborhood). This home has been priced to sell and owner's preferred lender is offering an incentive towards closing costs! Schedule your showing today and see all that this home has to offer for yourself!
USD 335,000
330 Gregory Village Drive
View photo
House · for sale
USD 277,000
USD 197/sq.ft
330 Gregory Village Drive
Bunnlevel
· 1,399 sq.ft · 3 Bedrooms · 2 Baths · House
· Garden · Equipped kitchen · Parking
Bunnlevel · 1,399 sq.ft · 3 Bedrooms · 2 Baths · House · Garden · Equipped kitchen · Parking
Experience easy single-story living in the Carter C at Gregory Village. This ranch home, ready in October 2026, begins with a welcoming front porch. Inside, the open floor plan connects the living room to a gourmet kitchen featuring quartz countertops, an oversized kitchen island, and plenty of cabinetry. With three bedrooms on one level, the layout is designed for convenience and flow. The primary suite offers a private retreat, while the two-car garage provides ample storage. Outside, enjoy a partially fenced yard perfect for relaxing. Located in Lillington, you are a short drive from Campbell University and an easy commute to Fort Bragg. Local shopping and dining are just minutes away. Come see how this home combines quality finishes with functional design. Schedule your visit today!
USD 277,000
272 Shiloh Drive
View photo
House · for sale
USD 296,900
USD 195/sq.ft
272 Shiloh Drive
Bunnlevel
· 1,518 sq.ft · 3 Bedrooms · 2 Baths · House
· Parking · Equipped kitchen
Bunnlevel · 1,518 sq.ft · 3 Bedrooms · 2 Baths · House · Parking · Equipped kitchen
Outstanding new construction home. Minutes from quaint downtown Lillington and fantastic hiking at Raven Rock State Park! Your buyers will love this plan! 3 bedrooms and 2 bath ranch home. Granite countertop in open kitchen & tile backsplash. SS appliances including refrigerator! And washer & dryer! 2 car garage! 2-10 year warranty. Listing broker has ownership interest. GPS 877 Holder Road
USD 296,900
268 Double Barrel Street
View photo
House · for sale
USD 345,000
USD 141/sq.ft
268 Double Barrel Street
Bunnlevel
· 2,433 sq.ft · 4 Bedrooms · 2 Baths · House
· Garden · Office room · Parking
Bunnlevel · 2,433 sq.ft · 4 Bedrooms · 2 Baths · House · Garden · Office room · Parking
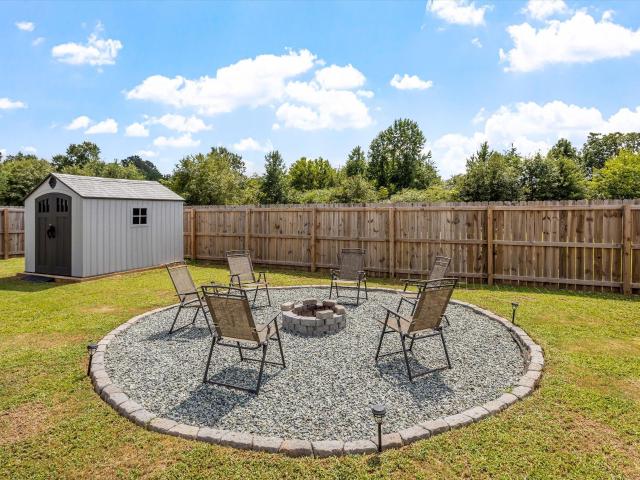
This move-in ready home is just a couple of years old and offers the best of both worlds the feel and benefits of newer construction without having to wait through the timeline. Sitting on almost an acre of land, this 4 bed, 2.5-bath home offers plenty of space both inside and out, along with a 2-car garage and a shed for storage. Work from home? Need an extra space for hobbies? This home offers an office space on the main level as well. The beautiful wood fenced in backyard provides a private space to enjoy the 3/4 acre of land this home offers. Gather around the stone fire pit with friends and family and start your dreamy vegetable garden! Conveniently located near downtown Lillington, Campbell University, the Cape Fear River, and local dining and shops. If you're looking for a newer, move-in ready home with plenty of land along with a convenient location, this one is ready for you! Tour today
USD 345,000
68 Bunting Drive
View photo
House · for sale
USD 439,499
USD 130/sq.ft
68 Bunting Drive
Bunnlevel
· 3,380 sq.ft · 3 Bedrooms · 3 Baths · House
· Garden · Equipped kitchen
Bunnlevel · 3,380 sq.ft · 3 Bedrooms · 3 Baths · House · Garden · Equipped kitchen
Triple take. Three Bathrooms, Three Floors, and over Three Thousand Square Feet. Come see this beautiful home with lots of room, three full bathrooms, a bonus room, and a finished third-floor flex space, offering exceptional versatility across three finished levels. Located on an oversized corner lot, this home features a fenced-in yard perfect for pets, plus a storage shed for added convenience. The main level offers a formal dining room and an open-concept layout with an oversized kitchen island overlooking the living and eat-in kitchen areas. The kitchen is complete with granite countertops, a built-in desk, and a large pantry. A guest room and full bathroom are also located on the first floor. Enjoy outdoor living on the oversized screened-in porch or relax under the pergola. Upstairs, you’ll find a spacious primary suite with dual vanities, garden tub, separate shower, and large closet. Along with additional bedrooms, a full bath, bonus room with closet, and a large laundry room.
USD 439,499
288 Sonora Drive
View photo
House · for sale
USD 345,000
USD 130/sq.ft
288 Sonora Drive
Bunnlevel
· 2,648 sq.ft · 4 Bedrooms · 3 Baths · House
· Garden · Office room · Deck · Equipped kitchen · Parking
Bunnlevel · 2,648 sq.ft · 4 Bedrooms · 3 Baths · House · Garden · Office room · Deck · Equipped kitchen · Parking
Recently updated 4 bed, 3 full bath home with a HUGE bonus room and 2-car garage! Lovely upgrades throughout, including LVP flooring in the living and dining rooms and fresh paint. The kitchen features brand-new appliances and a perfect eat-in space with bay windows. Primary bedroom is on the main floor with brand-new carpet, a dual vanity, and both a garden tub and walk-in shower. A guest bedroom is also on the main level with a full bath. Two more bedrooms upstairs share a full bath and have new carpet, and one includes an office nook. The bonus room is generously sized and makes a great playroom! Enjoy the large deck, perfect for grilling, plus plenty of backyard space. Don't miss out!
USD 345,000
64 Killarney Avenue
View photo
House · for sale
USD 456,100
USD 175/sq.ft
64 Killarney Avenue
Bunnlevel
· 2,594 sq.ft · 3 Bedrooms · 3 Baths · House
· Garden · Office room · Gym · Equipped kitchen
Bunnlevel · 2,594 sq.ft · 3 Bedrooms · 3 Baths · House · Garden · Office room · Gym · Equipped kitchen
Enjoy effortless living in this beautifully designed open-concept home, where the gourmet kitchen seamlessly connects to the main living area. Ideal for both everyday living and entertaining. The kitchen features stainless steel appliances, Quartz countertops, a large center island, and a stylish ceramic tile backsplash. The thoughtfully designed split floor plan offers added privacy, with the primary suite located on one side of the home and two secondary bedrooms with a full bath on the opposite side. The spacious primary bedroom showcases a tray ceiling, crown molding, and a ceiling fan, while the luxurious ensuite bath includes a separate tiled shower and a relaxing garden tub. Upstairs, a versatile bonus room provides the perfect space for a media room, home office, gym, or flex space to suit your needs. An additional Flex space and full bath upstairs offer even more flexibility. With its generous layout and adaptable spaces, this home offers both comfort and functionality in a we
USD 456,100
163 Thomas Trail 8
View photo
House · for sale
USD 297,000
USD 164/sq.ft
163 Thomas Trail 8
Bunnlevel
· 1,808 sq.ft · 4 Bedrooms · 2 Baths · House
· Office room · Equipped kitchen · Parking
Bunnlevel · 1,808 sq.ft · 4 Bedrooms · 2 Baths · House · Office room · Equipped kitchen · Parking
Welcome to the Guilford in Leander Lee Preserve, a thoughtfully designed new home offering four bedrooms, two-and-a-half bathrooms, and approximately 1,816 square feet on a spacious homesite. A flexible room near the entrance can serve as a home office, formal dining room, study, or hobby space. The kitchen features a walk-in pantry and opens directly to the dining and family rooms, creating an inviting layout for daily living and entertaining. Upstairs, the private primary suite is joined by three secondary bedrooms and a conveniently located laundry room. A two-car garage provides parking and additional storage. The generous homesite offers valuable outdoor space and added separation from neighboring properties. Located in a peaceful Lillington setting near downtown, Campbell University, shopping, dining, recreation, and the scenic Cape Fear River. Schedule your private tour today
USD 297,000
499 Nursery Road
View photo
House · for sale
USD 270,000
USD 114/sq.ft
499 Nursery Road
Bunnlevel
· 2,368 sq.ft · 3 Bedrooms · 2 Baths · House
· Office room · Deck · Equipped kitchen
Bunnlevel · 2,368 sq.ft · 3 Bedrooms · 2 Baths · House · Office room · Deck · Equipped kitchen
Renovated in 2023 and well maintained, this spacious 3-bedroom, 2-bath home offers an open floor plan on a full acre with no HOA! The thoughtfully designed layout features a living room, den, and versatile flex room, providing plenty of space and flexibility to fit your lifestyle, whether used as a home office, playroom, hobby space, or additional living area. The kitchen is equipped with a large island, generous pantry, and designated bar area, making everyday living and entertaining a breeze. Each bedroom offers ample closet space, while the primary suite features a walk-in closet and private bath with a soaking tub and double vanity. Vinyl flooring throughout provides a clean, cohesive, and low-maintenance finish. Step outside to enjoy the covered front porch, two back decks, and storage shed. With a full acre to enjoy and no HOA restrictions, there's plenty of room for outdoor activities, entertaining, gardening, or simply enjoying the space. This home offers a wonderful blend of c
USD 270,000
132 Teepee Drive
View photo
House · for sale
USD 338,900
USD 214/sq.ft
132 Teepee Drive
Bunnlevel
· 1,582 sq.ft · 3 Bedrooms · 2 Baths · House
· Equipped kitchen
Bunnlevel · 1,582 sq.ft · 3 Bedrooms · 2 Baths · House · Equipped kitchen
Step into style and comfort with this beautifully designed 3-bedroom, 2-bath home featuring a bright open-concept layout perfect for modern living. The kitchen is a true standout, showcasing sleek granite countertops, stainless steel appliance, and generous counter space. Ideal for cooking, entertaining, and everything in between. Enjoy seamless flow from room to room, creating a welcoming atmosphere you'll love coming home to! Boone Trail Village is an exciting new community offering spacious homes on large lots, providing perfect balance of comfort and tranquility. This community is ideal for those looking to escape the hustle and bustle of city life while still enjoying convenient access to nearby amenities. Additionally, Fort Bragg is just minutes down the road offering an easy commute!
USD 338,900
50 Gianna Drive
View photo
House · for sale
USD 302,985
USD 159/sq.ft
50 Gianna Drive
Bunnlevel
· 1,894 sq.ft · 4 Bedrooms · 2 Baths · House
· Garden · Office room · Equipped kitchen · Parking
Bunnlevel · 1,894 sq.ft · 4 Bedrooms · 2 Baths · House · Garden · Office room · Equipped kitchen · Parking
To be built. Welcome to the Cedar at Partridge Village by Ryan Homes in Lillington, NC. This open-concept 1,903-square-foot home features 4 bedrooms, 2.5 baths, and a 2-car garage. The main level offers a seamless flow between the spacious living room and the modern kitchen, which is equipped with an electric range, all kitchen appliances included, a large kitchen island with granite countertops, and beautiful truffle-colored cabinets. A versatile flex space on the first floor is perfect for a home office, playroom, or whatever best suits your lifestyle. Upstairs, you'll find four bedrooms, including a spacious primary suite with a walk-in closet and a generous bathroom featuring a double-vanity top and walk-in shower. The three additional bedrooms provide plenty of space for everyone. The second-floor laundry room comes equipped with a washer and dryer, saving you money from day one. Enjoy the back yard from your covered porch. Partridge Village is ideally located near the new I-540 a
USD 302,985
81 Merlin Court
View photo
House · for sale
USD 299,400
USD 156/sq.ft
81 Merlin Court
Bunnlevel
· 1,916 sq.ft · 4 Bedrooms · 2 Baths · House
· Patio · Garden
Bunnlevel · 1,916 sq.ft · 4 Bedrooms · 2 Baths · House · Patio · Garden
8,000 use as you choose credit! A Country Beauty with design upgrades on over 1.5 acres! This move-in ready 4 bedroom, 2.5 bathroom home has all common areas downstairs, with bedrooms and laundry upstairs! Design updates include LVP flooring throughout the bottom floor, updated lighting fixtures, 2' blinds throughout, and accent walls and interior paint. Primary suite includes bathroom ensuite with double vanities, walk-in shower, and walk-in closet. Enjoy outdoor entertaining in your huge backyard with extended back patio. Upgraded french door, double-freezer refrigerator, and Washer/Dryer included! Located LESS than 30 minutes from All American ACP, and just 50 minutes from the heart of Raleigh, this rural location is both practical and great for lifestyle! USDA-loan eligible
USD 299,400
83 Chardonnay Drive
View photo
House · for sale
USD 329,990
USD 197/sq.ft
83 Chardonnay Drive
Bunnlevel
· 1,668 sq.ft · 3 Bedrooms · 2 Baths · House
· Patio · Garden · Equipped kitchen
Bunnlevel · 1,668 sq.ft · 3 Bedrooms · 2 Baths · House · Patio · Garden · Equipped kitchen
Smith Douglas Homes proudly presents the Bradley E plan at Dry Creek Village. This home is under construction, estimated completion, october. Representational photos-house under construction. Experience the ease of single-level living in this beautifully designed ranch home featuring 3 spacious bedrooms and a private owner's suite tucked away at the rear of the home. Timeless brick accents create inviting curb appeal, while the open-concept layout is perfect for everyday living and entertaining. The kitchen showcases granite countertops, 36-inch cabinetry, a stylish tile backsplash, and a large center island overlooking the dining area and family room. A covered patio extends your living space outdoors, creating the perfect place to relax or entertain. Luxury vinyl plank flooring enhances the main living areas, while plush carpet adds comfort to the bedrooms. The owner's suite features dual quartz vanities, a garden tub/shower combination, and direct access to the laundry room for adde
USD 329,990
467 Matthew Meadow Lane
View photo
House · for sale
USD 284,545
USD 197/sq.ft
467 Matthew Meadow Lane
Bunnlevel
· 1,442 sq.ft · 3 Bedrooms · 2 Baths · House
· Equipped kitchen
Bunnlevel · 1,442 sq.ft · 3 Bedrooms · 2 Baths · House · Equipped kitchen
Welcome home to this beautifully designed ENERGY STAR certified KB Home 1446 floor plan, perfectly situated on an expansive over half-acre homesite with a view! Offering the ideal blend of comfort, efficiency, and modern style, this thoughtfully crafted home lives larger than its square footage with an open-concept layout designed for today's lifestyle. The heart of the home features a stunning kitchen complete with a spacious center island, elegant white 42-inch cabinets, and a stylish white tile backsplash that creates a bright, timeless look. Overlooking the dining and living areas, this space is perfect for entertaining guests or enjoying everyday life. Throughout the home, you'll appreciate soaring 9-foot ceilings that create an open, airy feel. Durable vinyl flooring flows seamlessly through the entry, kitchen, dining, and living areas, while plush carpeting adds comfort to all bedrooms. The private primary suite offers a relaxing retreat and includes a ceiling fan for added comf
USD 284,545
40 Cottonade Circle
View photo
House · for sale
USD 355,000
USD 145/sq.ft
40 Cottonade Circle
Bunnlevel
· 2,443 sq.ft · 3 Bedrooms · 2 Baths · House
· Equipped kitchen · Swimming pool
Bunnlevel · 2,443 sq.ft · 3 Bedrooms · 2 Baths · House · Equipped kitchen · Swimming pool
40 Cottonade Circle offer 3 beds, large bonus room with closet, and 2 and one-half baths. Now the really fun stuff! Don't miss out on this better than new home's added perks including: detached storage building, no HOA, and over half acre lot! Upstairs you'll find the primary suite featuring a bath with separate sinks, soaker tub and a large walk-in closet. The additional guest rooms as well as full guest bath are also located on the second floor. The bonus room is HUGE! This room is large enough to accommodate the entire crowd from the party, the sleepover, or use it a 4th bedroom! En suite you'll love the extra space, with built-ins for office use/workspace. Downstairs, the hardwoods in the dining room and kitchen will dazzle your guests. The updates in this kitchen including wine fridge and additional upgraded lighting are better than new construction. Take it outside for the barbecue and lounge in the pool while someone else grills out for you!
USD 355,000
49 Hawley Glen Drive
View photo
House · for sale
USD 330,490
USD 152/sq.ft
49 Hawley Glen Drive
Bunnlevel
· 2,174 sq.ft · 3 Bedrooms · 2 Baths · House
· Parking
Bunnlevel · 2,174 sq.ft · 3 Bedrooms · 2 Baths · House · Parking
Welcome to 49 Hawley Glen Drive at Hawley Glen! The Penwell features 3 Bedrooms, 2.5 Bathrooms, 2 car garage and 2,175 sq ft. Come home to Hawley Glen in Lillington, NC, and ideally situated less than a mile from US-401 off Old Coats Road, Hawley Glen offers the perfect blend of comfort, convenience, and small-town charm. This thoughtfully designed community features just 38 exclusive homesites with a collection of beautiful single-family homes on spacious homesites, all surrounded by natural beauty and crafted for everyday living. Enjoy the best of both worlds at Hawley Glen-peaceful community living paired with easy access to nearby shopping, dining, and major roadways. Whether you're buying your first home or beginning a new chapter, this welcoming community is designed to help you feel right at home from day one. Outdoor enthusiasts will appreciate the area's abundance of recreational opportunities, including nearby Raven Rock State Park and Anderson Creek County Park, where scenic
USD 330,490
3715 S River Road
View photo
House · for sale
USD 999,000
USD 186/sq.ft
3715 S River Road
Bunnlevel
· 5,350 sq.ft · 3 Bedrooms · 3 Baths · House
· Office room
Bunnlevel · 5,350 sq.ft · 3 Bedrooms · 3 Baths · House · Office room
Discover this extensively renovated custom home, perfectly blending luxury, privacy, and modern convenience on nearly 5 acres of picturesque land in Lillington. With 5,359 square feet of thoughtfully designed living space and no HOA restrictions, this exceptional property allows you to embrace the freedom of country living without sacrificing comfort or style. Step inside to find a spacious, open-concept interior that has been meticulously updated with high-end finishes throughout. The main level features all bedrooms for easy accessibility, making it ideal for families and those seeking one-level living. While officially listed as a 3-bedroom home with a matching septic system, the layout includes two additional versatile rooms upstairs. Transform these spaces into extra bedrooms, a home office, a fitness studio, or whatever your heart desires, offering endless possibilities for future expansion. Outside, you'll find your own private retreat. The grounds feature direct access to a bea
USD 999,000
270 Galway Road
View photo
House · for sale
USD 512,300
USD 141/sq.ft
270 Galway Road
Bunnlevel
· 3,627 sq.ft · 4 Bedrooms · 3 Baths · House
· Garden · Office room · Fireplace · Equipped kitchen
Bunnlevel · 3,627 sq.ft · 4 Bedrooms · 3 Baths · House · Garden · Office room · Fireplace · Equipped kitchen
Welcome to the stunning 3629 Plan in Kelly Farms, perfectly situated on over 1/2 an acre and just minutes from Raven Rock State Park and the Cape Fear River! This spacious home offers 4 bedrooms, office/flex room, and a large bonus room, providing plenty of space for work, play, and everyday living. The gourmet kitchen package is a true showstopper, featuring Frigidaire Gallery stainless steel appliances, built-in wall oven and microwave, cooktop, range hood, granite countertops, abundant cabinetry, and a large peninsula that opens to the expansive family room. The family room is highlighted by a beautiful marble fireplace, creating a warm and inviting gathering space. Entertain with ease in the elegant formal dining room featuring Adams Homes' signature upgrades including a tray ceiling, crown molding, and wainscoting. A spacious breakfast area offers additional room for casual dining and overlooks the backyard. The luxurious first-floor primary suite is a private retreat with a spa-i
USD 512,300
294 Arbor Crest Lane
View photo
House · for sale
USD 249,900
USD 216/sq.ft
294 Arbor Crest Lane
Bunnlevel
· 1,152 sq.ft · 3 Bedrooms · 2 Baths · House
· Equipped kitchen
Bunnlevel · 1,152 sq.ft · 3 Bedrooms · 2 Baths · House · Equipped kitchen
Welcome home to this charming ranch-style home in Arbor Crest. This house offers comfort and style thoughtfully designed for easy one level living. Beautiful hardwood floors through out main living area, kitchen and master bedroom. Secondary bedrooms are carpet and bathrooms feature ceramic tile. The kitchen features quartz countertops and stainless steel appliances, making it both functional and inviting. The vaulted ceiling in the family room adds an open airy feel to the living space creating the perfect setting for relaxing and entertaining. Situated on over half an acre, this property offers plenty of outdoor space. With its combination of desirable finishes, comfortable layout, and spacious setting, this ranch home is a must see! Conveniently located to Campbell University, Raleigh and Fayetteville
USD 249,900
47 Evie Way
View photo
Townhouse · for sale
USD 231,935
USD 146/sq.ft
47 Evie Way
Bunnlevel
· 1,582 sq.ft · 3 Bedrooms · 2 Baths · Townhouse
· Patio · Equipped kitchen · Parking · Swimming pool
Bunnlevel · 1,582 sq.ft · 3 Bedrooms · 2 Baths · Townhouse · Patio · Equipped kitchen · Parking · Swimming pool
Welcome to the Cameron, a beautifully designed 3-bedroom, 2.5-bath townhome in the desirable Caitlin Crossing community. Offering approximately 1,592 sq. Ft. the open-concept main floor features a modern kitchen with pantry, a cozy dining area, and a spacious great room ideal for everyday living and entertaining. Upstairs, the owner's suite includes a large walk-in closet and private en-suite bath, while two additional bedrooms, a second full bath, and a conveniently located laundry room complete the second floor. Step outside to your private patio, perfect for relaxing or entertaining, and enjoy the convenience of a one-car garage. This townhome is part of the Designer Collection, offering stylish, functional two-story homes in a master-planned setting. Caitlin Crossing provides residents with community amenities including a saltwater pool with cabana and tot lot, combining relaxation and recreation. Located near hospitals, universities, shopping, dining, and entertainment, the commun
USD 231,935
161 Jones Creek Lane
View photo
House · for sale
USD 306,999
USD 217/sq.ft
Updated
161 Jones Creek Lane
Bunnlevel
· 1,410 sq.ft · 3 Bedrooms · 2 Baths · House
· Patio · Fireplace · Equipped kitchen · Parking
Bunnlevel · 1,410 sq.ft · 3 Bedrooms · 2 Baths · House · Patio · Fireplace · Equipped kitchen · Parking
Welcome to 161 Jones Creek Lane in Lillington! This nearly new Bailey plan by Signature Home Builders is less than one year old and offers the ease of one-level living with 3 bedrooms and 2 full baths. The open and inviting layout features durable LVP flooring throughout the main traffic areas, a spacious kitchen with granite countertops and tile backsplash, a center island, stainless steel appliances, and a stainless steel refrigerator. The family room is warm and welcoming with a gas-log fireplace and beautifully trimmed out hearth. Additional highlights include 2-inch white faux-wood blinds throughout, gutters, a rear patio, a 6-foot wood privacy fence, and a two-car garage that walks in directly to the laundry room. Conveniently located between Sanford and Lillington and just 8 miles from Raven Rock State Park, this move-in-ready home offers comfort, style, and a great location!
USD 306,999
207 Eagle Rock Drive
View photo
House · for sale
USD 339,700
USD 184/sq.ft
207 Eagle Rock Drive
Bunnlevel
· 1,841 sq.ft · 4 Bedrooms · 2 Baths · House
· Garden · Deck · Equipped kitchen
Bunnlevel · 1,841 sq.ft · 4 Bedrooms · 2 Baths · House · Garden · Deck · Equipped kitchen
Imagine settling into life on almost an acre in Duncan's Creek, one of Lillington's most inviting new home communities, in a brand new Wilson, built just for you. Homesite 92 at 207 Eagle Rock Drive offers 0.79 acres of space to spread out, garden, or simply enjoy quiet evenings on the covered front porch. This to-be-built home puts you in the driver's seat of the entire building journey, with an estimated completion of early 2027. Step inside and the open floor plan welcomes you. The kitchen, cafe, and family room flow together as one bright, connected space, ideal for cooking, entertaining, or simply spending time together without feeling boxed in. The kitchen features a center island for extra prep space and casual seating, while the adjoining cafe catches extra daylight through an added window. The family room has space to spread out, and two extra windows keep the open feeling and sunlit flowing in. Step out back to the deck for morning coffee or evening conversation. Upstairs is
USD 339,700

Get email alerts

Don't miss out: be the first to know about new properties

The alert was correctly created

On subscribing you accept the conditions of use and the privacy policy
Alert
Receive new ads in your inbox
Save this search
Receive alerts for new listings

We'll send you an email when we have new properties for: "Houses for sale in Bunnlevel"

The alert was correctly created

Garner town, St Marys township Wake County North Carolina
Spring Lake town, Manchester township Cumberland County North Carolina
Get email alerts and be the first to see new listings
Required field
On subscribing I accept the terms of the privacy policy
Perfect! You'll soon start receiving new listings via email
Alert
Receive an email when we have new ads for Houses for sale in Bunnlevel
Save this search
Filters

Bedrooms

Size (sq.ft)

sq.ft
sq.ft

Price

USD
USD

Property type

Bathrooms

Clear all filters
Receive notifications when new entries are published.