803 houses for sale in Godwin town

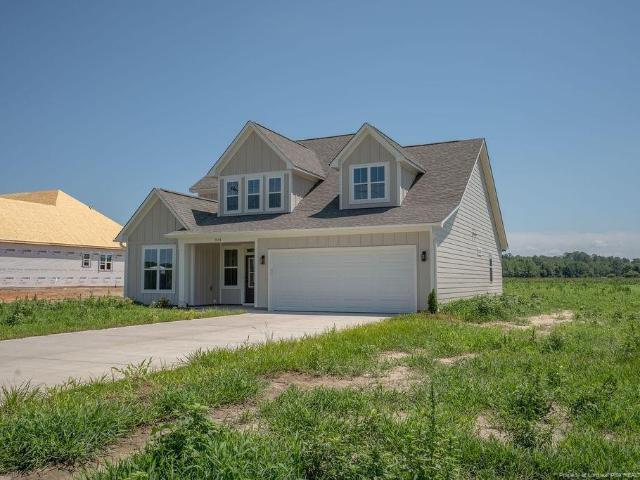
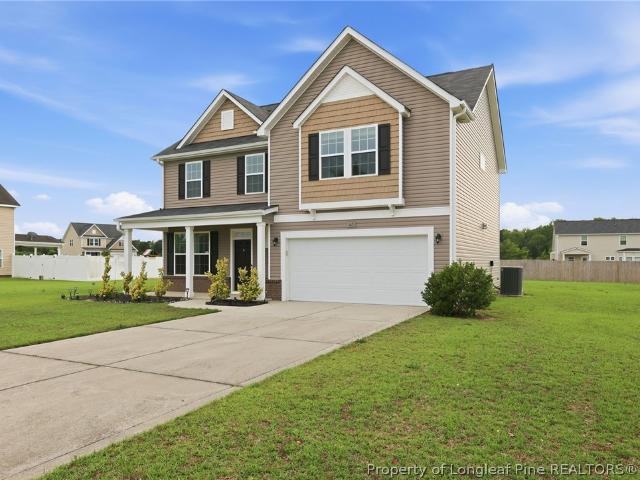
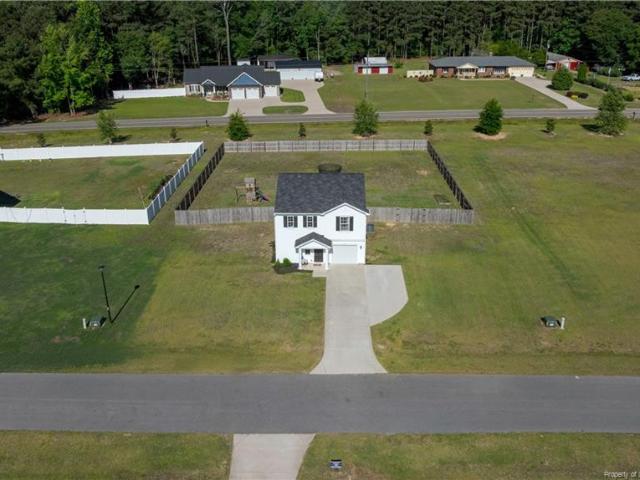
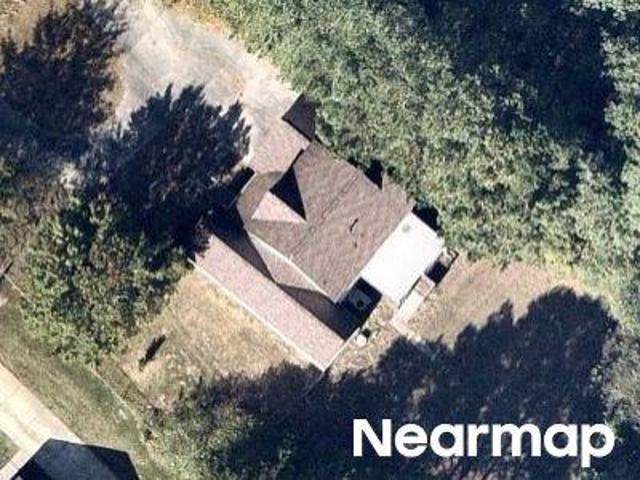
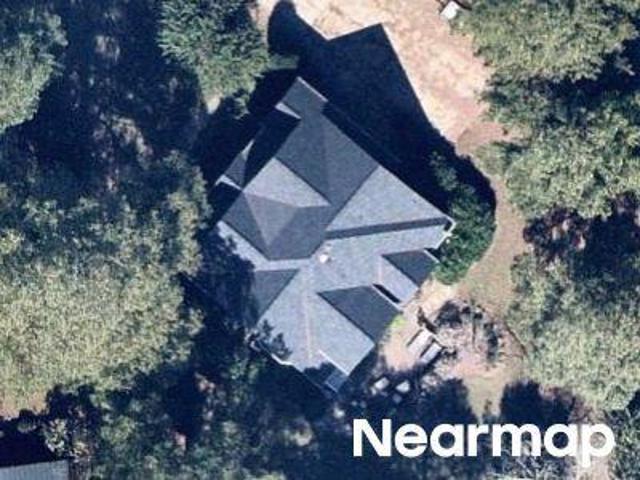
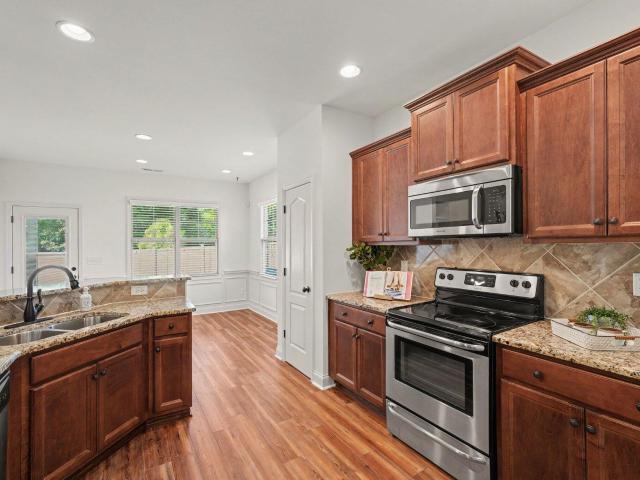
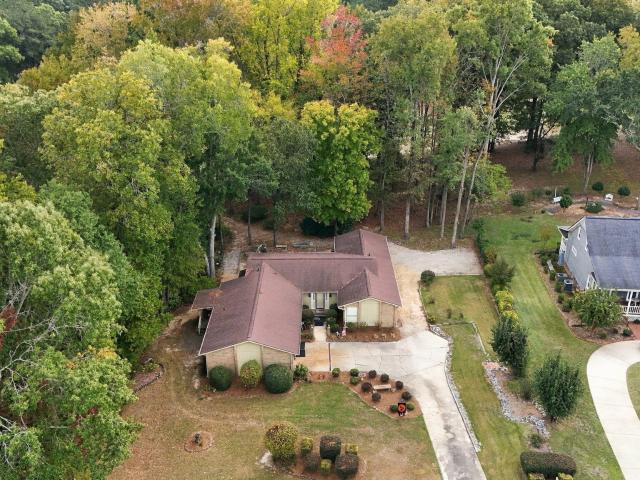
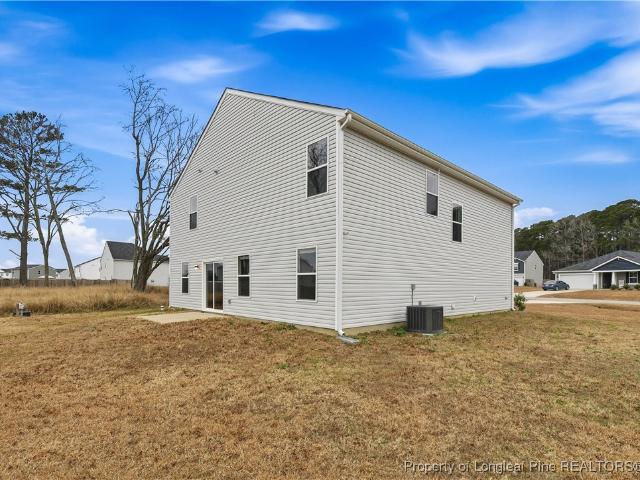
188 Heron Court
View photo
House · for sale
USD 305,000
USD 125/sq.ft
188 Heron Court
Godwin town
· 2,433 sq.ft · 4 Bedrooms · 2 Baths · House
· Office room · Equipped kitchen
Godwin town · 2,433 sq.ft · 4 Bedrooms · 2 Baths · House · Office room · Equipped kitchen
No Due Diligence Fee Required*. Looking for the best value near Fort Bragg and I-95? This 4-bedroom, 2.5-bathroom home with a loft and an office space delivers serious bang for your buck! Situated on a huge. 70-acre lot, this property gives you more space, more privacy, and lower monthly costs. *. USDA eligible. 0 DOWN (buyer qualification required) *. NO city taxes = lower monthly payment*. Kitchen appliances included. Refrigerator stays! *. Versatile loft perfect for a playroom or bonus space*. Approx. 10-15 minutes to I-95*. Approx. 25 minutes to Fort Bragg*. Peaceful setting without sacrificing the close-knit community feelThis is the perfect option for those who want more house, more land, and lower costs. Without feeling isolated or disconnected. Schedule your showing today!
USD 305,000
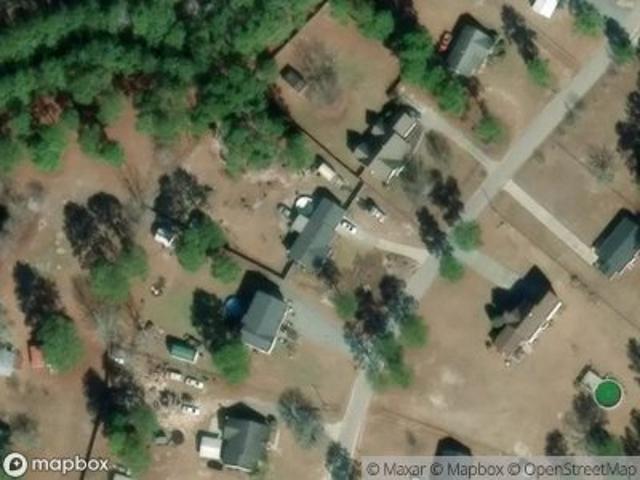
83 Taylors Creek Way
View photo
House · for sale
USD 280,000
USD 160/sq.ft
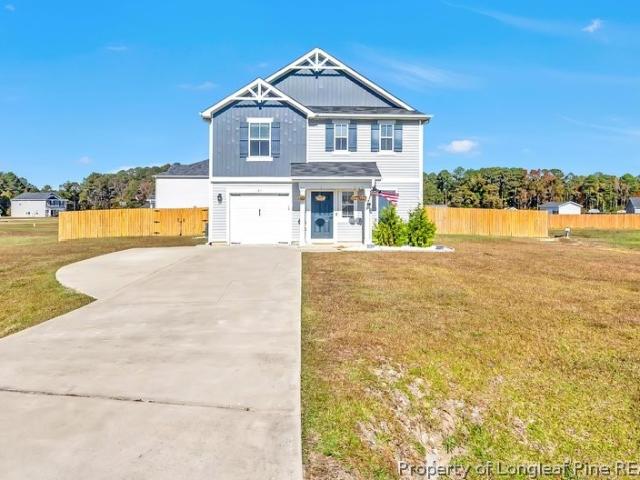
83 Taylors Creek Way
Godwin town
· 1,744 sq.ft · 3 Bedrooms · 2 Baths · House
· Patio · Garden · Parking
Godwin town · 1,744 sq.ft · 3 Bedrooms · 2 Baths · House · Patio · Garden · Parking
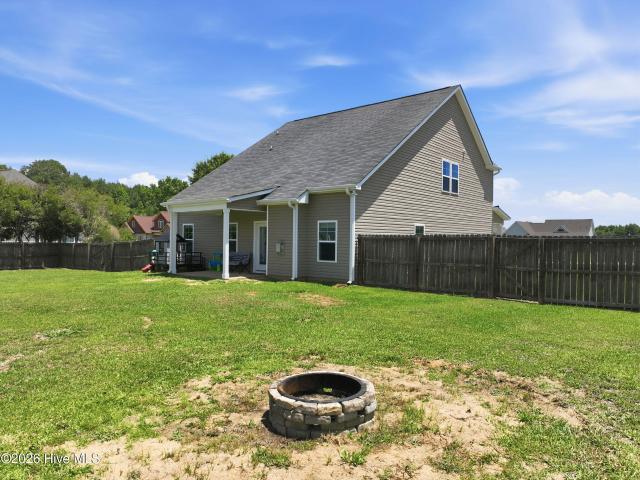
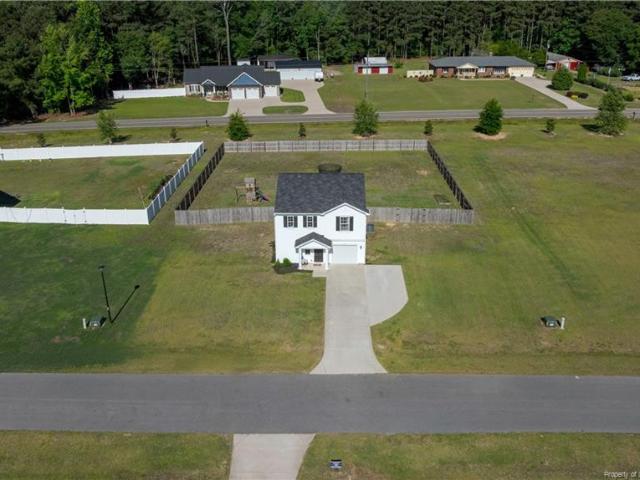
Gorgeous home on LARGE LOT! Enjoy the quiet and space of the country while still maintaining convenience being just minutes from 95 and 295. Easy to commute to work, shopping, schools, etc! Inside the home is beautiful with an open layout downstairs and 3 bedrooms upstairs. Outside, the backyard is perfect for personal enjoyment or entertaining alike with a large patio space and privacy fencing all around. There is also a great shed for outside storage and oversized driveway for extra parking
USD 280,000
5090 Ross West Road
View photo
House · for sale
USD 426,600
USD 196/sq.ft
5090 Ross West Road
Godwin town
· 2,174 sq.ft · 4 Bedrooms · 2 Baths · House
· Garden · Office room · Equipped kitchen · Swimming pool
Godwin town · 2,174 sq.ft · 4 Bedrooms · 2 Baths · House · Garden · Office room · Equipped kitchen · Swimming pool
If you’ve been searching for a true 4-bedroom home with a dedicated office or flex space, your search ends here. Nestled on a spacious one acre lot, this property offers the room and flexibility today’s buyers are looking for. The thoughtfully designed layout features a main level primary suite for added convenience and privacy, with three additional bedrooms located upstairs. The open concept living area seamlessly connects the living room, dining space, and kitchen, perfect for both everyday living and effortless entertaining. Step outside to an expansive backyard with endless possibilities, whether you envision outdoor living spaces, a garden, or future additions like a pool or workshop. With its versatile floor plan, generous interior space, and room to grow outdoors, this home strikes the perfect balance of comfort and functionality ready for you to make it your own. Take advantage of a 1% lender credit on the loan amount when using the preferred lender, Christy Strickland with At
USD 426,600
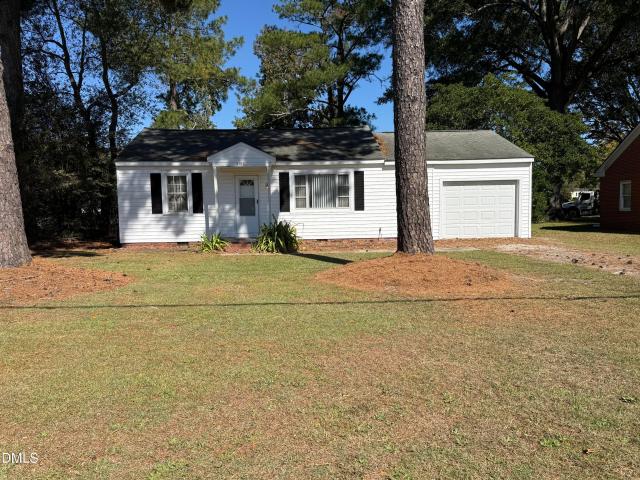
8914 Main Street
View photo
House · for sale
USD 149,000
USD 164/sq.ft
8914 Main Street
Godwin town
· 904 sq.ft · 2 Bedrooms · 1 Bath · House
· Patio · Equipped kitchen · Parking
Godwin town · 904 sq.ft · 2 Bedrooms · 1 Bath · House · Patio · Equipped kitchen · Parking
Opportunity knocks in Godwin! Whether you're ready to stop renting and start building equity, or you're an investor looking for a dependable addition to your portfolio, this charming two bedroom, one bath home checks all the right boxes. With a rental history of $1,000 per month, the numbers speak for themselves. Inside, 908 square feet are thoughtfully arranged to give you more living space than you'd expect, with both a comfortable living room and a separate family room. The family room flows right out to an oversized patio, the perfect setting for morning coffee, weekend cookouts, or simply unwinding at the end of the day. The efficient galley kitchen keeps everything within easy reach. The oversized one-car garage is a standout feature, with a gas heater for year-round climate control with additional space for your washer and dryer. Need more storage? A metal storage building on site conveys with the home. Low-maintenance living comes standard thanks to durable vinyl siding, so you
USD 149,000
307 Taylors Creek Lot 16 Way
View photo
House · for sale
USD 319,900
USD 140/sq.ft
307 Taylors Creek Lot 16 Way
Godwin town
· 2,271 sq.ft · 4 Bedrooms · 2 Baths · House
· Garden · Office room · Gym · Deck · Equipped kitchen · Parking
Godwin town · 2,271 sq.ft · 4 Bedrooms · 2 Baths · House · Garden · Office room · Gym · Deck · Equipped kitchen · Parking
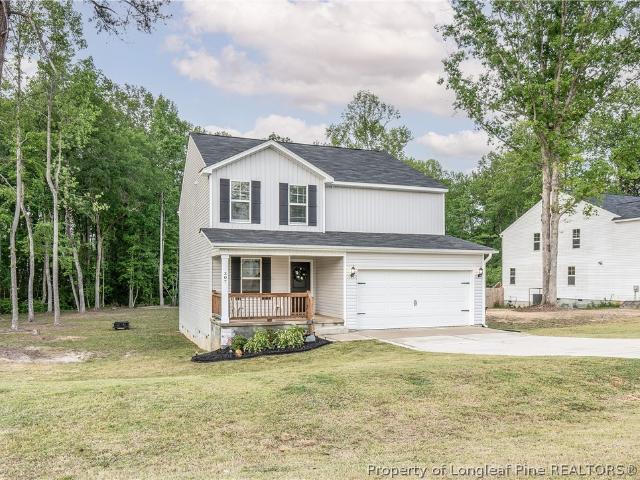
This 4-bedroom, 2.5-bath home located in the peaceful Taylor’s Creek community is a must see! A beautiful property which features a welcoming foyer that opens into a large family room and an expansive kitchen equipped with a large island and abundant cabinetry. The main floor also has space for an office and connects nicely to the back deck. The upstairs includes a media loft, a spacious owner’s suite, laundry room, full bathroom, and additional bedrooms. Key highlights of the home include a covered front porch, a large garage, which is well-suited for a home gym or extra storage, and a massive backyard backing up directly to a wood line with mature trees, providing shade and peaceful views. The property offers a convenient 25-minute commute to Fort Bragg and is 45 minutes from Raleigh, with easy access via the I-295 connector. Please also note that the seller is flexible regarding extended closing timelines should that be helpful for your family's needs
USD 319,900
85 Race Court
View photo
House · for sale
USD 312,300
USD 135/sq.ft
85 Race Court
Godwin town
· 2,303 sq.ft · 4 Bedrooms · 2 Baths · House
· Patio · Garden · Equipped kitchen
Godwin town · 2,303 sq.ft · 4 Bedrooms · 2 Baths · House · Patio · Garden · Equipped kitchen
Back on the market at no fault of seller. Home Inspection Report Available! Modern Country Charm with Serious Elbow Room! Get ready to fall in love with this modern country stunner that serves up serious curb appeal! From the picture-perfect landscaping to the front porch (practically begging for a pair of rocking chairs), this home is an absolute vibe. Situated on over half an acre, you get all the peace and quiet you crave with neighbors who aren't right on top of you. Around back, your massive, privacy-fenced yard and covered patio are ready for epic weekend BBQs, fetch sessions with the pup, or just lounging in total seclusion. The Ultimate Entertainer's Layout Inside, it's the perfect mix of'fancy' and'let's hang out. Host holiday dinners in the dining room, complete with upscale wainscoting and a coffered ceiling that brings all the design drama. Ready to keep it casual? The kitchen is the ultimate social hotspot, featuring granite counters, a central island with seating, and ext
USD 312,300
41 Race Court
View photo
House · for sale
USD 330,000
USD 144/sq.ft
41 Race Court
Godwin town
· 2,282 sq.ft · 3 Bedrooms · 2 Baths · House
Godwin town · 2,282 sq.ft · 3 Bedrooms · 2 Baths · House
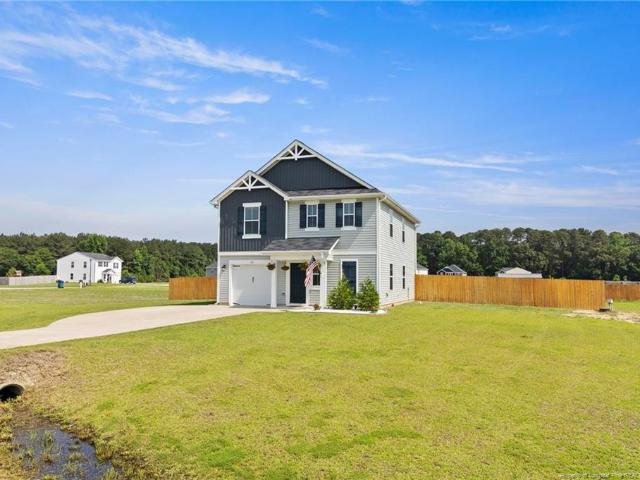
Welcome home to this beautiful property nestled in the desirable Mill Ridge subdivision! Situated on a spacious lot, this 3 bedroom, 2.5 bath home with large loft offers the perfect blend of comfort, functionality, and small town charm. Located in the sought-after Midway school district with no city-taxes, this home also features a VA assumable loan (call for details). Conveniently located just minutes from I-95 and I-295, easy commute to Fayetteville, Fort Bragg, Dunn and Clinton
USD 330,000
6210 Stewart Road
View photo
House · for sale
USD 225,000
USD 160/sq.ft
6210 Stewart Road
Godwin town
· 1,399 sq.ft · 3 Bedrooms · 1 Bath · House
· Garden · Equipped kitchen · Parking
Godwin town · 1,399 sq.ft · 3 Bedrooms · 1 Bath · House · Garden · Equipped kitchen · Parking
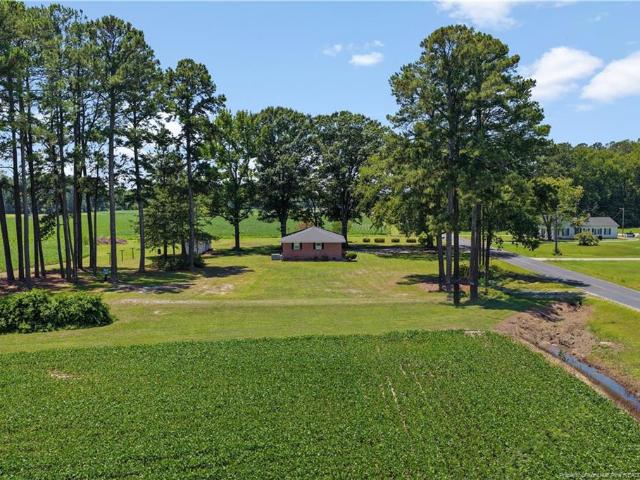
Beautiful brick ranch on 2 ACRES in the heart of Godwin, perfectly location between Dunn/Benson I/40 and Fayetteville/Fort Bragg! Quiet country living at its best. Floorplan features a spacious living room with beautiful natural light, an open concept kitchen and dining, gorgeous original hardwood floors throughout. One full bathroom, 3 bedrooms, primary suite with an en suite half bath. Outside features a large storage shed, carport, and utility room. Back yard is spacious and gorgeous with NC pines, perfect for entertaining. Must see!
USD 225,000
51 Merlin Court
View photo
House · for sale
USD 284,000
USD 155/sq.ft
51 Merlin Court
Godwin town
· 1,830 sq.ft · 3 Bedrooms · 2 Baths · House
· Patio · Garden · Office room · Equipped kitchen
Godwin town · 1,830 sq.ft · 3 Bedrooms · 2 Baths · House · Patio · Garden · Office room · Equipped kitchen
Seller offering 3% in closing costs with acceptable offer. *country living + convenient to fort bragg + fayetteville! If you’ve been waiting for more space, a fenced backyard, and a flexible floor plan in a peaceful setting, this home deserves another look. Located just off Hwy 13 and approximately 30 minutes from Fort Bragg, this well-maintained two-story home offers a comfortable layout with features that make everyday living easy. The main level includes a spacious living room, eat-in kitchen with center island, all kitchen appliances conveying, a dedicated laundry room, and a convenient half bath. Step outside to the extended concrete patio and privacy-fenced backyard—ideal for grilling, pets, outdoor dining, or simply enjoying extra space. Upstairs, the large flex area adds valuable versatility and can easily function as a home office, playroom, media room, or workout space. The primary suite features a double vanity, walk-in shower, and large walk-in closet, while two additional
USD 284,000
83 Taylors Creek Way
View photo
House · for sale
USD 284,500
USD 163/sq.ft
83 Taylors Creek Way
Godwin town
· 1,744 sq.ft · 3 Bedrooms · 2 Baths · House
· Garden
Godwin town · 1,744 sq.ft · 3 Bedrooms · 2 Baths · House · Garden
Welcome home to this beautiful property sitting on a spacious corner lot with a little over an acre of land! Enjoy peaceful country living while still being just minutes from I-95 and 295, making it easy to get anywhere quickly. This charming family home features a fenced-in backyard perfect for kids, pets, and entertaining, plus a handy shed for extra storage or your next workshop project! If you’ve been looking for the perfect mix of space, comfort, and convenience, this home is a must-see! Don’t miss your chance to own your own slice of country paradise. Schedule your private tour today! Preferred lender credit of. 5% available, when using Adam Workman with Cross Country Mortgage
USD 284,500
51 Merlin Court
View photo
House · for sale
USD 279,900
USD 152/sq.ft
51 Merlin Court
Godwin town
· 1,830 sq.ft · 3 Bedrooms · 2 Baths · House
· Patio · Garden · Office room · Equipped kitchen
Godwin town · 1,830 sq.ft · 3 Bedrooms · 2 Baths · House · Patio · Garden · Office room · Equipped kitchen
Seller offering 3% in closing costs with acceptable offer. *country living + convenient to fort bragg + fayetteville! If you’ve been waiting for more space, a fenced backyard, and a flexible floor plan in a peaceful setting, this home deserves another look. Located just off Hwy 13 and approximately 30 minutes from Fort Bragg, this well-maintained two-story home offers a comfortable layout with features that make everyday living easy. The main level includes a spacious living room, eat-in kitchen with center island, all kitchen appliances conveying, a dedicated laundry room, and a convenient half bath. Step outside to the extended concrete patio and privacy-fenced backyard—ideal for grilling, pets, outdoor dining, or simply enjoying extra space. Upstairs, the large flex area adds valuable versatility and can easily function as a home office, playroom, media room, or workout space. The primary suite features a double vanity, walk-in shower, and large walk-in closet, while two additional
USD 279,900
Fox Run Ln
View photo
House · for sale
Request Details
Updated
Fox Run Ln
Godwin town
· House
Godwin town · House
This is a Real Estate-Owned (REO)/post-foreclosure home owned or managed by a bank. All offers are considered; however, the highest and best will most likely be accepted
Request Details
S 12th St
View photo
House · for sale
Request Details
Updated
S 12th St
Godwin town
· 3 Bedrooms · 1 Bath · House
Godwin town · 3 Bedrooms · 1 Bath · House
This is a Real Estate-Owned (REO)/post-foreclosure home owned or managed by a bank. All offers are considered; however, the highest and best will most likely be accepted
Request Details
E Williams St
View photo
House · for sale
Request Details
Updated
E Williams St
Godwin town
· 883 sq.ft · 2 Bedrooms · 2 Baths · House
Godwin town · 883 sq.ft · 2 Bedrooms · 2 Baths · House
This home is in preforeclosure, which means the homeowner is in default (missed payments). Therefore, there could be an opportunity to strike a great deal with the owner and the bank
Request Details
Nc 27 W
View photo
House · for sale
Request Details
Updated
Nc 27 W
Godwin town
· House
Godwin town · House
This is a Real Estate-Owned (REO)/post-foreclosure home owned or managed by a bank. All offers are considered; however, the highest and best will most likely be accepted
Request Details
Strickland Ln
View photo
House · for sale
Request Details
Updated
Strickland Ln
Godwin town
· 5 Bedrooms · 2 Baths · House
Godwin town · 5 Bedrooms · 2 Baths · House
This home is in preforeclosure, which means the homeowner is in default (missed payments). Therefore, there could be an opportunity to strike a great deal with the owner and the bank
Request Details
10 Braddock Drive
View photo
House · for sale
USD 289,900
USD 212/sq.ft
10 Braddock Drive
Godwin town
· 1,367 sq.ft · 3 Bedrooms · 2 Baths · House
· Garden · Fireplace · Parking
Godwin town · 1,367 sq.ft · 3 Bedrooms · 2 Baths · House · Garden · Fireplace · Parking
Best Value in the Neighborhood with lots of'extras' you can't find at this price point! This beautifully maintained, freshly painted bungalow offers the perfect blend of comfort, convenience, and affordability—all on a spacious corner lot with no HOA. Vaulted ceiling, a cozy remote controlled gas fireplace and bright natural light create an open, airy feel that makes the home feel larger than its footprint. Enjoy the savings of owned solar panels, dramatically reducing—or even eliminating your monthly electric bill, along with the added peace of mind of a Tesla Powerwall home battery backup system. Designed for both everyday living and entertaining, the vinyl privacy-fenced backyard offers plenty of space for pets, play, and gatherings. Thoughtful upgrades are found throughout, including front and rear storm doors, ceiling fans on both porches, a dedicated mudroom with built-in hooks and cubbies, and garage organization to help keep everything in its place. The expanded driveway provid
USD 289,900
459 Keith Hills Road
View photo
House · for sale
USD 389,000
USD 190/sq.ft
459 Keith Hills Road
Godwin town
· 2,045 sq.ft · 3 Bedrooms · 2 Baths · House
· Patio · Parking · Equipped kitchen · Swimming pool
Godwin town · 2,045 sq.ft · 3 Bedrooms · 2 Baths · House · Patio · Parking · Equipped kitchen · Swimming pool
This beautiful home is nestled on the 8th hole on the Orangecourse at Keith Hills Golf club and boasts 3 bedrooms and 2 and half baths. The open floor plan will be great for entertaining with two separate living area. The main living area is open to a dining area making it a great space for the holidays. The kitchen is open to the second living area making a very cozy section of the house. The two car garage has plenty of room and built in workbenches ready for your next project. Beyond the garage there is a separate outbuilding out back behind the house lending more storage. Through a sliding glass door off the living area there is a beautiful back patio looking out over the 8th green perfect for grilling or just enjoying a nice evening outside. Enjoy riding the golf cart or walking the circle in the evenings. Golf and pool memberships are available. The homes is being sold as is and is priced accordingly. The community will be gated soon and there is a Road Maintenance Association th
USD 389,000
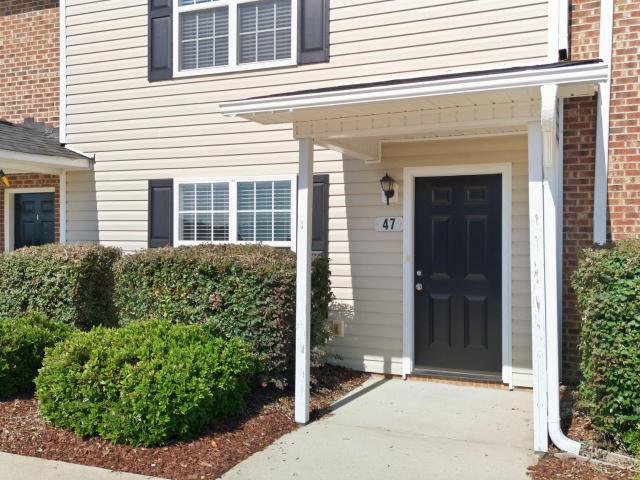
47 Wolf Creek Lane
View photo
Townhouse · for sale
USD 179,800
USD 149/sq.ft
47 Wolf Creek Lane
Godwin town
· 1,206 sq.ft · 2 Bedrooms · 2 Baths · Townhouse
· Equipped kitchen
Godwin town · 1,206 sq.ft · 2 Bedrooms · 2 Baths · Townhouse · Equipped kitchen
Up to $12990 toward buyer closing costs, prepaid expenses, and/or interest rate buy-down when using Seller's preferred lender and closing attorney. Prime location near campbell university + great investment opportunity! Whether you're looking to expand your investment portfolio or searching for an affordable place to call home, this end-unit townhome offers incredible value in a highly convenient location just minutes from Campbell University! Why keep paying rent when you could build equity? This is the perfect opportunity for a Campbell student or first-time homebuyer to own for less than many monthly lease payments while enjoying low-maintenance living. Inside, you'll find a SPACIOUS LIVING ROOM with a conveniently located HALFBATH for guests and a COAT CLOSET for additional storage. The EAT-IN KITCHEN features a PANTRY and plenty of cabinet space, while the adjacent LAUNDRY CLOSET provides additional convenience. Upstairs, you'll find a LARGE LINEN CLOSET and TWO SPACIOUS BEDROOM S
USD 179,800
944 S 13th Street
View photo
House · for sale
USD 264,900
USD 225/sq.ft
944 S 13th Street
Godwin town
· 1,173 sq.ft · 3 Bedrooms · 2 Baths · House
· Parking
Godwin town · 1,173 sq.ft · 3 Bedrooms · 2 Baths · House · Parking
Welcome home to this beautifully maintained 3-bedroom, 2-bath ranch offering comfort, charm, and convenience! Pride of ownership shines throughout this meticulously cared-for home, featuring beautiful hardwood floors that add warmth and character. The functional, single-level layout provides easy everyday living, while the metal carport offers convenient covered parking. Located right in town, you'll enjoy easy access to local shopping, dining, schools, and everyday amenities. Whether you're a first-time homebuyer, looking to downsize, or simply searching for a move-in-ready home, this one is a must-see!
USD 264,900
499 Bullard Pit Circle
View photo
House · for sale
USD 150,000
USD 158/sq.ft
499 Bullard Pit Circle
Godwin town
· 947 sq.ft · 2 Bedrooms · 1 Bath · House
· Parking
Godwin town · 947 sq.ft · 2 Bedrooms · 1 Bath · House · Parking
Enjoy peaceful country living in this charming 2-bedroom, 1-bath farmhouse nestled in rural Sampson County! Surrounded by mature trees and beautiful country views, this home offers a relaxing setting with the convenience of nearby towns. The covered front porch, complete with a porch swing, is the perfect place to enjoy your morning coffee or unwind in the evenings. Featuring classic wood siding, a metal roof, and an HVAC system installed in 2024, this home offers plenty of country charm. Additional features include a covered carport and detached outbuilding for storage or hobbies. Located in the Clement school district, approximately 15 minutes from I-295/I-95 and 20 minutes from Dunn or Fayetteville. The home is move-in ready with some flooring repairs needed (selling AS-IS), offering an opportunity to make it your own. Enjoy the simplicity of country living in a convenient rural location!
USD 150,000
98 Knotts Loop
View photo
House · for sale
USD 389,700
USD 161/sq.ft
98 Knotts Loop
Godwin town
· 2,411 sq.ft · 4 Bedrooms · 2 Baths · House
· Office room · Equipped kitchen
Godwin town · 2,411 sq.ft · 4 Bedrooms · 2 Baths · House · Office room · Equipped kitchen
Currently under construction in Milton West, New Home Inc. S newest community in Lillington, NC. This home is getting ready to welcome its first owner! From the moment you step inside, the Holly plan feels welcoming in the spacious foyer, featuring LVP flooring flowing through, setting a warm, low-maintenance foundation for everyday life. The Smart Door Delivery Center greets every package at the entry, one of the many ways this home is built for how we all live today, without sacrificing curb appeal. In the heart of the home, enjoy cooking with the stainless steel gas range and ample quartz countertop prep space. Tucked away, keep everyday clutter out of sight in the Messy Kitchen, which provides extra storage and utility, all while keeping the gathering island picture-ready for hosting, or unwinding. Enjoy a quiet morning coffee in the Cafe, with vaulted ceilings enhancing the abundant natural light flooding in. Also on the main level, the Pocket Office provides a quiet zone for work
USD 389,700
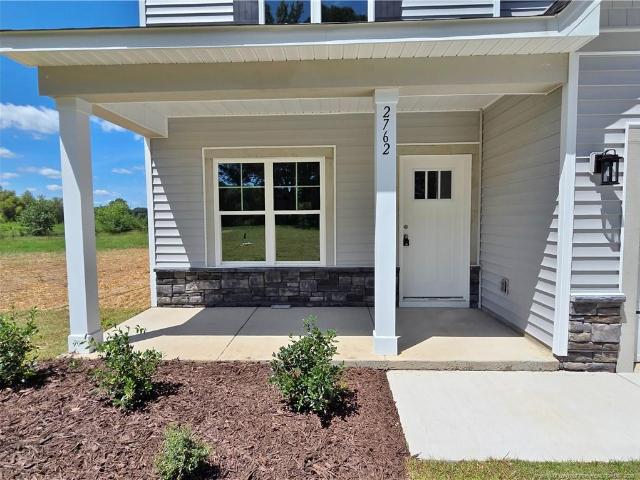
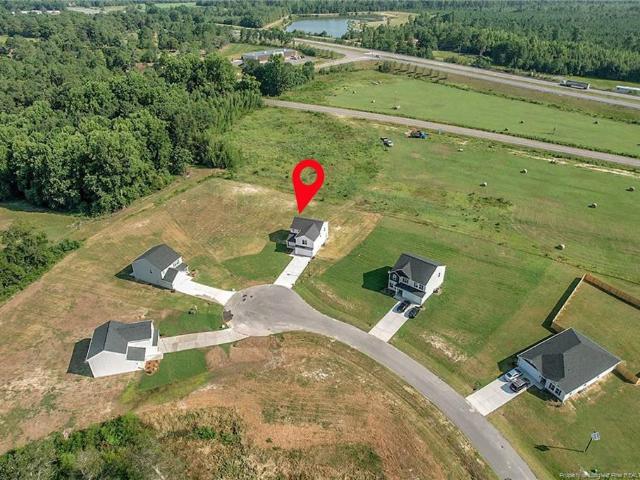
2762 Norrington Road
View photo
House · for sale
USD 414,900
USD 169/sq.ft
2762 Norrington Road
Godwin town
· 2,443 sq.ft · 4 Bedrooms · 2 Baths · House
· Equipped kitchen
Godwin town · 2,443 sq.ft · 4 Bedrooms · 2 Baths · House · Equipped kitchen
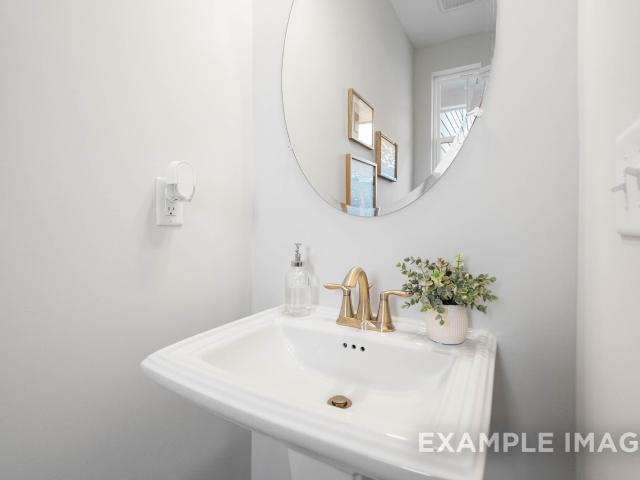
No HOA $20,000 A&G Incentive with 1% lender credit as well as agent incentive! Introducing the Aiken B plan by A&G Residential, a stunning home featuring 4 bedrooms and 2.5 baths. The main level offers a spacious owner's suite, formal dining room, large kitchen with an island, a vaulted 2-story ceiling in the living room, a powder room, and laundry room. On the second level, you'll find a generous loft area that overlooks the downstairs living room, as well as 3 additional bedrooms and full bath. Enjoy relaxing on either the front or back porch
USD 414,900
94 Coachman Lane
View photo
House · for sale
USD 294,995
USD 161/sq.ft
94 Coachman Lane
Godwin town
· 1,830 sq.ft · 4 Bedrooms · 2 Baths · House
· Garden · Equipped kitchen · Parking
Godwin town · 1,830 sq.ft · 4 Bedrooms · 2 Baths · House · Garden · Equipped kitchen · Parking
Buyer incentive towards closing costs, plus blinds and refrigerator, when using builder preferred lender! Welcome to Horseshoe Ridge, where the stunning Bonnet floor plan by Ben Stout Construction awaits you. This 2-story home boasts a covered front porch, perfect for sipping your morning coffee. The living room awaits you as you enter the foyer, with an open layout to the kitchen and eat-in area, making it an entertainer's dream. The kitchen features beautiful cabinets, a large pantry, and a kitchen island. A mud room with access to the 2-car garage completes the main level. Upstairs, you'll find the owner's suite with a spacious walk-in closet and a bathroom that includes dual vanities; you will also find the remaining bedrooms as well as the laundry room. If you're looking for extra space, the media room can easily be converted into a 4th bedroom. The outdoors are just as impressive with the spacious backyard for you to enjoy. Your search for the perfect home ends here. Welcome to y
USD 294,995
97 Chancellor Drive
View photo
Townhouse · for sale
USD 236,000
USD 138/sq.ft
97 Chancellor Drive
Godwin town
· 1,701 sq.ft · 3 Bedrooms · 2 Baths · Townhouse
· Patio · Equipped kitchen · Parking
Godwin town · 1,701 sq.ft · 3 Bedrooms · 2 Baths · Townhouse · Patio · Equipped kitchen · Parking
Davidson Homes presents this end-unit Wilmington II B home at Townes at North Main, ready in November 2026. The front porch leads into a modern kitchen featuring quartz countertops and a pantry. This space flows naturally into the dining area and an expansive living room, creating a seamless open floor plan perfect for entertaining. Step outside to the private patio for fresh air and relaxation. A one-car garage provides convenience and extra storage with a long driveway for additional parking. Upstairs, the owner's suite serves as a quiet retreat with a private bath, joined by two additional bedrooms and a second full bathroom. Located just one mile from Campbell University and minutes from downtown Lillington and Angier, this home offers quick access to US 421 and NC 55. Schedule your visit today!
USD 236,000
193 Falls of the Cape Drive
View photo
House · for sale
USD 349,900
USD 165/sq.ft
193 Falls of the Cape Drive
Godwin town
· 2,120 sq.ft · 4 Bedrooms · 2 Baths · House
· Fireplace · Equipped kitchen
Godwin town · 2,120 sq.ft · 4 Bedrooms · 2 Baths · House · Fireplace · Equipped kitchen
Move-in Ready! Here is the amazing 2131 Plan by Adams Homes. This plan offers amazing value to you and everyone who walks through it's doors. Step through the Front Door and your greeted by the MASSIVE Family Room that stretches from the front to the back of the home. The Powder Room sits at the front by the door for easy access after those extra long drives. Walk through the Family Room and right in the middle of the outside wall you'll find the Fireplace, bringing the room together when you want to get close to the fire on colder nights. Step out of the Family Room into the large Dining Area between it and the beautiful Kitchen. There's plenty of space to fit a large table that everyone can gather around during those special occasions. Step into the Kitchen and you'll find the lspatest Fridgidaire's Gallery appliances with the included Oven, Microwave and Dishwasher. The Stove and Microwave that come with this home have multiple features including both being Convection Ovens and also
USD 349,900
1104 S 9th Street
View photo
House · for sale
USD 292,000
USD 224/sq.ft
Updated
1104 S 9th Street
Godwin town
· 1,302 sq.ft · 3 Bedrooms · 2 Baths · House
· Garden · Parking · Fireplace · Equipped kitchen
Godwin town · 1,302 sq.ft · 3 Bedrooms · 2 Baths · House · Garden · Parking · Fireplace · Equipped kitchen
Price reduction, sellers want it sold! Another price adjustment! Very well maintained home nestled in the heart of small town living. Where you have great, friendly neighbors and. Just the feeling! Home offers the open floor plan for kitchen with beautiful granite countertops, beautiful cabinets. Breakfast bar and family room with corner fireplace (gas logs! )with TV mount over the fireplace. The master/Main suite sits privately in the back of the home, just off the family room with well appointed bath with soaking tub and nice sized stand up shower and dual vanity. Other 2 bedrooms toward the middle of the home with a full bath. Good sized laundry closet and practically new washer and dryer convey as well as the stainless side by side refrigerator. Great yard with sod in front Large 2 car garage with front entry load
USD 292,000
103 Fowler Circle
View photo
House · for sale
USD 158,000
USD 190/sq.ft
103 Fowler Circle
Godwin town
· 829 sq.ft · 2 Bedrooms · 1 Bath · House
· Equipped kitchen · Swimming pool
Godwin town · 829 sq.ft · 2 Bedrooms · 1 Bath · House · Equipped kitchen · Swimming pool
Move in ready 2 bedroom 1 bathroom ranch sits on. 27 acre lot just minutes from downtown Lillington. Original hardwood floors have been refinished and flow throughout, with tile in the kitchen and bath. The kitchen is fully equipped with stainless appliances, refrigerator included. New roof in 2026. Close to shopping, dining, schools, and the town pool, with Campbell University just up the road. Roughly 35 minutes to Fort Bragg or Raleigh
USD 158,000
1020 Keith Hills Road
View photo
House · for sale
USD 850,000
USD 164/sq.ft
1020 Keith Hills Road
Godwin town
· 5,167 sq.ft · 5 Bedrooms · 5 Baths · House
Godwin town · 5,167 sq.ft · 5 Bedrooms · 5 Baths · House
Discover an exceptional residential opportunity at. *1020 Keith Hills Road in Lillington, North Carolina*. Built in 2011, this impressive two-story single-family home offers approximately. *5,174 square feet of finished living space*, providing a spacious setting for everyday living, entertaining, working from home, and hosting overnight guests. The residence features. *five full bathrooms and one half bathroom*, offering outstanding convenience throughout the home. Its generous interior footprint allows for flexible living arrangements and plenty of room to create dedicated spaces for relaxation, recreation, dining, or hobbies. One of the property's most distinctive features is its expansive. *21,780-square-foot lot—approximately 0.5 acres*. The substantial acreage creates a remarkable sense of space and provides numerous possibilities for outdoor enjoyment, recreation, gardening, or other uses permitted by local regulations. Whether you value privacy, open land, or simply room to spr
USD 850,000
132 Ridge Stone Drive
View photo
House · for sale
USD 399,800
USD 195/sq.ft
132 Ridge Stone Drive
Godwin town
· 2,045 sq.ft · 3 Bedrooms · 2 Baths · House
· Garden · Equipped kitchen
Godwin town · 2,045 sq.ft · 3 Bedrooms · 2 Baths · House · Garden · Equipped kitchen
Discover this rare opportunity for a new construction ranch on a large lot with a perfect blend of space, style, and serenity in this beautifully designed 2000+ sq. Ft. brick ranch, nestled in a quiet, small subdivision. This thoughtfully crafted home offers spacious single-level living with modern comforts and timeless appeal on 0.78 acres with a wood lined backyard. This split floor plan comes with 3 bedrooms, 2 full bathrooms, and an open-concept layout perfect for both everyday living and entertaining. The great room welcomes you with natural light and a seamless flow into the dining area and kitchen ideal for hosting family and friends. The kitchen is the heart of the home, complete with custom cabinetry, a large center island, large pantry, and stainless steel appliances. Retreat to the private primary suite with a walk-in closet and an en-suite bath offering dual vanities, private water closet, tiled walk-in shower, and linen closet for additional storage. Enjoy peaceful morning
USD 399,800

Get email alerts

Don't miss out: be the first to know about new properties

The alert was correctly created

On subscribing you accept the conditions of use and the privacy policy
Alert
Receive new ads in your inbox
Save this search
Receive alerts for new listings

We'll send you an email when we have new properties for: "Houses for sale in Godwin town"

The alert was correctly created

Spring Lake town, Manchester township Cumberland County North Carolina
Rockfish, McLauchlin township Hoke County North Carolina
Get email alerts and be the first to see new listings
Required field
On subscribing I accept the terms of the privacy policy
Perfect! You'll soon start receiving new listings via email
Alert
Receive an email when we have new ads for Houses for sale in Godwin town
Save this search
Filters

Bedrooms

Size (sq.ft)

sq.ft
sq.ft

Price

USD
USD

Property type

Bathrooms

Clear all filters
Receive notifications when new entries are published.