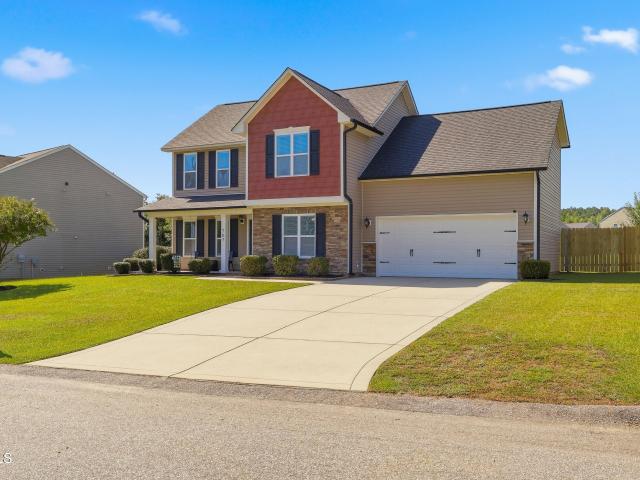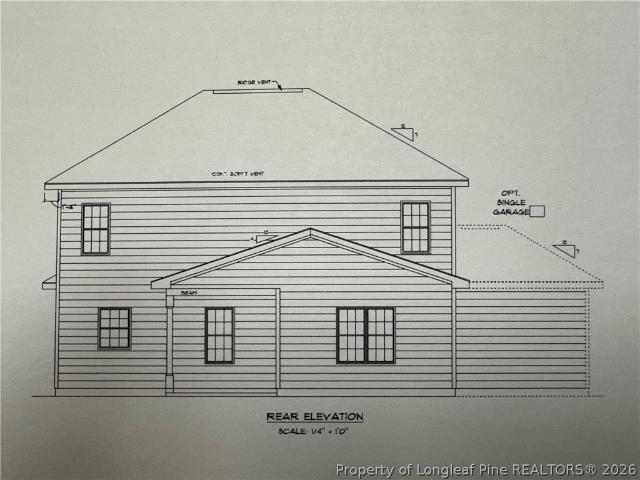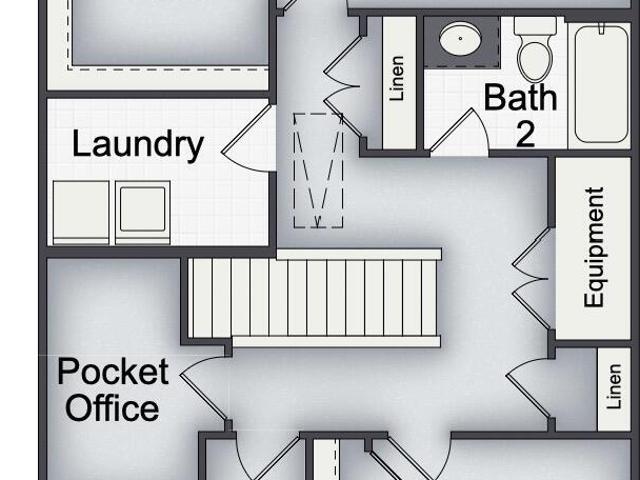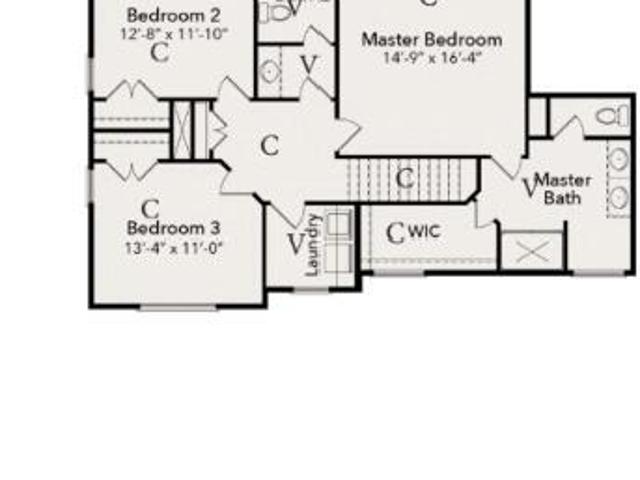
803 houses for sale in Godwin town

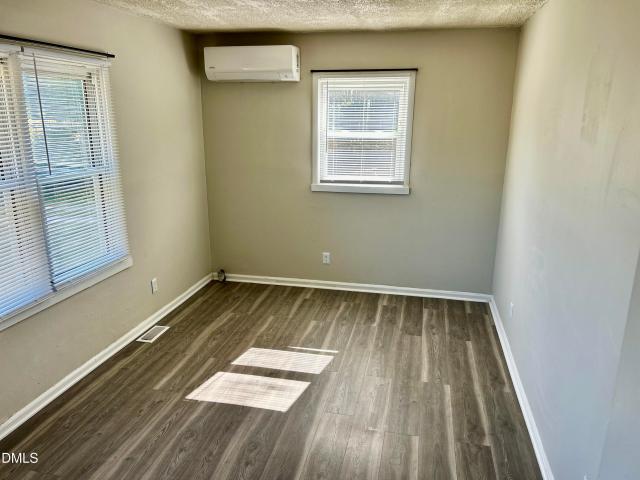
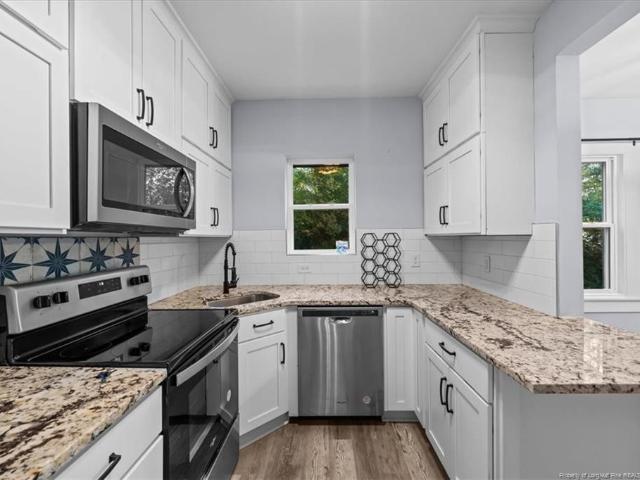
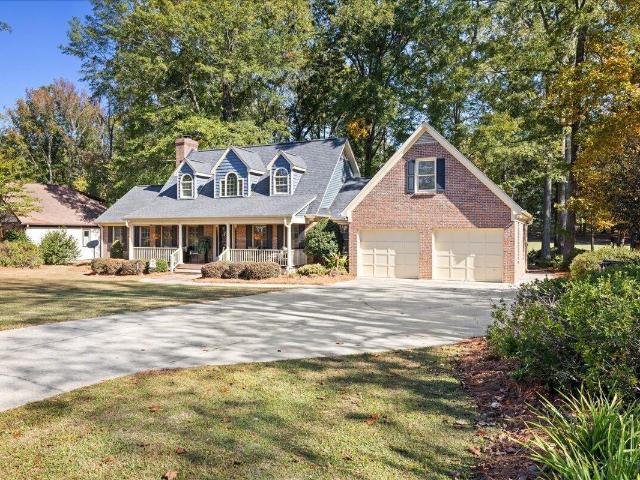
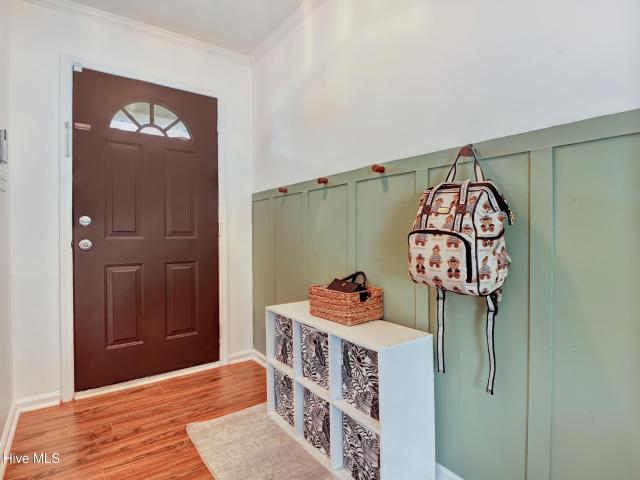
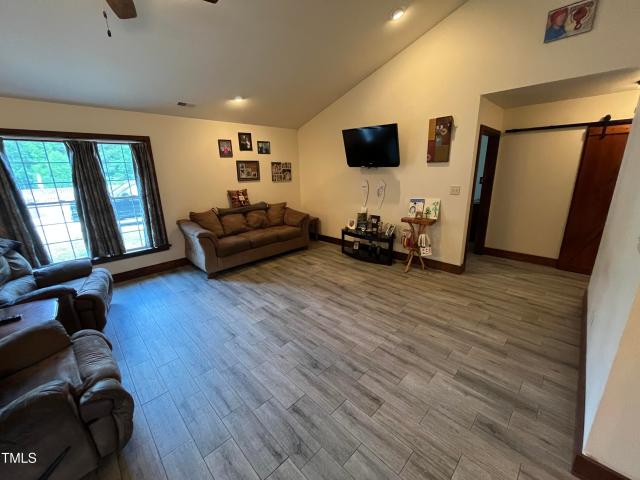
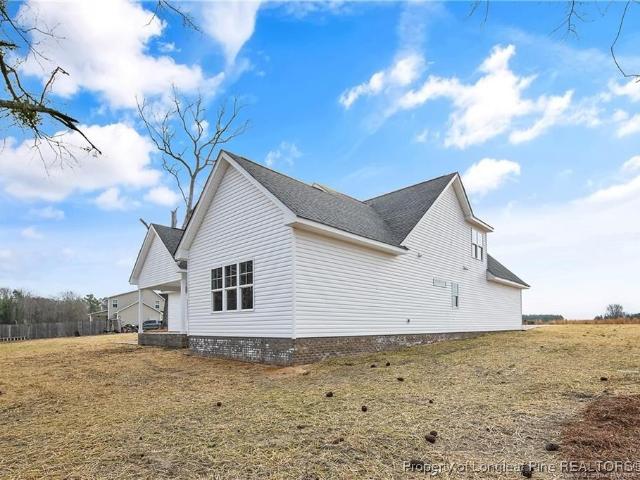
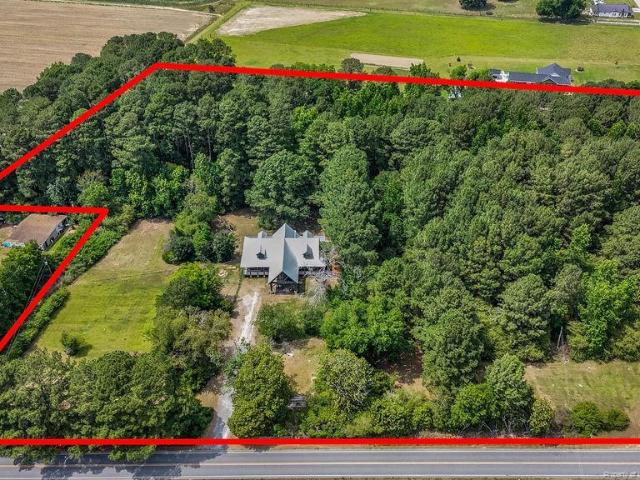
170 South River Road
View photo
House · for sale
USD 199,000
USD 80/sq.ft
170 South River Road
Godwin town
· 2,465 sq.ft · 3 Bedrooms · 2 Baths · House
· Cellar
Godwin town · 2,465 sq.ft · 3 Bedrooms · 2 Baths · House · Cellar
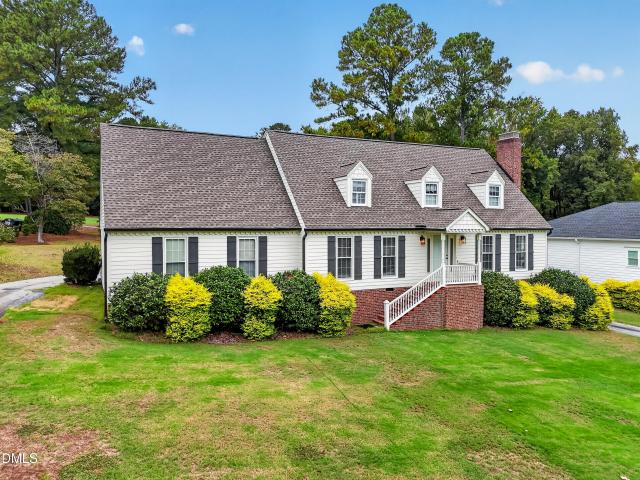
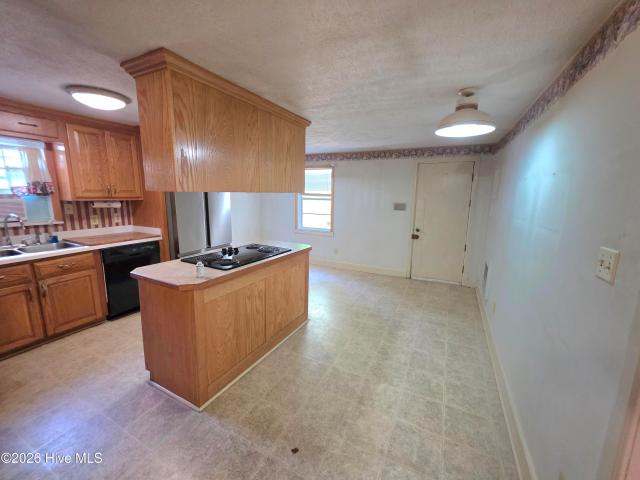
Tranquil Country Living with Endless Potential in Autryville! Situated on 5 private acres with no subdivision restrictions, this three-bedroom, two-bathroom single-family residence offers the perfect blend of peaceful seclusion and convenient access. Located just a short drive from Fayetteville, Fort, and Clinton, this property is ideal for anyone seeking a quiet retreat without sacrificing proximity to city amenities. Outdoor enthusiasts and hobbyists will fall in love with the expansive grounds, which feature a thriving small orchard with peach and apple trees, mature grapevines, a partial unfinished basement, 2 carports, a spacious storage shed, and additional outbuildings perfect for tools, equipment, or workshops. Inside, the home features electric wall heat and window units air conditioning, offering a comfortable baseline as you bring your own design ideas to life. With so much acreage and character, this property is bursting with potential-whether you are looking to expand, cre
USD 199,000
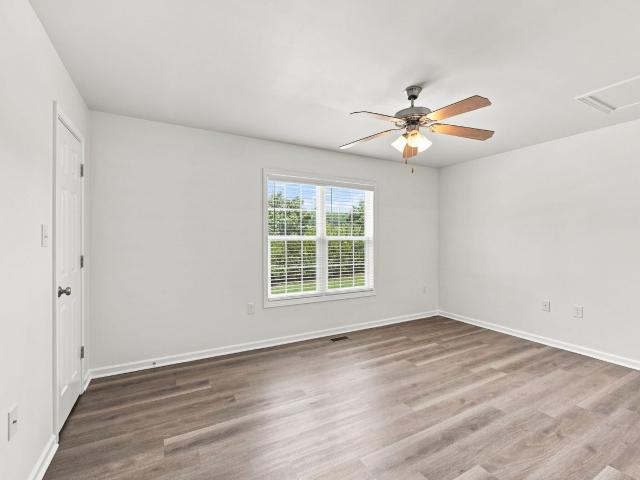
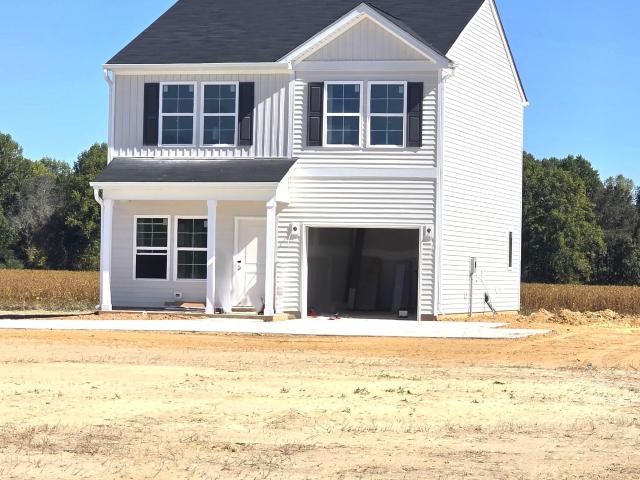
91 Wolf Creek Lane
View photo
Townhouse · for sale
USD 179,800
USD 149/sq.ft
91 Wolf Creek Lane
Godwin town
· 1,206 sq.ft · 2 Bedrooms · 2 Baths · Townhouse
· Patio · Equipped kitchen
Godwin town · 1,206 sq.ft · 2 Bedrooms · 2 Baths · Townhouse · Patio · Equipped kitchen
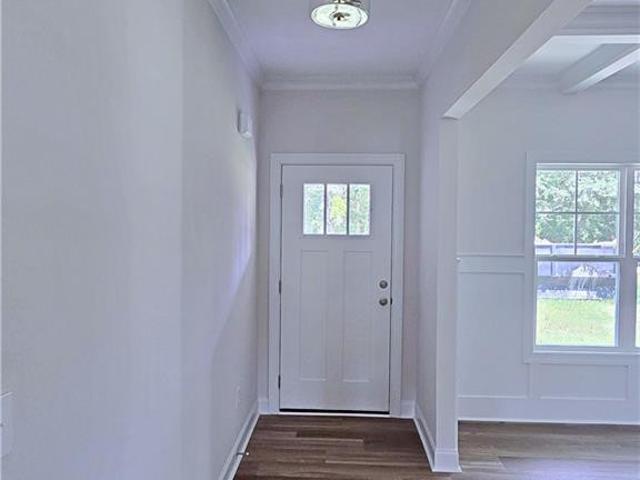
Up to $12,990 toward buyer closing costs, prepaid expenses, and/or interest rate buy-down when using Seller's preferred lender and closing attorney. Prime location near campbell university + great investment opportunity! Whether you're looking for an affordable first home, housing near Campbell University, or a property to add to your rental portfolio, this townhome offers convenience, value, and a functional layout just minutes from campus. Inside, you'll find a SPACIOUS LIVING ROOM with a HALF BATH and COAT CLOSET located just off the main living area. The eat-in kitchen features granite countertops, stainless steel appliances, a pantry, and plenty of space for everyday dining. Main floor laundry closet. Just off the kitchen is access to the PRIVATE BACK PATIO, offering space to enjoy the outdoors, along with a PRIVATE OUTDOOR STORAGE ROOM for additional storage. Upstairs, a LARGE LINEN CLOSET provides even more storage. Both bedrooms are generously sized and feature their own PRIVAT
USD 179,800
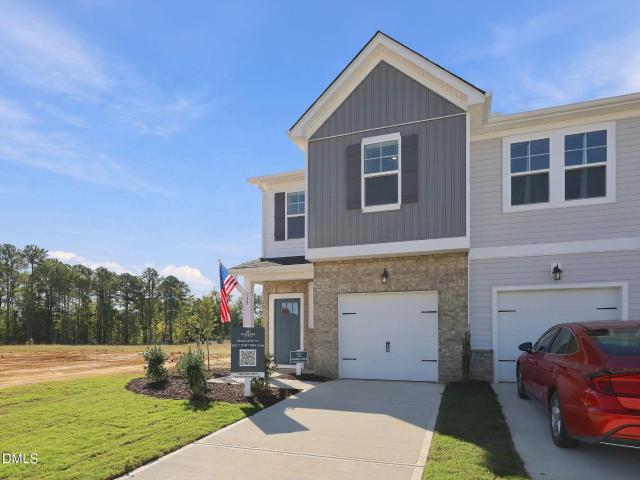
375 Bladen Circle
View photo
House · for sale
USD 137,500
USD 137/sq.ft
375 Bladen Circle
Godwin town
· 1,001 sq.ft · 3 Bedrooms · 1 Bath · House
· Garden
Godwin town · 1,001 sq.ft · 3 Bedrooms · 1 Bath · House · Garden
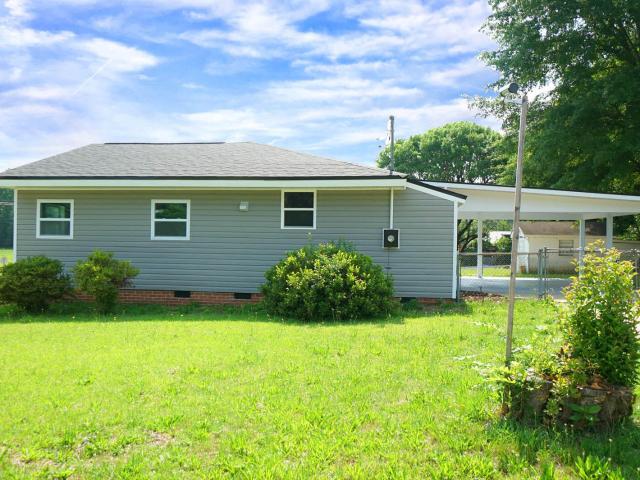
Enjoy single-story living with room to spread out at 375 Bladen Circle! This 3-bedroom, 1-bath home sits on about half an acre, offering a country setting while keeping Fayetteville's shopping, dining, and downtown attractions close. Generous front and back yards offer space for outdoor entertaining, gardening, or simply relaxing. Whether you're looking for your next home or exploring an investment opportunity, this property deserves a closer look. Schedule your showing today!
USD 137,500
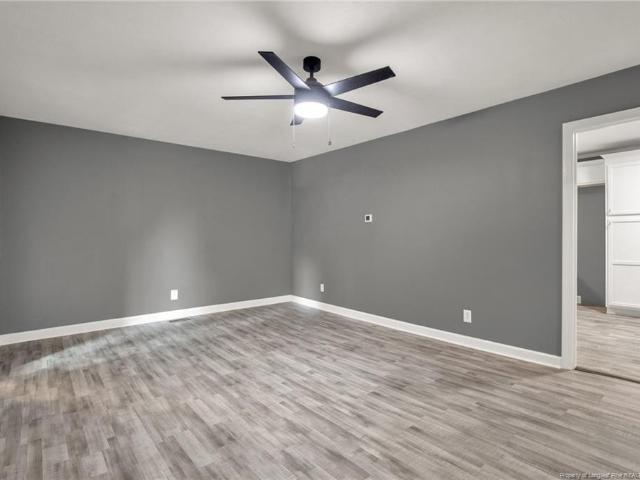
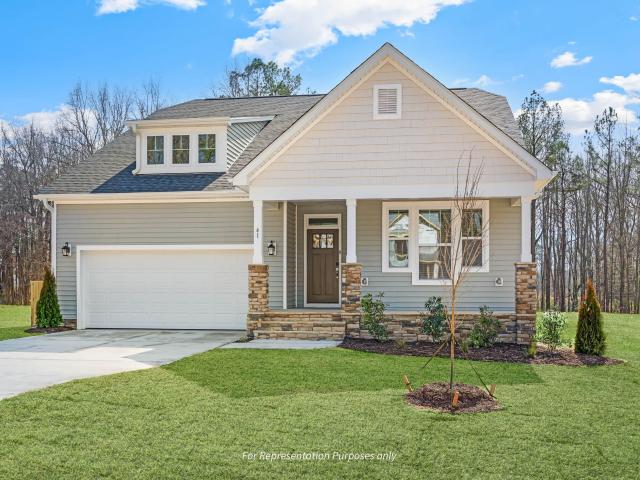
279 Thomas Trail
View photo
House · for sale
USD 389,478
USD 128/sq.ft
279 Thomas Trail
Godwin town
· 3,025 sq.ft · 4 Bedrooms · 2 Baths · House
Godwin town · 3,025 sq.ft · 4 Bedrooms · 2 Baths · House
This home is currently pending but can also be built on other homesites in the community. Reach out to Tiana Thompson at 919-623-4- for more information
USD 389,478
2678 Norrington Road
View photo
House · for sale
USD 414,900
USD 151/sq.ft
2678 Norrington Road
Godwin town
· 2,745 sq.ft · 4 Bedrooms · 2 Baths · House
· Parking · Equipped kitchen
Godwin town · 2,745 sq.ft · 4 Bedrooms · 2 Baths · House · Parking · Equipped kitchen
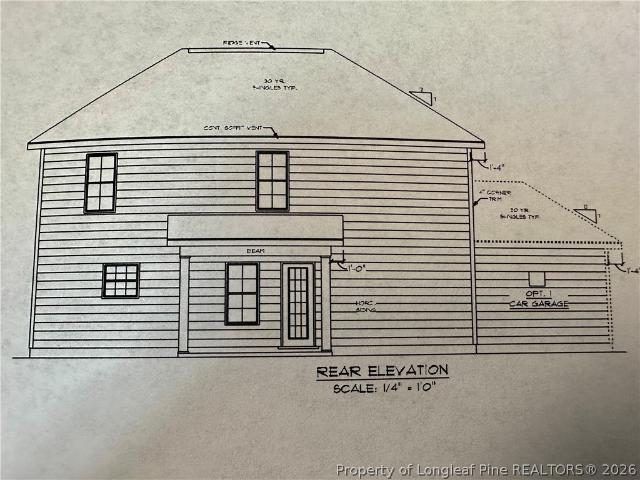
No HOA $20,000 A&G Incentive with 1% lender credit as well as agent incentive! Introducing the Aiken plan by A&G Residential, a stunning home featuring 4 bedrooms, 2.5 baths and 3 car garage. The main level offers a spacious owner's suite, formal dining room, large kitchen with an island, a vaulted 2-story ceiling in the living room, a powder room, and laundry room. On the second level, you'll find a generous loft area that overlooks the downstairs living room, as well as 3 additional bedrooms and full bath. Enjoy relaxing on either the front or back porch
USD 414,900
299 Thomas Trail 15
View photo
House · for sale
USD 288,000
USD 208/sq.ft
299 Thomas Trail 15
Godwin town
· 1,378 sq.ft · 3 Bedrooms · 2 Baths · House
· Patio · Equipped kitchen · Parking
Godwin town · 1,378 sq.ft · 3 Bedrooms · 2 Baths · House · Patio · Equipped kitchen · Parking
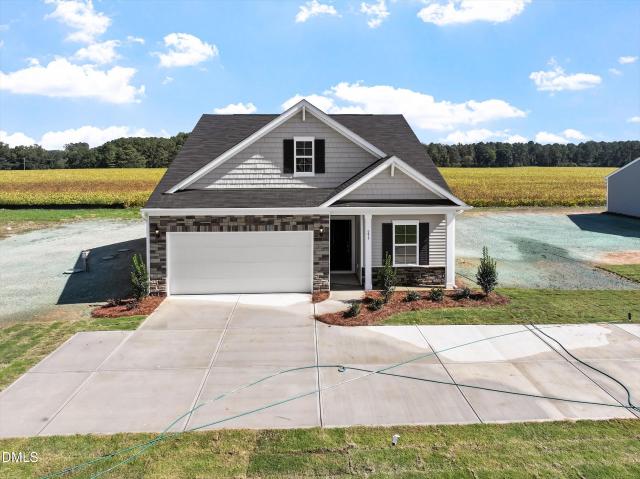
Single-level living with room to spread out: the Ford at 299 Thomas Trail offers three bedrooms and two bathrooms in Leander Lee Preserve. The open great room connects to the kitchen and eat-in area, with an island for preparation and casual seating and a corner pantry for storage. The primary suite features a walk-in closet with passthrough access to the laundry room. Two secondary bedrooms and a shared bathroom sit toward the front of the home. A rear patio, covered front porch, and two-car garage add useful outdoor and storage space. Schedule a tour to experience the layout in person. Move-in before chirstmas 2026! This Ford Floorplan is design to age-in-place. It is a one-story home with three bedrooms and two bathrooms. Walk through the front door and continue into the open great room, kitchen, and eat-in. The kitchen features a spacious corner pantry with an island overlooking the great room. The primary suite features a large walk-in closet with passthrough access to the laundry
USD 288,000
420 Keith Hills Road
View photo
House · for sale
USD 549,000
USD 177/sq.ft
420 Keith Hills Road
Godwin town
· 3,100 sq.ft · 5 Bedrooms · 2 Baths · House
· Parking · Cellar
Godwin town · 3,100 sq.ft · 5 Bedrooms · 2 Baths · House · Parking · Cellar
This 5 bedroom, 2.5 bath residence in Keith Hills offers substantial living space on a generous lot spanning over half an acre. The home provides ample room for a growing household with its multiple bedrooms and well-appointed bathrooms, complemented by a finished basement and an attached 1 car garage for convenient parking and storage. Located in Lillington, the property presents a solid foundation for long-term ownership and investment in a residential golf community setting
USD 549,000
116 Gus Court
View photo
House · for sale
USD 264,500
USD 180/sq.ft
116 Gus Court
Godwin town
· 1,464 sq.ft · 3 Bedrooms · 2 Baths · House
· Deck · Equipped kitchen · Parking
Godwin town · 1,464 sq.ft · 3 Bedrooms · 2 Baths · House · Deck · Equipped kitchen · Parking
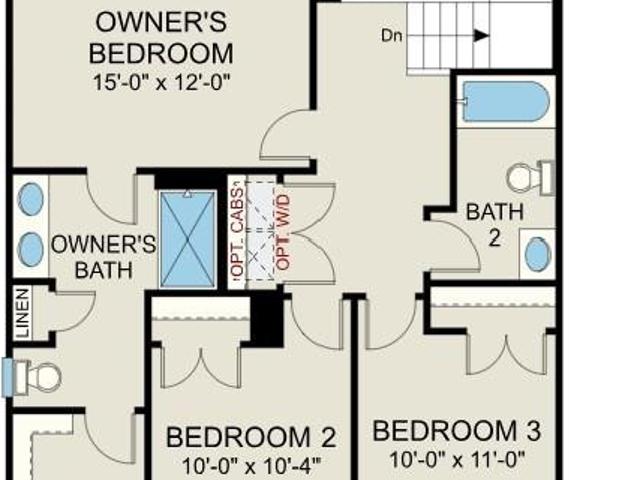
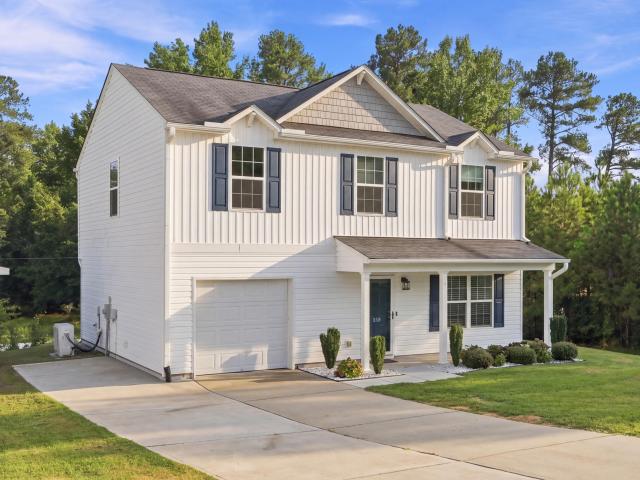
Move in ready! Blinds & fridge included! Welcome to McLean Meadows and the “VISION” home plan by Dream Finders Homes! This 2-story home features 3 bedrooms and 2.5 bathrooms. The ground floor welcomes you with an inviting open floor plan concept, with 9-foot ceilings and a seamless flow between the dining area, kitchen, and living areas with access to back deck and a convenient powder room located downstairs as well. The kitchen features granite countertops, a large island, perfect for both cooking and entertaining, and a walk-in pantry for added storage. Retreat upstairs to find the primary suite featuring a bath with a spa-like shower, linen closet and pass through to the walk-in closet. Two additional bedrooms and closet laundry complete the upstairs floor. Designed for comfort and functionality, this home delivers both style and convenience. Convenient parking pad for extra vehicle space included
USD 264,500
294 Arbor Crest Lane
View photo
House · for sale
USD 249,900
USD 216/sq.ft
294 Arbor Crest Lane
Godwin town
· 1,152 sq.ft · 3 Bedrooms · 2 Baths · House
· Equipped kitchen
Godwin town · 1,152 sq.ft · 3 Bedrooms · 2 Baths · House · Equipped kitchen
Welcome home to this charming ranch-style home in Arbor Crest. This house offers comfort and style thoughtfully designed for easy one level living. Beautiful hardwood floors through out main living area, kitchen and master bedroom. Secondary bedrooms are carpet and bathrooms feature ceramic tile. The kitchen features quartz countertops and stainless steel appliances, making it both functional and inviting. The vaulted ceiling in the family room adds an open airy feel to the living space creating the perfect setting for relaxing and entertaining. Situated on over half an acre, this property offers plenty of outdoor space. With its combination of desirable finishes, comfortable layout, and spacious setting, this ranch home is a must see! Conveniently located to Campbell University, Raleigh and Fayetteville
USD 249,900
1663 Keith Hills Road
View photo
House · for sale
USD 599,830
USD 217/sq.ft
1663 Keith Hills Road
Godwin town
· 2,756 sq.ft · 4 Bedrooms · 3 Baths · House
· Garden · Parking · Equipped kitchen
Godwin town · 2,756 sq.ft · 4 Bedrooms · 3 Baths · House · Garden · Parking · Equipped kitchen
New construction + golf course views + under $600k! This gorgeous 4-bedroom home overlooking Hole #6 delivers luxury, space & an unbeatable setting! Relax in your private fenced backyard while enjoying beautiful views across the golf course. Perfect for morning coffee, grilling or unwinding without the maintenance of a large yard! This beautifully designed home features luxury finishes & spacious living areas. Open-concept floor plan w/ a chef's kitchen featuring quartz countertops, large island, gas cooktop, SS appliances & abundant cabinetry. 1st floor primary suite offers a custom accent wall & spa-style bath w/ tiled walk-in shower, dual vanities, & spacious WIC. Upstairs includes generously sized bedrooms plus a private en-suite perfect for guests. Enjoy the fenced backyard, irrigation system, golf course views, side-load 2 car garage & expansive unfinished attic w/ excellent storage or future expansion potential. A beautiful golf-course home at an incredible new price. Come see i
USD 599,830
2045 W NC 27
View photo
House · for sale
USD 330,000
USD 172/sq.ft
2045 W NC 27
Godwin town
· 1,916 sq.ft · 3 Bedrooms · 2 Baths · House
· Parking
Godwin town · 1,916 sq.ft · 3 Bedrooms · 2 Baths · House · Parking
Situated on approximately one acre, this 3-bedroom, 2-bath brick home offers over 1,900 square feet of living space and plenty of room to make your own. The functional floor plan features a main-level primary bedroom, a spacious living area, and two separate entrances providing convenient access to the home. Outside, you'll find a detached garage equipped with electricity, perfect for a workshop, hobbies, or additional storage. A carport located behind the home provides additional covered parking. With a generous lot, versatile outdoor space, and plenty of possibilities, this property offers a great combination of space, functionality, and convenience!
USD 330,000
1245 Keith Hills Road
View photo
House · for sale
USD 550,000
USD 193/sq.ft
1245 Keith Hills Road
Godwin town
· 2,842 sq.ft · 3 Bedrooms · 3 Baths · House
· Deck · Equipped kitchen · Parking
Godwin town · 2,842 sq.ft · 3 Bedrooms · 3 Baths · House · Deck · Equipped kitchen · Parking
This classic brick Cape Cod offers the ultimate layout with 3 bedrooms, 3.5 baths, and an expansive bonus room. The first-floor primary suite features a fully updated, spa-like bath with a double vanity and custom glass-enclosed shower. Upstairs, find two generously sized bedrooms, each with its own private full bath. At the center of the home, the kitchen boasts white cabinetry, granite counters, a large island, and stainless appliances. Relax in the sunroom surrounded by walls of glass, or entertain on the back deck overlooking the golf course. Complete with a 2-car garage and huge flex bonus room, this home is situated moments from Campbell University with easy commutes to Raleigh and Fayetteville
USD 550,000
92 Fox Run Lane
View photo
House · for sale
USD 224,000
USD 166/sq.ft
92 Fox Run Lane
Godwin town
· 1,345 sq.ft · 3 Bedrooms · 2 Baths · House
· Patio · Garden · Deck · Equipped kitchen
Godwin town · 1,345 sq.ft · 3 Bedrooms · 2 Baths · House · Patio · Garden · Deck · Equipped kitchen
Welcome home to peaceful country living at 92 Fox Run Lane in Autryville! Situated on nearly half an acre, this well-maintained 3-bedroom, 2-bath home offers the perfect blend of comfort, functionality, and outdoor space, all with no city hustle and bustle. Step inside to a bright, inviting floor plan featuring a spacious living area that flows into the eat-in kitchen, creating an ideal space for everyday living and entertaining. The thoughtfully designed layout offers comfortable bedrooms, two full bathrooms, and a warm, welcoming atmosphere you'll love coming home to. Outside, you'll appreciate the large backyard with plenty of room for kids, pets, gardening, or weekend gatherings. Relax on the covered front porch with your morning coffee, enjoy cookouts on the rear deck and patio, or take advantage of the fenced backyard for added privacy. Located in the quiet Fox Run community, this home offers the charm of country living while remaining within an easy drive of Fayetteville, Clinto
USD 224,000
2483 Mcneill Hobbs Road
View photo
House · for sale
USD 769,000
USD 415/sq.ft
2483 Mcneill Hobbs Road
Godwin town
· 1,851 sq.ft · 3 Bedrooms · 2 Baths · House
· Equipped kitchen · Swimming pool
Godwin town · 1,851 sq.ft · 3 Bedrooms · 2 Baths · House · Equipped kitchen · Swimming pool
Embrace this spacious Homestead Paradise! Nestled on over 23 acres of serene countryside, this 3 bedroom custom-built home offers unparalleled privacy perfect for relaxing and entertainment. The property features a Spacious Open Concept with Porcelain tile flooring and custom cherry wood barn doors that add rustic charm throughout the main living areas. The large Kitchen is complemented by granite countertops and lots of cabinet space. The Primary Suite features a spa-like experience with a dual-head walk-in shower and ample closet space. Also included is a large safe. Step outside into the custom In-Ground Pool featuring a shaded seating areas and a soothing fountain, perfect for unwinding on warm days. The Covered Pavilion boasts a stunning ceiling and houses a professional-grade outdoor kitchen, complete with a pizza oven, gas stove, sink, refrigerator, TV, and ample space, ideal for hosting gatherings. Conveniently located next to the pool is a bath house with a walk-in tile shower
USD 769,000
707 Botanical Court
View photo
House · for sale
USD 297,500
USD 158/sq.ft
707 Botanical Court
Godwin town
· 1,873 sq.ft · 3 Bedrooms · 2 Baths · House
· Garden · Parking · Swimming pool
Godwin town · 1,873 sq.ft · 3 Bedrooms · 2 Baths · House · Garden · Parking · Swimming pool
Welcome to 707 Botanical Ct! This beautifully maintained 3 bedroom, 2.5 bath home in Vandercroft Farms offers an open concept layout with granite countertops, fenced in backyard, and stainless steel appliances. Enjoy even more space with a bonus room over the 2 car garage and plenty of storage throughout the home. Outside, the peaceful, fully fenced backyard offers a great space to relax and enjoy the outdoors. Even better, the major capital expenses have already been taken care of, with the roof replaced in 2018, HVAC replaced in 2023, and water heater replaced in 2024. Vandercroft Farms also offers a neighborhood pool, and the home is conveniently located just minutes from downtown Lillington and only a 30 minute drive to Fort Bragg
USD 297,500
206 Rolands Ridge Lot 9 Road
View photo
House · for sale
USD 335,000
USD 171/sq.ft
206 Rolands Ridge Lot 9 Road
Godwin town
· 1,959 sq.ft · 4 Bedrooms · 2 Baths · House
· Garden · Office room · Fireplace · Equipped kitchen · Parking
Godwin town · 1,959 sq.ft · 4 Bedrooms · 2 Baths · House · Garden · Office room · Fireplace · Equipped kitchen · Parking
Welcome home to brand-new country living in Autryville! This beautiful new construction, two-story home offers 4 bedrooms, 2½ baths, a 3-car garage, and sits on an impressive lot of almost 1 acre. Enjoy the peaceful feel of country living while still being conveniently located near I-95 with an easy commute to Fort Bragg. Step inside to 9-foot ceilings and LVP flooring throughout the main living areas. The kitchen features quartz countertops, an eat-in area with a breakfast nook, and opens nicely to the living room where an electric fireplace creates a warm and inviting space. A separate dining room offers even more flexibility and could easily be used as a second living area, home office, or flex space. Special touches throughout, including crown molding, add character and charm. Upstairs you'll find 4 comfortable bedrooms. The spacious primary suite features his-and-hers closets and a private bath with a relaxing garden tub and separate shower. The laundry room is conveniently locate
USD 335,000
19 Bethea Pond Court
View photo
Townhouse · for sale
USD 279,700
USD 151/sq.ft
19 Bethea Pond Court
Godwin town
· 1,851 sq.ft · 3 Bedrooms · 2 Baths · Townhouse
· Office room · Equipped kitchen · Parking
Godwin town · 1,851 sq.ft · 3 Bedrooms · 2 Baths · Townhouse · Office room · Equipped kitchen · Parking
Messy Kitchen; Walk-In Pantry; Smart Package Delivery Foyer; Dedicated Home Office; Mudroom with Bench; and 2-Car Garage, ALL in a Low-Maintenance / High-Quality Townhome, walking distance to downtown! Welcome to 19 Bethea Pond Court in the Milton West! This two-story townhome offers 1,856 square feet of thoughtfully designed living space, including 3 bedrooms, 2.5 bathrooms, and a 2-car garage, situated on Homesite 107. This home is currently under construction with an estimated completion of early 2027. Inside, the main level centers on an open-concept layout anchored by a kitchen island designed for multi-sided seating, along with a'messy kitchen' prep space that keeps the main living areas organized and ready for everyday use. A clutter-free drop zone near the garage entry keeps daily essentials in order, while outdoor storage rounds out the floor plan's practical features, along with a private outdoor living space. Upstairs, the primary suite includes a tiled walk-in shower with a
USD 279,700
35 Ambrosia Way
View photo
House · for sale
USD 309,706
USD 155/sq.ft
35 Ambrosia Way
Godwin town
· 1,991 sq.ft · 3 Bedrooms · 2 Baths · House
· Office room · Equipped kitchen
Godwin town · 1,991 sq.ft · 3 Bedrooms · 2 Baths · House · Office room · Equipped kitchen
Discover the charm of our Magnolia Model, a perfect blend of countryside tranquility and convenient living just minutes from it all. This beautifully designed 3-bedroom, 2.5-bath home welcomes you with a bright, open family room featuring built-in bookcases flanking a cozy fireplace-creating the perfect spot to unwind or entertain. The space flows effortlessly into a stylish kitchen with quartz countertops, a center island, tile backsplash, and a dining area made for memorable gatherings. Durable LVP flooring throughout all public and wet areas adds both beauty and practicality. Need extra space? The main floor offers a versatile 90+ sq ft flex room ideal for a home office, playroom, or creative space, plus a handy mudroom to keep life organized. Upstairs, the Magnolia shines with three spacious bedrooms, including a luxurious primary suite boasting an ensuite bath with a double vanity, oversized shower, and a roomy walk-in closet. The convenience of a second-floor laundry room makes e
USD 309,706
4270 Maxwell Road
View photo
House · for sale
USD 465,000
USD 198/sq.ft
4270 Maxwell Road
Godwin town
· 2,347 sq.ft · 4 Bedrooms · 3 Baths · House
· Patio · Equipped kitchen
Godwin town · 2,347 sq.ft · 4 Bedrooms · 3 Baths · House · Patio · Equipped kitchen
Welcome to this quality new-construction ranch with a bonus room, perfectly set on 1.66 acres of peaceful countryside. This 4 bedroom/3 bathroom split floor plan offers a spacious and functional layout designed for comfort and style. The large primary suite is filled with spectacular natural light and features elegant coffered ceilings, dual closets, double vanities, a spacious walk-in tiled shower, and a private water closet. The open concept great room flows seamlessly into a beautifully appointed kitchen complete with soft-close cabinets and drawers and a large granite island that is ideal for cooking, dining, and entertaining with a spacious pantry. Upstairs, you’ll find a generous bonus room with its own full bathroom, perfect for guests, a playroom, or a private retreat. Step outside to the expansive covered back patio and enjoy stunning Carolina sunsets, wide open views with trees, and the freedom that comes with owning your own piece of paradise. This exceptional property provi
USD 465,000
176 Rolands Ridge LOT 8 Road
View photo
House · for sale
USD 294,999
USD 172/sq.ft
176 Rolands Ridge LOT 8 Road
Godwin town
· 1,711 sq.ft · 3 Bedrooms · 2 Baths · House
· Equipped kitchen · Parking
Godwin town · 1,711 sq.ft · 3 Bedrooms · 2 Baths · House · Equipped kitchen · Parking
Under Construction. Welcome to the Augusta floor plan by Furr Construction, beautifully situated on a spacious 0.78-acre lot. This thoughtfully designed ranch home offers the perfect combination of comfort, style, and functionality with 3 bedrooms, 2 bathrooms, and a 2-car garage. Step inside to an open-concept layout where the spacious living room flows seamlessly into the kitchen, creating an ideal space for everyday living and entertaining. The kitchen is appointed with granite countertops throughout, abundant cabinetry, and a large center island overlooking the main living area. The split-bedroom design provides added privacy, with the primary suite tucked away on one side of the home. The owner's retreat features a spacious walk-in closet and an ensuite bath complete with dual vanities, a standalone shower, and a convenient linen closet. Two additional bedrooms are located on the opposite side of the home and share a full bathroom. Enjoy the peace and privacy of a 0.78-acre homesi
USD 294,999
361 Thomas Trail 18
View photo
House · for sale
USD 270,000
USD 197/sq.ft
New
361 Thomas Trail 18
Godwin town
· 1,367 sq.ft · 3 Bedrooms · 2 Baths · House
· Patio · Equipped kitchen · Parking
Godwin town · 1,367 sq.ft · 3 Bedrooms · 2 Baths · House · Patio · Equipped kitchen · Parking
The Barnwell at 361 Thomas Trail brings three bedrooms, two full bathrooms, and a powder room to a 0.51-acre homesite in Leander Lee Preserve. The open main level connects the great room with the kitchen and dining area, with a covered patio providing additional space outdoors. Main-floor laundry adds convenience, while the upstairs loft offers a separate spot for work, hobbies, or relaxing. The primary suite includes a private bathroom and walk-in closet, with two secondary bedrooms completing the upper level. A covered front porch and one-car garage round out the home. Schedule a tour and ask about the current construction and closing timeline
USD 270,000
107 Chancellor Drive
View photo
Townhouse · for sale
USD 234,000
USD 137/sq.ft
107 Chancellor Drive
Godwin town
· 1,701 sq.ft · 3 Bedrooms · 2 Baths · Townhouse
· Patio · Equipped kitchen · Parking
Godwin town · 1,701 sq.ft · 3 Bedrooms · 2 Baths · Townhouse · Patio · Equipped kitchen · Parking
Experience modern comfort in this Wilmington II A end unit at Townes at North Main. The exterior features a welcoming front porch and a long driveway leading to the one-car garage. Inside, the open floor plan connects a bright kitchen—complete with quartz countertops and natural gas—to the dining area and a spacious living room. Large glass doors open to a private patio, perfect for outdoor relaxation. The second level holds a spacious owner's suite with a private bath and a large closet, plus two additional bedrooms. Located just one mile from Campbell University and minutes from downtown Lillington, this location offers quick access to US 421 and a future Publix. Schedule your visit today!
USD 234,000
136 Bladen Circle
View photo
House · for sale
USD 158,000
USD 156/sq.ft
136 Bladen Circle
Godwin town
· 1,012 sq.ft · 2 Bedrooms · 1 Bath · House
· Equipped kitchen
Godwin town · 1,012 sq.ft · 2 Bedrooms · 1 Bath · House · Equipped kitchen
Welcome home to this charming 2 bedroom, 1 bath home in Fayetteville situated on just under1/2 acre lot! Freshly painted throughout with updated fixtures, this home is move in readyand full of character. Inside, you’ll find a great mix of LVP, hardwood, and tile flooringalong with an impressive amount of storage, including a coat closet, linen closet, andadditional storage room. The kitchen features a newer tile backsplash, pantry cabinet, andcozy eat in dining space. The spacious primary bedroom is a standout, offering plenty of roomto create a comfortable retreat and a ceiling fan for added comfort. With its fresh updates, functional layout, and surprising amount of storage, this adorable home is ready for its nextowner!
USD 158,000
88 Knotts Loop
View photo
House · for sale
USD 469,700
USD 174/sq.ft
88 Knotts Loop
Godwin town
· 2,691 sq.ft · 4 Bedrooms · 3 Baths · House
· Office room · Equipped kitchen
Godwin town · 2,691 sq.ft · 4 Bedrooms · 3 Baths · House · Office room · Equipped kitchen
Picture coming home to a house that actually works the way you live. The Clayton, now under construction in New Home Inc. S newest community; Milton West, in downtown Lillington, offers a first floor primary retreat; large secondary bedroom with an additional adjacent full bath; spacious laundry room; secured, smart package delivery center, and pocket office, all on the ground-level, and all designed around the moments that make up a real day at home. Start in the kitchen, and not just any kitchen. The gourmet kitchen is built for the cook who actually cooks, with upgraded finishes, gas cooktop, double wall-ovens, and plenty of room to spread out. But the real secret is what's tucked out of sight: a messy kitchen, a second workspace where the flour dust, and the stack of dishes can live while the main kitchen stays picture ready for whoever walks through the door. Add in a power pantry with bright natural light, extra space, and lots of storage, and suddenly there's a place for the sta
USD 469,700
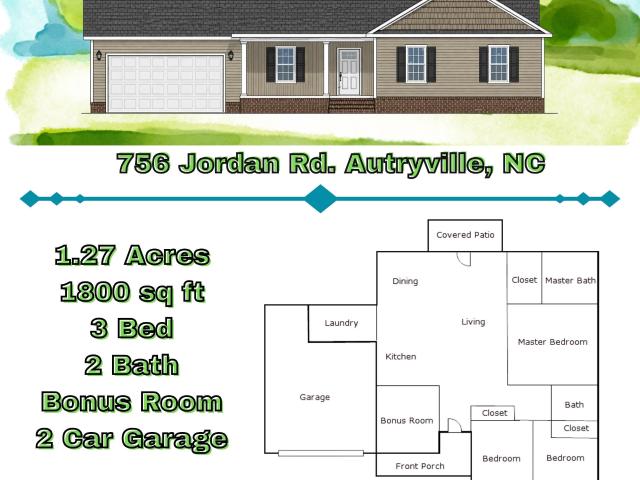
756 Jordan Road
View photo
House · for sale
USD 324,900
USD 180/sq.ft
756 Jordan Road
Godwin town
· 1,798 sq.ft · 3 Bedrooms · 2 Baths · House
· Patio · Office room · Equipped kitchen · Parking
Godwin town · 1,798 sq.ft · 3 Bedrooms · 2 Baths · House · Patio · Office room · Equipped kitchen · Parking
5,000 Buyer Incentive, Use as you choose! This new construction home is complete and ready for it's new owners! Set on 1.27 peaceful acres in the country, this 3-bed, 2-bath floor plan includes thoughtful features that today's buyers love. Inside, the open-concept layout creates a bright, welcoming flow from the main living area to the kitchen and dining spaces. A dedicated laundry room adds everyday convenience, while the bonus room offers flexibility for a home office, playroom, or extra living space. The home includes a 2-car garage for secure parking and storage. Outdoor living is easy with both a covered front porch and a covered rear patio, perfect for relaxing, entertaining, or enjoying quiet country sunsets. With quality construction, modern design, and room to breathe, this home delivers the best of rural living with all the comforts of a brand-new build
USD 324,900
4119 Minnie Hall Road
View photo
House · for sale
USD 534,000
USD 149/sq.ft
4119 Minnie Hall Road
Godwin town
· 3,574 sq.ft · 3 Bedrooms · 3 Baths · House
· Garden · Equipped kitchen
Godwin town · 3,574 sq.ft · 3 Bedrooms · 3 Baths · House · Garden · Equipped kitchen
An amazing and rare opportunity to add the finishing touches to this one-of-a-kind custom log cabin, tucked away on nearly 9 private acres. This home has truly been a labor of love, featuring soaring ceilings in the living room and expansive windows overlooking the wooded backyard. The layout is both functional and inviting, with a main floor primary suite, ensuite bath, and convenient main floor laundry. Built with locally sourced North Carolina lumber and stone, the craftsmanship throughout is something special. The kitchen is a dream for anyone who loves to cook and entertain, complete with butcher block countertops, a gas range, and THREE ovens to choose from. Just off the kitchen, you’ll find a custom-built bar that’s perfect for hosting. The property includes three private, unrestricted lots, plus two additional buildings with electricity—offering endless possibilities. More photos coming soon
USD 534,000
207 Pendergraft Road
View photo
House · for sale
USD 150,000
USD 149/sq.ft
207 Pendergraft Road
Godwin town
· 1,001 sq.ft · 2 Bedrooms · 1 Bath · House
Godwin town · 1,001 sq.ft · 2 Bedrooms · 1 Bath · House
Opportunity awaits. This 2-bedroom, 1-bath fixer-upper home sits on nearly 1.5 acres and gives options for an investor, renovator, or buyer looking to create a home tailored to their vision. This property has the potential to become a rental addition to an investment portfolio or a personal residence with some acreage. The property is conveniently located with an easy commute to Lillington, Fort Bragg and surrounding areas, and is approximately one hour from Raleigh. Utilities are not currently active; however, water, sewer, and electric are all available to the property. A previous tenant occupied the home, but the seller has never lived there. Parcels at 207 Pendergraft Rd and 215 Pendergraft Rd were merged in February of 2026. Seller has owned the land portion since 2022 but has owned the house for less than one year. A portion of the back acreage was cleared but has since grown up over summer. Property is being sold AS IS, WHERE IS, in its current condition
USD 150,000
104 Rolands Ridge Lot 5 Road
View photo
House · for sale
USD 315,900
USD 170/sq.ft
104 Rolands Ridge Lot 5 Road
Godwin town
· 1,851 sq.ft · 4 Bedrooms · 2 Baths · House
· Fireplace · Equipped kitchen · Parking
Godwin town · 1,851 sq.ft · 4 Bedrooms · 2 Baths · House · Fireplace · Equipped kitchen · Parking
Welcome home to brand-new country living in Autryville! This beautiful new construction, two-story home offers 4 bedrooms, 2½ baths and sits on a spacious lot just over half an acre. Enjoy the peaceful feel of country living while still being conveniently located near I-95 with an easy commute to Fort Bragg. Step inside to 9-foot ceilings and LVP flooring throughout the main living areas. The kitchen features quartz countertops and opens nicely to the living area, where an electric fireplace creates a warm and inviting space. Special touches throughout, including crown molding, give this home added character and charm. Upstairs you'll find 4 comfortable bedrooms including the Primary. Carpet adds comfort to the bedrooms and stairs. Enjoy your morning coffee from the welcoming front porch or unwind in the evening on the covered back porch overlooking your large country lot. A two-car garage provides plenty of parking and storage. Brand-new construction, over half an acre and room to enj
USD 315,900
500 E Mcneill Street
View photo
House · for sale
USD 257,000
USD 256/sq.ft
500 E Mcneill Street
Godwin town
· 1,001 sq.ft · 3 Bedrooms · 1 Bath · House
· Garden · Equipped kitchen · Parking
Godwin town · 1,001 sq.ft · 3 Bedrooms · 1 Bath · House · Garden · Equipped kitchen · Parking
Welcome to this fully renovated 3-bedroom, 1-bathroom bungalow in Lillington! Retaining its original architectural details, this property offers a seamless blend of timeless charm and modern luxury. The bright kitchen features brand-new cabinets, pristine granite countertops, and stainless steel appliances, while new recessed lighting beautifully illuminates the living spaces. Big-ticket upgrades offer total peace of mind, including a new roof, a new HVAC system, and updated electrical and plumbing. Outside, enjoy the convenience of a covered carport and a spacious, fully fenced backyard perfect for relaxing or entertaining. Conveniently located near major highways and downtown Lillington, this turn-key property is ready for its new homeowner. Schedule your tour today!
USD 257,000
359 Emilies Crossing Way
View photo
House · for sale
USD 250,000
USD 155/sq.ft
359 Emilies Crossing Way
Godwin town
· 1,604 sq.ft · 4 Bedrooms · 2 Baths · House
· Gym · Equipped kitchen · Parking
Godwin town · 1,604 sq.ft · 4 Bedrooms · 2 Baths · House · Gym · Equipped kitchen · Parking
Tucked away on a quiet cul-de-sac, this move-in ready 4-bed, 2.5-bath home combines comfort, functionality, and energy-efficient living. The open-concept kitchen flows seamlessly into the living and dining areas, creating an inviting space for everyday living and entertaining. Upstairs, you'll find four spacious bedrooms, providing plenty of room to spread out. Stay comfortable year-round while helping keep energy costs down with a new high-efficiency inverter HVAC system (2025), paired with an energy-efficient Honeywell ProSeries smart thermostat for effortless climate control. Upgraded LED lighting brightens every room, while built-in surround sound speakers in the living room set the stage for movie nights and game days. The spacious 1-car garage offers plenty of room for parking, storage, hobbies, or even a home gym. A newly extended concrete driveway provides additional parking space for guests or multiple vehicles. Conveniently located just minutes from downtown Lillington, shopp
USD 250,000

Get email alerts

Don't miss out: be the first to know about new properties

The alert was correctly created

On subscribing you accept the conditions of use and the privacy policy
Alert
Receive new ads in your inbox
Save this search
Receive alerts for new listings

We'll send you an email when we have new properties for: "Houses for sale in Godwin town"

The alert was correctly created

Spring Lake town, Manchester township Cumberland County North Carolina
Rockfish, McLauchlin township Hoke County North Carolina
Get email alerts and be the first to see new listings
Required field
On subscribing I accept the terms of the privacy policy
Perfect! You'll soon start receiving new listings via email
Alert
Receive an email when we have new ads for Houses for sale in Godwin town
Save this search
Filters

Bedrooms

Size (sq.ft)

sq.ft
sq.ft

Price

USD
USD

Property type

Bathrooms

Clear all filters
Receive notifications when new entries are published.