737 houses for sale in Godwin town

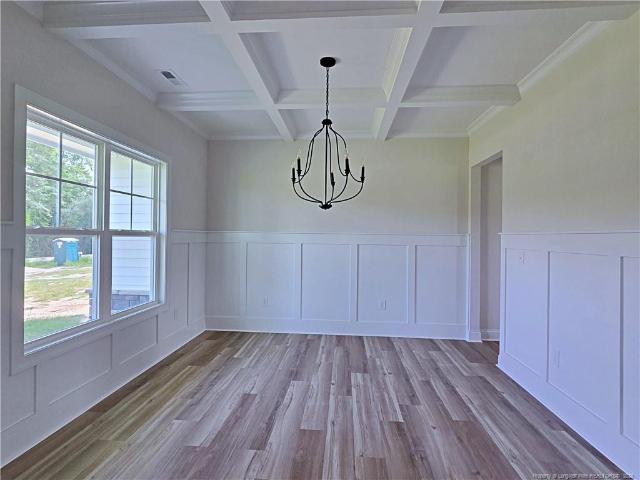
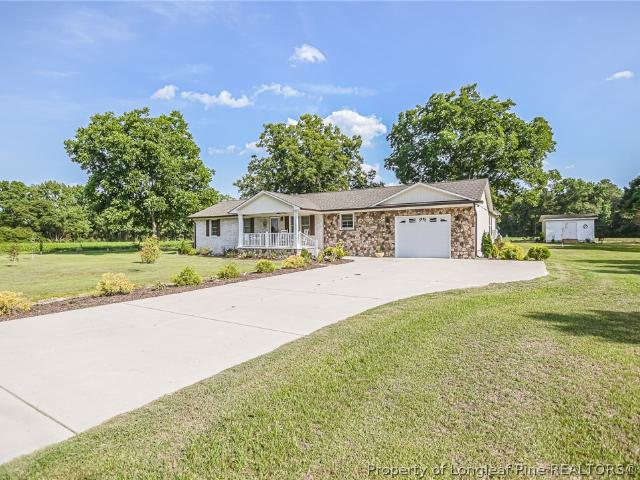
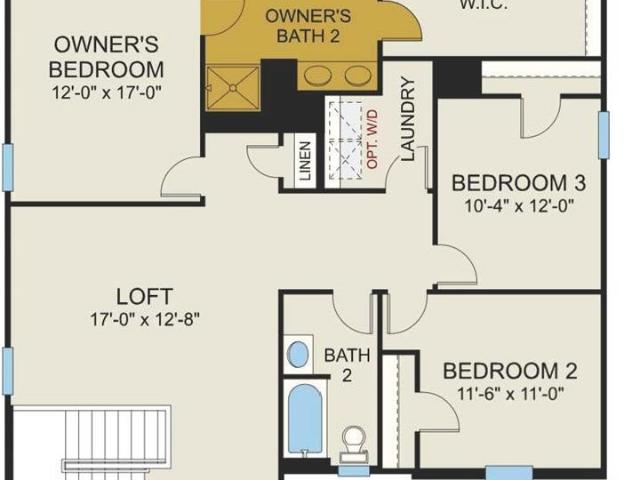
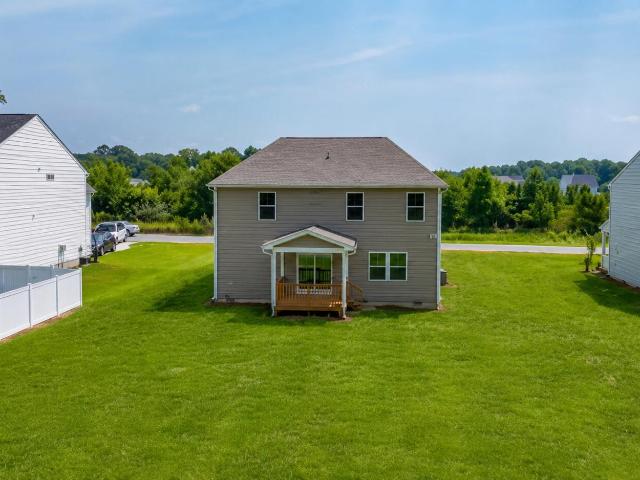
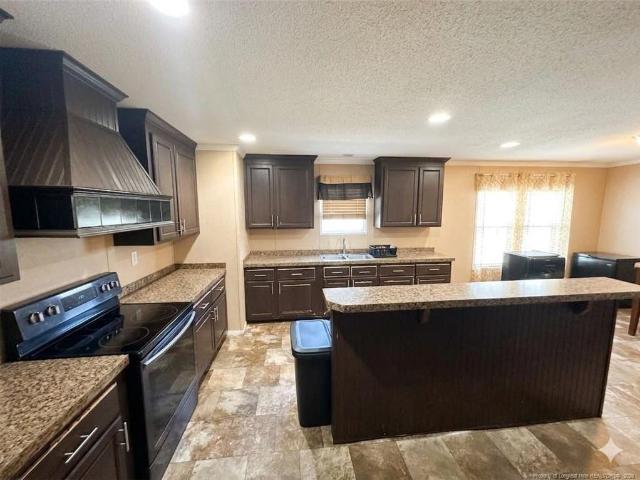
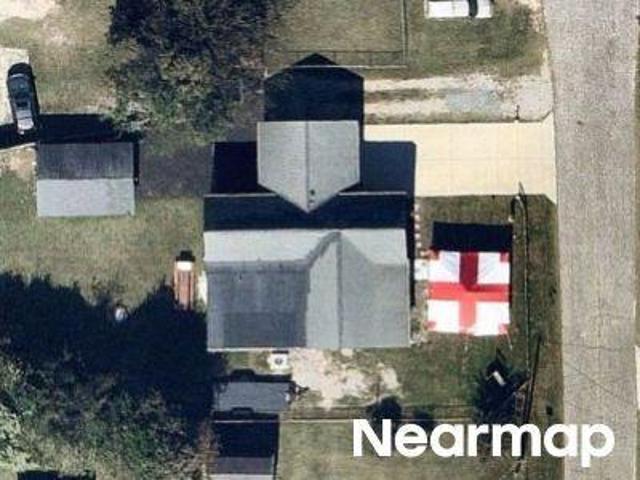
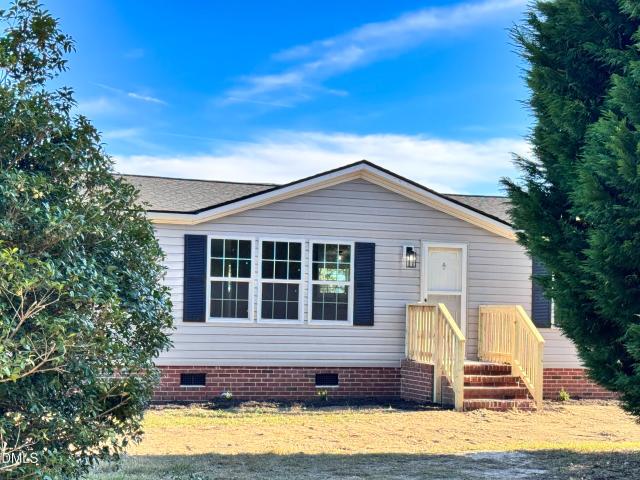
2915 Mclean Chapel Church Road
View photo
House · for sale
USD 249,900
USD 122/sq.ft
2915 Mclean Chapel Church Road
Godwin town
· 2,045 sq.ft · 3 Bedrooms · 2 Baths · House
· Garden
Godwin town · 2,045 sq.ft · 3 Bedrooms · 2 Baths · House · Garden
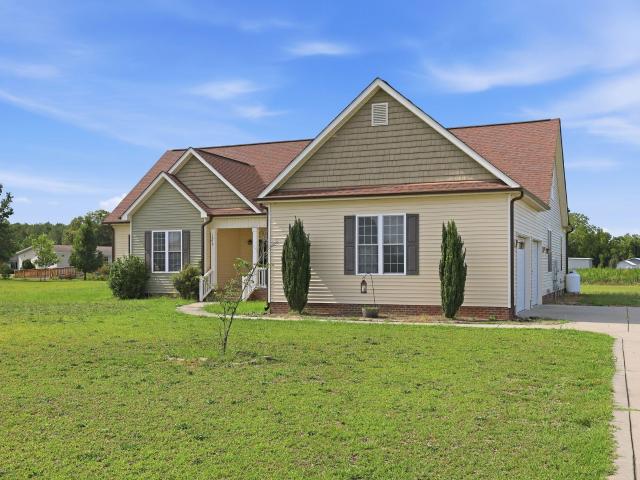
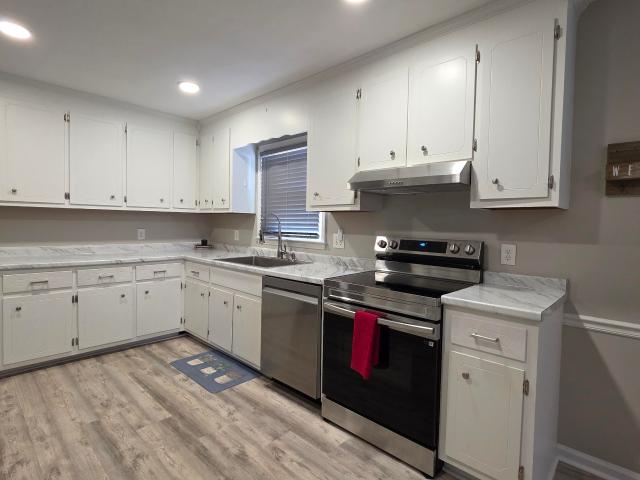
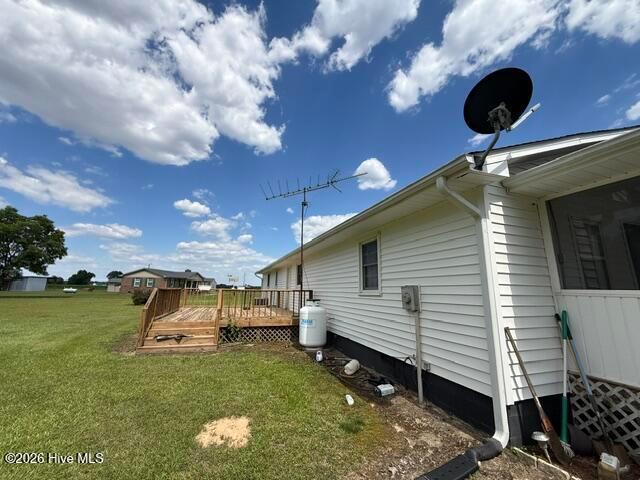
Welcome home! This 3-bedroom, 2 full bath home is move-in ready with a new roof covering, new vinyl siding, new windows, new appliances, new water heater, and new carpet/LVP! Talk about a package deal! The lot is large enough for enjoyment, recreation, a garden, and so much more. The interior is stylishly appointed and waiting to wow your guests while providing a comfortable place to call home. Make your showing appointment today!
USD 249,900
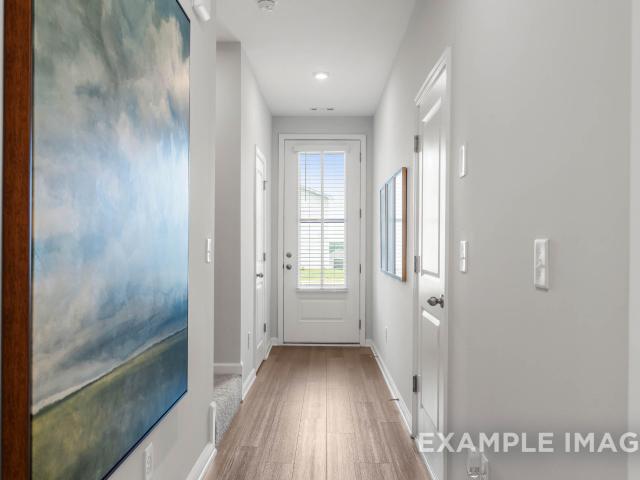
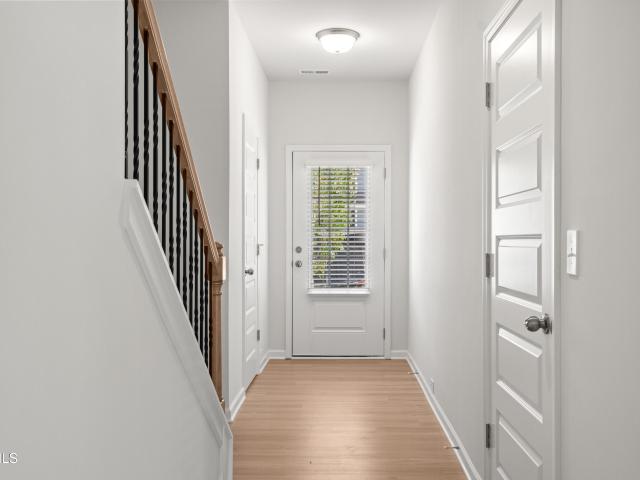
85 Chancellor Drive
View photo
Townhouse · for sale
USD 221,000
USD 144/sq.ft
85 Chancellor Drive
Godwin town
· 1,528 sq.ft · 3 Bedrooms · 2 Baths · Townhouse
· Patio · Equipped kitchen · Parking
Godwin town · 1,528 sq.ft · 3 Bedrooms · 2 Baths · Townhouse · Patio · Equipped kitchen · Parking
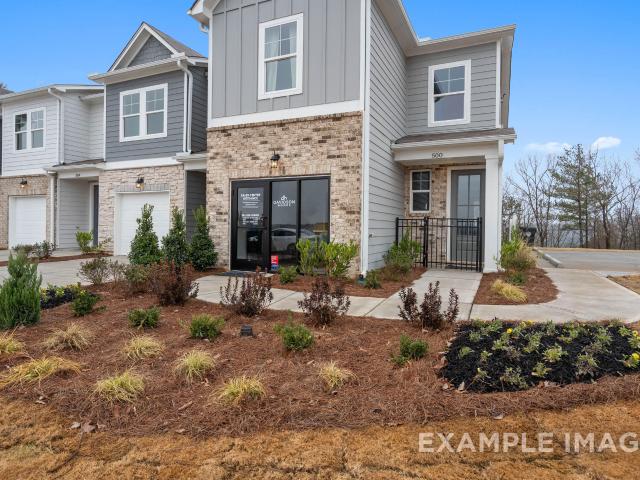
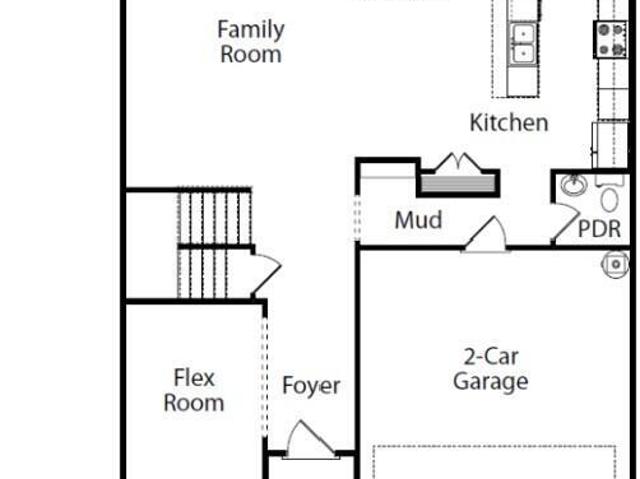
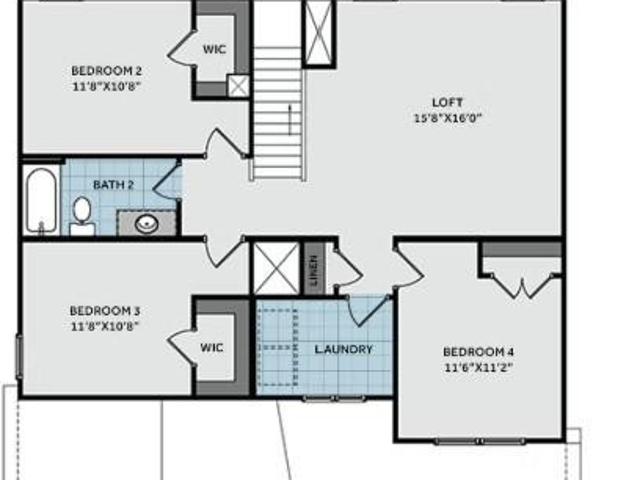
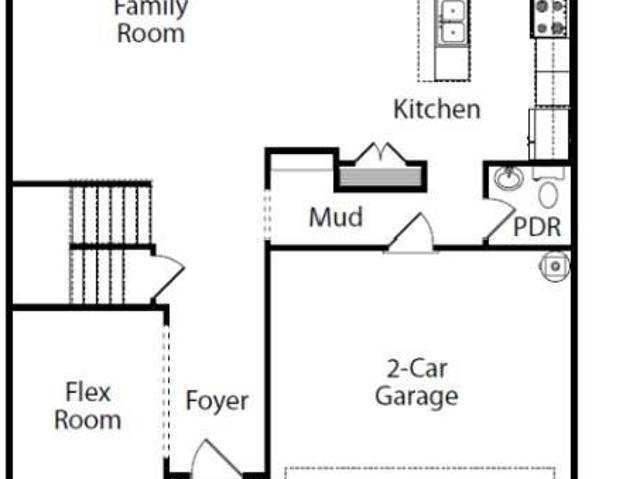
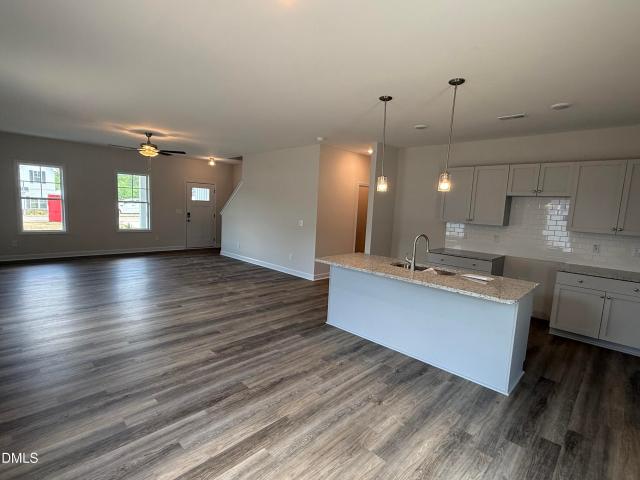
Ready for move-in this December 2026, The Durant B offers a thoughtful layout in the Townes at North Main. This new home begins with a welcoming front porch that leads into a bright foyer. The heart of the home features an open floor plan where the kitchen shines with sleek quartz countertops. This space flows naturally into the living room and breakfast area, creating an ideal environment for daily life. Step through the back door to enjoy the private patio, perfect for morning coffee or evening relaxation. Upstairs, the owner's suite provides a tranquil retreat alongside two additional bedrooms. This home includes a one-car garage and sits just one mile from Campbell University. Enjoy quick access to downtown Lillington and Angier within ten minutes. Schedule your visit today!
USD 221,000
2650 Norrington Road
View photo
House · for sale
USD 454,900
USD 158/sq.ft
2650 Norrington Road
Godwin town
· 2,863 sq.ft · 4 Bedrooms · 2 Baths · House
· Parking · Equipped kitchen
Godwin town · 2,863 sq.ft · 4 Bedrooms · 2 Baths · House · Parking · Equipped kitchen
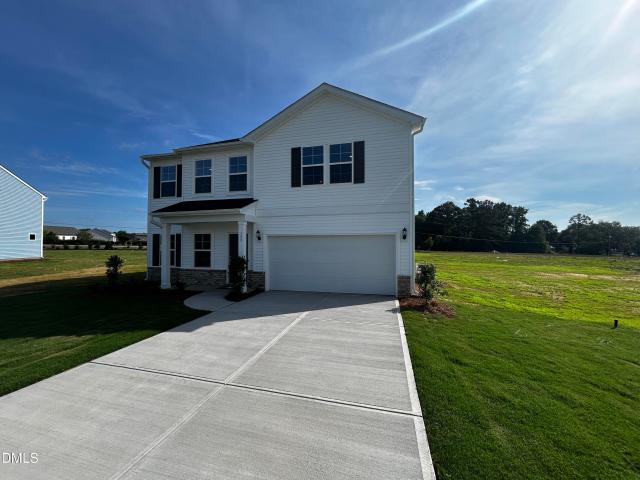
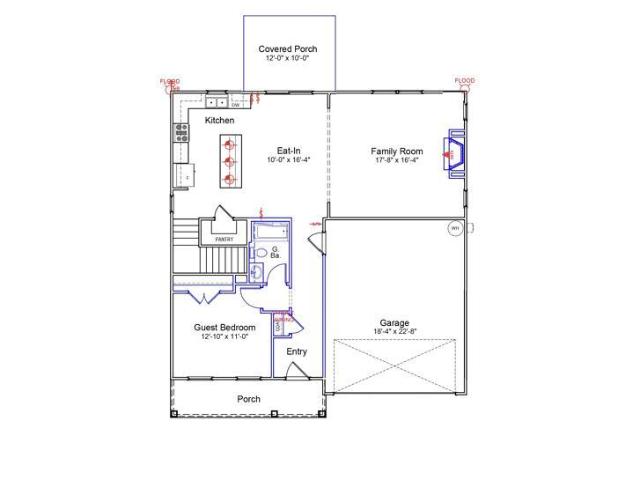
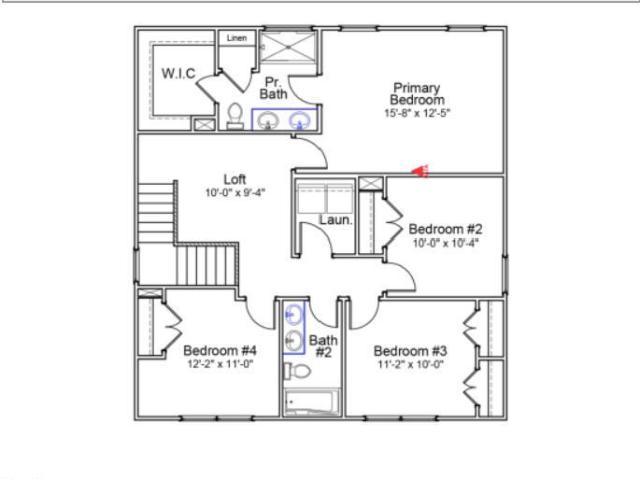
15,000 Lender Incentive! Introducing the Pickens plan by A&G Residential, a stunning home featuring 4 bedrooms, 2.5 baths and 3 car garage. The main level offers a formal dining room, large kitchen with an island that opens to the family room, flex room, and 1 bedroom. On the second level, you'll find a large owners suite with sitting room, as well as 2 additional bedrooms, a media room, laundry and full bath. Enjoy relaxing on either the front or back porch
USD 454,900
158 Oyster Tabby Drive
View photo
House · for sale
USD 284,990
USD 149/sq.ft
158 Oyster Tabby Drive
Godwin town
· 1,905 sq.ft · 3 Bedrooms · 2 Baths · House
· Equipped kitchen
Godwin town · 1,905 sq.ft · 3 Bedrooms · 2 Baths · House · Equipped kitchen
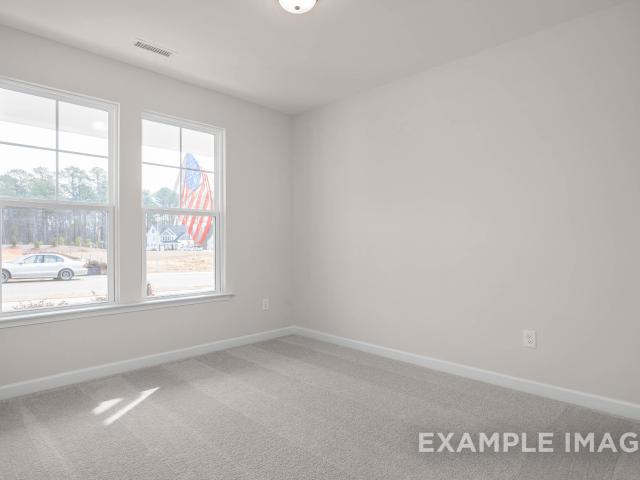
Smith Douglas Homes proudly presents The Buford II C in Cape Overlook, a scenic new community nestled on the banks of the Cape Fear River. This home is under construction, estimated completion september. *representational photos-house under construction*. This attractive two-story home showcases a well-planned layout designed for comfort and convenience. The main level features an expansive living area bathed in natural sunlight, creating a welcoming atmosphere for gathering with family and friends. The open design connects effortlessly to the dining space and kitchen, making everyday living and entertaining a breeze. Just beyond the dining area, a covered rear porch offers the perfect setting for morning coffee, outdoor dining, or relaxing at the end of the day. The beautifully appointed kitchen is equipped with granite countertops, stylish cabinetry with hardware, stainless-steel appliances, and ample workspace for preparing meals. Luxury vinyl plank flooring enhances the main living
USD 284,990
53 Chancellor Drive
View photo
Townhouse · for sale
USD 229,000
USD 134/sq.ft
53 Chancellor Drive
Godwin town
· 1,701 sq.ft · 3 Bedrooms · 2 Baths · Townhouse
· Patio · Equipped kitchen · Parking
Godwin town · 1,701 sq.ft · 3 Bedrooms · 2 Baths · Townhouse · Patio · Equipped kitchen · Parking
This property presents a unique opportunity with a model home lease back at $1,750 per month. This end-unit Wilmington II A townhome at Townes at North Main offers 1,711 square feet of living space with a bright, open floor plan. The welcoming front porch leads into a streamlined kitchen that connects to the dining area and a spacious living room. Sliding doors open to a private patio, perfect for fresh air. Upstairs, the primary suite serves as a retreat with its own bath, accompanied by two additional bedrooms. A one-car garage provides convenient parking and extra storage. Located one mile from Campbell University and minutes from downtown Lillington, the location offers quick access to US 421 and NC 55. This home is ready in October 2026. Schedule your visit today!
USD 229,000
109 Thomas Trail 5
View photo
House · for sale
USD 375,000
USD 132/sq.ft
109 Thomas Trail 5
Godwin town
· 2,831 sq.ft · 4 Bedrooms · 2 Baths · House
· Office room · Parking · Equipped kitchen
Godwin town · 2,831 sq.ft · 4 Bedrooms · 2 Baths · House · Office room · Parking · Equipped kitchen
Nearly nine tenths of an acre and everything you need on one level. The Lawrence offers 3 bedrooms and 2 baths in a smart 1,500 square foot layout, set on a spacious corner homesite in Cambridge Reserve. The open kitchen is centered around a large island overlooking the great room and dining area, creating an easy flow for everyday living and entertaining. The primary suite is tucked privately toward the rear of the home and features a generous walk in closet with direct pass through access to the laundry room, plus a private bath with a separate water closet. Two secondary bedrooms and a full bath are positioned toward the front of the home, providing flexibility for guests, an office, or hobbies. An attached two car garage adds everyday convenience, while the large homesite gives you room outside that is increasingly hard to find. Located just minutes from downtown Angier with convenient access to Raleigh, I-40, and I-95. If you have been looking for single level living without givin
USD 375,000
369 Naylor School Road
View photo
House · for sale
USD 400,000
USD 189/sq.ft
Updated
369 Naylor School Road
Godwin town
· 2,110 sq.ft · 3 Bedrooms · 2 Baths · House
· Equipped kitchen · Parking
Godwin town · 2,110 sq.ft · 3 Bedrooms · 2 Baths · House · Equipped kitchen · Parking
Country living at its finest on a quiet road in Sampson County! This 3 bedroom, 2 bath ranch was taken down to the studs within the last year and completely remodeled, blending established charm with brand new finishes across 2,119 square feet. A stone-accented front porch welcomes you inside, where an open dining room and family sitting area feature crown moulding and wainscoting. The kitchen offers stainless steel appliances, a microwave over the stove, a huge built-in pantry, and a breakfast nook with bench storage. The owner's suite includes a sitting area, room for furniture, a huge closet with built-ins, and an en suite bath with walk-in tiled shower and double vanity. Two additional bedrooms with LVP flooring and ceiling fans share a full bath with glass shower door and granite-topped single vanity. Enjoy the sunroom with beadboard ceiling, the screened-in porch, a separate laundry room, hall linen and coat closets, and a one-car garage. Beautifully maintained with all the extra
USD 400,000
68 Ambrosia Way
View photo
House · for sale
USD 324,995
USD 150/sq.ft
68 Ambrosia Way
Godwin town
· 2,153 sq.ft · 4 Bedrooms · 2 Baths · House
· Patio · Garden · Office room · Equipped kitchen
Godwin town · 2,153 sq.ft · 4 Bedrooms · 2 Baths · House · Patio · Garden · Office room · Equipped kitchen
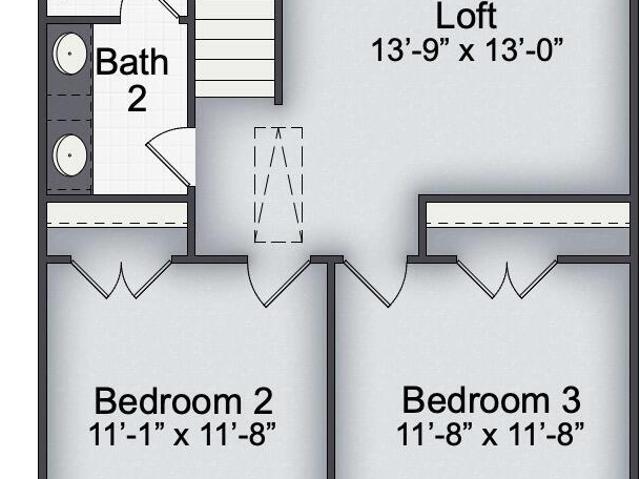
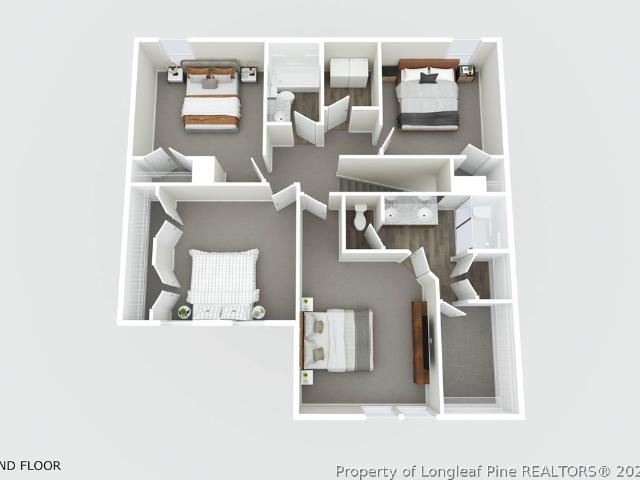
Presenting the Longleaf plan by award-winning builder Ben Stout Construction. This beautiful home features four bedrooms and two and a half baths. The kitchen includes shaker cabinets and plenty of granite countertop space. A large island with seating makes it easy to prepare meals and spend time with friends and family. The kitchen and dining area are combined for relaxed meals, and the open family room connects smoothly to the backyard patio, making it great for entertaining. In addition to a powder room, the main floor also features a versatile flex room that could be an office, work-out, play room, or formal dining. On the second floor, you will find the large primary suite with a large walk-in closet and an ensuite with dual sinks and a large walk-in shower. You will also find three additional bedrooms, a versatile loft space, and a bathroom with a shower/tub combo and a convenient laundry room. Enjoy country living at Ambrosia Farms in Bunnlevel. Your almost half-acre lot awaits.
USD 324,995
31 Bethea Pond Court
View photo
Townhouse · for sale
USD 284,700
USD 158/sq.ft
31 Bethea Pond Court
Godwin town
· 1,798 sq.ft · 3 Bedrooms · 2 Baths · Townhouse
· Equipped kitchen
Godwin town · 1,798 sq.ft · 3 Bedrooms · 2 Baths · Townhouse · Equipped kitchen
Welcome to 31 Bethea Pond Court in Milton West, a brand new construction opportunity walkable to historic downtown Lillington! This two-story Rosewood townhome by New Home Inc offers 1,801 square feet of thoughtfully designed living space, featuring 3 bedrooms and 2.5 bathrooms on Homesite 109. This Rosewood is currently under construction with an estimated completion expected in early 2027, giving you time to make it your own before move-in! The main level places the primary suite conveniently on the first floor, complete with a seated shower for everyday comfort and accessibility. From the primary bedroom, step out to a covered porch, designated for outdoor living, extending morning coffee or evening wind-down beyond the walls of the home. The kitchen is built for real life, with a multi-sided counter overhang island that keeps the whole household connected, and a messy kitchen tucked just out of sight for everyday prep, storage, and small appliances. Upstairs, a versatile loft provi
USD 284,700
545 Thomas Trail
View photo
House · for sale
USD 420,580
USD 147/sq.ft
545 Thomas Trail
Godwin town
· 2,852 sq.ft · 4 Bedrooms · 3 Baths · House
· Parking
Godwin town · 2,852 sq.ft · 4 Bedrooms · 3 Baths · House · Parking
Move-in by christmas 2026! Welcome to 545 Thomas Trail, a beautiful new construction home featuring our most functional floorplan, the Russell. Sitting on 3.55 acres of land with wooded tree lines for the perfect amount of privacy. With approximately 2,500 square feet of thoughtfully designed interior living space, this home offers the perfect blend of comfort, functionality, and room to grow. Enjoy outdoor living from the covered porch, ideal for relaxing or entertaining. Car enthusiasts, hobbyists, or those needing extra storage will appreciate the attached and detached garages, offering a combined 4-car garage capacity. Set on a spacious homesite, this property provides the privacy and flexibility of acreage while showcasing the quality and appeal of a brand-new home
USD 420,580
1293 Titan Roberts Road
View photo
House · for sale
USD 475,000
USD 146/sq.ft
1293 Titan Roberts Road
Godwin town
· 3,251 sq.ft · 5 Bedrooms · 4 Baths · House
· Access for people with disabilities · Parking · Lift
Godwin town · 3,251 sq.ft · 5 Bedrooms · 4 Baths · House · Access for people with disabilities · Parking · Lift
Looking for space, privacy, and the freedom of no HOA? This property sits on approximately 1.1 acres, offering plenty of room for gardening, outdoor recreation, hobbies, or future improvements. Enjoy the peace of country living with the convenience of major commuting routes. If you've been searching for an affordable property with acreage and endless possibilities, this could be the one. 5 bedrooms and 4 baths with all but one of the bedrooms on the main level. Wheelchair lift in garage. Enclosed back porch. Some maintenance items needed
USD 475,000
308 Black Duck Lot 86 Lane
View photo
House · for sale
USD 389,900
USD 165/sq.ft
308 Black Duck Lot 86 Lane
Godwin town
· 2,357 sq.ft · 4 Bedrooms · 2 Baths · House
· Equipped kitchen · Parking
Godwin town · 2,357 sq.ft · 4 Bedrooms · 2 Baths · House · Equipped kitchen · Parking
The Camellia floor plan CC2358. Upon entering the home, the foyer showcases a color-drenched board and batten accent wall, and a flex room with the garage entry located directly across from it. The entryway also leads to a mudroom with a stacked washer/dryer, a base cabinet, and access to a half-bath. The kitchen offers ample countertop space with a sink overlooking the great room, bar seating, cabinetry, pantry, and stainless steel appliances. The open great room provides easy access to the rear covered porch. Off the great room, the spacious first-floor primary suite is a peaceful retreat and features an en-suite bathroom with a dual quartz sink vanity, a walk-in shower, a private water closet, a linen closet, and a spacious walk-in closet. Upstairs offers a spacious loft with a linen closet, three bedrooms, a second laundry room, and a full bathroom. The exterior features low-maintenance vinyl siding, dimensional roof shingles, a spacious front porch, and smart keypad entry. Other h
USD 389,900
7033 Autryville Road
View photo
House · for sale
USD 415,000
USD 265/sq.ft
Updated
7033 Autryville Road
Godwin town
· 1,561 sq.ft · 3 Bedrooms · 2 Baths · House
· Equipped kitchen
Godwin town · 1,561 sq.ft · 3 Bedrooms · 2 Baths · House · Equipped kitchen
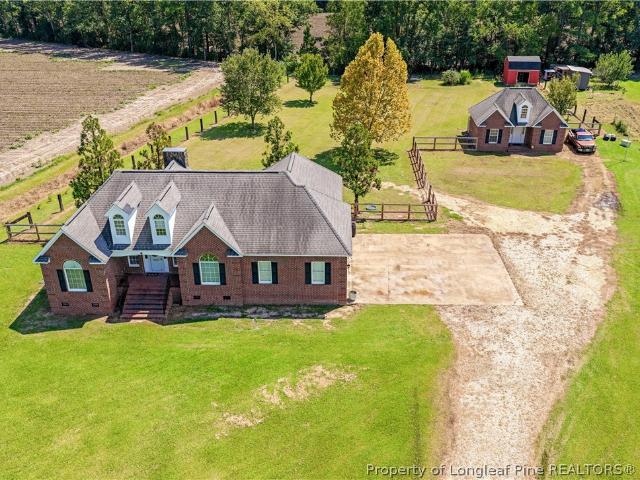
Looking for a little more space AND a home that gives you options? 7033 Autryville Road has both! Sitting on 2 acres, this 3-bedroom, 2-bath home is full of thoughtful updates—including a fully renovated primary bathroom, renovated pantry, encapsulated crawlspace, and a camera security system. But here’s what really makes this one special: a complete separate apartment in the back with its own full kitchen and full bathroom! Whether you need space for extended family, frequent guests, a home office, or simply want a private bonus space separate from the main house, the possibilities here are endless. With 2 acres to spread out and enjoy, updated spaces inside, and a setup you definitely don’t see every day, this property offers so much more than just a place to call home. If space, privacy, and flexibility are on your wish list, 7033 Autryville Road deserves a spot at the top!
USD 415,000
112 Fellow Drive
View photo
House · for sale
USD 325,000
USD 197/sq.ft
112 Fellow Drive
Godwin town
· 1,647 sq.ft · 3 Bedrooms · 2 Baths · House
· Patio · Garden · Fireplace · Equipped kitchen · Parking
Godwin town · 1,647 sq.ft · 3 Bedrooms · 2 Baths · House · Patio · Garden · Fireplace · Equipped kitchen · Parking
The Franklin C in Retreat at North Main offers a streamlined ranch layout designed for modern living. Expected to be ready in December 2026, this home features an open floor plan that centers around a functional kitchen island. The living room provides a warm gathering space anchored by a cozy fireplace. Retreat to the isolated primary suite, which includes a spa shower and a generous closet for organization. Outside, a covered patio invites you to relax and enjoy the backyard. With a two-car garage for extra storage and a location just one mile from Campbell University, this home balances comfort and convenience. You are minutes from US 421 and downtown Lillington, making every commute simple. Schedule your visit today!
USD 325,000
38 Meadows Lane
View photo
House · for sale
USD 343,990
USD 152/sq.ft
38 Meadows Lane
Godwin town
· 2,260 sq.ft · 4 Bedrooms · 3 Baths · House
· Office room · Equipped kitchen
Godwin town · 2,260 sq.ft · 4 Bedrooms · 3 Baths · House · Office room · Equipped kitchen
The Wayfare floor plan offers a spacious and flexible design across two levels, encompassing 2,267 square feet of living space. The main level features a study, perfect for a home office, along with flow-through living spaces that seamlessly connect the kitchen, dining, and living areas. A convenient half bath is also located on this level. Upstairs, all three bedrooms are situated alongside two full baths, ensuring comfort and privacy. The upper level also includes a laundry room and an expansive loft space, providing additional room for relaxation or play
USD 343,990
122 Harriette Court 68
View photo
House · for sale
USD 359,000
USD 129/sq.ft
122 Harriette Court 68
Godwin town
· 2,766 sq.ft · 4 Bedrooms · 2 Baths · House
· Garden · Office room · Equipped kitchen · Parking
Godwin town · 2,766 sq.ft · 4 Bedrooms · 2 Baths · House · Garden · Office room · Equipped kitchen · Parking
Set on approximately half an acre with mature tree lines in both the front and rear yards, this Telfair offers an appealing combination of privacy, flexibility, and spacious living. The main level features an open-concept kitchen, dining area, and family room, along with two versatile flex spaces that can accommodate a home office, formal dining room, or additional sitting area. Upstairs, four spacious bedrooms surround a generous loft that provides room for a media area, playroom, or second living space. A two-car garage adds convenient parking and storage. Located in Leander Lee Preserve near downtown Lillington, Campbell University, shopping, dining, and recreation. Schedule your private tour today
USD 359,000
52 Ambrosia Way Lot 16
View photo
House · for sale
USD 289,706
USD 179/sq.ft
52 Ambrosia Way Lot 16
Godwin town
· 1,615 sq.ft · 3 Bedrooms · 2 Baths · House
· Patio · Garden · Equipped kitchen · Parking
Godwin town · 1,615 sq.ft · 3 Bedrooms · 2 Baths · House · Patio · Garden · Equipped kitchen · Parking
Buyer Incentives Available! Sitting on a level and nearly half-acre homesite, this stunning new construction ranch-style home is the perfect choice for first-time homebuyers, those looking to downsize, or anyone seeking easy, one-level living. With 3 bedrooms, 2 full baths, and a split-bedroom design, this home offers the ideal blend of privacy and functionality. The welcoming covered porch leads into a spacious great room with a cathedral ceiling, creating an open and airy atmosphere. The eat-in kitchen is both stylish and practical, featuring granite countertops, stainless steel appliances, and plenty of space for casual meals or hosting guests. The thoughtfully designed layout includes a primary suite with dual vanities, a large walk-in closet, and a relaxing retreat from the rest of the home. A separate laundry room adds convenience, while the back patio is perfect for grilling or unwinding as you enjoy the large backyard. With a double-car garage and exceptional craftsmanship thro
USD 289,706
1108 S 6th Street
View photo
House · for sale
USD 255,000
USD 209/sq.ft
1108 S 6th Street
Godwin town
· 1,216 sq.ft · 3 Bedrooms · 2 Baths · House
· Garden
Godwin town · 1,216 sq.ft · 3 Bedrooms · 2 Baths · House · Garden
Well-maintained 3-bedroom, 2-bath home offering approximately 1,222 sq ft on a spacious 0.29-acre lot in Lillington. This home features several recent improvements, including new flooring in the living room and all new appliances. The crawlspace has been professionally encapsulated and includes a dehumidifier. The property also offers a large backyard with a spacious storage shed, perfect for storing tools, lawn equipment, or converting into a workshop or hobby space. Conveniently located with an easy commute to Campbell University and just minutes from downtown Lillington's shops and restaurants, this home combines comfort, updates, and a great location
USD 255,000
396 Ronnie Road
View photo
House · for sale
USD 219,900
USD 123/sq.ft
396 Ronnie Road
Godwin town
· 1,776 sq.ft · 3 Bedrooms · 2 Baths · House
· Garden · Office room · Parking · Deck
Godwin town · 1,776 sq.ft · 3 Bedrooms · 2 Baths · House · Garden · Office room · Parking · Deck
1 year home warranty. Seller offering $5000 use as you choose. Sold as is. Enjoy the privacy and space of country living on 2.67 acres with the convenience of being just 3 miles from the Hwy. 24 four-lane. This 1,780-square-foot home features 3 bedrooms, 2 full baths, and a flexible bonus room that can be used as a home office, study, exercise room, playroom, or potential 4th bedroom. Relax on the screened porch or entertain on the wood deck overlooking the backyard. The spacious property offers plenty of room for gardening, recreation, and outdoor enjoyment, with additional acreage providing space for a large workshop, detached garage, or, subject to applicable zoning and county requirements, the potential for another dwelling. Conveniently located with an approximate 40-45 minute commute to Fort Bragg, 30 minutes to Fayetteville city limits, 15-20 minutes to Clinton, 1 hour 10 minutes to Raleigh, and 1 hour 30 minutes to Wilmington. A golf course is located within 5 miles, adding to
USD 219,900
65 Rolands Ridge LOT 29 Road
View photo
House · for sale
USD 319,999
USD 161/sq.ft
65 Rolands Ridge LOT 29 Road
Godwin town
· 1,981 sq.ft · 4 Bedrooms · 2 Baths · House
· Equipped kitchen
Godwin town · 1,981 sq.ft · 4 Bedrooms · 2 Baths · House · Equipped kitchen
Welcome to the Benson floor plan by Furr Construction, beautifully situated on a spacious 1.19-acre homesite, offering room to spread out while enjoying the quality craftsmanship and thoughtful design Furr Construction is known for. This two-story home features 4 bedrooms, 2.5 bathrooms, and a well-designed layout with all bedrooms conveniently located on the second floor. Step inside to a welcoming foyer that opens to a formal dining room, creating the perfect space for family meals, holidays, or entertaining guests. The open-concept living area seamlessly connects the spacious family room to the kitchen, making everyday living both comfortable and functional. The kitchen is appointed with granite countertops, a large center island, abundant cabinetry, and generous prep space. A convenient half bath completes the main level. Upstairs, the private owner's suite offers a spacious walk-in closet and an ensuite bath featuring dual vanities, a relaxing soaking tub, and a separate shower. T
USD 319,999
68 Ambrosia Lot 17 Way
View photo
House · for sale
USD 324,995
USD 149/sq.ft
68 Ambrosia Lot 17 Way
Godwin town
· 2,174 sq.ft · 4 Bedrooms · 2 Baths · House
· Patio · Garden · Office room · Equipped kitchen
Godwin town · 2,174 sq.ft · 4 Bedrooms · 2 Baths · House · Patio · Garden · Office room · Equipped kitchen
Presenting the Longleaf plan by award-winning builder Ben Stout Construction. This beautiful home features four bedrooms and two and a half baths. The kitchen includes shaker cabinets and plenty of granite countertop space. A large island with seating makes it easy to prepare meals and spend time with friends and family. The kitchen and dining area are combined for relaxed meals, and the open family room connects smoothly to the backyard patio, making it great for entertaining. In addition to a powder room, the main floor also features a versatile flex room that could be an office, work-out, play room, or formal dining. On the second floor, you will find the large primary suite with a large walk-in closet and an ensuite with dual sinks and a large walk-in shower. You will also find three additional bedrooms, a versatile loft space, and a bathroom with a shower/tub combo and a convenient laundry room. Enjoy country living at Ambrosia Farms in Bunnlevel. Your almost half-acre lot awaits.
USD 324,995
163 Thomas Trail 8
View photo
House · for sale
USD 297,000
USD 164/sq.ft
163 Thomas Trail 8
Godwin town
· 1,808 sq.ft · 4 Bedrooms · 2 Baths · House
· Office room · Equipped kitchen · Parking
Godwin town · 1,808 sq.ft · 4 Bedrooms · 2 Baths · House · Office room · Equipped kitchen · Parking
Welcome to the Guilford in Leander Lee Preserve, a thoughtfully designed new home offering four bedrooms, two-and-a-half bathrooms, and approximately 1,816 square feet on a spacious homesite. A flexible room near the entrance can serve as a home office, formal dining room, study, or hobby space. The kitchen features a walk-in pantry and opens directly to the dining and family rooms, creating an inviting layout for daily living and entertaining. Upstairs, the private primary suite is joined by three secondary bedrooms and a conveniently located laundry room. A two-car garage provides parking and additional storage. The generous homesite offers valuable outdoor space and added separation from neighboring properties. Located in a peaceful Lillington setting near downtown, Campbell University, shopping, dining, recreation, and the scenic Cape Fear River. Schedule your private tour today
USD 297,000
29 Character Court
View photo
House · for sale
USD 223,500
USD 109/sq.ft
29 Character Court
Godwin town
· 2,034 sq.ft · 3 Bedrooms · 2 Baths · House
· Garden · Equipped kitchen
Godwin town · 2,034 sq.ft · 3 Bedrooms · 2 Baths · House · Garden · Equipped kitchen
Motivated Seller! Back on market through no fault of the seller! Welcome to peaceful country living in Bunnlevel! This 3-bedroom, 2-bath doublewide sits on approximately 1.5 acres, offering plenty of space both inside and out. The home features a spacious layout with a large living area, generously sized bedrooms, and a roomy kitchen with abundant cabinet and counter space, perfect for everyday living and entertaining. The primary suite offers a private retreat with a large ensuite bath complete with double vanities, a soaking tub, and separate shower. Outside, enjoy the open yard, mature trees, and endless possibilities for gardening, recreation, or simply relaxing and taking in the quiet surroundings. A great opportunity for buyers looking for space, comfort, and a country setting with room to spread out
USD 223,500
294 Arbor Crest Lane
View photo
House · for sale
USD 249,900
USD 216/sq.ft
294 Arbor Crest Lane
Godwin town
· 1,152 sq.ft · 3 Bedrooms · 2 Baths · House
· Equipped kitchen
Godwin town · 1,152 sq.ft · 3 Bedrooms · 2 Baths · House · Equipped kitchen
Welcome home to this charming ranch-style home in Arbor Crest. This house offers comfort and style thoughtfully designed for easy one level living. Beautiful hardwood floors through out main living area, kitchen and master bedroom. Secondary bedrooms are carpet and bathrooms feature ceramic tile. The kitchen features quartz countertops and stainless steel appliances, making it both functional and inviting. The vaulted ceiling in the family room adds an open airy feel to the living space creating the perfect setting for relaxing and entertaining. Situated on over half an acre, this property offers plenty of outdoor space. With its combination of desirable finishes, comfortable layout, and spacious setting, this ranch home is a must see! Conveniently located to Campbell University, Raleigh and Fayetteville
USD 249,900
65 Ambrosia Way
View photo
House · for sale
USD 324,995
USD 150/sq.ft
65 Ambrosia Way
Godwin town
· 2,153 sq.ft · 4 Bedrooms · 2 Baths · House
· Equipped kitchen
Godwin town · 2,153 sq.ft · 4 Bedrooms · 2 Baths · House · Equipped kitchen
Award-winning builder Ben Stout Construction presents the Magnolia floor plan. This wonderful home offers 4 bedrooms and 2.5 baths, including a first-floor primary suite. The large family room opens to the kitchen and dining area. Bright shaker cabinets and granite countertops complement the stainless steel appliances. The kitchen features a large island with seating, making it a perfect gathering space. The primary suite includes a walk-in closet and bath, providing a serene escape. The main floor also includes a laundry room and powder room. Upstairs, there are three additional bedrooms, a versatile loft space, and a bathroom with a shower/tub combo. Enjoy country living at Ambrosia Farms in Bunnlevel. Your almost half-acre lot awaits. The location is near shopping, dining, hospitals, golf, and Fort Bragg, which is approximately 30 minutes away. Expected completion is July 2026
USD 324,995
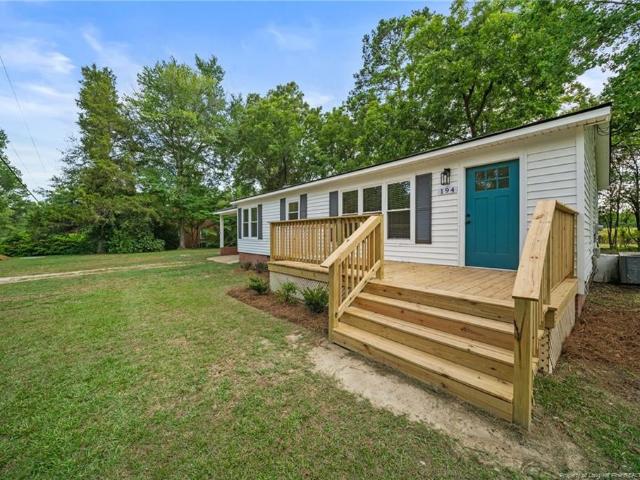
194 Pendergraft Road
View photo
House · for sale
USD 229,900
USD 195/sq.ft
194 Pendergraft Road
Godwin town
· 1,173 sq.ft · 3 Bedrooms · 2 Baths · House
· Equipped kitchen
Godwin town · 1,173 sq.ft · 3 Bedrooms · 2 Baths · House · Equipped kitchen
Welcome home to this beautifully renovated 3-bedroom, 2-bath ranch where modern style meets peaceful country living. Nestled in a charming small-town setting less than 30 minutes from Fort Bragg and Fayetteville, this move-in ready home offers the perfect blend of convenience, comfort, and affordability. Step inside to an inviting open-concept floor plan featuring durable luxury vinyl plank flooring throughout the main living areas. The spacious living room flows seamlessly into a stunning kitchen complete with white shaker cabinetry, elegant white quartz countertops, a classic white subway tile backsplash, stylish black fixtures and hardware, and a breakfast bar perfect for gathering with family and friends. The adjacent dining room provides plenty of space for everyday meals or entertaining guests. The thoughtful layout continues with a convenient interior laundry room and two beautifully updated bathrooms featuring timeless black accents and modern finishes. Every detail has been ca
USD 229,900
S 11th St
View photo
House · for sale
Request Details
New
S 11th St
Godwin town
· 3 Bedrooms · 1 Bath · House
Godwin town · 3 Bedrooms · 1 Bath · House
This home is in preforeclosure, which means the homeowner is in default (missed payments). Therefore, there could be an opportunity to strike a great deal with the owner and the bank
Request Details
Hidden Valley Pl
View photo
House · for sale
Request Details
New
Hidden Valley Pl
Godwin town
· 1,604 sq.ft · 3 Bedrooms · 2 Baths · House
Godwin town · 1,604 sq.ft · 3 Bedrooms · 2 Baths · House
This home is in preforeclosure, which means the homeowner is in default (missed payments). Therefore, there could be an opportunity to strike a great deal with the owner and the bank
Request Details
Eccles Dr
View photo
House · for sale
Request Details
New
Eccles Dr
Godwin town
· 1,087 sq.ft · 3 Bedrooms · 1 Bath · House
Godwin town · 1,087 sq.ft · 3 Bedrooms · 1 Bath · House
This home is in preforeclosure, which means the homeowner is in default (missed payments). Therefore, there could be an opportunity to strike a great deal with the owner and the bank
Request Details
Spaulding St
View photo
House · for sale
Request Details
New
Spaulding St
Godwin town
· 2,077 sq.ft · 3 Bedrooms · 2 Baths · House
Godwin town · 2,077 sq.ft · 3 Bedrooms · 2 Baths · House
This home is in preforeclosure, which means the homeowner is in default (missed payments). Therefore, there could be an opportunity to strike a great deal with the owner and the bank
Request Details

Get email alerts

Don't miss out: be the first to know about new properties

The alert was correctly created

On subscribing you accept the conditions of use and the privacy policy
Alert
Receive new ads in your inbox
Save this search
Receive alerts for new listings

We'll send you an email when we have new properties for: "Houses for sale in Godwin town"

The alert was correctly created

Spring Lake town, Manchester township Cumberland County North Carolina
Rockfish, McLauchlin township Hoke County North Carolina
Get email alerts and be the first to see new listings
Required field
On subscribing I accept the terms of the privacy policy
Perfect! You'll soon start receiving new listings via email
Alert
Receive an email when we have new ads for Houses for sale in Godwin town
Save this search
Filters

Bedrooms

Size (sq.ft)

sq.ft
sq.ft

Price

USD
USD

Property type

Bathrooms

Clear all filters
Receive notifications when new entries are published.