397 houses for sale in Autryville town

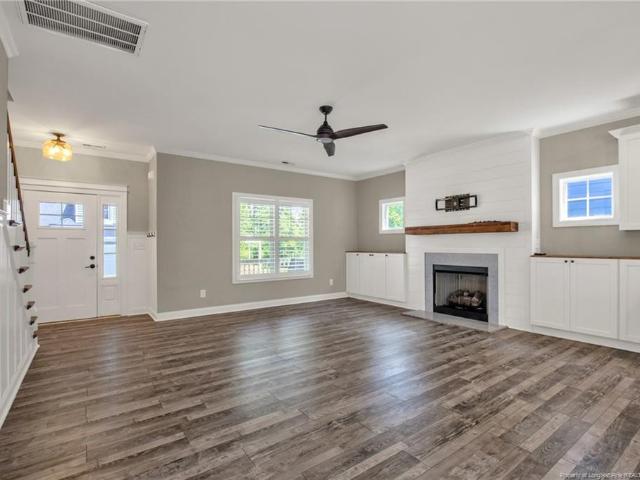
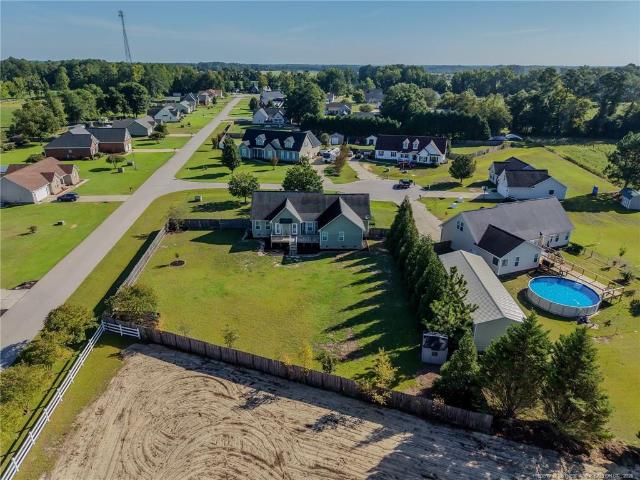
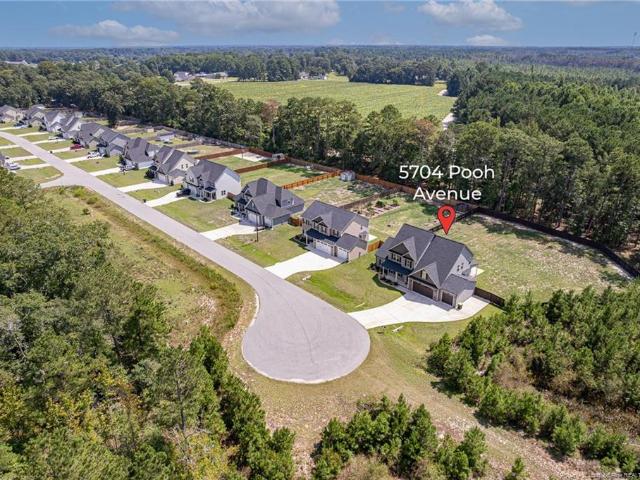
5704 Pooh Avenue
View photo
House · for sale
USD 435,000
USD 59/sq.ft
New
5704 Pooh Avenue
Autryville town
· 7,276 sq.ft · 5 Bedrooms · 3 Baths · House
· Patio · Garden · Fireplace · Equipped kitchen · Parking
Autryville town · 7,276 sq.ft · 5 Bedrooms · 3 Baths · House · Patio · Garden · Fireplace · Equipped kitchen · Parking
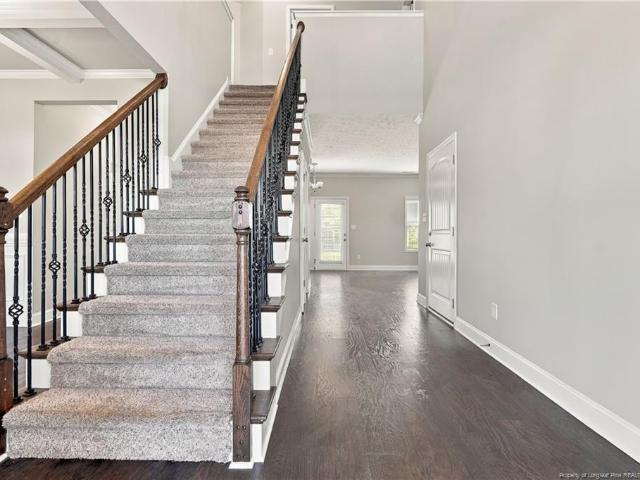
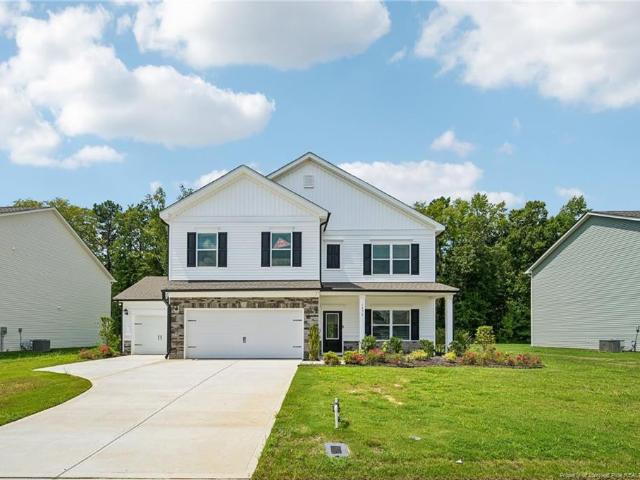
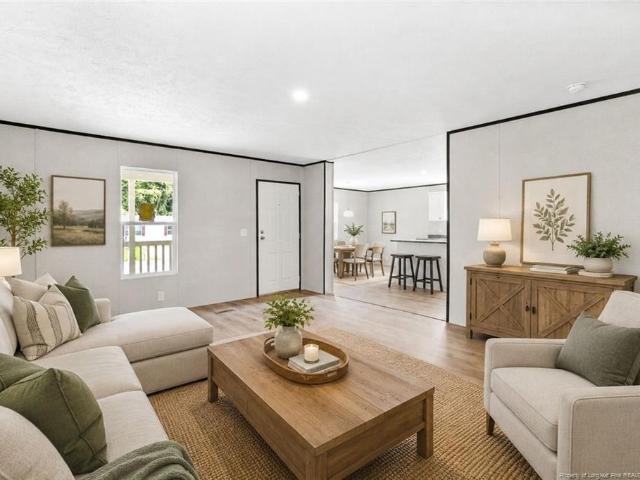
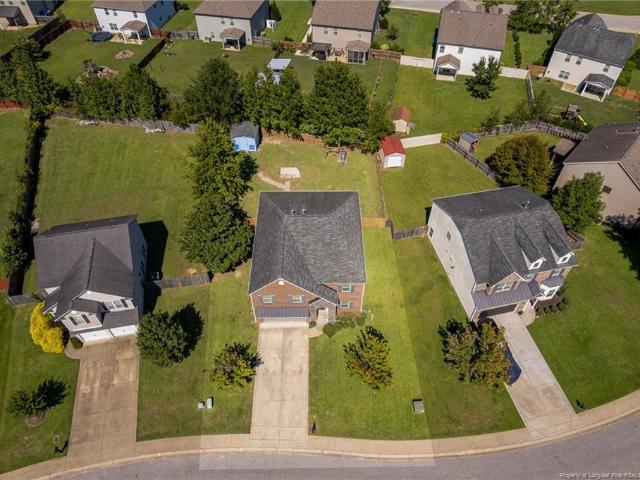
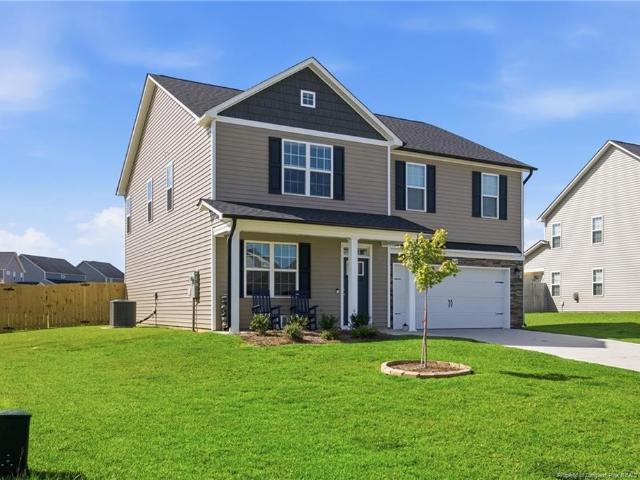
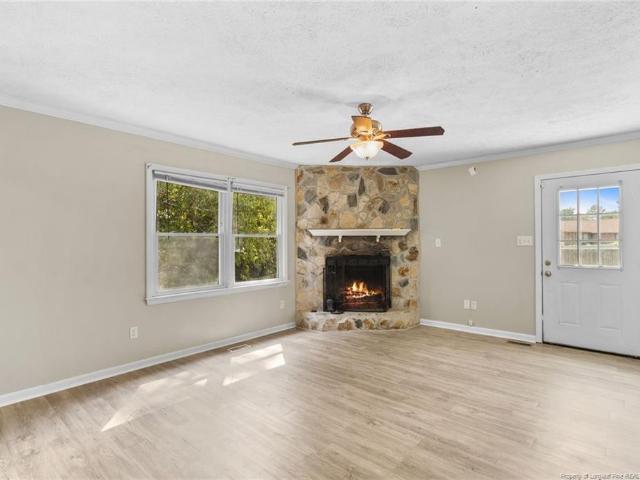
Bethany farms – welcome to country living with all the space you may need! Situated on approximately 0.68 acres, this impressive home combines comfort, style, and versatility with 5 bedrooms, 3.5 baths, a bonus room, attached 3-car garage, and a first-floor primary suite. A generous driveway welcomes you to the property. Inside, the two-story foyer is filled with natural light, while attractive flooring extends through much of the main level. To the left, the formal dining room showcases wainscoting, creating an inviting setting for dinners and special gatherings. The heart of the home is the bright, well-appointed kitchen, featuring granite countertops, stainless steel appliances, tile backsplash, abundant cabinetry, an extended work surface with seating, and a breakfast area for casual dining. Opening directly to the kitchen, the family room offers an abundance of windows and a cozy fireplace. Step outside to an oversized covered patio and expansive fenced backyard, complemented by a
USD 435,000
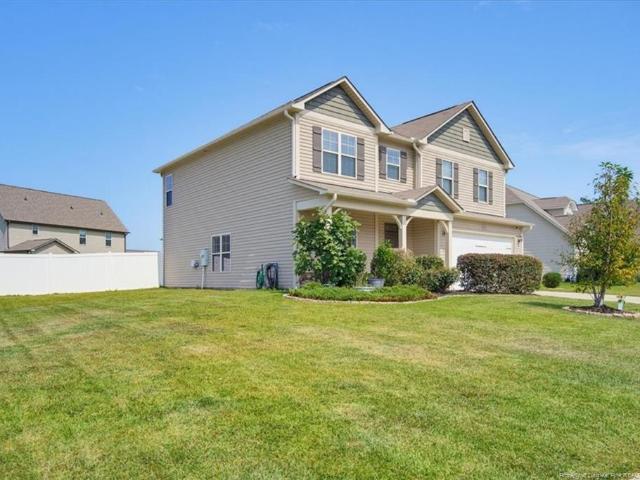
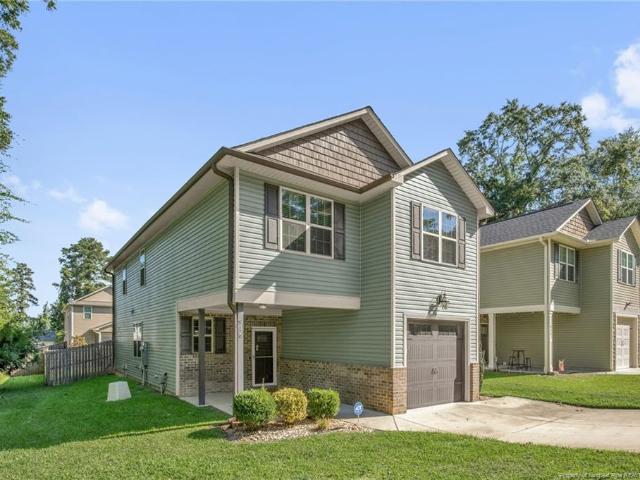
852 Bellingham Way
View photo
House · for sale
USD 327,500
USD 131/sq.ft
New
852 Bellingham Way
Autryville town
· 2,497 sq.ft · 4 Bedrooms · 2 Baths · House
· Patio · Garden · Office room · Fireplace · Equipped kitchen · Parking
Autryville town · 2,497 sq.ft · 4 Bedrooms · 2 Baths · House · Patio · Garden · Office room · Fireplace · Equipped kitchen · Parking
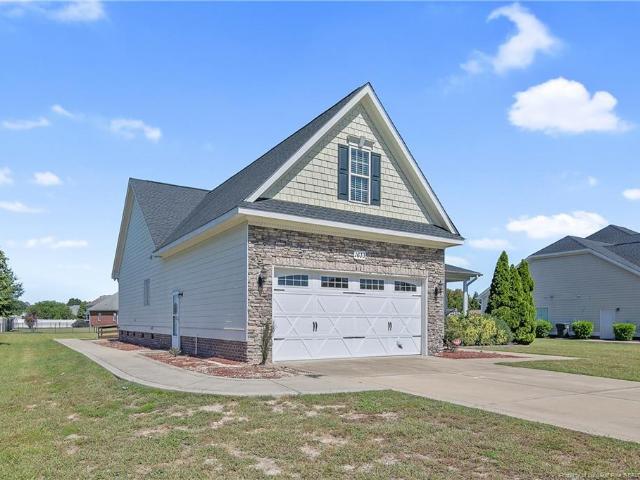
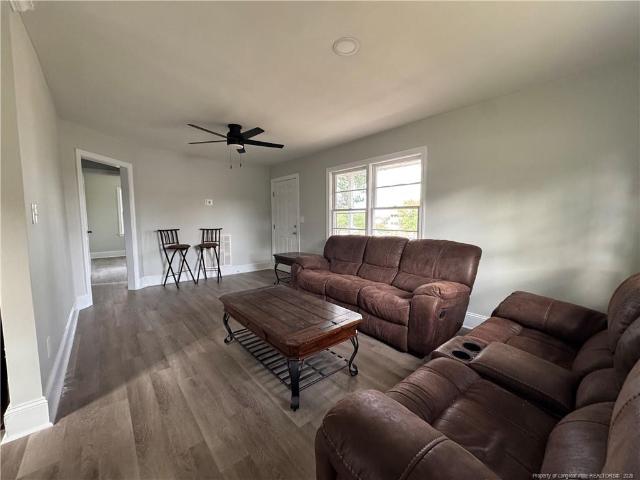
From the welcoming front porch to the spacious fenced backyard, this beautiful 4-bedroom, 2.5-bath home with a two-car garage is packed with features! A two-story foyer opens to an elegant formal dining room and a versatile flex room ideal for an office, playroom, or additional sitting area. The spacious living room features an electric fireplace and flows into the kitchen, complete with granite countertops, tile backsplash, center island, pantry, and breakfast nook. Upstairs, the generous primary suite offers a tray ceiling, two walk-in closets, double granite vanity, soaking tub, and separate shower. Three additional bedrooms, a full bathroom, and a conveniently located laundry room complete the second floor. Outside, enjoy the covered back porch, extended concrete patio, and fully fenced backyard with plenty of room to relax or entertain. Conveniently located near Downtown Fayetteville, shopping, dining, and major roadways. For even more value and convenience, the refrigerator, wash
USD 327,500
321 Cornhill Road
View photo
House · for sale
USD 339,900
USD 142/sq.ft
New
321 Cornhill Road
Autryville town
· 2,379 sq.ft · 4 Bedrooms · 2 Baths · House
· Patio · Garden · Office room · Parking · Fireplace · Equipped kitchen
Autryville town · 2,379 sq.ft · 4 Bedrooms · 2 Baths · House · Patio · Garden · Office room · Parking · Fireplace · Equipped kitchen
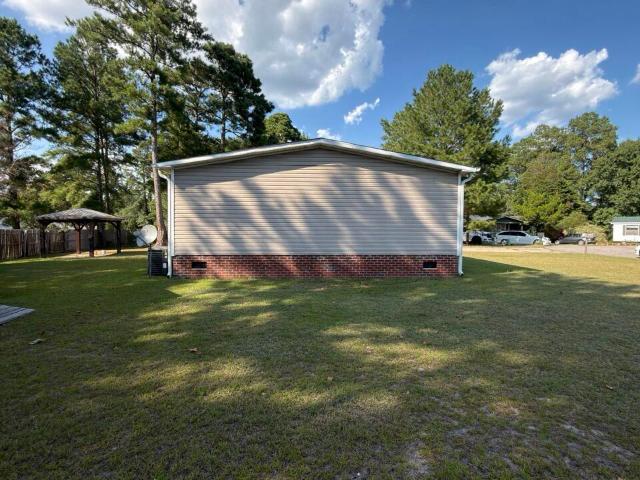
Welcome to this freshly painted four bedroom home with a three car garage in the well established Blakefield neighborhood. A welcoming two story foyer sets the tone for the spacious and functional floor plan, featuring solid surface flooring throughout the first floor, a formal dining room, and a well appointed kitchen with granite countertops. The large family room offers a cozy fireplace and opens to the heart of the home, while an additional flex room provides the perfect space for a home office, playroom, or bonus area. Upstairs, the spacious primary suite features a large walk in closet and private ensuite bathroom. Three additional bedrooms and a full guest bathroom provide plenty of space for family and guests. Outside, enjoy the fenced backyard featuring a covered patio with an expanded concrete pad, perfect for outdoor entertaining, along with a storage shed for added convenience. With fresh paint, a three car garage, and a versatile floor plan, this Blakefield home is ready t
USD 339,900
1633 Holloman Drive
View photo
House · for sale
USD 359,900
USD 131/sq.ft
New
1633 Holloman Drive
Autryville town
· 2,745 sq.ft · 3 Bedrooms · 3 Baths · House
· Access for people with disabilities · Equipped kitchen · Parking · Lift
Autryville town · 2,745 sq.ft · 3 Bedrooms · 3 Baths · House · Access for people with disabilities · Equipped kitchen · Parking · Lift
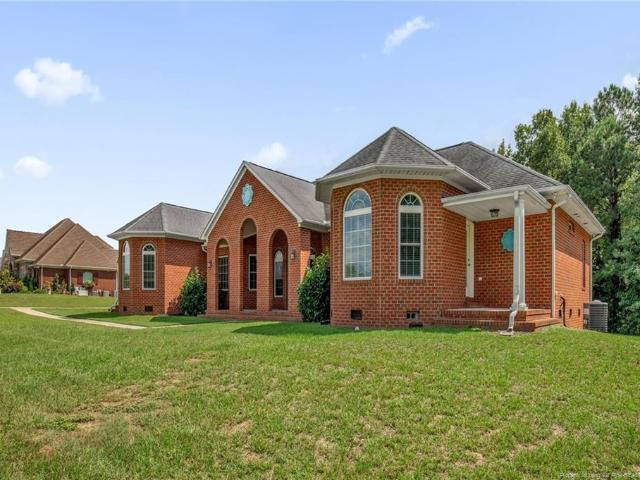
Well Maintained, Spacious & Exceptional Value + $4,500 Buyer Incentive! *. This versatile floor plan includes. *two primary suites! *. Check out this 3-bedroom, 3-bath home with over 2,700 sf offering exceptional living space, including two primary suites, making it ideal for guests, multigenerational living, or those who simply appreciate extra privacy. Seller is offering a $4,500 buyer incentive toward buyer closing costs with an acceptable offer. The Bonus Room adds even more flexibility and could serve as an office, media room, or additional living space. The open living area connects the family room, kitchen, and dining spaces, while the Sunroom provides a bright and inviting place to relax or enjoy your morning coffee. The main-level primary suite offers a comfortable retreat, and the home's accessibility features include a rear ramp, wide doorways, an oversized accessible bathroom, and a garage wheelchair lift that will convey but is removable. Additional features include a two-
USD 359,900
4229 Dunn Road
View photo
House · for sale
USD 315,000
USD 254/sq.ft
New
4229 Dunn Road
Autryville town
· 1,238 sq.ft · 2 Bedrooms · 2 Baths · House
· Garden · Swimming pool · Fireplace · Equipped kitchen
Autryville town · 1,238 sq.ft · 2 Bedrooms · 2 Baths · House · Garden · Swimming pool · Fireplace · Equipped kitchen
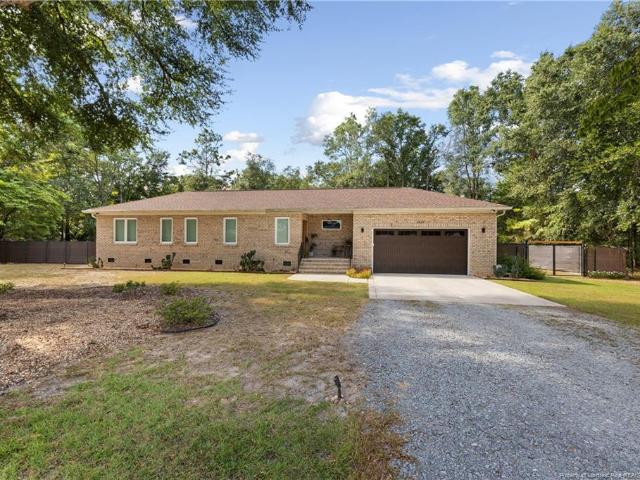
Absolutely stunning custom-built brick home with a resort-style backyard and guest house. Every detail of this property was thoughtfully developed in collaboration with a team of designers and an architect in 2021 and again in 2024 (guest house addition). Included in design was compatibility with a whole-house generator (included in the sale), Wellis hot tub, and Doughboy pool (with robotic vacuum and supplies). Guests have described the wow-factor upon entering this home as they observed the solid wood custom cabinets, casement windows with custom Lavador Bamboo Roman Shades, high-end drapes, fully-tiled kitchen with quartz counters, and a custom tiled fireplace. The master bathroom shines with a cultured marble shower pan and fully-tiled walls. Incredible lighting throughout creates a lively mood and large sliding glass doors bring the backyard amenities into view. Exterior upgrades include plentiful automatic landscape lighting, decorative wrought-iron hand at every entrance, upgrad
USD 315,000
1478 Draw Bridge Lane
View photo
House · for sale
USD 379,990
USD 160/sq.ft
New
1478 Draw Bridge Lane
Autryville town
· 2,368 sq.ft · 4 Bedrooms · 2 Baths · House
· Patio · Garden · Fireplace · Equipped kitchen · Parking
Autryville town · 2,368 sq.ft · 4 Bedrooms · 2 Baths · House · Patio · Garden · Fireplace · Equipped kitchen · Parking
Smith Douglas Homes proudly presents The McGinnis E at Lexington Woods South! This exceptional former model home features designer finishes, premium upgrades, professional landscaping, and a three-car garage. The open-concept main level offers a spacious family room with shiplap accent wall and electric fireplace, upgraded kitchen with quartz countertops, tile backsplash, 36-inch cabinetry, stainless steel appliances, and large island. Refrigerator, washer & dryer convey. Private study, four bedrooms, loft, and luxurious owner’s suite with direct access to the laundry room. Enjoy the screened patio overlooking the beautifully landscaped backyard. Conveniently located minutes from I-295, Fort Bragg, shopping, dining, and major highways. A must-see move-in-ready home!
USD 379,990
4050 Lodge Drive
View photo
House · for sale
USD 184,900
USD 127/sq.ft
4050 Lodge Drive
Autryville town
· 1,453 sq.ft · 3 Bedrooms · 2 Baths · House
· Garden · Equipped kitchen
Autryville town · 1,453 sq.ft · 3 Bedrooms · 2 Baths · House · Garden · Equipped kitchen
This beautiful new-construction home combines modern design with easy, low-maintenance living. The spacious open floor plan creates a bright, inviting space perfect for everyday living and entertaining. The kitchen features a large center island that provides additional workspace, seating, and storage while overlooking the main living area. Located directly across the street from the park, this move-in-ready home offers convenient access to outdoor recreation just steps from your front door. For added peace of mind, the home includes a one-year warranty through Champion, the home’s builder. The sellers are also willing to provide up to $5,000 in concessions with an acceptable offer. If you’re searching for an affordable new home near Fayetteville and Fort Bragg with minimal yard maintenance and a peaceful small-town setting, schedule your private showing today!
USD 184,900
1615 Halsey Loop
View photo
House · for sale
USD 129,000
USD 161/sq.ft
New
1615 Halsey Loop
Autryville town
· 797 sq.ft · 3 Bedrooms · 1 Bath · House
Autryville town · 797 sq.ft · 3 Bedrooms · 1 Bath · House
ATTENTION INVESTORS: Turnkey Rental Property with Immediate Cash Flow! Add a proven performer to your portfolio with this 3-bedroom, 1-bathroom single-family home in Hope Mills. Featuring a strong, reliable rental history and an active tenant currently in place, this property offers seamless income from day one without missing a beat. Situated on a spacious 0.5. Acre lot in the sought-after Gray's Creek school district, this high-yield opportunity benefits from remarkably low operational overhead with no HOA fees and no city taxes. Investors only. Please do not disturb the tenant. Rent is $1,050 monthly lease is up 10/31/2026. Rent is $1,050 monthly lease is up 10/31/2026 (lease in docs there is an error being corrected as the address is wrong on the lease). Feel free to drive by showings only in DD period until lease becomes month to month. 30-60 day notice for rent increase or tenant to be given notice
USD 129,000
1430 Vandenberg Drive
View photo
House · for sale
USD 367,000
USD 119/sq.ft
New
1430 Vandenberg Drive
Autryville town
· 3,068 sq.ft · 5 Bedrooms · 2 Baths · House
· Garden · Office room
Autryville town · 3,068 sq.ft · 5 Bedrooms · 2 Baths · House · Garden · Office room
Welcome to 1430 Vandenberg Dr in Fayetteville! This spacious 5-bedroom, 2.5-bath home offers a functional open floor plan designed for comfortable everyday living and easy entertaining. The main living areas flow together naturally, creating a bright, inviting space with plenty of room to gather, relax, and make it your own. With five bedrooms, there’s flexibility for additional bedrooms, a home office, hobby space, or whatever best fits your needs. Step outside to enjoy the fenced backyard, offering added privacy and space for outdoor activities, entertaining, or simply unwinding at the end of the day. With generous living space, a versatile layout, and a fenced yard, this home is ready for its next owner
USD 367,000
5049 Boxcut Lane
View photo
House · for sale
USD 412,000
USD 156/sq.ft
New
5049 Boxcut Lane
Autryville town
· 2,637 sq.ft · 4 Bedrooms · 2 Baths · House
· Garden · Office room · Fireplace · Equipped kitchen · Parking
Autryville town · 2,637 sq.ft · 4 Bedrooms · 2 Baths · House · Garden · Office room · Fireplace · Equipped kitchen · Parking
Welcome to The Gardens at Cypress Lakes Village, where modern comfort meets effortless living! Better than brand new, this beautifully appointed 4-bedroom, 2.5-bath home features the upgrades and extras today’s buyers are looking for. The main level welcomes you with a home office, featuring an elegant tray ceiling. The formal dining room is a true showpiece, complete with a coffered ceiling and stunning wainscoting that adds an elevated touch to the space. The open-concept living room is designed for both everyday living and entertaining, featuring a cozy fireplace and flowing seamlessly into the breakfast area and stylish kitchen. The kitchen boasts a large island, granite countertops, new appliances, a walk-in pantry, and a beautiful tiled backsplash. A convenient coat-drop area complete with built in storage, just off the garage adds extra functionality and organization. Upstairs, the spacious primary suite offers a peaceful retreat with a luxurious bathroom featuring double vaniti
USD 412,000
3901 Daytona Road
View photo
House · for sale
USD 380,000
USD 152/sq.ft
New
3901 Daytona Road
Autryville town
· 2,486 sq.ft · 3 Bedrooms · 3 Baths · House
· Garden · Fireplace · Equipped kitchen
Autryville town · 2,486 sq.ft · 3 Bedrooms · 3 Baths · House · Garden · Fireplace · Equipped kitchen
3901 Daytona Road | Fully Renovated on Over an Acre! Completely renovated, move-in ready, and situated on over an acre! Welcome to 3901 Daytona Road, a beautifully transformed 3-bedroom, 3-bath home offering modern upgrades, flexible living spaces, and room to enjoy both indoors and out. Step inside to discover new windows, new HVAC, updated plumbing and electrical wiring, beautiful new flooring, fresh paint, and contemporary lighting. The redesigned kitchen features sleek stainless steel appliances, a wine refrigerator, and stylish finishes. A stunning tile fireplace surround anchors the inviting living area, while all three bathrooms showcase modern updates. The versatile floor plan includes an additional living area with its own full bathroom and separate water heater, offering possibilities for a secondary primary suite, guest retreat, or spacious family room. Enjoy the Florida room overlooking the expansive yard, where over an acre provides plenty of space for gardening, entertain
USD 380,000
1131 Offshore Drive
View photo
House · for sale
USD 1,390,000
USD 149/sq.ft
New
1131 Offshore Drive
Autryville town
· 9,311 sq.ft · 6 Bedrooms · 4 Baths · House
· Garden · Deck · Equipped kitchen · Swimming pool
Autryville town · 9,311 sq.ft · 6 Bedrooms · 4 Baths · House · Garden · Deck · Equipped kitchen · Swimming pool
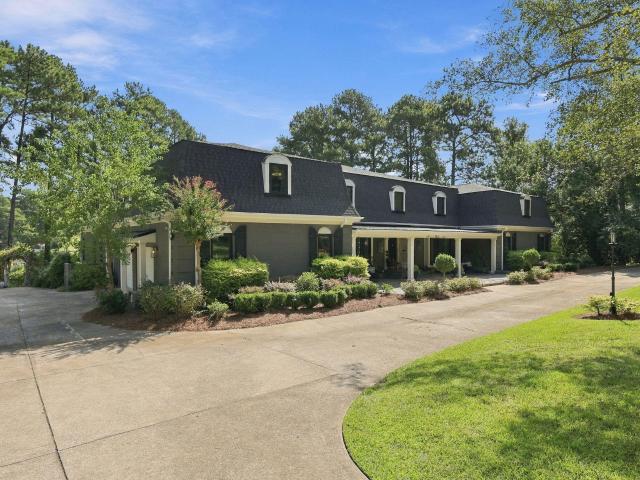
Experience lakefront living on a grand scale at 1131 Offshore Drive. Situated on approximately. 71 acres, Located in Fayetteville's sought-after Haymount area on Branson Lake, adding to the location is nearby Highland Country Club and its golf course, along with convenient access to the restaurants, shopping, entertainment and character that make Haymount one of Fayetteville's most established areas. This expansive 6-bedroom, 4-full-bath, 2-half-bath home combines impressive entertaining spaces, thoughtfully updated main-level features, and a private backyard setting with an inground pool, mature landscaping, lakeside deck and dock! From the circular drive and stately covered front porch to the water views beyond the backyard, this is a property designed to make an impression while still feeling like home. Inside, detailed millwork, custom milled hardwood flooring and generous room sizes create a sense of character and scale throughout the main level. The updated kitchen is a centerpie
USD 1,390,000
1528 Percheron Path
View photo
House · for sale
USD 315,000
USD 174/sq.ft
1528 Percheron Path
Autryville town
· 1,808 sq.ft · 3 Bedrooms · 2 Baths · House
· Office room · Equipped kitchen
Autryville town · 1,808 sq.ft · 3 Bedrooms · 2 Baths · House · Office room · Equipped kitchen
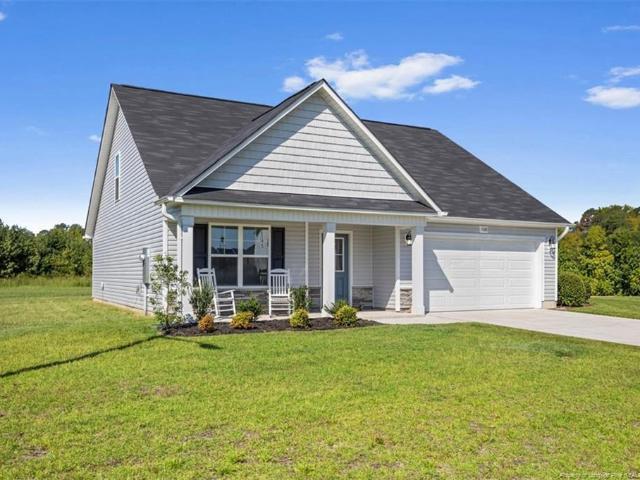
Built in 2024 and beautifully maintained, this move-in-ready residence offers 3 bedrooms, 2.5 bathrooms, and a thoughtfully designed floor plan that blends modern comfort with timeless appeal. The well-appointed kitchen features a breakfast bar and opens effortlessly to the main living area, while the separate formal dining room provides an elegant setting for entertaining. Privately situated on the main level, the owner’s suite includes a spacious walk-in closet and an en-suite bathroom with a separate shower. Upstairs, two generously sized secondary bedrooms offer flexibility for guests, a home office, or additional living space. A charming rocking-chair front porch completes the home’s inviting exterior. Conveniently located just a quick drive to and from Fort Bragg, this exceptional property delivers style, comfort, and accessibility in one impressive package. Schedule your showings today!
USD 315,000
101 Pine Needle Drive
View photo
House · for sale
USD 335,000
USD 163/sq.ft
101 Pine Needle Drive
Autryville town
· 2,045 sq.ft · 4 Bedrooms · 2 Baths · House
· Patio · Equipped kitchen
Autryville town · 2,045 sq.ft · 4 Bedrooms · 2 Baths · House · Patio · Equipped kitchen
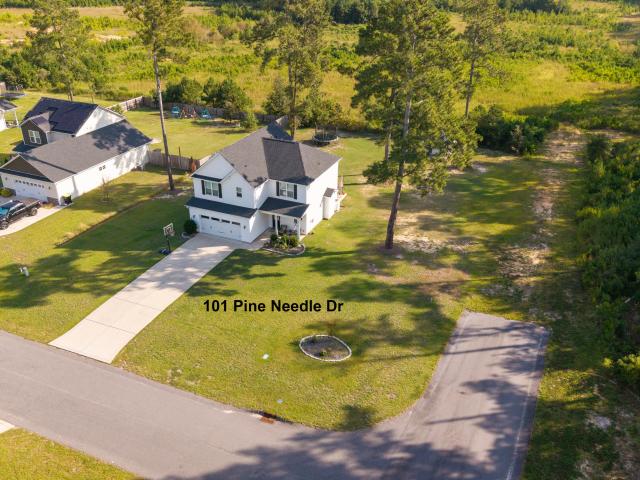
WELCOME TO LAKEWOOD HEIGHTS where you'll find a beautiful 4BR, 21/2 bath that offers plenty of space for a growing family. Walking through the front door your greeted by a huge living room that flows into a spacious kitchen/dining space offering the perfect family gathering area, that continues outside on a huge, covered concrete patio that expands the entertaining area. Upstairs you'll find 3 bedrooms with plenty of closet space, and full bath, along with a HUGE master bedroom, a gorgeous ensuite with a walk-in shower, tub, and a large walk-in closet. Call and book a private tour today!
USD 335,000
1205 Longleaf Drive
View photo
House · for sale
USD 800,000
USD 121/sq.ft
1205 Longleaf Drive
Autryville town
· 6,598 sq.ft · 5 Bedrooms · 3 Baths · House
· Office room
Autryville town · 6,598 sq.ft · 5 Bedrooms · 3 Baths · House · Office room
In one of the area's most exclusive neighborhood's, this custom-built executive home offers timeless elegance and a lakefront view. This large home showcases spacious living areas and architectural details. With both formal areas and casual living space, this home blends sophistication and comfort that creates a retreat for everyday living and entertaining. The home offers five bedrooms, an office, walk-in storage and more. You can make this home your dream! Home is being sold in as is condition
USD 800,000
1511 Scallywag Road
View photo
House · for sale
USD 119,900
USD 70/sq.ft
1511 Scallywag Road
Autryville town
· 1,711 sq.ft · 3 Bedrooms · 2 Baths · House
Autryville town · 1,711 sq.ft · 3 Bedrooms · 2 Baths · House
Owner Financing Available — Up to 95% Financing with Single-Digit Interest Rates! Great opportunity to own 3.36 acres with extremely attractive seller-financing terms. The seller is willing to finance up to 95% of the purchase price at a single-digit interest rate, making this an excellent option for buyers looking for flexible financing. The property is zoned A1 and currently has a mobile/manufactured home land-use designation. With over three acres, the property offers plenty of room and possibilities for an owner-occupant, investor, or someone looking for additional land and privacy. Property is being sold AS-IS, WHERE-IS, with the seller making no repairs. Buyer should perform all desired inspections and due diligence regarding the property, zoning, utilities, and intended use. Highlights: 3.36 acres. Seller financing up to 95%. Single-digit interest rate. A1 zoning. As-is, where-is sale. Flexible financing opportunity
USD 119,900
2072 Seneca Drive
View photo
House · for sale
USD 171,000
USD 119/sq.ft
2072 Seneca Drive
Autryville town
· 1,432 sq.ft · 3 Bedrooms · 2 Baths · House
· Garden
Autryville town · 1,432 sq.ft · 3 Bedrooms · 2 Baths · House · Garden
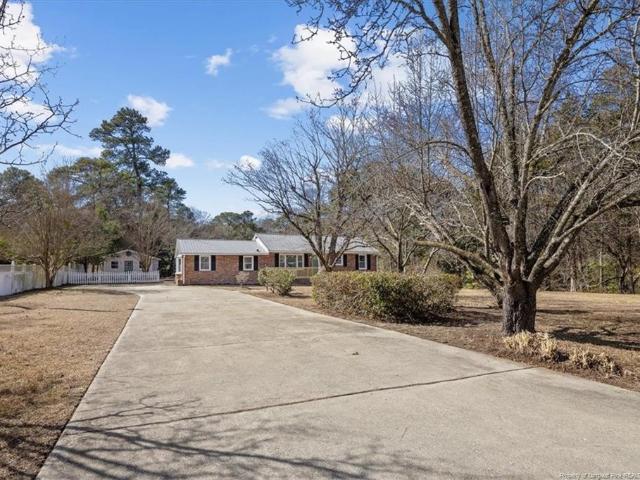
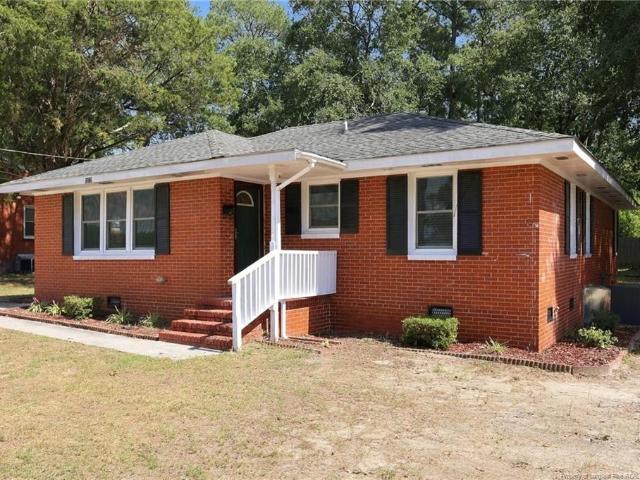
Discover this charming brick ranch home that perfectly combines classic curb appeal with incredible potential! This meticulously maintained one-story residence boasts a timeless full-brick exterior, an inviting covered front entry, and beautifully crafted brick steps, framed by attractive landscaping. With 3 bedrooms and 2 bathrooms, the home features a well-thought-out layout designed for comfortable everyday living. Enjoy abundant natural light streaming through large front-facing windows, enhanced by traditional shutters and crisp white trim that add delightful character and contrast to the exterior. The spacious lot offers a generous front yard, well-established landscaping, and a welcoming concrete walkway and driveway, all contributing to a serene atmosphere. Venture to the rear and side areas for additional outdoor space, ideal for entertaining, gardening, or enjoying leisurely activities. Don’t miss out on this opportunity to transform this classic brick home into your dream re
USD 171,000
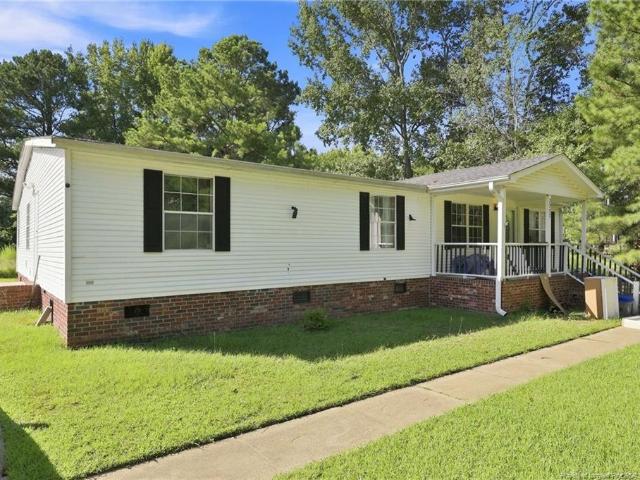
64 Serenity Lake Drive
View photo
House · for sale
USD 95,000
USD 51/sq.ft
64 Serenity Lake Drive
Autryville town
· 1,830 sq.ft · 3 Bedrooms · 2 Baths · House
· Garden
Autryville town · 1,830 sq.ft · 3 Bedrooms · 2 Baths · House · Garden
Renovation Opportunity with Seller Financing Available! This 3-bedroom, 2-bathroom manufactured home offers a spacious layout and plenty of potential for a complete transformation. The open-concept floor plan includes a large front porch, sunroom, and both front and side entrances. Situated on a generous lot, the property features a large front yard and a fenced-in backyard. The existing layout and outdoor space provide a solid starting point for a full renovation and the opportunity to customize the property to your needs. Whether you're an investor, contractor, or buyer looking for a renovation project, this property is ready for its next chapter! Buyers are encouraged to conduct their own due diligence regarding the condition of the property, financing options, and any applicable requirements Please note: The home is being sold in its current condition and requires a total rehabilitation. Due to the current condition of the property, it will not qualify for conventional financing or
USD 95,000
2972 Peacock Street
View photo
House · for sale
USD 207,500
USD 166/sq.ft
2972 Peacock Street
Autryville town
· 1,249 sq.ft · 3 Bedrooms · 2 Baths · House
· Garden · Deck · Fireplace · Equipped kitchen · Parking
Autryville town · 1,249 sq.ft · 3 Bedrooms · 2 Baths · House · Garden · Deck · Fireplace · Equipped kitchen · Parking
Looking for a home that keeps life simple and puts just about everything within easy reach? This might be the one. Tucked near the end of an established Hope Mills neighborhood, this single-story 3-bedroom, 2-bath ranch offers 1,264 square feet, an attached garage, fenced backyard and plenty of usable outdoor space without an HOA. Inside, you'll find an easy, functional floor plan with all three bedrooms on one level, ceiling fans throughout, a fireplace and an eat-in kitchen. The home has been professionally cleaned and pressure washed and is ready for its next owner to come in and make it their own. Out back, the flat, fenced yard offers plenty of room to play, garden or entertain, plus a wood deck for enjoying the outdoors. A major bonus: the HVAC system was replaced in 2024, including a Heil heat pump and air handler, new thermostat wiring, refrigerant and drain piping, and a Honeywell thermostat. And then there's the location. You're just minutes from dining, groceries, shopping a
USD 207,500
224 Fountainhead
View photo
House · for sale
USD 135,000
224 Fountainhead
Autryville town
· House
Autryville town · House
Unique investment opportunity featuring two detached single-family residences on one parcel and conveyed under a single Parcel ID. This legal nonconforming, income-producing asset includes a survey on file and overlooks Downtown Fayetteville, with walkable access to the bus station, train station, Hay Street, restaurants, entertainment, and downtown events. Positioned as an investment acquisition rather than a traditional owner-occupied residence, the property offers continued rental-income and long-term appreciation potential. Cash offers are preferred; conventional financing may be considered. FHA and VA financing will not be considered. Buyers are responsible for independently verifying zoning, legal nonconforming status, permitted use, property condition, and financing eligibility
USD 135,000
4710 Tippit Trail
View photo
House · for sale
USD 149,000
USD 76/sq.ft
4710 Tippit Trail
Autryville town
· 1,938 sq.ft · 4 Bedrooms · 2 Baths · House
· Parking
Autryville town · 1,938 sq.ft · 4 Bedrooms · 2 Baths · House · Parking
This 4-bedroom, 2-bathroom single-family residence in Fayetteville offers substantial living space on a generous 18,295-square-foot lot. The property provides room to grow and potential for outdoor use. With one attached garage stall and thoughtful square footage, this home delivers practical comfort for those seeking ownership in a residential setting. The standalone lot allows for privacy and independence from subdivision restrictions, giving you full control over your property's future
USD 149,000
251 Water Ridge Lane
View photo
House · for sale
USD 535,000
USD 180/sq.ft
251 Water Ridge Lane
Autryville town
· 2,960 sq.ft · 5 Bedrooms · 3 Baths · House
· Patio · Garden · Parking · Fireplace · Equipped kitchen
Autryville town · 2,960 sq.ft · 5 Bedrooms · 3 Baths · House · Patio · Garden · Parking · Fireplace · Equipped kitchen
Privacy, space, & beautiful details come together in this brick ranch situated on 3.53 acres surrounded by mature trees! A 3 car garage provides plenty of room for vehicles, storage, and hobbies, while the gorgeous backyard is made for relaxing & entertaining with a large covered patio, firepit, side porches, & a spacious storage shed installed in 2022. Inside, a massive entry foyer makes an unforgettable first impression with stone tile and a unique water feature. The split floor plan offers a private primary suite featuring a ceiling fan, gas fireplace, direct access to the exterior patio, large walk in closet, dual vanity, separate makeup vanity, jetted tub, and an oversized tile shower. Guest bedrooms are generously sized with ceiling fans & great closet space. The living room features laminate flooring, built-in wood shelving, & a gas fireplace, while the beautifully equipped kitchen offers an island, gas range, wine refrigerator, trash compactor, & a pantry complete with its own
USD 535,000
3987 W Frontier Avenue
View photo
House · for sale
USD 200,000
USD 91/sq.ft
3987 W Frontier Avenue
Autryville town
· 2,185 sq.ft · 4 Bedrooms · 2 Baths · House
· Garden · Fireplace · Equipped kitchen
Autryville town · 2,185 sq.ft · 4 Bedrooms · 2 Baths · House · Garden · Fireplace · Equipped kitchen
Potential for instant equity. This home is priced considerably under After Repair Value and all it needs to get there is some elbow grease. The home has a brand new HVAC system and the roof is under 6 years old so the expensive components have already been taken care of. Nice secluded location on a cul de sac. Four bedrooms and two full baths. The master bath has had some updates in the last few years. Open floor plan with large kitchen open to the dining area and great room with fireplace. Lot size is just under an acre. Established blue berry bushes all along both sides of the driveway. The backyard is well-sized and level, great for a garden. Outside Fayetteville city limits in a desirable area but within minutes of I 95 and about 15 minutes to downtown Fayetteville. If you are willing to put in the work, you can have yourself a wonderful, large home, on a nice lot, in a tranquil location. At this price, the seller is selling AS IS. There a few minor repairs scheduled to be complete
USD 200,000
825 Mandolin Court
View photo
House · for sale
USD 360,000
USD 164/sq.ft
825 Mandolin Court
Autryville town
· 2,185 sq.ft · 4 Bedrooms · 3 Baths · House
· Fireplace · Equipped kitchen
Autryville town · 2,185 sq.ft · 4 Bedrooms · 3 Baths · House · Fireplace · Equipped kitchen
Embrace the Haymount lifestyle in this stunning Craftsman-style home, perfectly situated just a five-minute stroll from local favorites like LeClair's General Store, Haymount Truck Stop, and an array of charming shops and dining options. A classic front porch complete with a cozy swing welcomes you into this beautifully detailed residence, where plantation shutters adorn the windows. Step inside to discover a thoughtfully designed floor plan made for both entertaining and everyday living. The formal dining room features a striking coffered ceiling. The inviting living room, anchored by a warm fireplace and custom built-ins, flows seamlessly into the eat-in kitchen. This chef-inspired space has an expansive island with seating, gleaming granite countertops, a classic farm sink, and a stylish tile backsplash. For ultimate convenience, one of TWO primary suites is located on the main level, showcasing an elegant tray ceiling and a luxurious en-suite bath equipped with double vanities, a s
USD 360,000
5604 Quiet Acres Lane
View photo
House · for sale
USD 349,900
USD 150/sq.ft
5604 Quiet Acres Lane
Autryville town
· 2,325 sq.ft · 3 Bedrooms · 3 Baths · House
· Garden · Deck · Fireplace · Equipped kitchen
Autryville town · 2,325 sq.ft · 3 Bedrooms · 3 Baths · House · Garden · Deck · Fireplace · Equipped kitchen
Welcome home to this spacious 3-bedroom, 3-bath ranch situated on a generous 0.85-acre corner lot in the desirable Bonita Farms community, tucked along a quiet cul-de-sac. A welcoming covered front porch leads into a large foyer and light-filled living room featuring beautiful plank flooring (LVP), vaulted ceilings, and a cozy fireplace with gas logs. The kitchen offers brushed stainless appliances, tiled backsplash, wood cabinetry, and plenty of space for gathering, while the formal dining room showcases beautiful craftsmanship and provides the perfect setting for entertaining. The main-level owner’s suite features a relaxing ensuite bath with a jetted tub, separate shower, and convenient access to the rear deck. Additional flex space includes a large bonus room with its own full bath—perfect for a media room, recreation room, or guest space—plus a separate office offering potential 4th-bedroom use. Outside, enjoy the huge privacy-fenced backyard and spacious rear deck, ideal for ente
USD 349,900
916 W Rowan Street
View photo
House · for sale
USD 330,000
USD 163/sq.ft
916 W Rowan Street
Autryville town
· 2,024 sq.ft · 3 Bedrooms · 2 Baths · House
· Garden
Autryville town · 2,024 sq.ft · 3 Bedrooms · 2 Baths · House · Garden
Beautiful 3-bedroom, 2.5-bath home featuring a spacious open floor plan designed for comfortable living and entertaining. All bedrooms upstairs including the laundry room for convenience. The screened-in porch provides the perfect spot to relax and enjoy the outdoors. A fully fenced yard offers privacy and plenty of space for outdoor activities. Centrally located to downtown area for dining, entertainment and sport events. This home combines functionality, comfort, and an inviting layout in one great package
USD 330,000
6947 Beaver Dam Road
View photo
House · for sale
USD 350,000
USD 203/sq.ft
Updated
6947 Beaver Dam Road
Autryville town
· 1,722 sq.ft · 3 Bedrooms · 2 Baths · House
· Parking
Autryville town · 1,722 sq.ft · 3 Bedrooms · 2 Baths · House · Parking
2 adjacent parcels of gorgeous property that combine for 10.91 acres with a classic brick ranch home and huge out-building / garage. This 3 bedroom / 2 bathroom home has a brand new HVAC (installed in August 2026), a metal roof, and stunning hardwood floors throughout the living / dining area and all bedrooms. Next to the existing home is a perfectly cleared and manicured area that would be perfect for a new homesite or to just enjoy recreationally. A clean well water test was done within the last year and reverse osmosis systems were previously installed. The carport is screened-in to provide additional space to enjoy and the detached building is wired with electricity. Heavy wooded areas on the perimeter of these 10+ acres guarantee the privacy, peace and quiet you desire. Approx. 450 feet of road frontage with a flat landscape located in a beautiful country setting yet close to Stedman and Highway 24
USD 350,000
1870 Cascade Street
View photo
House · for sale
USD 365,000
USD 150/sq.ft
1870 Cascade Street
Autryville town
· 2,422 sq.ft · 4 Bedrooms · 3 Baths · House
· Parking
Autryville town · 2,422 sq.ft · 4 Bedrooms · 3 Baths · House · Parking
Brand-new construction in fayetteville — built in 2026! Welcome to 1870 Cascade St, Fayetteville, NC, where NEW construction meets SPACE, STYLE, and MODERN COMFORT! This beautiful 2,429 sq. Ft. home delivers the room you've been searching for with 4 bedrooms, 3.5 bathrooms, a 2-car garage, and a spacious 0.33-acre lot! From the moment you step inside, you'll appreciate the thoughtfully designed layout that gives you plenty of space to live, entertain, relax, and grow. Whether you're hosting friends, gathering with family, or simply enjoying a quiet evening at home, this floor plan is designed for real life. The primary suite is a must-see! Retreat to your own private space featuring a gorgeous primary bathroom with a tiled walk-in shower AND separate soaking tub—the perfect combination for starting your morning or relaxing after a long day. And the best part? It's brand new! Built in 2026, this home gives you the opportunity to enjoy new construction, modern features, and generous livi
USD 365,000
2723 Rivercliff Road
View photo
House · for sale
USD 125,000
USD 126/sq.ft
2723 Rivercliff Road
Autryville town
· 990 sq.ft · 2 Bedrooms · 2 Baths · House
· Equipped kitchen
Autryville town · 990 sq.ft · 2 Bedrooms · 2 Baths · House · Equipped kitchen
Looking for a home with the major updates already done? Take a look at 2723 Rivercliff Rd, Fayetteville, NC 28301. This 2-bedroom, 2-bath home is half of a duplex and has several updates already completed, including an approximately 2-year-old roof, updated sewer line, new electrical panel, newer flooring, and fresh interior and exterior paint. The kitchen features appliances that are approximately a year old, and the refrigerator, washer, and dryer are included. The primary bedroom has its own private bathroom, while the second bedroom is served by a separate full bathroom. Conveniently located near schools, shopping, dining, walking trails along the Cape Fear River, Fayetteville State University, and Fayetteville Technical Community College. Railroad tracks are nearby, and occasional train noise may be heard. With its updates, included appliances, and convenient location, this home is worth a closer look. Schedule your showing today
USD 125,000
429 Gillespie Street
View photo
House · for sale
USD 229,000
USD 111/sq.ft
429 Gillespie Street
Autryville town
· 2,056 sq.ft · 3 Bedrooms · 2 Baths · House
· Office room · Parking
Autryville town · 2,056 sq.ft · 3 Bedrooms · 2 Baths · House · Office room · Parking
Priced for quick sale! Flexible use property. Can be used as: Single family homeDuplex. Separate entrances to upstairs and downstairs and separate zoned utilities. Can also be used for light commercial function. I.e. group home, law office, business center, etc. Porch on front and side of home. Detached brick garage for parking and/or storage. Ample parking in rear of home. Upper and lower renovated in 2018 with new (30yr) roof in 2022. Buyer to verify zoning for type of use desired. Easy to show! Available now
USD 229,000

Get email alerts

Don't miss out: be the first to know about new properties

The alert was correctly created

On subscribing you accept the conditions of use and the privacy policy
Alert
Receive new ads in your inbox
Save this search
Receive alerts for new listings

We'll send you an email when we have new properties for: "Houses for sale in Autryville town"

The alert was correctly created

Spring Lake town, Manchester township Cumberland County North Carolina
Rockfish, McLauchlin township Hoke County North Carolina
Get email alerts and be the first to see new listings
Required field
On subscribing I accept the terms of the privacy policy
Perfect! You'll soon start receiving new listings via email
Alert
Receive an email when we have new ads for Houses for sale in Autryville town
Save this search
Filters

Bedrooms

Size (sq.ft)

sq.ft
sq.ft

Price

USD
USD

Property type

Bathrooms

Clear all filters
Receive notifications when new entries are published.