535 properties for sale in Braden town

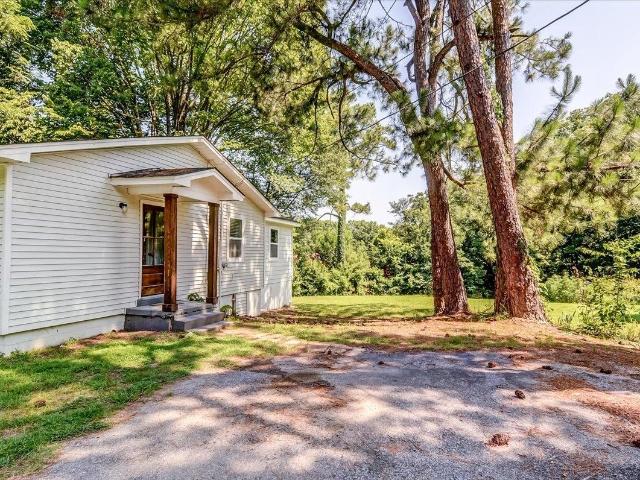
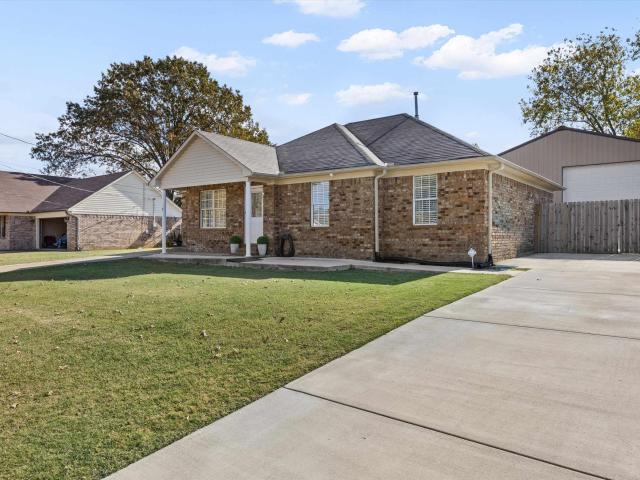
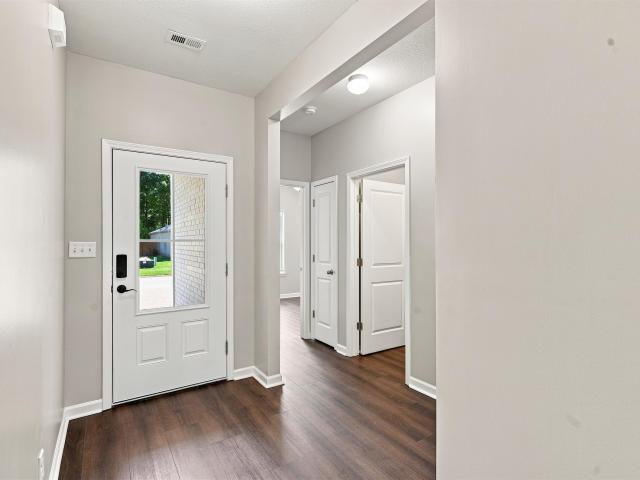
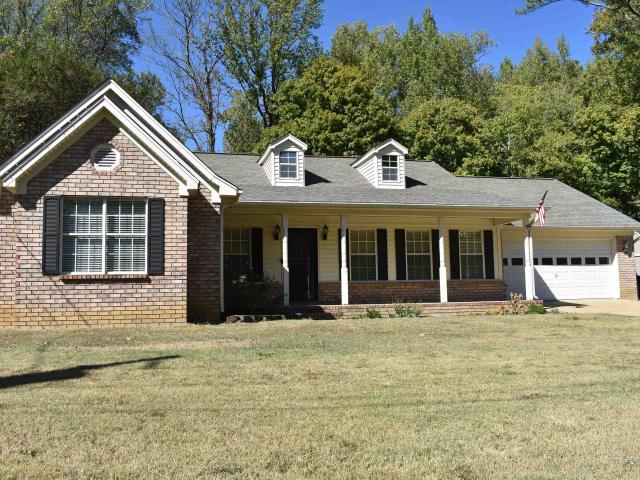
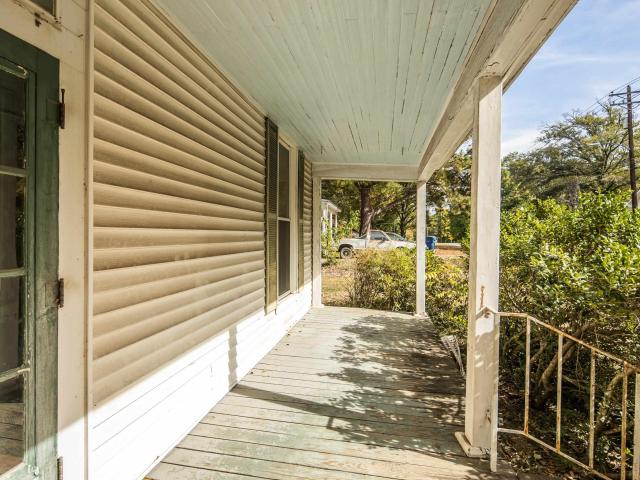
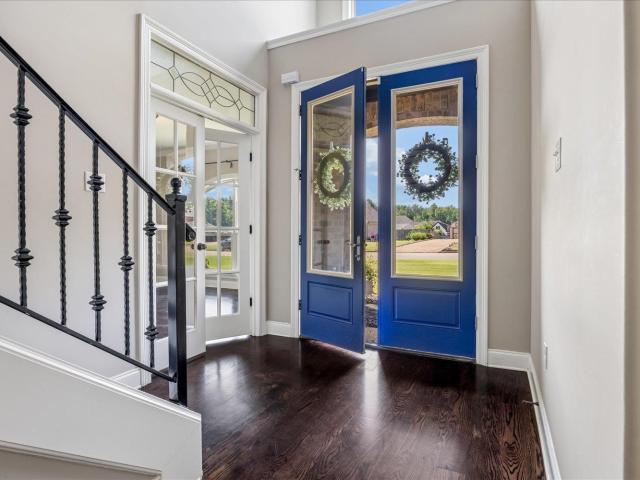
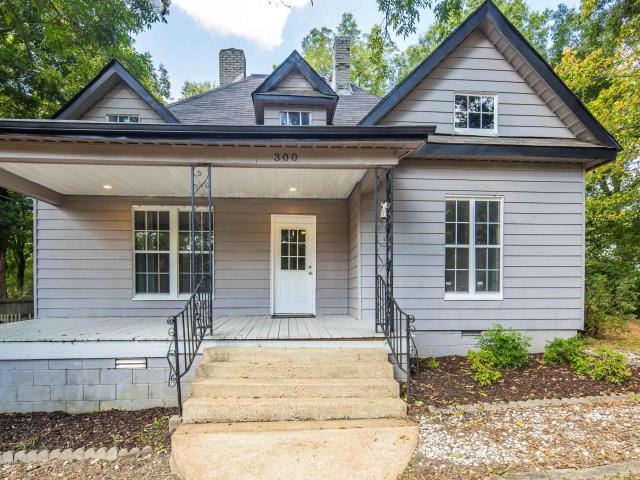
300 jones st
View photo
House · for sale
USD 199,900
USD 103/sq.ft
300 jones st
Braden town
· 1,927 sq.ft · 3 Bedrooms · 1 Bath · House
· Garden · Office room · Deck · Equipped kitchen
Braden town · 1,927 sq.ft · 3 Bedrooms · 1 Bath · House · Garden · Office room · Deck · Equipped kitchen
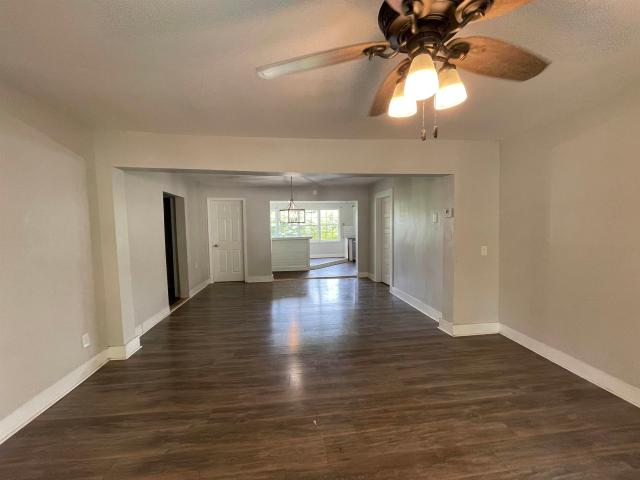
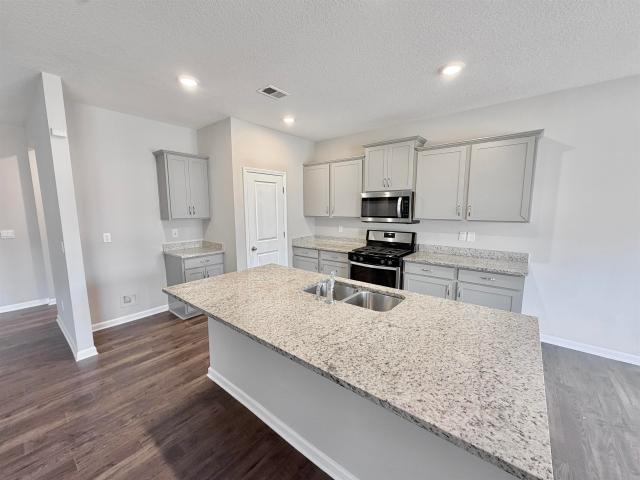
Right in the heart of Somerville, this 3 bedroom, 1.5 bath home offers approx 1,900 sq ft with the character you just donât find in newer homes! Step inside to original hardwood floors, oversized bedrooms and plenty of living space. The updated kitchen features a center island and opens to a huge walk in laundry/utility room with room to spare. A separate flex room gives you options for a formal dining room, second living area, office or playroom. All three bedrooms are generously sized and located on one level. Outside, enjoy a welcoming front porch, back deck and fenced backyard. Built in 1913, this home brings together the character of an older Somerville home with updates and space that work for today. Conveniently located near the historic Somerville Square and everything downtown Somerville has to offer
USD 199,900
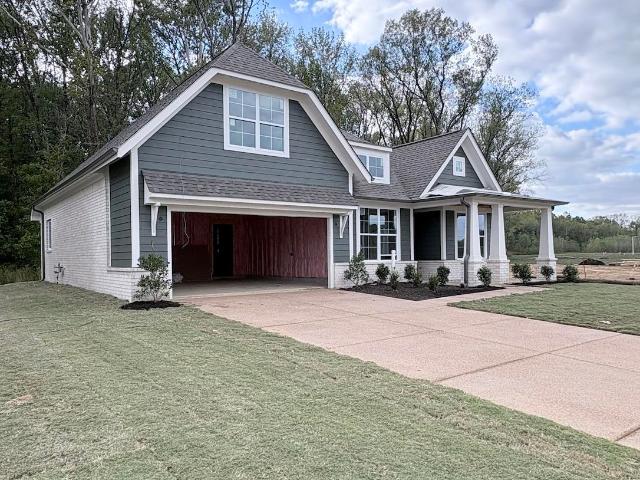
172 bouler dr
View photo
House · for sale
USD 395,000
USD 175/sq.ft
New
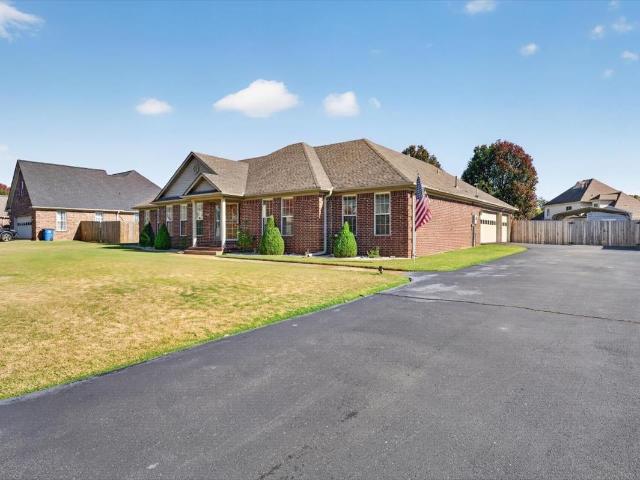
172 bouler dr
Braden town
· 2,250 sq.ft · 3 Bedrooms · 2 Baths · House
· Patio · Garden · Deck · Fireplace · Equipped kitchen · Parking
Braden town · 2,250 sq.ft · 3 Bedrooms · 2 Baths · House · Patio · Garden · Deck · Fireplace · Equipped kitchen · Parking
Welcome to 172 Bouler Drive in Atoka's highly desired Blaydes Estates! This well-maintained, single-level home offers 2,253 sq. Ft. 3 spacious bedrooms, 2 full baths, and an open floor plan. The living and dining area (approx. 34' x 18') features a gas fireplace, plus a roomy eat-in kitchen. The primary suite features double vanities, two walk-in closets, a jetted tub, walk-in shower, and direct access to the enclosed sunroom (approx. 15' x 10'). A spacious laundry room off the 3-car garage includes a deep utility sink. The half bath near the garage is handy after yardwork or garage projects without entering the home. Outside, enjoy a beautifully manicured, landscaped yard, fenced backyard, patio with adjoining wooden deck, metal car cover, and storage shed. Storage abounds with two additional storage areas off the garage and a large floored attic. The sunroom and garage half bath are not included in the 2,253 sq. Ft. of heated and cooled living area. All measurements are approximate
USD 395,000
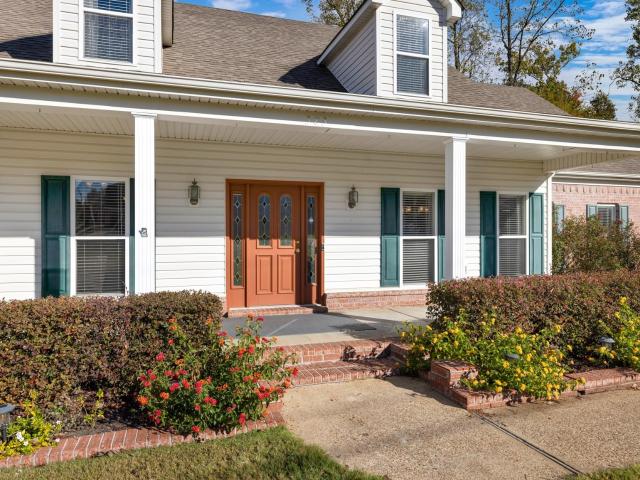
2192 teague store rd
View photo
House · for sale
USD 1,349,000
USD 487/sq.ft
2192 teague store rd
Braden town
· 2,766 sq.ft · 4 Bedrooms · 2 Baths · House
· Fireplace · Equipped kitchen
Braden town · 2,766 sq.ft · 4 Bedrooms · 2 Baths · House · Fireplace · Equipped kitchen
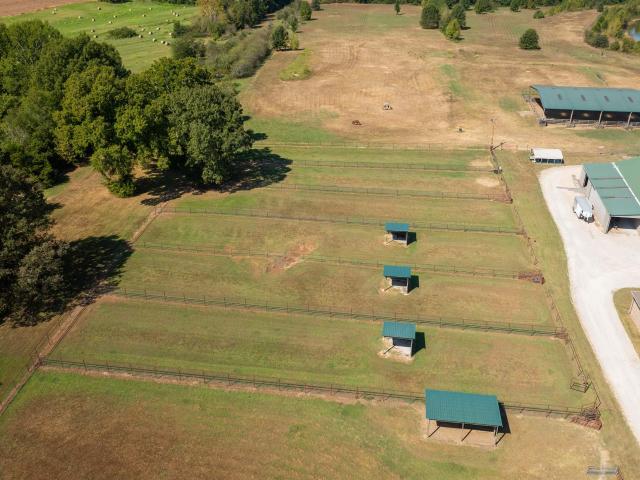
Triple E Ranch offers a turnkey equestrian property on 34.5 acres in Somerville, TN, less than 10 minutes from Oakland and Somerville and only 2 miles from Hwy 64. The 2,800 sq ft main home features 4 bedrooms, 2.5 baths, custom American cherry hardwood floors, open living spaces, fireplace, large pantry, fiber internet and a 24kW Generac generator. Equestrian improvements include a 7 stall barn with 12 x 12 stalls and automatic waterers, an 80 x 100 covered arena with Mississippi River sand, 22 acres of pasture, 8 paddocks, run in sheds, 2 stocked ponds, wash rack, hay and equipment storage, heated and cooled workshop and trailer access. Attached to the barn is a 1,500 sq ft, 3 bedroom living quarters with full kitchen, bath, laundry, separate HVAC, well, septic and generator. A complete horse farm offering exceptional infrastructure, additional living space, privacy, convenience and room to ride, train, board or simply enjoy the property
USD 1,349,000
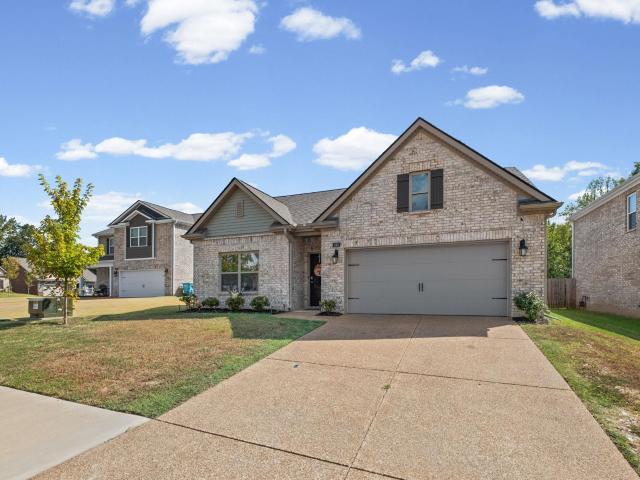
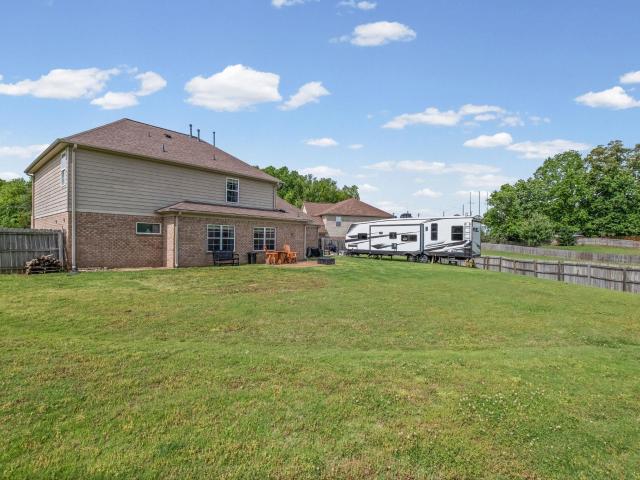
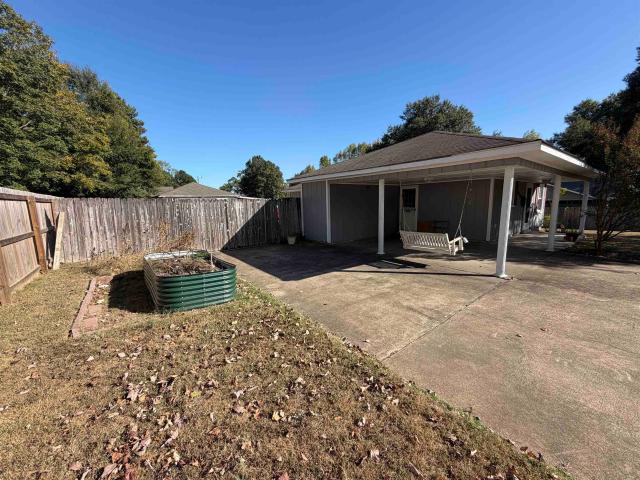
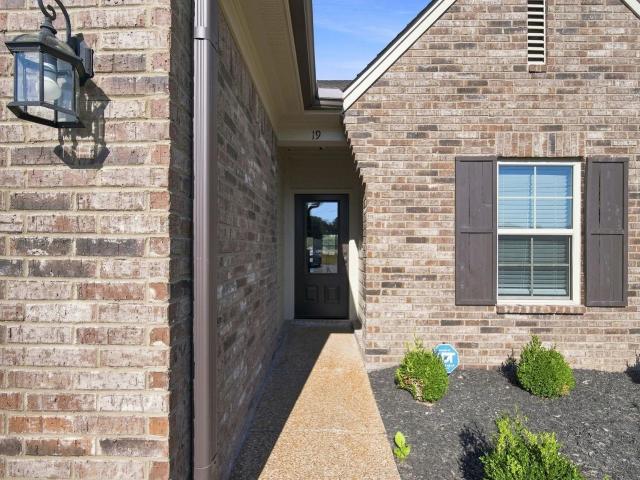
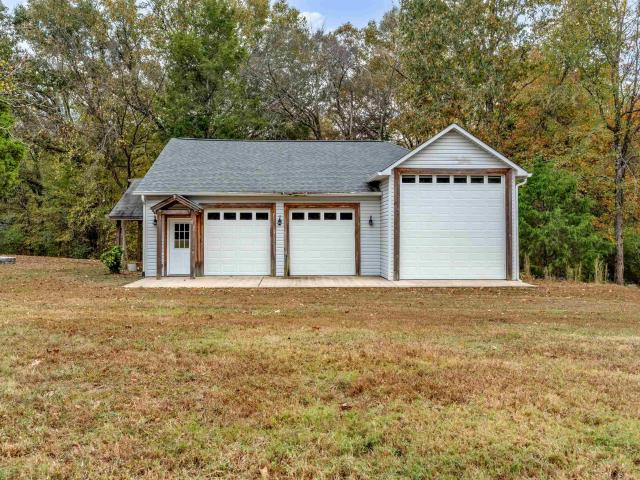
19 columbia way
View photo
House · for sale
USD 549,900
USD 184/sq.ft
19 columbia way
Braden town
· 2,982 sq.ft · 4 Bedrooms · 3 Baths · House
· Patio · Office room · Equipped kitchen · Parking
Braden town · 2,982 sq.ft · 4 Bedrooms · 3 Baths · House · Patio · Office room · Equipped kitchen · Parking
The Westbrooke floor plan offers approx. 2,987 sq ft of well-designed living space with 4 bedrooms, 3 full baths, a 3-car garage, and a HUGE bonus room ideal for a media room, playroom, or home office. This open-concept layout features a spacious kitchen with center island overlooking the living and dining areasâperfect for everyday living and entertaining. The private primary suite offers a relaxing retreat, while secondary bedrooms provide flexibility for family or guests. Enjoy outdoor living on the covered back patio with quality craftsmanship and energy-efficient construction throughout. Buyer may choose ONE of the following incentives: Builder Incentive that can be used toward rate buy-down, closing costs, fencing, and more, or a permanent 30-year fixed interest rate of 5.49% (5.547% apr). The 5.49% interest rate is available on VA or FHA loans. Incentives require use of Builderâs preferred lender and closing attorney
USD 549,900
285 mclaughlin dr
View photo
House · for sale
USD 439,900
USD 169/sq.ft
285 mclaughlin dr
Braden town
· 2,594 sq.ft · 4 Bedrooms · 3 Baths · House
· Equipped kitchen
Braden town · 2,594 sq.ft · 4 Bedrooms · 3 Baths · House · Equipped kitchen
Move in ready special offer for a limited time only! Your brand new home is ready to welcome you with zero hidden setup cost. For a limited time CDI Homes is making your transition entirely seamless across all of our available homes and neighboorhoods by taking care of the essentials! ~What is included: All closing cost paid Keep your hard earned cash in your bank account. New Washer and Dryer: Complete laundry bundle ready for delivery. New Refrigerator: Modern kitchen-ready refrigerator installed prior to closing. 2'Faux wood blinds: Custom window treatments fully set up across the house. The Jane floorplan is spacious and beautifully designed by CDI 4 bedroom, 3.5 bathroom property, offering the perfecy blend of modern luxury and everday functionally. With two bedrooms down, large kitchen and greatroom. No hoa!
USD 439,900
238 ridge top ln
View photo
House · for sale
USD 550,000
USD 169/sq.ft
238 ridge top ln
Braden town
· 3,251 sq.ft · 4 Bedrooms · 3 Baths · House
· Patio · Fireplace · Equipped kitchen · Parking · Swimming pool
Braden town · 3,251 sq.ft · 4 Bedrooms · 3 Baths · House · Patio · Fireplace · Equipped kitchen · Parking · Swimming pool
This former model home in Sterling Ridge of Atoka features 4 bedrooms, 3 baths, a bonus room, and an 18x40 pool! The split floor plan places the primary suite in its own wing on the left side, complete with an oversized closet and shower. Features include 8-foot doors, custom barn doors, wide-plank wood flooring, and an oversized family room with fireplace. The eat-in kitchen offers custom cabinetry, an oversized island with barstool seating, and a pot filler, with granite countertops throughout the home. Enjoy the pool and covered patio for relaxing or entertaining. A four-car garage with ample parking and a tankless water heater add convenience. Close to dining and shopping! Buyers may purchase using their own financing. Seller will also consider assumption of the existing VA loan at a 2.50% interest rate by qualified VA-eligible buyers, subject to Navy Federal Credit Union and VA approval. Call to schedule your private tour
USD 550,000
2360 feathers chapel dr
View photo
House · for sale
USD 354,900
USD 155/sq.ft
Updated
2360 feathers chapel dr
Braden town
· 2,282 sq.ft · 3 Bedrooms · 3 Baths · House
· Deck · Parking · Swimming pool
Braden town · 2,282 sq.ft · 3 Bedrooms · 3 Baths · House · Deck · Parking · Swimming pool
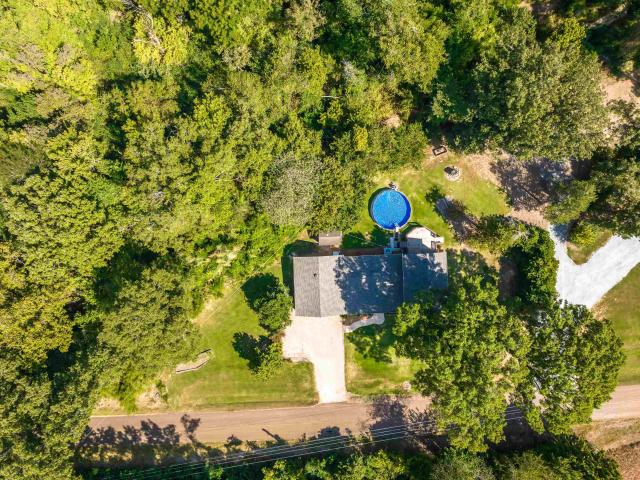
Only $399 a year in property taxes! *. That's right, just $399 annually in Fayette County property taxes, helping keep your monthly housing costs down! Enjoy peaceful country living on just over an acre, conveniently located between Oakland and Somerville. This spacious 3BR/3BA home offers approximately 2,200 sq. Ft. with the primary bedroom and two full baths downstairs. Relax on the inviting 37-foot covered front porch or entertain friends on the spacious back deck overlooking the above ground pool. Inside, you'll find a comfortable floor plan, updated living areas, and solid surface flooring downstairs. Recent improvements include a BRAND NEW ROOF and fresh exterior paint! Need room for vehicles, hobbies, or extra storage? You'll love the oversized 2-car garage with floored storage above, plus a detached storage building. Plenty of room to spread out, enjoy the outdoors, and make this property your own. Country living, convenience, and incredibly low property taxes!
USD 354,900
245 walker meadows ln
View photo
House · for sale
USD 345,000
USD 188/sq.ft
245 walker meadows ln
Braden town
· 1,830 sq.ft · 4 Bedrooms · 2 Baths · House
· Patio · Garden · Equipped kitchen
Braden town · 1,830 sq.ft · 4 Bedrooms · 2 Baths · House · Patio · Garden · Equipped kitchen
Enjoy your first year of HOA fees paid by the sellers! Built in 2023, this Munford home combines newer construction, added savings, and a convenient location near Munford Elementary, Middle, and High Schools. The open layout and 9 foot ceilings create an inviting space for everyday living and entertaining. Granite countertops, pendant lighting over the island, and a refrigerator that remains complete the kitchen. Board and batten in the foyer and decorative wall framing in the great room add character beyond the builder finishes. Four bedrooms and two bathrooms offer flexibility, while the covered back patio overlooks a backyard fenced in 2023. On Friday nights, you can hear the nearby Munford High School football games, bringing hometown spirit right to your backyard. With a major price reduction, one year of HOA fees covered, newer construction, and thoughtful upgrades, this home offers even more value for its next owner. Schedule your showing today!
USD 345,000
136 tealwood cv
View photo
House · for sale
USD 364,900
USD 159/sq.ft
136 tealwood cv
Braden town
· 2,293 sq.ft · 4 Bedrooms · 2 Baths · House
· Garden · Office room · Fireplace · Equipped kitchen
Braden town · 2,293 sq.ft · 4 Bedrooms · 2 Baths · House · Garden · Office room · Fireplace · Equipped kitchen
Welcome home to this spacious 4 br, 2.5 ba beauty offering the perfect blend of comfort, function, and room to grow! Step inside to find a warm and welcoming layout featuring durable flooring, generous living spaces, and plenty of natural light throughout. The open-concept kitchen offers ample cabinet space, solid surface countertops, & a functional layout that flows seamlessly into the dining area & living room, perfect for everyday living or entertaining guests. The living room features a cozy fireplace and overlooks the backyard, creating a great space to relax & unwind. The primary suite is conveniently located on the main level and offers a private retreat with an en-suite bath complete with double vanities, a soaking tub, & separate shower. Upstairs, youâll find three additional bedrooms and a full bath, providing plenty of space for family, guests, or a home office. Outside, enjoy a large, fully fenced backyard with plenty of room for pets, play, or hosting weekend gatherings
USD 364,900
1514 portersville rd
View photo
House · for sale
USD 175,900
USD 152/sq.ft
1514 portersville rd
Braden town
· 1,152 sq.ft · 2 Bedrooms · 1 Bath · House
· Equipped kitchen
Braden town · 1,152 sq.ft · 2 Bedrooms · 1 Bath · House · Equipped kitchen
Charming Home in South Tipton County! Discover this beautiful 2-bedroom, 1-bath home in a sought-after area of South Tipton County! Step inside and prepare to be impressed by the tasteful dÃcor, beautiful hardwood-style vinyl flooring, and fresh, clean paint throughout. The kitchen features a window over the sink, adding a touch of charm, and all appliances remain for added convenience. Outside, enjoy the welcoming front porch complete with a swing, perfect for relaxing at the end of the day. Need extra workspace or storage? Youâll love the detached 30' x 20' shop with a lean-to, offering plenty of room for projects, hobbies, or equipment. The shop has some deteriorating siding which will keep the home from going FHA. Affordable and appealing, âthis one is a must-see! Donât miss your opportunity to make it yours!
USD 175,900
19 walker meadows cv
View photo
House · for sale
USD 295,000
USD 165/sq.ft
19 walker meadows cv
Braden town
· 1,787 sq.ft · 3 Bedrooms · 2 Baths · House
· Patio · Garden · Fireplace · Equipped kitchen · Parking
Braden town · 1,787 sq.ft · 3 Bedrooms · 2 Baths · House · Patio · Garden · Fireplace · Equipped kitchen · Parking
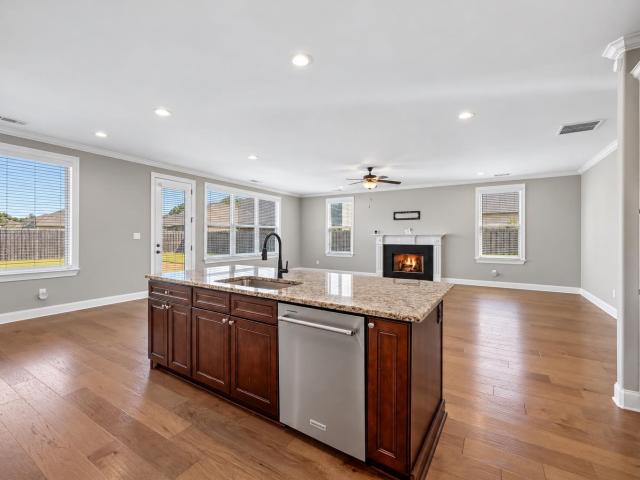
Welcome home to this charming Attached brick home located on a peaceful cul-de-sac! This spacious one-level residence offers 3 bedrooms, 2 baths, and a desirable split-bedroom floor plan. The great room features a cozy fireplace with gas logs and beautiful hardwood flooring. The kitchen is designed for both everyday living and entertaining, with granite countertops, gas cooking, a breakfast bar, and a separate breakfast area. The spacious primary suite offers two walk-in closets, double vanities, a garden tub, and a separate shower with a built-in bench. Enjoy the convenience of a dedicated laundry room and 2-car garage. Outside, the fenced backyard and covered patio provide a great space for relaxing or entertaining. Don't miss this inviting home!
USD 295,000
325 w main st
View photo
House · for sale
Request Details
325 w main st
Braden town
· 1,884 sq.ft · 3 Bedrooms · 2 Baths · House
· Equipped kitchen
Braden town · 1,884 sq.ft · 3 Bedrooms · 2 Baths · House · Equipped kitchen
Contract failed, back on market~3 bedroom 2 bath Ranch style in heart of Munford~No Maintenance exterior~laminate floors thruout~Kitchen has updated sink, and granite countertops! Baths also updated. Spacious eat-in kitchen, plus separate Dining room and a Bonus room that can be used as a 4th bedroom. This property may qualify for Seller Financing (Vendee) see attached documents. Owned by the secretary of veteran affairs. If property was built prior to 1978, Lead Based Paint Potentially Exists
Request Details
60 camelia st
View photo
House · for sale
USD 295,000
USD 188/sq.ft
60 camelia st
Braden town
· 1,561 sq.ft · 3 Bedrooms · 2 Baths · House
· Deck
Braden town · 1,561 sq.ft · 3 Bedrooms · 2 Baths · House · Deck
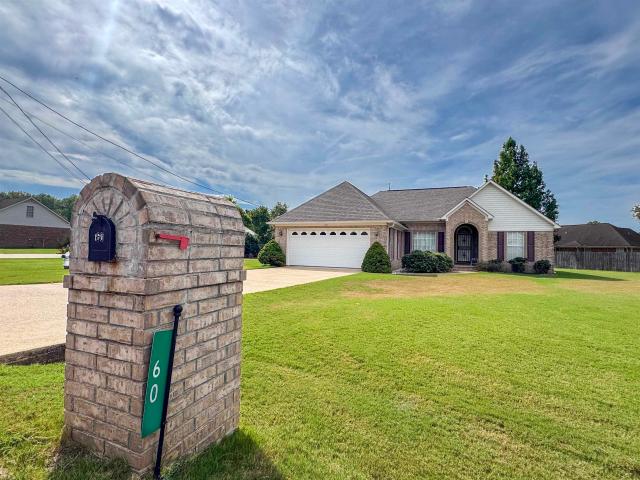
This home has been very well maintained and is move-in ready! The split floorplan, vaulted ceilings, large deck and separate dining room are just a few of the great parts of this property. All appliances present will stay! Motivated sellers! Call me or your preferred agent today to get your showing scheduled
USD 295,000
14 frances ln
View photo
House · for sale
USD 299,900
USD 151/sq.ft
14 frances ln
Braden town
· 1,981 sq.ft · 4 Bedrooms · 2 Baths · House
· Patio · Garden · Equipped kitchen
Braden town · 1,981 sq.ft · 4 Bedrooms · 2 Baths · House · Patio · Garden · Equipped kitchen
Better than the builder package! Come see 14 Frances and the newest updates that you would have wanted from the builder. Built in 2021, this is a 4 bedroom 2 bath home with a desirable split floorplan. Completely repainted throughout the inside. Yard and landscaping have just been refreshed. Inside, the primary shower has been updated with beautiful tile and the bathroom floors were tiled to match. Same tile was used on the floors of the hall bath. All bedrooms have new carpet and pad and the home comes equipped with st steel stove, dishwasher and microwave. Granite counters and shaker style cabinets combine for a great look that complements the open floor plan looking into the living room. Vinyl plank flooring throughout the kitchen, living room, and hallways. The backyard features a covered patio and a HUGE backyard that is fully fenced, perfect for kids, family pets and outdoor barbecues! As nice as the home was when built, these upgraded features make it even better
USD 299,900
22 kingston ave
View photo
House · for sale
USD 304,900
USD 199/sq.ft
22 kingston ave
Braden town
· 1,528 sq.ft · 3 Bedrooms · 2 Baths · House
· Patio · Garden · Swimming pool · Equipped kitchen
Braden town · 1,528 sq.ft · 3 Bedrooms · 2 Baths · House · Patio · Garden · Swimming pool · Equipped kitchen
Welcome to this well-maintained one-story home featuring 3 bedrooms, 2 bathrooms, and easy one-level living. The primary suite includes a spacious bath with a Jacuzzi tub and separate shower. All-tile flooring throughout adds a clean, low-maintenance touch. Recent updates include fresh interior paint, newly painted kitchen and bathroom cabinets, new cabinet hardware, and new faucets throughout. Step outside to enjoy the new covered patio, perfect for relaxing or entertaining, along with a backyard firepit for evenings outdoors. Conveniently located in Atoka with Tipton County schools and approximately 20 minutes from NSA Mid-South
USD 304,900
215 springer rd
View photo
House · for sale
USD 1,249,900
USD 374/sq.ft
215 springer rd
Braden town
· 3,337 sq.ft · 3 Bedrooms · 2 Baths · House
· Patio · Office room · Balcony · Fireplace · Equipped kitchen · Parking
Braden town · 3,337 sq.ft · 3 Bedrooms · 2 Baths · House · Patio · Office room · Balcony · Fireplace · Equipped kitchen · Parking
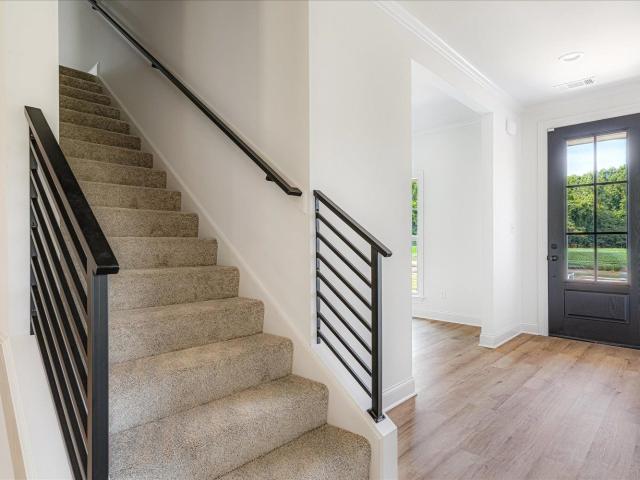
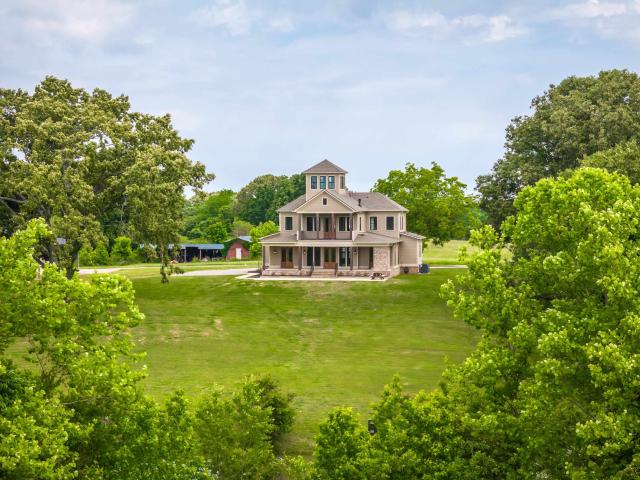
Luxurious 3-Story Modern Rustic Custom Build Strategically Situated Upon Gated & Fenced 23+ Acres offering Breathtaking Views of Gently Rolling Pastures, Mature Oak Trees, Stocked Lake w/Fountain + Pond and an Abundance of Wildlife. Matching front & back porches w/tongue-n-groove ceilings, solid cedar columns, & balconies. Step inside to the Spectacular 2-story entry w/chandelier, iron & wood railing staircase, and classic hardwood floors. Gorgeous Natural light throughout. Great RM w/built-ins & gas fireplace. Chef's kitchen w/island, gas cooktop, DBL ovens, butlers pantry w/beverage fridge, custom Byler Craft cabinets. Primary Suite/Ensuite~patio access, DBL vanity, wet room~pebble floor, shower & stand alone tub, walk-in closet w/built-ins. Upstairs: 2BR with shared bath, office w/built-ins & balcony overlooking lake. Spiral staircase to Cupola. 40x80 Shop~parking, bay doors, lean-to's, 3-story living space w/3BR/1BA, laundry rm & dog wash station, and separate septic & propane gas
USD 1,249,900
478 munford giltedge rd
View photo
House · for sale
USD 228,000
USD 185/sq.ft
478 munford giltedge rd
Braden town
· 1,227 sq.ft · 3 Bedrooms · 1 Bath · House
· Garden · Equipped kitchen
Braden town · 1,227 sq.ft · 3 Bedrooms · 1 Bath · House · Garden · Equipped kitchen
Property is under contract with a contingency, Buyer has a 48 hr right of refusal Welcome to this beautifully updated 3 bed, 1 bath home offering the perfect blend of comfort and style! Step inside to an open-concept living and kitchen area featuring a large center island, stainless steel appliances, modern finishes and plenty of natural light. Spacious bedrooms and an updated bathroom make this home truly move-in ready. Outside, you'll find a large level yard shaded by mature trees with plenty of space for entertaining, gardening, or simply relaxing. Conveniently located with easy access to schools, shopping, dining. This home is ideal for first time buyers or down sizers. Don't miss your opportunity to make this charming home yours-schedule your private showing!
USD 228,000
38 ellen cv
View photo
House · for sale
USD 599,900
USD 174/sq.ft
38 ellen cv
Braden town
· 3,444 sq.ft · 4 Bedrooms · 3 Baths · House
· Patio · Garden · Office room · Deck · Fireplace · Parking · Swimming pool
Braden town · 3,444 sq.ft · 4 Bedrooms · 3 Baths · House · Patio · Garden · Office room · Deck · Fireplace · Parking · Swimming pool
38 Ellen Cove! Discover the perfect combination of spacious living, comfort, and exceptional outdoor entertaining in this beautiful 4-bedroom, 3.5-bath home situated on approximately 0.62 acres in a desirable cul-de-sac. Offering approximately 3,453 square feet The designed floor plan features a main-level owner's suite with two walk-in closets, a home office, separate dining room, and spacious living areas highlighted by a fireplace. Upstairs, you'll find three additional bedrooms and an entertainment room complete with a wet bar, sink, and wine refrigerator. Step outside and experience your own private backyard retreat! Enjoy a custom L-shaped in-ground swimming pool featuring four color-changing LED lights, expansive concrete decking, and a covered patio. A 10 x 16 all-wood utility shed provides additional storage. Additional features include granite countertops, an integrated speaker system throughout the home, garage, and backyard, and an attached two-car garage
USD 599,900
1230 joann rd
View photo
House · for sale
USD 357,000
USD 187/sq.ft
1230 joann rd
Braden town
· 1,905 sq.ft · 3 Bedrooms · 2 Baths · House
· Garden · Equipped kitchen
Braden town · 1,905 sq.ft · 3 Bedrooms · 2 Baths · House · Garden · Equipped kitchen
Hard-to-find home on acreage in Fayette County! Located at the end of a dead-end street, this 3-bedroom, 2-bath home offers the privacy, and space buyers are searching for. Situated on 5.1 acres, the property features a large open yard around the home with wooded acreage behind, creating the perfect balance of usable land and natural privacy. Inside, you'll find an open kitchen and living area, a spacious dining room, and a functional layout designed for comfortable living. The roof is approximately 3 years old, and the exterior siding and trim have been freshly painted. Whether you're looking for room to spread out, enjoy wildlife, or escape the hustle and bustle, this property delivers the best of country living while remaining convenient to Oakland and Somerville
USD 357,000
111 Wordon Way
View photo
House · for sale
USD 212,000
USD 84/sq.ft
111 Wordon Way
Braden town
· 2,519 sq.ft · 4 Bedrooms · 3 Baths · House
Braden town · 2,519 sq.ft · 4 Bedrooms · 3 Baths · House
Opportunity awaits at 111 Wordon Way in Munford! Situated on a desirable corner lot in the established East Wood subdivision, this spacious 4-bedroom, 3-full-bath home offers approximately 2,526 square feet of living space with endless potential. Whether you're searching for your first family home or ready to move up for more room, this property provides the space and layout to make it your own. With a little updating and TLC, you'll have the opportunity to build instant equity while creating the home you've always envisioned. Conveniently located just minutes from shopping, dining, schools, and everyday amenities in both Munford and Atoka, with an easy drive to Memphis, this home combines space, location, and value into one exceptional opportunity. Don't miss your chance to unlock the potential this property has to offer!
USD 212,000
127 connecticut ave
View photo
House · for sale
USD 269,000
USD 196/sq.ft
New
127 connecticut ave
Braden town
· 1,367 sq.ft · 3 Bedrooms · 2 Baths · House
· Patio · Garden · Equipped kitchen · Parking
Braden town · 1,367 sq.ft · 3 Bedrooms · 2 Baths · House · Patio · Garden · Equipped kitchen · Parking
The workshop youâve been searching for, with a charming all-brick home to match! This 3-bedroom, 2-bath Munford property offers an exceptional combination of comfortable living and versatile workspace. The impressive detached workshop/garage features soaring ceilings, oversized garage doors, and abundant room for vehicles, equipment, hobbies, or projects. Two separate driveways and a covered carport provide ample parking and convenience. Inside, enjoy an inviting open-concept floor plan with a spacious living area, abundant natural light, and a kitchen offering generous cabinetry, counter space, and breakfast bar seating. A covered front porch, spacious patio, and fully fenced backyard complete this appealing property. With a standout workshop and exceptional versatility, this home is a rare find at $269,000!
USD 269,000
389 vivian way
View photo
House · for sale
USD 274,900
USD 196/sq.ft
389 vivian way
Braden town
· 1,399 sq.ft · 3 Bedrooms · 2 Baths · House
· Patio · Equipped kitchen · Parking
Braden town · 1,399 sq.ft · 3 Bedrooms · 2 Baths · House · Patio · Equipped kitchen · Parking
Beautifully updated 3-bedroom 2-bath home in Loft Estates in Atoka! Built in 2020, this 1,400-square-foot, move-in-ready home offers a bright, open-concept floor plan with new flooring and fresh interior paint. The spacious living area provides a comfortable flow into the kitchen & dining spaces, making it ideal for everyday living and entertaining. The 2-car garage provides convenient parking & storage, while the large corner lot offers an abundance of outdoor space. Step outside to enjoy the expanded covered back patio, perfect for relaxing, grilling, or entertaining guests. Modern exterior lighting adds to the home's attractive curb appeal. This home is conveniently situated near shopping, restaurants, local amenities, & Millington Naval Base. If you're searching for a 2020-built, 3-bedroom, 2-bath home with an open floor plan, 2-car garage, corner lot, covered patio, & move-in-ready updates in Atoka, this one deserves a look. Some photos virtually staged with furniture
USD 274,900
153 fleming ave
View photo
House · for sale
USD 324,900
USD 177/sq.ft
153 fleming ave
Braden town
· 1,830 sq.ft · 3 Bedrooms · 2 Baths · House
· Patio · Parking · Deck · Fireplace · Equipped kitchen
Braden town · 1,830 sq.ft · 3 Bedrooms · 2 Baths · House · Patio · Parking · Deck · Fireplace · Equipped kitchen
Country living inside the city. Great 1 acre lot on a very private road. Home has been completely refurbished inside, move in ready. Entry opens to Greatroom with fireplace, overlooking covered patio and deck. Formal dining room and roomy kitchen with large breakfast room. Master bedroom with vaulted ceiling, bath & walk in closet. Two bedrooms with shared bath. Large laundry room has room for handy pantry. Double garage and extra parking pad keep you off the street. Two good size storage buildings for all the toys & junk we all accumulate
USD 324,900
306 e marginal st
View photo
House · for sale
USD 129,900
USD 69/sq.ft
306 e marginal st
Braden town
· 1,873 sq.ft · 3 Bedrooms · 2 Baths · House
· Garden · Deck · Fireplace
Braden town · 1,873 sq.ft · 3 Bedrooms · 2 Baths · House · Garden · Deck · Fireplace
Huntington Bank Loan Options for qualified Buyers and $10,000 Buyer Incentive! Built in 1912, this 3 bedroom, 2 bath Folk Victorian offers 1,880 square feet of original character situated on large yard with mature shade trees. High ceilings, crown molding, transoms over the doorways, and hardwood floors set the tone, while four fireplaces with original mantels, some with decorative overmantels, bring period charm to the main living spaces. One bath features a clawfoot tub and beadboard wainscoting, and the second has a tiled tub and shower. A laundry room with built-in closet shelving adds storage, and the refrigerator, washer, and dryer convey. Out back, a screened porch opens to a deck and a deep, tree-filled yard with a fenced section and detached outbuildings. With this much character and acreage to work with, it is an inviting opportunity for a buyer ready to make it their own. Seller offering Buyer incentive to use towards updates/repairs
USD 129,900
76 e cherrybark dr
View photo
House · for sale
USD 519,999
USD 175/sq.ft
New
76 e cherrybark dr
Braden town
· 2,971 sq.ft · 4 Bedrooms · 2 Baths · House
· Patio · Garden · Office room · Fireplace · Equipped kitchen · Parking
Braden town · 2,971 sq.ft · 4 Bedrooms · 2 Baths · House · Patio · Garden · Office room · Fireplace · Equipped kitchen · Parking
Natural light fills this spacious home, highlighting the beautiful hardwood floors throughout the downstairs and creating a warm, welcoming feeling from the moment you walk inside. Imagine preparing dinner in the open kitchen while looking through the window over the sink into the expansive backyard. With 1.14 acres, there is plenty of room to create the outdoor space you've always wanted. The living roomâs stone gas fireplace is ready for cozy winter nights, while surround sound continues onto the covered patio for relaxing evenings and weekend gatherings. With 4 bedrooms, 2.5 baths, a private office, and an oversized bonus room with plumbing already in the wall, this home offers space that can grow and change with you. Extras include a walk-in pantry, gas stove, pot filler, storm shelter, oversized garage, hardwired rooms, and outlets in the eaves for holiday lights. This is more than a list of upgradesâit is a home designed for everyday living, special moments, and making memories
USD 519,999
83 rose bush st
View photo
House · for sale
USD 402,165
USD 201/sq.ft
83 rose bush st
Braden town
· 1,991 sq.ft · 3 Bedrooms · 2 Baths · House
· Garden · Office room
Braden town · 1,991 sq.ft · 3 Bedrooms · 2 Baths · House · Garden · Office room
5.25% Fix rate 30 years PLUS up to $12k to closing costs! Welcome to Munfordâs newest neighborhood, Villages of Green Meadows! This beautiful new construction, craftsman style home, features an open floor plan with 3 bedrooms and 2 bathrooms on the main level, with a highly desirable WALK THROUGH laundry room directly into primary closet! Upstairs, youâll find a spacious bonus roomâperfect for a playroom, home office, or extra storage. Private backyard looking out to mature trees! NO Neighbors behind! This home also qualifies for USDA and VA 100% financing, making it an excellent opportunity for eligible buyers. Our model home is open for viewingâuse 844 Watson Rd. Munford, TN 38058 for directions
USD 402,165
65 summer rose ln
View photo
House · for sale
USD 348,990
USD 180/sq.ft
65 summer rose ln
Braden town
· 1,938 sq.ft · 4 Bedrooms · 3 Baths · House
· Parking · Equipped kitchen
Braden town · 1,938 sq.ft · 4 Bedrooms · 3 Baths · House · Parking · Equipped kitchen
New construction! Beautiful one-story home has all you need with a 3 car garage, 4 spacious bedrooms and 3 bathrooms! The kitchen includes a large island perfect for bar-style eating & entertaining, a walk-in pantry, with plenty of cabinets and counter space. The dining room and living room overlook the covered porch, which is a great area for outdoor relaxation. The large primary bedroom, located at the back of the home for privacy, comfortably fits a king size bed and features an ensuite bathroom with double vanities, separate shower and soaking tub a big walk-in closet, and large separate linen closet. Two bedrooms in the front of the house share a second bathroom, and the last bedroom features another ensuite bathroom for privacy. The three-car garage conveniently opens to where the laundry room and an extra storage closet are located. Pictures, photographs, colors, features, and sizes are for illustration purposes only and will vary from the home as built. Ready Oct. 2026
USD 348,990
383 brittany ln
View photo
House · for sale
USD 450,000
USD 137/sq.ft
383 brittany ln
Braden town
· 3,272 sq.ft · 5 Bedrooms · 3 Baths · House
· Patio · Garden · Deck · Fireplace · Equipped kitchen · Parking
Braden town · 3,272 sq.ft · 5 Bedrooms · 3 Baths · House · Patio · Garden · Deck · Fireplace · Equipped kitchen · Parking
Spacious and move-in ready. This 5-bedroom, 3.5-bath Atoka home sits on nearly half an acre in an established neighborhood, with shade trees, a welcoming front porch, a fenced backyard, and a covered back patio and deck, a short walk to the Atoka walking trails for bike rides, walks, and runs, and walkable to Walker Park with its splash pad and ball fields. Inside, 3,200+ square feet across two levels: a primary suite downstairs with double vanities and a whirlpool tub, four more bedrooms up. 5th bedroom that can be a theater room or playroom. New roof rep 2018. New flooring in 2024. Tile in every bath, a kitchen built for a crowd, an exterior storage building for all the gear, and no HOA. Atoka Elementary and Tipton County schools. Fireplace and a side-load garage and separate large laundry room â about 15 minutes to Millington and 30 to Memphis. Big house, big yard, established neighborhood. Bring the family and spread out
USD 450,000
70 charles crk
View photo
House · for sale
USD 365,000
USD 143/sq.ft
70 charles crk
Braden town
· 2,551 sq.ft · 4 Bedrooms · 2 Baths · House
· Garden · Office room · Equipped kitchen · Parking
Braden town · 2,551 sq.ft · 4 Bedrooms · 2 Baths · House · Garden · Office room · Equipped kitchen · Parking
Assumable 5.25% va loan! Welcome home! Spacious 4-bedroom, 2.5-bath home offers a thoughtfully designed floor plan w/ the primary suite conveniently located on the main level. A covered entry welcomes you into a bright, open-concept living space featuring 9-ft ceilings, Mohawk flooring, granite countertops, SS appliances & Hardie board siding. The kitchen is the heart of the home w/ a large center island, abundant cabinetry & generous counter space. Versatile downstairs flex room provides the perfect space for a home office, playroom, formal dining room, or whatever suits your lifestyle. The primary suite offers privacy, walk-in closet, & en-suite bath. Upstairs, you'll find 3 additional bedrooms & a full bath, providing plenty of space for family, guests, or hobbies. A 2-car garage, laundry room & powder room add everyday convenience. Step outside to a private backyard setting where the. 45-acre lot backs to woods, providing plenty of room to play, entertain, or simply enjoy nature
USD 365,000
560 joann rd
View photo
House · for sale
USD 450,000
USD 160/sq.ft
560 joann rd
Braden town
· 2,799 sq.ft · 4 Bedrooms · 2 Baths · House
· Garden · Fireplace · Equipped kitchen · Parking
Braden town · 2,799 sq.ft · 4 Bedrooms · 2 Baths · House · Garden · Fireplace · Equipped kitchen · Parking
Space to spread out on 10.71 acres with a pond and an impressive 42x42 shop! This 4-bedroom, 2.5-bath Somerville home offers approximately 2,800 sq ft, two separate living areas, a large dining room, and a kitchen with an island and abundant cabinet space. One living area features a wood-burning stove with a stone surround, while the other offers a tray ceiling and electric fireplace insert. The primary bedroom opens to an enclosed sunroom overlooking the yard. A spacious front courtyard provides a welcoming spot for outdoor gathering. A long paved driveway leads to the home and detached 31x23 two-car garage. The shop features four 8x8 overhead doors and one 12x12 overhead door, providing versatile space for equipment, storage, and hobbies. Enjoy an expansive open yard, mature trees, and surrounding woods. The home offers an opportunity to update and personalize a property with outstanding space inside and out
USD 450,000

Get email alerts

Don't miss out: be the first to know about new properties

The alert was correctly created

On subscribing you accept the conditions of use and the privacy policy
Alert
Receive new ads in your inbox
Save this search
Receive alerts for new listings

We'll send you an email when we have new properties for: "Properties for sale in Braden town"

The alert was correctly created

Cordova, Memphis city District 10 Shelby County Tennessee
Bartlett city, District 3 Shelby County Tennessee
Get email alerts and be the first to see new listings
Required field
On subscribing I accept the terms of the privacy policy
Perfect! You'll soon start receiving new listings via email
Alert
Receive an email when we have new ads for Properties for sale in Braden town
Save this search
Filters

Bedrooms

Size (sq.ft)

sq.ft
sq.ft

Price

USD
USD

Property type

Bathrooms

Clear all filters
Receive notifications when new entries are published.