535 properties for sale in Braden town

84 roseann cv
View photo
House · for sale
USD 315,000
USD 225/sq.ft
84 roseann cv
Braden town
· 1,399 sq.ft · 3 Bedrooms · 2 Baths · House
· Patio · Fireplace
Braden town · 1,399 sq.ft · 3 Bedrooms · 2 Baths · House · Patio · Fireplace
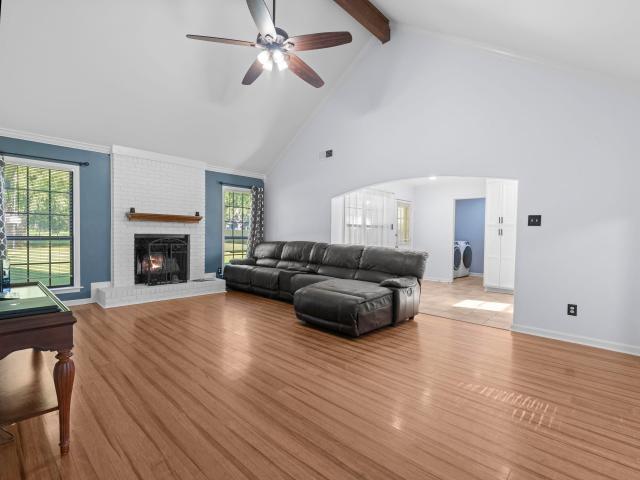
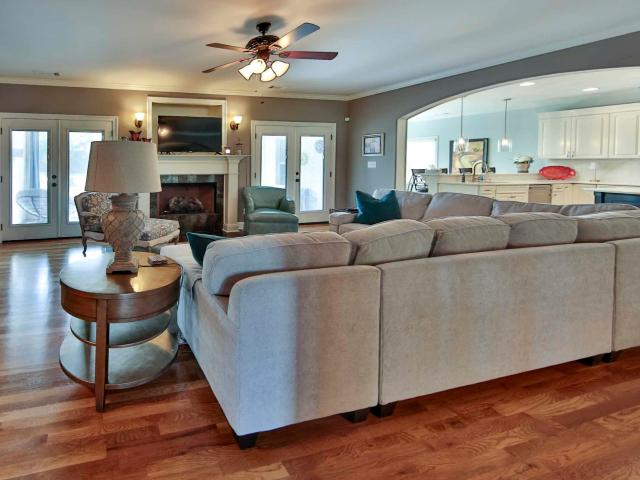
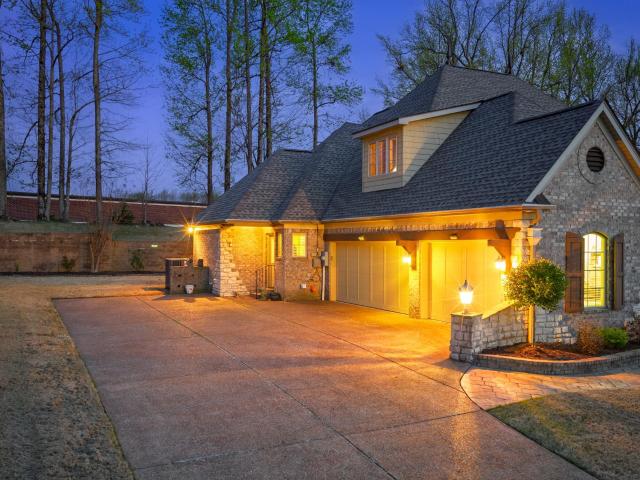
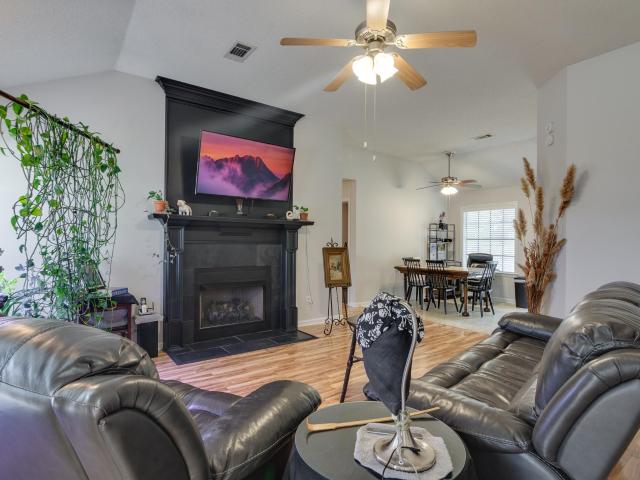
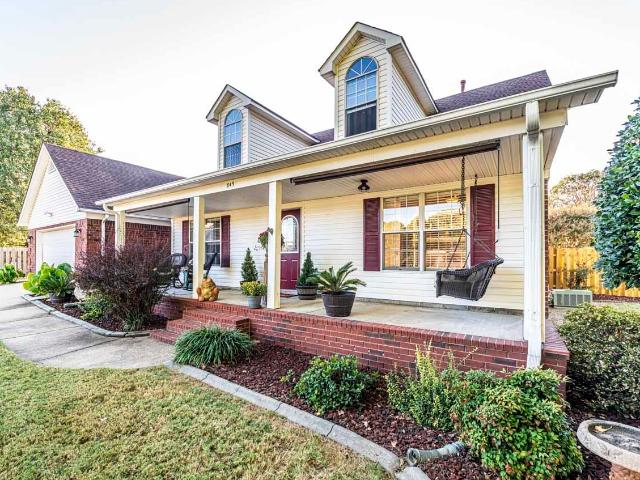
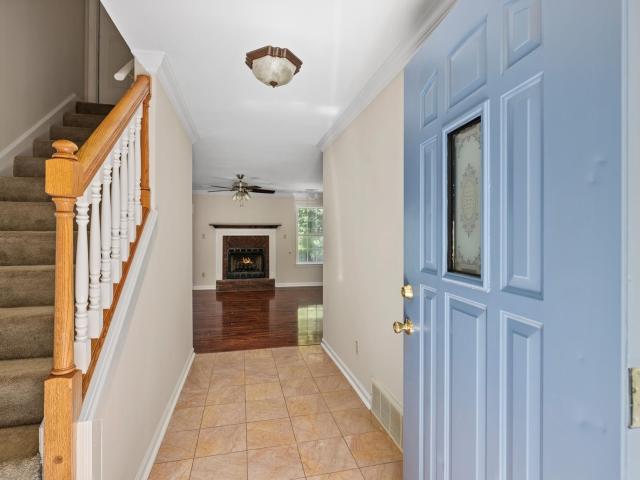
Nestled among the trees in a hidden cove is this freshly painted 3 bdrm 2 bath brick home with expandable upstairs, new roof and water heater 2025, gas fireplace, recently cleaned air ducts, new patio and so much more. It's a must see! Call me for your personal tour today!
USD 315,000
69 rose bush st
View photo
House · for sale
USD 384,950
USD 193/sq.ft
69 rose bush st
Braden town
· 1,991 sq.ft · 4 Bedrooms · 2 Baths · House
Braden town · 1,991 sq.ft · 4 Bedrooms · 2 Baths · House
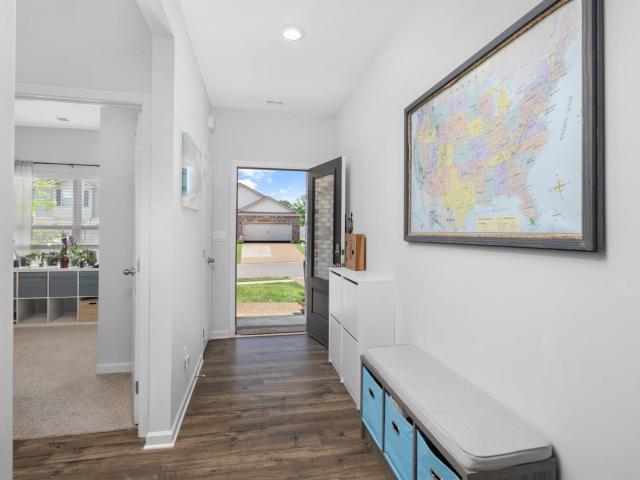
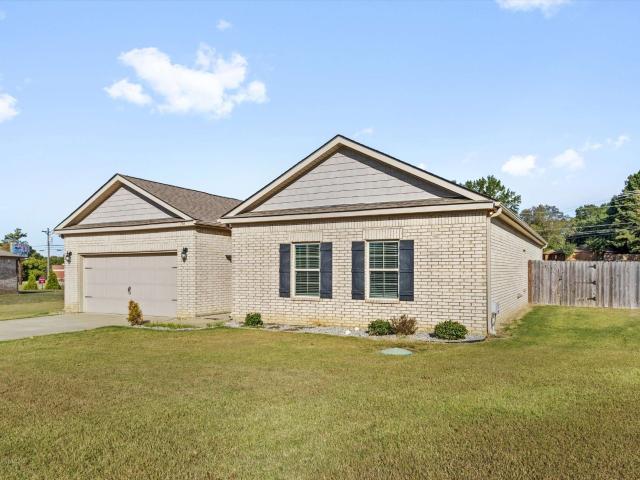
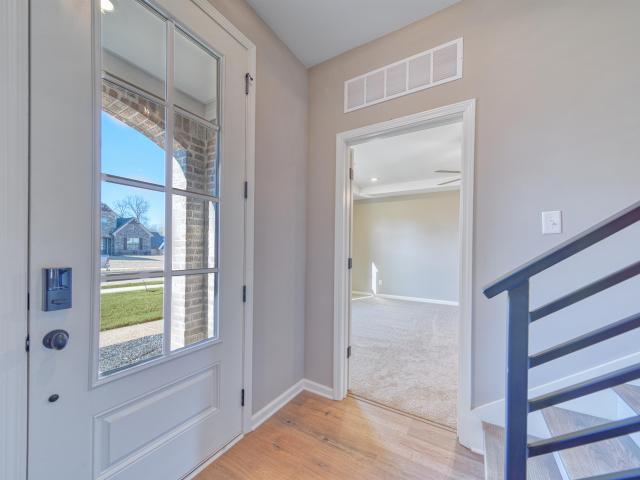
5.25% Fix rate 30 years PLUS up to $11k to closing costs! Welcome to Munfordâs newest neighborhood, Villages of Green Meadows! This beautiful new construction home features an open floor plan with 4 bedrooms and 2 bathrooms ALL ON ONE LEVEL! Split level plan with NO neighbors behind! Beautiful mature trees! This home also qualifies for USDA and VA 100% financing, making it an excellent opportunity for eligible buyers. Come see it for yourself! Our model home is open for viewingâuse 844 Watson Rd. Munford, TN 38058 for directions
USD 384,950
129 quail hollow dr
View photo
House · for sale
USD 295,000
USD 194/sq.ft
129 quail hollow dr
Braden town
· 1,518 sq.ft · 3 Bedrooms · 2 Baths · House
· Patio · Garden · Fireplace · Equipped kitchen
Braden town · 1,518 sq.ft · 3 Bedrooms · 2 Baths · House · Patio · Garden · Fireplace · Equipped kitchen
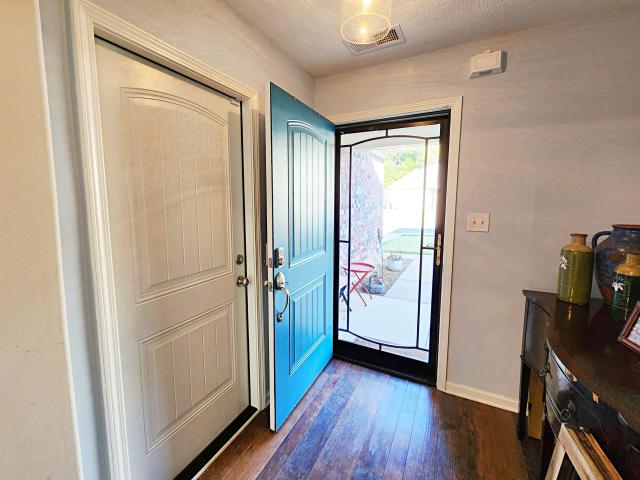
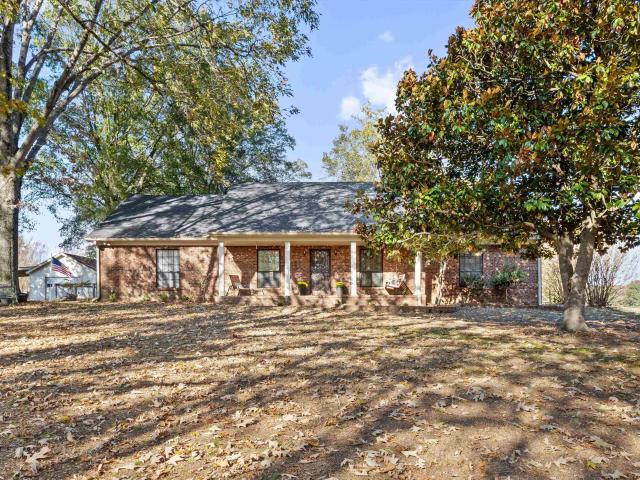
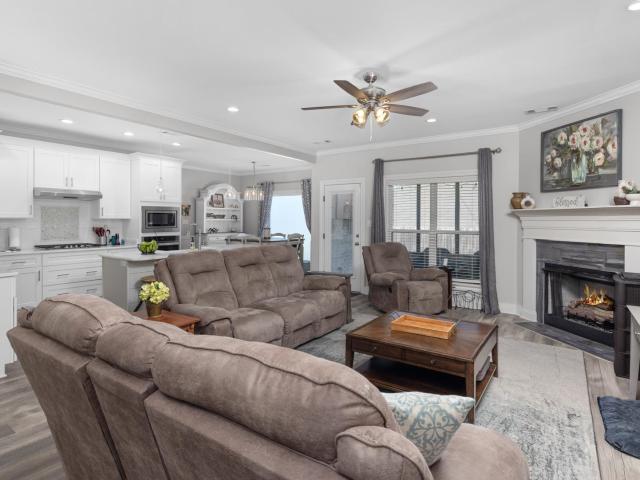
Cute as a baby chick and ready for chickens! Charming 3-bed, 2-bath home, perfectly positioned in a tranquil, quiet setting. This property features an inviting open floor plan and has been thoughtfully updated to include fresh paint, new flooring, and updated lighting throughout. The heart of the home is a spacious living area featuring a cozy wood-burning fireplace and vaulted ceilings, complemented by a kitchen boasting granite countertops and ample storage. Retreat to the primary suite, highlighted by barn door accents and a fantastic walk-in closet. Outdoors, sit back and enjoy the view of this nearly one-acre property from the comfort of your covered patio, with a big backyard shaded by mature trees. A perfect place to unwind. Located in the desirable Tipton County School district, this home is ready for you to move in. Schedule today to experience this serene retreat firsthand!
USD 295,000
180 walker meadows ln
View photo
House · for sale
USD 350,000
USD 198/sq.ft
180 walker meadows ln
Braden town
· 1,765 sq.ft · 4 Bedrooms · 2 Baths · House
· Garden
Braden town · 1,765 sq.ft · 4 Bedrooms · 2 Baths · House · Garden
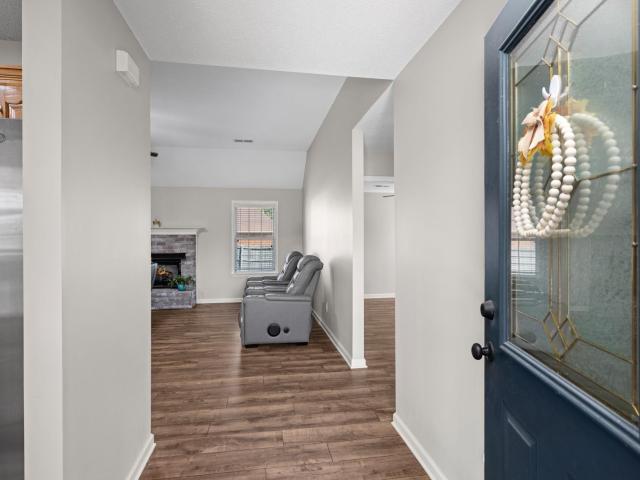
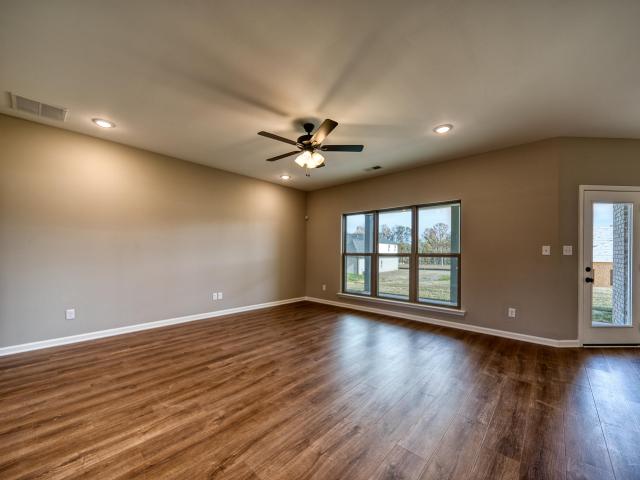
Practically brand-new 4 bedroom, 2 bath home in Munford! This home offers a spacious layout with plenty of room inside and out. The large, fully fenced backyard is perfect for entertaining, pets, play, or relaxing outdoors. Conveniently located within walking distance of Munford Elementary School and Munford High School, with an easy drive to NSA Mid-South. Close to shopping, dining, and everyday conveniences. Move-in ready and ready for its next owner!
USD 350,000
21 s meadows cv
View photo
House · for sale
USD 339,000
USD 147/sq.ft
21 s meadows cv
Braden town
· 2,303 sq.ft · 3 Bedrooms · 2 Baths · House
· Patio
Braden town · 2,303 sq.ft · 3 Bedrooms · 2 Baths · House · Patio
Beautiful open-concept D&D Home with upgrades throughout located near Munford Schools and shopping! Brand new leathered granite countertops, tankless water heater, french drains, stainless appliances, fresh concrete on the extended back patio and new gutters. This home has everything you need and is only four years old! The seller is also providing a fully paid home warranty and will help with closing costs with acceptable offer! This home has been meticulously cared for. Come see all it has to offer!
USD 339,000
238 azalea dr
View photo
House · for sale
USD 320,000
USD 195/sq.ft
238 azalea dr
Braden town
· 1,636 sq.ft · 3 Bedrooms · 2 Baths · House
· Patio · Garden · Fireplace
Braden town · 1,636 sq.ft · 3 Bedrooms · 2 Baths · House · Patio · Garden · Fireplace
At Home on Azalea! Just imagine evening strolls through the neighborhood, cozy nights by the fireplace, and a backyard to make your own retreat. Welcome to what life could be like at 238 Azalea Dr. At the end of the road, this brick home offers over 1600 sq. Ft. tall living room ceilings for your movie nights and a separate dining room to host dinners and start new or continue old holiday traditions! At home on Azalea, you will get to enjoy a split bedroom floor plan that gives you that extra privacy and a large primary bathroom with his and her closets, plus the soaker tub! Let's not forget about the fenced in backyard with a patio ready for your patio furniture. Thoughtful renovations made in 2024, located in Tipton County Schools, and ready for your next chapter in life! Come check out what your life could be like At Home on Azalea
USD 320,000
82 lakepointe cv
View photo
House · for sale
USD 599,900
USD 162/sq.ft
82 lakepointe cv
Braden town
· 3,692 sq.ft · 4 Bedrooms · 2 Baths · House
· Patio · Office room · Equipped kitchen · Parking
Braden town · 3,692 sq.ft · 4 Bedrooms · 2 Baths · House · Patio · Office room · Equipped kitchen · Parking
Nestled on a quiet cove with neighborhood lake access just steps away in the sought-after neighborhood of Lochmeade in Atoka, TN, this beautifully maintained 3,695 sq. Ft. home offers 4 bedrooms, 2.5 baths, a dedicated office, bonus/media room, and an ideal floor plan. The renovated kitchen shines with quartz countertops, freshly painted cabinetry, updated hardware, and new lighting, opening to spacious living and entertaining areas. Recent improvements include new downstairs HVAC (2025), upstairs HVAC (2024), new wood flooring (2026), freshly painted kitchen walls and half bath (2026), and stained front doors and shutters (2026). Step outside to enjoy the impressive 22' x 9' screened patio overlooking the backyardâperfect for relaxing or entertaining year-round. Additional features include a side-load 3-car garage, a roof installed in 2011, and a water heater replaced in 2019. This move-in ready home combines thoughtful updates, generous living space, and an unbeatable location
USD 599,900
196 empire ln
View photo
House · for sale
USD 350,000
USD 149/sq.ft
196 empire ln
Braden town
· 2,347 sq.ft · 4 Bedrooms · 2 Baths · House
· Garden · Office room · Equipped kitchen
Braden town · 2,347 sq.ft · 4 Bedrooms · 2 Baths · House · Garden · Office room · Equipped kitchen
Welcome home to 196 Empire Ln in Atoka, TN! Built in 2021, this move-in ready, single-story residence offers 2,320 sq ft of beautifully designed living space. Stepping inside reveals a spacious open-concept floor plan anchored by a 26x24 great room filled with natural light. The kitchen features sleek counter space, custom cabinetry, and modern stainless-steel appliances, creating an effortless flow into the main living areas for everyday living and entertaining. The private primary suite features a double vanity, separate shower, and soaking tub. Three additional bedrooms offer flexible space for guests, a home office, or a growing family. Outside, enjoy a sprawling 0.48-acre lot with a fully fenced backyard, perfect for pets and outdoor activities
USD 350,000
12085 main st s
View photo
House · for sale
USD 234,900
USD 213/sq.ft
12085 main st s
Braden town
· 1,098 sq.ft · 2 Bedrooms · 2 Baths · House
· Equipped kitchen · Parking
Braden town · 1,098 sq.ft · 2 Bedrooms · 2 Baths · House · Equipped kitchen · Parking
Beautiful new construction 2-bedroom, 2-bath home with a garage, ideally situated on a large corner lot in the heart of downtown Somerville! The spacious primary suite features a walk-in closet and en-suite bath with double vanities and a large tiled shower. The open-concept floor plan offers a generous great room that flows seamlessly into the beautifully appointed kitchen, creating an inviting space for everyday living and entertaining. Enjoy the convenience of being just minutes from shopping, dining, and all the amenities downtown Somerville has to offer. New construction at this price point is hard to findâdonât miss your opportunity to make this charming home yours! Estimated completion date is January 2027
USD 234,900
104 lochmeade dr
View photo
House · for sale
USD 495,900
USD 139/sq.ft
104 lochmeade dr
Braden town
· 3,563 sq.ft · 4 Bedrooms · 4 Baths · House
· Equipped kitchen · Parking
Braden town · 3,563 sq.ft · 4 Bedrooms · 4 Baths · House · Equipped kitchen · Parking
Price reduced! Move in ready! Luxury meets comfort in Lochmeade Estates! This 4BR, 4.5BA home (just under 3,600 sq ft) features 3 en suites upstairs, an upgraded kitchen, and fresh paint, lighting & flooring throughout. Relax on the screened porch or stroll the landscaped path to your private gazeboâperfect for enjoying breathtaking twilight views. 3-car garage + close to shopping, lake views & walking trails. Close in 30 days!
USD 495,900
47 country crossing st
View photo
House · for sale
USD 249,950
USD 219/sq.ft
47 country crossing st
Braden town
· 1,141 sq.ft · 3 Bedrooms · 2 Baths · House
· Patio · Fireplace · Equipped kitchen
Braden town · 1,141 sq.ft · 3 Bedrooms · 2 Baths · House · Patio · Fireplace · Equipped kitchen
Enjoy peace of mind with this home with our 12-month Home Warranty, 1% mortgage rate buy down, and a 12-month Satisfaction Guarantee: Love this home, or we will buy it back or sell it for free! Welcome home to this well-maintained 3-bedroom, 2-bath home in Atoka, featuring low Tipton County taxes! The inviting interior offers a vaulted family room with a cozy fireplace, along with an eat-in kitchen featuring abundant cabinetry and a pantry. A separate laundry room adds convenience. The vaulted primary suite includes a walk-in closet and private bath. Enjoy outdoor living on the patio overlooking the spacious, wood-fenced backyardâperfect for relaxing or entertaining!
USD 249,950
218 como ln
View photo
House · for sale
USD 514,900
USD 192/sq.ft
218 como ln
Braden town
· 2,680 sq.ft · 4 Bedrooms · 3 Baths · House
· Equipped kitchen
Braden town · 2,680 sq.ft · 4 Bedrooms · 3 Baths · House · Equipped kitchen
Discover the stunning Hunter floorplan, featuring an inviting open-concept layout with a versatile bonus room. The kitchen seamlessly connects to the great room, showcasing elegant custom cabinetry, a gas cooktop, built-in oven, gorgeous granite countertops, and a spacious pantry. Enjoy the luxurious primary bathroom and an expansive walk-in closet. Thoughtful design elements include laminate flooring throughout the living areas and an efficient tankless gas water heater. All secondary bedrooms are spacious enough for large furniture. This home is designed for entertaining and family events. This Energy Star certified home comes with a 10-year warranty for peace of mind. Donât miss out on our limited-time incentive for rate buydown or closing costs! Call today for more information!
USD 514,900
685 lazenby dr
View photo
House · for sale
USD 350,000
USD 179/sq.ft
685 lazenby dr
Braden town
· 1,948 sq.ft · 3 Bedrooms · 2 Baths · House
· Parking
Braden town · 1,948 sq.ft · 3 Bedrooms · 2 Baths · House · Parking
Enjoy the space and freedom of country living in Somerville. Situated on approximately 5 acres, this property offers 3 bedrooms, 2 bath house with around 1900 square feet of living space. Outside you will find a screened in porch, shop with garage and a 2 stall barn featuring a tack room. Whether you're looking for room to enjoy the outdoors, space for your animals or a place for your hobbies, this property offers plenty of possibilities. Property is being sold as-is. Additional photos coming soon
USD 350,000
236 como ln
View photo
House · for sale
USD 509,900
USD 188/sq.ft
236 como ln
Braden town
· 2,702 sq.ft · 4 Bedrooms · 3 Baths · House
· Equipped kitchen
Braden town · 2,702 sq.ft · 4 Bedrooms · 3 Baths · House · Equipped kitchen
Discover the stunning Haley floorplan, featuring a thoughtfully designed open concept that seamlessly blends comfort and style. This exquisite home boasts 4 bedrooms, 3 baths, and a versatile bonus room. The gourmet kitchen is a chef's dream, showcasing a spacious island that flows into the inviting living room. Enjoy custom cabinetry, a 5-burner gas cooktop, smart oven, elegant granite countertops, and a generous walk-in pantry. With stylish laminate flooring in the main living areas, a tankless gas water heater, and Energy Star certification, this home combines efficiency with modern living. Plus, youâll have peace of mind with a 10-year warranty included. For a limited time, take advantage of our exclusive incentives for rate buydown or closing costs! Donât miss outâcall today for more information!
USD 509,900
134 rembert dr
View photo
House · for sale
USD 435,000
USD 137/sq.ft
134 rembert dr
Braden town
· 3,175 sq.ft · 4 Bedrooms · 2 Baths · House
· Garden · Deck · Parking
Braden town · 3,175 sq.ft · 4 Bedrooms · 2 Baths · House · Garden · Deck · Parking
4 bed | 3 bath | nearly 3,200 sq ft | 3-car garage | nearly â½ acre | new hvac | free home warranty | fenced backyard | large deck | pergola | fire pit | fruit trees | landscaped welcome home to this beautifully landscaped 4-bedroom, 3-bath property offering nearly 3,200 square feet of spacious living! The interior features vaulted ceilings, granite countertops, beautiful ceiling lighting throughout, and plenty of room for everyday living and entertaining. Outside, enjoy a nearly half-acre lot with a fully fenced backyard, large deck, pergola, fire pit, and established fruit trees. A 3-car garage provides ample parking and storage, while the new HVAC and 1 year Home Warranty offers added comfort and peace of mind. With incredible space inside and out and an impressive list of desirable features, this home offers exceptional value at an unbelievable price! Schedule your showing today and make this home YOURS!
USD 435,000
204 merino dr
View photo
House · for sale
USD 429,900
USD 212/sq.ft
204 merino dr
Braden town
· 2,024 sq.ft · 3 Bedrooms · 2 Baths · House
· Fireplace · Equipped kitchen · Parking
Braden town · 2,024 sq.ft · 3 Bedrooms · 2 Baths · House · Fireplace · Equipped kitchen · Parking
The Hampton offers thoughtfully designed single-level living with 3 bedrooms, 2.5 baths, and an open-concept layout perfect for both everyday living and entertaining. The spacious kitchen features a large island, granite countertops, and seamless flow into the main living and dining areas. A cozy ventless gas fireplace adds warmth and charm to the main living space. The private primary suite includes a unique wraparound closet connecting directly to the laundry room and garage entry for added convenience. A 3-car garage provides ample storage and functionality. Built with energy efficiency in mind, this home is Energy Star certified and includes a tankless gas water heater. Enjoy added peace of mind with a 10-year structural warranty. A permanent 30-year fixed interest rate of 5.49% (5.547% apr) is now available. The 5.49% interest rate is available on VA or FHA loans. Incentives require use of Builderâs preferred lender and closing attorney
USD 429,900
76 langston ln
View photo
House · for sale
USD 359,900
USD 154/sq.ft
76 langston ln
Braden town
· 2,325 sq.ft · 4 Bedrooms · 2 Baths · House
· Equipped kitchen
Braden town · 2,325 sq.ft · 4 Bedrooms · 2 Baths · House · Equipped kitchen
Welcome to Bell Park Townhomes, Munfordâs premier community built by D&D Homes! Move-in ready in February 2027, these low-maintenance townhomes come with a 10-year warranty, offering total peace of mind, modern style, and exceptional design. The main level features a bright open-concept layout, a stylish kitchen with a walk-in pantry, a guest bathroom, and a private primary suite with a walk-in closet. Main-floor laundry adds ultimate convenience. Upstairs, you will find three additional bedrooms, a full bath, a central bonus room perfect for family use, and a walk-in attic for abundant storage. Enjoy lock-and-leave living just minutes from historic Munford Town Square, Veterans Plaza, local shopping, dining, and top-rated schools, with an easy commute via Hwy 51 to Millington and Memphis. Contact us today to learn more about making this home yours!
USD 359,900
1157 green meadows blvd
View photo
House · for sale
USD 379,325
USD 207/sq.ft
Updated
1157 green meadows blvd
Braden town
· 1,830 sq.ft · 4 Bedrooms · 2 Baths · House
Braden town · 1,830 sq.ft · 4 Bedrooms · 2 Baths · House
5.25% Fix rate 30 years PLUS up to $11k to closing costs! Welcome to Munfordâs newest neighborhood, Villages of Green Meadows! This home features an open floor plan with 4 bedrooms and 2 bathrooms ALL ON ONE LEVEL! Split bedroom plan! Corner lot. This home also qualifies for USDA and VA 100% financing, making it an excellent opportunity for eligible buyers. Beautiful landscaped community! Come see it for yourself! Our model home is open for viewingâuse 844 Watson Rd. Munford, TN 38058 for directions
USD 379,325
849 betty boyd ln
View photo
House · for sale
USD 339,900
USD 197/sq.ft
849 betty boyd ln
Braden town
· 1,722 sq.ft · 4 Bedrooms · 2 Baths · House
· Patio · Garden · Parking · Equipped kitchen · Swimming pool
Braden town · 1,722 sq.ft · 4 Bedrooms · 2 Baths · House · Patio · Garden · Parking · Equipped kitchen · Swimming pool
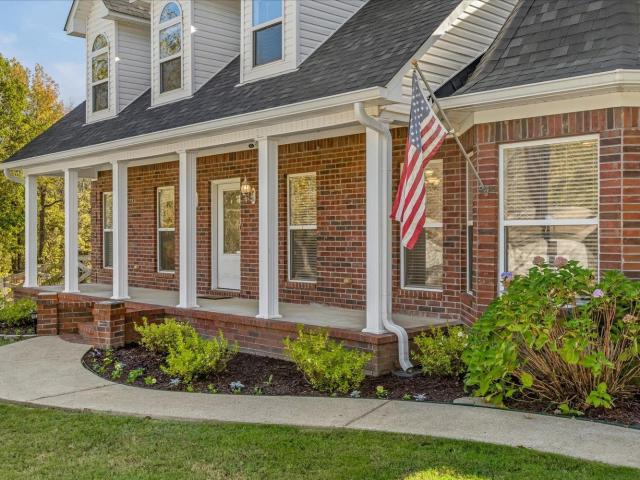
Immaculate 4BR/2BA home situated on a beautiful hilltop lot with mature shade trees! Inviting covered front porch welcomes you into a spacious great room with wood flooring & gas FP. Wonderful kitchen featuring solid surface countertops, stainless steel appliances, tile backsplash, abundant cabinetry & breakfast bar. Sunny bayed dining area overlooks the amazing backyard! All 4 BR's conveniently located downstairs, including the primary suite with wood floors & luxury bath. Expandable upstairs offers endless possibilities! Step outside to your own backyard oasis featuring a sparkling inground pool, spacious patio, decorative iron pool fencing & new shadowbox privacy fence! Plenty of additional backyard space to enjoy! 2 car garage & low maintenance exterior. 1 year 1st American home warranty included. Move in ready & exceptionally maintained! Sought after subdivision with splash pad, playgrounds, walking trails & picnic areas
USD 339,900
11 rose bush st
View photo
House · for sale
USD 448,075
USD 209/sq.ft
11 rose bush st
Braden town
· 2,142 sq.ft · 5 Bedrooms · 2 Baths · House
Braden town · 2,142 sq.ft · 5 Bedrooms · 2 Baths · House
Model home not for sale! Stop by this Model Home for more information about all of what The Villages of Green Meadows has to offer. 6+ floor plans ranging from $365k up to $440k! Multiple SINGLE LEVEL home options as well as standard 2 story! There's something for everyone! There's even a 5 bedroom single-story option! Ponds, sidewalks, Single entrance/exit, fast & easy access to Hwy 51 & TN-385, this location in southern Tipton County is PERFECT! LOW Property taxes and Builder Bonuses available! Use 844 Watson Rd. Munford, TN 38058 for directions!
USD 448,075
249 robin st
View photo
House · for sale
USD 399,000
USD 153/sq.ft
249 robin st
Braden town
· 2,605 sq.ft · 4 Bedrooms · 3 Baths · House
· Garden · Fireplace · Equipped kitchen · Parking
Braden town · 2,605 sq.ft · 4 Bedrooms · 3 Baths · House · Garden · Fireplace · Equipped kitchen · Parking
Country living at its best! This custom built home sits on almost 1 acre near the end of the road. It features a split bedroom floorplan with 3 downstairs bedrooms, including the primary. Upstairs you will find a huge 4th bedroom with a walk-in closet and private bath. This upstairs suite could also be a great bonus room! And there is additional expandable space upstairs! Downstairs features hand-scraped maple hardwood floors in the entry and great room, a cozy corner fireplace, a well appointed Kitchen with a new dishwasher and custom cabinetry with pull out shelves. A heater and 220 wiring are available in the garage for workshop needs. The outside of the home is adorned with covered porches on the front and back for enjoying beautiful fall days. The private backyard also has raised beds ready for your herbs or veggies! With low Tipton County taxes only ($1353.55 in 2025) and a price under $400,000 this is a great opportunity! Note some rooms are virtually staged for inspiration
USD 399,000
304 cotton fall dr
View photo
House · for sale
USD 444,000
USD 163/sq.ft
304 cotton fall dr
Braden town
· 2,723 sq.ft · 5 Bedrooms · 3 Baths · House
· Garden · Equipped kitchen
Braden town · 2,723 sq.ft · 5 Bedrooms · 3 Baths · House · Garden · Equipped kitchen
Welcome to beautiful Dear Ridge in Atoka! This stunning 5-bedroom, 3-bath home with bonus room offers the perfect blend of comfort, style and functionality. The gorgeous kitchen is the heart of the home, featuring plenty of space for cooking, gathering, and entertaining. Extra large laundry room with room for a freezer and a counter for folding. Also enjoy the formal dining room for extra room for more formal entertaining! Relax year-round on the screened-in back porch overlooking the backyard, perfect for enjoying peaceful mornings or winding down for the evening. Additional features include a tankless water heater for added energy efficiency and endless hot water. Best of all, there's NO HOA! Don't miss your chance to own this exceptional home in one of Atoka's most desirable neighborhoods!
USD 444,000
83 pecan st
View photo
House · for sale
USD 295,000
USD 203/sq.ft
83 pecan st
Braden town
· 1,453 sq.ft · 3 Bedrooms · 2 Baths · House
· Equipped kitchen
Braden town · 1,453 sq.ft · 3 Bedrooms · 2 Baths · House · Equipped kitchen
Welcome home to this beautifully crafted new construction home. Inside, you will find an open, inviting floor plan with high end finishes throughout. The spacious kitchen is the heart of the home and is complemented by an oversized walk in pantry that provides exceptional storage and organization. Custom cabinetry and luxury vinyl flooring throughout entire home. Just off the living room, there is a thoughtfully designed mudroom that adds functionality and convenience to keep daily life running smoothly. The spacious bedrooms offer a peaceful retreat with lots of natural light. Conveniently located by top rated schools, shopping, dining and downtown. Enjoy the character of a mature neighborhood while benefiting from the comfort and efficiency of a brand new home. Brand new privacy fence Listing agent is owner/agent
USD 295,000
1022 atoka idaville rd
View photo
House · for sale
USD 150,000
USD 140/sq.ft
1022 atoka idaville rd
Braden town
· 1,066 sq.ft · 2 Bedrooms · 1 Bath · House
Braden town · 1,066 sq.ft · 2 Bedrooms · 1 Bath · House
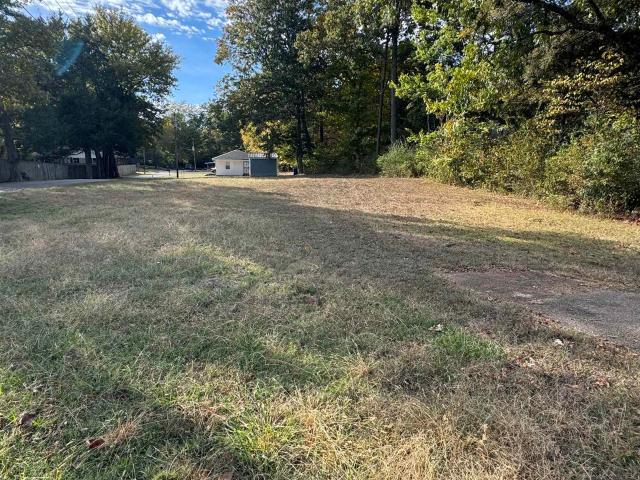
Great potential residential or commercial investment with over 2.5 Acres of property! Parcel 111K G 003.01 and 111K G 002.00 both included. Buy a piece of Tipton County History and start a new chapter with this property! Book your showing today! 48 Hour First Right Of Refusal in place, bring your best offer. CASH ONLY, home needs renovations including foundation work
USD 150,000
54 norma jean st n
View photo
House · for sale
USD 749,000
USD 374/sq.ft
54 norma jean st n
Braden town
· 2,002 sq.ft · 4 Bedrooms · 2 Baths · House
· Patio · Garden · Swimming pool · Equipped kitchen
Braden town · 2,002 sq.ft · 4 Bedrooms · 2 Baths · House · Patio · Garden · Swimming pool · Equipped kitchen
Seller now offering $5k towards buyer closing costs! Come take a tour of this beautifully maintained 4BR, 2Ba, 2,012 SF two-story home in the heart of Atoka! Located in the rapidly growing and highly sought after Tipton County. Built in 2015, this home features a spacious open floor plan with vaulted ceilings, an inviting kitchen, and a separate laundry room. The primary suite offers a vaulted ceiling with ambient lighting, while the ensuite bath features a whirlpool Jacuzzi tub, separate shower, and double vanity. Step outside to a large, open backyard with a covered patio, storage shed, and gravel pad providing convenient space for a camper or additional outdoor storage. The landscaped front yard adds to the homeâs curb appeal, while the desirable location offers convenient access to local amenities and a great school district. A wonderful opportunity to own a spacious home in a thriving Atoka community. Definitely a must see!
USD 749,000
3540 portersville rd
View photo
House · for sale
USD 525,000
USD 215/sq.ft
3540 portersville rd
Braden town
· 2,433 sq.ft · 4 Bedrooms · 3 Baths · House
· Equipped kitchen
Braden town · 2,433 sq.ft · 4 Bedrooms · 3 Baths · House · Equipped kitchen
Beautifully renovated 4 bed 3 bath home on serene acreage full of wildlife. Tucked in for privacy and peaceful living. This home has been completely renovated and has new paint, light fixtures, upstairs HVAC system, floors, bathrooms, water heater, insulation, duct work & a gorgeous kitchen update. The home is move in ready. The upstairs bedroom could be used as a second Primary bedroom. Come see this wonderful property and make it your home sweet home!
USD 525,000
46 charles ave
View photo
House · for sale
USD 263,000
USD 129/sq.ft
46 charles ave
Braden town
· 2,034 sq.ft · 4 Bedrooms · 2 Baths · House
· Garden · Equipped kitchen · Parking
Braden town · 2,034 sq.ft · 4 Bedrooms · 2 Baths · House · Garden · Equipped kitchen · Parking
Move-In Ready & Full of Space! This fully renovated 4-bedroom, 2-bath home was beautifully updated in 2022 and is ready for its next family to call home. Freshly painted interior. You'll love the LVP flooring throughout, spacious rooms, large bedrooms, and a full kitchen appliance package. Enjoy the added living space of the bright sunroom, perfect for relaxing or entertaining. Outside, the possibilities are endless with a beautiful tree-filled yard, oversized garage/workshop, additional storage building with electricity, and plenty of outdoor space. There's room for hobbies, projects, storage, and making memories. Move-in ready, beautifully maintained, and packed with space—this one is a must-see! Seller will pay buyers closing expenses and or buydown with acceptable offer
USD 263,000
91 nugget cv
View photo
House · for sale
USD 520,000
USD 182/sq.ft
91 nugget cv
Braden town
· 2,852 sq.ft · 4 Bedrooms · 3 Baths · House
· Patio · Garden · Office room · Equipped kitchen · Parking · Swimming pool
Braden town · 2,852 sq.ft · 4 Bedrooms · 3 Baths · House · Patio · Garden · Office room · Equipped kitchen · Parking · Swimming pool
Welcome to this beautiful 4-bedroom, 3.5-bath home offering aprx 2,855 sqft of thoughtfully designed living space with an ideal floor plan. The main level features a spacious primary suite w/a luxurious bath, a dedicated home office, formal dining room, and an open-concept great room that flows seamlessly into the kitchen. The kitchen is a chefâs dream w/ large island, Viking gas cooktop, double ovens, GE Profile appliances, abundant cabinetryâperfect for entertaining or everyday living. Upstairs youâll find 3 additional bedrooms & 2 full baths, 1 being a 2nd primary. Closet space abounds everywhere. Step outside to your own backyard retreat featuring an in-ground pool, covered patio, wood privacy fence, a workshop (hobbies/extra storage/parking) & even a greenhouse! Add highlights include a side-load garage, hardwood flooring and quality finishes throughout. Conveniently located in Atoka, this move-in-ready home offers a blend of comfort & functionality! Select images virtually staged
USD 520,000
190 faulkner heights dr
View photo
House · for sale
USD 224,900
USD 193/sq.ft
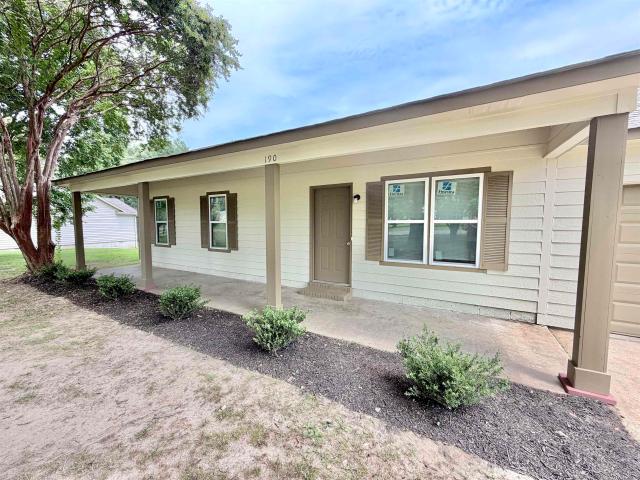
190 faulkner heights dr
Braden town
· 1,163 sq.ft · 3 Bedrooms · 2 Baths · House
· Equipped kitchen · Parking
Braden town · 1,163 sq.ft · 3 Bedrooms · 2 Baths · House · Equipped kitchen · Parking
Almost New Home in Atoka! This home has undergone an EXTENSIVE top-to-bottom renovation, offering the look and feel of new construction without the new construction price tag! Major improvements include a new roof, HVAC system, garage door, water heater, windows, stainless steel stove, dishwasher and microwave, updated lighting, ceiling fans, toilets, plumbing fixtures, fresh interior and exterior paint, and all new flooring throughout. The kitchen and both bathrooms feature beautiful new granite countertops, while the primary bath showcases a stunning custom shower surround. Popular Agreeable Gray paint provides a neutral backdrop that complements any dÃcor, and all new brushed nickel lighting, fans, door hardware and plumbing fixtures create a cohesive, modern design throughout. Outside, fresh exterior paint and a complete landscaping package deliver outstanding curb appeal. Every major update has already been completed, making this truly move-in ready and an incredible opportunity!
USD 224,900
297 mclaughlin rd
View photo
House · for sale
USD 389,900
USD 188/sq.ft
297 mclaughlin rd
Braden town
· 2,067 sq.ft · 4 Bedrooms · 2 Baths · House
· Equipped kitchen
Braden town · 2,067 sq.ft · 4 Bedrooms · 2 Baths · House · Equipped kitchen
Charming one story family home built by CDI. Spacious Living: Enjoy an open floor plan with 4 bedrooms and 2 baths, featuring a split bedroom layout for added privacy Gourmet Kitchen: The heart of the home includes a expansive walk in pantry and kitchen equipped with a 5-burner gas cooktop, double ovens, microwave and dishwasher. The cabinetry features dovetail drawer construction for lasting duraility, paired with full extension drawers and soft close doors. Luxurious Primary Suite: Retreat to the primary bedroom featuring a large closet and en-suite bath with a huge walk in shower and deep soaking tub. MOVE IN READY SPECIAL OFFER for a limited time only Your brand new home is ready to welcome you with zero hidden setup cost. For a limited time CDI Homes is making your transition entirely seamless across all of our available homes and neighborhoods by taking care of the essentials. What is included All closing cost paid, a new washer, dyer, refrigerator and 2'faux wood blinds
USD 389,900

Get email alerts

Don't miss out: be the first to know about new properties

The alert was correctly created

On subscribing you accept the conditions of use and the privacy policy
Alert
Receive new ads in your inbox
Save this search
Receive alerts for new listings

We'll send you an email when we have new properties for: "Properties for sale in Braden town"

The alert was correctly created

Cordova, Memphis city District 10 Shelby County Tennessee
Bartlett city, District 3 Shelby County Tennessee
Get email alerts and be the first to see new listings
Required field
On subscribing I accept the terms of the privacy policy
Perfect! You'll soon start receiving new listings via email
Alert
Receive an email when we have new ads for Properties for sale in Braden town
Save this search
Filters

Bedrooms

Size (sq.ft)

sq.ft
sq.ft

Price

USD
USD

Property type

Bathrooms

Clear all filters
Receive notifications when new entries are published.