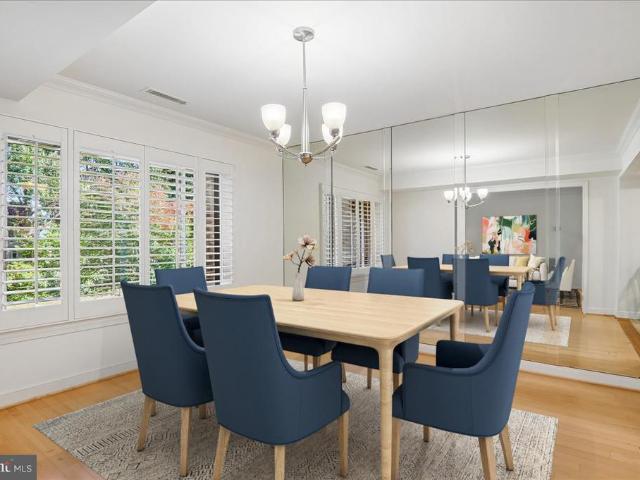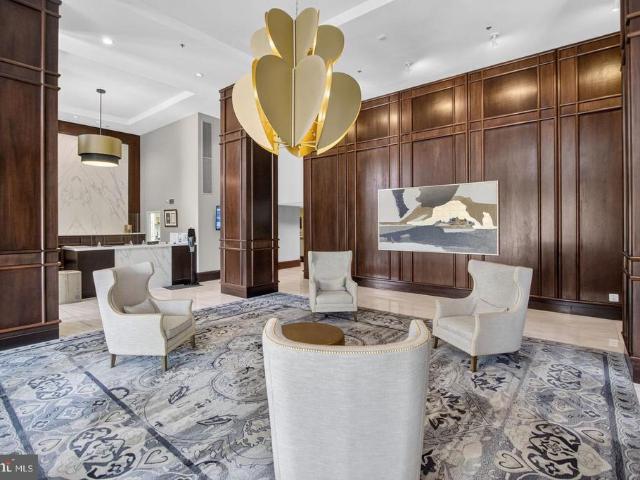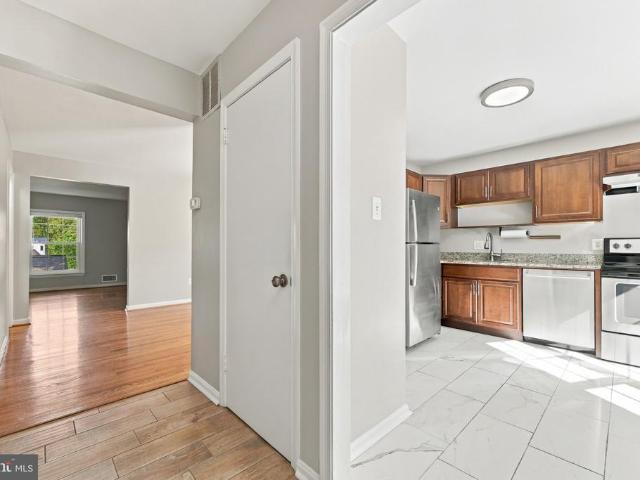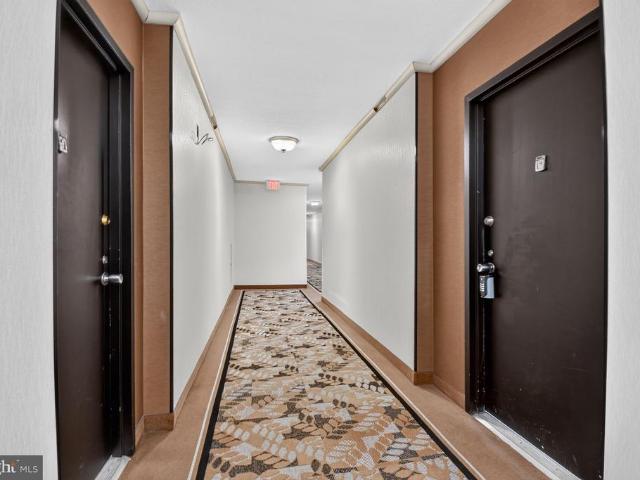
311 apartments for sale in Bradley Woods

4515 Willard Avenue # 716S
View photo
Condo · for sale
USD 285,000
USD 331/sq.ft
4515 Willard Avenue # 716S
Bradley Woods
· 861 sq.ft · 1 Bedroom · 1 Bath · Condo
· Equipped kitchen
Bradley Woods · 861 sq.ft · 1 Bedroom · 1 Bath · Condo · Equipped kitchen
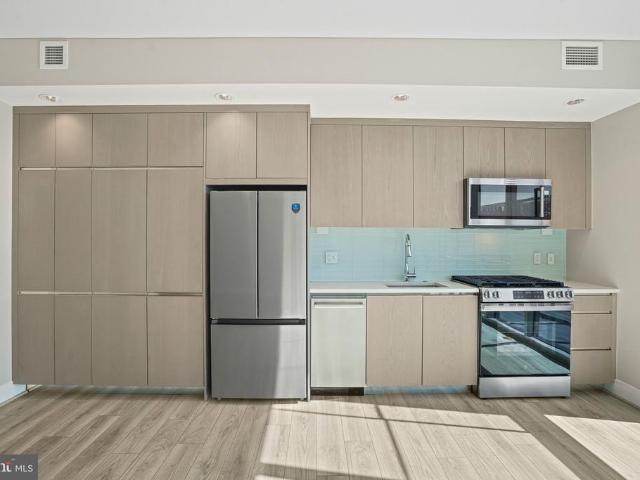
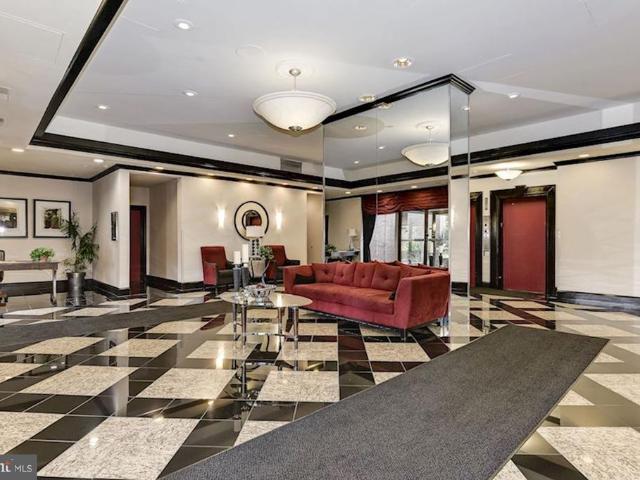
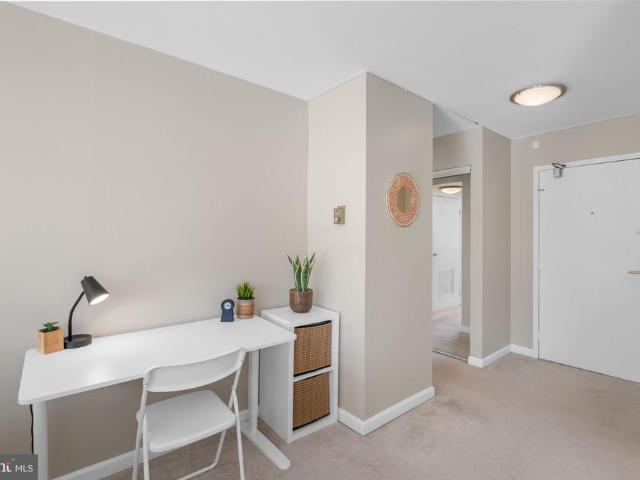
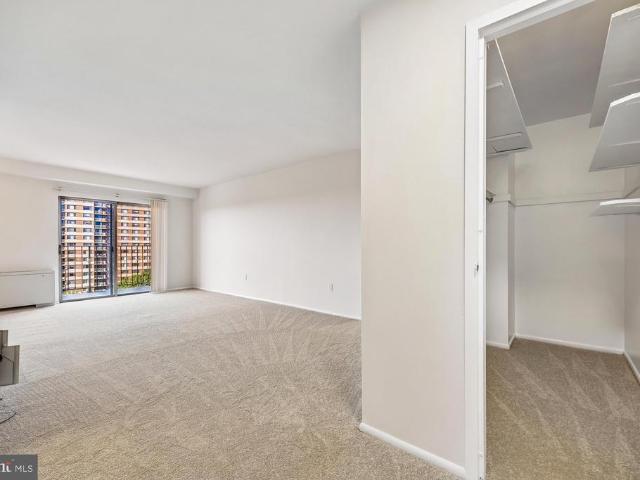
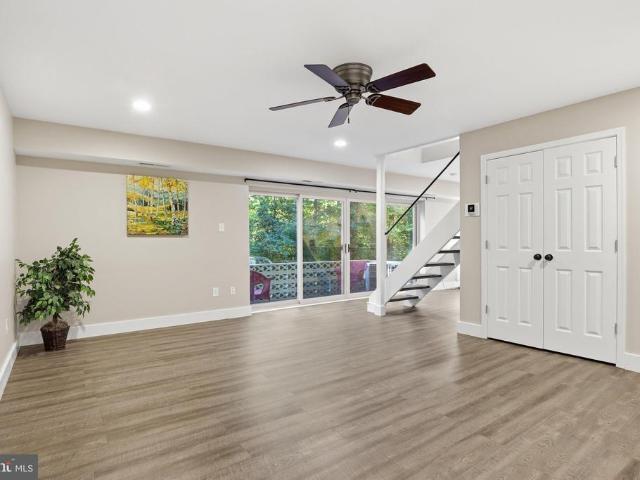
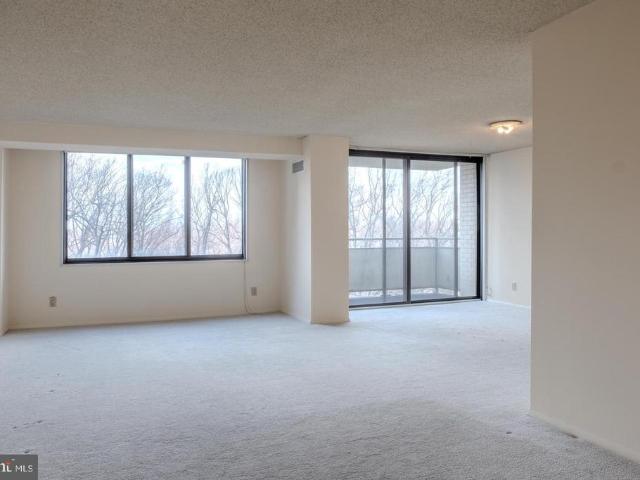
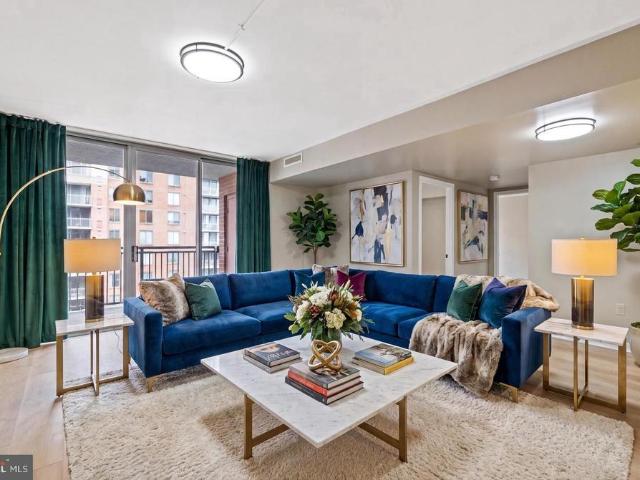
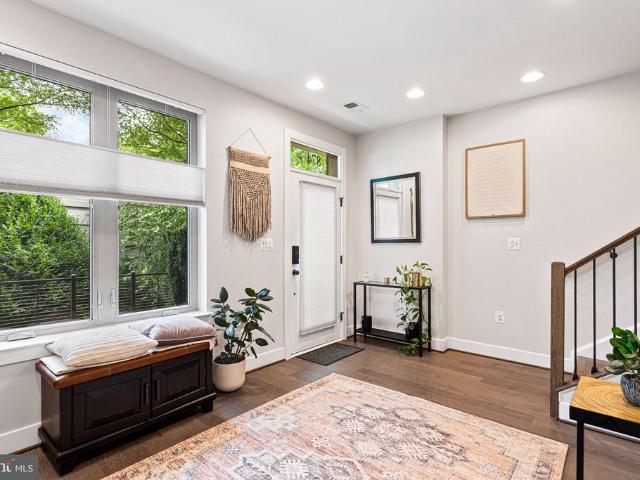
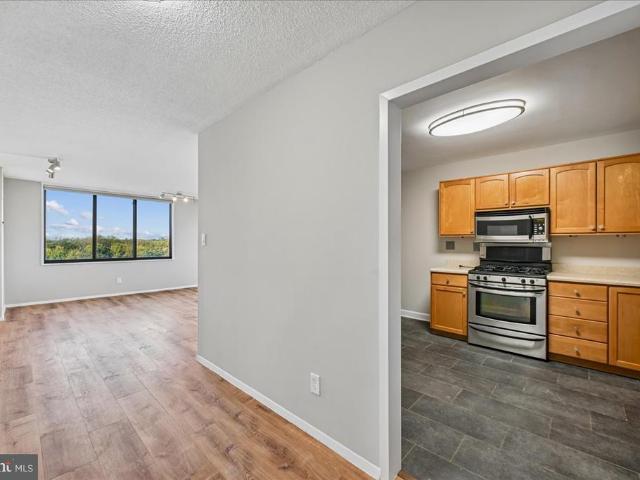
Nestled in the heart of the vibrant Willoughby of Chevy Chase community, this charming one-bedroom apartment in The Willoughby offers a perfect blend of comfort and convenience. With 839 square feet of thoughtfully designed living space, this home is ideal for those seeking a cozy retreat in a bustling neighborhood. Step inside to discover an inviting open floor plan that seamlessly connects the living and dining areas, perfect for entertaining or simply enjoying a quiet evening at home. The contemporary design is enhanced by luxury vinyl plank flooring, providing both style and durability. The galley kitchen is equipped with modern appliances, including a gas oven/range, built-in microwave, dishwasher, and refrigerator, making meal preparation a delight. A convenient pantry adds extra storage for all your culinary needs. The spacious bedroom features a walk-in closet, offering ample storage space and a serene atmosphere for restful nights. The primary bath is designed for relaxation,
USD 285,000
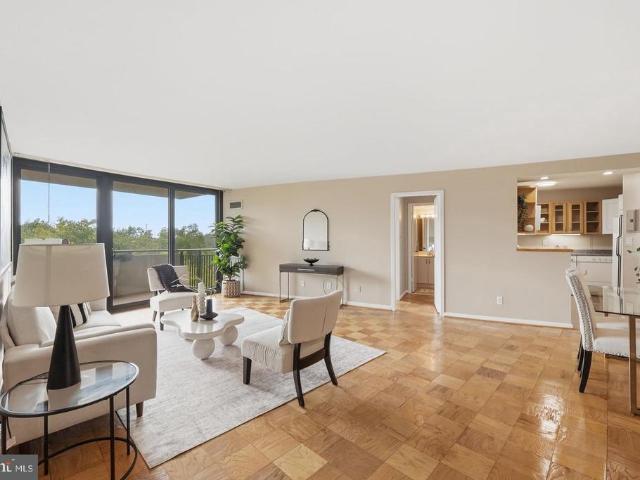
4620 N Park Avenue # 607E
View photo
Condo · for sale
USD 449,900
USD 409/sq.ft
4620 N Park Avenue # 607E
Bradley Woods
· 1,098 sq.ft · 2 Bedrooms · 1 Bath · Condo
· Patio · Office room · Balcony · Equipped kitchen · Swimming pool
Bradley Woods · 1,098 sq.ft · 2 Bedrooms · 1 Bath · Condo · Patio · Office room · Balcony · Equipped kitchen · Swimming pool
Open Sunday, October 25th 1p. 3p Welcome to 4620 North Park Avenue! Ideally located in the heart of Friendship Heights, this spacious two-bedroom, one-and-a-half-bath condominium offers comfortable living, abundant natural light, and an exceptional full-service lifestyle. The thoughtfully designed floor plan features a generous living room and separate dining area, creating an inviting space for both everyday living and entertaining. Balcony overlooks the pool and patio area has tree-top views. Renovated European style kitchen with washer/dryer and a bar area plus ample cabinets and counter space. Master bedroom has closets galore. Renovated master bathroom has a glass enclosed shower stall. Second bedroom/den or study has built-in. Renovated powder room off the hallway. Large windows fill the home with natural light, while the well-proportioned bedrooms provide excellent flexibility for guests, a home office, or den. Ample closet and storage space add to the convenience of this well-d
USD 449,900
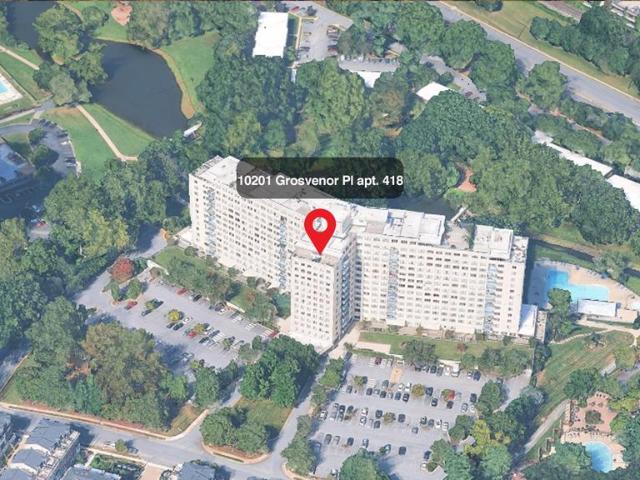
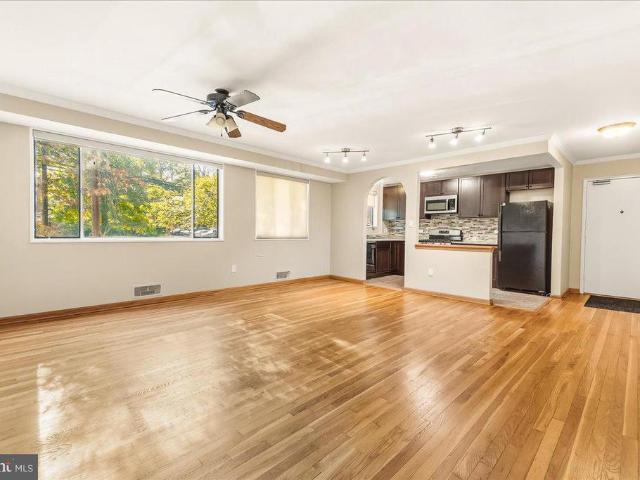
10201 Grosvenor Place # 418
View photo
Condo · for sale
USD 234,900
USD 222/sq.ft
10201 Grosvenor Place # 418
Bradley Woods
· 1,055 sq.ft · 2 Bedrooms · 1 Bath · Condo
· Balcony · Equipped kitchen · Parking
Bradley Woods · 1,055 sq.ft · 2 Bedrooms · 1 Bath · Condo · Balcony · Equipped kitchen · Parking
Open house! Sunday November, 1, 2026 1-3PM. What if your next home offered an updated interior, peaceful park views, a private balcony, and Metro access nearby? Welcome to 10201 Grosvenor Place #418a beautifully maintained two-bedroom, one-bath condominium in Grosvenor Park I, where comfortable living meets everyday convenience. With 1,059 square feet, this inviting home offers generous living spaces, oversized windows that welcome natural light, and wood flooring that adds warmth throughout. The updated kitchen makes preparing meals a pleasure, while the updated bathroom and the owners thoughtful care create a home that feels welcoming from the moment you arrive. Step onto your spacious private balcony and enjoy views of the surrounding park and lakea lovely setting for morning coffee or a quiet evening outdoors. Two generously sized bedrooms and a spacious walk-in closet provide room to settle in comfortably. An assigned garage parking space adds another valuable convenience. Life at
USD 234,900
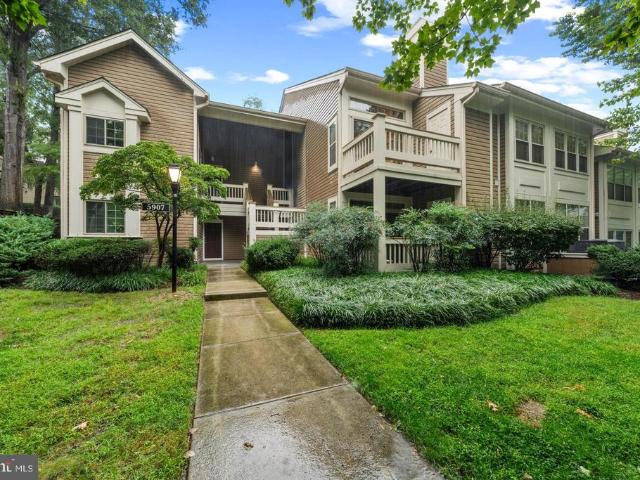
5907 Barbados Place # 203
View photo
Condo · for sale
USD 469,000
USD 369/sq.ft
5907 Barbados Place # 203
Bradley Woods
· 1,270 sq.ft · 2 Bedrooms · 3 Baths · Condo
· Office room · Balcony · Fireplace · Equipped kitchen
Bradley Woods · 1,270 sq.ft · 2 Bedrooms · 3 Baths · Condo · Office room · Balcony · Fireplace · Equipped kitchen
Light-filled condo with Loft, 3 Full Baths, Private Balcony & Brand-New HVAC! Rarely available, this spacious 2-bedroom + open loft, 3-full-bath multilevel home in sought-after Bentley Place offers an exceptional combination of space, flexibility and natural light. Vaulted ceilings throughout the main living spaces, skylights and a wood-burning fireplace create a dramatic yet inviting setting. The open main level features a beautifully updated kitchen with newer stainless-steel appliances and a convenient pass-through to the generous dining area, plus newer full-size in-unit laundry. The vaulted primary suite features an en-suite bath with separate tub and shower, and ample closet space. The generously sized second bedroom, with vaulted ceiling and spacious hall bath, is ideal for guests, family or a home office. Upstairs, the versatile loft is filled with natural light from skylights and includes its own full bathperfect for a home office, workout area, guest space, playroom or media
USD 469,000
10412 Montrose Avenue # 104
View photo
Condo · for sale
USD 300,000
USD 309/sq.ft
10412 Montrose Avenue # 104
Bradley Woods
· 969 sq.ft · 2 Bedrooms · 1 Bath · Condo
· Equipped kitchen · Swimming pool
Bradley Woods · 969 sq.ft · 2 Bedrooms · 1 Bath · Condo · Equipped kitchen · Swimming pool
Welcome to this 2-bedroom, 1-bathroom condo in North Bethesda! This home offers a perfect blend of comfort and convenience. Step inside to discover a warm and inviting living space adorned with beautiful wood floors and a spacious living area, ideal for gatherings. The entry-level bedrooms offer easy access, while the primary bedroom's walk-in closet adds a touch of everyday luxury. The kitchen includes essential appliances, including a gas range, dishwasher, microwave, and refrigerator, making meal prep a breeze. Enjoy your morning coffee in your spacious living room, surrounded by scenic views of lush trees that create a serene atmosphere. The community amenities are truly exceptional, featuring an outdoor pool, tennis courts, and well-maintained picnic areas perfect for weekend relaxation. With walking and jogging paths, a community center, and playgrounds, there's something for everyone to enjoy. Located in a vibrant neighborhood, residents benefit from nearby parks, excellent scho
USD 300,000
7505 Democracy Boulevard # A 422
View photo
Condo · for sale
USD 158,000
USD 299/sq.ft
7505 Democracy Boulevard # A 422
Bradley Woods
· 527 sq.ft · 1 Bath · Condo
· Balcony · Swimming pool
Bradley Woods · 527 sq.ft · 1 Bath · Condo · Balcony · Swimming pool
Bright interiors, an expansive private balcony, and a peaceful park-side setting make this inviting Bethesda studio stand out! A wall of windows and sliding glass doors fills the open living space with natural light, creating an airy, welcoming atmosphere and an easy-to-furnish layout. Step outside to the generous balcony overlooking the poolan ideal spot for morning coffee or unwinding at the end of the day. An oversized walk-in closet and a separate private storage unit provide exceptional storage, while individually controlled heating and cooling add everyday comfort. Convenience continues with laundry, trash, and recycling just down the hall, plus secure bike storage, utility carts, and your private storage space one floor above. Community amenities include a pool, tennis facilities, beautifully maintained grounds, and on-site management. Enjoy nearby lake views and the wooded trails of Cabin John Park, with Montgomery Mall, Wildwood Shopping Center, Park Potomac, and Cabin John Vi
USD 158,000
4601 Park Avenue # 815Q
View photo
Condo · for sale
USD 249,900
USD 273/sq.ft
4601 Park Avenue # 815Q
Bradley Woods
· 915 sq.ft · 1 Bedroom · 1 Bath · Condo
· Sauna · Gym · Balcony · Equipped kitchen · Swimming pool
Bradley Woods · 915 sq.ft · 1 Bedroom · 1 Bath · Condo · Sauna · Gym · Balcony · Equipped kitchen · Swimming pool
Welcome to the Exclusive All Included Living of The Elizabeth! This spacious 921 sq ft 1BR 1BA comes fully loaded with all utilities included, dazzling white Kitchen with all appliances, & WD in unit. Add 4 huge closets, a ceramic tile bath & private balcony to top it off. Building features high-end common areas, an Indoor Pool, Gym/Sauna, 24/7 Front Desk, & More! Video Available Upon Request
USD 249,900
7401 Westlake Terrace # 1515
View photo
Condo · for sale
USD 299,000
USD 272/sq.ft
7401 Westlake Terrace # 1515
Bradley Woods
· 1,098 sq.ft · 2 Bedrooms · 2 Baths · Condo
· Terrace · Swimming pool · Lift · Parking
Bradley Woods · 1,098 sq.ft · 2 Bedrooms · 2 Baths · Condo · Terrace · Swimming pool · Lift · Parking
Welcome to this incredible 2 Bedroom condo with breathtaking views! You will enjoy amazing sunshine with a Southwest view of the Fall colors. Convenient location near everything: Montgomery Mall, Cabin John Shopping, 270, 495, and so many shops and restaurants, All new carpeting and painting, The primary bedroom has a generous walk in closet. The owner has updated so many features: The windows and sliding doors have all been replaced. Hot water tank was changed, New pvc tub liners were installed. Refrigerator is new. This is a secure building with 24 hour front desk staffing, Amenities include: outdoor pool, large exercise room, community room, Tennis courts, Private storage closet. Incredible management team on site. Very few Condo buildings are this well maintained. Front door is a short walk from the elevator. Owner is given 2 parking tags. This condo is very walkable to: parks, restaurants, shops and Montgomery Mall
USD 299,000
10400 Strathmore Park Court # 301
View photo
Condo · for sale
USD 1,434,900
USD 546/sq.ft
10400 Strathmore Park Court # 301
Bradley Woods
· 2,626 sq.ft · 3 Bedrooms · 2 Baths · Condo
· Balcony · Fireplace · Lift
Bradley Woods · 2,626 sq.ft · 3 Bedrooms · 2 Baths · Condo · Balcony · Fireplace · Lift
Exceptionally Spacious Living at Strathmore Park! Welcome to Residence 301 at 10400 Strathmore Park Court, a beautifully designed 2,649-square-foot home with 3 bedrooms, a den, and 2.5 baths in one of North Bethesda's most sought-after elevator buildings. Units of this size are rarely found. This one offers excellent flow, tasteful design accents throughout, and room to live without compromise. The split-bedroom layout is ideal for both everyday living and hosting guests. The primary suite sits privately in its own wing. Here you'll find a spa-like bath with a separate shower and soaking tub, several walk-in closets, and a showstopping custom closet nearly the size of a bedroom, complete with a dressing and jewelry table. The primary bedroom also opens directly onto the expansive covered balcony. At the heart of the home, the generous living room centers on a fireplace and flows seamlessly into the large formal dining room. Both rooms look out over beautiful treetop views and offer a s
USD 1,434,900
7505 Democracy Boulevard # A 430
View photo
Condo · for sale
USD 1,800,000
7505 Democracy Boulevard # A 430
Bradley Woods
· 1 Bedroom · 1 Bath · Condo
· Air conditioning · Swimming pool
Bradley Woods · 1 Bedroom · 1 Bath · Condo · Air conditioning · Swimming pool
Discover a peaceful retreat with outstanding convenience in Bethesda! This bright, 624-square-foot, one-bedroom condo combines fresh paint, new carpet, and sunny southern exposure in a welcoming, move-in-ready home. Positioned in one of the communitys quieter buildings, backing to the lake and nestled beside the natural beauty of Cabin John Park, the residence enjoys fewer shared walls for added privacy. A versatile layout makes the most of the space, offering comfortable everyday living and room to add your personal style. A large private storage unit just one floor above adds valuable convenience, while community amenities include a pool, tennis facilities, indoor bike storage, beautifully maintained grounds, on-site management, and handy utility carts for bringing groceries home. With Montgomery Mall nearby and parkland at your doorstep, this inviting home brings together natural surroundings, everyday convenience, and exceptional value. An exciting opportunity for a first home, a c
USD 1,800,000
11400 Strand Drive # 307
View photo
Condo · for sale
USD 549,000
USD 372/sq.ft
11400 Strand Drive # 307
Bradley Woods
· 1,475 sq.ft · 2 Bedrooms · 2 Baths · Condo
· Garden · Office room · Balcony · Fireplace · Equipped kitchen · Parking · Swimming pool
Bradley Woods · 1,475 sq.ft · 2 Bedrooms · 2 Baths · Condo · Garden · Office room · Balcony · Fireplace · Equipped kitchen · Parking · Swimming pool
Luxury condominium home nestled on a private road. Easy access to transportation, restaurants, shopping, amenities: pool, pickle ball, tennis, party room, all wrapped up in community spirit. 307 offers a spacious living room with fireplace, a table space kitchen with handsome wood custom cabinetry designed with convenient roll out shelves, new stainless steel appliances, recessed lighting. All hidden by a pocket door. The unit has large newer windows with beautiful plantation shutters to enjoy the natural light peeking in. The primary bedroom has multiple closets including a custom walk-in. The versatile second bedroom is perfect as a guest suite, office or hobby room. Not to be overlooked is the expansive 17 ft balcony. A perfect place to sip a morning coffee or grow your own herb garden. A private storage room and garage space are ideally located near the lobby entrance. Home is not where you live but how you live!
USD 549,000
5809 Nicholson Lane # 604
View photo
Condo · for sale
USD 475,000
USD 490/sq.ft
5809 Nicholson Lane # 604
Bradley Woods
· 969 sq.ft · 2 Bedrooms · 2 Baths · Condo
· Equipped kitchen
Bradley Woods · 969 sq.ft · 2 Bedrooms · 2 Baths · Condo · Equipped kitchen
Nestled within the prestigious Wisconsin Condominium, this exquisite 2-bedroom, 2-bathroom residence offers a harmonious blend of contemporary elegance and modern convenience. As you step inside, you are greeted by an inviting open floor plan that seamlessly connects the living, dining, and kitchen areas, creating an ideal space for both relaxation and entertaining. The modern kitchen features upgraded quartz countertops and brand new modern cabinetry, providing both functionality and style. The kitchen is also equipped with several new appliances, including a dishwasher and microwave, ensuring that culinary endeavors are met with ease. The cozy dining area is perfect for intimate dinners or lively gatherings, enhanced by the warmth of brand new LV Plank wood flooring that flows throughout the living spaces. Enjoy the convenience of in-unit laundry with both a washer and dryer, allowing for effortless living. After a busy day, retreat to the primary suite, where luxury meets comfort. T
USD 475,000
930 Rose Avenue # 1603
View photo
Condo · for sale
USD 325,000
USD 616/sq.ft
930 Rose Avenue # 1603
Bradley Woods
· 527 sq.ft · 1 Bath · Condo
· Deck
Bradley Woods · 527 sq.ft · 1 Bath · Condo · Deck
Live the lifestyle youve been craving. Nestled in the heart of Pike & Rose, this smart, elegant studio condo isnt just a place to liveits your front-row seat to one of the most vibrant, walkable neighborhoods around. Step outside and the world opens up: open-air boutiques, live music drifting through the evening air, upscale restaurants, and everyday essentials all within a few steps. With a walk score of 89 and the North Bethesda Metro right nearby, convenience isnt a feature hereits the everyday rhythm. Inside, modern comforts greet you the moment you walk through the door. A new refrigerator and gas range, sleek luxury vinyl plank flooring, and a full-size in-unit washer and dryer turn daily routines into quiet pleasures. Everything feels fresh, intentional, and ready for the life you want to live. But the real magic extends beyond your walls. Ascend to the rooftop deck and take in expansive views that make every sunset feel like an occasion. Outdoor seating and two gas grills turn
USD 325,000
10939 Amherst Avenue # 7
View photo
Condo · for sale
USD 495,000
USD 326/sq.ft
10939 Amherst Avenue # 7
Bradley Woods
· 1,518 sq.ft · 3 Bedrooms · 2 Baths · Condo
· Office room · Fireplace · Equipped kitchen
Bradley Woods · 1,518 sq.ft · 3 Bedrooms · 2 Baths · Condo · Office room · Fireplace · Equipped kitchen
Just blocks from the Wheaton Metro in the tranquil community of Wheaton Towne sits 10939 Amherst Avenue. Welcome to this beautifully maintained 3-bedroom, 2 full and 2 half-bath end-unit condo townhome, offering a wonderful blend of comfort, charm, and convenience. Step inside the welcoming foyer that leads to a bright, updated kitchen featuring a sunny bay window, granite countertops, stainless steel appliances, electric cooking, and a dedicated coffee or appliance station. The spacious living room is filled with natural light from large windows and offers a cozy fireplace, while the separate dining room provides the perfect setting for entertaining. A convenient half bath completes the main level. Upstairs, the spacious primary suite features two closets and a private ensuite bathroom with a shower and tub combination. Two secondary bedrooms share a full hall bathroom with a shower and tub combo, providing comfortable accommodations for family, guests, or a home office. The lower lev
USD 495,000
1220 Blair Mill Road # 702
View photo
Condo · for sale
USD 225,000
USD 264/sq.ft
1220 Blair Mill Road # 702
Bradley Woods
· 850 sq.ft · 1 Bedroom · 1 Bath · Condo
· Balcony · Equipped kitchen · Parking · Swimming pool
Bradley Woods · 850 sq.ft · 1 Bedroom · 1 Bath · Condo · Balcony · Equipped kitchen · Parking · Swimming pool
Freshly updated 860 sq ft one-bedroom condo in downtown Silver Spring with two reserved parking spaces, all utilities included, and a 5-minute walk to the Red Line Metro. This light-filled 7th-floor home offers privacy, quiet, and an open feel, with brand-new LVP flooring throughout the living areas and new carpet in the bedroom. A custom kitchen peninsula adds storage and counter space, making the kitchen easy to cook in and entertain from. The generous bedroom includes a walk-in closet and extra storage, and an in-unit stacked washer and dryer adds everyday convenience. Step out onto the private balcony for bright, elevated city views. Two reserved parking spaces, one in the secure underground garage, are a rare find downtown, and all utilities are included in the condo fee. The Mica is a fully pet-friendly building with gated access to the building and garage, a fitness center, movie theater room, outdoor pool, bike storage room, on-site manager, and additional storage units availab
USD 225,000
9039 Sligo Creek Parkway # 806
View photo
Condo · for sale
USD 225,000
USD 254/sq.ft
9039 Sligo Creek Parkway # 806
Bradley Woods
· 883 sq.ft · 1 Bedroom · 1 Bath · Condo
· Garden · Sauna · Equipped kitchen · Security · Swimming pool · Lift · Parking
Bradley Woods · 883 sq.ft · 1 Bedroom · 1 Bath · Condo · Garden · Sauna · Equipped kitchen · Security · Swimming pool · Lift · Parking
Experience the perfect blend of modern living and natural beauty in this beautifully updated one-bedroom, one-bath residence at Parkside Plaza. Featuring one of the buildings most desirable exposures, Unit 806 offers tranquil views of mature trees and the scenic Sligo Creek Trail, creating a peaceful retreat just minutes from the heart of Silver Spring. Inside, a rare open-concept layout feels airy, bright, and inviting. The stylish kitchen features custom cabinetry, new stainless steel appliances, and a generous island that seamlessly connects the kitchen and living areas ideal for everyday living and entertaining. A refreshed bathroom and abundant closet space add comfort and functionality. Enjoy an array of community amenities, including an outdoor pool, fitness center, sauna, landscaped grounds, meditation garden, and 24-hour concierge, and free ample parking for residences and guests. Recent building improvements, including new elevators, add to the appeal of this established, ful
USD 225,000
1111 University Boulevard W # 1115A
View photo
Condo · for sale
USD 225,000
USD 204/sq.ft
1111 University Boulevard W # 1115A
Bradley Woods
· 1,098 sq.ft · 2 Bedrooms · 2 Baths · Condo
· Deck · Security · Lift
Bradley Woods · 1,098 sq.ft · 2 Bedrooms · 2 Baths · Condo · Deck · Security · Lift
Welcome home to this bright and inviting 2-bedroom, 2-bath condo at University Towers in Silver Spring! From the moment you walk in, youll notice the fresh new carpet that gives the home a clean, move-in-ready feel. Large windows fill every room with great natural sunlight throughout the day and showcase stunning panoramic views youll never get tired of. Step out onto your private deck to enjoy your morning coffee, catch the sunset, or simply unwind at the end of a long day. The spacious layout offers plenty of room to relax, entertain, or work from home, and storage will never be an issue, with tons of space to keep everything organized and out of sight. Two full baths add comfort and convenience for residents and guests alike. Life at University Towers comes with a full list of building amenities, including a friendly concierge, 24-hour security for peace of mind, a fitness center for staying active without leaving home, outdoor tennis courts, and three elevators for quick and easy a
USD 225,000
8618 Manchester Road # 4
View photo
Condo · for sale
USD 289,000
USD 279/sq.ft
8618 Manchester Road # 4
Bradley Woods
· 1,033 sq.ft · 2 Bedrooms · 1 Bath · Condo
· Patio · Equipped kitchen
Bradley Woods · 1,033 sq.ft · 2 Bedrooms · 1 Bath · Condo · Patio · Equipped kitchen
Open house this weekend. SAT 12-3 and SUN 12-3 PREPARE TO BE IMPRESSED Welcome to 8618 Manchester Road, Unit 4, a two-bedroom, one-and-a-half-bath condo offering 1,043 square feet and sweeping views of Sligo Creek Park. With living space across two levels, the home offers the privacy and feel of a townhouse. Facing the park, it feels quiet and tucked away while still providing convenient access to everything Silver Spring has to offer. Inside, the updated kitchen features soft-close cabinetry and modern appliances. Both bathrooms have been refreshed, and recessed lighting and ceiling fans in the bedrooms and living room add comfort throughout the home. The condo has also been freshly painted, and the HVAC system was replaced in 2026. Step outside to your private patio, fire up the grill, and enjoy the tree-shaded communal space overlooking the park. With Sligo Creeks trails and green space just outside, it is easy to enjoy nature without leaving the neighborhood. Nearby bus stops are l
USD 289,000
5225 Pooks Hill Road # 1016N
View photo
Condo · for sale
USD 139,000
USD 141/sq.ft
5225 Pooks Hill Road # 1016N
Bradley Woods
· 980 sq.ft · 1 Bedroom · 1 Bath · Condo
· Balcony · Equipped kitchen · Parking · Swimming pool
Bradley Woods · 980 sq.ft · 1 Bedroom · 1 Bath · Condo · Balcony · Equipped kitchen · Parking · Swimming pool
The Seller is motivated and that is why the price is a bargain. Welcome to The Promenade where convenience meets easy living. This 10th-floor deluxe one-bedroom with balcony features an open floor plan with great natural light. The spacious bedroom includes a lighted walk-in closet, additional storage closet, and large window. Sliding glass doors from the dining area lead to a private balcony, and the kitchen is conveniently located next to the dining space. Shared laundry is available on each floor. The Promenade offers outstanding amenities, including Chef Tonys restaurant, salon, dry cleaners, convenience store with deli/grill, reading room/library, indoor pool, fitness center, community rooms, outdoor pool, tennis courts, walking paths, and a bus stop at the front entrance. Assigned garage parking and utilities included (basic cable included; premium packages at tenants expense). Applicants must meet Promenade residency requirements
USD 139,000
11710 Old Georgetown Road # 1113
View photo
Condo · for sale
USD 440,000
USD 425/sq.ft
11710 Old Georgetown Road # 1113
Bradley Woods
· 1,033 sq.ft · 1 Bedroom · 1 Bath · Condo
Bradley Woods · 1,033 sq.ft · 1 Bedroom · 1 Bath · Condo
Welcome to The Gallery & the most newly fully renovated unit in the building! Freshly listed with lister's new broker and a brand new HVAC! Be the first to reside in this fresh new unit. Perfectly situated at the corner of Old Georgetown Road and Rockville Pike, this beautifully updated condominium places you just moments from everything you need. Enjoy an easy walk to both the White Flint and Twinbrook Metro stations, as well as the vibrant Pike & Rose district, featuring an incredible selection of restaurants, shopping, entertainment, grocery stores, movie theaters, fitness options, and everyday conveniences. Freshly renovated before hitting the market, this move-in-ready home has been thoughtfully updated with stylish new flooring, fresh neutral paint throughout, modern lighting fixtures, and additional improvements that create a bright, inviting atmosphere. Whether youre a first-time buyer, downsizing, or looking for a low-maintenance lifestyle, this home offers the perfect blend o
USD 440,000
5500 Friendship Boulevard # 2424N
View photo
Condo · for sale
USD 174,000
USD 384/sq.ft
5500 Friendship Boulevard # 2424N
Bradley Woods
· 452 sq.ft · 1 Bath · Condo
· Equipped kitchen · Security · Swimming pool
Bradley Woods · 452 sq.ft · 1 Bath · Condo · Equipped kitchen · Security · Swimming pool
Welcome to this beautifully refreshed top-floor studio condo! Freshly painted and move-in ready, this inviting home features classic parquet wood flooring, smooth ceilings, and large windows with lovely views and updated cordless blinds. The well-appointed kitchen offers a gas range, full-size refrigerator, dishwasher, and disposal, while the full bathroom completes this comfortable and efficient living space. Enjoy peace of mind with no neighbors above and the convenience of all utilities included in the condo fee (excluding internet and cable). The building offers an exceptional array of amenities, including a 24-hour front desk and concierge, secure entry, a rooftop pool and sundeck with sweeping views of Chevy Chase and Washington, DC, a fully equipped fitness center, library, convenience store, and laundry rooms on every floor. A complimentary shuttle provides easy access to the Metro and nearby shopping, and an entirely new party-room floor is coming soon! Enjoy an unbeatable loc
USD 174,000
874 Thompson Crescent # 40
View photo
Condo · for sale
USD 819,500
USD 321/sq.ft
874 Thompson Crescent # 40
Bradley Woods
· 2,551 sq.ft · 3 Bedrooms · 3 Baths · Condo
· Terrace · Fireplace · Equipped kitchen · Parking
Bradley Woods · 2,551 sq.ft · 3 Bedrooms · 3 Baths · Condo · Terrace · Fireplace · Equipped kitchen · Parking
So convenient and move-in ready! Located in the desirable community, Chapman Row at Twinbrook Metro, this stylish 2020-built interior townhome offers 2,554 square feet of thoughtfully designed living space. In addition to flexible living space on the entry level, the open-concept main level features a spacious living and dining area, gourmet kitchen with upgraded cabinetry, quartz countertops, island, pantry and stainless steel appliances, plus a cozy fireplace with built-ins and abundant natural light. The serene primary suite offers two closets and a spa-like bath with a dual sink vanity and walk-in shower. Two additional bedrooms each feature their own private bath, for a total of 3.5 baths. The upper level recreation room opens to a private rooftop terrace, perfect for relaxing or entertaining. Additional highlights include recessed lighting, custom window treatments, ceiling fans, stacked washer/dryer, security system, attached rear-entry garage and driveway parking. The condo fee
USD 819,500
8101 Connecticut Avenue # C400
View photo
Condo · for sale
USD 599,000
USD 366/sq.ft
8101 Connecticut Avenue # C400
Bradley Woods
· 1,636 sq.ft · 3 Bedrooms · 2 Baths · Condo
· Balcony · Equipped kitchen · Security
Bradley Woods · 1,636 sq.ft · 3 Bedrooms · 2 Baths · Condo · Balcony · Equipped kitchen · Security
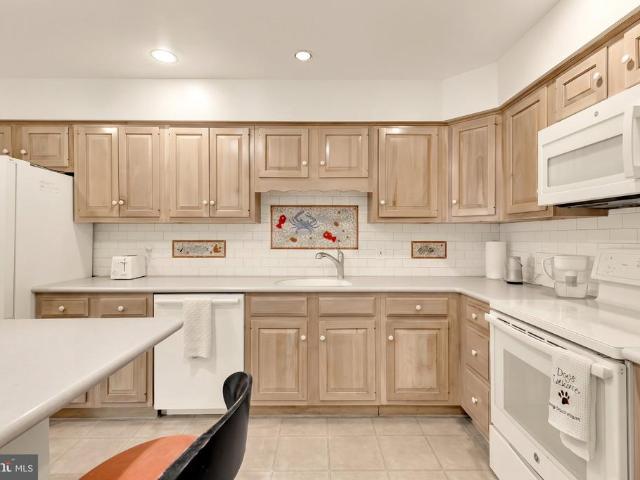
Experience effortless, low-maintenance living in this light-filled corner residence in Chevy Chase. This highly desirable floorplan is positioned exceptionally in the building, and offers three spacious bedrooms, two full bathrooms, and stair-free, single-level living. The home features expansive living and dining areas, many oversized windows, and a private west-facing balcony ideal for evening sunsets. A spacious kitchen contains abundant natural wood cabinetry, expansive counter space, and a convenient breakfast bar perfect for casual dining. It comes fully equipped with a suite of clean white appliances framed by a subway tile backsplash with custom mosaic insets. The sunlit primary suite features plush carpeting, large windows overlooking lush greenery, double built-in closets, and an adjoining ensuite bathroom. Everyday convenience and peace of mind are built in at the stately 8101 Condominiums on Connecticut Avenue, with 24-hour doorman and concierge services, secure lobby entry
USD 599,000
7500 Woodmont Avenue # S619
View photo
Condo · for sale
USD 509,000
USD 2,781/sq.ft
7500 Woodmont Avenue # S619
Bradley Woods
· 183 sq.ft · 2 Bedrooms · 1 Bath · Condo
· Balcony · Equipped kitchen · Parking
Bradley Woods · 183 sq.ft · 2 Bedrooms · 1 Bath · Condo · Balcony · Equipped kitchen · Parking
Experience the best of downtown Bethesda living at The Chase! Ideally situated in the heart of Bethesda, directly across from the Bethesda Metro and just steps from Bethesda Row and Woodmont Triangle, this 2 bedroom, 1 bath condo offers an unbeatable combination of location, convenience, and comfort. Enjoy easy access to an incredible selection of restaurants, shopping, entertainment, and everyday essentials, all just moments from your front door. Freshly painted and featuring newly refinished flooring, the condo offers a bright, open living and dining area with direct access to a private balcony. The kitchen is equipped with granite countertops and stainless steel appliances, while the convenience of an in-unit washer and dryer makes everyday living effortless. A standout feature of this residence is the inclusion of TWO parking spaces and a separate storage unit, an exceptional convenience in the heart of downtown Bethesda! Residents of The Chase enjoy a host of amenities, including
USD 509,000
9855 Bristol Square Lane # 250
View photo
Condo · for sale
USD 519,000
USD 370/sq.ft
9855 Bristol Square Lane # 250
Bradley Woods
· 1,399 sq.ft · 3 Bedrooms · 2 Baths · Condo
· Patio · Fireplace · Equipped kitchen
Bradley Woods · 1,399 sq.ft · 3 Bedrooms · 2 Baths · Condo · Patio · Fireplace · Equipped kitchen
Recently renovated and located in the heart of Bethesda, this spacious 3-bedroom, 2.5 bath condo offers modern upgrades, a versatile two-level layout, and the convenience of low-maintenance condominium living. Step inside to discover a beautifully refreshed interior featuring a fully renovated kitchen (2026) with NEW cabinetry, countertops, backsplash, luxury vinyl plank (LVP) flooring, updated LED lighting, and brand-new stainless steel appliances, including a refrigerator and stove (2026). Additional improvements include new carpeting, refinished hardwood floors in the living areas, and a new front glass storm door. The inviting living room features a fireplace and access to a patio, ideal for relaxing or entertaining. Other notable updates include: a 50-gallon Rheem water heater (2024), dryer (2025), washer (2021), and microwave (2018). Upstairs, the spacious primary suite features a walk-in closet and private full bathroom, while two additional bedrooms share a renovated second ful
USD 519,000
5800 Nicholson Lane # 1 207
View photo
Condo · for sale
USD 595,000
USD 445/sq.ft
5800 Nicholson Lane # 1 207
Bradley Woods
· 1,335 sq.ft · 2 Bedrooms · 2 Baths · Condo
· Patio · Terrace · Sauna · Deck · Balcony · Parking
Bradley Woods · 1,335 sq.ft · 2 Bedrooms · 2 Baths · Condo · Patio · Terrace · Sauna · Deck · Balcony · Parking
Rare North Bethesda Condo with Large Private Terrace Patio in addition to a balcony. This 2 bedroom and 2 bathroom condo comes with garage parking and extra storage cage. Walk one block to Whole Foods for anything you want. Like Trader Joes, My Organic Market, or Aldi? There all about a 1/2 mile away. Feel like bowling, working out, cold plunging before sauna, or eating virtually any kind of food you want? Well, it's a relaxing 3 blocks to Pike & Rose. Want to hop on the METRO. That's right next door too. Plus, right on the Fallswood Condos grounds you have the magnificent Sun Deck. Complete with grills, seating, a tennis/pickle ball court, and beautiful landscaping. There's also a 24-7 front desk
USD 595,000
5225 Pooks Hill Road # 1328N
View photo
Condo · for sale
USD 249,900
USD 200/sq.ft
5225 Pooks Hill Road # 1328N
Bradley Woods
· 1,249 sq.ft · 2 Bedrooms · 1 Bath · Condo
· Equipped kitchen
Bradley Woods · 1,249 sq.ft · 2 Bedrooms · 1 Bath · Condo · Equipped kitchen
Open House Sunday, October 18th from 12:00 pm-3:00pm! Prime location with spectacular views and resort style amenities. The Promenade is conveniently located moments from METRO, a short distance to NIH and very accessible to major commuter routes including the Beltway/495, I-270 and the immense amount of Restaurants, Shops and Trails within the Bethesda and Rockville 355 corridors. Nestled in the prestigious Promenade Towers, this exquisite 2-bedroom, 1-bathroom apartment offers a luxurious urban retreat with breathtaking panoramic views of city and scenic vistas. The corner unit position ensures an abundance of natural light, creating a warm and inviting atmosphere throughout the spacious 1,250 sq. Ft. layout. Step inside to discover elegant luxury vinyl plank flooring that seamlessly blends style and comfort. The well-appointed kitchen and living areas provide the perfect backdrop for both relaxation and entertaining. Enjoy your morning coffee or unwind in the evening on your private
USD 249,900
11903 Parklawn Drive # T 2
View photo
Condo · for sale
USD 185,000
USD 264/sq.ft
11903 Parklawn Drive # T 2
Bradley Woods
· 700 sq.ft · 1 Bedroom · 1 Bath · Condo
· Office room · Equipped kitchen · Swimming pool
Bradley Woods · 700 sq.ft · 1 Bedroom · 1 Bath · Condo · Office room · Equipped kitchen · Swimming pool
Welcome to 11903 Parklawn Drive, Unit T2, in the Walnut Grove community! This one-bedroom condo features a modified layout with an additional sleeping room created by a dividing wall, offering flexibility for guests, a home office, or other uses. The living and dining areas have been combined to accommodate the layout, creating a cozy, functional living space. The kitchen and interior finishes offer an opportunity for the next owner to personalize the home to their taste. The HVAC system and furnace were both replaced within the past year. Additional features include a private storage unit and convenient, shared laundry facilities in the building, available at a reduced cost. Enjoy community amenities including a swimming pool open during the summer season, tennis courts, and a basketball court. Whether youre looking for a home to make your own or exploring an investment opportunity, this condo offers a flexible layout and community amenities to enjoy
USD 185,000
9909 Blundon Drive # 4 301
View photo
Condo · for sale
USD 249,900
USD 174/sq.ft
9909 Blundon Drive # 4 301
Bradley Woods
· 1,432 sq.ft · 3 Bedrooms · 2 Baths · Condo
· Swimming pool
Bradley Woods · 1,432 sq.ft · 3 Bedrooms · 2 Baths · Condo · Swimming pool
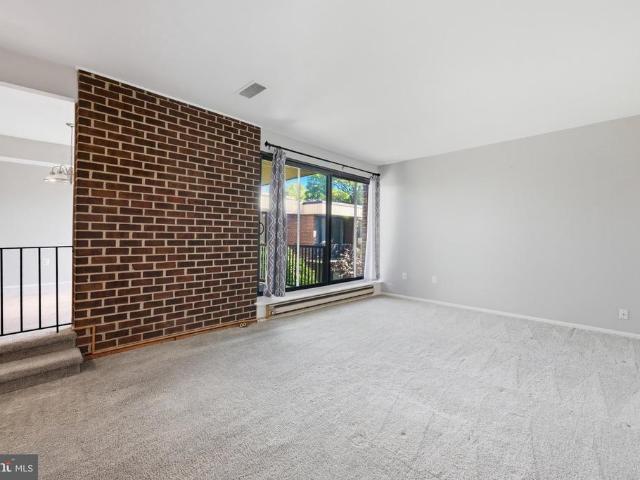
Incredible investment opportunity in the sought-after Americana Finmark community, just half a mile from the Forest Glen Metro! This unique property features two separate units on one deed, offering exceptional flexibility for homeowners and investors alike. The main residence (Unit 301) features two bedrooms and 1.5 bathrooms, while the separate studio unit provides an excellent opportunity for rental income. The spacious main residence offers a contemporary layout filled with character, featuring exposed brick accent walls, a step-down living room, and a separate dining area. Both the living and dining rooms provide access to a private outdoor space overlooking peaceful green space, creating the perfect setting to relax or entertain. Residents of Americana Finmark enjoy an impressive array of community amenities, including an outdoor swimming pool, tennis, pickleball, and basketball courts. The condo fee includes all utilities and access to community laundry facilities, adding conven
USD 249,900
7500 Woodmont Avenue # S419
View photo
Condo · for sale
USD 485,000
USD 556/sq.ft
7500 Woodmont Avenue # S419
Bradley Woods
· 872 sq.ft · 2 Bedrooms · 1 Bath · Condo
· Balcony · Equipped kitchen · Parking · Security · Swimming pool
Bradley Woods · 872 sq.ft · 2 Bedrooms · 1 Bath · Condo · Balcony · Equipped kitchen · Parking · Security · Swimming pool
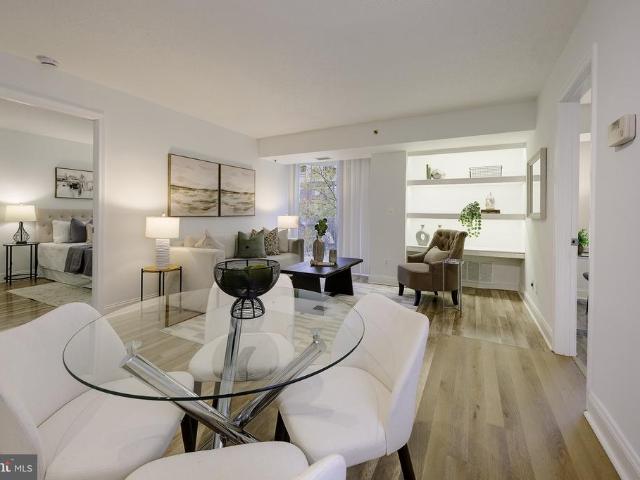
Leave the car in the garage and step right into the heart of downtown Bethesda! With the Metro just one block away and the restaurants and shops of Bethesda Row practically at your doorstep, life at The Chase is all about convenience and connection. This inviting 2-bedroom, 1-bath condo features an open living and dining area with updated flooring, built-in shelving, and access to a private balcony. The updated kitchen offers crisp white countertops, gray cabinetry, and stainless steel appliances, while the beautifully renovated bathroom features contemporary tile, a modern vanity, and a glass-enclosed shower. Two comfortable bedrooms, in-unit washer and dryer, garage parking, and a private storage unit complete the package. The Chase offers an impressive collection of amenities, including an outdoor swimming pool, tennis courts, and full-time concierge, bringing a little extra ease and enjoyment to everyday living. Whether you're commuting into DC, meeting friends for dinner, or spend
USD 485,000

Get email alerts

Don't miss out: be the first to know about new properties

The alert was correctly created

On subscribing you accept the conditions of use and the privacy policy
Alert
Receive new ads in your inbox
Save this search
Receive alerts for new listings

We'll send you an email when we have new properties for: "Apartments for sale in Bradley Woods"

The alert was correctly created

Bradley Hills, Bethesda District 7 Montgomery County Maryland
Edgemoor, Bethesda District 7 Montgomery County Maryland
Get email alerts and be the first to see new listings
Required field
On subscribing I accept the terms of the privacy policy
Perfect! You'll soon start receiving new listings via email
Alert
Receive an email when we have new ads for Apartments for sale in Bradley Woods
Save this search
Filters

Bedrooms

Size (sq.ft)

sq.ft
sq.ft

Price

USD
USD

Property type

Bathrooms

Clear all filters
Receive notifications when new entries are published.