311 apartments for sale in Bradley Woods

5229 King Charles Way # 1 6
View photo
Condo · for sale
USD 678,000
USD 419/sq.ft
5229 King Charles Way # 1 6
Bradley Woods
· 1,615 sq.ft · 2 Bedrooms · 2 Baths · Condo
· Balcony · Equipped kitchen · Parking
Bradley Woods · 1,615 sq.ft · 2 Bedrooms · 2 Baths · Condo · Balcony · Equipped kitchen · Parking
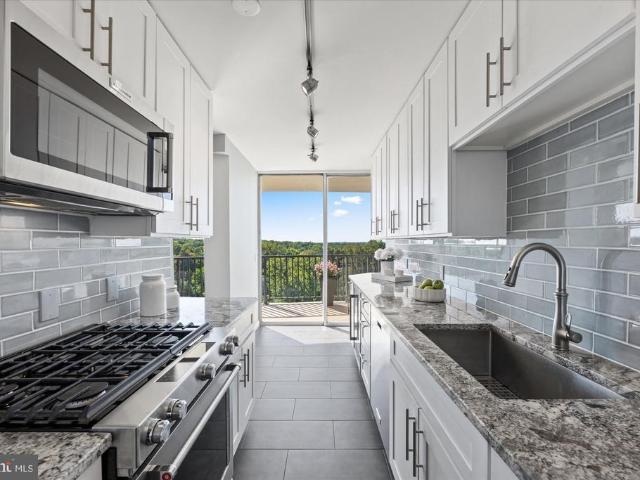
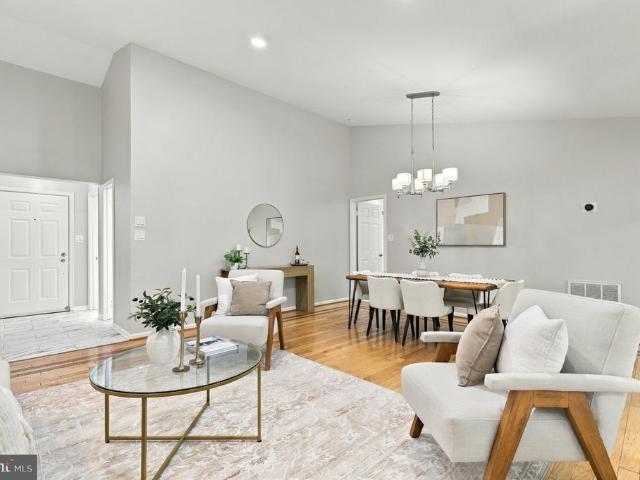
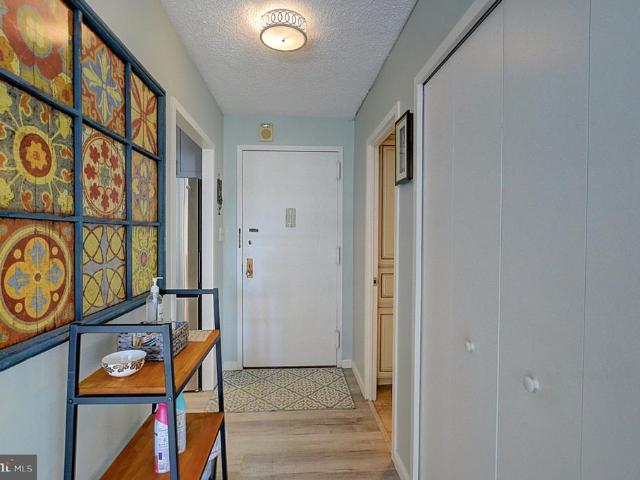
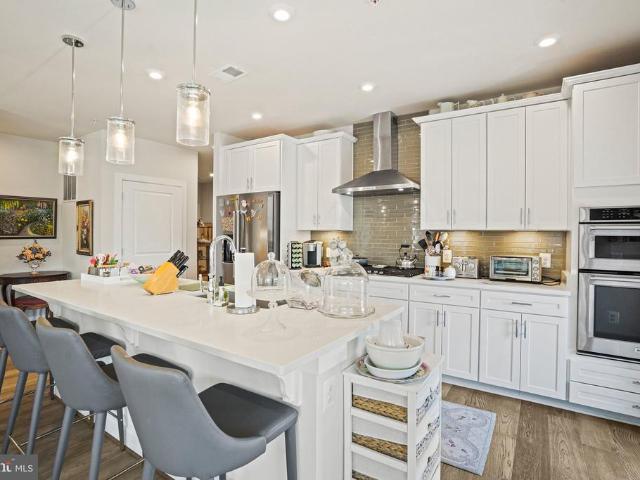
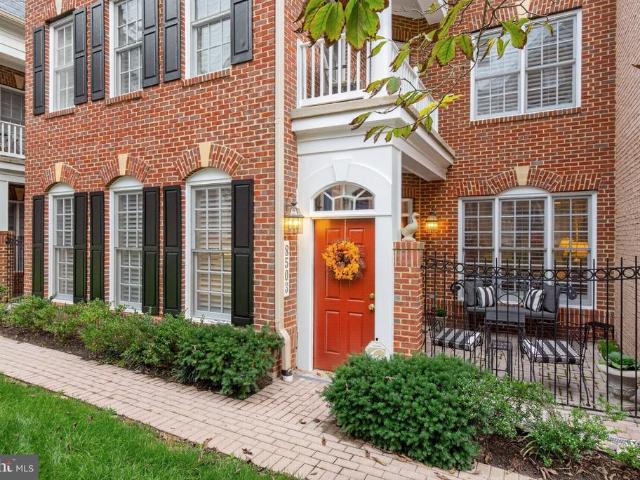
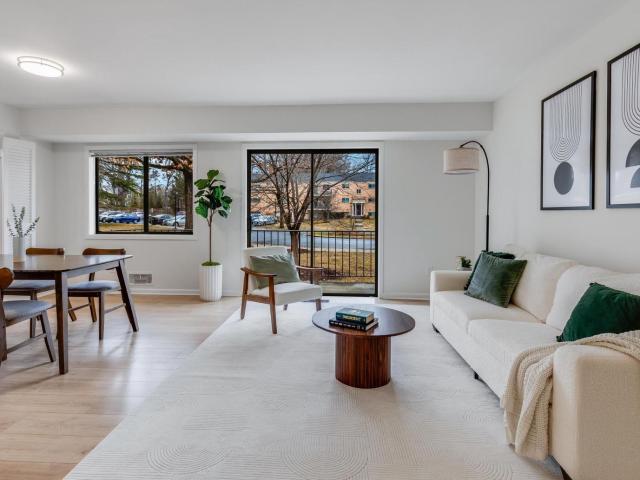
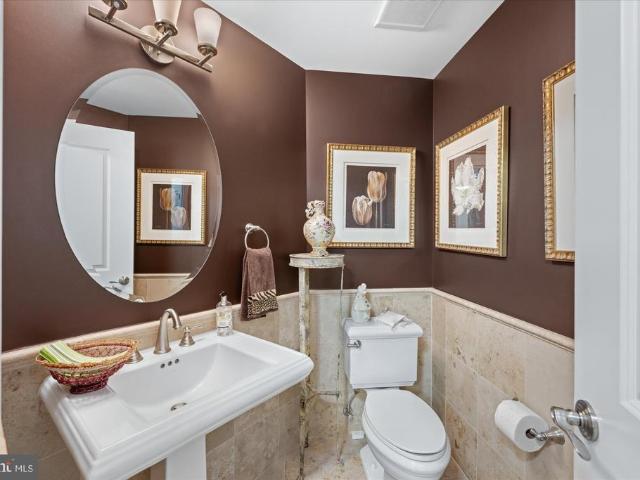
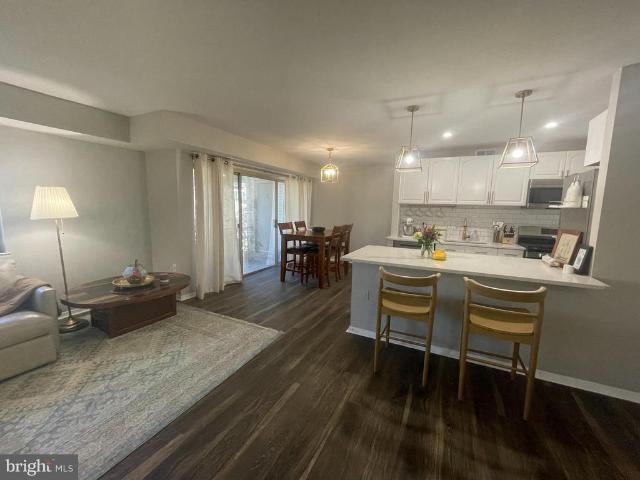
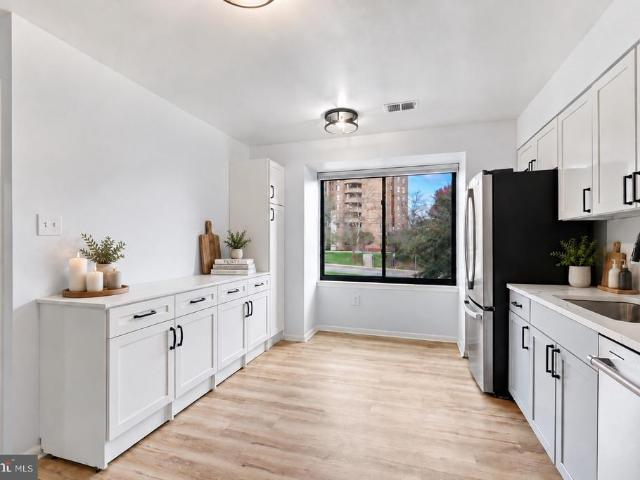
Location, location, location! Finished with floor to ceiling contemporary updates. This two-level townhouse-style condo in Grosvenor Mews offers 1,620 total square feet, open living space, two bedrooms, two full bathrooms, and a powder room. Three private balconies, two skylights, and numerous sliding glass doors enhance this light-filled unit. Backing to trees, the home includes an assigned parking space (#6), with unassigned guest parking also available. Major updates and improvements include new HVAC (2025), a new hot water heater (2026), replacement main-level windows (2026), replacement main-level sliding glass doors (2026), a gourmet kitchen update (2025), bathroom updates (2026), a new dishwasher (2026), a new microwave (2025), a new refrigerator (2025), insulated window treatments (2025), and built-ins added (2025). Several green features include Glacier Bay WaterSense toilets that meet EPA criteria and ENERGY STAR qualified windows. Inside, wide-plank wood flooring, recessed l
USD 678,000
10500 Rockville Pike # 619
View photo
Condo · for sale
USD 179,000
USD 361/sq.ft
10500 Rockville Pike # 619
Bradley Woods
· 495 sq.ft · 1 Bath · Condo
· Patio · Balcony · Equipped kitchen · Parking · Swimming pool
Bradley Woods · 495 sq.ft · 1 Bath · Condo · Patio · Balcony · Equipped kitchen · Parking · Swimming pool
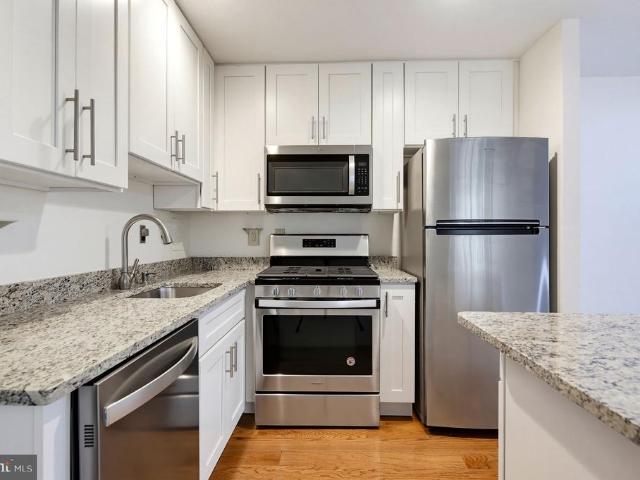
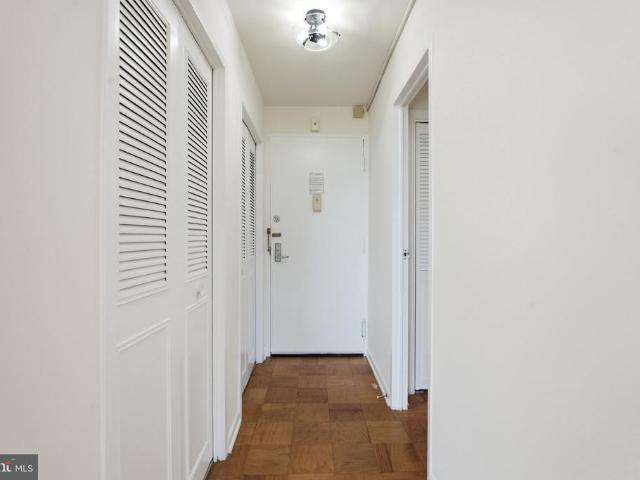
Welcome to this beautifully maintained 505 square foot, sixth floor residence offering spacious living, peaceful treetop views, and exceptional convenience. Freshly painted throughout, this inviting studio features hardwood floors throughout, a bright white kitchen with a four burner gas cooktop, wall oven, refrigerator, and dishwasher. The updated full bath features a newer vanity and a tub shower combination with tile surround. Generous closet space provides ample storage, while the private balcony offers a lovely outdoor retreat overlooking the treetops. Ideally located adjacent to Metro, the building provides easy access to shopping, dining, and all that the surrounding area has to offer. A separately deeded indoor garage parking space adds convenience and value. The comprehensive condo fee includes all utilities, cable, internet, and water, along with snow removal and access to the outdoor pool and rooftop patio. A welcoming lobby, 24-hour staffed front desk, and professionally ma
USD 179,000
12405 Braxfield Court # 504
View photo
Condo · for sale
USD 605,004
12405 Braxfield Court # 504
Bradley Woods
· 2 Bedrooms · 1 Bath · Condo
· Balcony · Equipped kitchen · Swimming pool
Bradley Woods · 2 Bedrooms · 1 Bath · Condo · Balcony · Equipped kitchen · Swimming pool
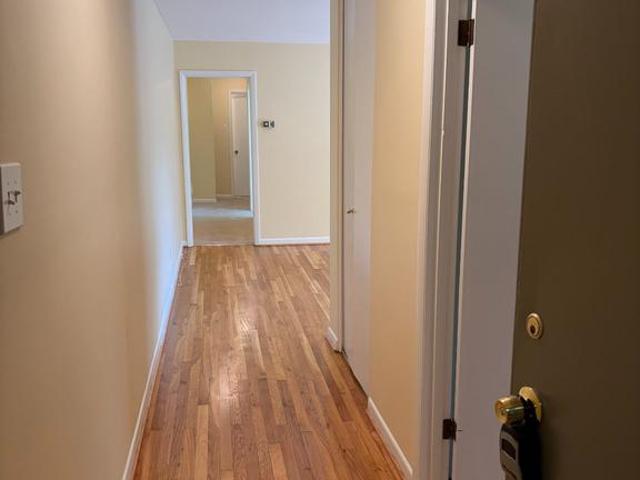
Updated, move-in ready, and ideally located. This bright Bethesda Park condo offers new flooring, fresh paint, an updated kitchen, a renovated bath, and a private balcony with a lovely view of trees and open greenspace. The spacious primary bedroom includes two large closets, and an additional storage area provides extra convenience. The all-inclusive condo fee covers utilities and community amenities, making monthly budgeting simple. Residents enjoy access to the pool, tennis courts, playgrounds, and landscaped grounds. Just minutes from Twinbrook Metro, Pike & Rose, shopping, restaurants, and major commuter routes including I-270 and I-495
USD 605,004
7171 Woodmont Avenue # 807
View photo
Condo · for sale
USD 848,000
USD 750/sq.ft
7171 Woodmont Avenue # 807
Bradley Woods
· 1,130 sq.ft · 2 Bedrooms · 2 Baths · Condo
· Equipped kitchen
Bradley Woods · 1,130 sq.ft · 2 Bedrooms · 2 Baths · Condo · Equipped kitchen
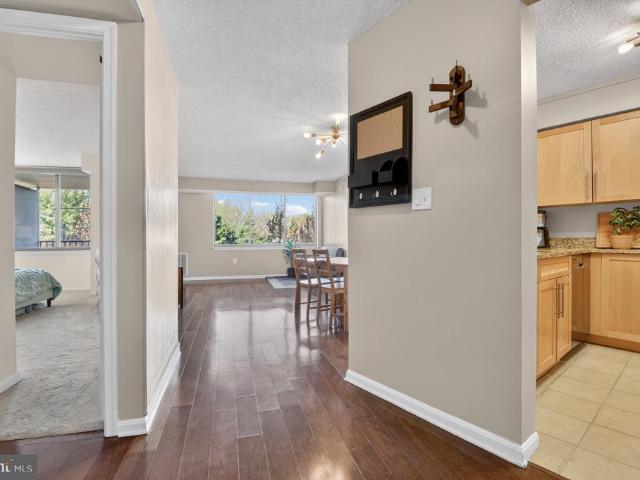
Unparalleled Elegance Above Bethesda Row: An Exclusive Corner Residence at The Darcy. The Perfect Investment! Great Rental Income, too! Step into a world of refined sophistication with this spectacular corner residence at The Darcy, Downtown Bethesdas most distinguished boutique condominium. Encompassing 1140 square feet of impeccably designed living space, this extraordinary two-bedroom, two-bathroom sanctuary offers an unparalleled vantage point overlooking the vibrant, upscale energy of Bethesda Row. Bathed in abundant, radiant natural light, the homes expansive floor-to-ceiling windows frame sweeping cityscape views, creating an airy, sun-drenched atmosphere from dawn until dusk. The thoughtfully curated, open-concept floor plan seamlessly unites the living and dining areas, providing an idyllic setting for both intimate daily living and lavish entertaining. At the heart of the residence lies a luminous, gourmet kitchen with Bosch Stainless Steel appliances, expertly appointed with
USD 848,000
5450 Whitley Park Terrace # 610
View photo
Condo · for sale
USD 439,000
USD 235/sq.ft
5450 Whitley Park Terrace # 610
Bradley Woods
· 1,862 sq.ft · 2 Bedrooms · 2 Baths · Condo
· Terrace · Parking · Swimming pool
Bradley Woods · 1,862 sq.ft · 2 Bedrooms · 2 Baths · Condo · Terrace · Parking · Swimming pool
Welcome to Whitley Park. The best address in Bethesda! This Dartmouth model = a luxury two bedroom + two bath + den + 1871 sf of light and bright space. New stainless appliances, freshly painted, custom built-ins, and your own in-unit laundry. Windows galore, extra storage and garage parking too. Enjoy the community amenities including a party room, library, fitness center, exercise room, pool, year-round tennis and friendly desk service. Catch the ride-on bus right out front. Whitley Park is conveniently located just off 270 and 495, near to the Grosvenor and Medical Park metro stops, and just a moment from downtown Bethesda. Also, just up the hill from the new Rochambeau French International School campus. Come Live the Whitley Park Lifestyle!
USD 439,000
8101 Connecticut Avenue # S 709
View photo
Condo · for sale
USD 725,000
USD 448/sq.ft
8101 Connecticut Avenue # S 709
Bradley Woods
· 1,615 sq.ft · 2 Bedrooms · 2 Baths · Condo
· Garden · Balcony · Fireplace · Equipped kitchen · Parking
Bradley Woods · 1,615 sq.ft · 2 Bedrooms · 2 Baths · Condo · Garden · Balcony · Fireplace · Equipped kitchen · Parking
Wonderful corner top-floor condo with beautiful tree and garden views, located on the back, quiet side of the building! Foyer entry (w/coat closet), open living room (w/coveted & rare fireplace, custom built-in shelving, and door to balcony), dining room, a fantastic renovated kitchen, primary bedroom suite (w/2 double closets and renovated primary bath), 2nd bedroom, renovated hall bath, den/family room (could be 3rd bedroom), and laundry closet w/stackable washer/dryer. Notable amenities include hardwood & ceramic tiled floors, recessed & track lighting, stainless steel kitchen appliances & granite countertops, a 2023 electric heat pump HVAC system, and new 2024 Pella windows. 2 garage parking spaces (#239 & #241) and 2 storage units (D-148 & L-122) convey with the sale. The building has a 24-hour front desk, is pet-friendly, has on-site management, features beautifully landscaped gardens, and is steps from the Chevy Chase Lake Town Square
USD 725,000
11710 Old Georgetown Road # 829
View photo
Condo · for sale
USD 575,000
USD 441/sq.ft
Updated
11710 Old Georgetown Road # 829
Bradley Woods
· 1,302 sq.ft · 2 Bedrooms · 2 Baths · Condo
· Fireplace · Equipped kitchen
Bradley Woods · 1,302 sq.ft · 2 Bedrooms · 2 Baths · Condo · Fireplace · Equipped kitchen
Welcome Home to this rarely available, spacious 2-bedroom, 2-bath corner residence on the 8th floor of The Gallery at White Flint, offering abundant natural light and views toward Pike & Rose. Ideally located in the heart of North Bethesda, just two blocks from the North Bethesda Metro and moments from Pike & Rose, Whole Foods, Wegmans, Starbucks, restaurants, shopping, and everyday conveniences. Step inside the welcoming foyer, hang up your coat in the coat closet, and youre home! The open-concept floor plan features an oversized living and dining area anchored by a gas fireplace, with direct access to the private balconythe perfect spot to enjoy the view. The kitchen offers wood cabinetry, granite countertops, stainless steel appliances, and plenty of storage and prep space. The generously sized primary suite features a private en-suite bath and large walk-in closet. The large second bedroom is conveniently located adjacent to the second full bath, which can also be accessed from the
USD 575,000
12303 Braxfield Court # 389
View photo
Condo · for sale
USD 198,500
USD 198/sq.ft
12303 Braxfield Court # 389
Bradley Woods
· 1,001 sq.ft · 2 Bedrooms · 1 Bath · Condo
· Balcony · Equipped kitchen · Swimming pool
Bradley Woods · 1,001 sq.ft · 2 Bedrooms · 1 Bath · Condo · Balcony · Equipped kitchen · Swimming pool
Enjoy easy living in this well-maintained Bethesda Park condo. Recent updates include new flooring throughout, fresh paint, an updated kitchen with granite countertops, and a renovated bathroom. Large windows fill the home with natural light, while the private balcony offers a comfortable outdoor retreat. The spacious primary bedroom features two large closets and ample storage. The condo fee covers all utilities and provides access to community amenities including a swimming pool, tennis courts, playgrounds, picnic areas, and beautifully maintained grounds. Ideally situated near Twinbrook Metro, Pike & Rose, Rockville Pike, I-270, and I-495, this home combines comfort, convenience, and exceptional value
USD 198,500
10625 Montrose Avenue # 102
View photo
Condo · for sale
USD 225,000
USD 286/sq.ft
10625 Montrose Avenue # 102
Bradley Woods
· 786 sq.ft · 1 Bedroom · 1 Bath · Condo
· Balcony
Bradley Woods · 786 sq.ft · 1 Bedroom · 1 Bath · Condo · Balcony
Great new listing! Balcony with view of woods. Beutifully updated with thermal windows & recent hvac unit. Desirable bethesda community just steps from the grosvenor metro station. Near nih and walter reed bethesda medical. Walk to the strathmore music and arts centers. Near garrett park with marc station. *open sunday 10/18 from 1pm to 3pm
USD 225,000
6800 Fleetwood Road # 408
View photo
Condo · for sale
USD 235,000
USD 396/sq.ft
6800 Fleetwood Road # 408
Bradley Woods
· 592 sq.ft · 1 Bath · Condo
· Swimming pool · Parking
Bradley Woods · 592 sq.ft · 1 Bath · Condo · Swimming pool · Parking
Discover a prime investment opportunity in this contemporary mid-rise apartment, built in 1975, offering a blend of comfort and potential returns. This unit features a spacious full bathroom, enhancing tenant appeal. The condominium association covers essential expenses, including air conditioning, electricity, and maintenance, helping manage ownership costs. Residents enjoy a wealth of community amenities, including outdoor pools, fitness centers, tennis courts, and basketball courts. *The condominium also offers laundry facilities for residents' convenience. *. Conveniently located near major transportation routes, the property appeals to renters seeking accessibility. With a dedicated parking space and well-maintained common areas, this property offers an attractive investment opportunity with potential for rental income and long-term appreciation. Don't miss out on this opportunity!
USD 235,000
3333 University Boulevard W # 1208
View photo
Condo · for sale
USD 315,000
USD 201/sq.ft
3333 University Boulevard W # 1208
Bradley Woods
· 1,561 sq.ft · 2 Bedrooms · 2 Baths · Condo
· Balcony
Bradley Woods · 1,561 sq.ft · 2 Bedrooms · 2 Baths · Condo · Balcony
Rare kensington penthouse! *. Imagine yourself coming home to a beautifully renovated penthouse with panoramic light-filled views that will WOW you every time you walk in the door. Rarely available 2 bedroom + 2 full bath, open-concept penthouse at The Waterford, Kensingtons iconic mid-century high-rise. The Waterfords forward-thinking contemporary architecture features floor-to-ceiling glass windows and sliding doors in every room, with access to an oversized private balcony that stretches the length of the entire unit. A true Penthouse in the Sky, this unit brings the outdoors in, perched high above the trees with soaring south-facing views across the Capital Region. The south-facing exposure provides incredible light and dramatic vistas for you to enjoy throughout the day, from sun up to sun down, and through every season: springs rejuvenation, summers abundance, falls crimson foliage and winters sparkling snow. Renovated in 2016 with updates galore, including a modern gourmet chefs
USD 315,000
5700 Brewer House Circle # 202 11
View photo
Condo · for sale
USD 518,000
USD 378/sq.ft
5700 Brewer House Circle # 202 11
Bradley Woods
· 1,367 sq.ft · 2 Bedrooms · 2 Baths · Condo
· Equipped kitchen
Bradley Woods · 1,367 sq.ft · 2 Bedrooms · 2 Baths · Condo · Equipped kitchen
A rarely available crown jewel in the award-winning Tuckerman Station community! This sun-filled, 2nd-floor end unit 2-bedroom, 2-full-bath condo offers a bright, spacious layout and stylish updates throughout! Featuring soaring vaulted ceilings and peaceful nature views, this meticulously maintained and beautifully renovated home perfectly blends comfort, privacy and convenience. Property Highlights: Turnkey Upgrades: Freshly painted throughout with polished flooring, two renovated full bathrooms, new carpeting, new lighting, and brand-new, energy-efficient NFRC-certified Prodigy windows. Sunroom Oasis: An inviting four-season sunroom boasts a dramatic window wall and a cozy fireplaceideal for relaxing, working from home, or enjoying your morning coffee. Dine-in Kitchen: The renovated large kitchen features premium quartz countertops, a modern backsplash, new appliances, a scenic window over the sink, and abundant cabinetry. Effortless Living: A dedicated laundry/utility room sits con
USD 518,000
5225 Pooks Hill Road # 514N
View photo
Condo · for sale
USD 143,000
USD 229/sq.ft
5225 Pooks Hill Road # 514N
Bradley Woods
· 624 sq.ft · 1 Bedroom · 1 Bath · Condo
· Office room · Equipped kitchen · Swimming pool · Parking
Bradley Woods · 624 sq.ft · 1 Bedroom · 1 Bath · Condo · Office room · Equipped kitchen · Swimming pool · Parking
This bright, beautifully updated 1-bedroom residence is move-in ready, with an open layout, luxury vinyl plank flooring, and a wall of windows overlooking the pool and grounds. The spacious living and dining area flows into a renovated kitchen with gray shaker-style cabinetry, quartz countertops, tile backsplash, stainless steel appliances, gas cooking, generous storage, and a large breakfast bar with pendant lighting. The bedroom is generously sized with plenty of room for a home office or sitting area, built-in shelving, and excellent natural light. The renovated full bathroom features a granite-topped vanity, tile flooring, and a large walk-in shower with frameless glass enclosure and built-in bench. Additional storage includes a large entry closet. The monthly co-op fee covers all utilities: electricity, gas, water, sewer, heating, air conditioning, cable TV, real estate taxes, building insurance, parking, and access to building amenities. The Promenade offers an exceptional amenit
USD 143,000
4515 Willard Avenue # 2415S
View photo
Condo · for sale
USD 289,000
USD 327/sq.ft
4515 Willard Avenue # 2415S
Bradley Woods
· 883 sq.ft · 1 Bedroom · 1 Bath · Condo
Bradley Woods · 883 sq.ft · 1 Bedroom · 1 Bath · Condo
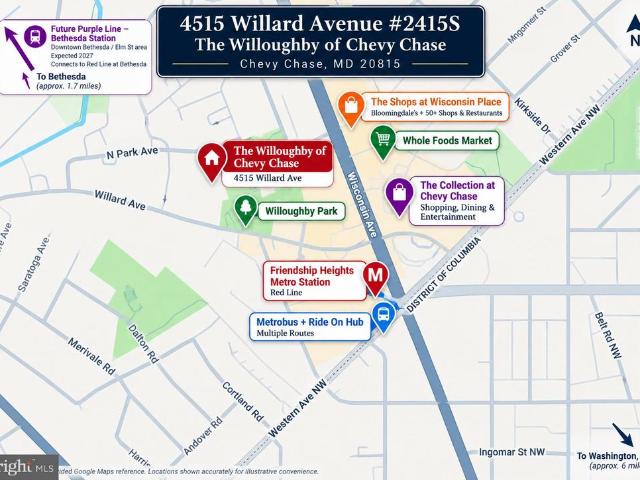
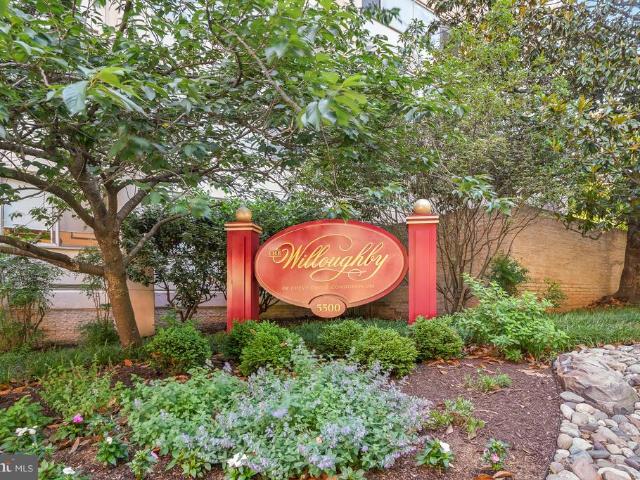
CrossCountry Mortgage is offering 0.50% off the interest rate for the first year for buyers purchasing this property. And yes, this is fully legit. Theres no additional cost to you, your seller, or the buyer. See flyer in Documents for more information. Experience high-rise living in the heart of Chevy Chase at The Willoughby! This spacious 1-bedroom, 1.5-bath condo offers approximately 892 square feet of comfortable living space, abundant natural light, expansive windows and sweeping views from its desirable upper-floor location. This represents an exceptional value among currently available one-bedroom homes at $324 per square foot AND the additional half bath that most other one-bedroom units do not have. The open living and dining area provides plenty of room for both everyday living and entertaining, while the generously sized bedroom includes excellent closet space and a private full bath. A separate powder room for guests is a sought-after bonus rarely found in a one-bedroom con
USD 289,000
3505 Bellflower Lane # 408
View photo
Condo · for sale
USD 950,000
USD 572/sq.ft
3505 Bellflower Lane # 408
Bradley Woods
· 1,658 sq.ft · 2 Bedrooms · 2 Baths · Condo
· Office room · Parking
Bradley Woods · 1,658 sq.ft · 2 Bedrooms · 2 Baths · Condo · Office room · Parking
Enjoy a lifestyle designed around convenience, flexibility, and more time for what matters. The open floor plan creates an easy flow between the main living spaces, offering flexibility for everyday living, relaxing, and entertaining. Comfortable bedrooms provide private spaces to unwind, with additional versatility for guests, a home office, hobbies, or changing needs. Convenient parking makes coming and going easier, especially with your own private garage parking. Tower Oaks extends the living experience beyond the residence with community gathering spaces, fitness and recreation amenities, and outdoor areas for relaxing and enjoying time outside. Everyday conveniences and destinations are close at hand. Enjoy nearby dining at Clydes Tower Oaks Lodge and Glenwoods, along with shopping, dining, and entertainment at Park Potomac, Pike & Rose, and Rockville Town Square. Grocery options throughout the surrounding area include Wegmans, Trader Joes, Whole Foods Market, The Fresh Market, a
USD 950,000
170 Talbott Street # 202
View photo
Condo · for sale
USD 212,000
USD 223/sq.ft
Updated
170 Talbott Street # 202
Bradley Woods
· 947 sq.ft · 1 Bedroom · 1 Bath · Condo
· Deck · Equipped kitchen · Parking
Bradley Woods · 947 sq.ft · 1 Bedroom · 1 Bath · Condo · Deck · Equipped kitchen · Parking
Second-floor one-bedroom, one-bath condominium in the Woodmont Spring community in the City of Rockville, just off Rockville Pike. Around 2016 the original galley kitchen was gutted and opened to the living and dining area, with replacement white shaker-style cabinetry, granite countertops, a granite-topped island, and stainless steel appliances (gas range, over-the-range microwave, dishwasher and refrigerator) installed at the time. The living and dining area has a sliding glass door to the exterior deck. The bedroom includes a walk-in closet with built-in shelving, and the bath has a tub/shower with a tiled surround. About 645 sq. ft. Per tax records. Condo fee includes water/sewer and trash. Unassigned parking in the community lot. Close to Rockville Pike shopping, dining and bus routes; Twinbrook Metro is about a mile away. The water tower in front of the building will be torn down/removed by and a new community park will be built, construction began October 2026!
USD 212,000
10524 Weymouth Street # 104
View photo
Condo · for sale
USD 315,000
USD 325/sq.ft
10524 Weymouth Street # 104
Bradley Woods
· 969 sq.ft · 2 Bedrooms · 1 Bath · Condo
· Balcony
Bradley Woods · 969 sq.ft · 2 Bedrooms · 1 Bath · Condo · Balcony
Beautifully updated and maintained. Gorgeous, refinished strip hardwood floors in main area. New carpet in bedrooms. Balcony. Replacement thermal windows, recent hvac air handler. Bright sunny exposure
USD 315,000
10101 Grosvenor Place # 701
View photo
Condo · for sale
USD 289,999
USD 302/sq.ft
10101 Grosvenor Place # 701
Bradley Woods
· 958 sq.ft · 2 Bedrooms · 1 Bath · Condo
· Office room · Equipped kitchen
Bradley Woods · 958 sq.ft · 2 Bedrooms · 1 Bath · Condo · Office room · Equipped kitchen
Welcome to this stunning 2-bed, 1-bath residence on the 7th floor of the sought-after Ten Ten One condominium, boasting peaceful treelined views and abundant amenities just minutes from Bethesda, Rockville and DC. Enter to beautiful hardwood floors that flow seamlessly throughout the open layout main living space. The kitchen features wood cabinetry, granite countertops, tiled flooring, and updated stainless steel appliances (2023-2024) with a passthrough window to the dining area. Filled with natural light, the bright and airy living and dining areas provide the perfect setting for relaxing or entertaining while enjoying the scenic views. The spacious primary bedroom features two separate closets, including a walk-in, and easy access to the full hall bath with a tub/shower combo. The secondary bedroom, located just across the hall, is perfectly situated for a guest room or in-home office. A newer in-unit washer and dryer (2023), along with a convenient coat closet, offer everyday conv
USD 289,999
8503 Gavin Manor Court # 12
View photo
Condo · for sale
USD 1,575,000
USD 464/sq.ft
8503 Gavin Manor Court # 12
Bradley Woods
· 3,391 sq.ft · 3 Bedrooms · 3 Baths · Condo
· Parking · Lift
Bradley Woods · 3,391 sq.ft · 3 Bedrooms · 3 Baths · Condo · Parking · Lift
Welcome to 8503 Gavin Manor Court, an exceptional residence nestled within an exclusive enclave of just 14 townhomes in the beautifully reimagined Chevy Chase Lake neighborhood. Combining sophisticated design, extraordinary convenience, and a remarkable collection of amenities, this three-level home offers a level of luxury and functionality rarely found inside the Beltway. Among its most compelling features are three extraordinary conveniences that are exceptionally difficult to find in the area: a private elevator serving all three levelsthe only residence in the development with this featurean attached two-car garage off of the main living area and two outdoor living spaces. Together, they create an effortless lifestyle that blends elegance with everyday practicality. The main level is designed for both gracious entertaining and comfortable living, featuring 10-foot ceilings, an expansive and elegant living and dining area, and a sophisticated family room with custom built-in cabine
USD 1,575,000
4601 N Park Avenue # 214P
View photo
Condo · for sale
USD 299,000
USD 233/sq.ft
4601 N Park Avenue # 214P
Bradley Woods
· 1,281 sq.ft · 2 Bedrooms · 2 Baths · Condo
· Balcony · Equipped kitchen · Swimming pool · Lift · Parking
Bradley Woods · 1,281 sq.ft · 2 Bedrooms · 2 Baths · Condo · Balcony · Equipped kitchen · Swimming pool · Lift · Parking
Wow. Exceptional value for owner occupant or investor! A true 2 bedroom/2 full bath condo for the price of a one bedroom. And assigned parking near the elevator (tandem space for 2 cars)! No balcony plus easy in and out of building from 2nd floor. Lovely exposure and great layout. Brand new flooring throughout, freshly painted and updated kitchen and renovated baths. Move right in! Top of the line silhouette window treatments plus remote-controlled bedroom blinds. Ample closet space and primary suite has lovely double exposure. In unit washer/dryer is another special feature and utilities are included in the monthly condo fee. Enjoy a pet friendly building that has a 24 hour front desk and indoor pool. And the common spaces are fully renovated and gorgeous. Easy one level living in a prime Chevy Chase location
USD 299,000
5818 Inman Park Circle # 210
View photo
Condo · for sale
USD 450,000
USD 351/sq.ft
5818 Inman Park Circle # 210
Bradley Woods
· 1,281 sq.ft · 3 Bedrooms · 3 Baths · Condo
· Balcony · Parking
Bradley Woods · 1,281 sq.ft · 3 Bedrooms · 3 Baths · Condo · Balcony · Parking
Welcome to a rare gem! This 3-bedroom, 3-bathroom townhouse-style condo offers a private escape surrounded by nature in the sought-after Gables of Tuckerman community. So many features and amenities for only $450,000! FLEXIBLE LIVING: Three bedrooms and three bathrooms, including a primary suite with a walk-in closet and private bathroom. A second bedroom on the main level has its own bathroom, offering flexibility as a guest room, au pair suite or main-level primary suite. YOUR PRIVATE OUTDOOR ESCAPE: A wraparound balcony extends along the side and back, overlooking woods and trees. A relaxing spot for morning breakfast or evening dinner. NO NEIGHBORS ABOVE: No other unit overhead means no noise from upstairs neighbors. EVERYDAY CONVENIENCE: In-unit washer and dryer, extra exterior storage by the front door and plenty of parking. Water is included in the condo fees for added convenience. DETAILS THAT DELIGHT: Gleaming wood floors on the main level, elegant crown molding and a wood-bur
USD 450,000
5500 Friendship Boulevard # 2414N
View photo
Condo · for sale
USD 299,000
USD 272/sq.ft
5500 Friendship Boulevard # 2414N
Bradley Woods
· 1,098 sq.ft · 1 Bedroom · 1 Bath · Condo
· Deck · Equipped kitchen · Swimming pool
Bradley Woods · 1,098 sq.ft · 1 Bedroom · 1 Bath · Condo · Deck · Equipped kitchen · Swimming pool
Welcome to the Willoughby of Chevy Chase. A hidden gem in a prime location. This one bedroom + 1.5 bath offers light and bright space with a view. Spacious living and dining rooms, a white and stainless kitchen, and plenty of closet space. Amenities galore: fitness center, 24 hour desk service, community laundry, rooftop pool and sun deck, convenience store and Alfio's Italian restaurant. Just moments to Whole Foods, Friendship Heights Metro, upscale shops and fine dining. Come Live the Willoughby of Chevy Chase Lifestyle!
USD 299,000
10636 Montrose Avenue Unit# 101, Bethesda, US, MD
View photo
Condo · for sale
USD 285,000
10636 Montrose Avenue Unit# 101, Bethesda, US, MD
Bradley Woods
· 2 Bedrooms · 1 Bath · Condo
· Balcony · Equipped kitchen
Bradley Woods · 2 Bedrooms · 1 Bath · Condo · Balcony · Equipped kitchen
Some homes invite you to slow down the moment you arrive, and this one does exactly that. Nestled in the quietest corner of a vibrant Bethesda community, this beautifully updated 2-bedroom, 1-bathroom condo is a rare find: a charming, sun-drenched retreat that feels worlds away from the bustle, yet puts you within arm's reach of everything that makes Bethesda one of the most coveted addresses in the DMV. Step inside and the warmth hits you immediately. Wide-plank oak LVP flooring flows through 1,064 square feet of thoughtfully designed living space, catching the light that pours through generous windows at every turn. The kitchen is sleek and functional, with granite countertops, stainless steel appliances, and a large window that makes even a Tuesday morning feel a little brighter. The open living and dining area connects to a private balcony through sliding glass doors, your own quiet perch to sip coffee, read, or simply exhale after a long day. Two generously sized bedrooms offer th
USD 285,000
12500 Park Potomac Avenue # 201N
View photo
Condo · for sale
USD 1,650,000
USD 766/sq.ft
12500 Park Potomac Avenue # 201N
Bradley Woods
· 2,153 sq.ft · 2 Bedrooms · 2 Baths · Condo
· Equipped kitchen
Bradley Woods · 2,153 sq.ft · 2 Bedrooms · 2 Baths · Condo · Equipped kitchen
Experience unparalleled luxury in the most incredible residence currently available at Park Potomac. Boasting over $105,000 in bespoke improvements and upgrades, this end-unit masterpiece offers an exquisite blend of sophisticated style and effortless functionality. Spanning an expansive 2,158 square feet, the thoughtfully crafted layout features two bedrooms, a versatile den, and two-and-a-half pristine bathrooms. Upon arrival, a welcoming foyer with dual closets and an elegant powder room flows directly into the sweeping open-plan living areas. The sun-drenched, table-space chefs kitchen is a culinary dream, showcasing upgraded light cabinetry, granite countertops, a tiled backsplash, and premium stainless steel appliances. It transitions seamlessly into a cozy family room, creating a perfect space to enjoy a morning coffee or a glass of wine while conversing with the cook. The monumental 27 x 17 living and dining area is an entertainers showplace, flooded with natural light from wal
USD 1,650,000
11410 Strand Drive # R 207
View photo
Condo · for sale
USD 565,000
USD 383/sq.ft
11410 Strand Drive # R 207
Bradley Woods
· 1,475 sq.ft · 2 Bedrooms · 2 Baths · Condo
· Balcony · Equipped kitchen · Swimming pool · Lift
Bradley Woods · 1,475 sq.ft · 2 Bedrooms · 2 Baths · Condo · Balcony · Equipped kitchen · Swimming pool · Lift
This enourmous 2-bedroom, 2-bathroom unit offers comfort and convenience in a well-maintained garden-style building. Spanning 1,481 square feet, and massive closets! Featuring laminate plank flooring throughout for easy maintenance and a contemporary feel. Large eat-in kitchen, equipped with essential appliances including a built-in microwave, dishwasher, disposal, electric oven/range, refrigerator, and icemaker. This space is perfect for casual dining or entertaining guests. The unit also includes your own washer and dryer. Both bedrooms are generously sized, with the primary suite featuring a walk-in closet that offers ample storage space. Enjoy beautiful views from your big balcony of the surrounding trees and woods from your windows. The community amenities enhance the living experience, including access to the pool, tennis courts for relaxation and recreation, as well as an elevator for easy access to your unit. Additional storage options are available, ensuring you have space for
USD 565,000
9800 Georgia Avenue # 25 302
View photo
Condo · for sale
USD 135,000
USD 174/sq.ft
9800 Georgia Avenue # 25 302
Bradley Woods
· 775 sq.ft · 1 Bedroom · 1 Bath · Condo
· Balcony · Parking
Bradley Woods · 775 sq.ft · 1 Bedroom · 1 Bath · Condo · Balcony · Parking
Location! Location! Location! Don't want to deal with the grid lock of traffic in the DMV, this condo is for you! Conveniently located 200 feet from the bus stop, and a 2 minute walk to the Forest Glen Metro Station. This 3rd floor condo features an open floor plan, large bedroom and a balcony over looking nature. A Nice quiet place to just kick back and relax! Lots of amenities-community pool, tennis courts, basketball courts, walking paths, tot lots, grilling areas, gated community and more! Pet friendly with an on site dog cat park. Free parking in a well lit and secure parking lot for multiple vehicles Close to major Routes and 495 Beltway. Easy commute to DC, downtown Silver Spring and Wheaton. Near by Holy Cross Hospital and shopping. All utillities included in condo fee! Free washer and dryer in secure laundry room. Seller will keep current home warranty in place for 1 year!
USD 135,000
12207 Braxfield Court # 56
View photo
Condo · for sale
USD 218,000
USD 259/sq.ft
12207 Braxfield Court # 56
Bradley Woods
· 840 sq.ft · 2 Bedrooms · 1 Bath · Condo
· Garden · Balcony · Equipped kitchen
Bradley Woods · 840 sq.ft · 2 Bedrooms · 1 Bath · Condo · Garden · Balcony · Equipped kitchen
Located in a pet-friendly neighborhood, this completely renovated and beautifully maintained 2-bedroom apartment in the desirable Bethesda Park community is especially well suited for pet owners (even larger dogs allowed). With wooded areas and open green space directly behind the building, its easy to step outside for a quick dog walk or enjoy longer walks through the peaceful surroundings. The communitys spacious, landscaped grounds also provide plenty of room to get outside and enjoy time with your four-legged companion. Fully renovated in 2023, the apartment features a bright, open-concept floor plan that seamlessly connects the kitchen, dining, and living areasperfect for entertaining or relaxing at home. The updated kitchen includes a stylish island and modern stainless steel appliances, including a built-in microwave, range, dishwasher, and refrigerator. Enjoy serene views of the lawn, gardens, and wooded backdrop from the living area and private balcony, creating a peaceful set
USD 218,000
10413 Montrose Avenue # 202
View photo
Condo · for sale
USD 244,900
USD 291/sq.ft
10413 Montrose Avenue # 202
Bradley Woods
· 840 sq.ft · 2 Bedrooms · 1 Bath · Condo
· Equipped kitchen · Swimming pool
Bradley Woods · 840 sq.ft · 2 Bedrooms · 1 Bath · Condo · Equipped kitchen · Swimming pool
Welcome to 10413 Montrose Ave #202, a beautifully refreshed condominium offering comfort, convenience, and exceptional value. This move-in-ready home features all new carpeting (2026), fresh paint throughout (June 2026), brand new kitchen appliancesincluding the refrigerator, range, and dishwasher (2026) and a brand-new toilet (2026), all of which have never been used. The HVAC system was replaced in 2020, providing added peace of mind. The monthly condominium fee covers all utilities, including water, gas, and electricity, making for easy, predictable living expenses. Enjoy an active lifestyle with Parkside Condominium's outstanding amenities, including a community swimming pool, tennis courts, walking paths, two clubhouses available for private events, a ball field, and charcoal grills by the pool. Commuters will appreciate the approximately 5-7 minute walk to the Grosvenor-Strathmore Metro Station, providing easy access to downtown Washington, DC, Bethesda, and the surrounding metro
USD 244,900
10401 Grosvenor Place # 424
View photo
Condo · for sale
USD 170,000
USD 376/sq.ft
10401 Grosvenor Place # 424
Bradley Woods
· 452 sq.ft · 1 Bath · Condo
· Gym · Equipped kitchen · Swimming pool · Lift
Bradley Woods · 452 sq.ft · 1 Bath · Condo · Gym · Equipped kitchen · Swimming pool · Lift
Best building in the area with the wonderful community market right there! Bright and inviting efficiency featuring beautiful hardwood, parquet floors and peaceful views overlooking a grassy area. Large open living space with dining area, efficient kitchen, large walk-in closet and full bathroom. Ideally located just steps from Grosvenor-Strathmore Metro with easy access to shops, I-495 & I-270. All utilities are included in the condo fee, making for easy, low-maintenance living. Community amenities include an outdoor pool, fitness room, party room, beauty salon, elevator, and beautifully maintained common grounds with lake. Condo fee also covers lawn care, snow removal, water, sewer, trash, insurance, management, and more. Please note: pets are not allowed. Owner is a realtor
USD 170,000
7505 Democracy Boulevard # A 126
View photo
Condo · for sale
USD 225,000
USD 267/sq.ft
7505 Democracy Boulevard # A 126
Bradley Woods
· 840 sq.ft · 1 Bedroom · 1 Bath · Condo
· Office room · Equipped kitchen
Bradley Woods · 840 sq.ft · 1 Bedroom · 1 Bath · Condo · Office room · Equipped kitchen
Extremely rare and unique 1BR+Den condo offering 840 sqft in excellent, move-in-ready condition! The spacious bedroom and generously sized closets throughout provide exceptional comfort and storage. Beautiful views of mature trees, lush grounds, and the community pool create a peaceful setting. The versatile den is what truly sets this unit apart, as it's ideal for a private office, guest space, or additional living area. The kitchen features ample cabinetry, counter space, and stainless steel appliances. Condo fee includes all utilities except internet, adding significant convenience and value. Well-managed building and community with easy access to Montgomery Mall, shopping, dining, entertainment, parks, I-270, I-495, and Democracy Blvd. An outstanding opportunity for a first-time buyer or investor seeking space, condition, location, and value in Bethesda
USD 225,000

Get email alerts

Don't miss out: be the first to know about new properties

The alert was correctly created

On subscribing you accept the conditions of use and the privacy policy
Alert
Receive new ads in your inbox
Save this search
Receive alerts for new listings

We'll send you an email when we have new properties for: "Apartments for sale in Bradley Woods"

The alert was correctly created

Bradley Hills, Bethesda District 7 Montgomery County Maryland
Edgemoor, Bethesda District 7 Montgomery County Maryland
Get email alerts and be the first to see new listings
Required field
On subscribing I accept the terms of the privacy policy
Perfect! You'll soon start receiving new listings via email
Alert
Receive an email when we have new ads for Apartments for sale in Bradley Woods
Save this search
Filters

Bedrooms

Size (sq.ft)

sq.ft
sq.ft

Price

USD
USD

Property type

Bathrooms

Clear all filters
Receive notifications when new entries are published.