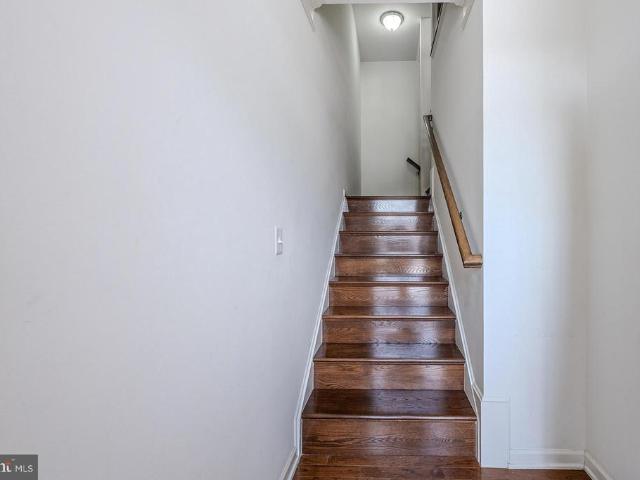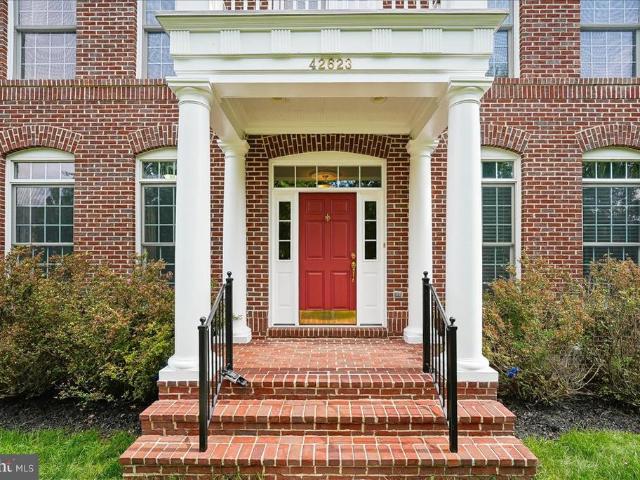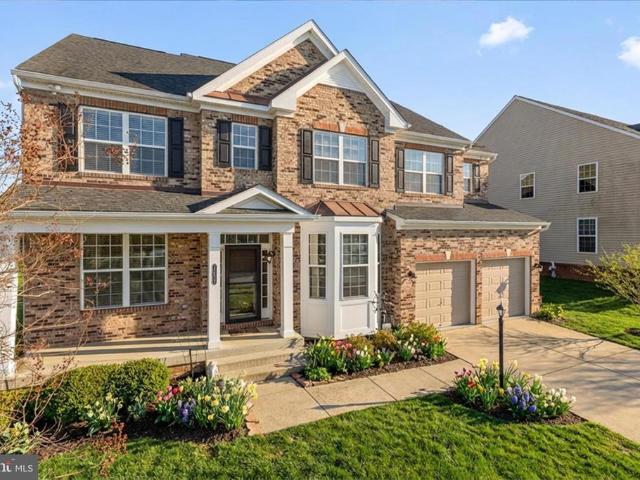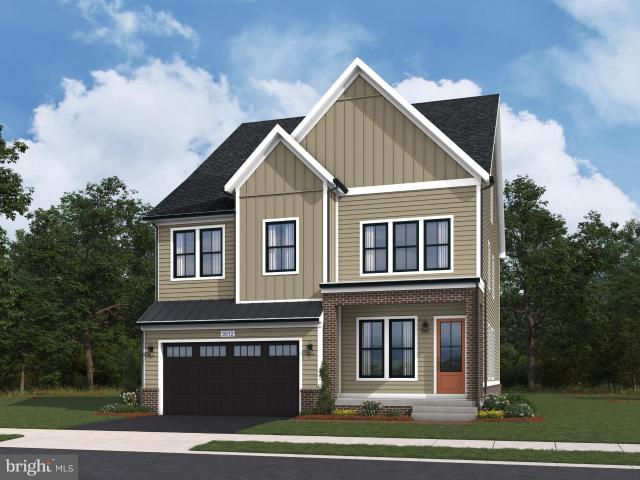
2,087 houses for sale in Brambleton

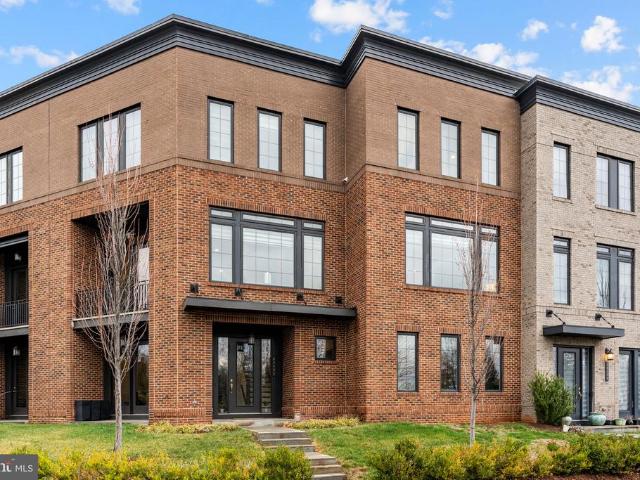
1 Shining Star Sq, Unit TURNER, Ashburn, VA 20148 | MLS #VALO2124
View photo
Townhouse · for sale
USD 856,490
USD 300/sq.ft
1 Shining Star Sq, Unit TURNER, Ashburn, VA 20148 | MLS #VALO2124
Brambleton
· 2,852 sq.ft · 3 Bedrooms · 5 Baths · Townhouse
· Terrace · Deck · Parking
Brambleton · 2,852 sq.ft · 3 Bedrooms · 5 Baths · Townhouse · Terrace · Deck · Parking
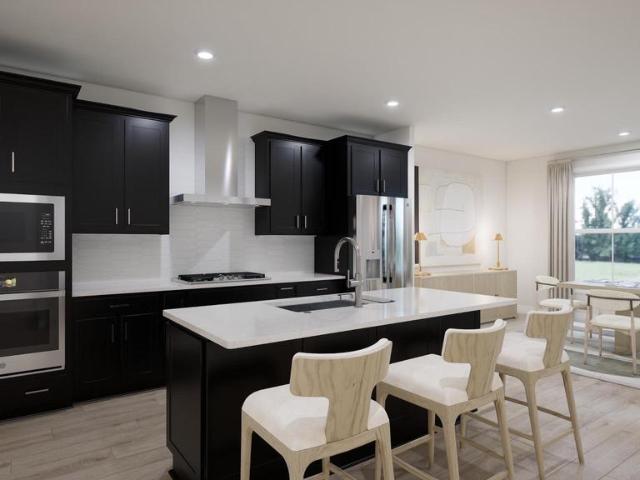
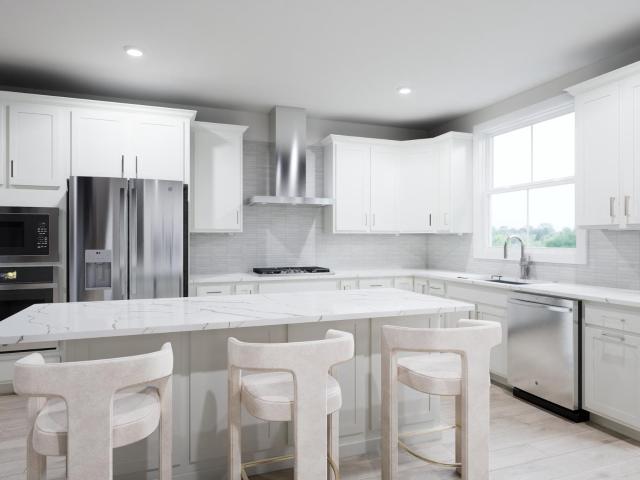
Discover brand new TOWNHOMES by Van Metre Homes at West Park III in Brambleton. Ready for you to move in LATE 2026. EARLY 2027 based on build time. Step into the Turner 22-F2-RT at West Park III—a two-car, front-load garage townhome with up to four bedrooms, up to three full bathrooms, and up to three half bathrooms. Built for flexibility and function, this floorplan offers a rec room or lower-level multi-gen suite, the choice is yours! Additionally, the home is complete with a cafeu002Fbreakfast area on the main level, a loft for entertaining, and seamless outdoor living with a deck and roof terrace—making room for every moment, indoors and out. The Turner 22-F2-RT offers build-to-order opportunities on select homesites, allowing you to personalize your new home. Explore a variety of professionally curated interior design packages at different price points to match your style and budget. Certain homesites also offer optional structural enhancements. Contact a Van Metre Sales Advisor t
USD 856,490
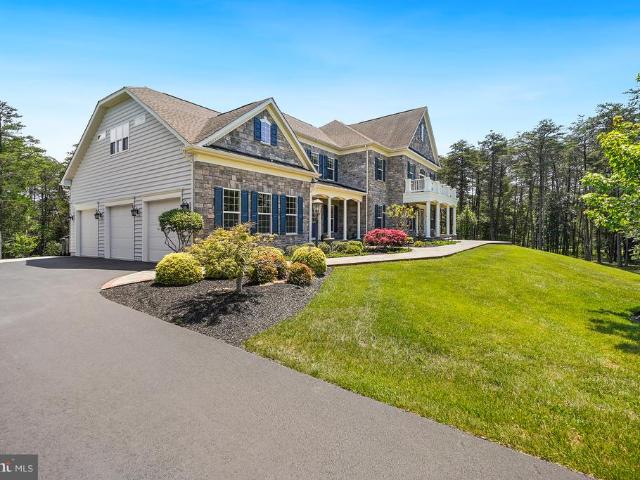
42115 Pleasant Forest Court
12 pictures
House · for sale
USD 2,850,000
USD 356/sq.ft
42115 Pleasant Forest Court
Brambleton
· 7,987 sq.ft · 5 Bedrooms · 6 Baths · House
· Fireplace · Parking
Brambleton · 7,987 sq.ft · 5 Bedrooms · 6 Baths · House · Fireplace · Parking
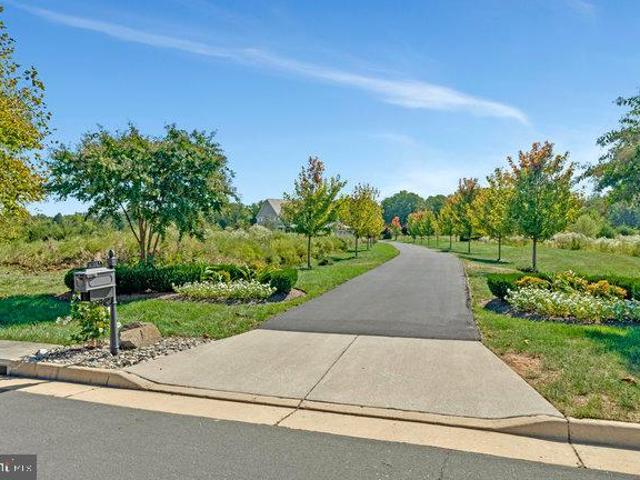
Luxury, Privacy, and Exceptional Craftsmanship Await Welcome to the home you've been dreaming of, where comfort, elegance, and timeless design come together. Nestled on 2 private acres in the prestigious Evergreen Reserve community, this extraordinary estate offers the perfect blend of luxury, privacy, and convenience. A long private driveway creates a grand approach to the residence, enhancing both curb appeal and seclusion. From the moment you enter the grand foyer with its impressive double curved staircases, you'll be captivated by the home's sophisticated design and spacious layout. Sun-filled interiors, beautiful hardwood floors, custom moldings, coffered ceilings, and a stunning fireplace create an atmosphere of timeless elegance. Designed for both grand entertaining and everyday living, this exceptional residence features 5 spacious bedrooms, 6 full bathrooms, 2 half bathrooms, and an oversized 3-car side-load garage. The thoughtfully designed floor plan includes a private offi
USD 2,850,000
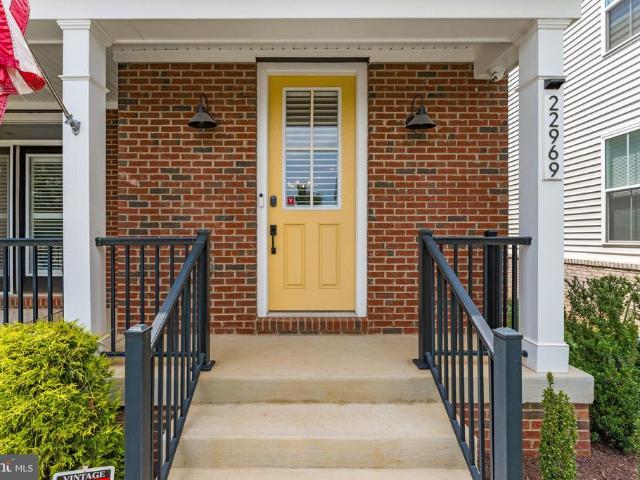
22969 Aurora View
12 pictures
House · for sale
USD 1,149,000
USD 321/sq.ft
22969 Aurora View
Brambleton
· 3,574 sq.ft · 4 Bedrooms · 3 Baths · House
Brambleton · 3,574 sq.ft · 4 Bedrooms · 3 Baths · House
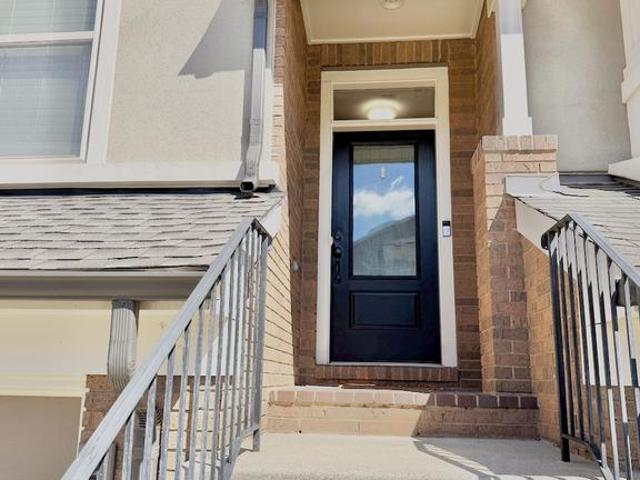
Discover elevated living at 22969 Aurora View Dr, a beautifully designed residence offering over 3,500 square feet of thoughtfully crafted living space in the highly sought-after West Park at Brambleton community. Combining modern comfort, everyday functionality, and timeless appeal, this home provides an exceptional opportunity to enjoy one of Loudoun Countys most vibrant and amenity-rich neighborhoods. Inside, the spacious layout is designed to accommodate a variety of lifestyles, featuring inviting living areas filled with natural light, generously sized bedrooms, and flexible spaces ideal for entertaining, working remotely, or simply enjoying everyday life. The home's thoughtful design creates a seamless flow between gathering spaces and private retreats, offering both comfort and versatility for today's modern homeowner. Beyond the home itself, residents enjoy access to Brambleton's extensive network of walking trails, parks, playgrounds, community amenities, and beautifully maint
USD 1,149,000
42279 Fox Tracks Terrace
12 pictures
Townhouse · for sale
USD 848,800
USD 265/sq.ft
42279 Fox Tracks Terrace
Brambleton
· 3,197 sq.ft · 3 Bedrooms · 3 Baths · Townhouse
· Terrace · Equipped kitchen
Brambleton · 3,197 sq.ft · 3 Bedrooms · 3 Baths · Townhouse · Terrace · Equipped kitchen
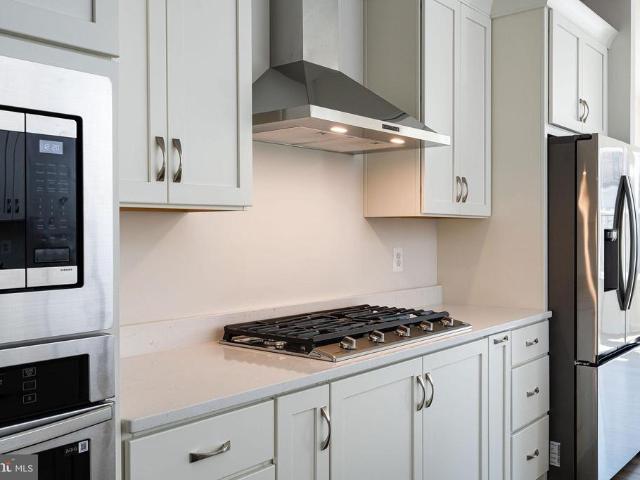
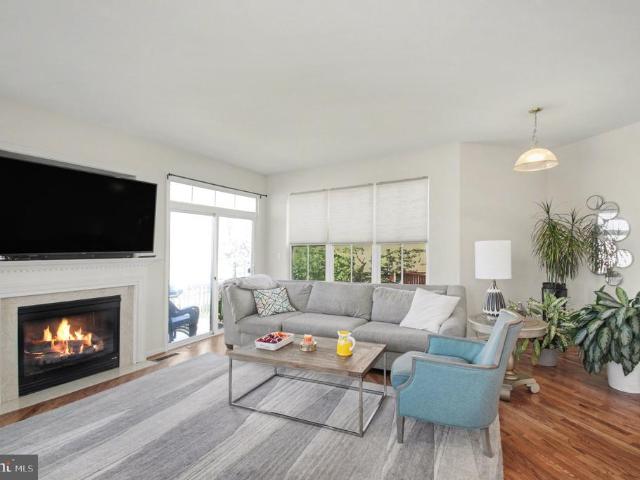
Get ready to fall in love! This open concept, luxury townhome, perfectly positioned in the heart of Brambleton, is an absolute showstopper. This home has been completely refreshed with a stunning, newly painted interior and gorgeous new premium LVP flooring on the lower level and beautiful hardwood on main level. The open-concept design is a game-changer, effortlessly connecting the living, dining, and kitchen spaces a space built for entertaining and creating lasting memories. And the kitchen? Its a culinary masterpiece with premium finishes and a spacious center island, Welcome to the ultimate Brambleton lifestyle! This home places you right in the heart of a premier master-planned community where suburban tranquility meets incredible urban walkability. Step outside and connect to over 18 miles of paved trails that lead directly to the vibrant Brambleton Town Centeryour daily hub for groceries, fantastic dining, the weekend EatLoco Farmers Market, and the state-of-the-art library. En
USD 848,800
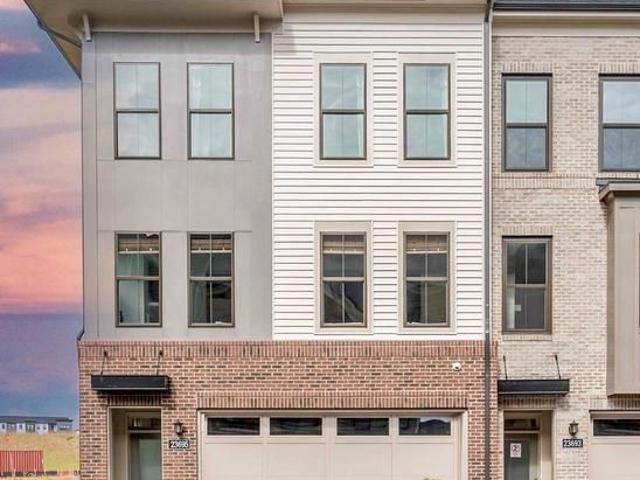
23695 Hardesty Terrace, Ashburn, US, VA
5 pictures
Townhouse · for sale
USD 994,990
23695 Hardesty Terrace, Ashburn, US, VA
Brambleton
· 2 Bedrooms · 3 Baths · Townhouse
· Patio · Office room · Terrace · Deck · Fireplace · Equipped kitchen · Parking · Swimming pool · Lift
Brambleton · 2 Bedrooms · 3 Baths · Townhouse · Patio · Office room · Terrace · Deck · Fireplace · Equipped kitchen · Parking · Swimming pool · Lift
Miller & smith model elevator townhome in the 55+ birchwood community. The Miraval model offers 2,742 sq. Ft. of thoughtfully designed living space. This home features a private elevator, 2 spacious suites, and 2.5 baths. The open floorplan you love, two-car garage, 9-foot ceilings throughout. Desired features include enhanced vinyl floors, designer kitchen cabinetry, waterfall granite countertops, stainless steel appliances, gas fireplace, deck, and concrete patio. Located in Birchwood at Brambleton, this home offers the lifestyle you've dreamed of with its own private clubhouses featuring indoor & outdoor pools, exercise room, art room, demonstration kitchen, and so much more! A home to love longer! List base price subject to change. Sales office open daily from 11 am to 6pm
USD 994,990
23132 Brooksbank Square
12 pictures
Townhouse · for sale
USD 860,000
USD 275/sq.ft
23132 Brooksbank Square
Brambleton
· 3,122 sq.ft · 3 Bedrooms · 3 Baths · Townhouse
· Garden · Deck · Equipped kitchen
Brambleton · 3,122 sq.ft · 3 Bedrooms · 3 Baths · Townhouse · Garden · Deck · Equipped kitchen
Welcome to 23132 Brooksbank Square, a beautifully designed Belgrave floorplan by Miller & Smith, built in 2018 and offering over 3,100 square feet of stylish, flexible living in the heart of Brambletons sought-after Garden District. With architecture reminiscent of a classic New York brownstone, this three-level townhome blends timeless charm with modern functionality. Inside, youll find two spacious primary suites, an additional bedroom or office, three full bathrooms, and two half bathroomsthoughtfully designed to accommodate todays dynamic lifestyles. The main level features a bright, open-concept layout with seamless flow between the living, dining, and kitchen spacesideal for both everyday living and entertaining. Just off the kitchen, step out onto your private deck, perfect for morning coffee or summer barbecues. Upstairs, the home truly shines with two primary suites on the third level, each offering generous space and en-suite bathscreating a rare and versatile retreat ideal f
USD 860,000
42567 Dreamweaver Drive
View photo
Townhouse · for sale
USD 839,000
USD 268/sq.ft
42567 Dreamweaver Drive
Brambleton
· 3,122 sq.ft · 3 Bedrooms · 3 Baths · Townhouse
· Equipped kitchen · Parking
Brambleton · 3,122 sq.ft · 3 Bedrooms · 3 Baths · Townhouse · Equipped kitchen · Parking
Welcome to a beautifully upgraded Tri Pointe Paxton end-unit townhome in the heart of highly sought-after Brambleton. Situated on a quiet street with a premium northeast-facing orientation, this brick-front home offers nearly 3,100+ sq ft of refined living space across three finished levels, blending modern luxury, thoughtful upgrades, and exceptional functionality. This move-in ready home features 3 bedrooms, 3.5 baths, and an oversized front-load 2-car garage complete with epoxy flooring, storage racks, and an extended driveway. Inside, the open-concept layout is filled with natural light, recessed lighting, custom chandeliers, pendant lighting, remote-operated ceiling fans, and upgraded blinds. Wide-plank luxury vinyl flooring spans the lower and upper levels, while engineered hardwood flooring elevates the main level. The gourmet kitchen is the centerpiece of the home, showcasing premium cabinetry, granite countertops, an oversized island, stainless steel appliances, a brand-new re
USD 839,000
42654 Frontier Drive
View photo
House · for sale
USD 1,150,550
USD 262/sq.ft
42654 Frontier Drive
Brambleton
· 4,381 sq.ft · 4 Bedrooms · 4 Baths · House
· Deck · Fireplace · Equipped kitchen
Brambleton · 4,381 sq.ft · 4 Bedrooms · 4 Baths · House · Deck · Fireplace · Equipped kitchen
Elegant Fulton Model by Centex Homes | Refined Living Backing to Mature Trees This beautifully appointed Fulton model by Centex Homes blends timeless elegance with modern comfort across three finished levels. Rich hardwood flooring extends throughout the main and upper levels, while the thoughtfully updated kitchen showcases crisp white painted maple cabinetry, complemented by striking teal accents on the oversized center island and butlers pantry. Designed for both everyday living and entertaining, the expansive island offers generous seating and flows seamlessly into the casual dining area and dramatic two-story family room, highlighted by custom trim details, a cozy gas fireplace with mantel, and a substantial built-in providing both display space and concealed storage. Just beyond, a spacious composite deck overlooks mature trees and a fully fenced, level backyardan inviting setting for outdoor gatherings, recreation, or peaceful relaxation. At the front of the home, formal living
USD 1,150,550
23630 Winterday Drive
View photo
Townhouse · for sale
USD 789,990
USD 288/sq.ft
23630 Winterday Drive
Brambleton
· 2,734 sq.ft · 3 Bedrooms · 3 Baths · Townhouse
· Office room · Fireplace · Equipped kitchen · Parking · Swimming pool · Lift
Brambleton · 2,734 sq.ft · 3 Bedrooms · 3 Baths · Townhouse · Office room · Fireplace · Equipped kitchen · Parking · Swimming pool · Lift
New miller & smith elevator townhome in 55+ birchwood community. The new Miraval floorplan with 2,742 sq. Ft. will wow! Featuring elevator, 3 bedrooms and 3.5 baths. The open floorplan you love, two-car garage, 9-foot ceilings throughout, plus desired included features like enhanced vinyl floors, 42' shaker kitchen cabinets, quartz countertops, stainless steel appliances, and gas fireplace. Birchwood at Brambleton is the lifestyle you've dreamed of, with its own private clubhouses featuring indoor & outdoor pools, exercise room, art room, demonstration kitchen, and so much more! A home to love longer! List base price subject to change. Sales office open daily from 11 am to 5pm
USD 789,990
22938 Goldenrod
12 pictures
House · for sale
USD 1,115,000
USD 349/sq.ft
22938 Goldenrod
Brambleton
· 3,186 sq.ft · 4 Bedrooms · 2 Baths · House
· Fireplace · Equipped kitchen
Brambleton · 3,186 sq.ft · 4 Bedrooms · 2 Baths · House · Fireplace · Equipped kitchen
Nestled in the charming Brambleton Landbay community, this exquisite Colonial-style residence offers a perfect blend of elegance and comfort. With a generous 3,195 square feet of thoughtfully designed living space, this home is a sanctuary for those who appreciate high-end features and an exclusive lifestyle. As you step inside, you are greeted by rich hardwood floors that flow seamlessly throughout the main level, creating a warm and inviting atmosphere. The spacious dining area is perfect for hosting intimate gatherings or festive celebrations, while the cozy living room, complete with a stunning gas fireplace adorned with glass doors, invites relaxation and warmth on cooler evenings. The heart of the home is undoubtedly the gourmet kitchen, equipped with top-of-the-line appliances including a sleek wall oven, a gas cooktop, and a dishwasher, all designed to elevate your culinary experiences. The refrigerator with an icemaker and a convenient disposal make meal prep a breeze. Ample c
USD 1,115,000
42239 Picasso Square # HOMESITE 4325
12 pictures
Townhouse · for sale
USD 841,990
USD 310/sq.ft
42239 Picasso Square # HOMESITE 4325
Brambleton
· 2,713 sq.ft · 3 Bedrooms · 3 Baths · Townhouse
· Garden · Deck · Fireplace · Equipped kitchen · Parking
Brambleton · 2,713 sq.ft · 3 Bedrooms · 3 Baths · Townhouse · Garden · Deck · Fireplace · Equipped kitchen · Parking
Find a brand new TOWNHOME at West Park III by Van Metre Homes in Brambleton, VA with a two-car, front-load garage with an electric vehicle charging circuit, three bedrooms, three full bathrooms, and one half bathrooms. Homesite 4325 (Tyce 24-F2 Plan) is finishing up construction and will be ready for you to move in MAY 2026. With over 2,720+ finished square feet across three levels, this residence welcomes you 9 ft. Ceilings on all levels, LVP luxury vinyl plank flooring in the main areas, and oak stairs on all levels. This floorplan features a private backyard and a spacious deck for seamless outdoor living. The open-concept main level offers a great room with an electric fireplace and a heart-of-the-home kitchen, while a nook off the dining area adds an extra flex space. The primary suite features a spa-inspired four-piece bathroom complete with dual vanities, a linen closet, and a frameless shower enclosure with floor-to-ceiling tile and a built-in seat. This level also includes two
USD 841,990
41865 Scotchbridge Pl, Ashburn, VA 20148 | MLS #VALO2119
View photo
House · for sale
USD 3,800,000
USD 465/sq.ft
41865 Scotchbridge Pl, Ashburn, VA 20148 | MLS #VALO2119
Brambleton
· 8,159 sq.ft · 7 Bedrooms · 8 Baths · House
· Parking · Equipped kitchen
Brambleton · 8,159 sq.ft · 7 Bedrooms · 8 Baths · House · Parking · Equipped kitchen
Exceptional custom-built home set on over 24 acres—one of only five conservancy lots within an established and sought-after neighborhood with public water and public sewer. This rare offering combines the privacy and space of an estate property with the convenience of neighborhood living, just minutes from dining, shopping, golf, and top-rated schools. Inspired by the classic architecture of the Hamptons, the home blends timeless design with modern comfort. An impressive foyer welcomes you into elegant formal living and dining spaces designed for both entertaining and everyday living. The main level hosts an inviting open concept chef's kitchen that is the heart of this home with oversize island with seating for 7. All the choices were made with quality in mind. Premium finishes, high-end appliances & room for everything. A spacious and functional mudroom enables entry from the 4 car garage or directly outside and includes custom cubbies, abundant storage, a full bath, and a dedicated
USD 3,800,000
23400 Evening Primrose Square
12 pictures
Townhouse · for sale
USD 874,996
USD 272/sq.ft
23400 Evening Primrose Square
Brambleton
· 3,208 sq.ft · 3 Bedrooms · 3 Baths · Townhouse
· Parking
Brambleton · 3,208 sq.ft · 3 Bedrooms · 3 Baths · Townhouse · Parking
Experience California-inspired ultra-modern living in this beautifully updated home at 23400 Evening Primrose Sq in the highly sought-after Brambleton community of Ashburn, VA. Thoughtfully refreshed in 2024 and 2025, this residence offers the rare combination of contemporary design, major system upgrades, and true move-in readiness. From the moment you arrive, the homes clean architectural lines and modern aesthetic set the tone. Inside, a bright, open layout filled with natural light creates a seamless flow ideal for both everyday living and entertaining. The design balances elegance and functionality, delivering a space that feels refined yet comfortable. Significant recent upgrades provide lasting value and peace of mind. Improvements completed in 20242- include a new roof, HVAC system, water heater, and upgraded garage doors with a new opener. These major updates allow the next owner to move in without the burden of near-term maintenance. Life in Brambleton elevates the appeal eve
USD 874,996
22920 Bubbling Brook Drive
12 pictures
House · for sale
USD 1,245,000
USD 307/sq.ft
22920 Bubbling Brook Drive
Brambleton
· 4,047 sq.ft · 5 Bedrooms · 4 Baths · House
· Office room · Fireplace · Equipped kitchen
Brambleton · 4,047 sq.ft · 5 Bedrooms · 4 Baths · House · Office room · Fireplace · Equipped kitchen
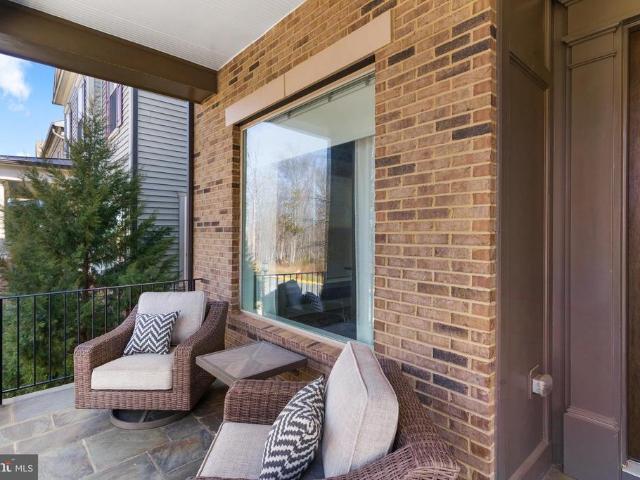
Stunning, meticulously maintained brick-front Modern Colonial in the heart of coveted Brambleton on a quiet street facing trees! Built in 2018 and thoughtfully upgraded since, this exceptional home truly shows better than new constructionoffering high-end finishes, custom improvements, and turnkey luxury that todays new builds simply cant match. From the expansive covered flagstone front porch and oversized glass entry door, youre welcomed into a dramatic 10-foot ceiling foyer filled with natural light. The main level showcases wide plank flooring and a seamless open-concept layout. A private home office with custom glass sliding doors provides the ideal work-from-home space. The gourmet kitchen is a true showpiece, featuring ample cabinetry, an oversized quartz island with elegant pendant lighting, stainless steel appliances, custom pantry storage, and a sunny breakfast area flowing effortlessly into the family room. The family room is anchored by a modern fireplace with shiplap accen
USD 1,245,000
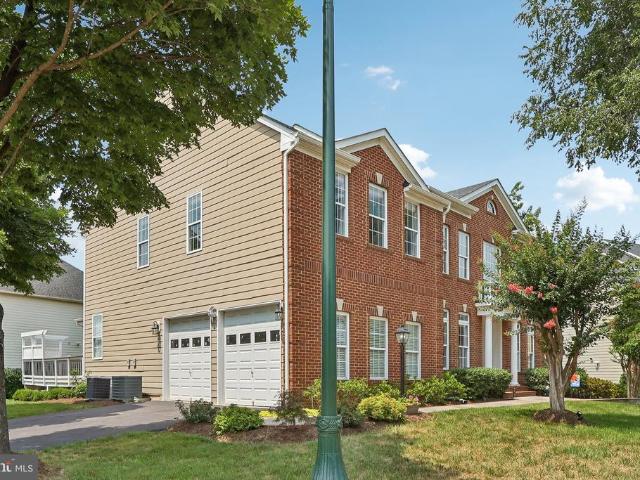
22173 Withers Grove Court
View photo
House · for sale
USD 1,275,000
USD 233/sq.ft
New
22173 Withers Grove Court
Brambleton
· 5,468 sq.ft · 4 Bedrooms · 3 Baths · House
· Office room · Parking
Brambleton · 5,468 sq.ft · 4 Bedrooms · 3 Baths · House · Office room · Parking
Timeless architecture, gracious proportions, and an exceptional Broadlands South setting come together in this beautifully appointed Fitzgerald II model. Perfectly positioned on a premium corner lot, this distinguished residence offers four bedrooms, four full bathrooms, one half bath, and a thoughtfully designed floor plan created for both sophisticated entertaining and comfortable everyday living. A desirable side-load garage enhances the homes elegant curb appeal, while the corner setting provides added privacy and a sense of openness. Inside, light-filled living spaces and impressive architectural details create an atmosphere that feels both refined and welcoming. A private main-level office offers an ideal setting for working from home, while the sunroom provides a peaceful retreat surrounded by natural light. At the heart of the home, the dramatic two-story family room makes a striking impression with soaring ceilings, expansive windows, and a bright, airy ambiance. Generously si
USD 1,275,000
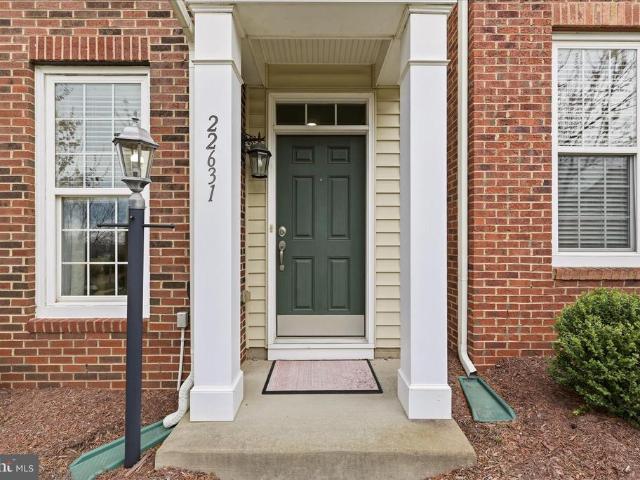
22631 Hawkbill Square
View photo
Townhouse · for sale
USD 725,000
USD 303/sq.ft
Updated
22631 Hawkbill Square
Brambleton
· 2,390 sq.ft · 3 Bedrooms · 3 Baths · Townhouse
· Office room · Gym · Deck · Fireplace · Equipped kitchen · Parking
Brambleton · 2,390 sq.ft · 3 Bedrooms · 3 Baths · Townhouse · Office room · Gym · Deck · Fireplace · Equipped kitchen · Parking
Open House this weekend, Sunday, July 19th 12pm-2pm! Gorgeous, move-in Ready townhome in the heart of Brambleton! This home offers nearly 2,400 sq ft across 3 levels with hardwood floors throughout the foyer and main level, beautiful wainscoting and crown moulding throughout, and a cozy family room with custom stone fireplace. The updated kitchen features granite countertops, new appliances (2025), and a center island. Upstairs, the primary suite includes a walk-in closet and a refreshed bathroom with fresh paint and new hardware (2026) and two additional bedrooms and a full bath. The finished lower level provides flexible space for a rec room, gym, or an office, plus a full bath. Some Recent updates include deck floorboards replaced and fresh exterior paint (2025), garage door (2018), Water Heater (2021), and new carpeting on the upper level (2026). Just minutes from parks, dining, shopping, entertainment, fitness centers, and major commuter routes, this location offers the perfect bl
USD 725,000
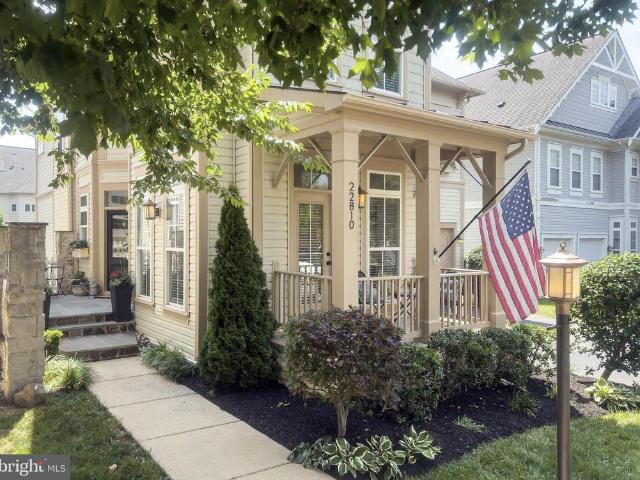
22810 Courtland Park Drive
View photo
House · for sale
USD 1,265,000
USD 275/sq.ft
22810 Courtland Park Drive
Brambleton
· 4,585 sq.ft · 5 Bedrooms · 3 Baths · House
· Patio · Garden · Swimming pool · Deck
Brambleton · 4,585 sq.ft · 5 Bedrooms · 3 Baths · House · Patio · Garden · Swimming pool · Deck
Open House Canceled 3 BLOCKS to Bram Town Center without Crossing Busy Roads A STUNNING showcase of luxury, craftsmanship, and resort-inspired living awaits in this exceptional 5-bedroom, 3.5-bath home nestled within the heart of Brambleton. Designed for both grand-scale entertaining and comfortable everyday living, this remarkable home blends elegant architectural details with thoughtfully curated modern upgrades. A stately exterior, welcoming side entrance, professional landscaping, expansive composite deck, custom paver patio, covered hot tub area, and lush fenced backyard create an unforgettable first impression. Inside, wide-plank flooring, sophisticated lighting, refined millwork, expansive windows and beautifully appointed living spaces establish an atmosphere of warmth, elegance, and distinction. A dramatic two-story foyer crowned by a shimmering teardrop chandelier creates a memorable introduction and immediately sets the tone for the home that follows. The formal living room
USD 1,265,000
42747 Cushing Terrace
View photo
Townhouse · for sale
USD 849,900
USD 320/sq.ft
42747 Cushing Terrace
Brambleton
· 2,648 sq.ft · 3 Bedrooms · 3 Baths · Townhouse
· Patio · Office room · Terrace · Fireplace · Equipped kitchen
Brambleton · 2,648 sq.ft · 3 Bedrooms · 3 Baths · Townhouse · Patio · Office room · Terrace · Fireplace · Equipped kitchen
Welcome to 42747 Cushing Terrace an exceptional townhome in the sought-after Birchwood at Brambleton, Loudoun County's premier 55+ active adult community Thoughtfully designed and impeccably finished, this stunning residence features an open-concept main level with gorgeous wide-plank LVP floors, a sleek linear fireplace, and soaring tray ceilings with crown molding. The chef's kitchen dazzles with white shaker cabinetry, quartz countertops, a farmhouse sink, gas range, a microwave/wall oven combination, and a large center island perfect for entertaining The luxurious primary suite offers a spa-inspired bath with frameless glass shower, patterned tile floors, dual vanities, and a custom walk-in closet. Step outside to your private bluestone patio an ideal retreat for morning coffee or evening relaxation, it's wonderful! The upper level offers two generously sized bedrooms, each bathed in natural sunlight and ample closet space perfect for guests, a hobby room, or a private home office.
USD 849,900
23197 Tradewind Drive
View photo
Townhouse · for sale
USD 749,900
USD 264/sq.ft
23197 Tradewind Drive
Brambleton
· 2,831 sq.ft · 4 Bedrooms · 3 Baths · Townhouse
· Patio · Garden · Parking · Equipped kitchen
Brambleton · 2,831 sq.ft · 4 Bedrooms · 3 Baths · Townhouse · Patio · Garden · Parking · Equipped kitchen
Welcome to this beautifully maintained 4bedroom, 3.5bath townhome in the heart of Brambleton, one of Loudoun Countys most soughtafter communities. Nestled on a premium cul-de-sac lot backing to wooded common area and parkland for ultimate privacy. Offering an ideal blend of comfort, space, and convenience, this movein ready home delivers the perfect layout for both formal entertaining and relaxed everyday living. *. Step inside to the entry level featuring a light filled foyer, spacious 2 car garage and a generously sized recreation rooma flexible space perfect for play, work, or movie nights. This level offers natural light in the spacious rec room, a legal bedroom, a full bathroom, and direct access to the 2car garage and fully fenced rear yard with a lovely paver patio. *. Walk up to a bright, open floor plan featuring a large living room with rich hardwood floors and crown molding, an open concept dining area leading into the kitchen featuring a large center island, granite counter
USD 749,900
42623 Trappe Rock Court
12 pictures
House · for sale
USD 1,949,900
USD 246/sq.ft
42623 Trappe Rock Court
Brambleton
· 7,911 sq.ft · 7 Bedrooms · 7 Baths · House
Brambleton · 7,911 sq.ft · 7 Bedrooms · 7 Baths · House
Welcome to 42623 Trappe Rock Court a truly rare offering in the heart of Ashburn, where timeless architecture, grand scale, and modern luxury converge to create one of the most distinguished residences to come to market in recent memory. Perfectly positioned at the end of a quiet cul-de-sac on one of the largest and most desirable lots in the entire community, this exceptional Brookfield Homes Edenton model stands as the largest floor plan in the neighborhood, offering more than 8,000 square feet of refined living space with seven bedrooms and ten bathrooms designed for elevated living and unforgettable entertaining. Constructed with an increasingly rare and highly sought-after all-brick exterior, this stately residence exudes enduring sophistication and commanding curb appeal from the moment you arrive. The classic architectural design paired with manicured grounds and an expansive homesite creates an unmistakable sense of prestige rarely found in todays Northern Virginia market. Insi
USD 1,949,900
22800 Calderwood Lane
12 pictures
House · for sale
USD 1,334,000
USD 304/sq.ft
22800 Calderwood Lane
Brambleton
· 4,381 sq.ft · 6 Bedrooms · 5 Baths · House
· Garden · Equipped kitchen
Brambleton · 4,381 sq.ft · 6 Bedrooms · 5 Baths · House · Garden · Equipped kitchen
(Nw facing) This is the home that truly captures the best of Brambleton living ideally located directly across from Brambleton Town Center, featuring a highly sought-after main-level bedroom and full bath, a premium $15,000 corner lot with a private wooded backyard, and over 4,300 square feet of beautifully finished space with 6 bedrooms and 5 FULL bathrooms throughout. Designed for flexibility, comfort, and long-term value, this home also conveys a fully paid-off(FREE) 12.24 kW solar panel system ($35,000 value) delivering immediate energy savings from day one. Step inside to rich wood flooring, elevated trim work in every bathroom, and a stunning family room highlighted by custom beam accents and upgraded lighting with dimmers that create warmth and architectural character. The open-concept layout flows effortlessly into a stylish kitchen featuring an upgraded backsplash, added shelving units, and seamless entertaining space that feels both refined and functional. Upstairs and down,
USD 1,334,000
1 Golden Holly Dr, Unit SAMSON, Brambleton, VA 20148 | MLS #VALO2123
View photo
House · for sale
USD 1,222,990
USD 288/sq.ft
1 Golden Holly Dr, Unit SAMSON, Brambleton, VA 20148 | MLS #VALO2123
Brambleton
· 4,241 sq.ft · 5 Bedrooms · 5 Baths · House
· Office room · Parking
Brambleton · 4,241 sq.ft · 5 Bedrooms · 5 Baths · House · Office room · Parking
Discover new SINGLE FAMILY HOMES by Van Metre Homes at WEST PARK IV in Brambleton, VA that will be ready for you to move in 2026-2027 based on build time. Introducing the Samson 36-F2 at West Park IV—a two-car, front-load garage single family home with up to six bedrooms, five full bathrooms, and one half bathroom. Elevated design meets everyday functionality with this floorplan, featuring a family foyer off the garage to keep daily life organized, a versatile flex room ideal for a home office, and an open loft space perfect for relaxing or entertaining. The spacious primary suite includes a generous walk-in closet, adding everyday ease to your routine. The Samson 36-F2 offers build-to-order opportunities on select homesites, allowing you to personalize your new home. Explore a variety of professionally curated interior design packages at different price points to match your style and budget. Certain homesites also offer optional structural enhancements. Contact a Van Metre Sales Advis
USD 1,222,990
43011 Debonair Terrace
12 pictures
Townhouse · for sale
USD 799,990
USD 292/sq.ft
43011 Debonair Terrace
Brambleton
· 2,734 sq.ft · 3 Bedrooms · 3 Baths · Townhouse
· Patio · Office room · Terrace · Fireplace · Equipped kitchen · Parking · Swimming pool · Lift
Brambleton · 2,734 sq.ft · 3 Bedrooms · 3 Baths · Townhouse · Patio · Office room · Terrace · Fireplace · Equipped kitchen · Parking · Swimming pool · Lift
New miller & smith quick move-in elevator townhome in 55+ birchwood community. The new Miraval floorplan with 2,742 sq. Ft. will wow! Featuring elevator, 3 bedrooms and 3.5 baths. The open floorplan you love, two-car garage, 9-foot ceilings throughout, plus desired included features like enhanced vinyl floors, 42' shaker kitchen cabinets, quartz countertops, stainless steel appliances, and gas fireplace, full screened porch and concrete patio. Birchwood at Brambleton is the lifestyle you've dreamed of, with its own private clubhouses featuring indoor & outdoor pools, exercise room, art room, demonstration kitchen, and so much more! A home to love longer! List base price subject to change. Sales office open daily from 11 am to 6pm
USD 799,990
42466 Malachite Terrace
12 pictures
Townhouse · for sale
USD 649,000
USD 331/sq.ft
42466 Malachite Terrace
Brambleton
· 1,959 sq.ft · 3 Bedrooms · 2 Baths · Townhouse
· Terrace · Deck · Balcony · Equipped kitchen · Parking · Swimming pool
Brambleton · 1,959 sq.ft · 3 Bedrooms · 2 Baths · Townhouse · Terrace · Deck · Balcony · Equipped kitchen · Parking · Swimming pool
Price reduced! Beautiful, freshly painted townhouse in sought-after Brambleton featuring 3 bedrooms, 2 full baths, 2 half baths, and a spacious main-level officeperfect for working from home. Bright, open kitchen with granite countertops, laminate hardwood floors (1 year old), and access to a deck off the living room plus a balcony off the kitchenideal for relaxing or entertaining. Enjoy incredible community amenities including walking trails, 3 outdoor pools, parks, sport courts, and tot lots. HOA includes Verizon internet. Recent updates include a brand-new roof and new washer. 2-car garage. Prime location just 4 miles to Ashburn Metro, 8 miles to Dulles Airport, and easy access to Routes 7, 28, 50, and 267. Minutes to Brambleton Town Center with shopping, dining, and entertainment. A must-seethis one wont last!
USD 649,000
42464 Regal Wood Drive
12 pictures
Townhouse · for sale
USD 750,000
USD 309/sq.ft
42464 Regal Wood Drive
Brambleton
· 2,422 sq.ft · 3 Bedrooms · 3 Baths · Townhouse
· Garden · Gym · Deck · Fireplace · Equipped kitchen · Swimming pool
Brambleton · 2,422 sq.ft · 3 Bedrooms · 3 Baths · Townhouse · Garden · Gym · Deck · Fireplace · Equipped kitchen · Swimming pool
Brick front, end unit'Houdini' floor plan built by Miller & Smith in 2004 in the heart of Brambleton! Walk to Regal Fox Cinema, Blue Ridge Grill, Onelife Fitness, the Farmer's Market, and more at Brambleton Town Center, and literally across the street from Harris Teeter, Nick's Taverna, Peet's Coffee, and many other shops and restaurants! One block from Legacy Park with multiple playgrounds, walking trails, tennis, and volleyball! This 2,430 fin sq ft home boasts hardwood and ceramic tile floors, a gas fireplace in the family room, lots of natural light, and a large deck overlooking the back yard. The open kitchen offers stainless steel appliances including an upgraded Cafe refrigerator with bottom drawer freezer, a large center island with breakfast bar and Corian countertops. The ground level den/BR4 (no closet) can also be used as a rec room or gym, and has a sliding glass door to the back yard. Brambleton is a vibrant planned community with five swimming pools, 18 miles of paved tr
USD 750,000

Get email alerts

Don't miss out: be the first to know about new properties

The alert was correctly created

On subscribing you accept the conditions of use and the privacy policy
Alert
Receive new ads in your inbox
Save this search
Receive alerts for new listings

We'll send you an email when we have new properties for: "Houses for sale in Brambleton"

The alert was correctly created

Gray Falcon Station
Summerfield, Brambleton Blue Ridge district Loudoun County Virginia
Get email alerts and be the first to see new listings
Required field
On subscribing I accept the terms of the privacy policy
Perfect! You'll soon start receiving new listings via email
Alert
Receive an email when we have new ads for Houses for sale in Brambleton
Save this search
Filters

Bedrooms

Size (sq.ft)

sq.ft
sq.ft

Price

USD
USD

Property type

Bathrooms

Clear all filters
Receive notifications when new entries are published.