2,087 houses for sale in Brambleton

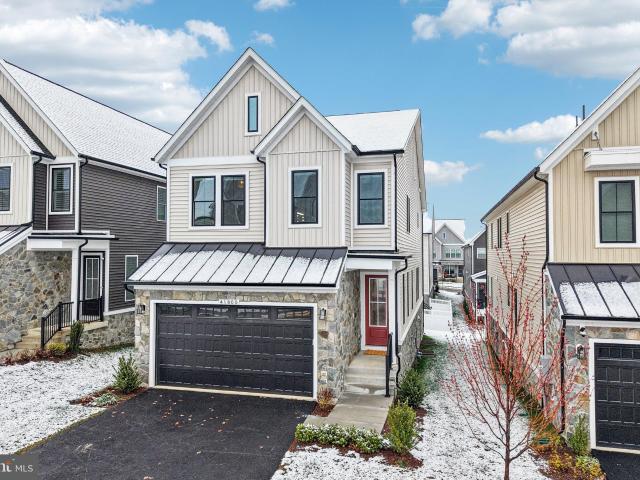
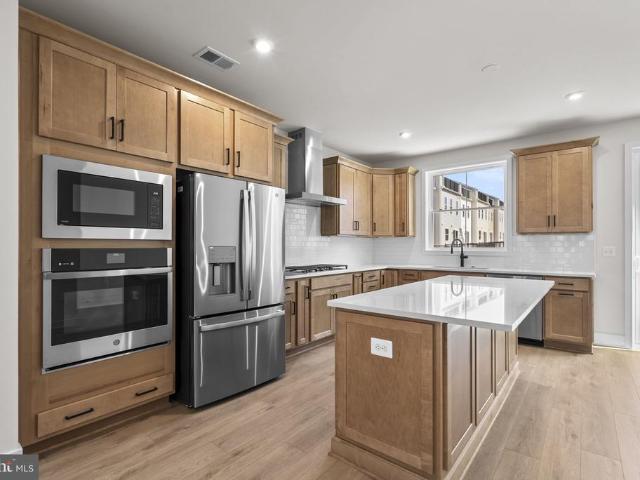
42147 Picasso Square # HOMESITE 4529
12 pictures
Townhouse · for sale
USD 895,990
USD 316/sq.ft
42147 Picasso Square # HOMESITE 4529
Brambleton
· 2,831 sq.ft · 4 Bedrooms · 3 Baths · Townhouse
· Deck · Balcony · Equipped kitchen · Parking
Brambleton · 2,831 sq.ft · 4 Bedrooms · 3 Baths · Townhouse · Deck · Balcony · Equipped kitchen · Parking
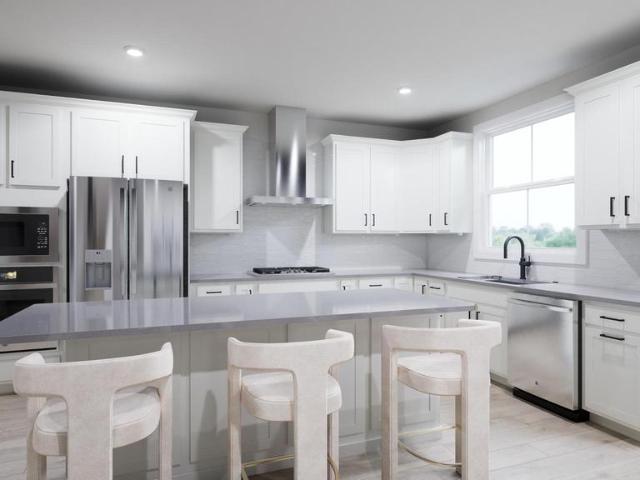
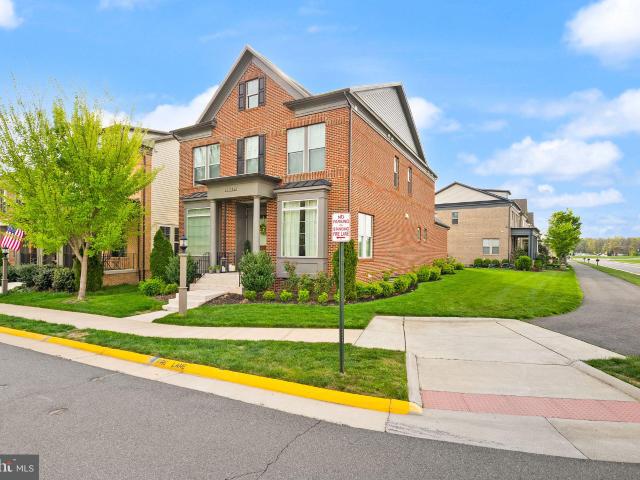
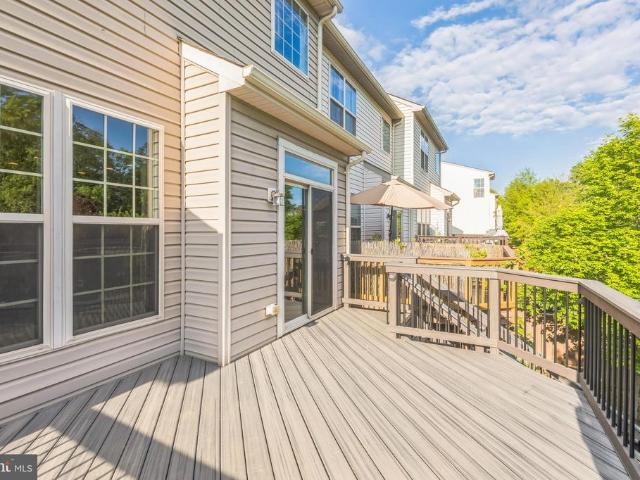
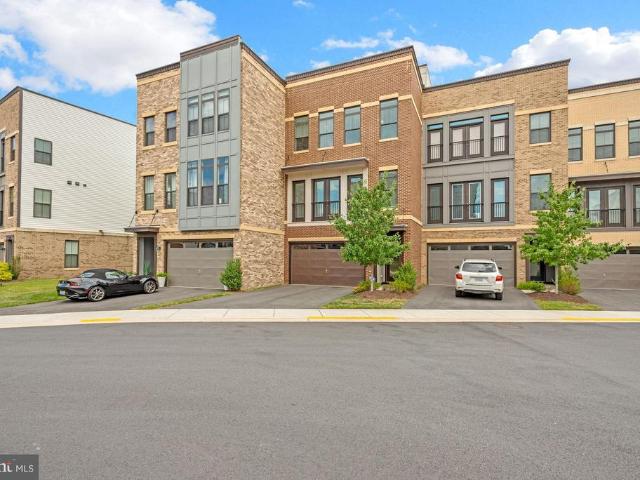
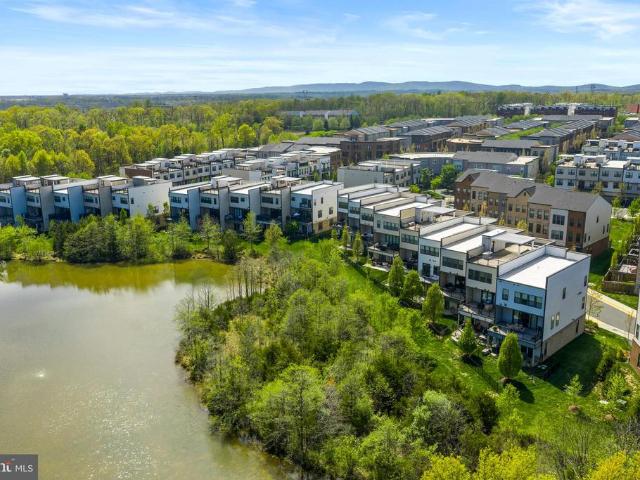
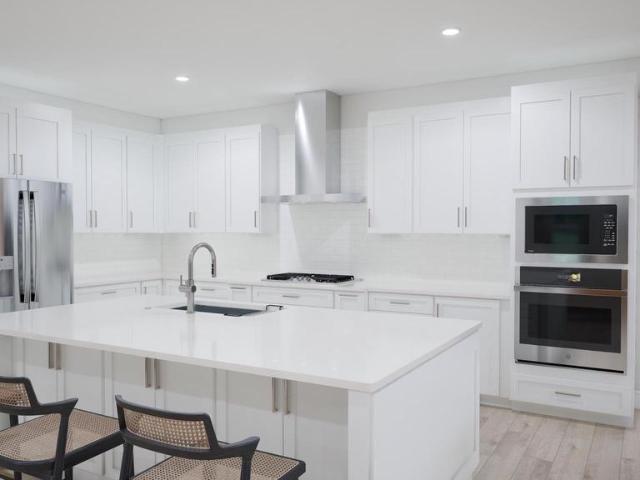
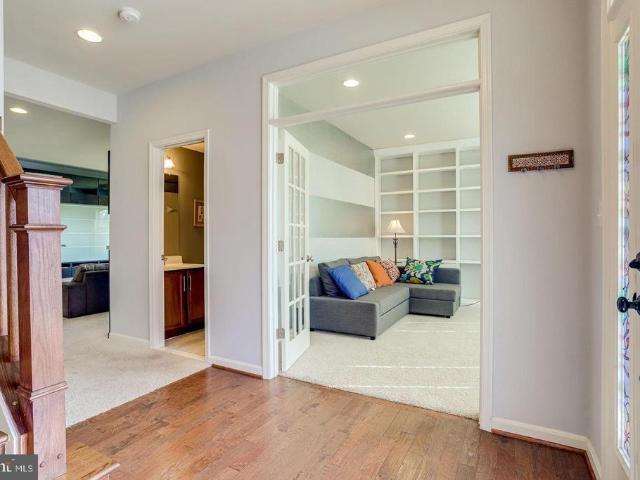
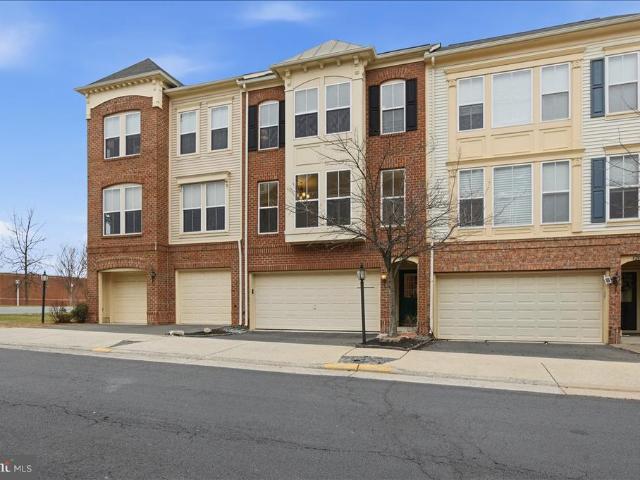
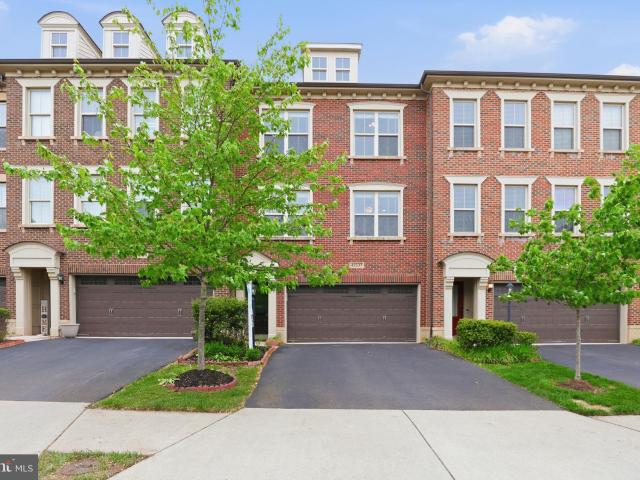
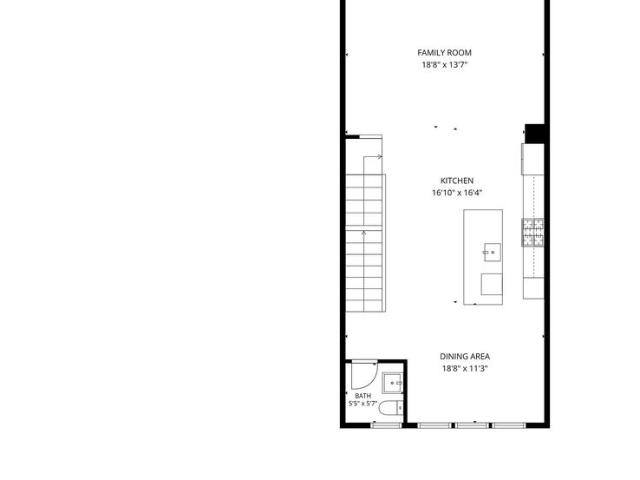
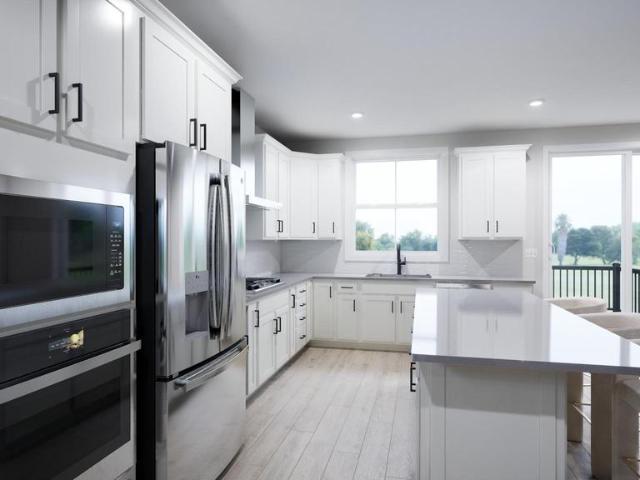
Step into theTurner 22-F2-RT Homesite 4529at West Park III by Van Metre Homes in Brambletona two-car, front-load garage TOWNHOME withfour bedrooms, three full bathrooms, andtwo half bathrooms ready for you to call home in APRIL 2026. Built for flexibility and function, this factory-framed floorplan offers a lower-level multi-gen suite, a premier kitchen and dining area at the heart of the home, a loft for entertaining, and seamless outdoor living with a deck and roof terracemaking room for every moment, indoors and out. This home uniquely faces the Central Park of the community with open green spaces and is an end home. On the main level, enjoy open-concept living with a deck off the caf, a premier kitchen designed for entertaining, 9 ft. Ceilings, luxury vinyl plank flooring, and dual balconies off the great room. The primary suite features a spa-inspired four-piece bathroom, complete with dual vanities, a linen closet, and a framed shower enclosure with floor-to-ceiling tile and a bu
USD 895,990
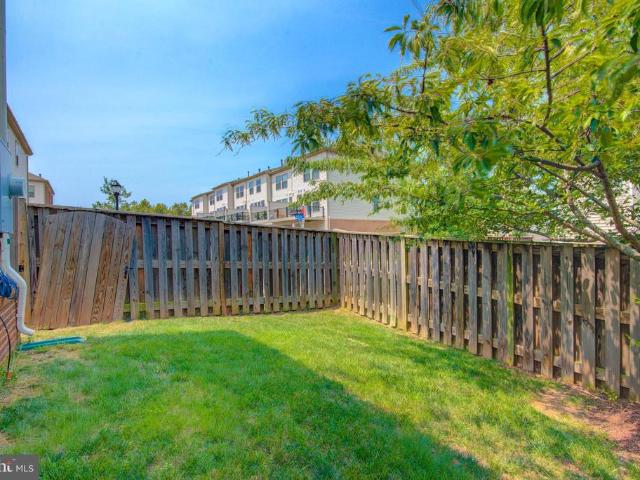
42262 Knotty Oak Terrace
View photo
Townhouse · for sale
USD 825,000
USD 252/sq.ft
New
42262 Knotty Oak Terrace
Brambleton
· 3,261 sq.ft · 4 Bedrooms · 3 Baths · Townhouse
· Garden · Office room · Terrace · Balcony · Equipped kitchen · Parking
Brambleton · 3,261 sq.ft · 4 Bedrooms · 3 Baths · Townhouse · Garden · Office room · Terrace · Balcony · Equipped kitchen · Parking
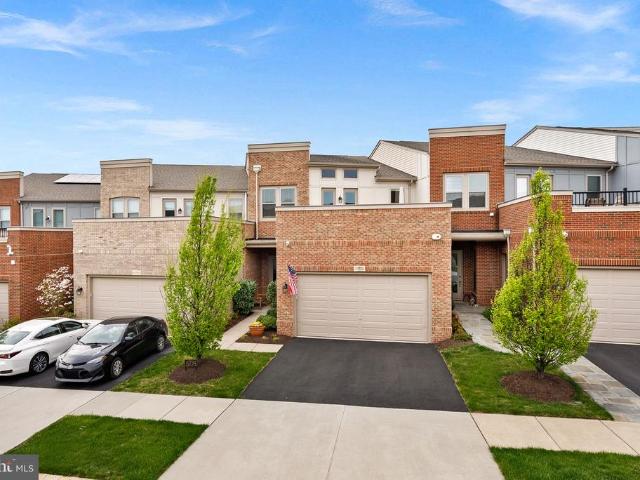
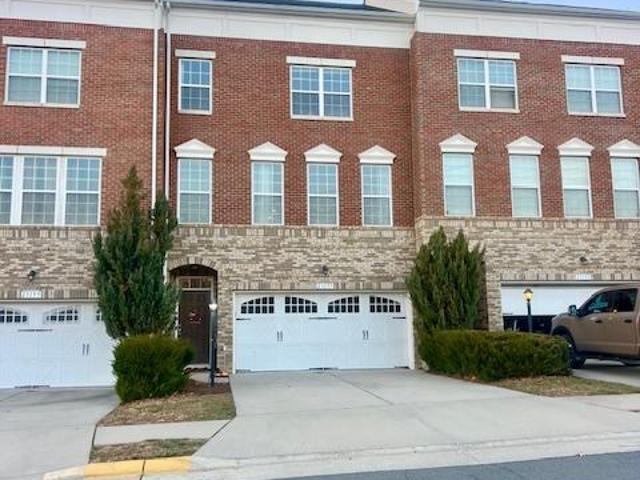
The very Best of Brambleton! Spacious (3263 sq ft! )end-unit garage townhome with a unique contemporary floorplan designed for modern lifestyles, including ENTRY LEVEL main living areas. The main level boasts 5' wide plank engineered wood floors and an open concept designed to enhance connections or make entertaining a breeze. Spacious family room adjacent dining area and the gorgeous gourmet kitchen. Featuring oversized center island, Stainless steel farmhouse sink, wine fridge, granite counters, and stainless steel appliances. Glass door leads out to a fully fenced rear yard. Upstairs an ample primary retreat awaits you, with sitting room, tray ceiling, dual walk-in closets, and luxury bath with separate vanities, soaking tub and stall shower. Upper Level One is also home to a convenient laundry room, shaded balcony in the morning and a fantastic flex space. Perfect for a home office or den. Upper Level Two features a second bedroom suite, two additional bedrooms, full hall bathroom,
USD 825,000
42201 Shining Star Square # HOMESITE 4542
View photo
Townhouse · for sale
USD 926,700
USD 326/sq.ft
42201 Shining Star Square # HOMESITE 4542
Brambleton
· 2,842 sq.ft · 4 Bedrooms · 3 Baths · Townhouse
· Deck · Equipped kitchen
Brambleton · 2,842 sq.ft · 4 Bedrooms · 3 Baths · Townhouse · Deck · Equipped kitchen
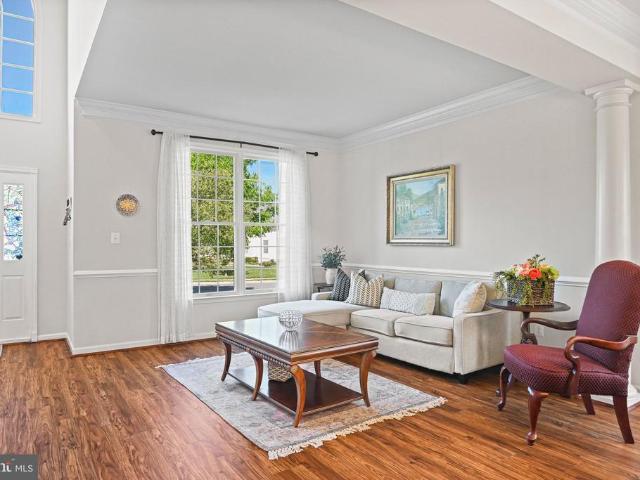
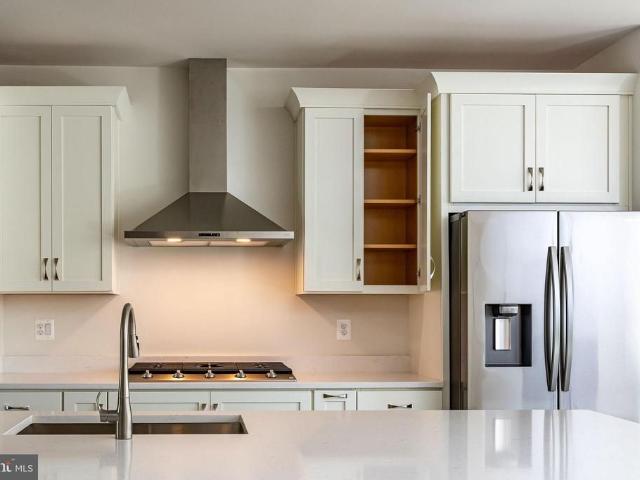
A new END TOWNHOME in Loudoun County with an estimated delivery of September 2026, minutes from Brambleton Town Center. This four-level, 2,851 finished square foot residence has a brick exterior with tan vinyl siding, oak stairs, 9 ft ceilings, and Luxury Vinyl Plank (LVP) flooring in the main living areas and primary bedroom. It has four bedrooms, three full bathrooms, and two half bathrooms. As an end unit, the home has extra windows that bring in natural light throughout the day. The main level kitchen features an island, soft-close cabinets, quartz countertops, and GE gas appliances including a five-burner cooktop with a range hood, a convection wall oven, and more. The kitchen opens to the dining room and the cafe with a pantry. A powder room, great room, and outdoor deck complete the level. Upstairs, the primary suite is a private retreat with a walk-in closet with shelving and a full bathroom featuring dual vanities and a frameless shower with floor-to-ceiling tile and a built-i
USD 926,700
22986 Bubbling Brook Dr, Brambleton, VA 20148 | MLS #VALO2125
View photo
House · for sale
USD 1,099,990
USD 262/sq.ft
22986 Bubbling Brook Dr, Brambleton, VA 20148 | MLS #VALO2125
Brambleton
· 4,187 sq.ft · 5 Bedrooms · 4 Baths · House
· Equipped kitchen
Brambleton · 4,187 sq.ft · 5 Bedrooms · 4 Baths · House · Equipped kitchen
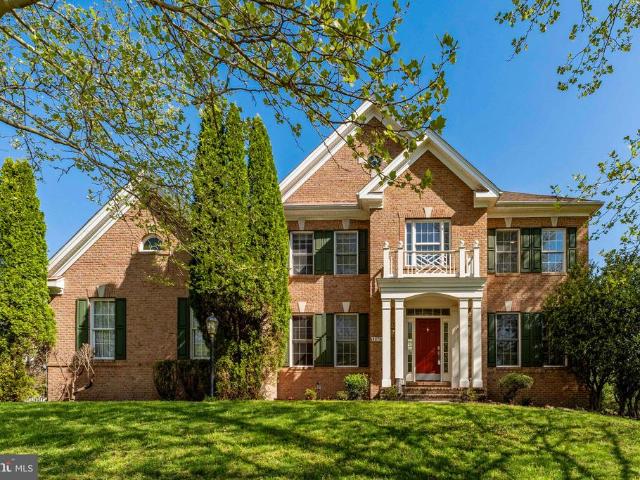
OPEN HOUSE CANCELED Welcome to a home that truly has it all—where luxury, comfort, and thoughtful design come together in the heart of the highly coveted Brambleton community. From the moment you step inside, you’ll feel it: this isn’t just a house, it’s a lifestyle upgrade. Boasting 5 spacious bedrooms and 3.5 beautifully appointed baths, this home offers the perfect balance of elegance and functionality. Every detail has been carefully curated, creating a space that feels both refined and effortlessly livable. At the center of it all is a show-stopping gourmet kitchen designed to impress. Imagine gathering around the oversized island—perfect for morning coffee, casual meals, or hosting unforgettable evenings. Surrounded by custom shaker cabinetry, sleek glass-front accents, designer lighting, and a fully reimagined pantry with custom shelving and drawers, this kitchen is as stunning as it is practical. Love to entertain? This home was made for it. A fully integrated speaker system fl
USD 1,099,990
42734 Cumulus Terrace
12 pictures
Townhouse · for sale
USD 895,000
USD 295/sq.ft
42734 Cumulus Terrace
Brambleton
· 3,025 sq.ft · 4 Bedrooms · 3 Baths · Townhouse
· Patio · Terrace · Deck · Equipped kitchen
Brambleton · 3,025 sq.ft · 4 Bedrooms · 3 Baths · Townhouse · Patio · Terrace · Deck · Equipped kitchen
Welcome to the highly sought-after 55+ community of Birchwood at Brambleton, where lifestyle and comfort come together seamlessly. This barely lived-in townhome offers 4 bedrooms and 3.5 baths, thoughtfully designed to accommodate a variety of living arrangements with dual primary suites on both the main and upper levels. A neutral palette throughout creates the perfect blank canvas, ready for your personal touch, while custom built-in bookshelves add both character and functional design. The main level features gleaming hardwood floors and a beautifully appointed kitchen with granite countertops, stainless steel appliances, and effortless flow into the living and dining spacesideal for everyday living and entertaining. Outdoor living is exceptional and truly sets this home apart. Enjoy a custom deck with a built-in drainage system, a patio just off the kitchen for easy indoor-outdoor gatherings, and a rooftop terrace showcasing peaceful water viewsperfect for relaxing or entertaining
USD 895,000
22845 Queensbridge Drive
12 pictures
House · for sale
USD 1,050,000
USD 387/sq.ft
22845 Queensbridge Drive
Brambleton
· 2,713 sq.ft · 4 Bedrooms · 2 Baths · House
· Fireplace · Equipped kitchen
Brambleton · 2,713 sq.ft · 4 Bedrooms · 2 Baths · House · Fireplace · Equipped kitchen
Beautiful Toll Brothers Mansfield model in sought-after Loudoun Valley Estates II, lovingly maintained by its original owners and situated on a premium lot with timeless curb appeal. A dramatic two-story foyer and 9-foot ceilings set the tone, complemented by updated luxury vinyl plank flooring. The spacious family room with gas fireplace flows seamlessly into a gourmet eat-in kitchen featuring 42 maple cabinetry, granite countertops, newer stainless-steel appliances, tile backsplash, center island, and sunny breakfast room. Formal living and dining rooms, along with a powder room and laundry room, complete the main level. Upstairs, the luxury primary suite features crown molding, dual walk-in closets, and a spa-like bath with soaking tub, separate shower, and dual vanity. Three additional spacious bedrooms share a full hall bath with double vanity. The unfinished walk-up lower level with bath rough-in offers an abundance of storage and incredible potential for future expansion. Brand
USD 1,050,000
42621 Chisholm Drive
6 pictures
Townhouse · for sale
USD 710,000
USD 294/sq.ft
42621 Chisholm Drive
Brambleton
· 2,411 sq.ft · 3 Bedrooms · 3 Baths · Townhouse
· Patio · Deck · Equipped kitchen
Brambleton · 2,411 sq.ft · 3 Bedrooms · 3 Baths · Townhouse · Patio · Deck · Equipped kitchen
Coming soon! Located minutes from Brambleton Town Center, Broadlands shopping center, Metro station, Dulles Airport and so much more. The large rec-room in on the entry level could be used as a 4th bedroom as it has a full bathroom on this level. The kitchen has hardwood flooring, gas cooktop, wall oven, microwave and refrigerator. Off of the kitchen is a large trex deck that overlooks a pond and trees. Stairs from the deck lead to the patio below. The primary bedroom has a walk in closet, large bathroom with dual sinks, soaking tub and separate shower
USD 710,000
23094 Sullivans Cove Square
View photo
Townhouse · for sale
USD 980,000
USD 329/sq.ft
23094 Sullivans Cove Square
Brambleton
· 2,971 sq.ft · 3 Bedrooms · 2 Baths · Townhouse
· Terrace · Swimming pool · Balcony · Equipped kitchen
Brambleton · 2,971 sq.ft · 3 Bedrooms · 2 Baths · Townhouse · Terrace · Swimming pool · Balcony · Equipped kitchen
Prepare to be captivated by this stunning waterfront home, now available for rent. This property has been meticulously upgraded with over $120,000 in improvements, offering a truly elevated living experience. As you enter, a staircase leads you up to the main level, where a masterfully updated kitchen awaits. It's a chef's dream, featuring sleek white and gray quartz countertops, a deluxe island, top-of-the-line Thermador appliances, and 42-inch Shaker cabinets that reach all the way to the 10-foot ceilings. The real showstopper is the private balcony just off the main living area, where you can entertain friends and soak in the breathtaking water views. Step into the 7-person hot tub, perfectly positioned to enjoy the gorgeous scenery. Pour a chilled glass of wine from your new included wine fridge and unwind. For even more spectacular vistas, head up to your private rooftop terrace. This expansive space features a fully equipped outdoor kitchen with a built-in gas grill, gas cooktop
USD 980,000
42631 Explorer Dr, Brambleton, VA 20148 | MLS #VALO2128
View photo
House · for sale
USD 1,070,000
USD 270/sq.ft
42631 Explorer Dr, Brambleton, VA 20148 | MLS #VALO2128
Brambleton
· 3,961 sq.ft · 5 Bedrooms · 4 Baths · House
· Office room
Brambleton · 3,961 sq.ft · 5 Bedrooms · 4 Baths · House · Office room
Welcome to 42631 Explorer Drive, a beautifully refreshed luxury residence in the Bramble Community offering the perfect blend of elegance, comfort, and convenience in one of Ashburn's most desirable communities. Featuring 5 spacious bedrooms and 3.5 bathrooms, this exceptional home has been thoughtfully updated with fresh designer paint and brand-new carpeting, creating a move-in-ready experience that feels both sophisticated and inviting. From the moment you enter, you'll appreciate the home's expansive layout, abundant natural light, and refined architectural details. A private home office adorned with elegant double French doors provides the ideal space for remote work, executive meetings, or a quiet retreat. The heart of the home is designed for both everyday living and upscale entertaining, offering generous gathering spaces that flow seamlessly throughout the main level. The luxurious owner's suite serves as a private sanctuary, complemented by spacious secondary bedrooms and wel
USD 1,070,000
22407 Dolomite Hills Drive
12 pictures
House · for sale
USD 1,499,900
USD 306/sq.ft
22407 Dolomite Hills Drive
Brambleton
· 4,898 sq.ft · 4 Bedrooms · 4 Baths · House
· Equipped kitchen
Brambleton · 4,898 sq.ft · 4 Bedrooms · 4 Baths · House · Equipped kitchen
Open House Thursday 4-6pm! A striking two-level solarium serves as the architectural centerpiece of this thoughtfully curated residence, filling the home with natural light and creating an inviting setting for both everyday living and sophisticated entertaining. Situated on a generous half-acre lot within the sought-after Briar Woods High School pyramid, the property offers a rare balance of privacy, scale, and thoughtful design. The main level features refinished hardwood floors in a soft matte finish and recessed lighting that enhances the homes clean, contemporary aesthetic. The updated kitchen showcases refinished cabinetry and marble countertops, blending timeless materials with modern refinement. Adjacent living spaces including the family room, media room, and breakfast area flow seamlessly, creating a functional and elegant layout. The primary suite provides a peaceful retreat with a renovated en-suite bath appointed with honed marble tile for a spa-like feel. Additional rooms
USD 1,499,900
23070 Sullivans Cove
12 pictures
Townhouse · for sale
USD 870,000
USD 298/sq.ft
23070 Sullivans Cove
Brambleton
· 2,917 sq.ft · 3 Bedrooms · 2 Baths · Townhouse
· Equipped kitchen
Brambleton · 2,917 sq.ft · 3 Bedrooms · 2 Baths · Townhouse · Equipped kitchen
Welcome to this beautifully appointed end-unit townhome, centrally located in Brambleton with a rare water view. This home has been the backdrop for years of wonderful memories, offering 2921 square feet of thoughtfully designed living space, including 3 bedrooms and 4 bathrooms (2 full and 2 half) As you walk up, youll immediately appreciate the modern three-level design. Step through the bright foyer filled with natural light and take in the gorgeous hardwood floors. This level features a convenient half bath, a mudroom designed for a busy lifestyle, and a spacious recreation room with built-in cabinetry and endless possibilities. Continue to the main level. The true hub of the home. Where youll find a stunning, modern kitchen designed for both everyday living and entertaining. Highlights include an oversized leathered marble island, high-end stainless steel appliances, a gas oven, and a cooktop with a hood. Theres space for a large dining table, along with a living area with gas fir
USD 870,000
22817 Portico Place
12 pictures
House · for sale
USD 1,300,000
USD 305/sq.ft
22817 Portico Place
Brambleton
· 4,252 sq.ft · 4 Bedrooms · 3 Baths · House
· Garden · Office room · Equipped kitchen · Parking
Brambleton · 4,252 sq.ft · 4 Bedrooms · 3 Baths · House · Garden · Office room · Equipped kitchen · Parking
This beautifully maintained and extensively updated brick front Colonial in the heart of Brambleton offers generous living space across three finished levels, where custom design, quality finishes, and everyday comfort come together with ease. From the moment you arrive, the homes curb appeal stands out with its landscaped yard, two-car garage, classic architecture, and inviting front entry. Inside, a two-story foyer creates a striking first impression, opening to formal living and dining rooms with elegant moldings and natural light, creating spaces that feel refined and warm. A private home office is thoughtfully positioned on the opposite side of the foyer, offering both function and flexibility. The main living spaces are anchored by a chefs kitchen that is both refined and highly functional. It features granite countertops, abundant cabinetry, an oversized center island with seating, double wall ovens, and recessed lighting. An impressive custom walk-in pantry, featuring butcher b
USD 1,300,000
42297 Crawford Terrace
12 pictures
Townhouse · for sale
USD 900,000
USD 284/sq.ft
42297 Crawford Terrace
Brambleton
· 3,165 sq.ft · 4 Bedrooms · 3 Baths · Townhouse
· Patio · Garden · Terrace · Deck · Equipped kitchen · Parking
Brambleton · 3,165 sq.ft · 4 Bedrooms · 3 Baths · Townhouse · Patio · Garden · Terrace · Deck · Equipped kitchen · Parking
Stunning end-unit Parker model by Van Metre offering over 3,200 square feet of beautifully finished living space in the heart of Brambleton. This modern three-level townhome features 4 bedrooms, 3.5 bathrooms, a two-car front-load garage, driveway parking, and a fenced rear yard with a paver patio. Designed for both everyday living and entertaining, the open-concept main level showcases engineered hardwood flooring, oak stairs with oak railings and iron spindles, and abundant natural light. The gourmet kitchen is the centerpiece of the home, featuring white cabinetry, steel gray granite countertops, stainless steel appliances, an oversized center island with seating, pendant lighting, an extended subway tile backsplash, and a walk-in pantry. The kitchen flows seamlessly into the breakfast area with access to the rear deck and opens to the spacious living room highlighted by a wall of custom built-ins. The upper level continues with hardwood flooring and offers a spacious primary suite
USD 900,000
22122 Whisperhill Court
12 pictures
House · for sale
USD 1,250,000
USD 227/sq.ft
22122 Whisperhill Court
Brambleton
· 5,490 sq.ft · 5 Bedrooms · 4 Baths · House
· Office room · Fireplace · Equipped kitchen
Brambleton · 5,490 sq.ft · 5 Bedrooms · 4 Baths · House · Office room · Fireplace · Equipped kitchen
This property is A Ray of Light in the highly coveted Broadlands community! It is rare to find a Fitzgerald home for sale, as they are premium models, perfect for families and in high demand. As you drive up to this home, enjoy this idyllic neighborhood and the beautiful curb appeal of this home with its mature trees and greenery. As you walk through the front door, you will be impressed by the open floor plan with abundant natural light. The foyer flows into a nice-sized dining room, stylish living room, and a large, private home office, but the WOW moment is stepping into the 2-story great room, with a gorgeous floor-to-ceiling stone fireplace. Head into the gourmet kitchen with granite countertops, a custom backsplash, large island, and a wrap around butler's pantry. There is also a nicely appointed main floor laundry room adding to your overall convenience. As you head upstairs, there is an impressive staircase with two entrances: the foyer and the kitchen. Walk from the landing in
USD 1,250,000
41789 Quail Meadows Court # HOMESITE 3513
12 pictures
House · for sale
USD 1,184,740
USD 363/sq.ft
41789 Quail Meadows Court # HOMESITE 3513
Brambleton
· 3,261 sq.ft · 4 Bedrooms · 3 Baths · House
· Office room · Equipped kitchen · Parking · Cellar
Brambleton · 3,261 sq.ft · 4 Bedrooms · 3 Baths · House · Office room · Equipped kitchen · Parking · Cellar
Discover theStone 36-F2 Homesite 3513at West Park IV by Van Metre Homes in Brambleton, VAa two-car, front-load garage single family home withfour bedrooms, three full bathrooms, andonehalf bathroom, ready for you to call home in OCTOBER 2026. Designed to impress, this floorplan showcases a two-story foyer that sets the tone for the rest of the home, a heart-of-the-home kitchen that seamlessly connects living and dining spaces, and a private pocket office for focused work. Plus, a separate flex room on the upper-level offers even more possibilities. Boasting over 3,200 finished square feet across three levels, this residence includes 9 ceilings, upgraded soft-close cabinets with an oversized island, oak main stairs, and a partially finished walk-up basement with a rec room and space for future expansion projects. On the upper level, you will find a conveniently placed laundry room, the primary suite with a large walk-in closet with shelving, three additional bedrooms, and two full bathr
USD 1,184,740
23197 Tradewind Dr, Brambleton, VA 20148 | MLS #VALO2114
View photo
Townhouse · for sale
USD 749,900
USD 264/sq.ft
23197 Tradewind Dr, Brambleton, VA 20148 | MLS #VALO2114
Brambleton
· 2,831 sq.ft · 4 Bedrooms · 4 Baths · Townhouse
· Patio · Garden · Parking · Equipped kitchen
Brambleton · 2,831 sq.ft · 4 Bedrooms · 4 Baths · Townhouse · Patio · Garden · Parking · Equipped kitchen
Welcome to this beautifully maintained 4‑bedroom, 3.5‑bath townhome in the heart of Brambleton, one of Loudoun County’s most sought‑after communities. Nestled on a premium cul-de-sac lot backing to wooded common area and parkland for ultimate privacy. Offering an ideal blend of comfort, space, and convenience, this move‑in ready home delivers the perfect layout for both formal entertaining and relaxed everyday living. Step inside to the entry level featuring a light filled foyer, spacious 2 car garage and a generously sized recreation room—a flexible space perfect for play, work, or movie nights. This level offers natural light in the spacious rec room, a legal bedroom, a full bathroom, and direct access to the 2‑car garage and fully fenced rear yard with a lovely paver patio. Walk up to a bright, open floor plan featuring a large living room with rich hardwood floors and crown molding, an open concept dining area leading into the kitchen featuring a large center island, granite counte
USD 749,900
42758 Glenside Drive
12 pictures
House · for sale
USD 1,185,000
USD 253/sq.ft
42758 Glenside Drive
Brambleton
· 4,672 sq.ft · 5 Bedrooms · House
· Office room · Fireplace · Equipped kitchen
Brambleton · 4,672 sq.ft · 5 Bedrooms · House · Office room · Fireplace · Equipped kitchen
Open sunday 1-3. Welcome to 42758 Glenside Drive, a beautifully appointed single-family home nestled in the highly sought-after Brambleton community. Perfectly positioned on a uniquely private lot that sits on its own island with no direct neighboring lawn connections, this home offers a rare blend of space, privacy, and functionality. Step inside to discover a thoughtfully designed main level featuring a spacious gourmet kitchen ideal for entertaining, complete with ample cabinetry, expansive counter space, and seamless flow into the main living areas. A dedicated main-level office provides the perfect work-from-home setup, while the separate formal living and dining rooms offer classic spaces for hosting and gatherings. Upstairs, the luxurious primary suite is a true retreat, featuring a private sitting room with a cozy fireplace, a large walk-in closet, and an inviting layout designed for comfort and relaxation. The fully finished lower level expands your living space with a generou
USD 1,185,000
23590 Raytown Terrace, Ashburn, US, VA
5 pictures
Townhouse · for sale
USD 838,160
23590 Raytown Terrace, Ashburn, US, VA
Brambleton
· 3 Bedrooms · 4 Baths · Townhouse
· Office room · Terrace · Fireplace · Equipped kitchen · Parking · Swimming pool · Lift
Brambleton · 3 Bedrooms · 4 Baths · Townhouse · Office room · Terrace · Fireplace · Equipped kitchen · Parking · Swimming pool · Lift
New to be built miller & smith elevator townhome in 55+ birchwood community. The new Miraval floorplan with 2,742 sq. Ft. will wow! Featuring elevator, 3 bedrooms, and 3.5 baths. The open floorplan you love, two-car garage, 9-foot ceilings throughout, plus desired included features like enhanced vinyl floors, 42' kitchen cabinets, granite countertops, stainless steel appliances, and gas fireplace. Birchwood at Brambleton is the lifestyle you've dreamed of, with its own private clubhouses featuring indoor & outdoor pools, exercise room, art room, demonstration kitchen, and so much more! A home to love longer! List base price subject to change. Home projected to be completed June 2026. Photo is of the model home, not this home. Sales office open daily from 11 am to 6pm
USD 838,160
42257 Bliss Terrace
12 pictures
Townhouse · for sale
USD 858,900
USD 286/sq.ft
42257 Bliss Terrace
Brambleton
· 3,003 sq.ft · 4 Bedrooms · 3 Baths · Townhouse
· Office room · Terrace · Equipped kitchen · Parking
Brambleton · 3,003 sq.ft · 4 Bedrooms · 3 Baths · Townhouse · Office room · Terrace · Equipped kitchen · Parking
Premium lot! This end-unit townhome is filled with natural light thanks to its abundance of windows and desirable location. Featuring the award-winning Pierpont design by Miller & Smith, this beautifully maintained home is located in the prestigious Brambleton Town Center community. The spacious recreation/family room on the garage level includes a lighted built-in entertainment center and a convenient wet/dry barperfect for entertaining. A first-level above-grade bedroom with double French doors offers excellent flexibility as a home office or guest space. The sunny main level features bright, open living spaces with 180-degree panoramic views overlooking wooded trails. The modern kitchen is equipped with granite countertops, stainless steel appliances, and an upgraded refrigerator, and opens to a charming breakfast area while remaining connected to a separate formal dining spaceideal for both casual meals and entertaining. Upstairs, enjoy beautiful morning sunrises from the upper-lev
USD 858,900
42466 Regal Wood Drive
12 pictures
Townhouse · for sale
USD 739,950
USD 308/sq.ft
42466 Regal Wood Drive
Brambleton
· 2,400 sq.ft · 3 Bedrooms · 2 Baths · Townhouse
· Garden · Deck · Fireplace · Equipped kitchen
Brambleton · 2,400 sq.ft · 3 Bedrooms · 2 Baths · Townhouse · Garden · Deck · Fireplace · Equipped kitchen
Welcome to 42466 Regal Wood Drivewhere comfort, convenience, and modern upgrades meet in the heart of Brambleton! This beautiful Miller & Smith Merlin model sits just steps from the Brambleton Town Center, offering unmatched access to shops, restaurants, the library, fitness center, theatre, Harris Teeter, and more. Enjoy a bright, spacious three-level layout with recessed lighting on the first two levels, two fireplaces, and a bathroom on every floor. Freshley painted and brand-new carpet throughout. The main level features hardwood floors and an impressive gourmet kitchen with a huge island, granite countertops, and updated appliances (stove, dishwasher, microwave2021). The deck was freshly painted and resealed in 2024. Upstairs, the primary suite boasts two walk-in closets and a soaking tub with separate shower. Bedroom-level laundry adds convenience. The lower-level recreation room offers a walkout to the fully fenced yard, a fireplace, an accordion-style folding sound-proof door,
USD 739,950
42537 Dreamweaver Dr, Brambleton, VA 20148 | MLS #VALO2123
View photo
Townhouse · for sale
USD 820,000
USD 261/sq.ft
42537 Dreamweaver Dr, Brambleton, VA 20148 | MLS #VALO2123
Brambleton
· 3,132 sq.ft · 3 Bedrooms · 4 Baths · Townhouse
· Office room · Deck · Equipped kitchen
Brambleton · 3,132 sq.ft · 3 Bedrooms · 4 Baths · Townhouse · Office room · Deck · Equipped kitchen
Step into a home where comfort, elegance, and everyday living come together beautifully. Nestled in the heart of Ashburn’s highly sought-after Brambleton community, this stunning Winchester Homes Paxton model with a 4-foot extension invites you to experience a lifestyle you’ve been waiting for. From the moment you walk in, you’ll feel the warmth of a thoughtfully designed space that truly feels like home. The main level welcomes you with rich hardwood floors and an inviting flow—from the formal living and dining rooms where memories are made, to a private office perfect for quiet moments or working from home. At the heart of it all is the expansive family room, ideal for gathering with loved ones, seamlessly connected to a gourmet kitchen that will inspire your inner chef. Featuring a large center island, elegant cabinetry, granite countertops, stylish backsplash, and soft pendant lighting, this kitchen isn’t just functional—it’s where life happens. Step out onto the spacious deck and
USD 820,000
42236 Bunting Terrace
View photo
Townhouse · for sale
USD 875,000
USD 320/sq.ft
42236 Bunting Terrace
Brambleton
· 2,734 sq.ft · 4 Bedrooms · 3 Baths · Townhouse
· Office room · Terrace · Gym · Deck · Equipped kitchen · Parking
Brambleton · 2,734 sq.ft · 4 Bedrooms · 3 Baths · Townhouse · Office room · Terrace · Gym · Deck · Equipped kitchen · Parking
Professional Photos Soon! Active July 16th. OPEN HOUSE Sunday July 19th 1-3pm Welcome to a 2-year young'better than new' 4-level luxury townhome in the heart of Brambleton and close to all Ashburn and Loudoun County has to offer. As you enter this pristine home, you arrive on the lower level where a bright and open flexible space offers unlimited potential as a living room, gym, office or your own idea. Access to the 2-car garage is also on this level. Up to the main level. The heart of the home is the well-appointed gourmet kitchen highlighted by the oversized island, cabinets galore, quartz counter tops and stainless steel appliances. A large dining area, generous sized family room that leads to the deck and a half bath complete this level. The next level up offers the primary suite with walk-in closet, spa bath with dual vanities and lovely design selections. Two additional bedrooms, a hall bath and convenient laundry area complete this level. Up to the 4th level, a spacious and ope
USD 875,000
41800 Mellowed Ivory Pl, Brambleton, VA 20148 | MLS #VALO2125
View photo
House · for sale
USD 1,149,000
USD 312/sq.ft
41800 Mellowed Ivory Pl, Brambleton, VA 20148 | MLS #VALO2125
Brambleton
· 3,681 sq.ft · 5 Bedrooms · 5 Baths · House
· Equipped kitchen · Air conditioning
Brambleton · 3,681 sq.ft · 5 Bedrooms · 5 Baths · House · Equipped kitchen · Air conditioning
Set within Brambleton’s sold-out West Park neighborhood, this nearly new Caledon model by Van Metre offers over 3,500 finished square feet across three levels. The residence includes 5 bedrooms, 4.5 bathrooms, and a thoughtfully arranged design that pairs expansive living spaces with versatile functionality. Featuring 9-foot ceilings and luxury vinyl plank floors, the main level is designed with both style and function in mind. The great room, dining area, and kitchen are connected in a bright, spacious, open arrangement suited for entertaining or relaxing at home. A separate flex space nearby can easily serve as an office, playroom, or additional lounge. The kitchen sits at the center of the home and features quartz countertops, upgraded cabinetry, a tile backsplash, stainless steel appliances, and a large island with seating. It offers plenty of counter space and storage while staying connected to the main living areas. Upstairs, the primary suite provides a spacious retreat with a c
USD 1,149,000
42141 Picasso Square # HOMESITE 4526
12 pictures
Townhouse · for sale
USD 848,990
USD 297/sq.ft
42141 Picasso Square # HOMESITE 4526
Brambleton
· 2,852 sq.ft · 4 Bedrooms · 3 Baths · Townhouse
· Deck · Equipped kitchen · Parking
Brambleton · 2,852 sq.ft · 4 Bedrooms · 3 Baths · Townhouse · Deck · Equipped kitchen · Parking
Step into theTurner 22-F2-RT Homesite 4526at West Park III by Van Metre Homes in Brambletona two-car, front-load garage TOWNHOME withfour bedrooms, three full bathrooms, andtwo half bathrooms ready for you to call home in IMMEDIATELY. Built for flexibility and function, this factory-framed floorplan offers a lower-level multi-gen suite, a premier kitchen and dining area at the heart of the home, a loft for entertaining, and seamless outdoor living with a deck and roof terracemaking room for every moment, indoors and out. This home uniquely faces the Central Park of the community with open green spaces. On the main level, enjoy open-concept living with a deck off the caf, luxury vinyl plank flooring, 9 ft. Ceilings, and a premier kitchen designed for entertaining. The primary suite features a spa-inspired four-piece bathroom, complete with dual vanities, a linen closet, and a framed shower enclosure with floor-to-ceiling tile and a built-in seat. This level also includes two additional
USD 848,990
23427 Spice Bush Terrace
12 pictures
Townhouse · for sale
USD 788,000
USD 294/sq.ft
23427 Spice Bush Terrace
Brambleton
· 2,680 sq.ft · 4 Bedrooms · 3 Baths · Townhouse
· Office room · Terrace · Equipped kitchen
Brambleton · 2,680 sq.ft · 4 Bedrooms · 3 Baths · Townhouse · Office room · Terrace · Equipped kitchen
Fall in LoveThey Did! Meet Miller and Smith's Houdini Modelwhere space, light, and smart design come together in ways that feel almost magical, designed for the way you want to live and play. Rarely available in Brambleton, this beautiful end-unit Miller & Smith townhome backs to a serene tree-save area, offering both privacy and a peaceful natural setting. With nearly 2,600 finished square feet all above grade, this thoughtfully designed home features 4 bedrooms, 3 full baths, and 1 half bathwith a bathroom on every level for everyday ease. Sunlight pours through oversized windows, filling the home with warmth and highlighting hardwood floors on two levels. The entry level offers incredible versatilitycreate the space you need, whether its a private guest suite, home office, or an additional lounge or media room. At the center of it all, the open kitchen is designed to keep life flowing. An oversized island, abundant cabinetry, a coffee bar, and built-in desk space connect seamlessly
USD 788,000

Get email alerts

Don't miss out: be the first to know about new properties

The alert was correctly created

On subscribing you accept the conditions of use and the privacy policy
Alert
Receive new ads in your inbox
Save this search
Receive alerts for new listings

We'll send you an email when we have new properties for: "Houses for sale in Brambleton"

The alert was correctly created

Gray Falcon Station
Summerfield, Brambleton Blue Ridge district Loudoun County Virginia
Get email alerts and be the first to see new listings
Required field
On subscribing I accept the terms of the privacy policy
Perfect! You'll soon start receiving new listings via email
Alert
Receive an email when we have new ads for Houses for sale in Brambleton
Save this search
Filters

Bedrooms

Size (sq.ft)

sq.ft
sq.ft

Price

USD
USD

Property type

Bathrooms

Clear all filters
Receive notifications when new entries are published.