2,091 houses for sale in Brambleton

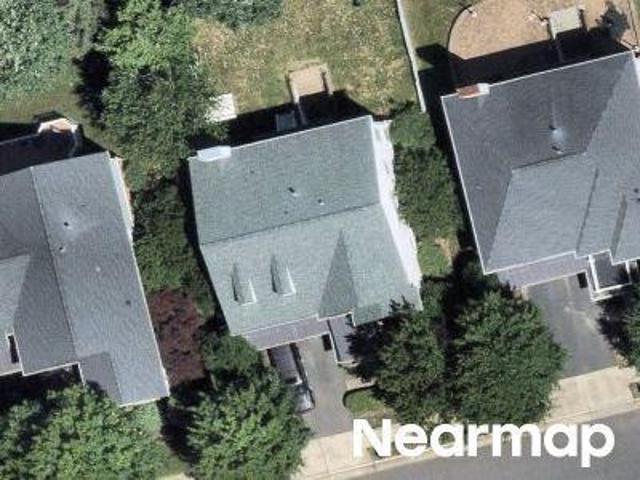
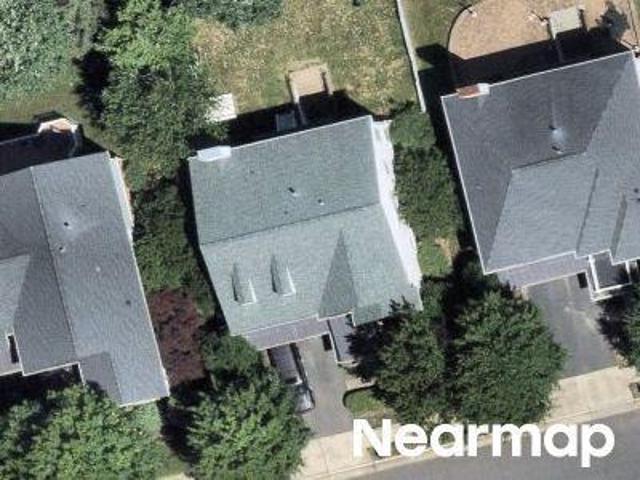
Porter Ridge Ter
View photo
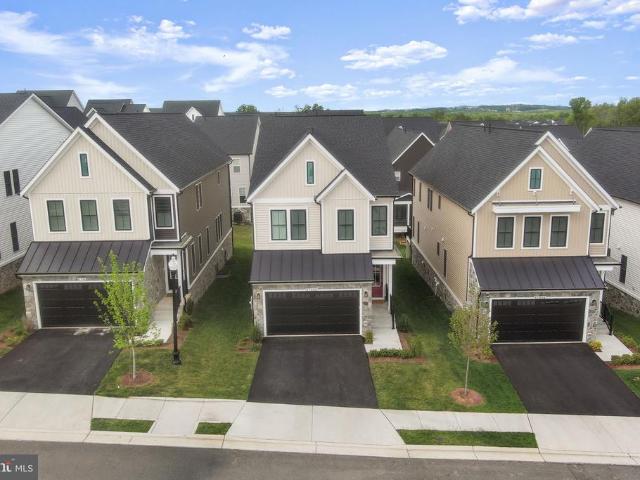
Townhouse · for sale
Request Details
Updated
Porter Ridge Ter
Brambleton
· 2,895 sq.ft · 3 Bedrooms · 3 Baths · Townhouse
· Security
Brambleton · 2,895 sq.ft · 3 Bedrooms · 3 Baths · Townhouse · Security
This home is in preforeclosure, which means the homeowner is in default (missed payments). Therefore, there could be an opportunity to strike a great deal with the owner and the bank
Request Details
41800 Mellowed Ivory Place
12 pictures
House · for sale
USD 1,149,000
USD 312/sq.ft
41800 Mellowed Ivory Place
Brambleton
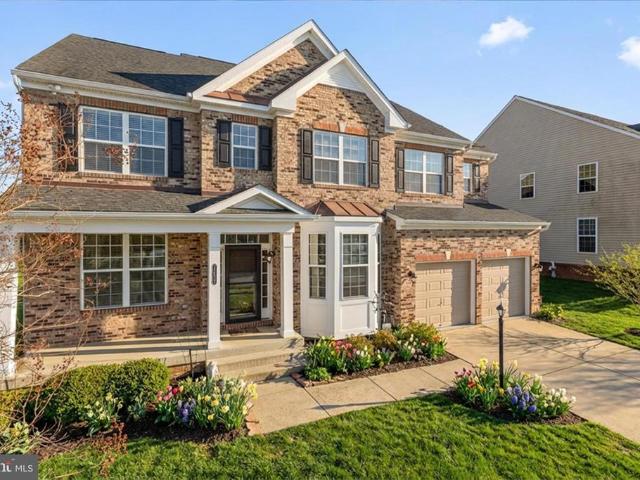
· 3,681 sq.ft · 5 Bedrooms · 4 Baths · House
· Equipped kitchen
Brambleton · 3,681 sq.ft · 5 Bedrooms · 4 Baths · House · Equipped kitchen
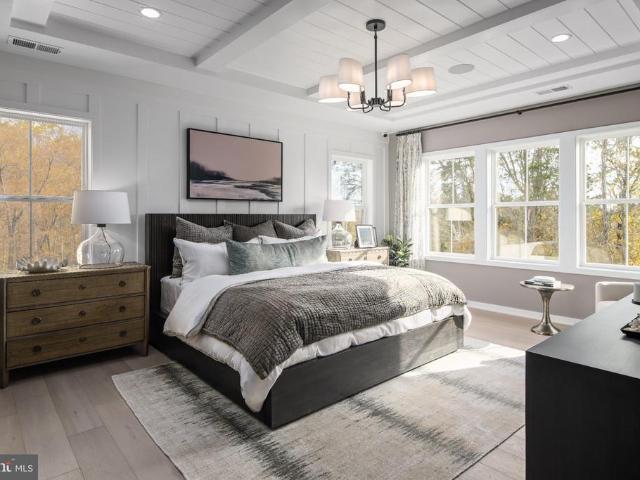
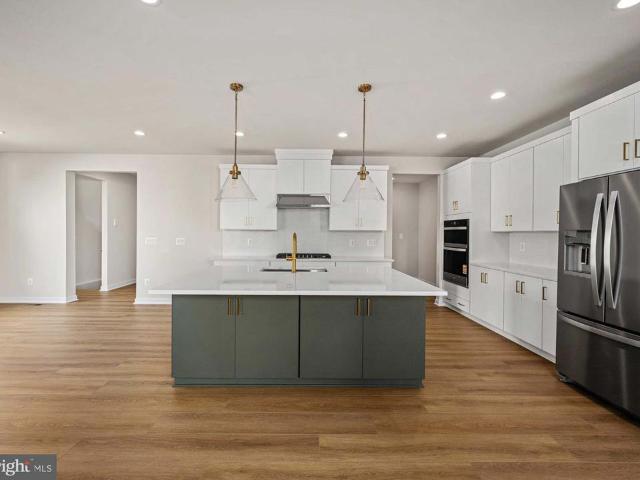
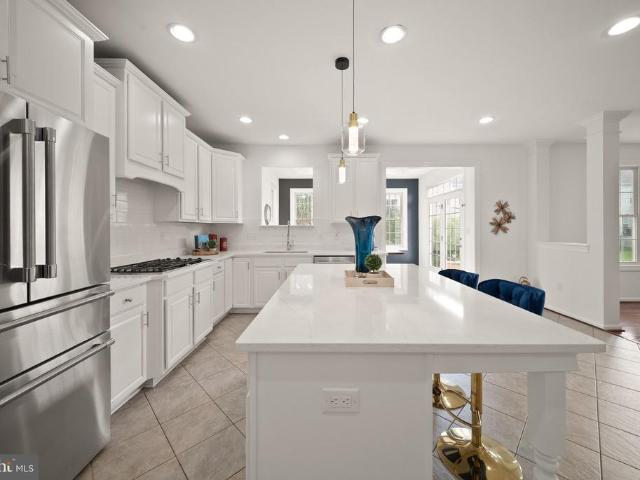
Set within Brambletons sold-out West Park neighborhood, this nearly new Caledon model by Van Metre offers over 3,500 finished square feet across three levels. The residence includes 5 bedrooms, 4.5 bathrooms, and a thoughtfully arranged design that pairs expansive living spaces with versatile functionality. Featuring 9-foot ceilings and luxury vinyl plank floors, the main level is designed with both style and function in mind. The great room, dining area, and kitchen are connected in a bright, spacious, open arrangement suited for entertaining or relaxing at home. A separate flex space nearby can easily serve as an office, playroom, or additional lounge. The kitchen sits at the center of the home and features quartz countertops, upgraded cabinetry, a tile backsplash, stainless steel appliances, and a large island with seating. It offers plenty of counter space and storage while staying connected to the main living areas. Upstairs, the primary suite provides a spacious retreat with a co
USD 1,149,000
42631 Explorer Drive
View photo
House · for sale
USD 1,070,000
USD 270/sq.ft
42631 Explorer Drive
Brambleton
· 3,961 sq.ft · 5 Bedrooms · 3 Baths · House
· Office room
Brambleton · 3,961 sq.ft · 5 Bedrooms · 3 Baths · House · Office room
Welcome to 42631 Explorer Drive, a beautifully refreshed luxury residence in the Bramble Community offering the perfect blend of elegance, comfort, and convenience in one of Ashburn's most desirable communities. Featuring 5 spacious bedrooms and 3.5 bathrooms, this exceptional home has been thoughtfully updated with fresh designer paint and brand-new carpeting, creating a move-in-ready experience that feels both sophisticated and inviting. From the moment you enter, you'll appreciate the home's expansive layout, abundant natural light, and refined architectural details. A private home office adorned with elegant double French doors provides the ideal space for remote work, executive meetings, or a quiet retreat. The heart of the home is designed for both everyday living and upscale entertaining, offering generous gathering spaces that flow seamlessly throughout the main level. The luxurious owner's suite serves as a private sanctuary, complemented by spacious secondary bedrooms and wel
USD 1,070,000
42134 Autumn Rain Circle
View photo
House · for sale
USD 1,275,000
USD 265/sq.ft
42134 Autumn Rain Circle
Brambleton
· 4,811 sq.ft · 5 Bedrooms · 4 Baths · House
· Office room · Fireplace · Equipped kitchen
Brambleton · 4,811 sq.ft · 5 Bedrooms · 4 Baths · House · Office room · Fireplace · Equipped kitchen
Welcome home to this stunning former model home built by Beazer Homes featuring 5 bedrooms, 4.5 baths & over 4,800 square feet of well-appointed living space conveniently located in the highly sought after Brambleton community! This home features custom paint, upgraded lighting, upgraded flooring, detailed moldings & other custom finishes throughout. The covered entry greets you as you enter this stately colonial. Private main level office with custom built-ins provides an incredible work from home space. Elegant living room & formal dining rooms both feature bay window bump-outs. Chef's kitchen with tons of cabinetry, stainless steel appliances, center island with breakfast bar, gas cooking, under cabinet lighting & large eating area. The expansive great room features gas fireplace with stone surround & leads into the light & bright sunroom with vaulted ceiling. The main level features a private powder room as well. The oak staircase with carpet runner & iron ballusters leads you to t
USD 1,275,000
41963 Night Nurse Circle # HOMESITE 3498
12 pictures
House · for sale
USD 1,219,990
USD 307/sq.ft
41963 Night Nurse Circle # HOMESITE 3498
Brambleton
· 3,972 sq.ft · 5 Bedrooms · 4 Baths · House
· Office room · Equipped kitchen · Parking · Cellar
Brambleton · 3,972 sq.ft · 5 Bedrooms · 4 Baths · House · Office room · Equipped kitchen · Parking · Cellar
Explore theStone 36-F2 Homesite 3498at West Park IV by Van Metre Homes in Brambleton, VAa two-car, front-load garage single family home withfive bedrooms, four full bathrooms, andonehalf bathroom, ready for you to call home in MAY 2026. Designed to impress, this floorplan showcases a two-story foyer that sets the tone for the rest of the home, a heart-of-the-home kitchen that seamlessly connects living and dining spaces, and a private pocket office for focused work, plus, a separate flex room offers even more possibilities. Boasting over 3,900 finished square feet across three levels, this residence includes 9 ceilings, upgraded soft-close cabinets with an oversized island, oak main stairs, and a walkup basement with an additional bedroom and full bathroom. On the upper level, you will find a conveniently places laundry room and a flex space. Being a new build, your home is constructed to the highest energy efficiency standards, comes with a post-settlement warranty, and has never been
USD 1,219,990
42029 Spruce Point Ct, Brambleton, VA 20148 | MLS #VALO2124
View photo
House · for sale
USD 1,075,000
USD 295/sq.ft
42029 Spruce Point Ct, Brambleton, VA 20148 | MLS #VALO2124
Brambleton
· 3,638 sq.ft · 5 Bedrooms · 5 Baths · House
· Patio · Fireplace · Cellar
Brambleton · 3,638 sq.ft · 5 Bedrooms · 5 Baths · House · Patio · Fireplace · Cellar
10K seller credit! Take advantage of a seller subsidy at closing to make this home your own! Use the credit toward the upgrades, renovations, or finishing touches that best suit your style and needs. Welcome home to 42029 Spruce Point Ct. Highlights Main level bedroom, 6th NTC bedroomu002Foffice in basement, Separate entry walk up basement, Full bath in basement, Beautiful tiled patio perfect for grilling or relaxing around the fire with friends and family, Gas cooktop stove, Huge open living room with gas fireplace, Ensuite bedroom on upper level and a 3 zone full home premium audio system. All this in the coveted 20148 zip code of Loudoun County! Don't miss out, schedule a showing and send an offer!
USD 1,075,000
42558 Angel Wing Way
12 pictures
House · for sale
USD 989,990
USD 271/sq.ft
42558 Angel Wing Way
Brambleton
· 3,649 sq.ft · 4 Bedrooms · 3 Baths · House
· Equipped kitchen · Cellar
Brambleton · 3,649 sq.ft · 4 Bedrooms · 3 Baths · House · Equipped kitchen · Cellar
Beautiful Single-Family Home in Highly Sought-After Brambleton! This spacious home offers nearly 4,000 square feet of with 4 bedrooms and 3.5 baths across 3 levels. The main level features a welcoming foyer, gleaming hardwood floors, formal living and dining rooms, and a private officeperfect for working from home. The spacious kitchen is equipped with abundant granite counter space (updated in 2023), an upgraded stainless steel refrigerator, and a bright breakfast area that opens to the cozy family room with a fireplaceideal for everyday living and entertaining. Upstairs, youll find a convenient laundry room with a utility sink, generously sized bedrooms, and a luxurious primary suite featuring a deep walk-in closet, separate vanities, shower and inlaid tub, as well as upgraded floor and shower tiles. The finished basement offers a large open recreation room, two additional rooms, a full bath, and a rough-in for a wet bar, along with a dedicated space perfect for a wine closet. Enjoy
USD 989,990
42387 Rising Moon Place
View photo
House · for sale
USD 1,300,000
USD 263/sq.ft
42387 Rising Moon Place
Brambleton
· 4,941 sq.ft · 5 Bedrooms · 4 Baths · House
· Office room · Equipped kitchen · Cellar
Brambleton · 4,941 sq.ft · 5 Bedrooms · 4 Baths · House · Office room · Equipped kitchen · Cellar
Welcome to 42387 Rising Moon Place, a beautifully updated colonial nestled in one of Brambleton's most sought-after neighborhoods. Offering the perfect blend of privacy, space, and convenience, this exceptional home is move-in ready with numerous recent improvements, including newly refinished hardwood floors, brand-new basement carpet, fresh paint throughout the entire home, a new HVAC system (2025), New Hot Water Heater (2024) and a New roof (2021). Boasting over three finished levels, this spacious home features 5 bedrooms and 4.5 bathrooms, thoughtfully designed for both everyday living and entertaining. The upper level offers 4 bedrooms and 3 full bathrooms, including two impressive primary suitesan increasingly rare and highly desirable feature for multi-generational living, guests, or growing families. The main level welcomes you with a sun-drenched private office, an elegant formal layout, a convenient powder room, and a spacious kitchen designed for both the home chef and larg
USD 1,300,000
42161 Shining Star Square
12 pictures
Townhouse · for sale
USD 949,999
USD 316/sq.ft
42161 Shining Star Square
Brambleton
· 3,003 sq.ft · 4 Bedrooms · 4 Baths · Townhouse
· Garden · Terrace · Deck · Equipped kitchen · Parking
Brambleton · 3,003 sq.ft · 4 Bedrooms · 4 Baths · Townhouse · Garden · Terrace · Deck · Equipped kitchen · Parking
Welcome to this stunning, newly built ALTO floorplan by Van Metre Homes, located in the highly sought-after West Park community of Brambleton. Offering over 3,000 finished square feet across four thoughtfully designed levels, this exceptional townhome features 4 bedrooms, 4 full and 1 half bathrooms, a 2-car front-load garage, private deck, rear yard, and a rare loft level with a rooftop terrace. The main level showcases a rear, heart-of-the-home gourmet kitchen complete with upgraded cabinetry, quartz countertops, an extended backsplash, farmhouse sink, stainless steel appliances, gas cooktop, under-cabinet lighting, and a large center island. Premium built-in Sonos media speakers make it perfect for entertaining. The open-concept layout flows seamlessly into the dining and living areas, enhanced by wide luxury vinyl plank flooring and abundant natural light from the premium end-unit location, along with direct access to the spacious deck. The upper level features an impressive primar
USD 949,999
22920 bubbling brook drive, brambleton, us, va
5 pictures
House · for sale
USD 1,245,000
22920 bubbling brook drive, brambleton, us, va
Brambleton
· 5 Bedrooms · 5 Baths · House
· Office room · Fireplace · Equipped kitchen
Brambleton · 5 Bedrooms · 5 Baths · House · Office room · Fireplace · Equipped kitchen
Stunning, meticulously maintained brick-front Modern Colonial in the heart of coveted Brambleton on a quiet street facing trees! Built in 2018 and thoughtfully upgraded since, this exceptional home truly shows better than new construction—offering high-end finishes, custom improvements, and turnkey luxury that today’s new builds simply can’t match. From the expansive covered flagstone front porch and oversized glass entry door, you’re welcomed into a dramatic 10-foot ceiling foyer filled with natural light. The main level showcases wide plank flooring and a seamless open-concept layout. A private home office with custom glass sliding doors provides the ideal work-from-home space. The gourmet kitchen is a true showpiece, featuring ample cabinetry, an oversized quartz island with elegant pendant lighting, stainless steel appliances, custom pantry storage, and a sunny breakfast area flowing effortlessly into the family room. The family room is anchored by a modern fireplace with shiplap a
USD 1,245,000
2 Golden Holly Drive # STONE 36 F2
12 pictures
House · for sale
USD 1,129,990
USD 346/sq.ft
2 Golden Holly Drive # STONE 36 F2
Brambleton
· 3,261 sq.ft · 4 Bedrooms · 3 Baths · House
· Office room · Equipped kitchen · Parking
Brambleton · 3,261 sq.ft · 4 Bedrooms · 3 Baths · House · Office room · Equipped kitchen · Parking
Find new SINGLE FAMILY HOMES by Van Metre Homes at West Park IV in Brambleton, VA that will be ready for you to move in 2026-2027 based on build time. Welcome to the Stone 36-F2 at West Park IVa two-car, front-load garage single family home with up to five bedrooms, four full bathrooms, and one half bathroom. Designed to impress, this floorplan showcases a two-story foyer that sets the tone for the rest of the home, a heart-of-the-home kitchen that seamlessly connects living and dining spaces, and a private pocket office for focused work, plus, a separate flex room offers even more possibilities. The Stone 36-F2 offers build-to-order opportunities on select homesites, allowing you to personalize your new home. Explore a variety of professionally curated interior design packages at different price points to match your style and budget. Certain homesites also offer optional structural enhancements. Contact a Van Metre Sales Advisor to learn how you can bring your vision to life! Being a
USD 1,129,990
42128 Stone Press Terrace
12 pictures
Townhouse · for sale
USD 1,139,950
USD 346/sq.ft
42128 Stone Press Terrace
Brambleton
· 3,294 sq.ft · 4 Bedrooms · 4 Baths · Townhouse
· Terrace · Parking
Brambleton · 3,294 sq.ft · 4 Bedrooms · 4 Baths · Townhouse · Terrace · Parking
Welcome to this exceptional 4-level end-unit townhome built by TRIPOINTE HOMES in 2025, ideally situated on a premium lot overlooking open green space in the highly desirable West Park III neighborhood of Brambleton. Offering over $70,000 in post-purchase upgrades and located within one of Loudoun County's most sought-after school districts, this nearly new home delivers the perfect combination of luxury, comfort, and convenience. Designed to maximize natural light and privacy, this beautifully appointed residence features 4 bedrooms, 4 full baths, 1 powder room, a spacious loft, private rooftop terrace, and a 2-car front-entry garage. There is also another space at the 4th floor, like a room. Every detail has been thoughtfully selected, from the premium builder upgrades and custom finishes to the designer closet systems installed throughout the home for enhanced organization and functionality. The open-concept main level showcases 9-foot ceilings, luxury flooring, abundant natural lig
USD 1,139,950
22826 Courtland Park Drive
12 pictures
House · for sale
USD 1,195,000
USD 297/sq.ft
22826 Courtland Park Drive
Brambleton
· 4,015 sq.ft · 4 Bedrooms · 4 Baths · House
· Fireplace · Equipped kitchen
Brambleton · 4,015 sq.ft · 4 Bedrooms · 4 Baths · House · Fireplace · Equipped kitchen
Nestled in the highly sought-after Landbay 2 community of Brambleton, this stunning Miller & Smith Spirit of St. Louis model (circa 2003) seamlessly blends timeless craftsmanship with thoughtful, high-end updates. Offering 4 bedrooms, 4 full baths and 1 half bath across three beautifully finished levels, this home has been meticulously maintained and enhanced inside and out. Main Level The main level welcomes you with rich hardwood flooring throughout and elegant custom woodwork and molding that set the tone for the entire home. A traditional yet open layout includes a formal living room, dining room, and private studyideal for both everyday living and entertaining. At the heart of the home is the gourmet kitchen, featuring double ovens, a gas cooktop, pantry, and abundant cabinetry, all designed for both functionality and style. The kitchen opens seamlessly to the inviting family room, anchored by a gas fireplace, creating a warm and comfortable gathering space. Step outside to a prof
USD 1,195,000
42637 Willow Bend Drive
12 pictures
House · for sale
USD 1,145,000
USD 283/sq.ft
42637 Willow Bend Drive
Brambleton
· 4,036 sq.ft · 5 Bedrooms · 4 Baths · House
· Office room · Fireplace · Equipped kitchen
Brambleton · 4,036 sq.ft · 5 Bedrooms · 4 Baths · House · Office room · Fireplace · Equipped kitchen
Built by Pulte Homes, this beautifully updated Allegheny model offers over 4,000 square feet of refined living across three finished levels in the heart of sought-after Brambleton. With 5 bedrooms and 4.5 baths, this home seamlessly blends timeless architecture with modern upgrades designed for todays lifestyle. A welcoming front porch sets the tone, while rich hardwood flooring, elegant moldings, and abundant natural light define the main level. The gourmet kitchen anchors the home with cherry cabinetry, an oversized center island, gas cooktop, double wall ovens, stainless steel appliances, and a sun-filled breakfast area with access to the backyardready for your custom outdoor design. The adjacent family room features a gas fireplace, creating a warm and inviting gathering space. A private main-level office with French doors offers the perfect work-from-home setting. Upstairs, four spacious bedrooms, a flexible loft area, and a convenient upper-level laundry room provide both comfort
USD 1,145,000
22732 Highcrest Circle
12 pictures
House · for sale
USD 1,225,000
USD 259/sq.ft
22732 Highcrest Circle
Brambleton
· 4,715 sq.ft · 4 Bedrooms · 4 Baths · House
· Garden · Office room · Fireplace · Equipped kitchen
Brambleton · 4,715 sq.ft · 4 Bedrooms · 4 Baths · House · Garden · Office room · Fireplace · Equipped kitchen
Welcome to 22732 Highcrest Cir, a stunning Northeast facing Colonial on a corner lot in the sought-after Brambleton community, offering refined living with thoughtful updates and a beautifully maintained exterior. Wood floors and an open flow layout set the tone as you enter, with abundant natural light throughout. The main level features a private office space, a sitting room, and an impressive two-story living room with a fireplace and floor-to-ceiling windows that bring in natural light. The kitchen is designed with an open concept layout, featuring abundant cabinet space, granite counters, recessed lighting, and stainless steel appliances, with the dining area that overlooks the yard. A main level laundry room adds everyday convenience. Upstairs, the oversized carpeted primary bedroom offers a comfortable retreat with a large bathroom that includes a stall shower, soaking tub, dual vanities, and a walk-in closet with plenty of storage space. Two additional generously sized bedrooms
USD 1,225,000
42936 Courtland Chase Square
View photo
Townhouse · for sale
USD 929,000
USD 253/sq.ft
42936 Courtland Chase Square
Brambleton
· 3,660 sq.ft · 4 Bedrooms · 3 Baths · Townhouse
· Garden · Deck · Parking
Brambleton · 3,660 sq.ft · 4 Bedrooms · 3 Baths · Townhouse · Garden · Deck · Parking
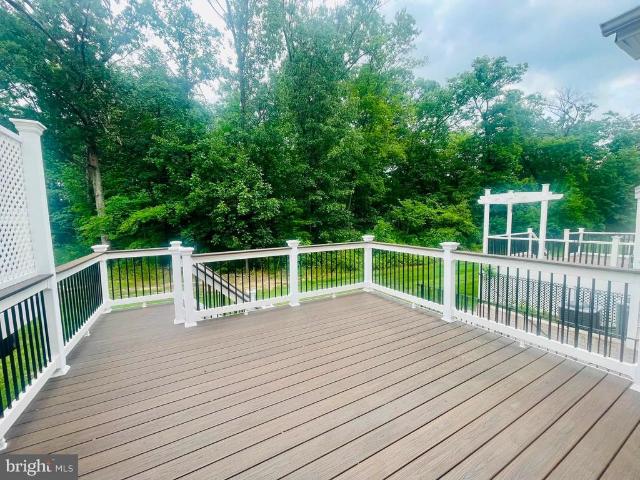
Stunning 3,660+ sq ft townhome on a premium cul-de-sac lot backing to mature trees in one of Ashburn's most desirable communities. This beautifully maintained home offers 4 bedrooms, 3.5 bathrooms, a spacious mudroom, and a 2-car garage, showcasing stylish, on-trend finishes throughout. The open and inviting floor plan is ideal for both everyday living and entertaining. The fully finished walk-up lower level features an oversized recreation room, a full bathroom, a private den, a game area, and abundant storage. Step outside to the Trex deck overlooking a peaceful, tree-lined backyardperfect for relaxing or hosting guests. The HOA takes care of mowing the grass in the backyard, while homeowners are responsible for maintaining the landscaping in the front yard. Ideally located near Brambleton Town Center, One Loudoun, parks, walking trails, shopping, dining, entertainment, major commuter routes, and Metro access. Located in the highly acclaimed Loudoun County Public School district: Ros
USD 929,000
23543 Buckland Farm Terrace
12 pictures
Townhouse · for sale
USD 849,600
USD 307/sq.ft
23543 Buckland Farm Terrace
Brambleton
· 2,766 sq.ft · 3 Bedrooms · 3 Baths · Townhouse
· Terrace · Equipped kitchen · Parking
Brambleton · 2,766 sq.ft · 3 Bedrooms · 3 Baths · Townhouse · Terrace · Equipped kitchen · Parking
A Must-See Luxury Town home! With two car front load garage Stunning, spacious, and filled with natural light, this exceptional 3-bedroom, 3 full bath, 1 half bath luxury town home offers the perfect blend of style, comfort, and convenience. The open-concept kitchen is a true showpiece, featuring upgraded cabinetry, a gas cook top, wall oven, and a generous pantry for ample storage. Just off the kitchen, open expansive sun-drenched family room creates an inviting space for everyday living, entertaining, or enjoying your morning coffee. With a thoughtfully designed layout, modern finishes, and a spacious 2-car garage, this home is move-in ready and designed for today's lifestyle. Ideally located just minutes from the Ashburn Metro Station and the vibrant Brambleton Town Center, you'll enjoy easy access to shopping, dining, entertainment, and commuter routes. Don't miss this incredible opportunity to own a beautiful home in one of Ashburn's most desirable locations!
USD 849,600
23491 Epperson Square
12 pictures
Townhouse · for sale
USD 849,900
USD 265/sq.ft
23491 Epperson Square
Brambleton
· 3,197 sq.ft · 4 Bedrooms · 3 Baths · Townhouse
· Office room · Equipped kitchen · Parking
Brambleton · 3,197 sq.ft · 4 Bedrooms · 3 Baths · Townhouse · Office room · Equipped kitchen · Parking
Upper 3 bedrooms are very spacious, plus additional bedroom on main level: this 4-bedroom townhome is a great opportunity for investment or primary residence. Beautifully maintained Brambleton townhome offering over 3,200 sqft of comfortable living space with 4 bedrooms and 3.5 baths. This move-in ready home features a fully renovated kitchen, open-concept main level, spacious living and dining areas, hardwood flooring, and a 2-car garage with upgraded flooring. Flexible layout includes a main-level bedroom perfect for guests, home office, or additional living needs. Ideally located near Brambleton Town Center, parks, schools, dining, and major commuter routes. Enjoy a low HOA and a lifestyle-focused community with exceptional convenience and amenities. A wonderful opportunity to own a spacious and updated home in one of Ashburns most desirable neighborhoods. Schedule your private showing today
USD 849,900
23559 Christina Ridge Square
View photo
Townhouse · for sale
USD 969,990
USD 241/sq.ft
23559 Christina Ridge Square
Brambleton
· 4,015 sq.ft · 3 Bedrooms · 3 Baths · Townhouse
· Office room
Brambleton · 4,015 sq.ft · 3 Bedrooms · 3 Baths · Townhouse · Office room
Price improvement! Welcome to this exceptional END UNIT Villa/Carriage Home that lives like a single-family home in the sought after Brambleton community, offering an impressive combination of space, comfort, and privacy. With 3 bedrooms, 3.5 baths, and thoughtfully designed living areas across multiple levels, this home is ideal for those seeking both elegance and functionality. A charming front porch provides the perfect place to enjoy your morning coffee or unwind at the end of the day. Inside, you're greeted by soaring ceilings, abundant natural light, and a truly open-concept floor plan that creates a bright and airy atmosphere. The inviting family room features a stunning coffered ceiling and flows seamlessly into the heart of the home. Beautiful hardwood flooring spans the main level, which also offers the convenience of a main-level primary suite, dedicated home office, laundry room with upgraded tile flooring, and a powder room for guests. The spacious primary retreat includes
USD 969,990
42029 Spruce Point Court
12 pictures
House · for sale
USD 1,075,000
USD 295/sq.ft
42029 Spruce Point Court
Brambleton
· 3,638 sq.ft · 5 Bedrooms · 4 Baths · House
· Patio · Office room · Fireplace · Cellar
Brambleton · 3,638 sq.ft · 5 Bedrooms · 4 Baths · House · Patio · Office room · Fireplace · Cellar
Welcome home to 42029 Spruce Point Ct. *Highlights*Main level bedroom, 6th NTC bedroom/office in basement, Separate entry walk up basement, Full bath in basement, Beautiful tiled patio perfect for grilling or relaxing around the fire with friends and family, Gas cooktop stove, Huge open living room with gas fireplace, Ensuite bedroom on upper level and a 3 zone full home premium audio system. All this in the coveted 20148 zip code of Loudoun County! Don't miss out, schedule a showing and send an offer!
USD 1,075,000
42194 Summer Sun Ter
12 pictures
Townhouse · for sale
USD 889,155
USD 331/sq.ft
42194 Summer Sun Ter
Brambleton
· 2,680 sq.ft · 5 Bedrooms · 4 Baths · Townhouse
· Terrace · Parking · Deck · Equipped kitchen
Brambleton · 2,680 sq.ft · 5 Bedrooms · 4 Baths · Townhouse · Terrace · Parking · Deck · Equipped kitchen
Immediate Delivery 5 bedroom townhome. New Construction. Price includes many upgrades. Visit our Rockland model for information. 22786 Hanson Overlook Terrace, Brambleton, VA 20148 New Construction Townhome. Walking distance to Brambleton Town Center. Brick Front! 2 Car Garage! 5 Bedrooms with 4 Full Bathrooms and a Powder Room! The Designer Kitchen boasts an 11-foot island and includes quartz countertops, a gas cooktop with a vented hood, a built-in microwave and wall oven, a 3-door bespoke refrigerator and dishwasher. The Family Room includes 2 Sliding Glass Doors leading to a Convenience Deck. This is an open and light-filled floor plan. This townhome features a bedroom, full shower bath, loft and rooftop terrace on the 4th level. 3 bedrooms, 2 full bathrooms and laundry area on the third level and the 5th bedroom with full shower bath on the main entry level. NOTE: Price is subject to change without notice or obligation. The Knutson Companies is a locally owned home builder who tak
USD 889,155
42298 Impervious Ter, Brambleton, VA 20148 | MLS #VALO2111
View photo
Townhouse · for sale
USD 859,900
USD 269/sq.ft
42298 Impervious Ter, Brambleton, VA 20148 | MLS #VALO2111
Brambleton
· 3,186 sq.ft · 4 Bedrooms · 4 Baths · Townhouse
· Garden · Deck · Parking
Brambleton · 3,186 sq.ft · 4 Bedrooms · 4 Baths · Townhouse · Garden · Deck · Parking
This brick front end unit townhome located in amenity filled Brambleton Town Center stands out with its rare combination of luxury indoor spaces with high ceilings and an abundance of windows, and outdoor spaces. A fenced yard, covered porch off the living room, and a fabulous rooftop deck. The 'Davis' floorplan offers 3,196 square feet of open living space with modern finishes and thoughtful details. High-end selections include gleaming chef-grade stainless steel appliances, like cooktop, suspended vent hood, wall oven and microwave, upgraded lighting, wide-plank hardwood flooring, and designer touches throughout. The entry level features a two-car garage with driveway parking for two more cars, a large private suite with a walk-in closet and full bath with granite topped vanity and glass enclosed shower, and a lighted filled foyer and hallway with a glass door opening to the fully fenced yard. This level also includes a wet bar rough-in, making it ideal as a guest suite or flexible f
USD 859,900
41953 Paddock Gate Place
12 pictures
House · for sale
USD 1,270,000
USD 304/sq.ft
41953 Paddock Gate Place
Brambleton
· 4,166 sq.ft · 5 Bedrooms · 3 Baths · House
· Garden · Parking · Equipped kitchen
Brambleton · 4,166 sq.ft · 5 Bedrooms · 3 Baths · House · Garden · Parking · Equipped kitchen
This like new K Hovnanian Craftsman home will have you settling in just in time for summer. With over $130,000 in updates, it's not just a home. It's a lifestyle upgrade! Situated in Willowsford on a premium corner lot backing to conservancy, this one checks all the boxes. One of the rare corner lots that's spacious enough for a 3 car garage. No driveway shuffle! You will feel right at home from the moment you pull up to this beautifully landscaped property. Bonus, this home is tucked inside the community with no through traffic so you can actually enjoy sitting on the front porch and chatting with neighbors. Notable updates include: Remodeled powder room, Bosch dishwasher, Zephar Hood, Refrigerator, Tile Backsplash, Hardwood flooring, new upper level carpeting, new garage doors, Built-Ins, Professionally designed landscape and outdoor space, fully fenced yard, buried downspouts and sump pump drain, attic fans in main and garage roof, buried drains, garage floor with epoxy flooring, an
USD 1,270,000
42219 Picasso Square # HOMESITE 4333
View photo
Townhouse · for sale
USD 894,990
USD 329/sq.ft
42219 Picasso Square # HOMESITE 4333
Brambleton
· 2,713 sq.ft · 3 Bedrooms · 3 Baths · Townhouse
· Equipped kitchen
Brambleton · 2,713 sq.ft · 3 Bedrooms · 3 Baths · Townhouse · Equipped kitchen
New END TOWNHOME in Loudoun County with an estimated move-in date of DECEMBER 2026, minutes from Brambleton Town Center. This three-level, 2,721 finished square foot residence has light brick and white vinyl siding, 9 ft ceilings, oak stairs, and Luxury Vinyl Plank (LVP) flooring. It has three bedrooms, three full bathrooms, and one half bathroom. Plus, as an end unit the home has extra windows that bring in natural light throughout the day. The kitchen has white soft-close cabinets with light grey quartz countertops and GE gas appliances including a five-burner cooktop with a range hood, a convection wall oven, microwave, and more. An extended island is the heart-of-the-home along with a centralized walk-in pantry with shelving. Additionally, a flexible nook and powder room finish the level. Upstairs, the primary suite is a private retreat with a large walk-in closet and full bathroom featuring dual vanities and a frameless shower with floor-to-ceiling tile and a built-in seat. Two se
USD 894,990
23695 Hardesty Terrace
12 pictures
Townhouse · for sale
USD 994,990
USD 363/sq.ft
23695 Hardesty Terrace
Brambleton
· 2,734 sq.ft · 2 Bedrooms · 2 Baths · Townhouse
· Patio · Office room · Terrace · Deck · Fireplace · Equipped kitchen · Parking · Swimming pool · Lift
Brambleton · 2,734 sq.ft · 2 Bedrooms · 2 Baths · Townhouse · Patio · Office room · Terrace · Deck · Fireplace · Equipped kitchen · Parking · Swimming pool · Lift
Miller & smith model elevator townhome in the 55+ birchwood community. The Miraval model offers 2,742 sq. Ft. of thoughtfully designed living space. This home features a private elevator, 2 spacious suites, and 2.5 baths. The open floorplan you love, two-car garage, 9-foot ceilings throughout. Desired features include enhanced vinyl floors, designer kitchen cabinetry, waterfall granite countertops, stainless steel appliances, gas fireplace, deck, and concrete patio. Located in Birchwood at Brambleton, this home offers the lifestyle you've dreamed of with its own private clubhouses featuring indoor & outdoor pools, exercise room, art room, demonstration kitchen, and so much more! A home to love longer! List base price subject to change. Sales office open daily from 11 am to 6pm
USD 994,990

Get email alerts

Don't miss out: be the first to know about new properties

The alert was correctly created

On subscribing you accept the conditions of use and the privacy policy
Alert
Receive new ads in your inbox
Save this search
Receive alerts for new listings

We'll send you an email when we have new properties for: "Houses for sale in Brambleton"

The alert was correctly created

Gray Falcon Station
Summerfield, Brambleton Blue Ridge district Loudoun County Virginia
Get email alerts and be the first to see new listings
Required field
On subscribing I accept the terms of the privacy policy
Perfect! You'll soon start receiving new listings via email
Alert
Receive an email when we have new ads for Houses for sale in Brambleton
Save this search
Filters

Bedrooms

Size (sq.ft)

sq.ft
sq.ft

Price

USD
USD

Property type

Bathrooms

Clear all filters
Receive notifications when new entries are published.