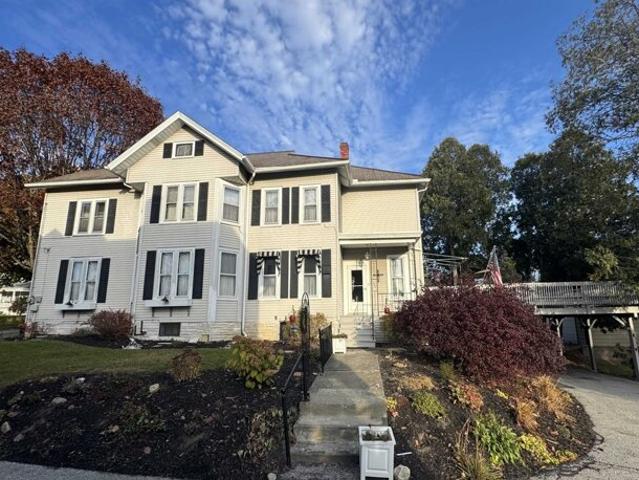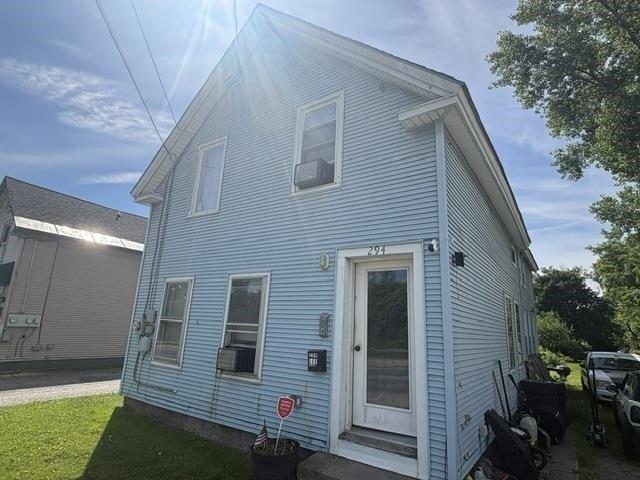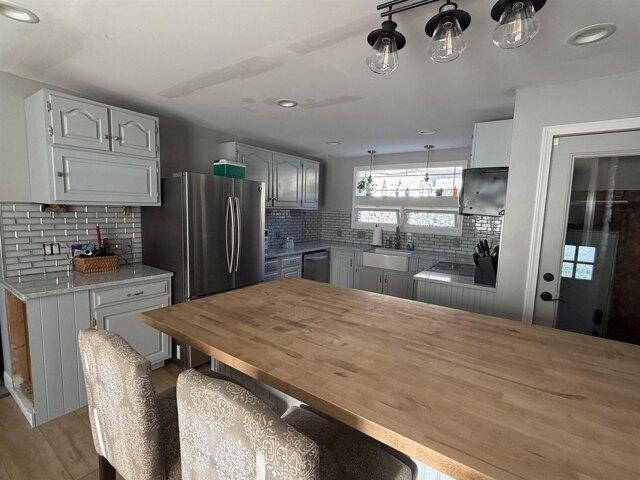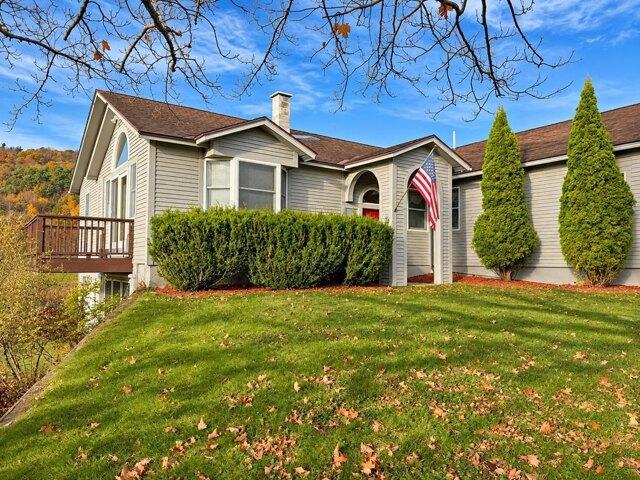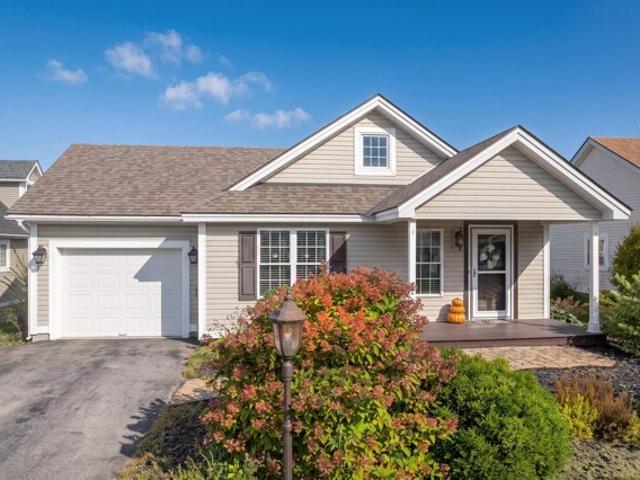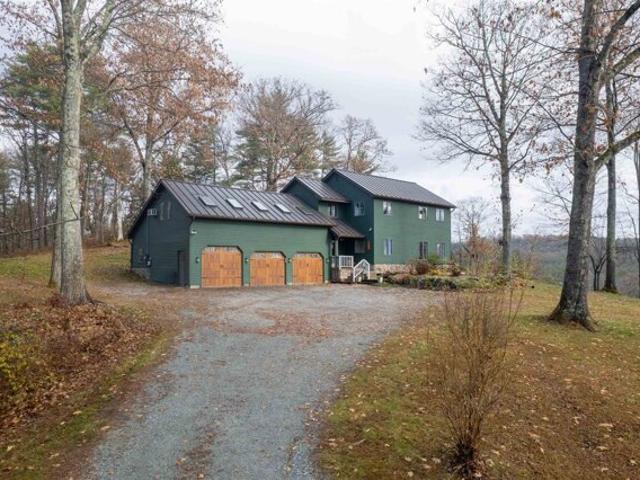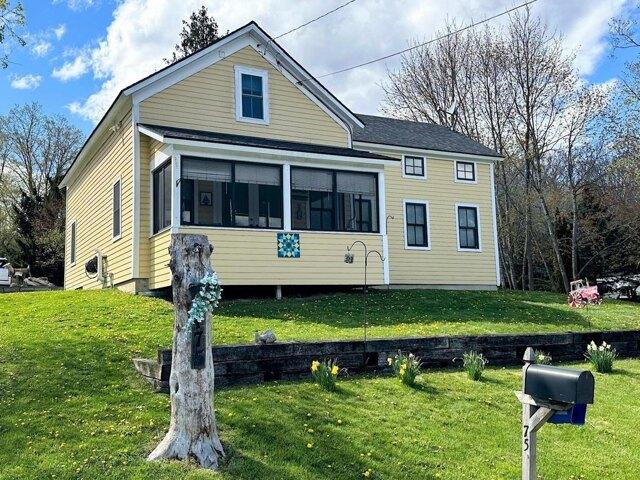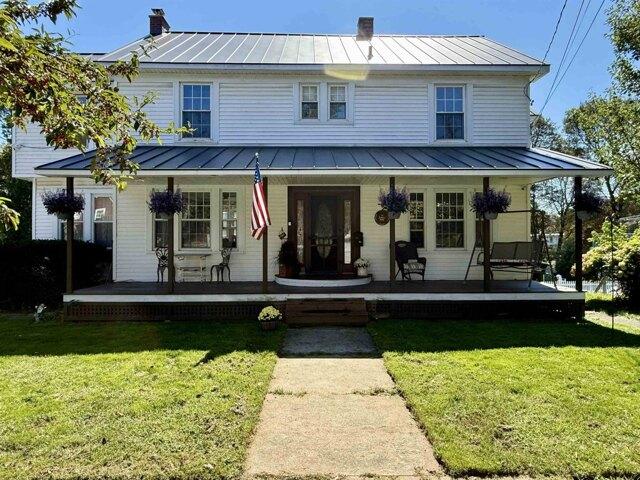
207 properties for sale in Brandon town

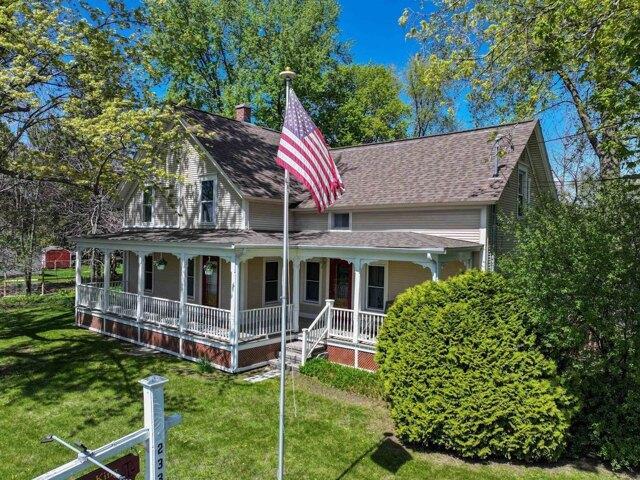
Ryan Rd, Castleton, Home For Sale
View photo
House · for sale
USD 579,000
USD 522/sq.ft
New
Ryan Rd, Castleton, Home For Sale
Brandon town
· 1,109 sq.ft · 3 Bedrooms · 1 Bath · House
· Garden · Deck · Equipped kitchen · Parking
Brandon town · 1,109 sq.ft · 3 Bedrooms · 1 Bath · House · Garden · Deck · Equipped kitchen · Parking
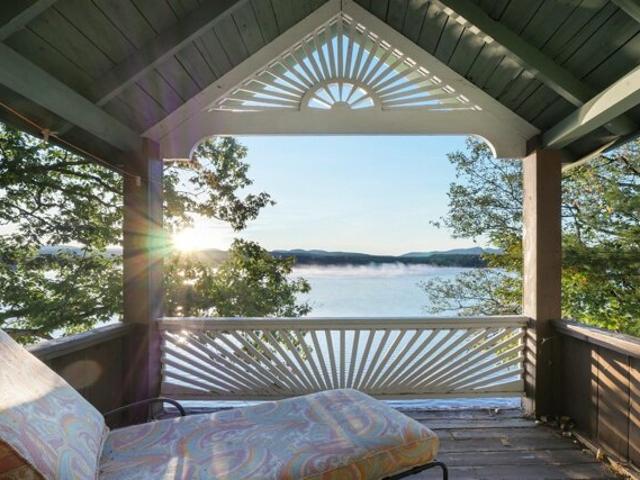
Live the Bomo life of your dreams with over 50 feet of direct waterfront access, a spacious wrap around screened-in porch and private dock space. Enjoy early morning ski sessions, sunset cruises or just watch the sunrise from any of your multiple decks and porches. The current owners have completely renovated this three season camp with over $130,000 in improvements including shoring up the foundation, completely renovated kitchen (including dishwasher) and downstairs bathroom, plumbing, electric, installed heat pumps with 4 mini splits, slip proof tread steps to the dock and a new standing seam roof. With a large spaces both interior and exterior, you would almost never want to leave. Upstairs, you will find three renovated bedrooms, each with their own minisplit and a private covered porch overlooking Bomo through the primary bedroom with walk-in closet. The back porch has a firepit area and storage shed, room for a small garden and an EV charger at the private driveway with parking
USD 579,000
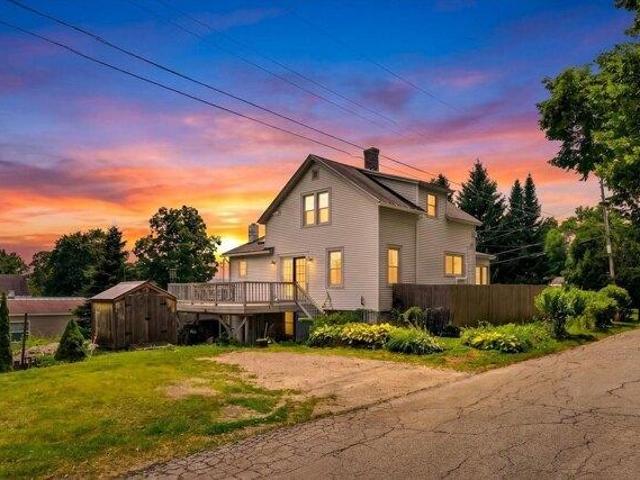
Dorr Dr, Rutland, Home For Sale
View photo
House · for sale
USD 210,000
USD 247/sq.ft
Dorr Dr, Rutland, Home For Sale
Brandon town
· 850 sq.ft · 2 Bedrooms · 1 Bath · House
· Garden · Equipped kitchen
Brandon town · 850 sq.ft · 2 Bedrooms · 1 Bath · House · Garden · Equipped kitchen
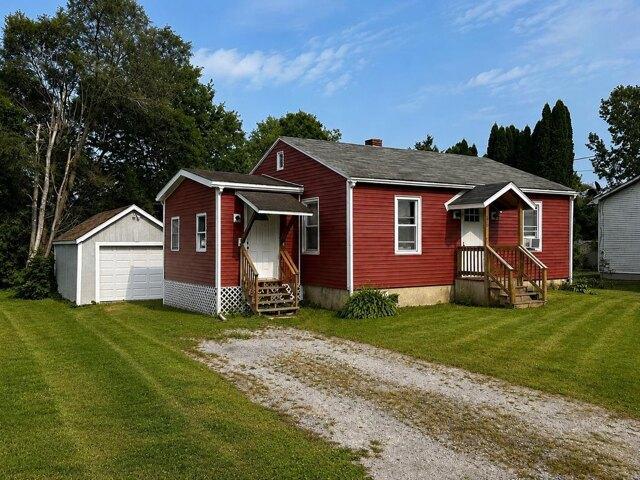
Move right in and enjoy the ease of single-level living in this recently renovated ranch, where a fresh, bright interior and an unexpectedly spacious yard come together in a home that is both comfortable and practical. Inside, the renovation creates a clean and cohesive feel throughout, with light-toned flooring, crisp white trim and an abundance of natural light. The living and dining areas flow easily together, providing flexible space for everyday living and entertaining. An additional room just off the kitchen offers even more versatility. This space ideal for a large heated mud room, a home office, sitting area or whatever best suits your needs. The kitchen is bright and functional, featuring an impressive amount of cabinetry and counter space, updated appliances, recessed lighting and a window over the sink overlooking the yard. Convenient in-kitchen laundry keeps everything on one level and adds to the home's easy-living appeal. Comfortable bedrooms continue the home's fresh, ne
USD 210,000
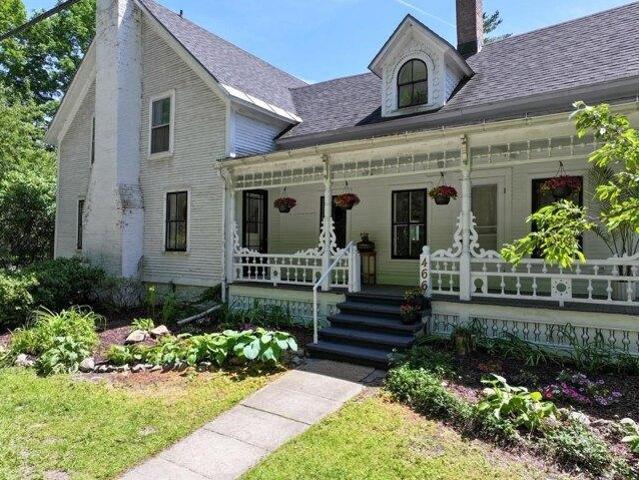
Madison St, Rutland, Home For Sale
View photo
House · for sale
USD 325,000
USD 102/sq.ft
Madison St, Rutland, Home For Sale
Brandon town
· 3,186 sq.ft · 5 Bedrooms · 2 Baths · House
· Garden · Office room · Deck · Equipped kitchen
Brandon town · 3,186 sq.ft · 5 Bedrooms · 2 Baths · House · Garden · Office room · Deck · Equipped kitchen
Looking for a spacious home with room for everyone? This expansive five-bedroom, two-bathroom home in Rutland City has so much to offer! Step inside and discover generous living spaces, beautiful hardwood floors, and a wonderful blend of character and modern updates. The beautifully renovated kitchen features quartz countertops, ample cabinetry, and a spacious pantry, making it both stylish and functional. A large mudroom with washer and dryer hookups adds convenience and additional storage space. Step outside onto the large deck overlooking the backyard, perfect for summer barbecues, outdoor gatherings, or simply relaxing and enjoying your surroundings. With five bedrooms and plenty of living space, this home provides the flexibility to accommodate a variety of needs, whether you're looking for additional bedrooms, a home office, or hobby space. Conveniently located just minutes from downtown Rutland, you'll enjoy easy access to shopping, restaurants, the Paramount Theatre, and all th
USD 325,000
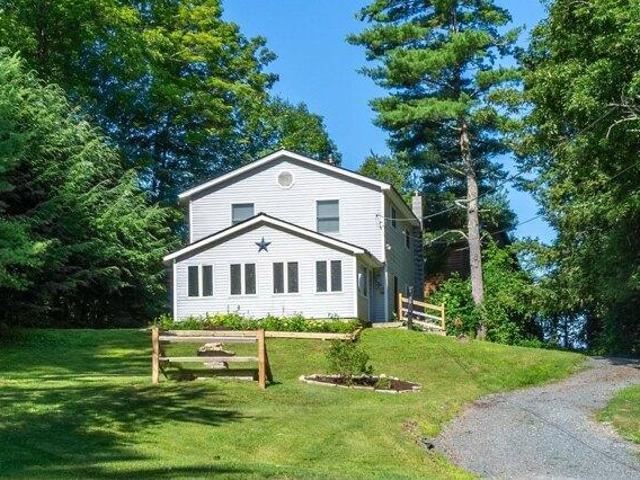
West St, Rutland, Home For Sale
View photo
House · for sale
USD 239,000
USD 108/sq.ft
New
West St, Rutland, Home For Sale
Brandon town
· 2,196 sq.ft · 5 Bedrooms · 2 Baths · House
Brandon town · 2,196 sq.ft · 5 Bedrooms · 2 Baths · House
Calling all investors and big-family dreamers-here's a five-bedroom, two-bathroom home that knows how to multiply its value. Better yet, it arrives as part of a smart investment package alongside the property next door, doubling your opportunity in one tidy transaction. Five generous bedrooms mean there's room for everyone and everything, whether you're housing a growing household or filling rooms with reliable tenants. With two full bathrooms keeping morning routines civilized, this layout balances livability with genuine income-generating muscle. The rental potential here speaks for itself, and the attractive price point makes the math even sweeter for buyers who like their numbers to add up. Beyond the front door, Rutland's lively scene unfolds. The historic downtown district sits just a short stroll away, where local shops, eateries, and that timeless New England character invite you to linger. Outdoor lovers will adore Pine Hill Park nearby, offering miles of wooded trails for hik
USD 239,000
Could you also be interested in
Jackson Ave, Rutland, Home For Sale
View photo
House · for sale
USD 289,900
USD 143/sq.ft
New
Jackson Ave, Rutland, Home For Sale
Brandon town
· 2,024 sq.ft · 3 Bedrooms · 4 Baths · House
· Garden · Gym · Fireplace · Equipped kitchen
Brandon town · 2,024 sq.ft · 3 Bedrooms · 4 Baths · House · Garden · Gym · Fireplace · Equipped kitchen
NEW PRICE! Most of the big ticket items have been completed! Freshly introduced to the market, this 3 bedroom, 3.5 bathroom Rutland home packs thoughtful updates, flexible living, and a fenced backyard. Inside, updated utilities help support modern daily life, while a heat pump provides efficient heating and cooling through Vermont's shifting seasons. A heat-pump hot water heater adds another practical efficiency upgrade. The home features a newer kitchen with quartz countertops and open to dining, living room with a non-working fireplace and a 1st floor primary suite with 3/4 bath. Another primary suite on the second floor with a beautiful soaking tub in the almost finished bath and large walk-in closet plus a third bedroom. Beyond the back door, the fenced yard creates a defined setting for play, pets, gardening, or summer cookouts. A play gym is ready for active afternoons, while the shed keeps tools, lawn equipment, bicycles, and seasonal gear safe. Nearby conveniences make the loc
USD 289,900
N Grove St, Rutland Town, Home For Sale
View photo
House · for sale
USD 445,000
USD 176/sq.ft
New
N Grove St, Rutland Town, Home For Sale
Brandon town
· 2,519 sq.ft · 3 Bedrooms · 4 Baths · House
· Office room · Deck · Balcony · Equipped kitchen · Parking
Brandon town · 2,519 sq.ft · 3 Bedrooms · 4 Baths · House · Office room · Deck · Balcony · Equipped kitchen · Parking
Situated along North Grove Street in the northern section of Rutland Town, this spacious three-bedroom, four-bath home offers the convenience of single-level living with the added flexibility of a finished walkout lower level. The main floor features hardwood flooring, a generously sized kitchen with center island and seating, and two distinct living areas, including a comfortable family room with vaulted ceiling, skylights, and wood stove. An additional living room features an attractive arched window and access to an elevated balcony overlooking the surrounding countryside. The primary suite and additional bedrooms provide comfortable accommodations, while the finished lower level offers substantial bonus space, including a large office and recreation area ideal for a variety of uses. Multiple decks provide opportunities to enjoy the property's scenic setting, mature landscaping, and beautiful views of Vermont's changing seasons. An attached two-car garage adds everyday convenience.
USD 445,000
Bellevue Ave, Rutland, Home For Sale
View photo
House · for sale
USD 190,000
USD 68/sq.ft
Bellevue Ave, Rutland, Home For Sale
Brandon town
· 2,756 sq.ft · 3 Bedrooms · 2 Baths · House
· Office room · Parking · Balcony · Equipped kitchen
Brandon town · 2,756 sq.ft · 3 Bedrooms · 2 Baths · House · Office room · Parking · Balcony · Equipped kitchen
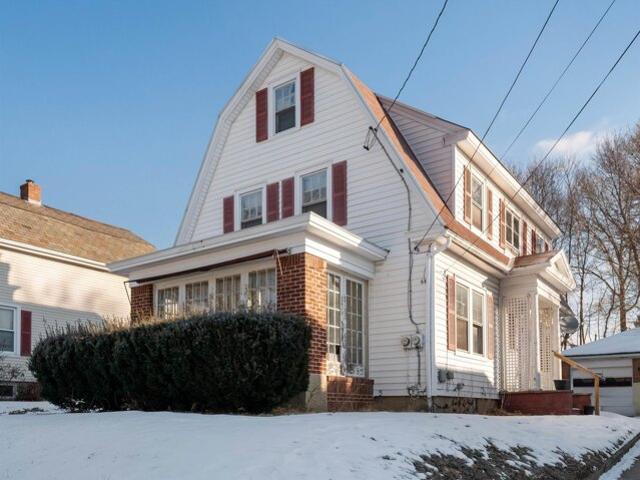
Classic Rutland City home with character, space, and a location that makes everyday life easy. This 3-bedroom, 2-bath property features hardwood floors, beautiful stained glass details, and the kind of charm you just don't find in newer construction. The main level offers a spacious living room that flows into a bright, glass-enclosed sunroom which makes a great spot for morning coffee, reading, or just soaking in the natural light. A large formal dining room provides plenty of space for hosting, while the galley kitchen keeps everything efficient and within reach. Upstairs, you'll find three comfortable bedrooms and a full bath with a soaking tub. One of the bedrooms also includes access to a private enclosed balcony porch, a unique feature that adds even more character and usable space. The finished attic adds flexibility with two additional rooms ideal for a home office, guest space, hobby rooms, or whatever fits your needs. Outside, the detached garage and manageable 0.16-acre lot
USD 190,000
Elmwood Dr, Rutland, Home For Sale
View photo
House · for sale
USD 509,000
USD 163/sq.ft
New
Elmwood Dr, Rutland, Home For Sale
Brandon town
· 3,111 sq.ft · 4 Bedrooms · 3 Baths · House
· Garden · Deck · Fireplace · Equipped kitchen
Brandon town · 3,111 sq.ft · 4 Bedrooms · 3 Baths · House · Garden · Deck · Fireplace · Equipped kitchen
Welcome to Elmwood. With a broad bay window, a brick fireplace, and warm-toned luxury plank wood floors give this Rutland City home an inviting feel from the moment you step inside. The main living room is a comfortable place to gather, while the adjoining kitchen and dining area make it easy to keep the conversation going over dinner. Sage green cabinetry, granite countertops, stainless steel appliances, and glass-front cabinets give the kitchen its character, and the wraparound breakfast bar offers plenty of counter space and a casual spot to sit. Glass doors off the dining area lead to a spacious back deck with a covered gazebo. It's an easy place to linger over dinner or enjoy a quiet morning overlooking the lawn and mature trees. The tri-level floor plan offers additional finished family space with direct access to the side yard. This bonus space offers an expansive family room with a freestanding pellet stove set against a brick hearth gives everyone a little more room to spread
USD 509,000
Forest St, Rutland, Home For Sale
View photo
House · for sale
USD 175,000
USD 63/sq.ft
New
Forest St, Rutland, Home For Sale
Brandon town
· 2,777 sq.ft · House
· Parking
Brandon town · 2,777 sq.ft · House · Parking
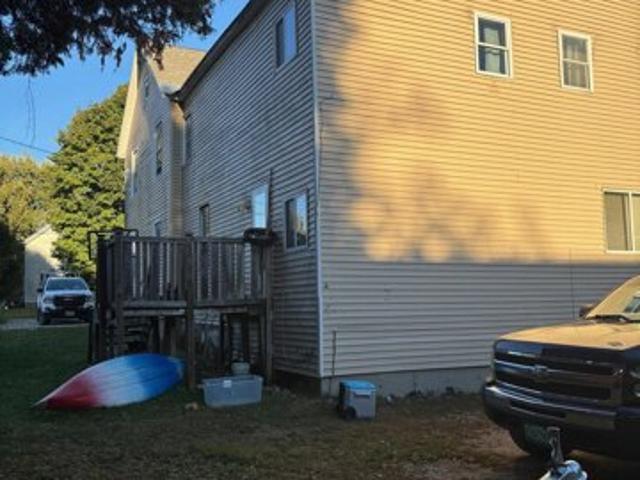
Great location and great opportunity for income. Some work needs to be done to get the property into tip top shape. Current owner is living in one unit and the other is rented. The garage needs major rehab or demo
USD 175,000
Cedar Mountain Rd, Castleton, Home For Sale
View photo
House · for sale
USD 1,690,000
USD 443/sq.ft
Cedar Mountain Rd, Castleton, Home For Sale
Brandon town
· 3,810 sq.ft · 4 Bedrooms · 4 Baths · House
· Patio · Equipped kitchen
Brandon town · 3,810 sq.ft · 4 Bedrooms · 4 Baths · House · Patio · Equipped kitchen
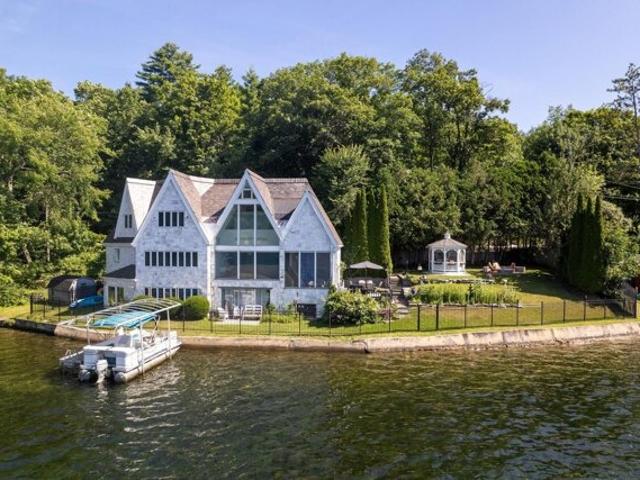
STONE SCULPTURE. LAKESIDE MASTERPIECE. FULLY FURNISHED. This extraordinary custom marble home on Lake Bomoseen is a true work of art. Recently transformed with a stunning interior renovation, it blends timeless craftsmanship with sophisticated luxury. Dramatic rooflines, a magnificent craftsman slate roof, and a one-of-a-kind marble exterior create an unforgettable first impression. This year-round home offers four bedrooms, four baths, plus a lower-level bonus bedroom, and enjoys 168 feet of pristine shoreline with a rare cement seawall and exceptional water quality. Expansive windows capture breathtaking lake views, while a striking new black fence enhances privacy and the dramatic setting. The spectacular stone patio, gazebo, and fire pit create the perfect outdoor retreat. Inside, soaring cathedral ceilings, radiant-heated marble floors, Vermont slate, and custom stonework showcase exceptional quality throughout. The redesigned kitchen features antique Verde marble countertops and
USD 1,690,000
Griswold Dr, Rutland, Home For Sale
View photo
House · for sale
USD 325,000
USD 298/sq.ft
New
Griswold Dr, Rutland, Home For Sale
Brandon town
· 1,087 sq.ft · 3 Bedrooms · 2 Baths · House
· Patio · Parking
Brandon town · 1,087 sq.ft · 3 Bedrooms · 2 Baths · House · Patio · Parking
Welcome to 37 Griswold Drive, a beautifully maintained 3 bedroom, 2 bath ranch style home located in the Stone Gate Development. This inviting home offers comfortable one level living with hardwood and tile flooring, custom cabinetry, and stainless steel appliances. The spacious primary bedroom features French doors that open directly to a custom back patio with an awning an ideal spot for morning coffee, outdoor dining, or relaxing at the end of the day. The primary ensuite offers a frameless glass shower for a clean, modern touch. A convenient attached one car garage provides easy access and additional storage. With its thoughtful layout, quality finishes, and appealing indoor/outdoor connection, this home offers a wonderful opportunity to enjoy easy living in a sought-after Rutland location
USD 325,000
Johnson spooner Rd, Castleton, Home For Sale
View photo
House · for sale
USD 700,000
USD 242/sq.ft
Johnson spooner Rd, Castleton, Home For Sale
Brandon town
· 2,885 sq.ft · 3 Bedrooms · 3 Baths · House
· Garden · Office room · Swimming pool · Deck · Equipped kitchen
Brandon town · 2,885 sq.ft · 3 Bedrooms · 3 Baths · House · Garden · Office room · Swimming pool · Deck · Equipped kitchen
Discover this charming 3-bedroom, 3-bathroom home overlooking beautiful Lake Bomoseen, complete with deeded lake access, two docks, and a deck with space for a grill perfect for waterfront dining and relaxation. Enjoy summer boating and winter recreation, including ice skating, ice fishing, cross-country skiing, and snowshoeing right on the lake. The remodeled kitchen opens to a bright dining area, which flows into a sunken living room featuring a cozy wood-burning stove for chilly evenings. The first floor also includes an office, a 3/4 bath, and a convenient laundry area. Upstairs, you'll find three bedrooms, including a primary suite with stunning lake views and direct access to the full bathroom, which is shared with the additional two bedrooms. A spacious bonus room with its own full bathroom completes the second floor, ideal for a playroom, guest suite, hobby room, or flexible living space. Outside, enjoy a large deck perfect for entertaining, a relaxing hot tub, a generous yard,
USD 700,000
Creek Rd, Castleton, Home For Sale
View photo
House · for sale
USD 795,000
USD 523/sq.ft
Creek Rd, Castleton, Home For Sale
Brandon town
· 1,518 sq.ft · 3 Bedrooms · 2 Baths · House
· Equipped kitchen
Brandon town · 1,518 sq.ft · 3 Bedrooms · 2 Baths · House · Equipped kitchen
Discover your ideal year-round home on Vermont's beautiful Lake Bomoseen, featuring over 100 feet of shoreline and complete with four docks and six boat slips! Originally constructed in 1850, only one beam from that era remains, as the home was meticulously rebuilt and renovated in 2009. With three spacious bedrooms and two well-appointed bathrooms, this inviting home is ready to welcome you to the lake. The first floor features a modern white kitchen that opens to the dining and living areas, all with great views of the lake. Also on the main level is the primary bedroom, complete with a generous walk-in closet and adjacent primary bath. Ascend to the second floor, where you'll find two additional bedrooms, another beautifully designed bathroom, and a laundry room. The comprehensive renovation ensures that the home is equipped with modern amenities and efficient systems, including mini-splits for summer comfort, a forced hot air propane furnace, and a heat pump hot water heater, as we
USD 795,000
Edgerton St, Rutland, Home For Sale
View photo
House · for sale
USD 354,500
USD 156/sq.ft
New
Edgerton St, Rutland, Home For Sale
Brandon town
· 2,260 sq.ft · 4 Bedrooms · 3 Baths · House
· Office room
Brandon town · 2,260 sq.ft · 4 Bedrooms · 3 Baths · House · Office room
Welcome home to this classic Colonial offering over 2,200 square feet of living space in a convenient Rutland City location. With four bedrooms and 2.5 bathrooms, this home blends timeless character with everyday functionality and offers an excellent opportunity to make it your own.The spacious floor plan features generous living areas, making it easy to entertain guests or enjoy quiet evenings at home. Upstairs, you'll find four well-proportioned bedrooms, providing plenty of space for family, guests, or a home office.Situated on a manageable 0.23-acre lot with a paved driveway and public road frontage, this property offers easy maintenance while still providing outdoor space for gardening, recreation, or relaxing. Conveniently located near shopping, restaurants, schools, parks, and downtown Rutland amenities, this home is full of potential and ready for its next owner to add their personal touch
USD 354,500
2 bedroom, Middlebury VT 05753 106601651
View photo
House · for sale
USD 388,900
USD 258/sq.ft
New
2 bedroom, Middlebury VT 05753 106601651
Brandon town
· 1,507 sq.ft · 2 Bedrooms · 2 Baths · House
· Deck · Equipped kitchen · Parking
Brandon town · 1,507 sq.ft · 2 Bedrooms · 2 Baths · House · Deck · Equipped kitchen · Parking
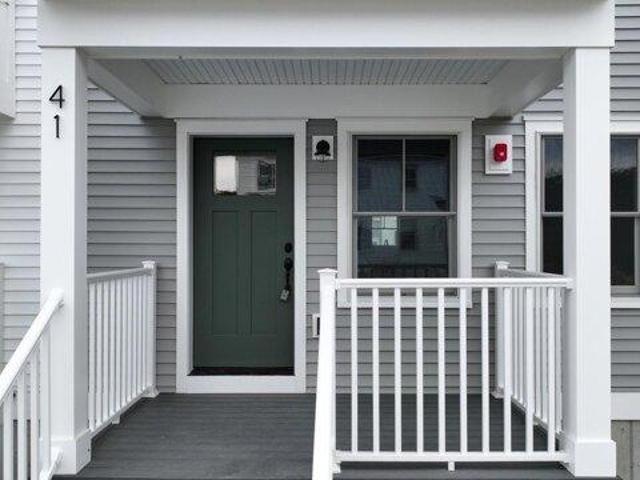
Welcome to Stonecrop Meadows, Middlebury's newest neighborhood! Located just 1/2 mile from downtown Middlebury, where restaurants, shopping, theater, and more will be at your fingertips. This two-bedroom townhome will be ready for occupancy in May 2026. To be built with energy efficiency at the forefront, each unit will be heated and cooled using mini-split technology and will include a whole-house ventilation system. Step inside the open concept first-floor living area, with a generous kitchen featuring an island with seating, Energy Star appliances, and direct access to a private deck, perfect for morning coffee or evening relaxation. The kitchen transitions seamlessly into spacious dining and living areas, making entertaining a breeze. A powder room on this level is great for guests. Upstairs, you will find 2 spacious bedrooms and a full bath. The lower level provides private garage parking, a laundry room with utility space, and a handy bonus room- perfect as a mudroom, storage, or
USD 388,900
3 bedroom, Benson VT 05743 106613169
View photo
House · for sale
USD 595,000
USD 341/sq.ft
New
3 bedroom, Benson VT 05743 106613169
Brandon town
· 1,744 sq.ft · 3 Bedrooms · 2 Baths · House
· Parking · Deck
Brandon town · 1,744 sq.ft · 3 Bedrooms · 2 Baths · House · Parking · Deck
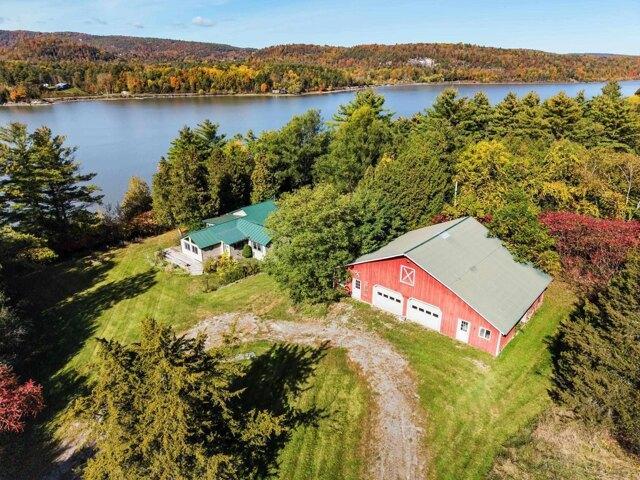
Welcome home to your very own 12+ acre lakefront oasis! Set on a tremendously private parcel complete with 600+ feet of lake frontage, this unique Benson property offers the perfect combination of seclusion, natural beauty, and endless opportunities to enjoy the outdoors. Follow the wooded walkway down to the shores of Lake Champlain, where days can be spent fishing, kayaking, boating, or simply enjoying the peaceful waterfront setting. Surrounded by abundant wildlife and beautiful natural surroundings, this is the kind of property where you can truly slow down, explore, and appreciate everything Vermont has to offer. The inviting 3-bedroom, 2-bath home features natural woodwork throughout, bringing warmth and rustic charm to the living spaces. A wraparound deck provides the perfect place to enjoy your morning coffee, relax after a day on the water, or take in the sights and sounds of nature. An oversized barn/detached garage adds exceptional versatility, featuring a spacious workshop,
USD 595,000
3 bedroom, Rutland VT 05701 106444664
View photo
House · for sale
USD 199,500
USD 148/sq.ft
3 bedroom, Rutland VT 05701 106444664
Brandon town
· 1,345 sq.ft · 3 Bedrooms · 2 Baths · House
· Office room · Equipped kitchen
Brandon town · 1,345 sq.ft · 3 Bedrooms · 2 Baths · House · Office room · Equipped kitchen
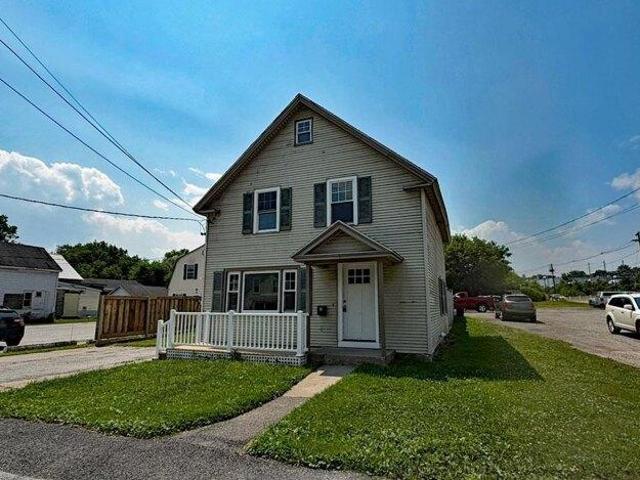
Move right into this remodeled 3-bedroom, 2 full-bath home located in Rutland City. The first floor offers the ease of one-level living with a spacious, updated kitchen that includes a washer and dryer, a comfortable first-floor bedroom, and a full bathroom. The functional layout is perfect for everyday living and added convenience. Upstairs, you'll find two generously sized bedrooms and a second full bathroom, providing plenty of space for family, guests, or a home office. This updated home combines modern improvements with a practical floor plan, making it an excellent option for first-time buyers, downsizers, or anyone looking for a move-in-ready property
USD 199,500
4 bedroom, Rutland VT 05701 106560902
View photo
House · for sale
USD 449,900
USD 171/sq.ft
New
4 bedroom, Rutland VT 05701 106560902
Brandon town
· 2,616 sq.ft · 4 Bedrooms · 2 Baths · House
· Garden · Swimming pool · Deck · Equipped kitchen
Brandon town · 2,616 sq.ft · 4 Bedrooms · 2 Baths · House · Garden · Swimming pool · Deck · Equipped kitchen
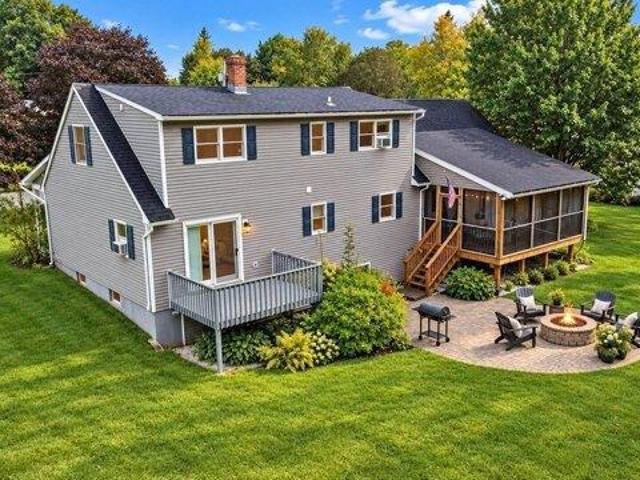
Welcome to this beautifully maintained Cape style home situated on a large city lot in one of Rutland's most desirable neighborhoods. Built in 1985, this inviting residence combines classic charm with thoughtful updates and comfortable living spaces throughout. Offering 4 bedrooms and 2 full bathrooms, the home features a sought-after first floor primary bedroom complete with private deck access, perfect for enjoying a quiet morning coffee or relaxing at the end of the day. Hardwood floors extend throughout much of the home, adding warmth and character to every room. The updated kitchen is designed for both everyday living and entertaining, featuring granite countertops, stainless steel appliances, and ample cabinetry. Updated bathrooms provide modern style and convenience. A screened in porch overlooking the backyard with hot tub creates the perfect setting as a place to unwind as your very own private retreat for year-round enjoyment. The finished lower level provides exceptional fle
USD 449,900
4 bedroom, Rutland VT 05701 106444615
View photo
House · for sale
USD 530,000
USD 221/sq.ft
4 bedroom, Rutland VT 05701 106444615
Brandon town
· 2,390 sq.ft · 4 Bedrooms · 3 Baths · House
· Garden · Deck · Equipped kitchen · Cellar
Brandon town · 2,390 sq.ft · 4 Bedrooms · 3 Baths · House · Garden · Deck · Equipped kitchen · Cellar
PRICE IMPROVEMENT + NEW CONSTRUCTION + MOTIVATED SELLERS! If you've been waiting for the right opportunity, this is it. This stunning new-build raised ranch is tucked away on a quiet dead-end street and offers the perfect combination of luxury, space, and convenience. Situated on a +/-0.46-acre corner lot, this home features 4 bedrooms, 2.5 bathrooms, and a bright, open-concept layout designed for modern living. The heart of the home is the beautifully appointed kitchen, complete with quartz countertops, stainless steel appliances, and a spacious island, flowing seamlessly into the dining and living areas. Step directly onto the back deck and enjoy effortless summer entertaining and backyard BBQs. Retreat to your private primary suite, highlighted by a spa-inspired bathroom featuring an oversized tiled shower with a rainfall shower head. Additional features include: - Fully finished walkout basement with impressive 10-foot ceilings and abundant natural light - Luxury vinyl plank floori
USD 530,000
3 bedroom, Rutland VT 05701 106442815
View photo
House · for sale
USD 499,000
USD 174/sq.ft
3 bedroom, Rutland VT 05701 106442815
Brandon town
· 2,863 sq.ft · 3 Bedrooms · 3 Baths · House
· Garden · Gym · Equipped kitchen · Parking
Brandon town · 2,863 sq.ft · 3 Bedrooms · 3 Baths · House · Garden · Gym · Equipped kitchen · Parking
Spacious, bright and well-maintained 3-bedroom, 3-bath home featuring an open-concept kitchen, dining and living area with cathedral ceilings. Enjoy a pantry, laundry room, hardwood floors, attached 2-car garage, Metal roof that can last 40-100 years, a bright finished lower level that offers exceptional flexibility with a separate private exterior entrance in addition to interior access from the main level, two extra rooms with large windows, closets, and two bathrooms. Ideal for office or sleeping, gym, yoga, media space, an in-law suite, young adult children looking for their own space and independence, live in help, or potential rental unit. Relax in the quiet backyard, perfect for entertaining or unwinding. Conveniently located just minutes from shopping, local businesses, restaurants, Home Depot, Rutland Regional Medical Center, Rutland High School and downtown Rutland. Outdoor enthusiasts will appreciate being just 8 miles from Pico Mountain and 13 miles from Killington Resort.
USD 499,000
3 bedroom, Rutland VT 05701 106589762
View photo
House · for sale
USD 270,000
USD 147/sq.ft
New
3 bedroom, Rutland VT 05701 106589762
Brandon town
· 1,830 sq.ft · 3 Bedrooms · 2 Baths · House
· Garden · Deck · Parking
Brandon town · 1,830 sq.ft · 3 Bedrooms · 2 Baths · House · Garden · Deck · Parking
NEW PRICE! Discover the space, comfort, and versatility of 29 Ronaldo Court, a three-bedroom, 1.5-bath raised ranch situated in an established, quiet, Rutland City neighborhood. Offering approximately 1,830 finished square feet, this home features a practical floor plan with comfortable main-level living areas and a partially finished lower level that provides valuable separation of space. Whether you're looking for a family room, play room, home office, recreation area, or room for hobbies, the lower level offers flexibility to accommodate a variety of needs without sacrificing your main living areas. A one-car garage, paved driveway, rear deck, and manageable yard add everyday convenience. Built in 1964, the home offers an established setting and the opportunity to personalize interior finishes over time, allowing the next owner to make it truly their own. Located on a residential street away from the bustle of main thoroughfares, yet conveniently close to downtown Rutland, shopping,
USD 270,000
4 bedroom, Middlebury VT 05753 106596410
View photo
House · for sale
USD 1,250,000
USD 313/sq.ft
New
4 bedroom, Middlebury VT 05753 106596410
Brandon town
· 3,993 sq.ft · 4 Bedrooms · 5 Baths · House
· Fireplace · Equipped kitchen
Brandon town · 3,993 sq.ft · 4 Bedrooms · 5 Baths · House · Fireplace · Equipped kitchen
A remarkable Middlebury home where thoughtful craftsmanship, refined finishes, and effortless livability come together beautifully. Meticulously renovated in 2016/17, this distinctive home has been transformed into an elegant retreat designed equally well for gracious entertaining and comfortable everyday living. The main level offers beautifully proportioned spaces, including a spectacular dining room with custom built-in shelving, a generous living room with gas fireplace, and a sophisticated eat-in kitchen centered around a large island with seating. Quality details include a six-burner gas range, pot filler, two mudroom entrances, home work space and an inviting breakfast nook. Upstairs, the serene primary suite is a true delight, featuring a private porch with views toward the Green Mountains, an idyllic spot to welcome the sunrise. A walk-in closet and beautifully appointed custom-tile bath complete the suite, with dual vanities, a spacious walk-in shower, and luxurious soaking t
USD 1,250,000
2 bedroom, Middlebury VT 05753 106443927
View photo
House · for sale
USD 489,000
USD 249/sq.ft
2 bedroom, Middlebury VT 05753 106443927
Brandon town
· 1,959 sq.ft · 2 Bedrooms · 3 Baths · House
· Equipped kitchen · Concierge
Brandon town · 1,959 sq.ft · 2 Bedrooms · 3 Baths · House · Equipped kitchen · Concierge
Here is a delightful opportunity to own a simply versatile property that has been carefully updated over the years. What started as a single family home has been beautifully transformed to this multi-use property. The larger section of the property includes 5 private office spaces that share a conference room and a reception area as well as a full bath and small kitchenette. The total rent for three of these office spaces currently brings in $1200 and could be even more if rents were adjusted for market rates and the two, currently empty, other offices were rented. There are two furnished studio apartments, one on each level. The 1st floor apartment is currently rented for $1150/month and is heated with both a Rinnai heater and a heated and cooled with a heat pump. It includes a dishwasher, electric stove, stacked laundry and a 3/4 bath. This unit shares a door with one of the aforementioned office spaces so it's possible you could capture that room for this apartment space. The second
USD 489,000
3 bedroom, Rutland VT 05701 106443791
View photo
House · for sale
USD 249,000
USD 231/sq.ft
3 bedroom, Rutland VT 05701 106443791
Brandon town
· 1,076 sq.ft · 3 Bedrooms · 2 Baths · House
· Office room · Deck · Equipped kitchen
Brandon town · 1,076 sq.ft · 3 Bedrooms · 2 Baths · House · Office room · Deck · Equipped kitchen
Open House 8/1 11am-1pm! This charming single-family home in Rutland City is bound to sell quickly! Imagine yourself relaxing, sipping coffee, and watching the sun rise from your large, private deck, the perfect place to start your day or unwind in the evening. Inside, you'll find warm wood finishes throughout that add character and charm, while the spacious layout offers flexibility to fit a variety of lifestyles. Step inside to a welcoming dining area that flows seamlessly into the large kitchen, offering space for either bar-style seating or a full dining table, making it ideal for everyday meals or gathering with family and friends. The first floor also includes a private office or bonus room, providing additional space for working from home, hobbies, or other needs. Continue past the kitchen and dining area into the expansive, sun-filled living room, where natural light creates a bright and inviting atmosphere. Just off the living room is a generously sized first-floor bathroom wi
USD 249,000
4 bedroom, Middlebury VT 05753 106597164
View photo
House · for sale
USD 699,000
USD 260/sq.ft
New
4 bedroom, Middlebury VT 05753 106597164
Brandon town
· 2,680 sq.ft · 4 Bedrooms · 2 Baths · House
· Fireplace · Equipped kitchen
Brandon town · 2,680 sq.ft · 4 Bedrooms · 2 Baths · House · Fireplace · Equipped kitchen
Picture yourself in a stunning retreat, where the gentle sound of a babbling river fills the air as you relax on your porch or savor a warm summer evening by the firepit. This classic Vermont farmhouse has been beautifully updated inside with a gorgeous custom kitchen complete with high end appliances that are a work of art. A 48 Italian gas range, Big Chill fridge and a handmade Moroccan brass faucet are just a few of the details! Custom cabinetry includes a bespoke island that is the center of the chef's domain. Throughout the home thoughtful design choices are around every corner. With an acceptable offer, the house can be sold mostly furnished! Wood floors throughout, and natural light is in abundance. A first floor bedroom and fully remodeled bath make one level living possible. The living and dining rooms feature built in cabinetry, and a wood burning fireplace is a focal point in the living room for cozy nights. Three additional bedrooms and another fully remodeled bath are upst
USD 699,000
4 bedroom, Castleton VT 05732 106561279
View photo
House · for sale
USD 399,900
USD 244/sq.ft
New
4 bedroom, Castleton VT 05732 106561279
Brandon town
· 1,636 sq.ft · 4 Bedrooms · 2 Baths · House
· Equipped kitchen · Parking
Brandon town · 1,636 sq.ft · 4 Bedrooms · 2 Baths · House · Equipped kitchen · Parking
NEW PRICE $399,900! Tucked Away. Deeded Lake Access and Dock Space Included. This inviting 4 bedroom, 2 bath home sits on a quiet dead end road in the sought after Crystal Beach community, offering Vermont warmth and character with deeded access to Lake Bomoseen. Since purchasing in 2025, the sellers have made numerous improvements, including a rewired well, UV water filtration and radon mitigation systems, expanded gravel driveway to the house, split rail fencing, updated exterior lighting, freshly painted kitchen cabinets and interior, garage exterior paint, tree and stump removal, and professional landscaping. Just 3 minutes away, enjoy the sandy beach at Crystal Beach with its playground and community activities. Deeded Dock Space #45 conveys with the dock and trailer, plus access to approximately 3 acres of common land at the dock area. Just 5 minutes away from home, your boat awaits for cruising Lake Bomoseen, swimming, fishing, or waterfront dining at The Lake House. Back home,
USD 399,900
3 bedroom, Middlebury VT 05753 106600995
View photo
House · for sale
USD 499,000
USD 257/sq.ft
New
3 bedroom, Middlebury VT 05753 106600995
Brandon town
· 1,938 sq.ft · 3 Bedrooms · 3 Baths · House
· Equipped kitchen
Brandon town · 1,938 sq.ft · 3 Bedrooms · 3 Baths · House · Equipped kitchen
Special pricing for qualified buyers! Inquire with your agent to see if you qualify. Welcome to Stonecrop Meadows, Middlebury's newest neighborhood! Located just 1/2 mile from downtown Middlebury, where restaurants, shopping, theater, and more will be at your fingertips. This three-bedroom duplex will be ready for occupancy in the fall of 2026. To be built with energy efficiency at the forefront, each unit will be heated and cooled with mini-split technology, with a whole-house ventilation system. The wrap-around, covered porch entry welcomes you into the home and is perfect for morning coffee or evening relaxing. Enter into the open concept first-floor living area, with a generous kitchen featuring an oversized island with seating and Energy Star appliances. The kitchen transitions seamlessly into spacious dining and living areas, making entertaining a breeze, and a powder room for guests is nearby. The primary suite is on the main floor- to make one-level living possible! Upstairs, y
USD 499,000
3 bedroom, Middlebury VT 05753 106600121
View photo
Condo · for sale
USD 455,000
USD 274/sq.ft
New
3 bedroom, Middlebury VT 05753 106600121
Brandon town
· 1,658 sq.ft · 3 Bedrooms · 2 Baths · Condo
· Equipped kitchen · Parking
Brandon town · 1,658 sq.ft · 3 Bedrooms · 2 Baths · Condo · Equipped kitchen · Parking
Special pricing for qualified buyers! Inquire with your agent to see if you qualify. Welcome to Stonecrop Meadows, Middlebury's newest neighborhood! Located just 1/2 mile from downtown Middlebury, where restaurants, shopping, theater, and more will be at your fingertips. This three-bedroom, single-level unit is on the second floor and will be ready for occupancy in March of 2026. To be built with energy efficiency at the forefront, each unit will be heated and cooled with mini-split technology, with a whole-house ventilation system. Pull into your private garage, and then into your entry hall with a wrap-around porch that provides a covered entry as well as outdoor space to enjoy morning coffee! Up the stairs, you will find an open concept living area with a generous kitchen featuring an island with seating, a pantry, and Energy Star appliances. The kitchen transitions seamlessly into spacious dining and living areas, making entertaining a breeze. Down the hall, you will find the prima
USD 455,000
3 bedroom, Rutland VT 05701 106443107
View photo
House · for sale
USD 469,000
USD 155/sq.ft
3 bedroom, Rutland VT 05701 106443107
Brandon town
· 3,025 sq.ft · 3 Bedrooms · 3 Baths · House
· Fireplace · Equipped kitchen
Brandon town · 3,025 sq.ft · 3 Bedrooms · 3 Baths · House · Fireplace · Equipped kitchen
RANCH ON NEARLY AN ACRE! Located in Rutland City's desirable Northeast neighborhood, this hillside ranch sits on a rare 0.83-acre lot, offering an exceptional amount of outdoor space while still being close to everything the city has to offer. Step inside through the spacious foyer and you'll immediately appreciate the home's thoughtful layout. The large kitchen is the heart of the home, featuring abundant cabinetry, built-ins, and plenty of room for cooking, gathering, and everyday living. Just off the kitchen is a cozy flex space that would make a wonderful breakfast nook, library, sitting area, or home office. The formal dining room and expansive living room are ideal for entertaining, connected by a striking back-to-back brick fireplace and complemented by built-in shelving and hardwood floors. Down the hall, you'll find two guest bedrooms, a full bath, and a primary suite with its own private ensuite bathroom. The walkout lower level provides even more living space with a comforta
USD 469,000
3 bedroom, Pittsford VT 05763 106594338
View photo
House · for sale
USD 275,000
USD 156/sq.ft
New
3 bedroom, Pittsford VT 05763 106594338
Brandon town
· 1,755 sq.ft · 3 Bedrooms · 2 Baths · House
· Garden · Equipped kitchen
Brandon town · 1,755 sq.ft · 3 Bedrooms · 2 Baths · House · Garden · Equipped kitchen
Price Reduced! -This private and serene three bedroom, furnished country get-away is located in Pittsford but just minutes to the Chittenden Reservoir and Killington/Pico down hill skiing. The open living room with a dining area greets you at the front door. There is an efficient kitchen with ample counter space and oak cabinets conveniently located just off the dining area. The first floor has a charming step-down sunroom that provides extra living space for family and friends with a sliding glass door for extra sun light and easy access to the garden. There is a full bathroom and laundry/mudroom area with a door leading to the large covered back porch. From here you can entertain in style or just relax while listening to the babbling spring that passes between the house and back garden path. The stairway to the second level has a generous landing area with three bedrooms off of it. The primary bedroom has a full bathroom with a dressing room that is currently being used as an office.
USD 275,000

Get email alerts

Don't miss out: be the first to know about new properties

The alert was correctly created

On subscribing you accept the conditions of use and the privacy policy
Alert
Receive new ads in your inbox
Save this search
Receive alerts for new listings

We'll send you an email when we have new properties for: "Properties for sale in Brandon town"

The alert was correctly created

Forest Dale, Brandon town Rutland County Vermont
Mount Pleasant, Brandon Brandon town Rutland County Vermont
Get email alerts and be the first to see new listings
Required field
On subscribing I accept the terms of the privacy policy
Perfect! You'll soon start receiving new listings via email
Alert
Receive an email when we have new ads for Properties for sale in Brandon town
Save this search
Filters

Bedrooms

Size (sq.ft)

sq.ft
sq.ft

Price

USD
USD

Property type

Bathrooms

Clear all filters
Receive notifications when new entries are published.