216 properties for sale in Brandon town

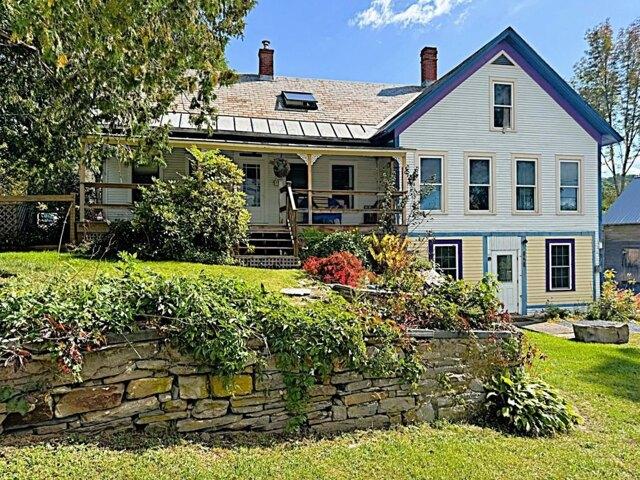
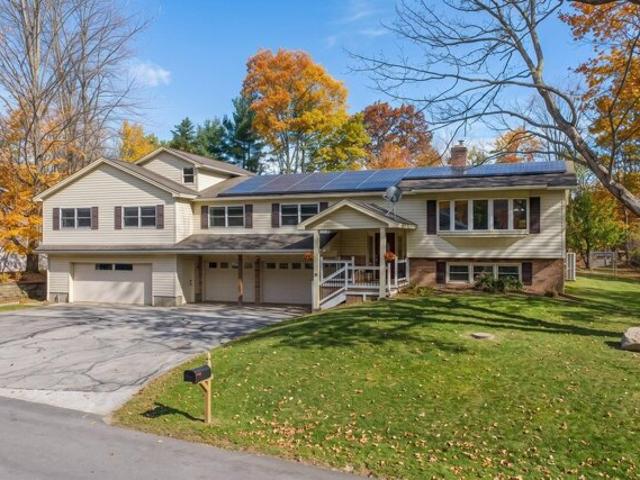
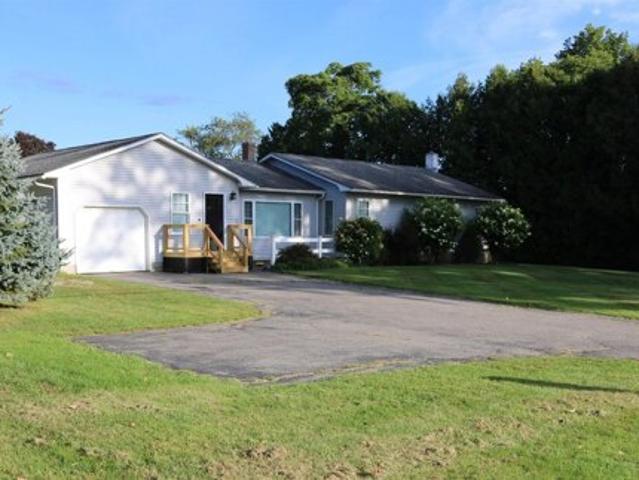
Chatterton Park, Proctor, Home For Sale
View photo
House · for sale
USD 350,000
USD 198/sq.ft
New
Chatterton Park, Proctor, Home For Sale
Brandon town
· 1,765 sq.ft · 4 Bedrooms · 3 Baths · House
· Equipped kitchen
Brandon town · 1,765 sq.ft · 4 Bedrooms · 3 Baths · House · Equipped kitchen
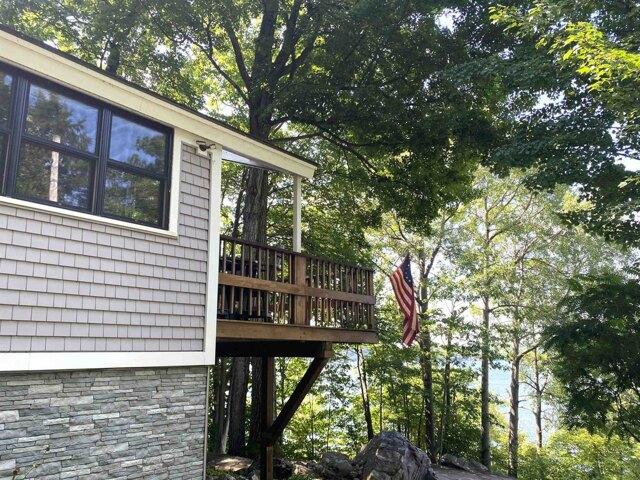
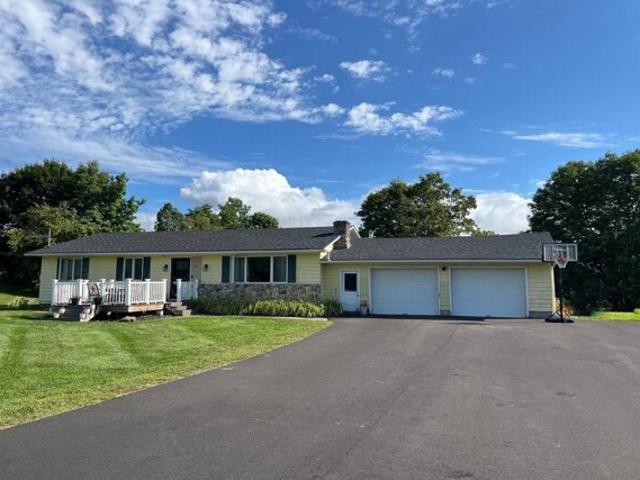
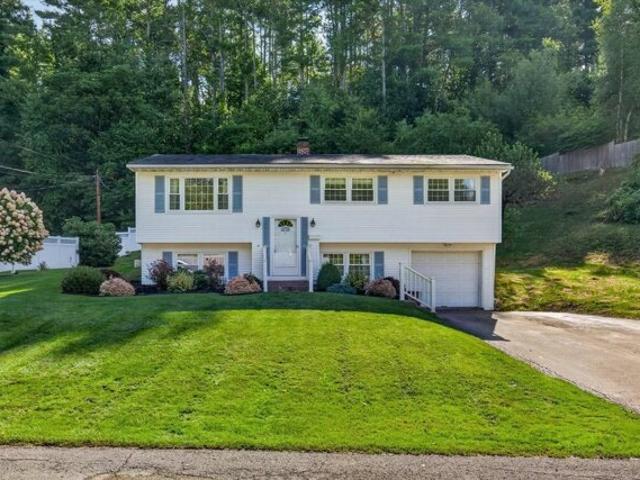
NEW PRICE! Nearly $40,000 Price Reduction! Now listed at $350,000! Come take a look and discover all this wonderful raised ranch in Proctor has to offer! Set on a landscaped lot in a desirable neighborhood, the property features a stone retaining wall, privacy fence, and inviting outdoor spaces to enjoy. The kitchen offers white cabinetry, granite countertops, a tile backsplash, and a KitchenAid gas cooktop, opening to a spacious dining area with plenty of room to gather with family and friends. The adjoining living room features a large west-facing picture window, built-ins, and oak hardwood flooring. A centrally located heat pump adds year-round comfort. With four bedrooms and 2.5 baths, there's room to spread out and make yourself at home. The spacious primary bedroom features three closets and a private bath. The finished lower level adds versatility with a carpeted family room, a separate office with built-ins, and a dedicated workshop. Additional features include vinyl replacemen
USD 350,000
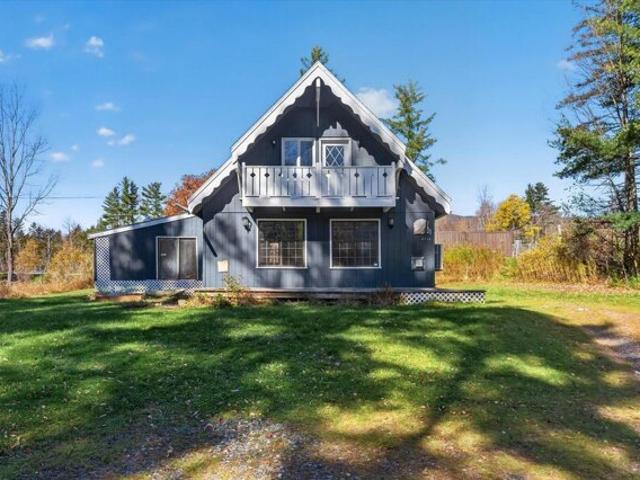
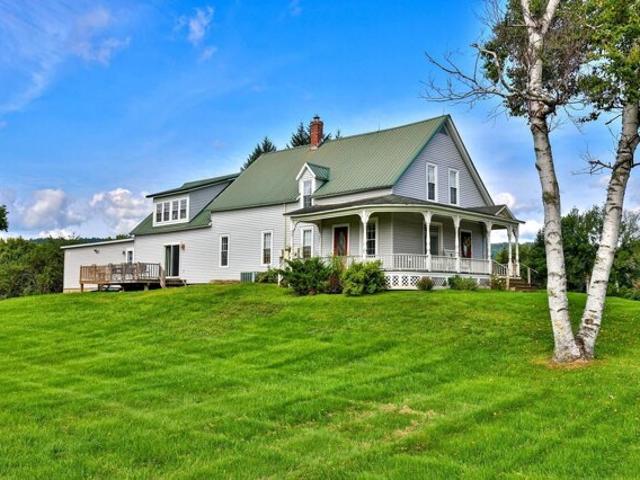
Warner Ave, Proctor, Home For Sale
View photo
House · for sale
USD 372,500
USD 191/sq.ft
New
Warner Ave, Proctor, Home For Sale
Brandon town
· 1,948 sq.ft · 4 Bedrooms · 2 Baths · House
· Office room · Fireplace · Equipped kitchen
Brandon town · 1,948 sq.ft · 4 Bedrooms · 2 Baths · House · Office room · Fireplace · Equipped kitchen
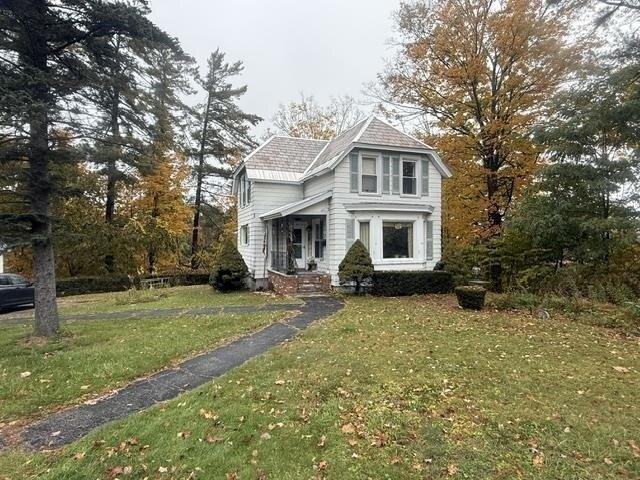
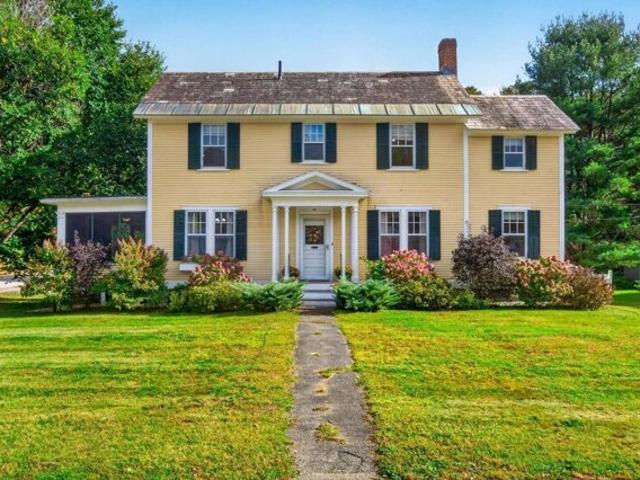
Lovingly updated to preserve the charm of yesteryear while offering modern amenities, this inviting home blends classic character with comfortable living. A beautifully renovated kitchen features stunning cabinetry, soft-close drawers, pull-out shelves, crown molding, marble countertops, an under mount sink, stainless steel appliances, and a charming window seat. Just beyond, the spacious dining room offers a built-in hutch and direct access to a lovely, screened side porch, perfect for relaxing or entertaining. Filled with natural light, the spacious living room showcases an attractive wood mantel and propane fireplace, creating a cozy retreat during Vermont winters. Heat pumps provide an alternative heating source and year-round heating and cooling comfort. Separated by a glass door, the versatile den is ideal for a study, home office, or quiet retreat. Hardwood floors, natural woodwork, beautiful built-ins, and abundant natural light add warmth and character throughout. A convenient
USD 372,500
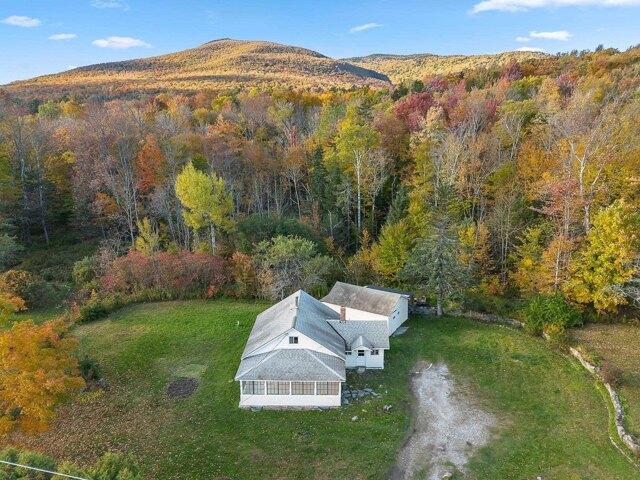
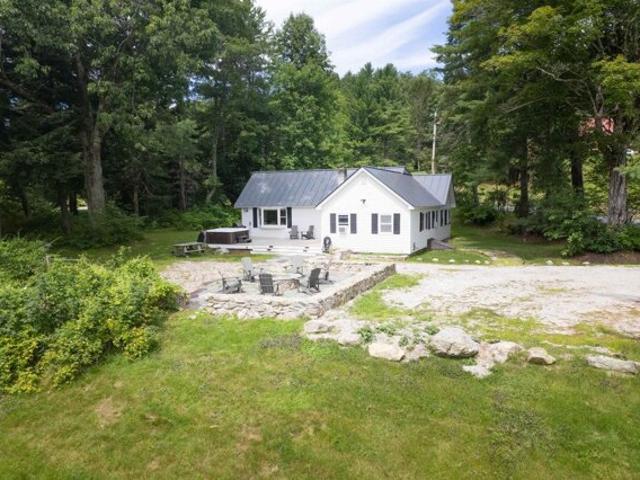
Great Hawk Rd, Rochester, Home For Sale
View photo
House · for sale
USD 535,000
USD 329/sq.ft
New
Great Hawk Rd, Rochester, Home For Sale
Brandon town
· 1,625 sq.ft · 3 Bedrooms · 2 Baths · House
· Office room · Balcony · Fireplace · Equipped kitchen · Parking
Brandon town · 1,625 sq.ft · 3 Bedrooms · 2 Baths · House · Office room · Balcony · Fireplace · Equipped kitchen · Parking
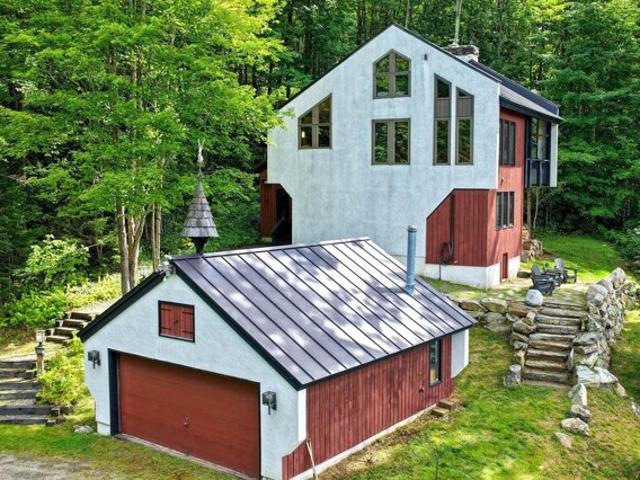
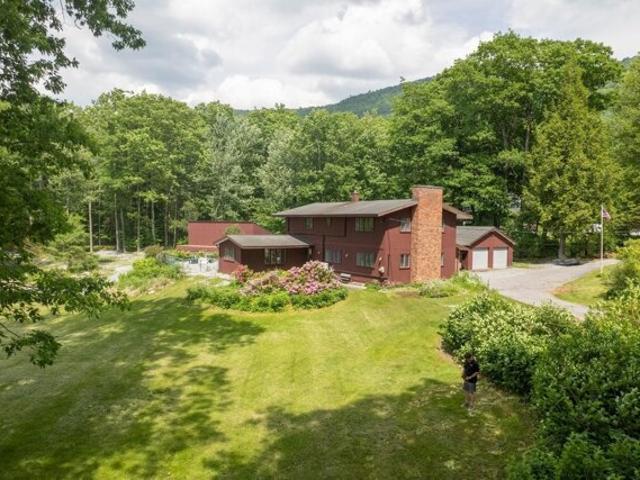
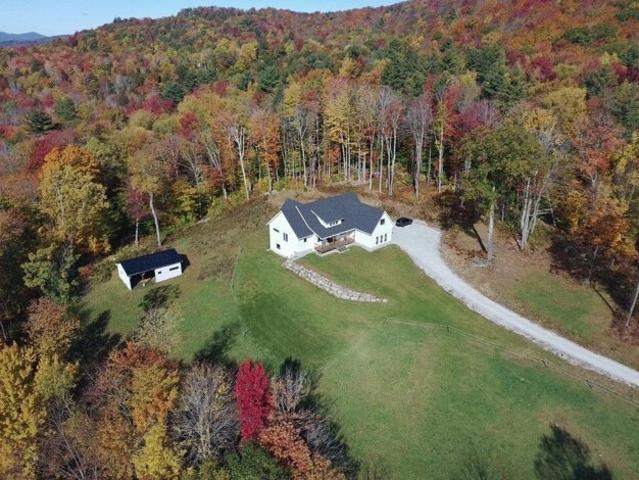
Welcome to 152 Great Hawk Road, a classic architect-designed mountain chalet where dramatic contemporary design, long-range Green Mountain views and the natural beauty of Vermont come together. Set at the end of a long, sweeping driveway, this distinctive home enjoys a wonderful sense of privacy, with a generous two-car garage, beautifully landscaped approach and sprawling open lawn creating an exceptional mountain setting. Inside, the bright and sunny main living area immediately impresses with soaring vaulted ceilings, gleaming wide-plank floors, full-height custom windows and a dramatic floor-to-ceiling fieldstone fireplace. The open layout flows naturally into the kitchen and dining area, creating an inviting space for everyday living or gathering with family and friends. From the living and dining areas - and especially from the private covered balcony - enjoy sweeping views of the surrounding Green Mountains. A loft overlooking the main living space provides a unique office or cr
USD 535,000
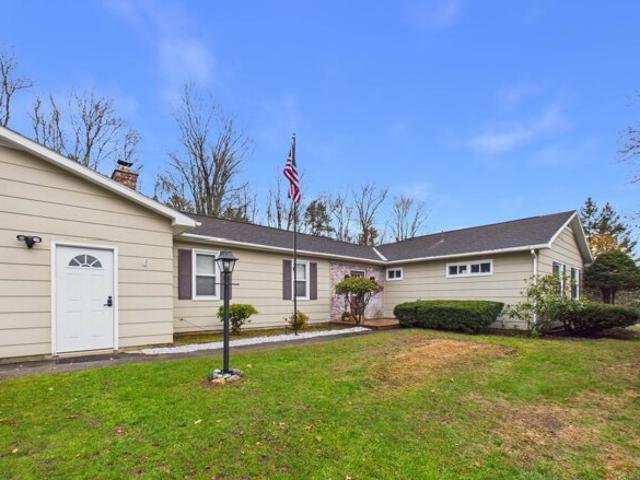
Red Clover Ln, Mendon, Home For Sale
View photo
House · for sale
USD 4,500,000
USD 286/sq.ft
New
Red Clover Ln, Mendon, Home For Sale
Brandon town
· 15,683 sq.ft · 20 Bedrooms · 20 Baths · House
· Equipped kitchen
Brandon town · 15,683 sq.ft · 20 Bedrooms · 20 Baths · House · Equipped kitchen
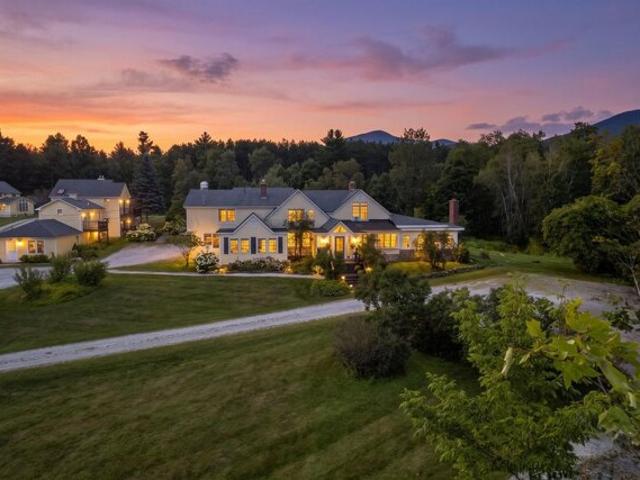
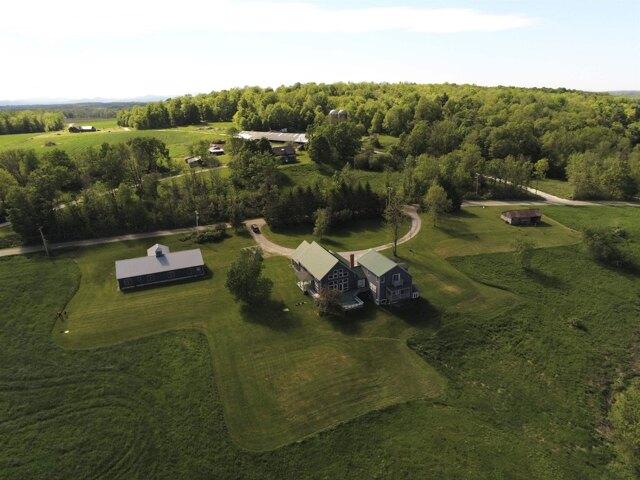
Red Clover Estate | A Legacy Vermont Retreat with Mountain Views, Historic Charm and Resort Proximity to Killington Ski Area, the largest four-season ski resort in the Northeast. The places that shape our lives are remembered not simply for their walls, but for the moments they quietly witness: generations gathered around a harvest table, celebrations that become traditions, and memories passed from one generation to the next. Red Clover Estate was created to be one of those extraordinary places. Nestled among Vermont's rolling meadows and the Green Mountains, this rare legacy property blends historic New England character with luxurious rustic living. A landscaped drive leads to the estate, with Pico Mountain providing a breathtaking backdrop in every season. Thoughtfully composed of the Main House, Carriage House, and Farmhouse, the estate offers 19 beautifully appointed guest suites, a private caretaker's residence with a full kitchen and bath, a commercial kitchen designed for ente
USD 4,500,000
Could you also be interested in
Fox Hollow Vlg Unit,mendon, Condo For Sale
View photo
Condo · for sale
USD 375,000
USD 268/sq.ft
New
Fox Hollow Vlg Unit,mendon, Condo For Sale
Brandon town
· 1,399 sq.ft · 2 Bedrooms · 2 Baths · Condo
· Deck · Fireplace · Equipped kitchen · Swimming pool
Brandon town · 1,399 sq.ft · 2 Bedrooms · 2 Baths · Condo · Deck · Fireplace · Equipped kitchen · Swimming pool
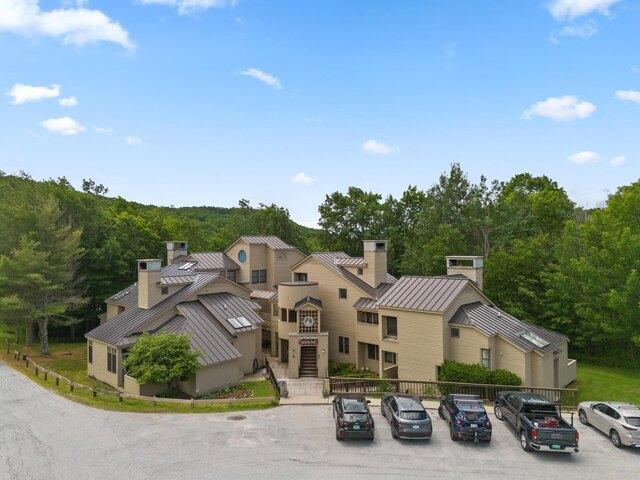
Spacious 2-bedroom, 2-bath condo at Fox Hollow! Open living area features cathedral ceilings and a brick fireplace, comfortable dining area, and updated kitchen appliances with views of Pico from the deck! A convenient mudroom provides plenty of room for outdoor gear and laundry. The main-level primary suite includes deck access and a private bath. The second bedroom is located upstairs with its own updated bath and an additional storage loft. Located across from Pico Mountain and less than 10 minutes to Killington. Fox Hollow offers a heated summer pool, tennis courts, firewood and cable/Internet. A great opportunity for a Vermont getaway, full-time home, or vacation property!.
USD 375,000
Huntington Pl, Rochester, Home For Sale
View photo
House · for sale
USD 795,000
USD 167/sq.ft
New
Huntington Pl, Rochester, Home For Sale
Brandon town
· 4,736 sq.ft · 6 Bedrooms · 7 Baths · House
Brandon town · 4,736 sq.ft · 6 Bedrooms · 7 Baths · House
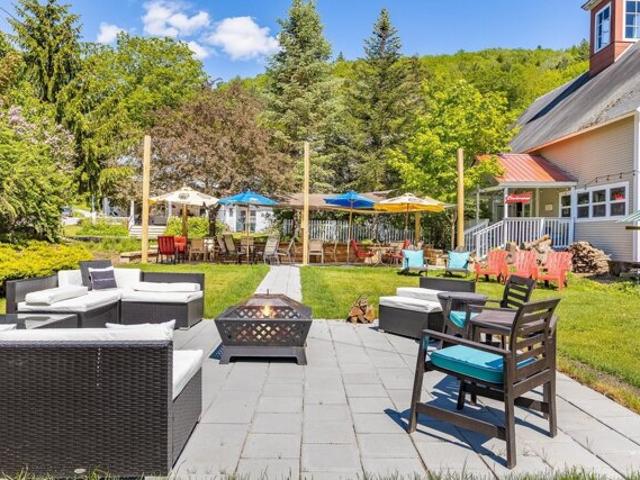
Imagine living in an 1806 home on a Vermont green. Located in the heart of the Green Mountains in the quaint town of Rochester, along the scenic Route 100 corridor. The property is currently a classic Vermont Inn with a chef-owned restaurant and tavern with lovely accommodations. Easily refurnished for private use. The home sits atop the Rochester Green. The village features galleries, shops, and seasonal recreation venues all within walking distance. Prominently featured in the town is the Ridgeline Outdoor Collective which provides backcountry trail opportunities for skiers, hikers, and mountain bikers. As you walk out the front door of the home the first thing you see is the picturesque Rochester Green and gazebo which holds summer concerts and local farmers markets. The Huntington House consists of six eclectic decorated rooms with private baths. The in-law quarters are conveniently located on the second level with a large farmers porch to enjoy afternoon cocktails or your morning
USD 795,000
Gorham Bridge Rd, Proctor, Home For Sale
View photo
House · for sale
USD 165,000
USD 91/sq.ft
Gorham Bridge Rd, Proctor, Home For Sale
Brandon town
· 1,808 sq.ft · 5 Bedrooms · 3 Baths · House
· Garden · Heating · Cellar
Brandon town · 1,808 sq.ft · 5 Bedrooms · 3 Baths · House · Garden · Heating · Cellar
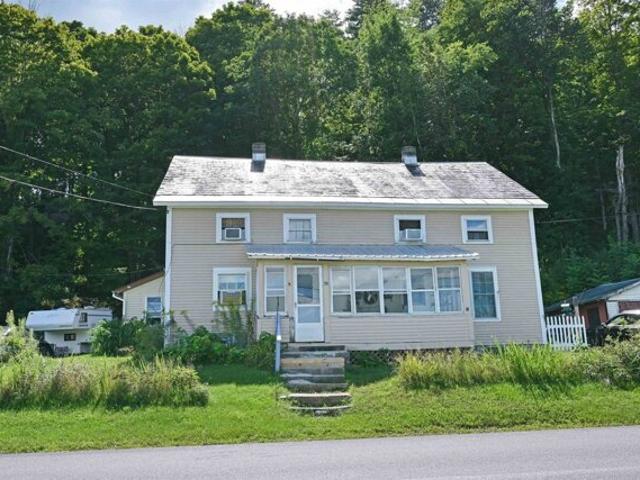
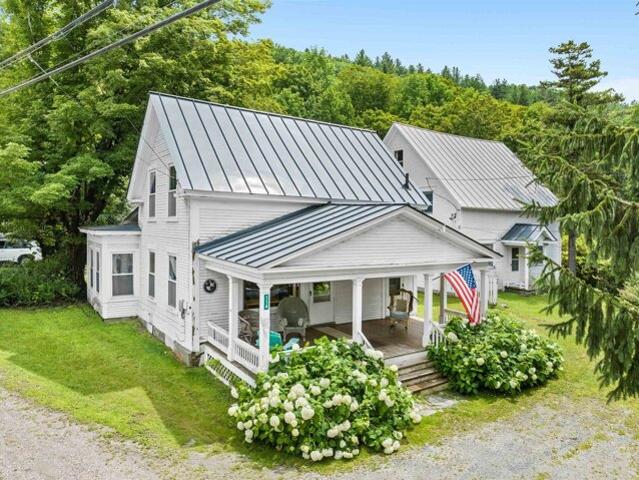
Now offered at a $50,000 reduction from the initial asking price! Get into this home before the cold months set in! Take a look today and make this your next home! Discover a great opportunity at 31-33 Gorham Bridge Road in the scenic town of Proctor. This two-unit property offers flexibility for investors, owner-occupants, or those looking for additional living space under one roof. With approximately 1,809 finished square feet, the duplex includes a spacious 3-bedroom, 2-bath unit and a 2-bedroom, 1-bath unit, providing a versatile layout with plenty of possibilities. Set on 0.36 acres, the property enjoys a pleasant setting with mountain views and a spacious yard surrounded by the natural beauty of Vermont. The home features a slate roof, public water and sewer, oil-fired forced air heat, wall air conditioning units, and a full basement offering additional storage. An enclosed front porch provides a comfortable spot to relax and enjoy the surrounding scenery. Proctor offers the char
USD 165,000
Eden Ave, Proctor, Home For Sale
View photo
House · for sale
USD 260,000
USD 193/sq.ft
Eden Ave, Proctor, Home For Sale
Brandon town
· 1,345 sq.ft · 3 Bedrooms · 2 Baths · House
· Parking · Equipped kitchen · Swimming pool
Brandon town · 1,345 sq.ft · 3 Bedrooms · 2 Baths · House · Parking · Equipped kitchen · Swimming pool
Tucked into a peaceful hillside setting in the heart of Proctor, 45 Eden Avenue offers the charm of a classic Vermont home with thoughtful modern updates throughout. This 3-bedroom, 2-bath home features an updated kitchen with modern appliances, refreshed first-level flooring, bathroom improvements and mini-splits for added comfort. Set on approximately 1.1 acres, the property offers a private country feel with mountain views, a detached garage and an inviting outdoor space that make the most of its wooded surroundings. Enjoy the quiet of a tucked-away setting while remaining close to the character and convenience of Proctor Village. Known for its marble history, unique architecture, marble sidewalks, and small-town Vermont charm, Proctor offers access to Beaver Pond Park, local walking trails, the Proctor Free Library, Wilson Castle, the Proctor Pool, and nearby recreation. Just a short drive from Rutland, Brandon, Lake Bomoseen and the Killington/Pico ski region, this location places
USD 260,000
And St N, Proctor, Home For Sale
View photo
House · for sale
USD 599,000
USD 150/sq.ft
And St N, Proctor, Home For Sale
Brandon town
· 3,972 sq.ft · 3 Bedrooms · House
Brandon town · 3,972 sq.ft · 3 Bedrooms · House
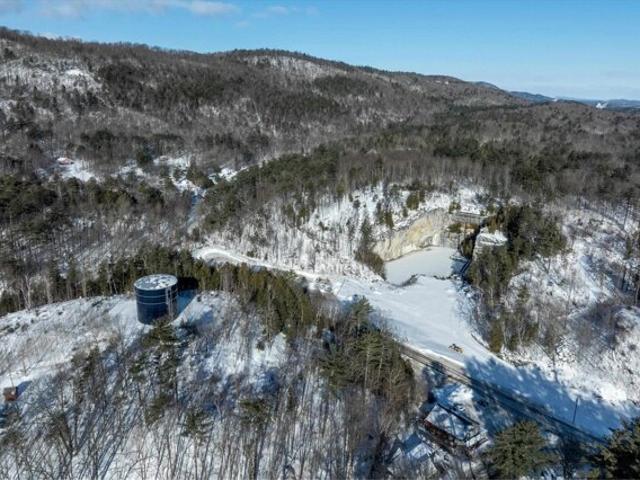
Franklin's Restaurant has been a generational gathering place in the historic town of Proctor, attracting a loyal local following with its small town warmth and welcoming atmosphere reminiscent of a certain popular TV show. Anchoring an important part of the town's social life, the almost 4000 square foot building, complete with two income producing apartments, sits on a 16.78 Acres of land constituting two separate parcels: 5.66 of which host the restaurant/multi-family business, and 11.12-Acres which include the historic Sutherland Falls Quarry, whose unique beauty opens the door to several other income possibilities (such as expanded outdoor catering capabilities and residential development/subdivision). The Restaurant and Multi-family building are available with just the 5.66 acres alone for $499,000, found at MLS#5030231. The Restaurant itself, with innumerable upgrades (list found separately) seats 72 people plus outdoor seating and is a complete and functioning turnkey operation
USD 599,000
Park St, Proctor, Home For Sale
View photo
House · for sale
USD 285,000
USD 281/sq.ft
Park St, Proctor, Home For Sale
Brandon town
· 1,012 sq.ft · 2 Bedrooms · 1 Bath · House
· Garden · Parking
Brandon town · 1,012 sq.ft · 2 Bedrooms · 1 Bath · House · Garden · Parking
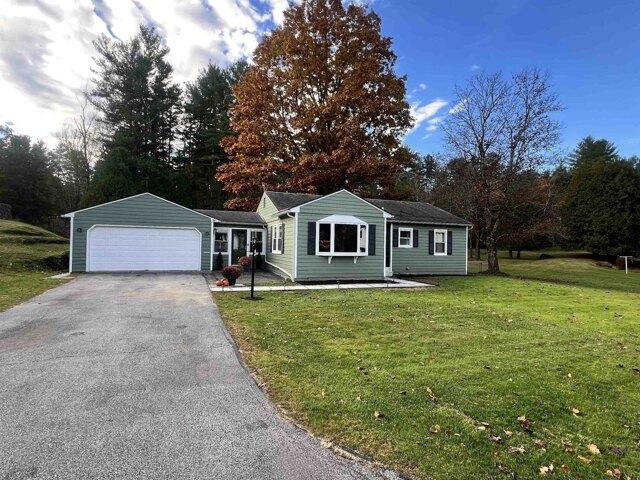
For your Consideration! A cozy and well-maintained ranch-style home tucked away in scenic and historic Proctor, Vermont. Primary features include: two sizable bedrooms, a bathroom, a two-car garage and a large garden shed situated perfectly in the fenced in (and spacious!) back yard. Between the house and the attached garage is a fabulous multipurpose room that can evolve with your seasonal needs: dress it up as a sun room, add storage for your winter clothes, or maybe even a work-from-home space! With amazing curb appeal, room to grow, and a picture perfect setting; what could you possibly be waiting for?
USD 285,000
Middle Rd, Salisbury, Home For Sale
View photo
House · for sale
USD 1,150,000
USD 240/sq.ft
Middle Rd, Salisbury, Home For Sale
Brandon town
· 4,790 sq.ft · 4 Bedrooms · 5 Baths · House
· Fireplace · Equipped kitchen
Brandon town · 4,790 sq.ft · 4 Bedrooms · 5 Baths · House · Fireplace · Equipped kitchen
Experience the best of Vermont living in this Salisbury country home, perfectly suited to capture sweeping, long-range mountain views. Set on 18 acres, the land gently descends to the Middlebury River, providing private access for fishing and the calming sound of flowing water. Designed with versatility in mind, the home functions beautifully as a spacious single-family residence or a multi-family property. Inside, an expansive living room anchored by a wood-burning fireplace creates a warm gathering space, while the well-appointed kitchen features a gas range, wall oven, granite and stainless-steel countertops, and custom cabinetry. Pine and tile flooring throughout much of the home add natural warmth and character. Each bedroom includes its own private bathroom, with two bedrooms further enhanced by cozy gas fireplaces and mini-splits for added comfort. A generous loft-complete with its own bathroom-offers flexible space for guests, creative work, or a studio. The property's amenitie
USD 1,150,000
High St, Proctor, Home For Sale
View photo
House · for sale
USD 242,500
USD 155/sq.ft
High St, Proctor, Home For Sale
Brandon town
· 1,561 sq.ft · 4 Bedrooms · 2 Baths · House
· Equipped kitchen
Brandon town · 1,561 sq.ft · 4 Bedrooms · 2 Baths · House · Equipped kitchen
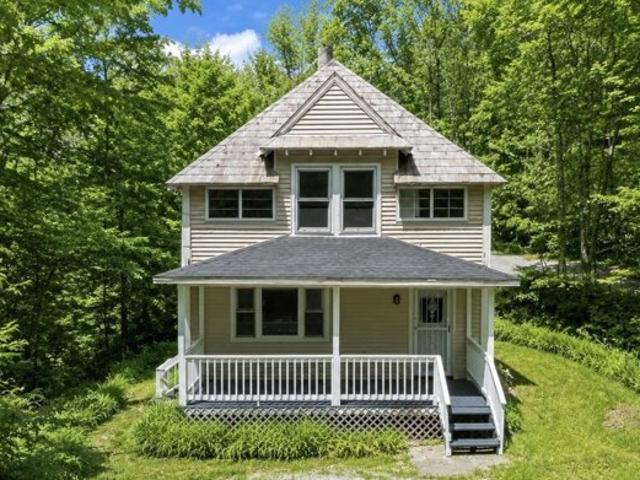
Beautiful classic home located in the town of Proctor. This home has 4 bedrooms with one of the bedrooms located on the first floor. The home has kitchen,living room,dining room,enclosed porch. All appliances are included: refrigerator,stove,dishwasher,washer,dryer
USD 242,500
Middle Rd, Chittenden, Home For Sale
View photo
House · for sale
USD 395,000
USD 230/sq.ft
Middle Rd, Chittenden, Home For Sale
Brandon town
· 1,711 sq.ft · 3 Bedrooms · 2 Baths · House
· Parking · Deck · Fireplace · Equipped kitchen
Brandon town · 1,711 sq.ft · 3 Bedrooms · 2 Baths · House · Parking · Deck · Fireplace · Equipped kitchen
Located in North Chittenden ~ This 2010 three bedroom, two bathroom Ranch is considered a very 'easy keeper' due to the propane furnace and on-demand instant hot water. An efficient home on 1.40 acres of rolling land with a westerly view of the evening sunsets. The primary bedroom has an attached bathroom and a walk-in closet. Two other bedrooms and a full bathroom are just down the hall. The centrally located kitchen/dinning area has a breakfast counter with stools, a induction stovetop with a new wall oven and a pantry/laundry area on the way to the outside porch. Relax by the propane fireplace in the living room for additional warmth in the winter and cheerful ambience for company any month of the year. The one level living space sits above the oversized two car garage with a finshed bonus room, access to the workbench and ample storage area. Originally, the driveway looped up and around the house to arrive at the front door and the spacious attached deck. With minimal effort it cou
USD 395,000
Vt Route,mendon, Home For Sale
View photo
House · for sale
USD 699,000
USD 336/sq.ft
Vt Route,mendon, Home For Sale
Brandon town
· 2,077 sq.ft · 3 Bedrooms · 2 Baths · House
· Deck · Parking
Brandon town · 2,077 sq.ft · 3 Bedrooms · 2 Baths · House · Deck · Parking
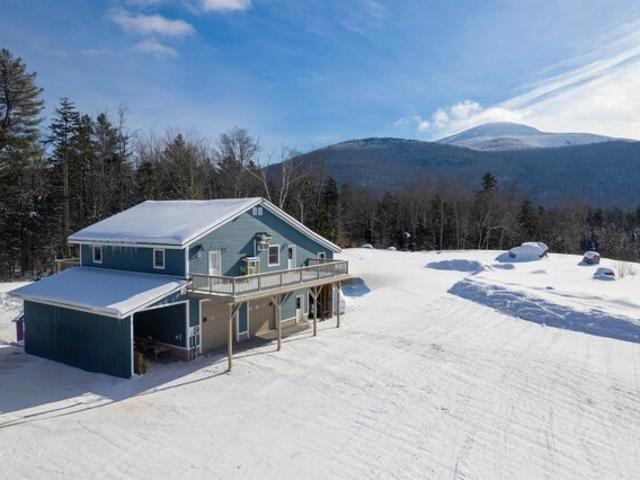
If you need space, storage, and breathtaking views, this home has it all! Nestled on 7 private acres, this 3-bedroom, 2-bathroom home is perched above a huge heated two-car garage, making it the perfect setup for car enthusiasts, contractors, or anyone in need of a workshop or extra storage. The garage is partially finished and ready for your projects, whether you're working on vehicles, storing equipment, or creating your dream workspace. There is additional space in the car port as well. Upstairs, the home offers a bright and inviting living space with mountain views, and plenty of natural light. Step outside to enjoy the fresh mountain air and wide-open deck space, giving you room to roam, explore, or simply relax in your own private retreat. Whether you're looking for a functional home with endless possibilities for hobbies and work or just a peaceful escape with plenty of space, this property delivers. Don't miss out schedule your showing today!
USD 699,000
Lake Dunmore Rd, Salisbury, Home For Sale
View photo
House · for sale
USD 849,000
USD 626/sq.ft
Lake Dunmore Rd, Salisbury, Home For Sale
Brandon town
· 1,356 sq.ft · 3 Bedrooms · 2 Baths · House
· Deck · Equipped kitchen
Brandon town · 1,356 sq.ft · 3 Bedrooms · 2 Baths · House · Deck · Equipped kitchen
LAKE DUNMORE VERMONT~STUNNING LAKE and SUNSET VIEWS This sweet, tastefully renovated year-round home on Lake Dunmore has been thoughtfully updated throughout by Salamander Construction with quality and comfort, including new windows, siding, floors, custom kitchen and baths. Custom wood ceilings on the first floor add warmth and character. Deep-water dockage, lakeside deck, and dock with convenient winch system on 80 feet of lake frontage combine for fantastic lake play, entertaining, relaxing with the view, and boating off your own private dock. The living room beckons with its cathedral ceiling and dramatic lake view enhanced by an expansive wall of glass sliders which open to a generous deck, bringing the striking views of Lake Dunmore and Sunset Hill inside, along with spectacular sunsets over sparkling water. Open living includes a delightful kitchen with ss appliances, ss farm sink, classy quartz counters, and a peninsula. The adjacent dining space comfortably accommodates a gath
USD 849,000
Vt Route,stockbridge, Home For Sale
View photo
House · for sale
USD 850,000
USD 208/sq.ft
Vt Route,stockbridge, Home For Sale
Brandon town
· 4,080 sq.ft · 3 Bedrooms · 3 Baths · House
· Patio · Office room · Parking · Swimming pool · Equipped kitchen
Brandon town · 4,080 sq.ft · 3 Bedrooms · 3 Baths · House · Patio · Office room · Parking · Swimming pool · Equipped kitchen
A Vermont Home With Rustic Character and versatile uses. Two-Story 3 bedroom, 2 1/2 bath Residential/Commercial location on 1 beautifully groomed acre with decorative stone walls. Upper level is the current living space 2 br and 1 bath, open kitchen, TV room, office/family room and a twin bunk space. Current use of the lower level is an active Airbnb Queen Suite with full bath and a Retail Gallery space with half bath. Also on the lower level there is large work shop/studio and 1 car garage plus enclosed outdoor storage. Make use of the outdoor covered hot tub year round, two beautiful stone patios, one with a firepit, for outdoor dining and enjoying the incredible views. VAST snowmobile trails follow the river behind the property, and you can snowshoe right out the back door. Located near biking and hiking trails and kayaking locations. Enjoy tubing on the White River just a mile down the road. This structure can be easily converted to a two family set-up. Propane heat, 47 Solar panel
USD 850,000
Brookwood, Mendon, Home For Sale
View photo
House · for sale
USD 694,000
USD 232/sq.ft
Brookwood, Mendon, Home For Sale
Brandon town
· 2,982 sq.ft · 5 Bedrooms · 3 Baths · House
· Garden · Equipped kitchen · Parking
Brandon town · 2,982 sq.ft · 5 Bedrooms · 3 Baths · House · Garden · Equipped kitchen · Parking
PRICE ADJUSTMENT, JUST IN TIME FOR SKI SEASON! Actually, for all Seasons! Spacious home in the Brookwood community that has been family owned for fifty years and set on 2 acres. Midway between the city and the ski areas, this five bedroom home has so much to offer including mountain and woodland views from nearly every window. This thoughtfully designed home offers flexible living for multi-generational households or guests. The main level features a generous bedroom and a handicap-accessible bathroom while the second floor includes a primary ensuite plus three additional bedrooms and a full bath. Wood floors are evident on the main level and are continued upstairs under the carpet. The spacious first floor is built for everyday living and entertaining, with a fireplaced living room, a versatile den, a spacious family room with mountain views, a formal dining room, a kitchen that opens to a fenced yard. The attached two-car garage is insulated with a separate back section currently use
USD 694,000
Mckinley Ave, Rutland Town, Home For Sale
View photo
House · for sale
USD 360,000
USD 206/sq.ft
Mckinley Ave, Rutland Town, Home For Sale
Brandon town
· 1,744 sq.ft · 3 Bedrooms · 2 Baths · House
· Parking · Deck · Fireplace · Equipped kitchen · Swimming pool
Brandon town · 1,744 sq.ft · 3 Bedrooms · 2 Baths · House · Parking · Deck · Fireplace · Equipped kitchen · Swimming pool
Absolutely delightful 3 bedroom, 2 bathroom ranch on desirable 1 acre lot in Rutland Town. Attractive floor plan with luminous living room with electric insert in fireplace, cherry flooring in living room, kitchen with cherry cabinets, ceramic tile flooring, granite countertops, stainless steel appliances and convenient pantry - opens effortlessly to dining area. Very large primary suite with walk in closets and 3/4 bathroom. Another bedroom plus full bathroom on main floor w/laundry. Two heat pumps for supplemental heating and cooling. Finished lower level features a bedroom and a family room/den or office. The Dining area has a large window and access to private back deck overlooking above ground pool, luscious greenery and spacious expansive lawn. Tasteful lighting fixtures and decor throughout. Detached two car garage is ideal for vehicles as well as storage for tools and toys. Outbuilding/Shed for additional storage. Brand new asphalt shingle roof and newly paved driveway. Desirab
USD 360,000
Maple St, Salisbury, Home For Sale
View photo
House · for sale
USD 599,000
USD 130/sq.ft
Maple St, Salisbury, Home For Sale
Brandon town
· 4,585 sq.ft · 4 Bedrooms · 4 Baths · House
· Equipped kitchen · Cellar
Brandon town · 4,585 sq.ft · 4 Bedrooms · 4 Baths · House · Equipped kitchen · Cellar
NEW PRICE $599,000!* For over 20 years, this Salisbury Village home has welcomed family, friends and celebrations. Discover what life here could hold for you. With 4 bedrooms, 4 baths and 4,590 finished sq ft on 1.3 acres, there is room to gather, entertain, work and unwind. An attached former antique shop, now used for recreation and visiting family, offers possibilities for hobbies or a studio. Following an energy audit, extensive insulation improvements were made to ceilings, basement and crawl spaces. Replacement windows in most rooms add comfort. Gather in the kitchen with granite counters and generous pantry. Host dinner in the dining room, where tables have stretched to seat 20. Relax in the spacious living room with its small bar. A soapstone wood stove adds winter warmth, while wide plank floors and built ins reflect the home's history. The main level offers a bedroom with renovated private bath, walk in shower and laundry, plus a second bedroom or office near another full bat
USD 599,000
Ruth Ave, Rutland Town, Home For Sale
View photo
House · for sale
USD 659,000
USD 181/sq.ft
Ruth Ave, Rutland Town, Home For Sale
Brandon town
· 3,627 sq.ft · 4 Bedrooms · 4 Baths · House
· Garden · Office room · Deck · Fireplace · Equipped kitchen · Swimming pool
Brandon town · 3,627 sq.ft · 4 Bedrooms · 4 Baths · House · Garden · Office room · Deck · Fireplace · Equipped kitchen · Swimming pool
A Sun-Filled Rutland Town Retreat with plenty of room for everyone. Picture morning coffee on your screened porch, summer afternoons by the pool, and evenings by the fireplace. This beautifully upgraded home offers approximately 3,600 square feet of living space with four bedrooms and four baths, plus a dedicated office, a family room, and a workout room. Skylights bring in natural light, and a wall of windows fills the dining room addition with sunshine and open the sliding doors that leads out to a covered deck. Gleaming hardwood floors and tile complement the interiors, while the kitchen features wood cabinetry, stainless steel appliances, a tasteful backsplash, and a large sink overlooking the private backyard. The primary suite is a retreat of its own, with a cathedral ceiling, a beautifully appointed bath, and a screened porch overlooking the above-ground pool. The entire yard is fully fenced. A second bedroom with its own en suite bath gives overnight guests extra privacy. A roo
USD 659,000
Us Route,mendon, Home For Sale
View photo
House · for sale
USD 250,000
USD 181/sq.ft
Us Route,mendon, Home For Sale
Brandon town
· 1,378 sq.ft · 3 Bedrooms · 1 Bath · House
· Garden · Office room · Deck · Equipped kitchen
Brandon town · 1,378 sq.ft · 3 Bedrooms · 1 Bath · House · Garden · Office room · Deck · Equipped kitchen
Enjoy the charm of Vermont living in this chalet style home set on 2.11 acres in Mendon! Featuring 3 bedrooms and 1 bathroom, this home features vaulted ceilings on the upper level, a bright and open living and dining area, and plenty of potential to make it your own. The kitchen provides a functional workspace, while the spacious first floor bedroom and laundry add everyday convenience. Upstairs, two additional bedrooms offer flexible space for family, guests, or a home office. Outside, enjoy the deck, garden space, and natural surroundings, with room to create your own outdoor retreat. Conveniently located along US Route 4, this property provides access to the skiing, outdoor recreation, and the year round attractions of the Killington region. Whether you're looking for a full time residence, a Vermont getaway, or a property to personalize and make your own, this Mendon home offers a great opportunity to enjoy all that Vermont has to offer!
USD 250,000
Us Route,mendon, Home For Sale
View photo
House · for sale
USD 225,000
USD 316/sq.ft
Us Route,mendon, Home For Sale
Brandon town
· 710 sq.ft · 2 Bedrooms · 1 Bath · House
· Parking
Brandon town · 710 sq.ft · 2 Bedrooms · 1 Bath · House · Parking
Centrally located between Killington and Rutland you will find this adorable 2 bedroom, 1 bath home. The home is situated on top of a knoll, away from the road, with plenty of outdoor space and a detached garage/workshop. Enter into the home through a bright and spacious enclosed sun porch. Inside you will find beautiful wood floors, a built in corner cabinet, a new hot water tank and single floor living. Located in Mendon it offers grades 9-12 School Choice. This rare gem is perfect for a starter home, someone looking to downsize, or a vacation home. Schedule your showing today as this charming home won't last long
USD 225,000
E Pittsford Rd, Rutland Town, Home For Sale
View photo
House · for sale
USD 449,900
USD 160/sq.ft
E Pittsford Rd, Rutland Town, Home For Sale
Brandon town
· 2,799 sq.ft · 3 Bedrooms · 2 Baths · House
· Parking · Cellar
Brandon town · 2,799 sq.ft · 3 Bedrooms · 2 Baths · House · Parking · Cellar
Welcome to this beautifully updated 3-bedroom, 2-bathroom ranch offering over 1,400 square feet of single-floor, turnkey living space. This home blends high-end modern finishes with inviting, open-concept living. The heart of the home features hardwood maple cabinets, sleek granite countertops, stainless steel appliances, and a spacious farmhouse sink. The bright floor plan showcases stunning oak hardwood floors, complemented by beautiful wide plank ceilings. Both bathrooms highlight marble-top vanities, and elegant tile flooring. The large, finished basement includes a designated office space, providing plenty of quiet room for remote work or recreation. The exterior presents a paved driveway, one-bay attached garage, and new siding. If you are looking for a quiet neighborhood with sprawling rural views and beautiful sunsets, look no further. This is a phenomenal opportunity to own a low-maintenance, completely modernized home that is situated in the sought-after Rutland Town School D
USD 449,900
Us Route N, Rutland Town, Home For Sale
View photo
House · for sale
USD 385,000
USD 131/sq.ft
Us Route N, Rutland Town, Home For Sale
Brandon town
· 2,917 sq.ft · 4 Bedrooms · 3 Baths · House
· Deck · Equipped kitchen · Parking
Brandon town · 2,917 sq.ft · 4 Bedrooms · 3 Baths · House · Deck · Equipped kitchen · Parking
Set atop a gentle knoll with pleasant mountain views and exceptionally convenient access, this historic 1850s farmhouse beautifully blends Vermont's vernacular architecture with the comforts of modern living. A graceful wrap-around covered porch welcomes you through the formal front entrance, while a new attached two-car garage provides easy everyday access. The fully updated kitchen pairs hickory cabinetry, attractive countertops, stainless appliances and gleaming hardwood floors with a rare and wonderfully practical butler's pantry - perfect for food prep, storage and entertaining. The comfortable living room features rustic pine wainscoting and a wall of custom built-in bookshelves, then opens to a sunny deck where mountain views and colorful sunsets provide a beautiful backdrop at day's end. The main level offers a bedroom, dining room, hobby room, powder room and full bath with laundry. Upstairs, three generous bedrooms share a bathroom, kitchenette and enormous family room with i
USD 385,000
Journeys End, Mendon, Home For Sale
View photo
House · for sale
USD 499,000
USD 319/sq.ft
Journeys End, Mendon, Home For Sale
Brandon town
· 1,561 sq.ft · 3 Bedrooms · 1 Bath · House
· Garden · Swimming pool · Deck · Fireplace · Equipped kitchen
Brandon town · 1,561 sq.ft · 3 Bedrooms · 1 Bath · House · Garden · Swimming pool · Deck · Fireplace · Equipped kitchen
This renovated 3-bedroom single level home sits on 1 acre in Mendon and has views of the shared pond and Pico. There is an expansive deck with a hot tub and a stone fire pit with bluestone pavers and a stone seating wall thoughtfully designed to enjoy the outdoors all season long. The home has birch and slate floors with custom granite kitchen countertops, new cabinets and appliances. The large living room windows keep the house bright, and the new electric fireplace with a beautiful wood surround gives the room a serene glow in the evening. The living room, dining room, and kitchen flow nicely allowing plenty of space for guests and conversations to flow and includes natural wood ceilings with recessed lighting. There is a small 2-level storage shed that has space for your outdoor adventure gear and there is a bike washing station in the yard. Conveniently located close to Pico and Killington with easy access to Rutland set in a quiet neighborhood. Great primary, vacation, or rental h
USD 499,000
Gloria Ave, Rutland Town, Home For Sale
View photo
House · for sale
USD 495,000
USD 277/sq.ft
Gloria Ave, Rutland Town, Home For Sale
Brandon town
· 1,787 sq.ft · 3 Bedrooms · 2 Baths · House
· Garden · Fireplace · Equipped kitchen · Swimming pool
Brandon town · 1,787 sq.ft · 3 Bedrooms · 2 Baths · House · Garden · Fireplace · Equipped kitchen · Swimming pool
This charming, well maintained ranch offers the ease of single-level living with plenty of room to enjoy everything Vermont has to offer. Featuring 3 bedrooms, 2 baths, and situated on a.63-acre lot in a quiet neighborhood, this home is a wonderful blend of comfort, character, and outdoor enjoyment. Inside, you'll find an updated kitchen, beautifully refinished hardwood floors, and new laminate flooring that give the home a fresh feel. The spacious living room offers a comfortable place to gather, while the separate dining room provides a wonderful setting for family meals and entertaining. A wood-burning fireplace adds charm and warmth, making those chilly Vermont evenings even more enjoyable. The primary bedroom offers the convenience of a private bath, while first-floor laundry and a thoughtfully arranged layout make day-to-day living a breeze. And then there's the backyard! Take a dip in the in-ground pool on sunny summer afternoons, relax on the covered porch, or simply enjoy the
USD 495,000
Journeys End, Mendon, Home For Sale
View photo
House · for sale
USD 1,499,000
USD 669/sq.ft
Journeys End, Mendon, Home For Sale
Brandon town
· 2,239 sq.ft · 4 Bedrooms · 2 Baths · House
· Parking · Balcony · Equipped kitchen · Cellar
Brandon town · 2,239 sq.ft · 4 Bedrooms · 2 Baths · House · Parking · Balcony · Equipped kitchen · Cellar
Luxury Vermont Living | Spectacular Fall Foliage and Premier Skiing Just Minutes Away. Newer 3 bedroom, 2 baths and 2,244 square feet of modern luxury waiting down a long dirt driveway for you. This thoughtfully built home puts craftsmanship front and center. Radiant floors warm the main level, the three car garage, and the basement alike. The basement is an expansive, wide-open canvas ready to finish; with plumbing already in place to add a wet bar. A modern farmhouse aesthetic sets the tone throughout, beginning with an open floor plan, designer kitchen offers striking finishes with genuine functionality including a huge island, open to the living/dining areas with mountain views off the back balcony or front porch, Slip away to your primary suite featuring a soaking tub, unique large shower and huge walk-in closet. A practical mudroom is great for ski gear plus a huge upper bonus room. Equestrians, rejoice. A dedicated horse barn, rolling pasture and privacy is increasingly hard to
USD 1,499,000
Maple Hill Rd, Rochester, Home For Sale
View photo
House · for sale
USD 395,000
USD 133/sq.ft
Maple Hill Rd, Rochester, Home For Sale
Brandon town
· 2,949 sq.ft · 4 Bedrooms · 3 Baths · House
· Fireplace · Equipped kitchen · Parking · Cellar
Brandon town · 2,949 sq.ft · 4 Bedrooms · 3 Baths · House · Fireplace · Equipped kitchen · Parking · Cellar
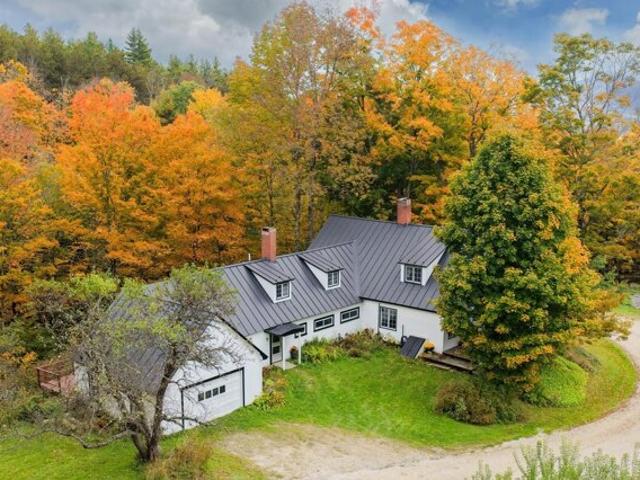
Set atop a sunny knoll along a quiet country lane, this quintessential Vermont farmhouse offers a rare opportunity to experience the character, craftsmanship, and enduring charm of a bygone era. Dating to the 1800s, the home is rich with historic detail, including exposed hand-hewn beams, multiple fireplaces, wide pine plank floors, two-over-two windows, traditional four-panel Shaker doors, a spacious country kitchen, and a cozy keeping room that invites gathering and conversation. A generous enclosed front porch provides the perfect vantage point to enjoy peaceful mornings, changing seasons, and the beauty of the surrounding countryside. The home's interconnected spaces create a welcoming floor plan that flows naturally from room to room, offering both comfortable gathering places and quiet corners for relaxation. Thoughtful updates, including a standing-seam metal roof, spray-foam insulated basement, attached two-car garage, and an ensuite primary bedroom, blend modern comfort with h
USD 395,000
Heritage Hill Circle Pl, Rutland Town, Home For Sale
View photo
House · for sale
USD 349,900
USD 244/sq.ft
Heritage Hill Circle Pl, Rutland Town, Home For Sale
Brandon town
· 1,432 sq.ft · 3 Bedrooms · 2 Baths · House
· Office room · Fireplace · Equipped kitchen · Parking
Brandon town · 1,432 sq.ft · 3 Bedrooms · 2 Baths · House · Office room · Fireplace · Equipped kitchen · Parking
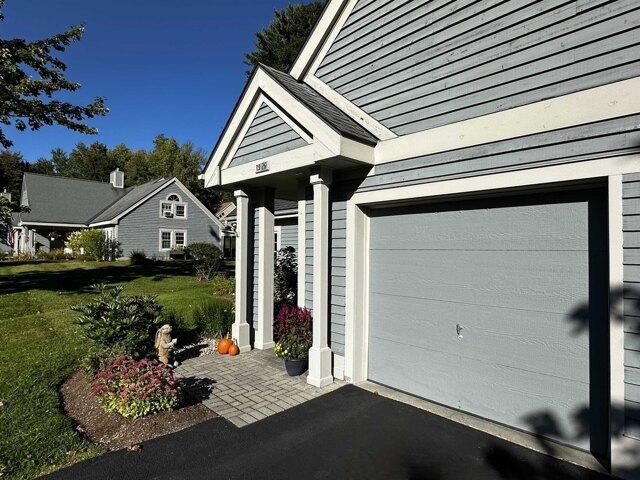
Open House Canceled - Now Under Contract - You will enjoy the freedom of low-maintenance living without giving up the space and flexibility of a three-bedroom home. 26 Heritage Hill Circle Place in Rutland Town offers 1,434 finished square feet, two full baths, a one-car attached garage, and a thoughtfully designed floor plan with a first-floor bedroom, full bath, and laundry. The home has been nicely updated with an updated kitchen and baths, newer appliances and mechanicals, and new windows and screens. There is a wood-burning fireplace anchoring the living room, while the screened-in porch provides an ideal, comfortable, place to relax during the warmer months. Two additional bedrooms upstairs offer space for guests, a home office, hobbies, or additional living area. The condominium lifestyle makes ownership especially easy, with the association handling many exterior responsibilities including plowing, landscaping, trash removal, water and sewer maintenance, and exterior maintenanc
USD 349,900
Bethel Mountain Rd, Rochester, Home For Sale
View photo
House · for sale
USD 315,000
USD 88/sq.ft
Bethel Mountain Rd, Rochester, Home For Sale
Brandon town
· 3,552 sq.ft · 7 Bedrooms · 4 Baths · House
· Garden
Brandon town · 3,552 sq.ft · 7 Bedrooms · 4 Baths · House · Garden
Opportunity awaits in the heart of Rochester Village! Located just off the Village Green, this versatile property offers exceptional income-producing potential. The existing second-floor apartment, complete with its own bedroom and full bath, is ideal for rental income, guest accommodations, employee housing, or multi-generational living. With its generous layout and village location, the property also offers the potential for up to three residential units or business use, subject to local zoning and municipal approvals. The main home features 6 bedrooms, 1 full bath, 1 three-quarter bath, and 1 half bath, providing abundant space for a large household or live/work lifestyle. Combined with the separate apartment, this is a rare opportunity for homeowners and investors alike. The fenced 0.25-acre lot includes a garden area and plenty of room for pets, outdoor entertaining, or simply enjoying village life. Enjoy an easy stroll to local shops, cafes, restaurants, galleries, and community
USD 315,000

Get email alerts

Don't miss out: be the first to know about new properties

The alert was correctly created

On subscribing you accept the conditions of use and the privacy policy
Alert
Receive new ads in your inbox
Save this search
Receive alerts for new listings

We'll send you an email when we have new properties for: "Properties for sale in Brandon town"

The alert was correctly created

Forest Dale, Brandon town Rutland County Vermont
Mount Pleasant, Brandon Brandon town Rutland County Vermont
Get email alerts and be the first to see new listings
Required field
On subscribing I accept the terms of the privacy policy
Perfect! You'll soon start receiving new listings via email
Alert
Receive an email when we have new ads for Properties for sale in Brandon town
Save this search
Filters

Bedrooms

Size (sq.ft)

sq.ft
sq.ft

Price

USD
USD

Property type

Bathrooms

Clear all filters
Receive notifications when new entries are published.