216 properties for sale in Brandon town

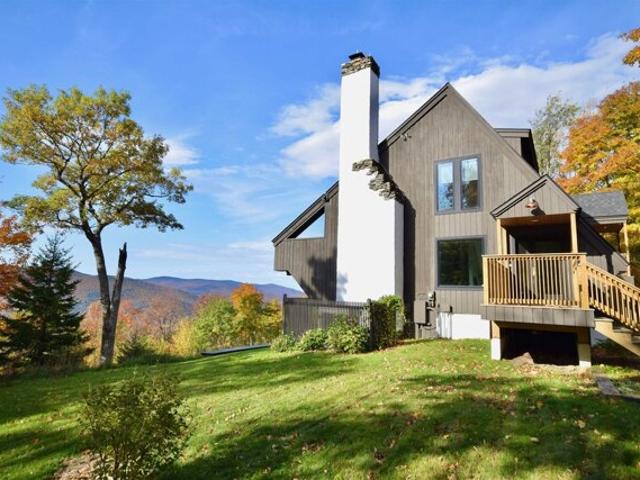
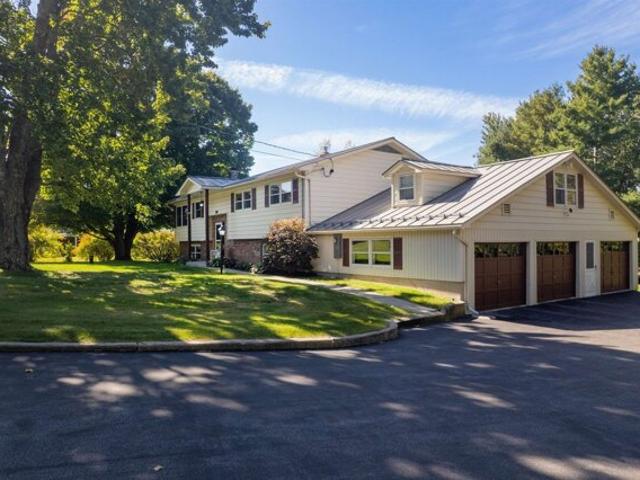
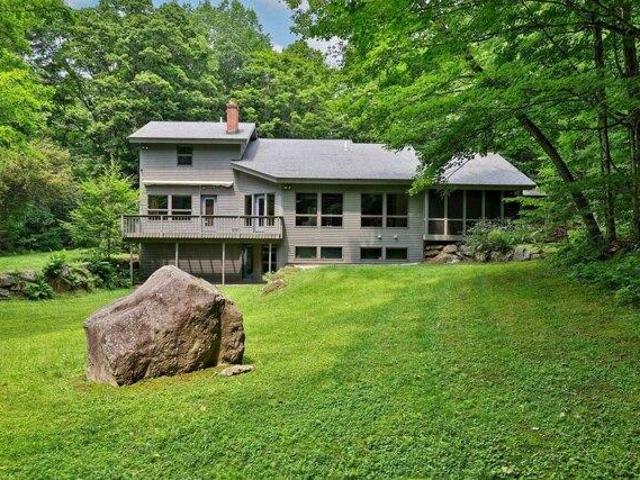
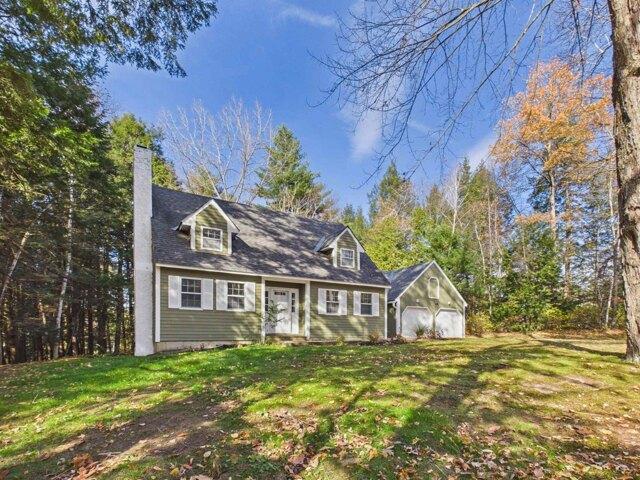
Hitzel Ter, Rutland Town, Home For Sale
View photo
House · for sale
USD 417,500
USD 242/sq.ft
Hitzel Ter, Rutland Town, Home For Sale
Brandon town
· 1,722 sq.ft · 3 Bedrooms · 3 Baths · House
· Deck · Fireplace · Parking · Cellar
Brandon town · 1,722 sq.ft · 3 Bedrooms · 3 Baths · House · Deck · Fireplace · Parking · Cellar
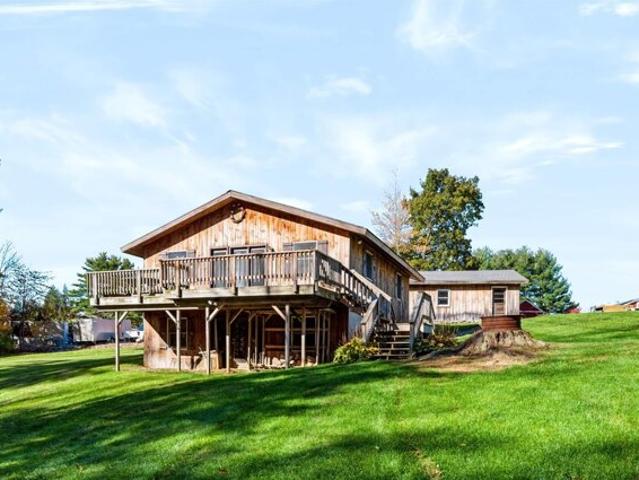
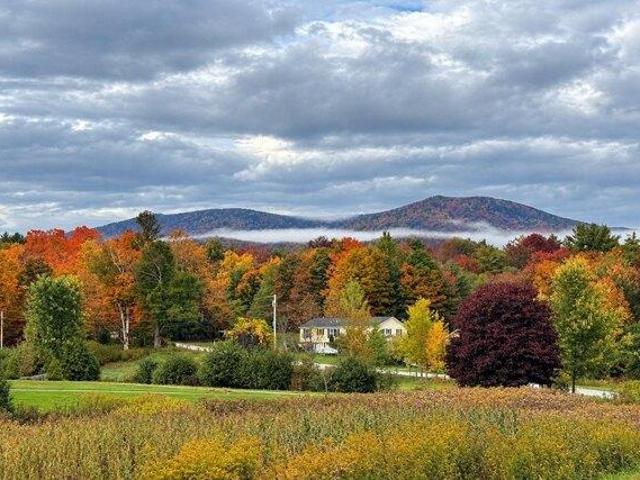
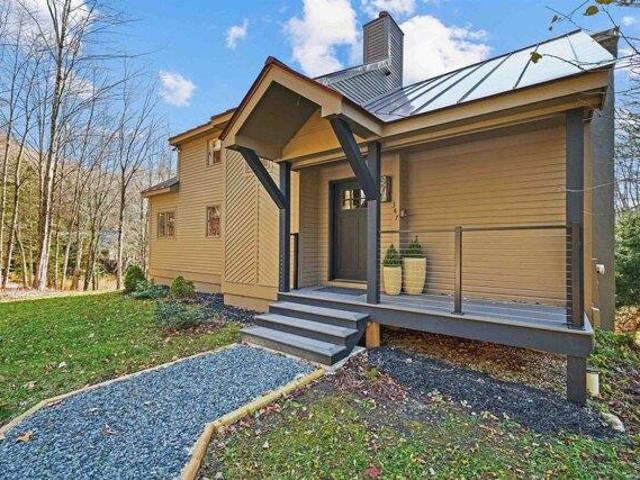
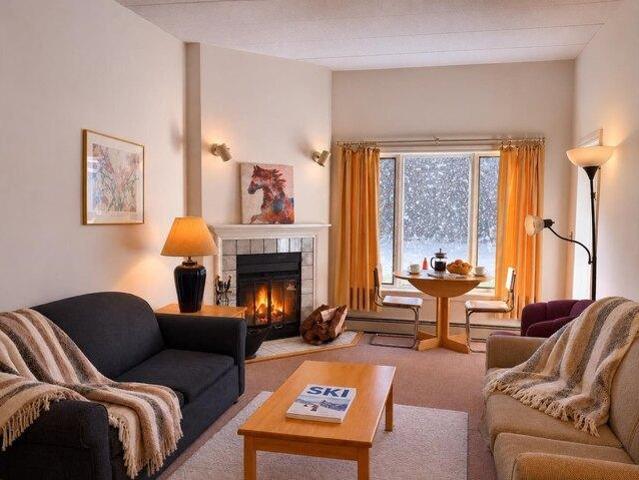
Tucked away at the end of the road on just under 2 acres, this 1977 Cape Cod offers the privacy of a dead-end setting with the outdoors right out your door. Trails are close by for hiking, walking and biking, and Killington's skiing is a short drive away. There are trails right at the end of the road, just off this property heading downhill toward Rutland. Golf courses, area biking and summer fun at Lake Bomoseen are all close too, so you can spend every season outside. As a bonus, Rutland Town taxes are lower than the city's. Inside you'll find about 1,730 sq ft of living space with 3 bedrooms and 2.5 baths. A fireplace anchors the main living area. The full basement is unfinished, with plenty of room for storage, a workshop or future expansion. An open deck and an enclosed porch give you outdoor living space. The porch also connects the house to the two-car garage. Come see this peaceful, well-located home for yourself
USD 417,500
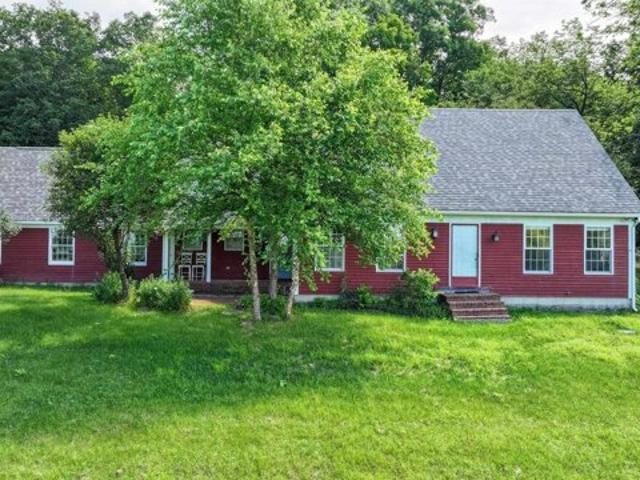
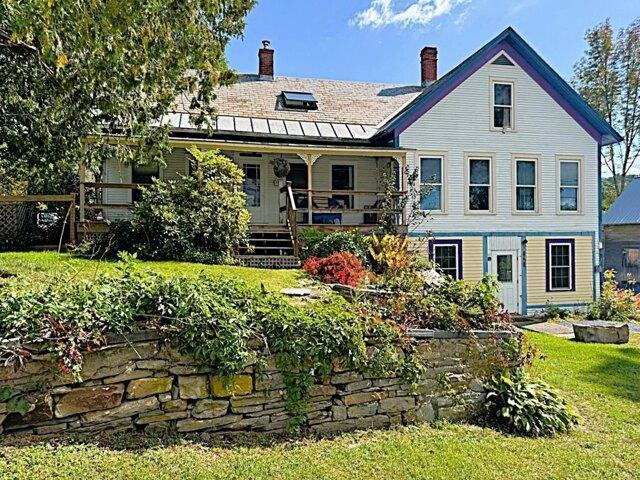
Brandon Mountain Rd, Rochester, Home For Sale
View photo
House · for sale
USD 439,000
USD 165/sq.ft
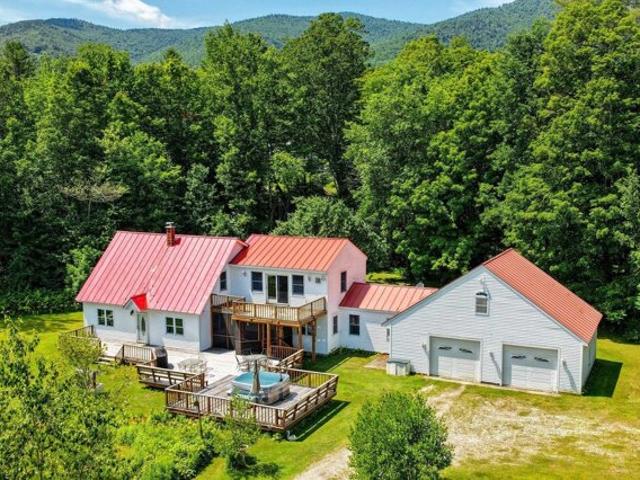
Brandon Mountain Rd, Rochester, Home For Sale
Brandon town
· 2,648 sq.ft · 3 Bedrooms · 2 Baths · House
· Balcony · Equipped kitchen · Parking
Brandon town · 2,648 sq.ft · 3 Bedrooms · 2 Baths · House · Balcony · Equipped kitchen · Parking
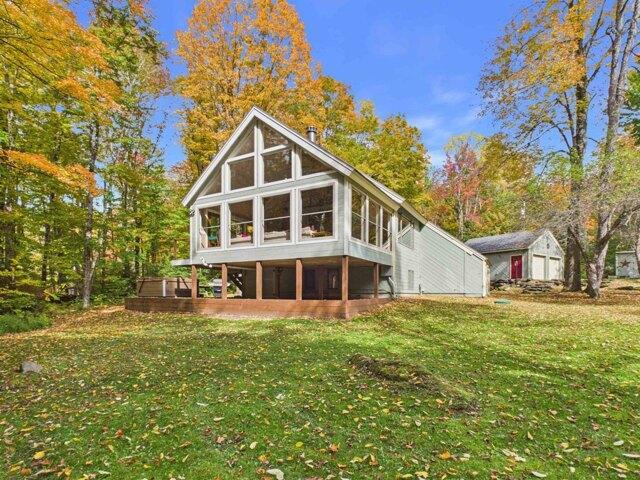
Tucked away on a picturesque 3-acre lot, this classic three-bedroom expanded Cape offers privacy, seclusion, and wonderful views in a beautiful Rochester valley setting. Set nearly 700 feet back from the road and bordering the Green Mountain National Forest, the property enjoys a tranquil natural backdrop where a scenic pond at the edge of the land attracts birds and wildlife. The main level features a comfortable living room with a woodstove, an open kitchen and dining area, a cozy keeping room connecting to the attached two-car garage, a half bath, and a screened porch for enjoying summer evenings. Upstairs, you'll find three bedrooms and a full bath, including a spacious primary bedroom with vaulted ceilings, exposed beams, and a private balcony overlooking the landscape. With new carpet and flooring and a fresh interior paint job just completed, this property has all the makings of a truly special retreat - ideal as a quiet primary home or peaceful mountain getaway
USD 439,000
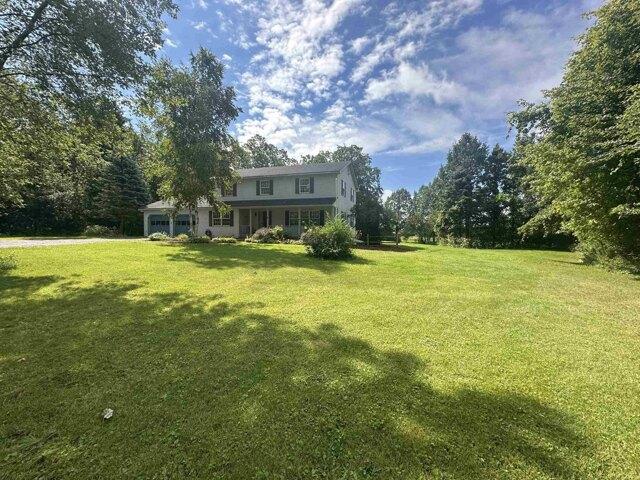
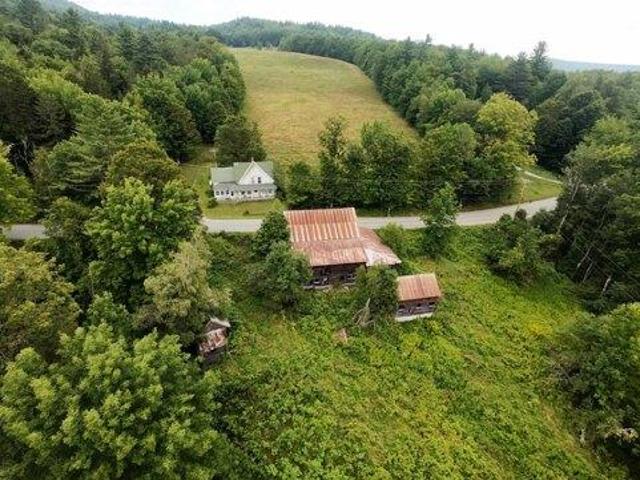
Brown Rd, Shoreham, Home For Sale
View photo
House · for sale
USD 479,000
USD 223/sq.ft
Brown Rd, Shoreham, Home For Sale
Brandon town
· 2,142 sq.ft · 4 Bedrooms · 2 Baths · House
· Garden · Equipped kitchen · Parking
Brandon town · 2,142 sq.ft · 4 Bedrooms · 2 Baths · House · Garden · Equipped kitchen · Parking
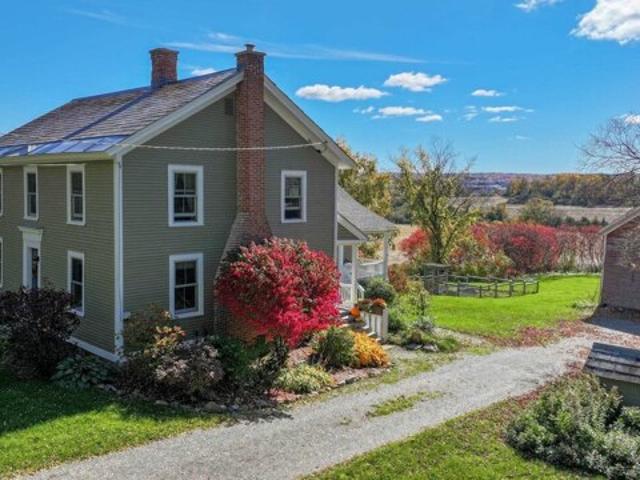
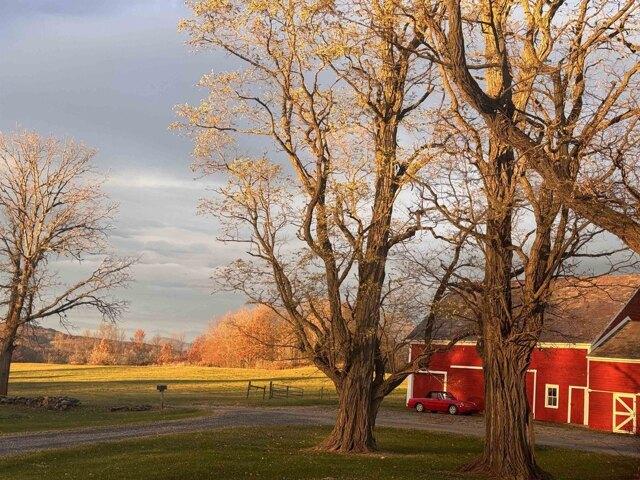
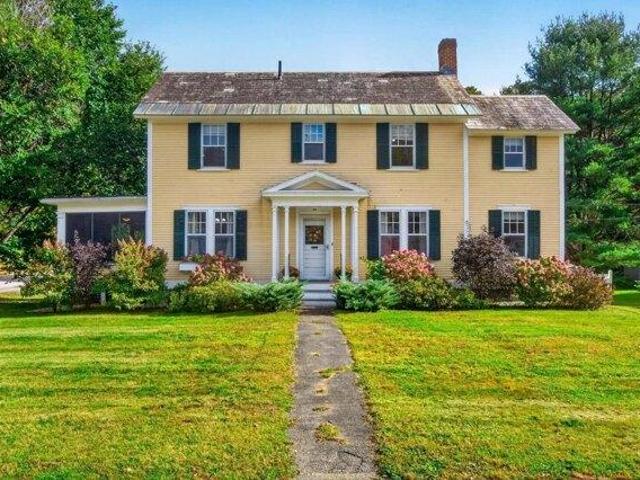
Charming Farmhouse with Incredible Views Enjoy the perfect blend of farmhouse charm and modern updates in this inviting, well maintained home, set against a backdrop of incredible views. The house features a modern kitchen with a gas stove, updated bathrooms, and newer windows for added comfort and efficiency. The living room offers a warm and welcoming atmosphere, complete with a wood stove, beautiful woodwork, and charming built-ins that showcase the home's character. Outside, a garden area provides the perfect space to grow your own flowers or vegetables and enjoy the beauty of the surroundings. A barn with parking adds versatility and convenience, offering space for vehicles, storage, hobbies, or workshop potential. Full of character and thoughtful updates, this farmhouse offers a wonderful opportunity to enjoy country living with timeless appeal
USD 479,000
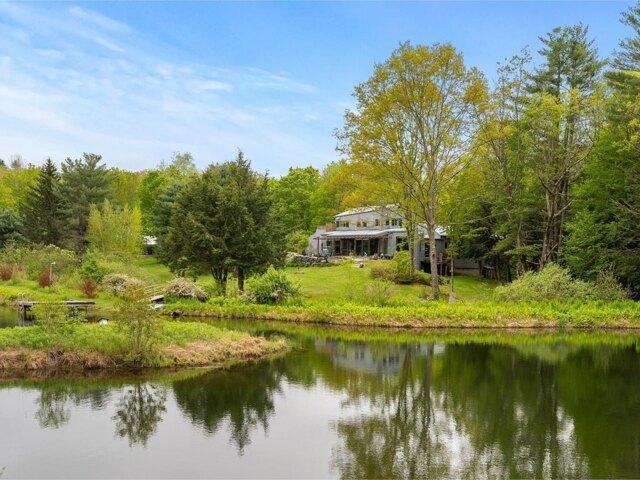
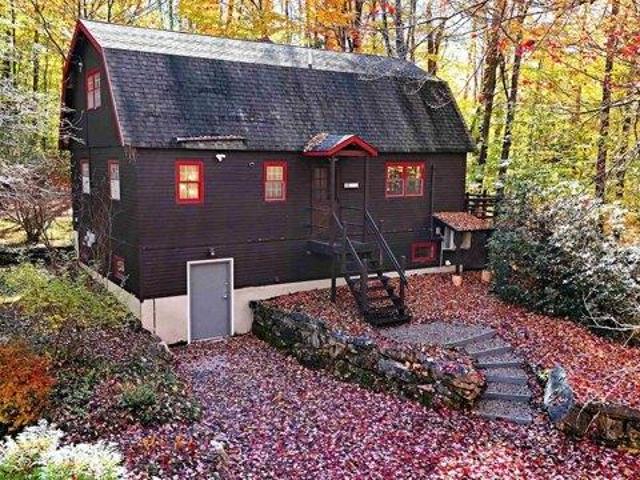
Austin Hill Rd, Rochester, Home For Sale
View photo
House · for sale
USD 533,000
USD 717/sq.ft
Austin Hill Rd, Rochester, Home For Sale
Brandon town
· 743 sq.ft · 1 Bedroom · 1 Bath · House
· Office room · Equipped kitchen
Brandon town · 743 sq.ft · 1 Bedroom · 1 Bath · House · Office room · Equipped kitchen
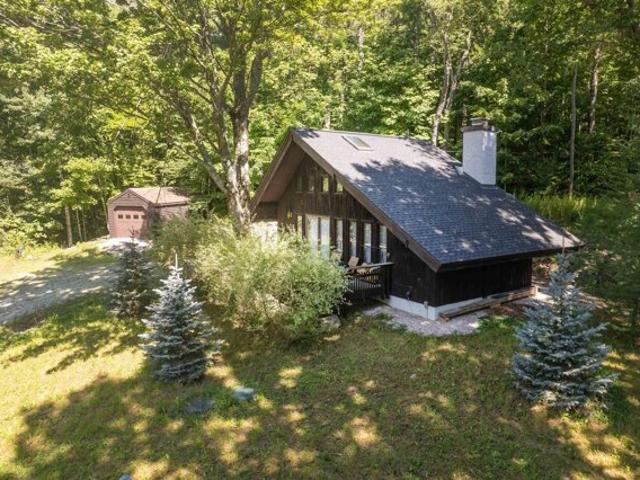
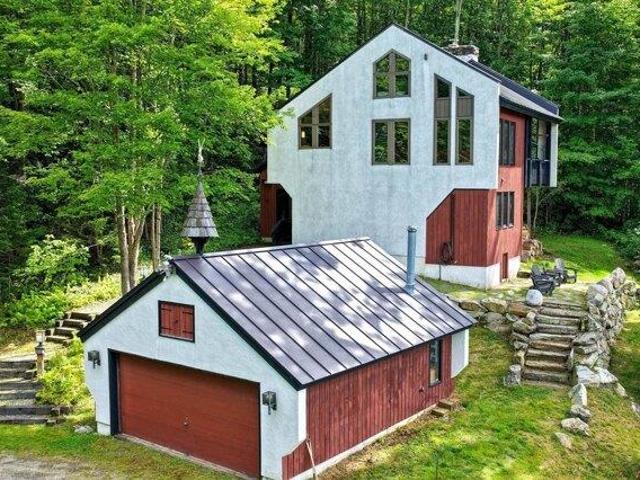
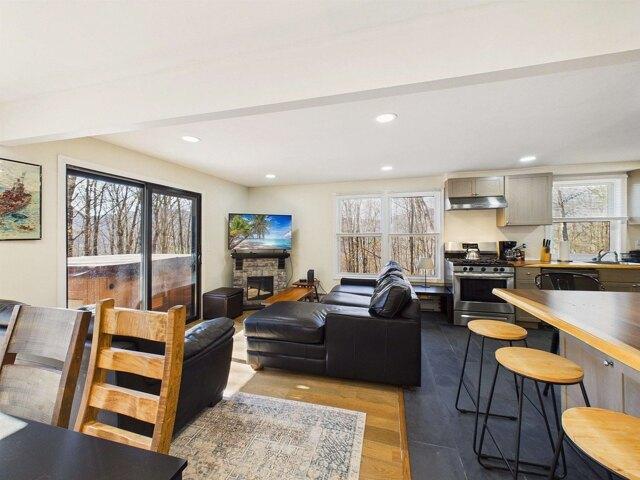
A rare piece of Vermont architectural history, this distinctive chalet was the inaugural home built in the Great Hawk Community. Designed by the renowned architect Robert Carl Williams, this property served as his original model home and office, welcoming prospective buyers and showcasing his vision for the custom homes that were later built on Hawk Mountain. Williams held the property in particularly high regard and chose it to exemplify his signature design style in several architectural books. True to his vision, this home was designed to be one of a kind, with its footings poured directly into the mountain itself. Since 2024, the home has been owned by a New York marketing and advertising executive who undertook an extensive modernization, transforming this architectural gem into a luxurious mountain retreat while honoring its original character. Notable upgrades include radiant heated flooring, a custom designed built-in spiral staircase, all new European-style kitchen, custom Hin
USD 533,000
Could you also be interested in
Post Rd, Rutland Town, Home For Sale
View photo
House · for sale
USD 360,000
USD 257/sq.ft
Post Rd, Rutland Town, Home For Sale
Brandon town
· 1,399 sq.ft · 2 Bedrooms · 1 Bath · House
Brandon town · 1,399 sq.ft · 2 Bedrooms · 1 Bath · House
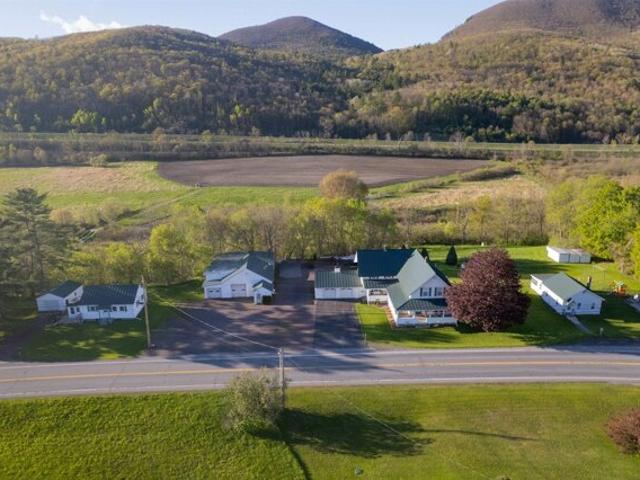
Why was 6 afraid of 7? Because. 789 on Post Rd! Welcome to 789 Post Road, where rustic character, peaceful surroundings, and the beauty of Vermont living come together. Wrapped in warm cedar siding and surrounded by picturesque acreage, this one-of-a-kind property feels like something straight out of a storybook; A private pond adds to the scenery, creating a setting that changes beautifully with the seasons. Whether you're enjoying a quiet morning overlooking the water, taking in the surrounding landscape, or simply appreciating the privacy of your own little escape, you'll find peace and quiet while being just minutes from the city amenities, hospitals, and grocery stores, and just 15 minutes to Pico and 20 minutes to Killington
USD 360,000
Great Hawk Rd, Rochester, Home For Sale
View photo
House · for sale
USD 749,000
USD 360/sq.ft
Great Hawk Rd, Rochester, Home For Sale
Brandon town
· 2,077 sq.ft · 4 Bedrooms · 3 Baths · House
· Equipped kitchen
Brandon town · 2,077 sq.ft · 4 Bedrooms · 3 Baths · House · Equipped kitchen
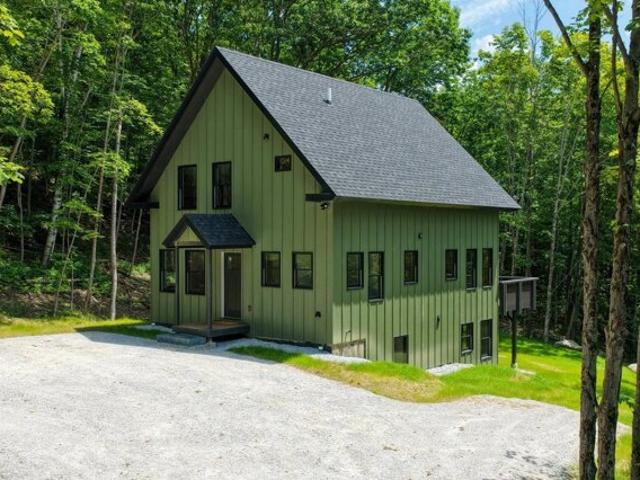
In a state known for its historic homes, this thoughtfully designed chalet delivers contemporary mountain living with the efficiency, comfort, and peace of mind only a brand-new home can provide. Set atop a sunny knoll, the property offers privacy and seclusion. Striking Vermont Verde granite welcomes you to the covered entrance, setting the tone for the craftsmanship found throughout. Inside, a spacious foyer doubles as a convenient first-floor laundry, complete with high-efficiency washer and dryer. The open living area is filled with natural light beneath soaring vaulted ceilings, where exposed beams feature integrated accent lighting. Designed for comfort in every season, the home features radiant floor heat, heat pump mini-splits, on-demand hot water, and premium insulation for exceptional year-round comfort and efficiency. The beautifully appointed kitchen offers natural wood cabinetry, granite countertops, and stainless appliances, including a dual-fuel range with double ovens.
USD 749,000
Upper Sparrow Hawk Rd, Rochester, Home For Sale
View photo
House · for sale
USD 995,000
USD 394/sq.ft
Upper Sparrow Hawk Rd, Rochester, Home For Sale
Brandon town
· 2,519 sq.ft · 3 Bedrooms · 3 Baths · House
· Fireplace · Equipped kitchen
Brandon town · 2,519 sq.ft · 3 Bedrooms · 3 Baths · House · Fireplace · Equipped kitchen
Where Mountain Living Meets Modern Design. Set on 7.3+/- private acres in the heart of Vermont's premier ski country, this extraordinary retreat offers a rare blend of refined luxury and natural beauty. Thoughtfully renovated and expanded, the home showcases over 2,500 finished square feet of curated living space with sweeping views of Killington and Pico, and seasonal glimpses of Camel's Hump and Mount Mansfield. Designed for both comfort and sophistication, the heart of the home is a stunning chef's kitchen featuring marble countertops, a custom oversized island, handcrafted DeVol tile, Rejuvenation hardware, brass accents, a pot filler, and high-end appliances including an Ilve Majestic induction range, Fisher and Paykel, and JennAir. The open living area is anchored by a striking stone fireplace and walls of glass that invite the outdoors in. The private primary suite addition is a true sanctuary, complete with a spacious walk-in closet, spa inspired steam shower, and a Japanese co
USD 995,000
Leland Rd, Salisbury, Home For Sale
View photo
House · for sale
USD 359,000
USD 292/sq.ft
Leland Rd, Salisbury, Home For Sale
Brandon town
· 1,227 sq.ft · 3 Bedrooms · 2 Baths · House
· Deck · Equipped kitchen · Parking · Swimming pool
Brandon town · 1,227 sq.ft · 3 Bedrooms · 2 Baths · House · Deck · Equipped kitchen · Parking · Swimming pool
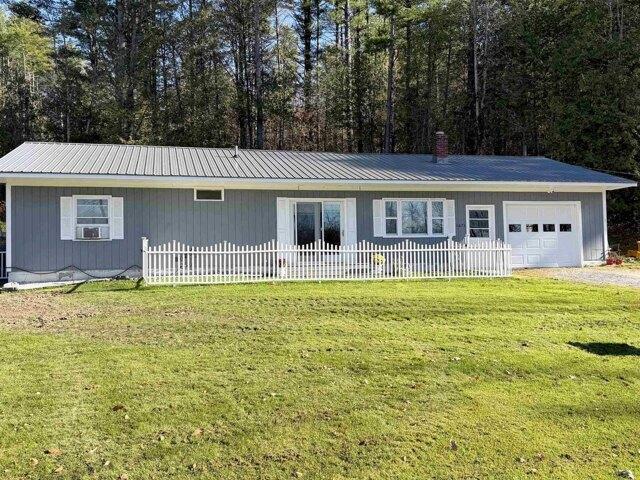
Located on a country road and situated on.77 acres, this 3-bedroom ranch offers numerous updates. Enter the home through the attached one-car garage featuring a new insulated overhead door. Inside you will find updated kitchen cabinets, the living room with carpet installed in 2022, and a recently installed sliding glass door. The full bath has been refreshed with a new vanity and vinyl plank flooring, while the half-bath adjoining the primary bedroom has been completely renovated. Enjoy beautiful sunsets from the new Trex deck at the front of the home or, if you are looking for more privacy, head to the side deck and enjoy the above-ground pool. A new roof was installed in 2025. This move-in-ready property offers a convenient location, just 15 minutes to Middlebury and Brandon, where you can enjoy the shopping, dining, and amenities, and 10 minutes to Lake Dunmore for swimming, boating, and hiking!
USD 359,000
Elmendorf Rd, Shoreham, Home For Sale
View photo
House · for sale
USD 1,950,000
USD 597/sq.ft
Elmendorf Rd, Shoreham, Home For Sale
Brandon town
· 3,261 sq.ft · 4 Bedrooms · 4 Baths · House
· Office room · Terrace · Fireplace · Equipped kitchen
Brandon town · 3,261 sq.ft · 4 Bedrooms · 4 Baths · House · Office room · Terrace · Fireplace · Equipped kitchen
Set in a quiet valley just 10 miles from Middlebury College, Worcester Hill spans 83+/- acres of gently rolling meadows, woodlands, stonewalls, and perennial gardens-a timeless landscape shaped by history and thoughtful stewardship. At its heart is a beautifully maintained 1804 farmhouse with three fireplaces, wide-planked pumpkin pine floors, and a wraparound porch that opens to a brick terrace and a large, screened veranda-perfect for gathering or reflection. The first floor includes a mudroom with heated floors, chef's kitchen, keeping room and a formal living room as well as a guest suite and an office. Upstairs are three additional bedrooms, including a spacious primary suite and views to the Adirondacks. The red English barn, made iconic in many of Woody Jackson's paintings, includes seven horse stalls, and a hayloft. A wildlife pond, trails, a maple stand and 20 solar panels complete this turnkey property. Once likely a merino sheep farm, it remains a peaceful, functional homest
USD 1,950,000
Jenison Rd, Shoreham, Home For Sale
View photo
House · for sale
USD 599,000
USD 203/sq.ft
Jenison Rd, Shoreham, Home For Sale
Brandon town
· 2,949 sq.ft · 3 Bedrooms · 2 Baths · House
· Garden · Office room · Fireplace · Equipped kitchen · Parking · Swimming pool
Brandon town · 2,949 sq.ft · 3 Bedrooms · 2 Baths · House · Garden · Office room · Fireplace · Equipped kitchen · Parking · Swimming pool
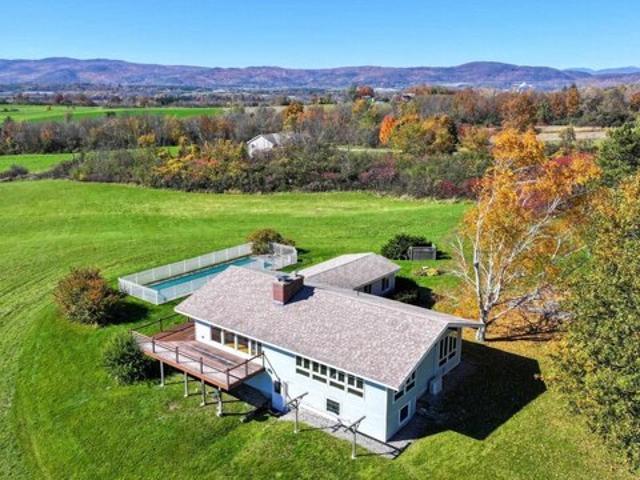
What an incredible setting! The Adirondack Mountain views from this property are amazing. Live all on one floor in this contemporary home, with abundant windows, soaking in the view from almost every room. At the center of the home is a living/dining room with hardwood floors, cathedral ceiling, and a wood-burning fireplace. Walk outside from this space to the wrap around deck- the truly spectacular view beyond. The kitchen overlooks the living room, for easy flow with entertaining. Two bedrooms, a full bath and den round out the living space on this floor, along with the mudroom entry that welcomes you in. The lower, walkout level is mostly finished with a family room, office space and additional bedroom, laundry room, and bath. Head outside and an in-ground pool enjoys the same view, and is fenced in for safety. Loads of room for gardens, pets or play! Plenty of storage in the three-car garage, just a few steps away from the house. Situated on over 10 acres, just 16 miles to downtown
USD 599,000
Sunset Dr, Rutland Town, Home For Sale
View photo
House · for sale
USD 498,500
USD 136/sq.ft
Sunset Dr, Rutland Town, Home For Sale
Brandon town
· 3,660 sq.ft · 3 Bedrooms · 3 Baths · House
· Patio · Fireplace · Equipped kitchen · Parking
Brandon town · 3,660 sq.ft · 3 Bedrooms · 3 Baths · House · Patio · Fireplace · Equipped kitchen · Parking
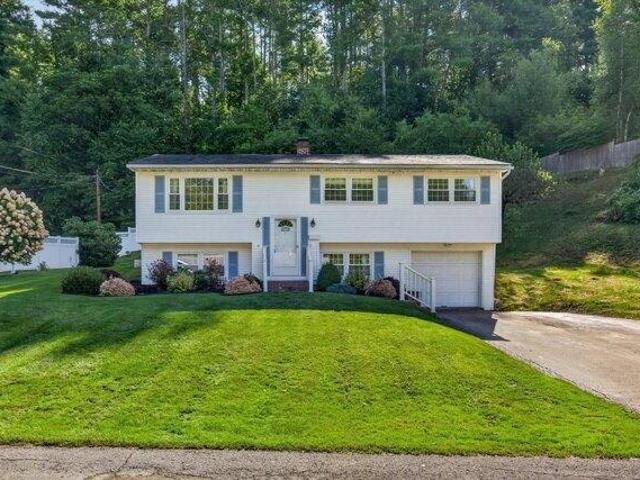
This versatile and attractive 3-bedroom, 3-bath raised ranch offers an appealing combination of comfort, flexibility and convenience in desirable Rutland Town. The upper level features a spacious living room with elegant built-ins and a wall of western-facing windows that frame beautiful sunsets and fill the home with natural light. The adjoining kitchen and dining area have been tastefully updated with luxury vinyl plank flooring, crisp white raised-panel cabinetry, stainless appliances and whimsical under-cabinet lighting. A comfortable primary suite, two additional rooms currently used as an office and den, a full bath and an expansive bonus room above the garage provide exceptional flexibility for bedrooms, work, play or exercise. Generous under-eave closets add valuable storage. The walkout lower level nearly doubles the home's living space, offering a welcoming family room with brick fireplace, a sunny bedroom with direct patio access, den, full bath and a second kitchen and dini
USD 498,500
Schoolhouse Rd, Sudbury, Home For Sale
View photo
House · for sale
USD 729,000
USD 218/sq.ft
Schoolhouse Rd, Sudbury, Home For Sale
Brandon town
· 3,337 sq.ft · 3 Bedrooms · 3 Baths · House
Brandon town · 3,337 sq.ft · 3 Bedrooms · 3 Baths · House
Very few properties offer beautiful views, privacy, acreage and modern conveniences in a way that feels effortless like this property does. At 353 Schoolhouse Road, the first thing you'll notice is the quiet. Set on more than 15 private acres, the property invites you to slow down and enjoy Vermont at its best. Open fields, mature woods, private walking trails, a pond, and a gentle stream create a landscape that changes beautifully with every season. As the day winds down, the western sky becomes the main attraction. From the home you'll enjoy sweeping views toward the Adirondack Mountains and sunsets that paint the horizon in brilliant shades of orange, pink, and purple. The main residence offers approximately 3,300 square feet of comfortable living space with hardwood floors, abundant natural light, and a welcoming wood stove that makes winter evenings especially inviting. While the setting feels wonderfully secluded, high-speed fiber internet keeps you connected for remote work, str
USD 729,000
Leicester Whiting Rd, Leicester, Home For Sale
View photo
House · for sale
USD 579,000
USD 245/sq.ft
Leicester Whiting Rd, Leicester, Home For Sale
Brandon town
· 2,357 sq.ft · 5 Bedrooms · 2 Baths · House
· Deck · Fireplace · Equipped kitchen · Parking
Brandon town · 2,357 sq.ft · 5 Bedrooms · 2 Baths · House · Deck · Fireplace · Equipped kitchen · Parking
Nestled on 10 beautiful acres in a peaceful country setting, this well-built 1990s home offers generous living space, privacy, and an easy commute to both Middlebury and Rutland. With 5 bedrooms and 2.5 bathrooms, the functional layout is ideal for comfortable family living and effortless entertaining. The large kitchen features an island, dining area, and sliding doors that open to a brand new deck perfect for enjoying the outdoors. From the kitchen, step into a cozy den warmed by a pellet stove, or flow into the expansive living room complete with a red brick wood-burning fireplace. Convenience is built into the main level with a laundry room, mudroom, and half bath, along with direct access to the attached two-car garage. Upstairs, the primary suite includes its own private bathroom, complemented by four additional bedrooms and a full bath. Recent updates include a new oil furnace, new oil tank, new flooring throughout, fresh interior paint in select areas, updated toilets, and a ne
USD 579,000
Monument Hill Rd, Hubbardton, Home For Sale
View photo
House · for sale
USD 1,499,000
USD 299/sq.ft
Monument Hill Rd, Hubbardton, Home For Sale
Brandon town
· 5,005 sq.ft · 5 Bedrooms · 3 Baths · House
· Garden · Equipped kitchen · Swimming pool
Brandon town · 5,005 sq.ft · 5 Bedrooms · 3 Baths · House · Garden · Equipped kitchen · Swimming pool
Discover your Vermont sanctuary just 2 miles from stunning Lake Bomoseen and a short drive to the scenic Half Moon State Park! This exceptional home offers a perfect blend of natural beauty and luxurious comfort nestled within over 80 acres of lush land. Imagine waking up to breathtaking water features - a deep spring-fed pond, a majestic fifty-foot waterfall, and a tranquil year-round brook gently flowing behind the house - that create a peaceful, inspiring setting every day. This unique property boasts three distinct living areas, centered around a serene interior stone garden that invites relaxation and connection. The main house, an inviting guest wing, and a spa/living area with a swim-current pool, plunge pool, entertainment zone, cozy cafe, and exercise area give everyone space to enjoy. Throughout, you'll find exceptional finishes and thoughtful upgrades, including a modernized primary kitchen, solar energy system, and mini-splits for ultimate comfort. With up to five bedrooms
USD 1,499,000
Blue Star Drive, Home For Sale
View photo
House · for sale
USD 995,000
USD 362/sq.ft
Blue Star Drive, Home For Sale
Brandon town
· 2,745 sq.ft · 7 Bedrooms · 5 Baths · House
· Fireplace · Equipped kitchen · Parking
Brandon town · 2,745 sq.ft · 7 Bedrooms · 5 Baths · House · Fireplace · Equipped kitchen · Parking
Offered on the market for the first time in over 100 years, this extraordinary multi-property estate is a rare and remarkable opportunity! Set on 6.24 scenic acres with the Castleton River forming the back property line, this one-of-a-kind property offers endless possibilities for multi-generational living, investment income, or business potential. The centerpiece of the property is the stunning main home featuring an attached two-car garage and a fully equipped in-law apartment. From the moment you arrive, the pride of ownership and care poured into this property over generations is undeniable. Relax on the gorgeous wraparound covered front porch while taking in breathtaking views of Birdseye Mountain and the rolling meadows beyond. Step inside to a bright and cheerful kitchen that instantly feels like home, along with spacious bonus rooms offering flexibility for offices, hobbies, or additional living space. Cozy up by the propane fireplace on chilly Vermont evenings and enjoy the co
USD 995,000
4 bedroom, Proctor VT 05765 106647357
View photo
House · for sale
USD 372,500
USD 191/sq.ft
New
4 bedroom, Proctor VT 05765 106647357
Brandon town
· 1,948 sq.ft · 4 Bedrooms · 2 Baths · House
· Office room · Fireplace · Equipped kitchen
Brandon town · 1,948 sq.ft · 4 Bedrooms · 2 Baths · House · Office room · Fireplace · Equipped kitchen
Lovingly updated to preserve the charm of yesteryear while offering modern amenities, this inviting home blends classic character with comfortable living. A beautifully renovated kitchen features stunning cabinetry, soft-close drawers, pull-out shelves, crown molding, marble countertops, an under mount sink, stainless steel appliances, and a charming window seat. Just beyond, the spacious dining room offers a built-in hutch and direct access to a lovely, screened side porch, perfect for relaxing or entertaining. Filled with natural light, the spacious living room showcases an attractive wood mantel and propane fireplace, creating a cozy retreat during Vermont winters. Heat pumps provide an alternative heating source and year-round heating and cooling comfort. Separated by a glass door, the versatile den is ideal for a study, home office, or quiet retreat. Hardwood floors, natural woodwork, beautiful built-ins, and abundant natural light add warmth and character throughout. A convenient
USD 372,500
4 bedroom, Proctor VT 05765 106646441
View photo
House · for sale
USD 350,000
USD 198/sq.ft
New
4 bedroom, Proctor VT 05765 106646441
Brandon town
· 1,765 sq.ft · 4 Bedrooms · 3 Baths · House
· Equipped kitchen
Brandon town · 1,765 sq.ft · 4 Bedrooms · 3 Baths · House · Equipped kitchen
NEW PRICE! Nearly $40,000 Price Reduction! Now listed at $350,000! Come take a look and discover all this wonderful raised ranch in Proctor has to offer! Set on a landscaped lot in a desirable neighborhood, the property features a stone retaining wall, privacy fence, and inviting outdoor spaces to enjoy. The kitchen offers white cabinetry, granite countertops, a tile backsplash, and a KitchenAid gas cooktop, opening to a spacious dining area with plenty of room to gather with family and friends. The adjoining living room features a large west-facing picture window, built-ins, and oak hardwood flooring. A centrally located heat pump adds year-round comfort. With four bedrooms and 2.5 baths, there's room to spread out and make yourself at home. The spacious primary bedroom features three closets and a private bath. The finished lower level adds versatility with a carpeted family room, a separate office with built-ins, and a dedicated workshop. Additional features include vinyl replacemen
USD 350,000
3 bedroom, Rochester VT 05767 106647421
View photo
House · for sale
USD 535,000
USD 329/sq.ft
New
3 bedroom, Rochester VT 05767 106647421
Brandon town
· 1,625 sq.ft · 3 Bedrooms · 2 Baths · House
· Office room · Balcony · Fireplace · Equipped kitchen · Parking
Brandon town · 1,625 sq.ft · 3 Bedrooms · 2 Baths · House · Office room · Balcony · Fireplace · Equipped kitchen · Parking
Welcome to 152 Great Hawk Road, a classic architect-designed mountain chalet where dramatic contemporary design, long-range Green Mountain views and the natural beauty of Vermont come together. Set at the end of a long, sweeping driveway, this distinctive home enjoys a wonderful sense of privacy, with a generous two-car garage, beautifully landscaped approach and sprawling open lawn creating an exceptional mountain setting. Inside, the bright and sunny main living area immediately impresses with soaring vaulted ceilings, gleaming wide-plank floors, full-height custom windows and a dramatic floor-to-ceiling fieldstone fireplace. The open layout flows naturally into the kitchen and dining area, creating an inviting space for everyday living or gathering with family and friends. From the living and dining areas - and especially from the private covered balcony - enjoy sweeping views of the surrounding Green Mountains. A loft overlooking the main living space provides a unique office or cr
USD 535,000
3 bedroom, Chittenden VT 05763 106615220
View photo
House · for sale
USD 395,000
USD 230/sq.ft
New
3 bedroom, Chittenden VT 05763 106615220
Brandon town
· 1,711 sq.ft · 3 Bedrooms · 2 Baths · House
· Parking · Deck · Fireplace · Equipped kitchen
Brandon town · 1,711 sq.ft · 3 Bedrooms · 2 Baths · House · Parking · Deck · Fireplace · Equipped kitchen
Located in North Chittenden ~ This 2010 three bedroom, two bathroom Ranch is considered a very 'easy keeper' due to the propane furnace and on-demand instant hot water. An efficient home on 1.40 acres of rolling land with a westerly view of the evening sunsets. The primary bedroom has an attached bathroom and a walk-in closet. Two other bedrooms and a full bathroom are just down the hall. The centrally located kitchen/dinning area has a breakfast counter with stools, a induction stovetop with a new wall oven and a pantry/laundry area on the way to the outside porch. Relax by the propane fireplace in the living room for additional warmth in the winter and cheerful ambience for company any month of the year. The one level living space sits above the oversized two car garage with a finshed bonus room, access to the workbench and ample storage area. Originally, the driveway looped up and around the house to arrive at the front door and the spacious attached deck. With minimal effort it cou
USD 395,000
3 bedroom, Killington VT 05751 106557620
View photo
House · for sale
USD 1,195,000
USD 523/sq.ft
3 bedroom, Killington VT 05751 106557620
Brandon town
· 2,282 sq.ft · 3 Bedrooms · 3 Baths · House
· Deck · Equipped kitchen
Brandon town · 2,282 sq.ft · 3 Bedrooms · 3 Baths · House · Deck · Equipped kitchen
Welcome to 347 Barts Hill Road, a beautifully renovated contemporary mountain retreat. Set on just over an acre in a small, desired private neighborhood off scenic route 100, this turnkey three-bedroom, three-bath home offers exposed wood beams, cathedral ceilings, abundant natural light and plenty of space. The entire house has been remodeled over the last two years and thoughtfully updated from top to bottom. The renovated kitchen features new cabinetry, high end appliances and new stone countertops. All three bathrooms have also been remodeled including custom tiled showers with glass in the main and primary baths. New plank flooring with cork underlayment flows throughout the entire home, complemented by fresh interior paint, new solid doors and an updated and newly tiled entry. A new high efficiency wood burning insert in the living room adds warmth and ambiance. The improvements continue outside with a freshly painted exterior, new Timber Tech decks, Finney railings and a resurfa
USD 1,195,000
3 bedroom, Killington VT 05751 106594079
View photo
House · for sale
USD 989,000
USD 435/sq.ft
3 bedroom, Killington VT 05751 106594079
Brandon town
· 2,271 sq.ft · 3 Bedrooms · 2 Baths · House
· Swimming pool · Deck · Fireplace · Parking
Brandon town · 2,271 sq.ft · 3 Bedrooms · 2 Baths · House · Swimming pool · Deck · Fireplace · Parking
Set on 1.9 acres in the North Sherburne area of Killington, this well-maintained contemporary home is ready for your Vermont mountain lifestyle. A brand-new roof installed this year gives you peace of mind from day one. Inside, a beautiful double sided fireplace anchors the living space, and hardwood floors add warmth throughout. The standout is the sunroom addition, where you can enjoy the changing seasons and the surrounding nature in comfort, even in the depths of winter. Outside, you'll love the firepit for evenings under the stars and the hot tub on a heated deck for apres-ski soaks. A detached two-car garage and ample parking make hosting friends and family easy. Minutes to Killington, Pico, and the Green Mountain National Golf Course, this home is a great fit for year-round living, a ski-season retreat, or a summer getaway. Come see it for yourself, call us for a private showing
USD 989,000
4 bedroom, Killington VT 05751 106554686
View photo
House · for sale
USD 544,000
USD 306/sq.ft
4 bedroom, Killington VT 05751 106554686
Brandon town
· 1,776 sq.ft · 4 Bedrooms · 3 Baths · House
· Garden
Brandon town · 1,776 sq.ft · 4 Bedrooms · 3 Baths · House · Garden
Live where the Green Mountains are your backyard. This 4-bedroom chalet-style home sits on 1.23 acres in Killington, close to some of the best four-season recreation in the East. In winter, when the leaves drop, you get mountain views through the trees. Killington Resort, the largest ski area in the East, is a short drive away, with seven peaks, hundreds of acres of terrain, and a ski season that often starts in October and runs well into spring. Pico Mountain is also close, a favorite for its old-school Vermont feel, family-friendly trails, and smaller crowds. When the snow melts, the area turns to mountain biking, hiking, golf, and fishing. The Green Mountain National Forest is nearby, with miles of trails for hiking, snowshoeing, cross-country skiing, and snowmobiling. The Long Trail and Appalachian Trail cross Route 4 at Sherburne Pass, giving you easy access to day hikes with big views. Kent Pond, Gifford Woods State Park, and the Ottauquechee River are close for paddling, swimmin
USD 544,000
1 bedroom, Killington VT 05751 106591000
View photo
Condo · for sale
USD 339,500
USD 584/sq.ft
1 bedroom, Killington VT 05751 106591000
Brandon town
· 581 sq.ft · 1 Bedroom · 1 Bath · Condo
· Garden
Brandon town · 581 sq.ft · 1 Bedroom · 1 Bath · Condo · Garden
True ski-in/ski-out one-bedroom condominium at the base of Pico Mountain. Welcome to Unit C104. Livingroom, Ceiling, trim, and doors just painted. Sunny, bright, south facing, with a private entrance, steps to the Pico Triple Chair, Pico Ski Club, Last Run Lounge, Andrea Mead Lawrence Lodge and Fitness Center. This beloved family mountain home puts the best of Pico right outside your door. The magic is in the mountain-which is also known as your backyard. Ski in, ski out. Hike in, hike out. Snowshoe in, snowshoe out. How many people can say their backyard is a mountain' Enjoy the ever-changing skyscape. Whether you're stargazing or watching the clouds, sun and moon roll by, you'll be mesmerized. Southern exposure fills the unit with natural light throughout the day, while impressive 9'8 ceilings in both the living room and bedroom create an open, airy feel. Spacious closets. The unit also offers a partial mountain view. Easy access is another standout feature. Open your private door an
USD 339,500
3 bedroom, Proctor VT 05765 106612498
View photo
House · for sale
USD 260,000
USD 193/sq.ft
New
3 bedroom, Proctor VT 05765 106612498
Brandon town
· 1,345 sq.ft · 3 Bedrooms · 2 Baths · House
· Parking · Equipped kitchen · Swimming pool
Brandon town · 1,345 sq.ft · 3 Bedrooms · 2 Baths · House · Parking · Equipped kitchen · Swimming pool
Tucked into a peaceful hillside setting in the heart of Proctor, 45 Eden Avenue offers the charm of a classic Vermont home with thoughtful modern updates throughout. This 3-bedroom, 2-bath home features an updated kitchen with modern appliances, refreshed first-level flooring, bathroom improvements and mini-splits for added comfort. Set on approximately 1.1 acres, the property offers a private country feel with mountain views, a detached garage and an inviting outdoor space that make the most of its wooded surroundings. Enjoy the quiet of a tucked-away setting while remaining close to the character and convenience of Proctor Village. Known for its marble history, unique architecture, marble sidewalks, and small-town Vermont charm, Proctor offers access to Beaver Pond Park, local walking trails, the Proctor Free Library, Wilson Castle, the Proctor Pool, and nearby recreation. Just a short drive from Rutland, Brandon, Lake Bomoseen and the Killington/Pico ski region, this location places
USD 260,000
5 bedroom, Pittsfield VT 05762 106445406
View photo
House · for sale
USD 579,000
USD 187/sq.ft
5 bedroom, Pittsfield VT 05762 106445406
Brandon town
· 3,089 sq.ft · 5 Bedrooms · 3 Baths · House
· Garden · Deck · Fireplace · Cellar
Brandon town · 3,089 sq.ft · 5 Bedrooms · 3 Baths · House · Garden · Deck · Fireplace · Cellar
Tucked away at the end of a gravel road, this private 5-bedroom, 3-bath home sits on 1.8 acres with a small river running below the house. In the warmer months you can hear the water from the deck and yard. A finished basement with extra room for guests, a game room, or a gear and media space is a fantastic addition on the lower level. There is a fireplace for cool Vermont evenings, a deck for taking in the private setting. The drive is easy to Killington and Pico for winter skiing, and Sugarbush is within reach too. In summer and fall you're close to hiking, golf, and mountain biking. A great fit for a primary home, second home, or four-season getaway. Come check out this home for yourself today!
USD 579,000
3 bedroom, Pittsfield VT 05762 106591285
View photo
House · for sale
USD 899,900
USD 236/sq.ft
3 bedroom, Pittsfield VT 05762 106591285
Brandon town
· 3,800 sq.ft · 3 Bedrooms · 4 Baths · House
· Patio · Garden · Fireplace · Equipped kitchen · Parking
Brandon town · 3,800 sq.ft · 3 Bedrooms · 4 Baths · House · Patio · Garden · Fireplace · Equipped kitchen · Parking
Located just minutes from the Killington Access Road, 91 Bombadil Path offers the perfect blend of convenience, quality, square footage and comfort. This one owner, well maintained home offers easy access to the VAST trail. Situated on 3.84 acres this Cape presents easy to maintain gardens with mature perennial plants and a patio great for entertaining around the firepit. Park your vehicles in the attached, oversized garage which also includes overhead storage. Enter the home into a dedicated mudroom. If cooking is your thing you will love the natural light in the open concept kitchen featuring stainless steel appliances. Enjoy coffee or apres in the 3 season sun porch. Relax in the spacious living room by the gas fireplace offering calming ambience. The generously sized primary suite complete with walk in closet, a 2 sink countertop, soaking tub and seperate shower is the perfect place to retreat to at the end of an adventurous day. The laundry room consists of a full sized washer and
USD 899,900
4 bedroom, Pittsfield VT 05762 106610017
View photo
House · for sale
USD 635,000
USD 351/sq.ft
New
4 bedroom, Pittsfield VT 05762 106610017
Brandon town
· 1,808 sq.ft · 4 Bedrooms · 1 Bath · House
Brandon town · 1,808 sq.ft · 4 Bedrooms · 1 Bath · House
Location and quality of land is the attraction of this original farmhouse in Pittsfield just 13 miles from Killington Mt. 61 acres of prime land ready for development or conservation. 1825 farmhouse is in need of complete rehab or build new uphill to gain mountain views and privacy. Property is situated on both sides of Upper Michigan Rd just above the village and just below the Hawk Mt community. Opportunities galore with this parcel
USD 635,000
3 bedroom, Killington VT 05751 106611712
View photo
House · for sale
USD 1,250,000
USD 385/sq.ft
New
3 bedroom, Killington VT 05751 106611712
Brandon town
· 3,240 sq.ft · 3 Bedrooms · 4 Baths · House
· Garden · Parking · Deck · Fireplace · Equipped kitchen
Brandon town · 3,240 sq.ft · 3 Bedrooms · 4 Baths · House · Garden · Parking · Deck · Fireplace · Equipped kitchen
Stellar Killington location just a minute away from Green Mountain National Golf Course, Kent Pond, and a few miles away from the Killington Access Road. This immaculate 3 bedroom, 3 1/2 bath gem on 2.6 acres has a gorgeous open concept floor plan with hardwood floors, cathedral ceilings, and loads of glass to enjoy nature. It's ideal for entertaining family and friends. The main level of the home boasts a beautifully renovated kitchen, wonderful dining area, half bath, spacious screened porch, and an impressive living room with a wood burning fireplace and handsome hearth. The primary bedroom suite is also located on the main level. There is a deck that can be accessed from the primary suite and the living area. Travel upstairs to lovely guest rooms with a shared full bathroom. The lower level is a great recreation space with walkout access to the backyard, sleeping area, full bath, and plenty of storage space. Two car attached garage with direct access into a mudroom area. The home i
USD 1,250,000
3 bedroom, Chittenden VT 05737 106444796
View photo
House · for sale
USD 430,000
USD 261/sq.ft
3 bedroom, Chittenden VT 05737 106444796
Brandon town
· 1,647 sq.ft · 3 Bedrooms · 3 Baths · House
· Garden · Deck · Equipped kitchen · Cellar
Brandon town · 1,647 sq.ft · 3 Bedrooms · 3 Baths · House · Garden · Deck · Equipped kitchen · Cellar
YOUR DREAM SKI HOME AWAITS! Tucked away on 1.7 private, wooded acres in Chittenden, this charming 3 bedroom, 3 bath Vermont retreat offers the perfect blend of rustic character and modern updates. Its distinctive gambrel style roof, rich wood accents, exposed beams, and soaring vaulted ceilings create a warm, inviting mountain home feel. The living room flows into a spacious dining area, while the newly renovated kitchen features updated cabinetry, countertops, and luxury vinyl plank flooring. Two bedrooms and a full bath complete the main level. Upstairs, the generous loft style primary bedroom enjoys a brand-new private bathroom. The expansive basement offers excellent storage or workshop space, plus a new 3/4 bath and laundry area. Outside, unwind on the large deck, gather around the fire pit, or enjoy the spacious backyard surrounded by trees. A large barn style shed provides extra storage for skis, bikes, and gear. Recent improvements include two new bathrooms, fresh paint, new fl
USD 430,000
4 bedroom, Salisbury VT 05769 106559203
View photo
House · for sale
USD 599,000
USD 130/sq.ft
4 bedroom, Salisbury VT 05769 106559203
Brandon town
· 4,585 sq.ft · 4 Bedrooms · 4 Baths · House
· Equipped kitchen · Cellar
Brandon town · 4,585 sq.ft · 4 Bedrooms · 4 Baths · House · Equipped kitchen · Cellar
NEW PRICE $599,000!* For over 20 years, this Salisbury Village home has welcomed family, friends and celebrations. Discover what life here could hold for you. With 4 bedrooms, 4 baths and 4,590 finished sq ft on 1.3 acres, there is room to gather, entertain, work and unwind. An attached former antique shop, now used for recreation and visiting family, offers possibilities for hobbies or a studio. Following an energy audit, extensive insulation improvements were made to ceilings, basement and crawl spaces. Replacement windows in most rooms add comfort. Gather in the kitchen with granite counters and generous pantry. Host dinner in the dining room, where tables have stretched to seat 20. Relax in the spacious living room with its small bar. A soapstone wood stove adds winter warmth, while wide plank floors and built ins reflect the home's history. The main level offers a bedroom with renovated private bath, walk in shower and laundry, plus a second bedroom or office near another full bat
USD 599,000

Get email alerts

Don't miss out: be the first to know about new properties

The alert was correctly created

On subscribing you accept the conditions of use and the privacy policy
Alert
Receive new ads in your inbox
Save this search
Receive alerts for new listings

We'll send you an email when we have new properties for: "Properties for sale in Brandon town"

The alert was correctly created

Forest Dale, Brandon town Rutland County Vermont
Mount Pleasant, Brandon Brandon town Rutland County Vermont
Get email alerts and be the first to see new listings
Required field
On subscribing I accept the terms of the privacy policy
Perfect! You'll soon start receiving new listings via email
Alert
Receive an email when we have new ads for Properties for sale in Brandon town
Save this search
Filters

Bedrooms

Size (sq.ft)

sq.ft
sq.ft

Price

USD
USD

Property type

Bathrooms

Clear all filters
Receive notifications when new entries are published.