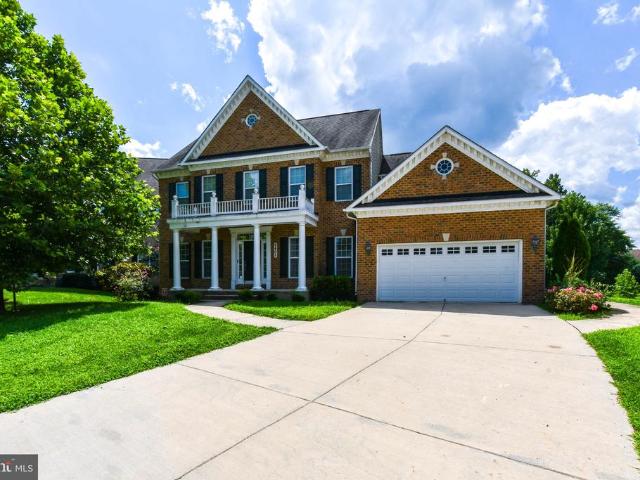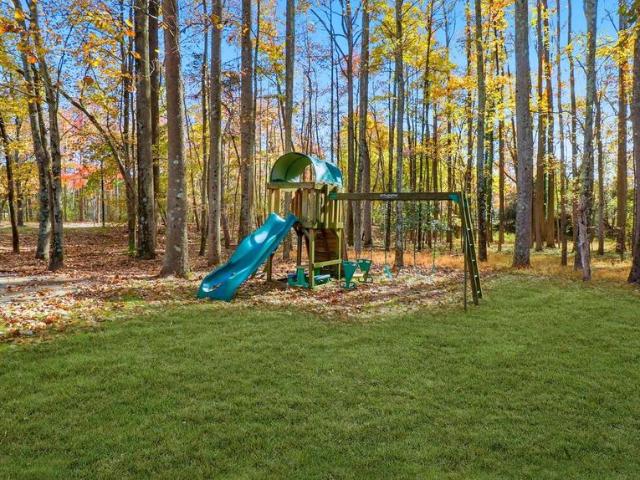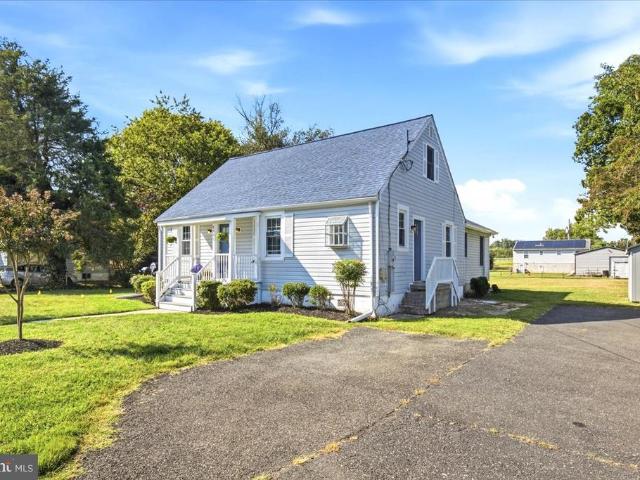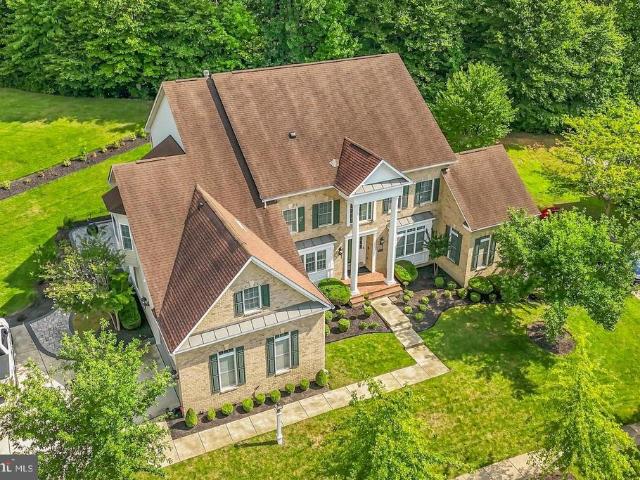
238 properties for sale in Brandywine County

9609 Dyson Road
View photo
House · for sale
USD 485,000
USD 120/sq.ft
9609 Dyson Road
Brandywine County
· 4,015 sq.ft · 6 Bedrooms · 3 Baths · House
· Garden · Office room · Fireplace
Brandywine County · 4,015 sq.ft · 6 Bedrooms · 3 Baths · House · Garden · Office room · Fireplace
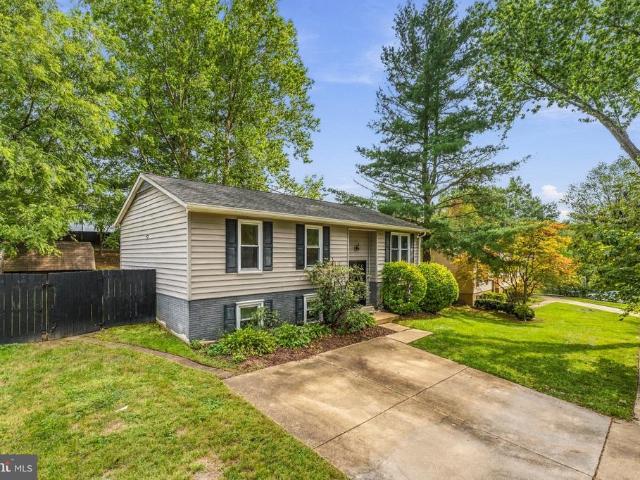
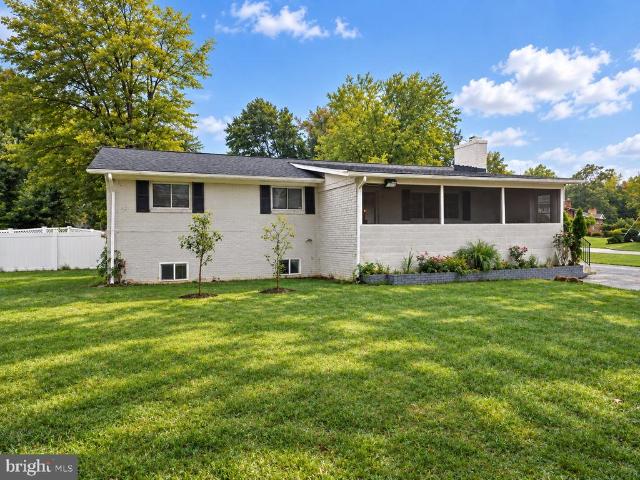
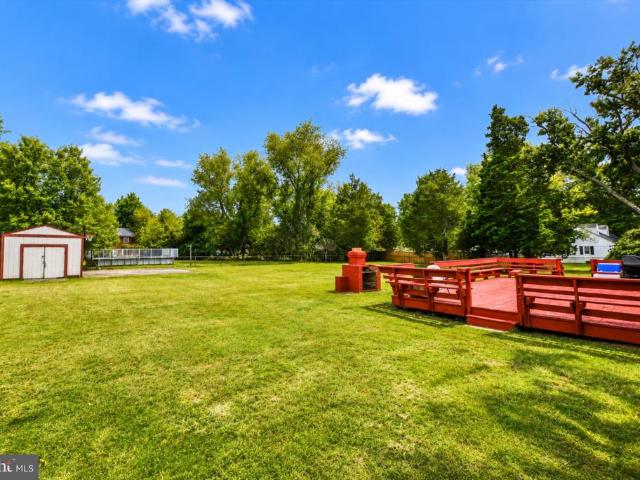
Welcome to 9609 Dyson Rd, a spacious split-foyer single-family home situated on approximately half an acre in Brandywine and offering close to 4,000 square feet of living space. The upper level features 3 bedrooms and 2 full baths, providing comfortable and generous living areas. The lower level offers even more versatility with a spacious recreation room, an in-law suite, a half bath, and 2 additional rooms that can be used as bedrooms, home offices, guest rooms, or flex space. A cozy fireplace adds warmth and character, while the expansive lot provides plenty of outdoor space for relaxing, gardening, entertaining, or creating your own backyard retreat. Conveniently located near shopping, dining, major commuter routes, and area amenities, this home offers an exceptional combination of space, flexibility, and convenience
USD 485,000
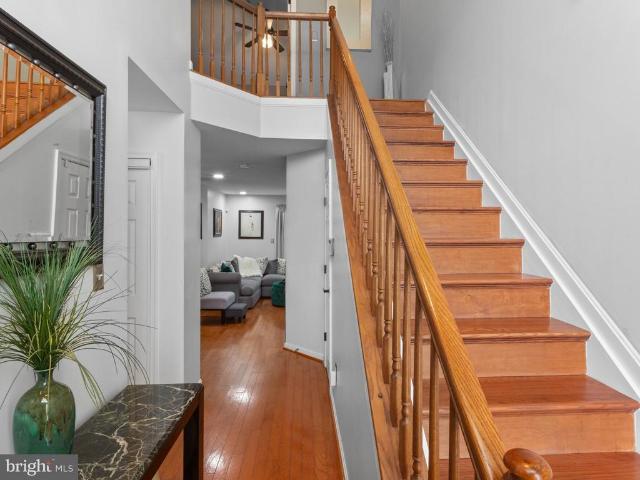
4844 King John Way # 274
View photo
Condo · for sale
USD 329,999
USD 237/sq.ft
4844 King John Way # 274
Brandywine County
· 1,389 sq.ft · 2 Bedrooms · 2 Baths · Condo
· Patio · Fireplace · Parking
Brandywine County · 1,389 sq.ft · 2 Bedrooms · 2 Baths · Condo · Patio · Fireplace · Parking
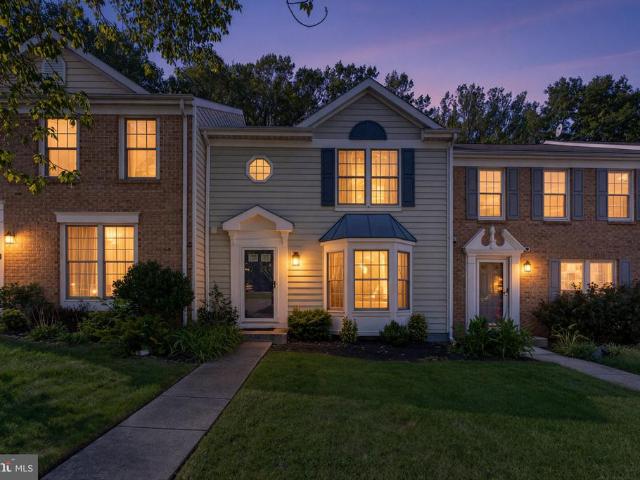
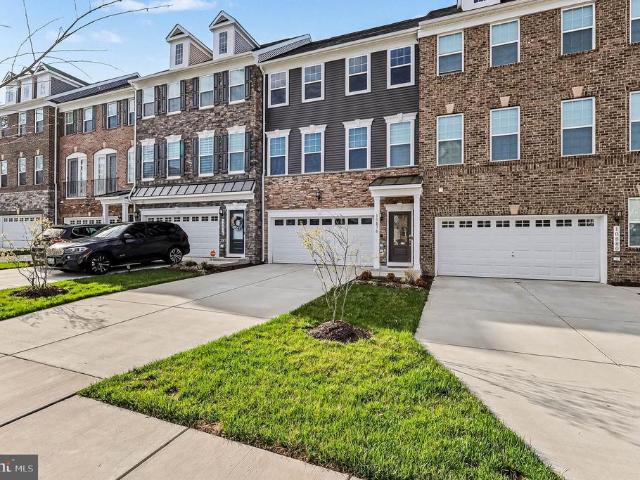
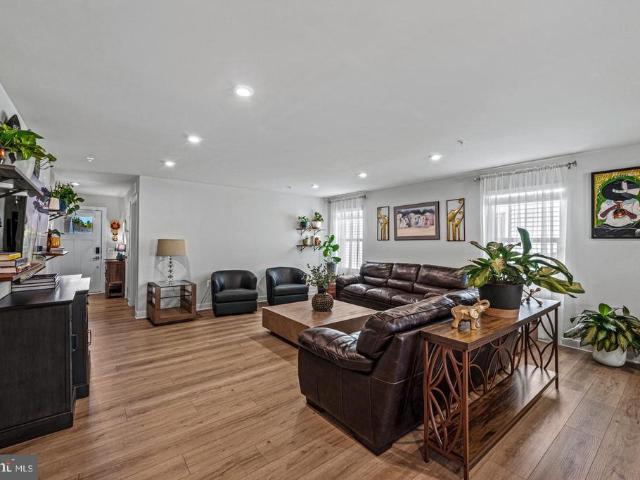
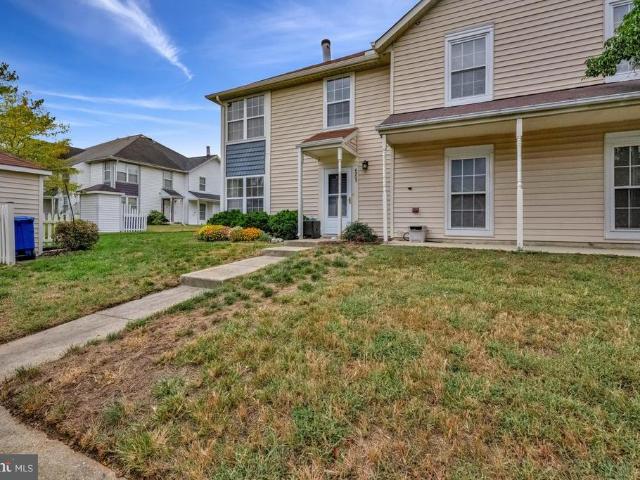
Deadline to submit offers is Saturday, October 10th at 3PM*Welcome home to this beautifully upgraded 2 bedroom, 2.5 bath townhome, renovated from top to bottom between 2022 and 2024. Updates extend beyond the finishes to include a new HVAC system, Thompson Creek windows (with warranty), patio door, garage door (with warranty), updated electrical outlets, switches and dimmers, built-in USB ports, Bluetooth bathroom exhaust fans, front and rear motion cameras with spotlights, a new concrete driveway, and an updated water heater. The main level welcomes you with gleaming hardwood floors, an open living and dining layout, recessed lighting, and designer fixtures, including statement chandeliers at the entrance and dining area. The spacious living room is centered around a beautifully renovated wood-burning fireplace featuring a new firebox, luxury mantle, marble detailing, and textured stone surround. Direct access to the newly paved, extended patio expands the living space outdoors, creat
USD 329,999
12702 Wedgedale Court
View photo
Townhouse · for sale
USD 339,900
USD 232/sq.ft
12702 Wedgedale Court
Brandywine County
· 1,464 sq.ft · 2 Bedrooms · 2 Baths · Townhouse
· Office room · Gym · Fireplace · Cellar · Parking
Brandywine County · 1,464 sq.ft · 2 Bedrooms · 2 Baths · Townhouse · Office room · Gym · Fireplace · Cellar · Parking
Opportunity meets potential at 12702 Wedgedale Court! This 2-bedroom, 2.5-bath home offers comfortable living today with the opportunity to create even more space in the future, all at an attractive price point. The full unfinished basement is ready for your vision, with some framing already in place, a bathroom rough-in, and a fireplace that conveys. Finish the lower level to suit your needs, whether you envision additional recreation space, a home office, gym, or flexible living area. The main and upper levels offer a functional and inviting layout, featuring two bedrooms and two full baths upstairs, along with a convenient half bath on the main level. Enjoy low HOA fees, community pool access, and two reserved parking spaces conveniently located directly in front of the home, adding comfort, convenience, and value to everyday living. Conveniently located in Upper Marlboro with access to shopping, dining, entertainment, and major commuter routes. This property is being offered as a p
USD 339,900
5600 Old Crain Highway
View photo
House · for sale
USD 750,000
USD 217/sq.ft
5600 Old Crain Highway
Brandywine County
· 3,444 sq.ft · 6 Bedrooms · 3 Baths · House
· Patio · Fireplace · Equipped kitchen
Brandywine County · 3,444 sq.ft · 6 Bedrooms · 3 Baths · House · Patio · Fireplace · Equipped kitchen
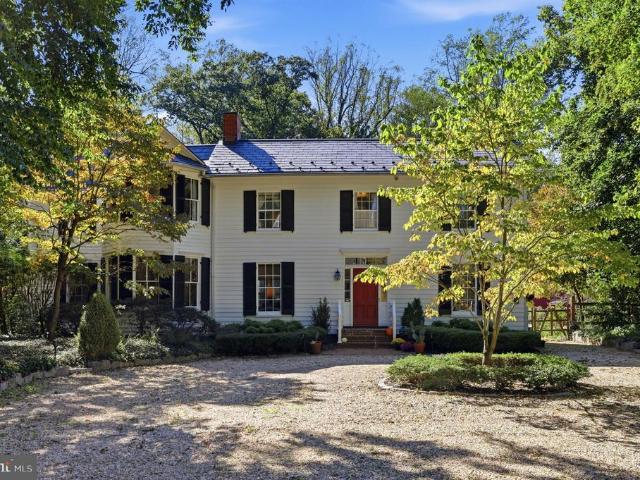
Historic Beechmere, c. 1870 (aka The Brooke-Herring House), is conveniently located in the charming community of Upper Marlboro and just minutes from downtown DC. This extraordinary home has been exquisitely restored and thoughtfully renovated, blending historic character with modern comfort and efficiency. The residence features 6 spacious bedrooms, original wood floors, fireplaces with mantels, historic detailing, luxurious bathrooms, dual staircases, and a large screened porch with adjoining patio, ideal for entertaining. The updated kitchen has been beautifully renovated and features all-new appliances including induction stove, thoughtfully complementing the home's historic character. Recent improvements include a new multi-zoned HVAC system, attic insulation, attic fan, weather sealing, energy-efficient Indow interior storm windows designed to preserve the home's historic windows and architectural character, a new main water service line, generator hookup, freshly painted exterio
USD 750,000
12405 Kayak Drive
View photo
House · for sale
USD 430,000
USD 224/sq.ft
12405 Kayak Drive
Brandywine County
· 1,916 sq.ft · 4 Bedrooms · 2 Baths · House
· Swimming pool · Deck · Equipped kitchen
Brandywine County · 1,916 sq.ft · 4 Bedrooms · 2 Baths · House · Swimming pool · Deck · Equipped kitchen
Thoughtfully updated and move-in ready, this four-bedroom, two-bath home offers nearly 2,000 square feet of comfortable living space with a warm, modern feel. Highlights include a beautifully renovated kitchen, updated bathroom with smart toilet, bamboo flooring, feature wall and French doors. The freshly painted lower-level entertainment area provides a blank canvas ready for the next homeowners visionwhether for movie nights, game days, entertaining or simply relaxing. Outside, enjoy a deck made for gathering, with the outdoor TV and deck furniture conveying with the sale. A lightly used jacuzzi tub also conveys, along with the newer stove, microwave, dishwasher, washer and dryer. Added bonus: The seller is open to discussing additional items that may convey with an acceptable offer. Fresh Paint downstairs prior Coming Active
USD 430,000
12536 Copper Leaf Avenue
View photo
Townhouse · for sale
USD 467,200
USD 202/sq.ft
12536 Copper Leaf Avenue
Brandywine County
· 2,303 sq.ft · 4 Bedrooms · 3 Baths · Townhouse
· Deck · Equipped kitchen
Brandywine County · 2,303 sq.ft · 4 Bedrooms · 3 Baths · Townhouse · Deck · Equipped kitchen
Welcome to the Bernard at The Woodlands, an active neighborhood with trails, parks, and gathering spaces minutes from dining and shopping. This Bernard spreads across two levels with three bedrooms, three full baths, a powder room, and a deck. In the kitchen, Fairfield Truffle cabinetry pairs with Frost White quartz countertops and a full set of GE stainless steel appliances, including a gas range and side-by-side refrigerator, while the sit-down island bridges prep and conversation. Vinyl plank flooring in Chesapeake Newport runs through the main level, connecting the kitchen and dining area to the living space in one continuous sweep. The deck extends directly off this level, giving the main floor an easy outdoor outlet. Upstairs, the primary suite holds a walk-in closet and a private bath finished in quartz countertops and Truffle cabinetry; two more bedrooms and a full bath complete the upper level. The finished lower level adds a full bath and enough room to set up a proper home g
USD 467,200
7303 Aquinas Avenue
View photo
House · for sale
USD 369,900
USD 386/sq.ft
7303 Aquinas Avenue
Brandywine County
· 958 sq.ft · 2 Bedrooms · 2 Baths · House
· Cellar
Brandywine County · 958 sq.ft · 2 Bedrooms · 2 Baths · House · Cellar
Welcome to 7303 Aquinas Ave in Upper Marlboro! This inviting home features 2 bedrooms and 2 full baths, offering a functional layout with comfortable living spaces. The home includes a bonus room and full bath in the basement and provides a great opportunity to create a space that fits your needs, whether you're looking for comfortable everyday living, dedicated work space, or room to entertain. Conveniently located in Upper Marlboro with access to shopping, dining, parks, commuter routes, and area amenities. Schedule your showing today and discover all this property has to offer!
USD 369,900
10878 Foxtrot Circle
View photo
Townhouse · for sale
USD 618,000
USD 215/sq.ft
10878 Foxtrot Circle
Brandywine County
· 2,874 sq.ft · 4 Bedrooms · 2 Baths · Townhouse
· Fireplace · Equipped kitchen
Brandywine County · 2,874 sq.ft · 4 Bedrooms · 2 Baths · Townhouse · Fireplace · Equipped kitchen
Ask about our assumable 30 fixed fha loan at 5.75% lets discuss your desired mortgage payment. We are willing to assist in helping you get there! Better than the model? Come see for yourself. With four finished levels, custom upgrades already completed, and a prime setting within Marlboro Ridge backing to trees and a private walking trail, this home raises the bar. If new construction is on your wish list, the appeal is clear: a home only a few years old, with the finishing touches already in place to enjoy from day one. The upgrades deserve their own spotlight: a marble fireplace with built-ins, wall sconces and decorative moulding, updated lighting throughout, a modern kitchen backsplash, and custom closets in every bedroom. These details bring personality, polish, and everyday function, without the added projects after closing. Offering 3 bedrooms plus a rooftop den (currently used as a bedroom) with 5 bathrooms across 4 levels, this townhome gives you room to spread out. The main l
USD 618,000
7411 Colchester Drive
View photo
House · for sale
USD 439,000
USD 204/sq.ft
7411 Colchester Drive
Brandywine County
· 2,142 sq.ft · 5 Bedrooms · 3 Baths · House
· Garden · Equipped kitchen
Brandywine County · 2,142 sq.ft · 5 Bedrooms · 3 Baths · House · Garden · Equipped kitchen
Welcome to this spacious and beautifully updated home in Clinton, MD, offering 5 bedrooms and 3 full bathrooms with a versatile layout ideal for a large household, multi-generational living, or buyers seeking additional living space. The home was extensively remodeled in 2019 and features an updated kitchen with modern cabinetry, quartz-style countertops, stainless steel appliances, stylish backsplash, and a large center island. The main level offers 3 bedrooms and 2 full bathrooms, including a primary bedroom with its own bath, along with bright living spaces and an inviting screened porch. The finished lower level provides 2 additional bedrooms, 1 full bathroom, a spacious recreation/living area, and a convenient kitchenette, creating excellent flexibility for extended family, guests, a private work-from-home area, or potential rental income subject to applicable regulations. Additional highlights include updated flooring, renovated bathrooms, ample living space, a large yard, storag
USD 439,000
8406 Meadow Rock Court
View photo
House · for sale
USD 575,000
USD 216/sq.ft
8406 Meadow Rock Court
Brandywine County
· 2,659 sq.ft · 4 Bedrooms · 3 Baths · House
· Patio · Garden · Parking · Cellar
Brandywine County · 2,659 sq.ft · 4 Bedrooms · 3 Baths · House · Patio · Garden · Parking · Cellar
Assumable VA loan option with 5.25%*. Welcome to this nearly new home, built in 2024 and ideally situated within a vibrant 55+ community where occupants must be 18 years or older! As the largest model in the neighborhood, it offers four bedrooms and three full bathrooms, and a finished basement that provides plenty of additional room for entertaining, hobbies, guests, or everyday living. Outside, enjoy a brand-new oversized patio, screened-in porch, and fully fenced backyard. An attached two-car garage adds convenience and storage. The community clubhouse and dog park are located directly across the street, with the 55+ clubhouse access available to residents at no additional charge. Additional amenities include a community pool, pickleball courts, fitness center and a second clubhouse available to the entire neighborhood. HOA also inlcudes lawn mowing and snow removal. The Brandywine Crossing Shopping Center is conveniently located nearby, with Target, Costco, dining and everyday esse
USD 575,000
7117 Savannah Parkway
View photo
Townhouse · for sale
USD 459,990
USD 226/sq.ft
7117 Savannah Parkway
Brandywine County
· 2,034 sq.ft · 3 Bedrooms · 3 Baths · Townhouse
· Office room · Gym · Equipped kitchen
Brandywine County · 2,034 sq.ft · 3 Bedrooms · 3 Baths · Townhouse · Office room · Gym · Equipped kitchen
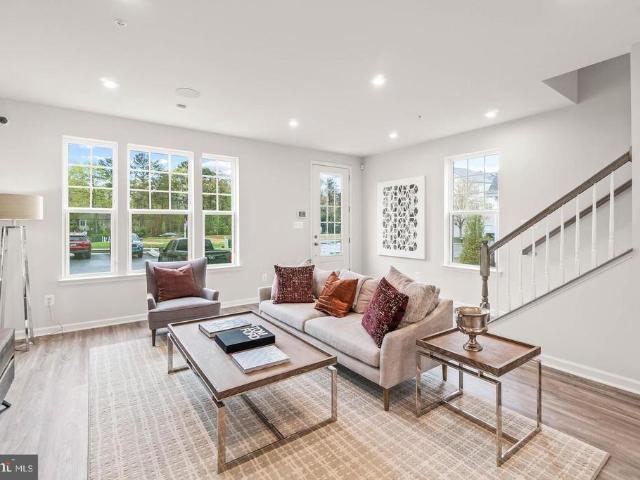
This is a home that lends itself to entertaining and intimate gatherings. Greet guests in the foyer before heading up to the bright open main level. You'll agree, this is the place for everyone to gather! The gourmet kitchen with large sit-down island is the center of attention with plenty of room for the home chef and food enthusiast alike. The kitchen is open to a large family room and dining area that makes this space feel complete. After the fun, retreat to your primary suite with private en suite bath and spacious closet. This room may become your favorite, and will certainly inspire you to put your feet up and relax. Down the hall, two additional bedrooms with a full bathroom offer comfortable options for family and friends. There's plenty of flex space to create a home that will compliment your lifestyle! Turn the lower level into a home office, gym or playroom for the kids! Photos are from a similar model home
USD 459,990
3300 Old Largo Road
View photo
House · for sale
USD 380,000
USD 155/sq.ft
3300 Old Largo Road
Brandywine County
· 2,443 sq.ft · 3 Bedrooms · 2 Baths · House
· Fireplace · Equipped kitchen · Parking
Brandywine County · 2,443 sq.ft · 3 Bedrooms · 2 Baths · House · Fireplace · Equipped kitchen · Parking
Welcome to 3300 Old Largo Rd, a truly unique home situated on approximately 1.5 acres in the established Brock Hall neighborhood of Upper Marlboro. Filled with distinctive 1970s architectural character, this brick bi-level offers soaring cathedral ceilings, two statement brick fireplaces, built-ins, an attached two-car garage, and a multi-level floor plan with plenty of space to make your own. The main level immediately makes an impression with its dramatic cathedral ceiling and brick fireplace anchoring the spacious living room. The adjoining dining area and kitchen provide convenient access to the attached garage. Just a half-flight upstairs, youll find three bedrooms and a full bath. Head down from the main level to a second spacious family room featuring built-in bookcases and another brick fireplace, plus a full bath and laundry area. And theres even more space to discover. Another half-flight down leads to a large workshop and an additional finished room previously used as a reco
USD 380,000
4110 Eliza Court
View photo
Townhouse · for sale
USD 492,990
USD 190/sq.ft
4110 Eliza Court
Brandywine County
· 2,583 sq.ft · 4 Bedrooms · 3 Baths · Townhouse
· Garden · Deck · Equipped kitchen · Parking
Brandywine County · 2,583 sq.ft · 4 Bedrooms · 3 Baths · Townhouse · Garden · Deck · Equipped kitchen · Parking
Our 22' wide 2-car front entry garage Granton townhome features an expansive recreation room on 1st level, Main entry on 2nd level for guests, a rear Kitchen with Oversized Center Island and large walk-in pantry, Open Floorplan layout with rear deck and back yard. Spacious owners suite, Laundry on Bedroom Level. 3 bedrooms and 3.5 bathrooms
USD 492,990
15503 Sir Edwards Drive
View photo
House · for sale
USD 759,000
USD 218/sq.ft
Updated
15503 Sir Edwards Drive
Brandywine County
· 3,477 sq.ft · 4 Bedrooms · 2 Baths · House
· Office room · Balcony · Fireplace · Equipped kitchen · Cellar
Brandywine County · 3,477 sq.ft · 4 Bedrooms · 2 Baths · House · Office room · Balcony · Fireplace · Equipped kitchen · Cellar
Welcome to this impressive brick-front Colonial in Upper Marlboros sought-after Balmoral community. Offering four bedrooms, two full bathrooms, one half bathroom, and nearly 3,500 square feet of above ground space, this beautifully designed home combines generously sized rooms with a bright, open layout. The sun-filled living room flows into the dining area and spacious kitchen, complete with granite countertops, stainless-steel appliances, abundant cabinetry, and double wall ovens. The adjoining family room features a cozy gas fireplace and access to a covered balcony for year-round enjoyment. A versatile main-level den provides excellent space for a home office, guest room, or quiet retreat. Upstairs, the expansive primary suite includes two walk-in closets, a flexible bump-out ideal for an office or sitting area, and access to a private covered balcony. Three additional bedrooms and a full bathroom complete the upper level. The semi-finished walk-out basement includes multiple drywa
USD 759,000
7012 Gladebrook Road
View photo
Townhouse · for sale
USD 529,000
USD 203/sq.ft
7012 Gladebrook Road
Brandywine County
· 2,605 sq.ft · 4 Bedrooms · 3 Baths · Townhouse
· Deck · Equipped kitchen
Brandywine County · 2,605 sq.ft · 4 Bedrooms · 3 Baths · Townhouse · Deck · Equipped kitchen
Special financing opportunity! Seller currently has an FHA loan with an interest rate of 5.1% that may be assumable by a qualified buyer, subject to lender approval and FHA/servicer requirements. Welcome to 7012 Gladebrook Road, a beautiful end-unit townhome offering a rare opportunity in The Woodlands! Featuring Stanley Martins highly desirable Louisa floor plan, which is no longer being offered in the community, this home presents a unique opportunity to own the last available Louisa in The Woodlands. Built in 2025, this nearly new home offers three spacious levels thoughtfully designed for comfortable living and entertaining. The bright, open-concept main level features a modern kitchen that flows seamlessly into the dining and living areas, with an abundance of natural light throughout. Step outside onto the deck located directly off the main level, perfect for outdoor dining, entertaining, or simply relaxing. Upstairs, retreat to the spacious primary suite featuring a large walk-i
USD 529,000
5236 Woodyard Road
View photo
Townhouse · for sale
USD 459,988
USD 234/sq.ft
5236 Woodyard Road
Brandywine County
· 1,959 sq.ft · 4 Bedrooms · 3 Baths · Townhouse
· Deck · Equipped kitchen · Parking
Brandywine County · 1,959 sq.ft · 4 Bedrooms · 3 Baths · Townhouse · Deck · Equipped kitchen · Parking
November 2026 availability! Welcome to a new home in D. R. Hortons newest PG County community! Our popular Columbus floorplan is a 1,962 square foot townhome which features 4 bedrooms (including one on lower level), 3.5 baths, and a 2-car rear load garage. The center gourmet kitchen provides separate living and dining spaces, and has all stainless-steel Whirlpool appliances, along with expresso cabinets and white quartz countertops. A 18x6 deck and recessed lighting are already included throughout in this stunning new home. Hard service flooring on the lower and main levels of this home provides a level of luxury necessary for todays modern homeowner. The upper level features 2 secondary bedrooms and a large master bedroom made for relaxation; walk-in closet and ensuite with ample natural light. The black windows, trim and garage boasts a curb appeal that will definitely POP and turn heads from the street view. Simplify your life with D. R. Horton's smart home technology which includes
USD 459,988
10312 Wood Sorrel Court
View photo
House · for sale
USD 665,000
USD 159/sq.ft
10312 Wood Sorrel Court
Brandywine County
· 4,166 sq.ft · 4 Bedrooms · 3 Baths · House
· Garden · Office room · Deck · Fireplace · Equipped kitchen · Parking
Brandywine County · 4,166 sq.ft · 4 Bedrooms · 3 Baths · House · Garden · Office room · Deck · Fireplace · Equipped kitchen · Parking
Welcome to 10312 Wood Sorrel Court, a spacious and beautifully maintained single-family home situated on a prime corner lot in Upper Marlboro. Offering three finished levels, a two-car side-entry garage, generous indoor and outdoor living spaces, and a versatile floor plan, this home provides plenty of room to live, work, entertain, and make it your own. Step inside to a welcoming main level featuring hardwood floors and an abundance of living space. Just off the entry is a dedicated home office, perfect for working or studying from home. The main level continues with formal living and dining rooms, a spacious kitchen with a separate breakfast area, and a light-filled family room featuring skylights, a fireplace, and ceiling fan for an inviting place to gather and unwind. From here, step directly onto the large rear deck overlooking the backyard. The corner lot and outdoor space are among the home's standout features. The expansive deck features a distinctive spiral staircase leading t
USD 665,000
12706 Coventry Manor Way
View photo
House · for sale
USD 750,000
USD 159/sq.ft
12706 Coventry Manor Way
Brandywine County
· 4,704 sq.ft · 5 Bedrooms · 3 Baths · House
· Fireplace · Equipped kitchen
Brandywine County · 4,704 sq.ft · 5 Bedrooms · 3 Baths · House · Fireplace · Equipped kitchen
Impeccably maintained and beautifully appointed, this stately brick Colonial is nestled within the sought-after Laurel Ridge community, offering an exceptional blend of timeless elegance, sophisticated finishes, and expansive living spaces across three beautifully finished levels. Step inside to soaring 9-foot ceilings and a thoughtfully designed main level ideal for both elegant entertaining and everyday living. The formal living room is enhanced by classic crown molding, while the sophisticated dining room showcases shadow box detailing, crown molding, and chair rail accents. At the heart of the home, the inviting family room is anchored by a cozy gas fireplace and complemented by a striking ceiling fan. The gourmet kitchen is designed to impress, featuring gleaming granite countertops, an upgraded appliance package, double wall ovens, an abundance of cabinetry, and an oversized walk-in pantry offering exceptional storage. Just beyond, the sun-drenched morning room boasts dramatic ca
USD 750,000
9405 Pirouette Court
View photo
House · for sale
USD 859,000
USD 109/sq.ft
9405 Pirouette Court
Brandywine County
· 7,836 sq.ft · 5 Bedrooms · 5 Baths · House
· Fireplace · Equipped kitchen
Brandywine County · 7,836 sq.ft · 5 Bedrooms · 5 Baths · House · Fireplace · Equipped kitchen
Former model home! Welcome to the Monticello by Mid-Atlantic, an impressive luxury residence nestled in the sought-after Canter Creek community of Upper Marlboro. Offering approximately 6,600 square feet of beautifully designed living space, this expansive 5-bedroom, 6.5-bath home delivers the space, sophistication, and versatility todays luxury buyer desires. From the moment you arrive, the stately brick-front exterior and commanding curb appeal create an unforgettable first impression. Step inside to a dramatic two-story foyer where soaring ceilings, beautiful hardwood floors, abundant natural light, and generously proportioned rooms immediately set the tone. Designed for both elegant entertaining and comfortable everyday living, the main level features formal living and dining spaces along with an expansive family room centered around a fireplace. At the heart of the home is the gourmet kitchen, complete with granite countertops, stainless steel appliances, custom cabinetry, a large
USD 859,000
14101 Kathleen Lane
View photo
House · for sale
USD 500,000
USD 173/sq.ft
14101 Kathleen Lane
Brandywine County
· 2,874 sq.ft · 4 Bedrooms · 3 Baths · House
· Patio · Deck · Fireplace · Equipped kitchen · Parking · Cellar
Brandywine County · 2,874 sq.ft · 4 Bedrooms · 3 Baths · House · Patio · Deck · Fireplace · Equipped kitchen · Parking · Cellar
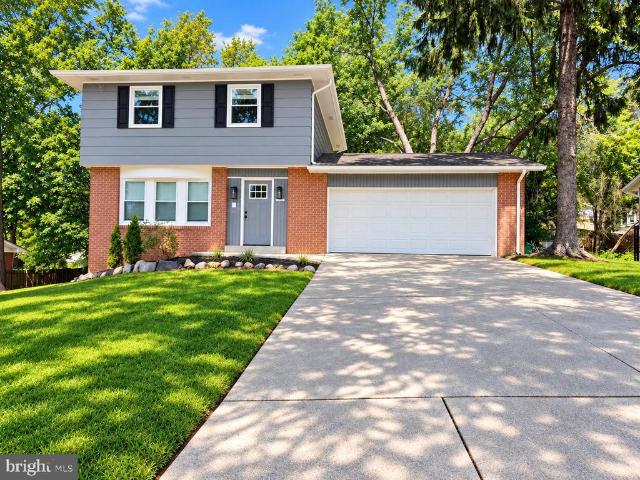
Buyer incentive! Preferred lender may offer up to a $5,000 lender credit (not to exceed 1% of the loan amount) toward eligible closing costs. Contact Tareq Maayta, Managing Director, NMLS #1443-, Finance USA Corporation for details and restrictions. Excellent opportunity and perfect timing to own this renovated, spacious, intimate colonial, nestled on a 1/2 acre, corner lot! This well maintained, traditional floor plan, offers almost 3000 square feet of elbow room, but yet provides a warm, cozy, feeling of home. Your move-in ready home features include: a naturally bright, inviting, 2-story foyer; separate formal living and dining rooms with solid hardwood floors; updated eat-in kitchen; family room off kitchen with wood-burning fireplace; 4 spacious bedrooms; 3 full and one half baths; owner's suite with walk-in custom closet and spa bath; fully finished basement with recreation room and in-law suite, custom two-tier deck with gazebo, patio, 2-car garage, plenty of storage space and m
USD 500,000
8919 Ballard Lane
View photo
House · for sale
USD 334,900
USD 170/sq.ft
8919 Ballard Lane
Brandywine County
· 1,959 sq.ft · 4 Bedrooms · 2 Baths · House
· Garden · Office room · Equipped kitchen
Brandywine County · 1,959 sq.ft · 4 Bedrooms · 2 Baths · House · Garden · Office room · Equipped kitchen
Welcome to 8919 Ballard Lane, a home filled with character, flexible living space, and opportunity, situated on a level 0.46-acre lot in Clintons established Ballards subdivision. Built in 1947 with an addition completed around 2001, this 4-bedroom, 2-bath home offers 1,967 finished above-grade square feet and a versatile layout ready for its next owner to make their own. The main level offers convenient living with two bedrooms, including a primary bedroom with a large walk-in closet, two full baths, a formal dining room with original hardwood flooring, and a flexible office, den, or library. The kitchen features Merillat cabinetry, a pantry, ample storage, peninsula seating, and a charming garden window perfect for plants and herbs. Original moldings add touches of vintage character, while a deep walk-in coat closet near the entry provides even more storage. The addition offers a spacious gathering area with new Berber carpet and a sliding door leading to one of the homes standout fe
USD 334,900
3304 Marchwood Place
View photo
House · for sale
USD 1,150,000
USD 155/sq.ft
3304 Marchwood Place
Brandywine County
· 7,373 sq.ft · 5 Bedrooms · 5 Baths · House
Brandywine County · 7,373 sq.ft · 5 Bedrooms · 5 Baths · House
New roof being installed the week of 9/28! Assumable 2.25% va loan + secondary financing available! Qualified buyers, INCLUDING NON-VETERANS, may have the opportunity to assume approximately $750,000 of the sellers existing VA loan at just 2.25%. Seller is willing to transfer VA entitlement, and the lender will allow secondary financing for the difference between the assumable loan balance and purchase price, subject to buyer qualification and lender approval. This creates an exceptional opportunity for a qualified buyer to take advantage of the sellers existing below-market financing while financing the remaining purchase amount. Rare mid-atlantic builders tara model, one of only three in beechtree! SOLAR PANELS help keep electric costs below $400/month despite the homes impressive size. More than $200,000 in high-end improvements. Welcome to 3304 Marchwood Pl, an exceptional 5-bedroom, 5.5-bath, 7,376-square-foot residence tucked away on a peaceful cul-de-sac in BeechTree, Upper Marl
USD 1,150,000
7413 Checkerberry Way
View photo
House · for sale
USD 652,500
USD 209/sq.ft
7413 Checkerberry Way
Brandywine County
· 3,122 sq.ft · 4 Bedrooms · 3 Baths · House
· Garden · Fireplace · Equipped kitchen
Brandywine County · 3,122 sq.ft · 4 Bedrooms · 3 Baths · House · Garden · Fireplace · Equipped kitchen
Welcome to 7413 Checkerberry Way, a beautifully maintained and move-in-ready home tucked away at the end of a quiet cul-de-sac in sought-after Upper Marlboro. Step inside to find gleaming hardwood floors on the main level, fresh new carpet, and spacious living areas designed for both everyday comfort and entertaining. The heart of the home is the expansive open kitchen, featuring granite countertops, abundant cabinetry, and double wall ovensperfect for preparing everything from weeknight meals to holiday gatherings. Just off the kitchen, the bright and airy sunroom provides additional space to relax, dine, or entertain while overlooking the backyard. The inviting family room features a cozy fireplace, while the upper-level primary suite offers a true retreat with a striking three-sided fireplace that adds warmth and character. For added convenience, the laundry area is located on the upper level. Step outside to enjoy the spacious deckideal for summer cookouts, outdoor dining, or simpl
USD 652,500
10000 Angora Terrace
View photo
House · for sale
USD 450,000
USD 266/sq.ft
10000 Angora Terrace
Brandywine County
· 1,690 sq.ft · 4 Bedrooms · 2 Baths · House
· Garden · Office room · Terrace · Parking
Brandywine County · 1,690 sq.ft · 4 Bedrooms · 2 Baths · House · Garden · Office room · Terrace · Parking
Huge 10kprice improvement! Welcome to 10000 Angora Terrace, a spacious split-foyer situated on a HUGE corner lot in Cheltenham! Offering 4 bedrooms, 2 full bathrooms and approximately 1,700 square feet of finished living space, this home gives you the room and flexibility to make it your own. The main level offers comfortable living space filled with natural light, while the fully finished lower level adds an entirely separate dimension to the home with two additional bedrooms, a full bathroom and a walkout to the exteriorperfect for guests, extended family, a home office, recreation space or simply extra room to spread out. Ceramic tile flooring throughout makes everyday maintenance easy, and the generous. 24-acre corner lot provides plenty of outdoor space for entertaining, gardening, pets or simply enjoying your own yard. Parking won't be an issue either, with a large private driveway capable of accommodating up to four vehicles plus additional street parking. What truly sets this p
USD 450,000
12602 Canopy Avenue
View photo
Townhouse · for sale
USD 389,000
USD 237/sq.ft
12602 Canopy Avenue
Brandywine County
· 1,636 sq.ft · 2 Bedrooms · 2 Baths · Townhouse
· Equipped kitchen · Parking
Brandywine County · 1,636 sq.ft · 2 Bedrooms · 2 Baths · Townhouse · Equipped kitchen · Parking
Better than new at an incredible price! Don't wait months for your home to be built. Start enjoying your new home now in The Woodlands at Brandywine! Ideally located just minutes from Brandywine Crossing and only 7 miles to Joint Base Andrews! Enjoy an abundance of shopping, dining, and everyday conveniences. Recently constructed in 2023, this Stanley Martin Hugo model showcases the upgraded Designer Package in addition to Owner-added upgrades which include custom window treatments and ceiling fans throughout, a custom finished garage with epoxy flooring, built-in cabinetry, and shelving with storage systems. This home boasts luxury vinyl flooring throughout the lower and main levels with carpeted bedrooms upstairs for maximum comfort. The large open concept kitchen is a chef's dream featuring a 5-burner gas range, stainless steel appliances, gorgeous quartz counter tops and an expansive central island with seating for five! Love entertaining? The main level kitchen flows to the family
USD 389,000
9807 Churchill Drive
View photo
House · for sale
USD 515,000
USD 228/sq.ft
9807 Churchill Drive
Brandywine County
· 2,250 sq.ft · 5 Bedrooms · 3 Baths · House
· Patio · Garden · Deck · Fireplace · Equipped kitchen
Brandywine County · 2,250 sq.ft · 5 Bedrooms · 3 Baths · House · Patio · Garden · Deck · Fireplace · Equipped kitchen
No hoa. *. Welcome to a spacious and inviting home tucked in a quiet neighborhood with NO HOA. From the classic brick front and mature landscaping to the generous backyard and outdoor living areas, this property offers comfort, flexibility, and room to enjoy both inside and out. The main level features 3 bedrooms and 2 full baths, including a large primary bedroom with its own private bath. The kitchen offers plenty of counter space and storage, with a separate formal dining-room and comfortable living space nearby for everyday convenience. A large family room with a wood-burning fireplace creates a warm and welcoming gathering space and leads to the patio, screened-in deck, and relaxing backyard with a second patio area perfect for outdoor dining, entertaining, or simply enjoying a peaceful setting. The lower level expands the homes possibilities with a spacious recreation room featuring a second wood-burning fireplace, 2 additional bedrooms, a full bathroom, laundry room, and interio
USD 515,000
12403 Persimmon Road
View photo
Townhouse · for sale
USD 340,000
USD 246/sq.ft
12403 Persimmon Road
Brandywine County
· 1,378 sq.ft · 3 Bedrooms · 1 Bath · Townhouse
· Patio · Equipped kitchen
Brandywine County · 1,378 sq.ft · 3 Bedrooms · 1 Bath · Townhouse · Patio · Equipped kitchen
Free 1 year home warranty + new price! Welcome home to this beautifully renovated townhome in the heart of Upper Marlboro! This 3 bedroom, 1.5 bath gem offers 1,388 sq ft of thoughtfully updated living space move-in ready and waiting for you. Step inside to brand new LVP flooring flowing throughout the main level, paired with fresh paint and recessed lighting for a bright, modern feel. The kitchen is a showstopper with new granite countertops, brand new cabinetry, stainless steel appliances, and an extended breakfast bar overhang perfect for morning coffee or entertaining guests while you cook. Upstairs offers a spacious owner's bedroom with brand new carpet and generous closet space, plus a newly updated bathroom with a sleek vanity. Out back, enjoy your own private, fully fenced and gated patio ideal for weekend fun or unwinding after a long day. Conveniently located near Route 4 and Route 301, Woodmore Towne Centre, and just minutes from Joint Base Andrews with an easy commute into
USD 340,000
4905 Marlborough Grove
View photo
Townhouse · for sale
USD 314,900
USD 256/sq.ft
4905 Marlborough Grove
Brandywine County
· 1,227 sq.ft · 2 Bedrooms · 1 Bath · Townhouse
· Patio · Fireplace · Equipped kitchen
Brandywine County · 1,227 sq.ft · 2 Bedrooms · 1 Bath · Townhouse · Patio · Fireplace · Equipped kitchen
Ready for you to call this home! Freshly updated! Welcome to this charming Colonial townhouse in Marlborough Towne, close to downtown Upper Marlboro, and the Amish Market. Freshly painted and featuring new plush carpeting throughout the upper level, this home is ready for its new owner. Shows well and taken care of. The main level features beautiful laminated wood flooring and a spacious living room with a two sided wood-burning fireplace, creating a warm and inviting space for relaxing or entertaining. The updated kitchen offers modern appliances, including a built-in microwave, dishwasher, and electric range, and opens to the dining area for easy everyday living. Step outside to enjoy the patio, perfect for morning coffee, outdoor dining, or relaxing after a long day. Upstairs, you'll find two comfortable bedrooms and a full bathroom. The primary bedroom features skylights that bring in an abundance of natural light, along with a spacious walk-in closet providing plenty of storage. L
USD 314,900
11004 Tyrone Drive
View photo
House · for sale
USD 468,000
USD 232/sq.ft
11004 Tyrone Drive
Brandywine County
· 2,013 sq.ft · 5 Bedrooms · 2 Baths · House
· Office room · Gym · Equipped kitchen
Brandywine County · 2,013 sq.ft · 5 Bedrooms · 2 Baths · House · Office room · Gym · Equipped kitchen
Modern comfort meets everyday convenience in this beautifully refreshed five-bedroom, two-and-a-half-bath home in Upper Marlboro. Offering over 2,000 square feet of thoughtfully arranged living space, this residence delivers the room, style, and versatility todays buyers are looking for. The main level welcomes you with an open, light-filled design featuring sleek luxury vinyl plank flooring, recessed lighting, and a seamless flow between living and dining areas. The contemporary white kitchen, accented by stainless steel appliances, provides a fresh and inviting setting for everything from casual breakfasts to evening gatherings. Well-sized bedrooms offer flexibility for family, guests, or dedicated work-from-home space. The lower level expands the possibilities with a bonus room and additional flex space, ideal for a media area, fitness room, playroom, or private office, adding to the home's functional appeal. Updated bathrooms bring a fresh and modern aesthetic. Step outside to a sp
USD 468,000
10002 Paros Drive
View photo
House · for sale
USD 400,000
USD 323/sq.ft
10002 Paros Drive
Brandywine County
· 1,238 sq.ft · 4 Bedrooms · 3 Baths · House
· Garden · Office room · Parking
Brandywine County · 1,238 sq.ft · 4 Bedrooms · 3 Baths · House · Garden · Office room · Parking
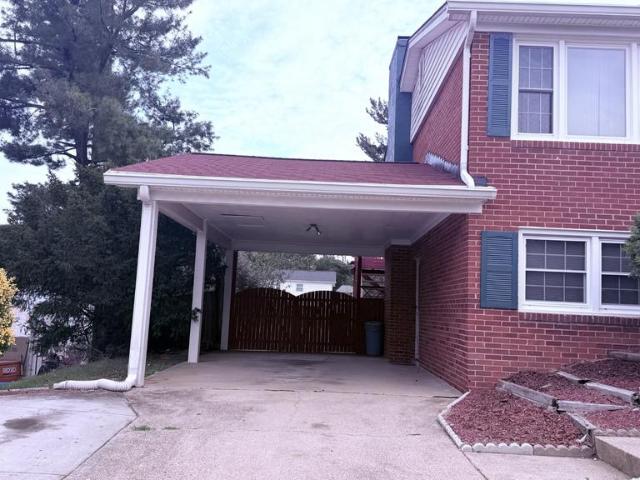
Welcome to this well-maintained 4-bedroom, 3-bathroom home in Clinton, Maryland. Built in 1971, this charming property offers approximately 1,242 square feet of comfortable living space and has been cared for with pride. The home features four bedrooms and three full bathrooms, providing plenty of space for family living, guests, or a home office. Outside, enjoy a large backyard offering excellent space for entertaining, gardening, outdoor activities, or simply relaxing. The property also includes a convenient two-car carport, providing covered parking and additional convenience. With its established character, functional layout, spacious backyard, and well-maintained condition, this home is an excellent opportunity for a buyer looking for value and comfort in Clinton. Home Warranty by Seller Conveniently located near shopping, dining, parks, schools, major roads, and commuter routes, this property offers a great combination of space, convenience, and location. Highly motivated Seller,
USD 400,000

Get email alerts

Don't miss out: be the first to know about new properties

The alert was correctly created

On subscribing you accept the conditions of use and the privacy policy
Alert
Receive new ads in your inbox
Save this search
Receive alerts for new listings

We'll send you an email when we have new properties for: "Properties for sale in Brandywine County"

The alert was correctly created

North Roblee Acres
Roblee Acres
Get email alerts and be the first to see new listings
Required field
On subscribing I accept the terms of the privacy policy
Perfect! You'll soon start receiving new listings via email
Alert
Receive an email when we have new ads for Properties for sale in Brandywine County
Save this search
Filters

Bedrooms

Size (sq.ft)

sq.ft
sq.ft

Price

USD
USD

Property type

Bathrooms

Clear all filters
Receive notifications when new entries are published.