310 houses for sale in Brandywine Heights

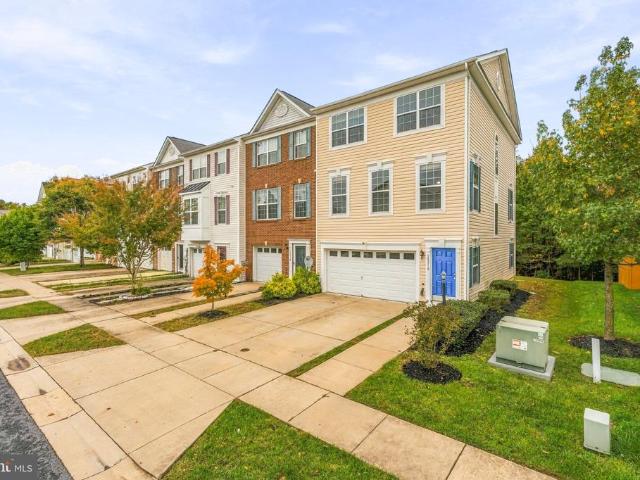
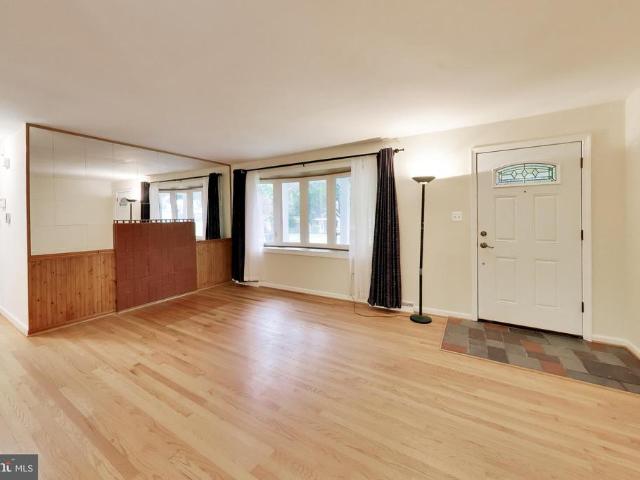
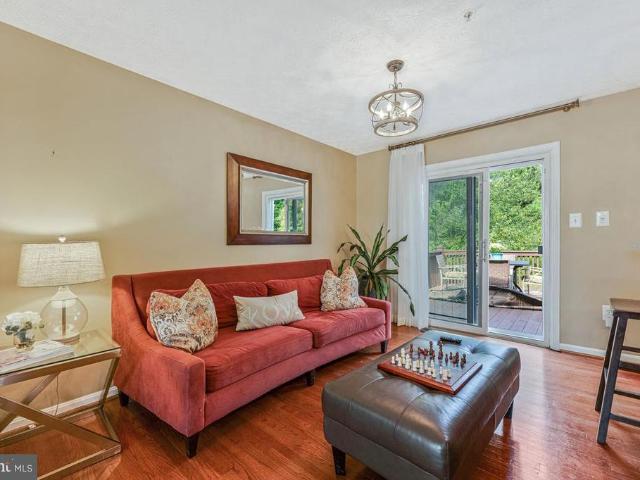
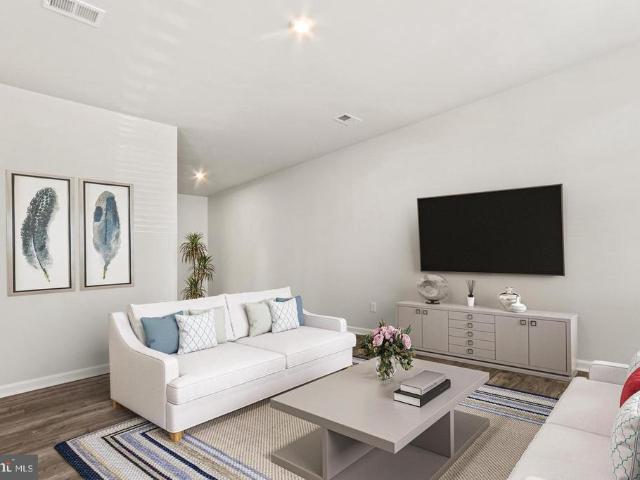
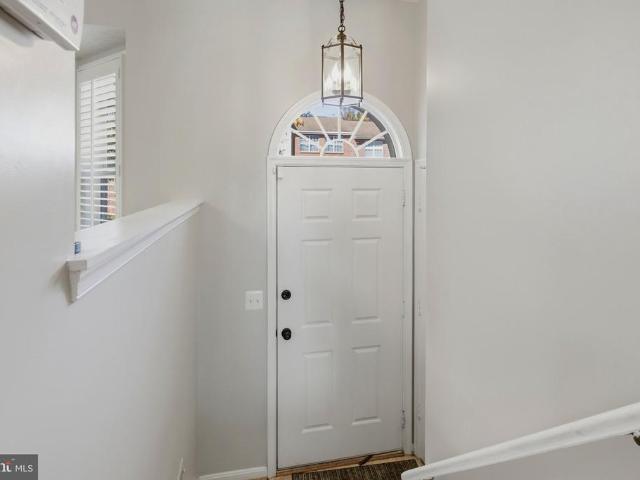
5794 E Boniwood Turn
View photo
Townhouse · for sale
USD 365,000
USD 267/sq.ft
5794 E Boniwood Turn
Brandywine Heights
· 1,367 sq.ft · 3 Bedrooms · 3 Baths · Townhouse
· Office room · Deck · Equipped kitchen · Cellar
Brandywine Heights · 1,367 sq.ft · 3 Bedrooms · 3 Baths · Townhouse · Office room · Deck · Equipped kitchen · Cellar
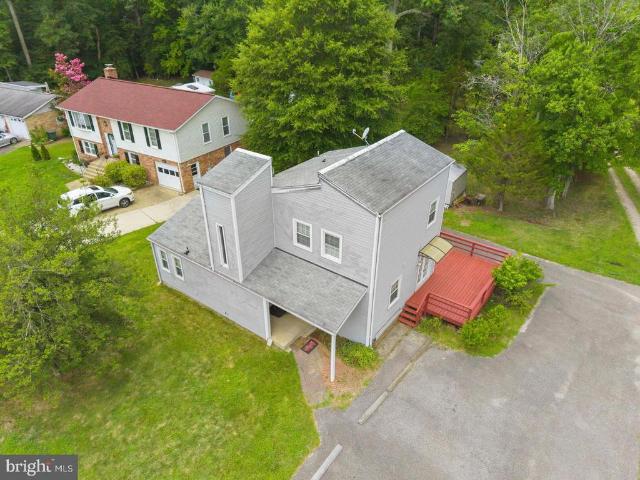
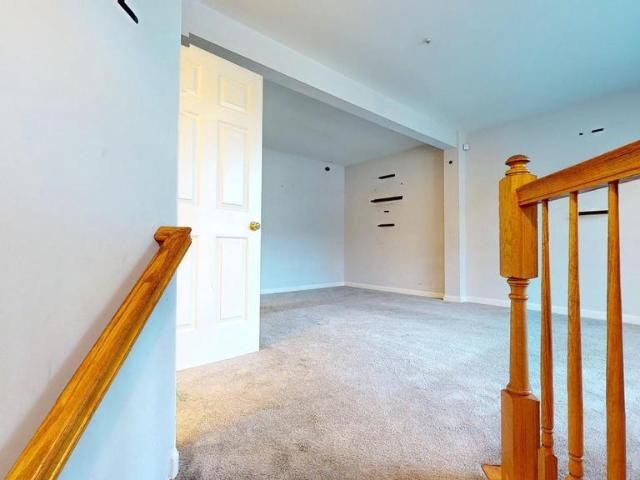
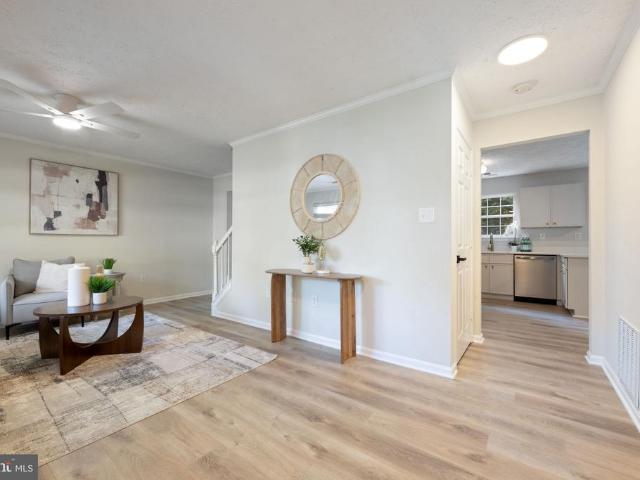
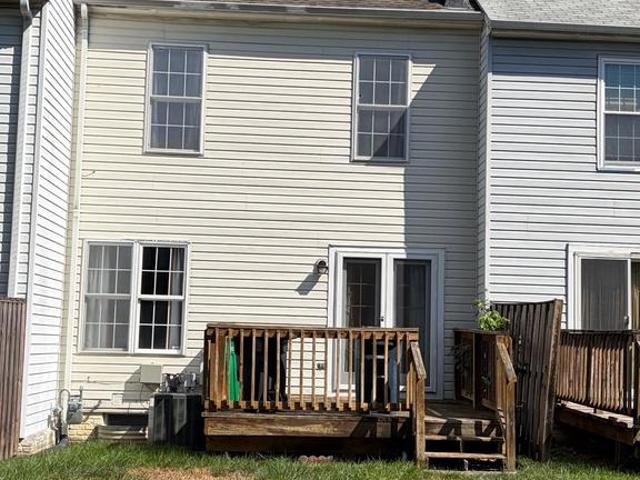
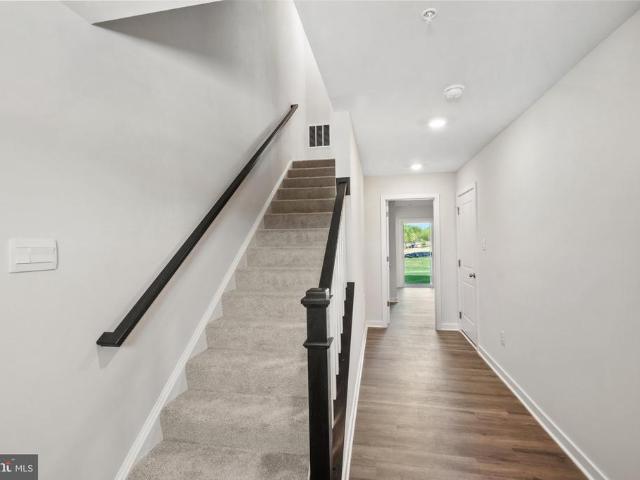
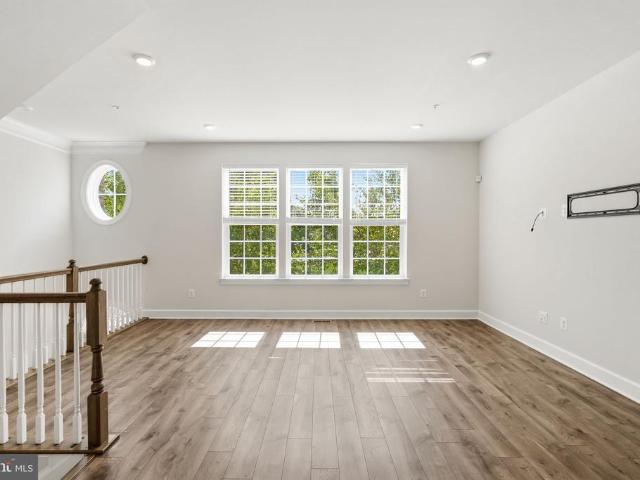
Situated in a prime Clinton location, 5794 E Boniwood Turn offers a sophisticated living experience designed for both comfort and efficiency. The main level features a spacious open-concept floor plan that seamlessly integrates the kitchen and living areas, providing a versatile environment for professional hosting or daily routines. The residence includes a well-appointed primary suite and a significant lower-level expansion. The fully finished basement provides extensive additional square footage, suitable for a variety of uses including a home office, fitness center, or media room. Outside, the rear deck offers a private space for outdoor relaxation. Positioned with the commuter in mind, this property provides streamlined access to major transit routes, local commerce, and dining. This home is well-maintained and ready for immediate occupancy
USD 365,000
2074 Tanglewood Drive
View photo
Townhouse · for sale
USD 275,000
USD 238/sq.ft
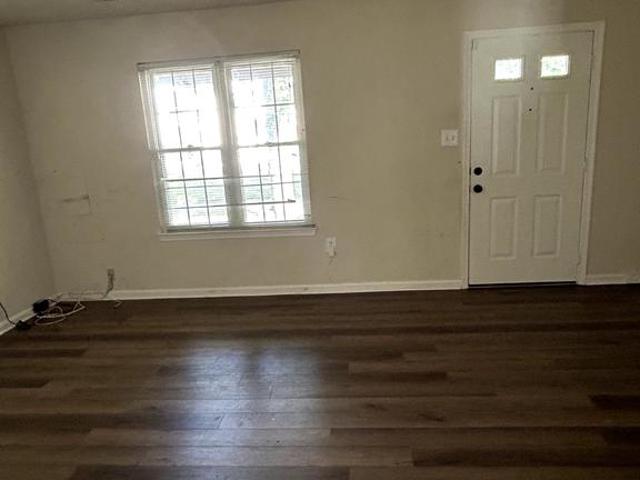
2074 Tanglewood Drive
Brandywine Heights
· 1,152 sq.ft · 3 Bedrooms · 1 Bath · Townhouse
Brandywine Heights · 1,152 sq.ft · 3 Bedrooms · 1 Bath · Townhouse
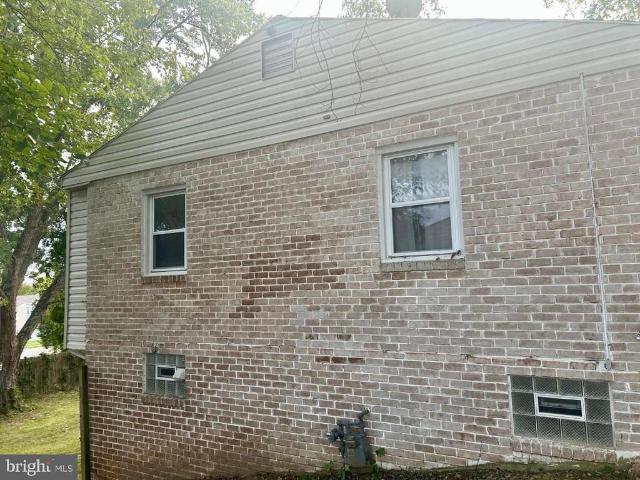
Welcome to Tanglewood! This 3-bedroom, 1.5-bath townhouse offers approximately 1,160 square feet of living space and is ready for a little TLC and your personal touches. Enjoy a functional layout, low-maintenance, and a manageable 0.05-acre lot. Conveniently located less than a mile from public transportation and close to shopping, dining, and everyday amenities. Whether you're a first-time buyer, homeowner, or investor, this is a great opportunity to make this home your own!
USD 275,000
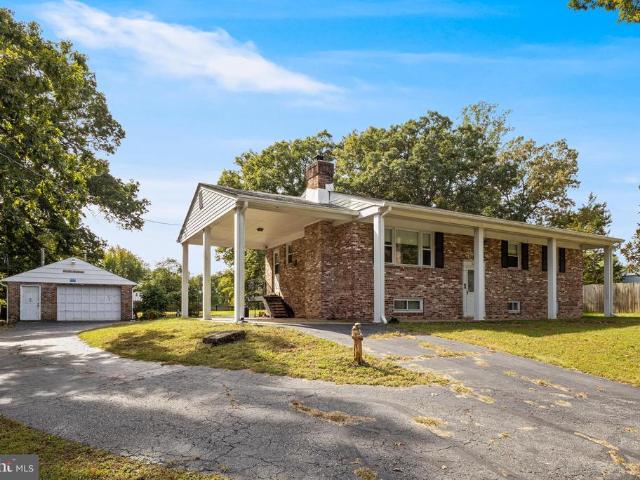
9401 Dangerfield Road
View photo
House · for sale
USD 374,999
USD 288/sq.ft
9401 Dangerfield Road
Brandywine Heights
· 1,302 sq.ft · 3 Bedrooms · 1 Bath · House
· Deck · Equipped kitchen · Parking
Brandywine Heights · 1,302 sq.ft · 3 Bedrooms · 1 Bath · House · Deck · Equipped kitchen · Parking
Strategically priced to maximize exposure and buyer competition. Seller requests highest and best offers by Nov 4 at 5pm. Seller reserves the right to accept an exceptional offer prior to the deadline. Welcome to 9401 Dangerfield Rd, a contemporary, move-in-ready home with a welcoming layout, generous parking and a spacious deck for enjoying the outdoors. The main level centers around a comfortable living room, dining area and kitchen, complemented by a convenient half bath. Hardwood flooring flows throughout most of the home, creating a cohesive feel from room to room. Upstairs, three bedrooms share a full bath, providing comfortable private space away from the main living areas. The outdoor setting adds another dimension with a large deck that is ideal for morning coffee, weekend gatherings or simply unwinding at the end of the day. Located in Clinton, this home offers convenient access to MD-5, MD-223, Suitland Parkway and I-495, making commutes toward Joint Base Andrews, National H
USD 374,999
10910 Bridle Path Circle
View photo
House · for sale
USD 375,000
USD 206/sq.ft
10910 Bridle Path Circle
Brandywine Heights
· 1,819 sq.ft · 3 Bedrooms · 2 Baths · House
· Office room · Fireplace · Equipped kitchen · Parking · Cellar
Brandywine Heights · 1,819 sq.ft · 3 Bedrooms · 2 Baths · House · Office room · Fireplace · Equipped kitchen · Parking · Cellar
Nestled in the charming HUNT CLUB ESTATES, this beautifully renovated Colonial home offers a perfect blend of comfort and investment potential. With a major renovation completed in 2005, this property boasts modern upgrades while retaining its classic appeal. Spanning 1,820 sq. ft. The home features three spacious bedrooms and two and a half bathrooms, making it an ideal choice for those seeking both space and functionality. Step inside to discover inviting interiors highlighted by warm wood floors, ceiling fans, and elegant chair railings. The country-style kitchen is equipped with stainless steel appliances, upgraded countertops, and a convenient pantry, ensuring a delightful cooking experience. The walkout basement adds valuable living space and potential for additional rental income or a home office. Enjoy evenings by the wood stove fireplace, creating a warm ambiance throughout the home. The attached garage and ample driveway parking enhance convenience for residents and guests al
USD 375,000
2980 Mourning Dove Place # F
View photo
Townhouse · for sale
USD 399,995
USD 297/sq.ft
2980 Mourning Dove Place # F
Brandywine Heights
· 1,345 sq.ft · 4 Bedrooms · 3 Baths · Townhouse
· Patio · Equipped kitchen
Brandywine Heights · 1,345 sq.ft · 4 Bedrooms · 3 Baths · Townhouse · Patio · Equipped kitchen
Beautifully renovated from top to bottom, this end-unit townhome is ready to impress! Enjoy a completely renovated kitchen and bathrooms, new flooring throughout, and improvements that go well beyond the finishes-including a new roof, windows, patio doors, air conditioning and hot water heater. With the major updates already completed, you can move right in and enjoy your new home. Conveniently located with access to commuter routes to Washington D. C. Northern Virginia. Fresh styles, extensive upgrades. Schedule your showing today!
USD 399,995
2348 Ironwood Drive
View photo
House · for sale
USD 400,000
USD 256/sq.ft
2348 Ironwood Drive
Brandywine Heights
· 1,561 sq.ft · 4 Bedrooms · 2 Baths · House
· Garden · Deck · Equipped kitchen · Parking · Cellar
Brandywine Heights · 1,561 sq.ft · 4 Bedrooms · 2 Baths · House · Garden · Deck · Equipped kitchen · Parking · Cellar
Split-foyer home with a two-car garage, finished basement, and fenced backyard off Berry Road! Room to spread out inside and out makes this 4-bedroom, 2-bath split-foyer home in Waldorf an easy one to love. The main level centers on everyday living. The dining area features a ceiling fan and a sliding glass door that opens straight to the deck, so the outdoors are only a step away. The kitchen offers ample cabinet storage, a peninsula for extra prep space, and a full set of appliances. The bedrooms provide comfortable spaces to rest, and the baths feature a walk-in tub. Downstairs, the finished basement expands your living area and includes its own full bath. Out back, the deck overlooks a large, fenced yard framed by tall trees. It's a peaceful setting for grilling and gardening, with plenty of open lawn for play. You're just off Ironwood Drive near Berry Road (Route 228) and Middletown Road. Mattawoman Creek's natural areas sit just to the north. The home is located in the North Poin
USD 400,000
15316 Bennetts Run Court
View photo
Townhouse · for sale
USD 399,900
USD 239/sq.ft
15316 Bennetts Run Court
Brandywine Heights
· 1,668 sq.ft · 3 Bedrooms · 2 Baths · Townhouse
· Deck · Equipped kitchen · Parking
Brandywine Heights · 1,668 sq.ft · 3 Bedrooms · 2 Baths · Townhouse · Deck · Equipped kitchen · Parking
Welcome to 15316 Bennetts Run Ct, a freshly painted, move-in-ready end-unit townhome in The Crossing at Chadds Ford, with 3 bedrooms, 2.5 baths and a two-car garage. As an end unit, it has extra windows on three sides and plenty of natural light on every level. Step through the front door into the foyer and head up the stairs to the main level. A spacious living room greets you, with luxury vinyl plank flooring and crown molding. Across from the kitchen, a separate dining room with a classic chandelier is ready for everyday meals and entertaining. The kitchen has rich wood cabinetry, granite countertops and a glass subway tile backsplash. Theres a gas cooktop, a stainless wall oven with a built-in microwave and a French-door refrigerator. A large island adds a double sink, dishwasher and raised breakfast bar seating. The sunny breakfast area has a rear slider overlooking the trees, ready for a future deck. A convenient powder room completes this level. Continue up to the top floor, whe
USD 399,900
12609 Willow View Place # 00
View photo
Townhouse · for sale
USD 419,099
USD 172/sq.ft
12609 Willow View Place # 00
Brandywine Heights
· 2,433 sq.ft · 3 Bedrooms · 2 Baths · Townhouse
· Deck · Cellar
Brandywine Heights · 2,433 sq.ft · 3 Bedrooms · 2 Baths · Townhouse · Deck · Cellar
Bring your vision and make this home shine! Sold As Is! Property is in need of cosmetic updates, including fresh paint throughout, replacement of wall to wall carpeting, and updating to the bathrooms. Great opportunity to make this home your own! With some TLC and personal touches, this home offers excellent potential. The home's standout features is the beautiful lake view from the rear deck. Imagine starting your mornings with coffee or unwinding in the evening enjoying the peaceful scenery. Basement can be used as a rec room or bedroom. It has a separate rear entrance and existing'rough in' plumbing for a future bathroom
USD 419,099
3274 Greenwich Court
View photo
House · for sale
USD 395,000
USD 249/sq.ft
3274 Greenwich Court
Brandywine Heights
· 1,582 sq.ft · 3 Bedrooms · 2 Baths · House
· Patio · Garden · Equipped kitchen · Parking
Brandywine Heights · 1,582 sq.ft · 3 Bedrooms · 2 Baths · House · Patio · Garden · Equipped kitchen · Parking
Beautifully renovated and truly move-in ready, this 3-bedroom, 2.5-bath Colonial with a one-car garage is tucked away on a quiet cul-de-sac and offers the turnkey condition todays buyers are looking for. With a new kitchen, renovated baths, new flooring, updated light fixtures, and fresh paint throughout, the work has already been donejust move in and enjoy. The newly renovated kitchen is the centerpiece of the main level, featuring quartz countertops, new cabinetry, stainless steel appliances, updated lighting, and a spacious eat-in area. Sliding glass doors provide plenty of natural light and open directly to the rear patio and large, level backyard, creating an easy flow for outdoor dining, entertaining, pets, and play. A formal living room and separate dining room provide additional space for everyday living and special occasions. The main-level powder room has also been completely renovated, and the conveniently located laundry room adds to the home's functionality. Upstairs, the
USD 395,000
9528 Temple Hill Road
View photo
House · for sale
USD 324,999
USD 377/sq.ft
9528 Temple Hill Road
Brandywine Heights
· 861 sq.ft · 2 Bedrooms · 1 Bath · House
· Garden · Office room · Gym · Parking
Brandywine Heights · 861 sq.ft · 2 Bedrooms · 1 Bath · House · Garden · Office room · Gym · Parking
Serene 0.47 acre. 2-Bedroom Single Family Home Do not let the 870 sq ft fool you this home is spacious with plenty of outdoor space. This home is a blank canvas waiting for you to fill it with your vision. This cozy home features 2 bedrooms, 1 full bathroom with a shower, and a versatile den that can be used as a hobby space, home office, guest space, or home gym. The property offers convenient 10+ car off-street parking with a RV Hook-up System, welcoming side or front entrance, and a generous yard with room for gardening, outdoor entertaining, or simply enjoying the outdoors. Shows Well; won't last long. Location close to plenty of shops and transportation
USD 324,999
6205 Edward Drive
View photo
House · for sale
USD 415,000
USD 303/sq.ft
6205 Edward Drive
Brandywine Heights
· 1,367 sq.ft · 3 Bedrooms · 2 Baths · House
· Patio · Parking
Brandywine Heights · 1,367 sq.ft · 3 Bedrooms · 2 Baths · House · Patio · Parking
Nestled in the charming Brooke Jane Manor, this delightful ranch-style home offers a perfect blend of comfort and functionality. With 1,373 sq. ft. Of well-designed living space, this residence features three inviting bedrooms and two bathrooms, ensuring ample room for relaxation and privacy. Step inside to discover warm wood flooring that flows throughout, creating a cozy atmosphere. The cozy dining area leads out to the stone patio with its built-in grill is perfect for gatherings. Enjoy the convenience of a driveway and on-street parking, making it easy for guests to visit. Set on a generous 0.23-acre lot, this home offers a peaceful retreat with room for outdoor activities. Built in 1964, it exudes timeless charm while providing the opportunity to personalize and make it your own. Experience the warmth and comfort of this lovely home, where cherished memories await
USD 415,000
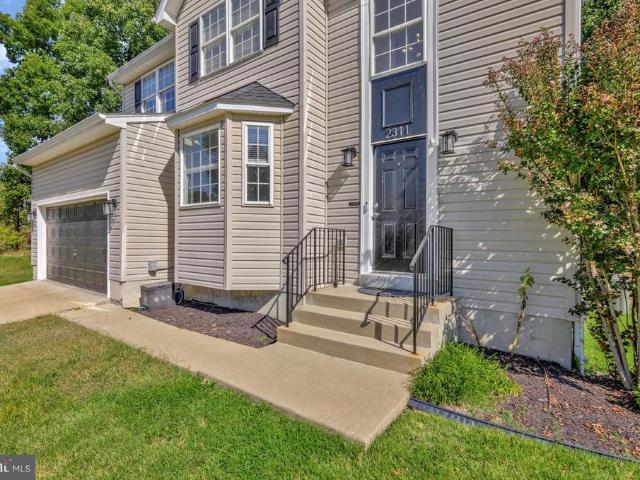
2311 Ashford Lane
View photo
House · for sale
USD 574,000
USD 182/sq.ft
2311 Ashford Lane
Brandywine Heights
· 3,143 sq.ft · 4 Bedrooms · 3 Baths · House
· Garden · Deck · Fireplace · Equipped kitchen · Parking · Cellar
Brandywine Heights · 3,143 sq.ft · 4 Bedrooms · 3 Baths · House · Garden · Deck · Fireplace · Equipped kitchen · Parking · Cellar
Welcome to 2311 Ashford Ln, a spacious detached home in Waldorf offering 4 bedrooms, 3.5 bathrooms, a 2-car garage, driveway parking, and a fully fenced backyard backing to mature trees, complete with a storage shed. Numerous windows fill the home with natural light. The open main level features two living areas, a half bath, and a separate formal dining room. The kitchen offers stainless steel appliances, recessed lighting, abundant cabinetry, ample counter space, and an island with breakfast bar seating. Open to a family room with a fireplace, the kitchen also provides access to the deck, making entertaining easy. The primary suite includes an attached bathroom with a double vanity, separate shower, and large soaking tub. The finished basement adds flexible living space with a second fireplace, a full bathroom, and additional storage. A recently replaced roof provides added peace of mind. Located in the established Ashford Oaks community, the home offers convenient access to shopping
USD 574,000
4089 Bluebird Drive
View photo
Townhouse · for sale
USD 329,900
USD 276/sq.ft
4089 Bluebird Drive
Brandywine Heights
· 1,195 sq.ft · 3 Bedrooms · 1 Bath · Townhouse
· Equipped kitchen · Swimming pool
Brandywine Heights · 1,195 sq.ft · 3 Bedrooms · 1 Bath · Townhouse · Equipped kitchen · Swimming pool
Welcome to 4089 Bluebird Drive, nestled in the desirable Lancaster community of St. Charleswhere neighborhood amenities, everyday convenience, and a wonderful place to call home come together. Enjoy community amenities including a swimming pool, parks, walking trails and recreation, while shopping, dining, fitness, groceries, pharmacies, the library and everyday essentials are all just minutes away. With St. Charles Towne Center approximately five minutes away, this location puts so much of Waldorf right at your fingertips. Step inside this inviting 3-bedroom, 1.5-bath, two-level interior townhome and youll find a comfortable, functional layout with several recent updates. The main level features luxury vinyl plank flooring installed less than six months ago, while new windows in the front living room and primary bedroom were installed less than a year ago. The eat-in kitchen offers granite countertops and stainless steel appliances, with plenty of space to gather for everyday meals. A
USD 329,900
16703 Mattawoman Lane
View photo
House · for sale
USD 525,000
USD 435/sq.ft
16703 Mattawoman Lane
Brandywine Heights
· 1,206 sq.ft · 3 Bedrooms · 2 Baths · House
· Patio · Deck · Fireplace · Equipped kitchen · Cellar
Brandywine Heights · 1,206 sq.ft · 3 Bedrooms · 2 Baths · House · Patio · Deck · Fireplace · Equipped kitchen · Cellar
Charming 3-bedroom, 2-bath home situated on approximately 1.5 acres in a peaceful setting. Features include a spacious basement with a full bath, generous outdoor space, and plenty of room for entertaining, gardening, or recreation. Conveniently located with easy access to shopping, dining, and commuter routes. A wonderful opportunity to enjoy country-style living while remaining close to area amenities. There is a 4th bedroom located in the basement with a closet. If the home has additional features such as: Updated kitchen Hardwood floors Fireplace Deck or patio New roof Detached shed
USD 525,000
3056 Heathcote Road
View photo
Townhouse · for sale
USD 310,000
USD 300/sq.ft
3056 Heathcote Road
Brandywine Heights
· 1,033 sq.ft · 3 Bedrooms · 1 Bath · Townhouse
Brandywine Heights · 1,033 sq.ft · 3 Bedrooms · 1 Bath · Townhouse
Beautifully 2026 Renovated Townhome in Waldorf. Welcome to your next chapter in desirable Huntington Community. This recently remodeled TH offers a fresh, updated feel and the perfect opportunity to enjoy affordable, comfortable modern living. Conveniently located near shopping, dining, parks and major commuter routes
USD 310,000
6601 Killarney Street
View photo
House · for sale
USD 410,000
USD 262/sq.ft
6601 Killarney Street
Brandywine Heights
· 1,561 sq.ft · 4 Bedrooms · 2 Baths · House
· Garden · Deck · Equipped kitchen
Brandywine Heights · 1,561 sq.ft · 4 Bedrooms · 2 Baths · House · Garden · Deck · Equipped kitchen
Move-in ready and beautifully updated! This brick-front split-level offers 4 bedrooms, 2.5 baths on a generous fenced lot. Step inside to rich hardwood floors, fresh neutral paint, crown molding, and recessed lighting throughout the main level. The bright, open living and dining area flows into a stylish renovated kitchen. It features white shaker cabinetry, granite countertops, a glass mosaic backsplash, and stainless steel appliances, including a chimney-style range hood. A center island with a pendant light gives you extra prep space and casual seating. French doors open from the dining area to a brand-new deck overlooking the expansive backyard. The yard is fully fenced and ready for gardening, play, or weekend entertaining. Upstairs, the bedrooms continue the hardwood floors and plenty of natural light. Both bathrooms have been updated with designer tile. One has a striking walk-in shower with a pebble-tile floor and a mosaic accent column. The other has a tub/shower combination w
USD 410,000
3218 Bethesda Drive
View photo
House · for sale
USD 429,900
USD 244/sq.ft
3218 Bethesda Drive
Brandywine Heights
· 1,755 sq.ft · 3 Bedrooms · 2 Baths · House
· Garden · Deck · Equipped kitchen
Brandywine Heights · 1,755 sq.ft · 3 Bedrooms · 2 Baths · House · Garden · Deck · Equipped kitchen
Open house! Sunday October, 25, 2026 1-3PM. What if nearly everything on your home-buying wish list had already been done? Fully renovated from top to bottom in 2026, 3218 Bethesda Drive offers the rare combination of modern finishes, private outdoor space, exceptional value, and no HOAall without the projects, delays, or renovation costs. Step inside to discover new hardwood flooring, fresh interior paint, beautifully renovated bathrooms, and a brand-new kitchen designed to bring everyone together. New cabinetry, new appliances, and a stunning center island create a space that feels just as inviting for everyday meals as it does for entertaining. The improvements continue outside with fresh exterior paint, an updated deck, and an almost half-acre private yard that has been fully fenced and freshly painted white. There is room to entertain, garden, play, or simply enjoy the privacy of your own outdoor retreat. The new GAF Timberline HDZ roof in Pewter Gray features algae protection, im
USD 429,900
9006 Cheltenham Avenue
View photo
House · for sale
USD 475,000
USD 436/sq.ft
9006 Cheltenham Avenue
Brandywine Heights
· 1,087 sq.ft · 4 Bedrooms · 3 Baths · House
· Garden · Office room · Gym · Equipped kitchen
Brandywine Heights · 1,087 sq.ft · 4 Bedrooms · 3 Baths · House · Garden · Office room · Gym · Equipped kitchen
Welcome to 9006 Cheltenham Avenue, a beautiful residence that balances classic comfort with modern updates. This home offers a spacious, versatile layout designed for both effortless daily living and vibrant entertaining. Step inside to find a light-filled interior where large windows invite the sun to dance across the polished flooring. The heart of the home is the updated kitchen, featuring sleek countertops and ample cabinetry that will delight any home chef. It flows seamlessly into the dining and living areas, creating an open atmosphere that feels both airy and intimate. The primary suite serves as a private retreat, while the additional bedrooms are generously sized and adaptable to your specific needswhether thats a dedicated home office, a creative studio, or a guest space. The lower level expands your living options significantly, offering a finished area perfect for movie nights, a home gym, or a secondary lounge. Outside, the expansive backyard provides a lush canvas for ga
USD 475,000
7600 Mezmer Lane
View photo
House · for sale
USD 555,000
USD 242/sq.ft
7600 Mezmer Lane
Brandywine Heights
· 2,293 sq.ft · 5 Bedrooms · 3 Baths · House
· Equipped kitchen
Brandywine Heights · 2,293 sq.ft · 5 Bedrooms · 3 Baths · House · Equipped kitchen
Welcome to this beautifully maintained brick split-foyer home with 5 bedrooms and 3 full bathrooms. This home provides the space, comfort, and versatility youve been looking for. Step inside to gleaming hardwood floors throughout the main level, creating a warm and inviting atmosphere. The spacious living room flows naturally into the dining area, providing the perfect setting for everyday living and entertaining. The updated kitchen features stainless steel appliances, granite countertops, and a large center island with ample cabinetry for additional storage and workspace. Whether preparing a quick meal or hosting family and friends, this kitchen offers both style and functionality. Retreat to the massive owner's suite, complete with a comfortable sitting area, a generous walk-in closet, and a luxurious en-suite bathroom. Unwind in the jacuzzi-style soaking tub and enjoy the convenience of his-and-her sinks, creating a relaxing private retreat at the end of the day. The 3 additional b
USD 555,000
9939 Raintree Way
View photo
Townhouse · for sale
USD 340,000
USD 248/sq.ft
9939 Raintree Way
Brandywine Heights
· 1,367 sq.ft · 2 Bedrooms · 2 Baths · Townhouse
· Deck · Equipped kitchen · Cellar
Brandywine Heights · 1,367 sq.ft · 2 Bedrooms · 2 Baths · Townhouse · Deck · Equipped kitchen · Cellar
This home has some deferred maintenance and is priced accordingly. There also are a number of new and newer features such as carpeting, CAC units, French door, and refrigerator. The house is neat and clean. There were prior leaks from both the dormer windows and bathroom on the 2nd floor that were repaired, but the ceiling paint and drywall damage were not repaired. Bathroom remodeling was initiated but not completed in one full bath and the basement half bath (not functioning). The kitchen needs remodeling and the dishwasher is not working. Windows need replacing. The slider to the deck was replaced with a Pella French Door that is in great shape. The ideal buyer is someone with remodeling skills who can take advantage of the sweat equity to own a home in this lovely community. Please remove shoes when touring
USD 340,000
3662 Woodley Road
View photo
House · for sale
USD 389,900
USD 180/sq.ft
3662 Woodley Road
Brandywine Heights
· 2,164 sq.ft · 4 Bedrooms · 2 Baths · House
· Parking
Brandywine Heights · 2,164 sq.ft · 4 Bedrooms · 2 Baths · House · Parking
Welcome to this charming all-brick split-foyer home in Waldorf, perfectly situated on a spacious lot! Offering 4 bedrooms and 2 full bathrooms, this home provides plenty of space and versatility for comfortable living. The home features an attached carport, offering convenient covered parking and easy access to the house. A detached one-car garage provides additional parking, storage and/or workshop space. The expansive lot offers plenty of room for outdoor enjoyment, gardening, entertaining, or simply enjoying the privacy of your own space. Two sheds to convey as well! One of the sheds and garage have electricity. Easy access to Route 5 and Route 301, this home offers a convenient commute to Washington, D. C. Northern Virginia, and surrounding areas. Enjoy the best of both worlds with a spacious property and a location that keeps you close to major commuter routes, shopping, dining, and everyday conveniences. Schedule your showing today!
USD 389,900
14651 Candy Hill Road
View photo
House · for sale
USD 1,075,000
USD 227/sq.ft
Updated
14651 Candy Hill Road
Brandywine Heights
· 4,715 sq.ft · 4 Bedrooms · 3 Baths · House
· Office room · Fireplace · Equipped kitchen
Brandywine Heights · 4,715 sq.ft · 4 Bedrooms · 3 Baths · House · Office room · Fireplace · Equipped kitchen
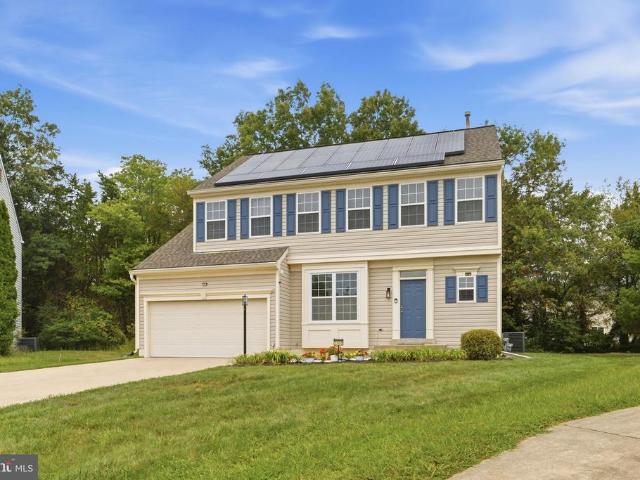
Nestled in the serene Candy Hill community, this beautiful detached home, built in 2020, offers 4 bedrooms, 3.5 bathrooms, and 5.28 acres of privacy and space. The open-concept layout features spacious living areas and a gourmet kitchen with high-end appliances and ample counter space, perfect for everyday living and entertaining. The living room showcases an electric fireplace with a striking floor-to-ceiling stone design, complemented by a second electric fireplace in the bedroom. Solar panels help keep electricity costs down, offering added value and energy efficiency. The spacious primary suite provides a relaxing retreat with a private en-suite bathroom, while the additional bedrooms offer flexibility for guests, a home office, or other needs. Outside, enjoy the expansive grounds, complete with a peaceful stream and a charming walking bridge, creating a picturesque setting to explore and unwind. The property also features a chicken coop and plenty of room for gardening, outdoor re
USD 1,075,000
13922 Ejay Drive
View photo
House · for sale
USD 729,990
USD 159/sq.ft
13922 Ejay Drive
Brandywine Heights
· 4,575 sq.ft · 6 Bedrooms · 4 Baths · House
· Office room · Equipped kitchen · Parking
Brandywine Heights · 4,575 sq.ft · 6 Bedrooms · 4 Baths · House · Office room · Equipped kitchen · Parking
Welcome to The Orchard floor plan on lot 10, a stunning single-family home that masterfully blends functionality with contemporary design. As you step inside, you are greeted by an expansive open-concept main level where the kitchen, dining area, and family room flow seamlessly into one another. This layout is perfect for entertaining guests and family gatherings. The main level also features guest bedroom and bath along with a powder room for guest, catering to your lifestyle needs. With a pocket office and a spacious two-car garage, this home ensures ample storage and organization, making daily life more manageable. Venturing upstairs, you will find additional thoughtfully designed spaces that enhance livability. The upper-level flex room can be transformed into a media room or an extra living area, providing flexibility for your lifestyle needs. The primary bedroom serves as a tranquil retreat, complete with a spacious bathroom and a generous walk-in closet, offering both comfort an
USD 729,990
7600 Daybreak Drive
View photo
Townhouse · for sale
USD 442,958
USD 226/sq.ft
7600 Daybreak Drive
Brandywine Heights
· 1,959 sq.ft · 4 Bedrooms · 3 Baths · Townhouse
· Deck · Equipped kitchen
Brandywine Heights · 1,959 sq.ft · 4 Bedrooms · 3 Baths · Townhouse · Deck · Equipped kitchen
Relax with peaceful views and privacy in your Lafayette townhome on your standard deck backing to trees as you host family and friends. Enjoy restful nights in your spacious 4-bedroom, 3.5 baths Lafayette townhome. Whether you want to have a relaxing night in or have a few friends over, your main level open concept home gives you plenty of space to move around in with a modern feel to host gatherings with mid-luxury amenities and more. Cooking is made easy with your rear kitchen and gas range cooktop; the rear kitchen island allows for funday Sunday brunches or a co ace for the kids to h p while you prepare a snack. Expecting a package while you're away or forget to set the temperature before you leave, no worries, your smart home app allows you to see who is at your front door or make some adjustments while you're away. Looking to enjoy the weather, the walking trail behind the community is ide to get your steps in. Or just want to sit outside while the kids play there is tot lot enjo
USD 442,958
2715 Golden Gate Place
View photo
Townhouse · for sale
USD 99,000
2715 Golden Gate Place
Brandywine Heights
· 3 Bedrooms · 2 Baths · Townhouse
· Deck · Equipped kitchen · Parking · Air conditioning
Brandywine Heights · 3 Bedrooms · 2 Baths · Townhouse · Deck · Equipped kitchen · Parking · Air conditioning
Welcome to 2715 Golden Gate Pl, a beautifully designed 3-bedroom, 2-full and 2-half-bath townhome in desirable Hamilton Park! Built in 2020, this spacious home offers approximately 2,068 square feet of thoughtfully designed living space across three levels. The main level features an open-concept floor plan with a spacious great room, dining area, and impressive chef-inspired kitchen featuring a large island, double wall ovens, cooktop, abundant cabinetry, and ample counter space. The adjoining family room creates the perfect setting for everyday living and entertaining. Step outside onto the rear deck, ideal for morning coffee, outdoor dining, or relaxing after a long day. Upstairs, you'll find three comfortable bedrooms, including a private primary suite, along with two full baths. The lower level offers a versatile recreation room, half bath, and convenient access to the attached two-car garage. Additional highlights include crown molding, breakfast area, central air, and plenty of
USD 99,000
6001 Edward Drive
View photo
House · for sale
USD 465,000
USD 366/sq.ft
6001 Edward Drive
Brandywine Heights
· 1,270 sq.ft · 5 Bedrooms · 3 Baths · House
· Garden · Parking
Brandywine Heights · 1,270 sq.ft · 5 Bedrooms · 3 Baths · House · Garden · Parking
Detached 5Br, 3Bath, First Level 3Br, 2Bath W/Master Bed Rm Bath, Lower Level, 2Br 1Bath W/ Sun Room And Walkout Level. Sizeable 2 Car Garage W/Off Street Parking For 2 Cars. Fully Fenced Yard W/Side Exit
USD 465,000
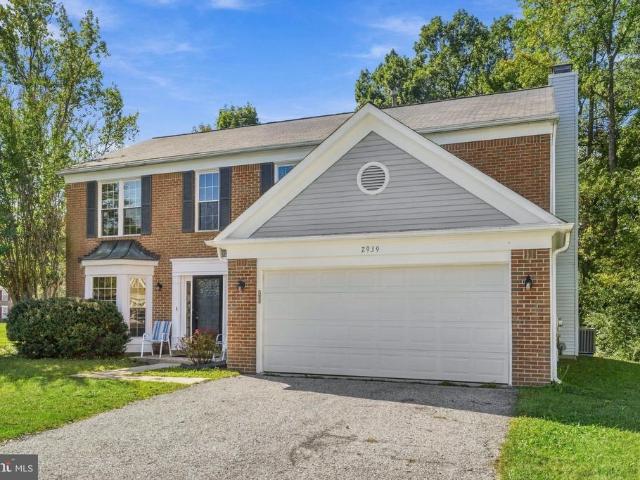
2939 Marsh Hawk Drive
View photo
House · for sale
USD 489,999
USD 213/sq.ft
2939 Marsh Hawk Drive
Brandywine Heights
· 2,293 sq.ft · 4 Bedrooms · 2 Baths · House
· Garden · Fireplace · Equipped kitchen · Parking
Brandywine Heights · 2,293 sq.ft · 4 Bedrooms · 2 Baths · House · Garden · Fireplace · Equipped kitchen · Parking
Move-in ready new carpet & flooring renovated kitchen renovated bathrooms fresh paint brick fireplace primary suite spacious yard attached garage near shopping & dining easy access to us-301 + md-228 welcome to 2939 marsh hawk dr, a beautifully refreshed home in waldorf. This home is completely move-in-ready and has thoughtful updates throughout. Recent improvements include new carpet and flooring, renovated bathrooms and kitchen, and fresh paint for a bright, updated look. Large bay windows bring in tons of natural light, while the kitchen features recessed lighting, stainless steel appliances, ample cabinetry, plenty of storage space, and a center island with breakfast bar seating. A convenient pass-through window provides a direct view into the family room, creating an open feel and making it easy to stay connected while entertaining. The main-level family room offers a brick fireplace, creating a comfortable gathering space. The primary suite includes a large bathroom with a separa
USD 489,999
2500 Dowitcher Court
View photo
House · for sale
USD 459,900
USD 237/sq.ft
2500 Dowitcher Court
Brandywine Heights
· 1,938 sq.ft · 4 Bedrooms · 2 Baths · House
· Office room · Equipped kitchen · Cellar
Brandywine Heights · 1,938 sq.ft · 4 Bedrooms · 2 Baths · House · Office room · Equipped kitchen · Cellar
Welcome to 2500 Dowitcher Court, where modern style, thoughtful updates, and plenty of living space come together in this beautifully remodeled 4-bedroom, 2.5-bath home. Located on a quiet cul-de-sac, this home is ready for its new owners and offers an inviting combination of comfort and functionality. The main level features LVP flooring throughout and offers a spacious family room, a formal dining room currently being used as a dedicated work area, and a stunning remodeled kitchen that is sure to impress. The kitchen features high-end cabinetry with a stylish multi-color design, quartz countertops, beautiful backsplash, and a designer-selected island that is both a stunning focal point and a space you'll find yourself using every day. Fresh paint throughout the home completes the updated look. Upstairs, you'll find four generously sized bedrooms and two completely remodeled bathrooms, providing plenty of space for family, guests, or a home office. The lower-level basement features hi
USD 459,900
10750 Cedarwood Drive
View photo
House · for sale
USD 389,950
USD 222/sq.ft
10750 Cedarwood Drive
Brandywine Heights
· 1,755 sq.ft · 3 Bedrooms · 2 Baths · House
· Garden · Office room · Fireplace · Equipped kitchen
Brandywine Heights · 1,755 sq.ft · 3 Bedrooms · 2 Baths · House · Garden · Office room · Fireplace · Equipped kitchen
Single-family home for a townhome price! Spacious and tastefully updated, this 3 bedroom, 2.5 bath home offers exceptional space, privacy, and value. The main level features a large living room, elegant dining room featuring double crown molding and shadow-box trim, family room with fireplace, and updated kitchen with granite countertops, breakfast bar, walk-in pantry and stainless steel appliances. Upstairs features 3 generously sized bedrooms and 2 full baths. Spacious primary bedroom featuring an ensuite bath and 3 closets for exceptional storage. Oversized second bedroom offering exceptional versatility, with plenty of space for a comfortable guest suite, home office, or additional living space. The third bedroom features a walk-in closet. Numerous updates include a newer roof with 50 year shingles, siding, HVAC, kitchen, appliances, bathrooms, laminate flooring, paint, front door, and hardware (outlets, cover plates, hinges, and more). Outside, enjoy a beautifully landscaped yard,
USD 389,950
3009 Sherwood Road
View photo
House · for sale
USD 375,000
USD 159/sq.ft
3009 Sherwood Road
Brandywine Heights
· 2,347 sq.ft · 4 Bedrooms · 3 Baths · House
· Garden · Fireplace · Equipped kitchen · Swimming pool
Brandywine Heights · 2,347 sq.ft · 4 Bedrooms · 3 Baths · House · Garden · Fireplace · Equipped kitchen · Swimming pool
Agents. Please view agent remarks in bright mls. Updated 4bedroom split level in soughtafter Pinefield! Bright main level, modern kitchen, and open living/dining space. Lower level features a huge family room with fireplace, additional bedroom, and full bath. Enjoy a fenced backyard with pool and patioperfect for entertaining. Minutes to shopping, dining, Andrews AFB, and commuter routes. Come see the possibilities! Seller has a VA assumable mortgage at 3.750%. Buyer must qualify and be approved. Seller also prefers King Title. Offers may be entered ONLINE through Monday, October 19, 2026 at 1:00 pm. At seller's discretion, an offer may be accepted at any time
USD 375,000

Get email alerts

Don't miss out: be the first to know about new properties

The alert was correctly created

On subscribing you accept the conditions of use and the privacy policy
Alert
Receive new ads in your inbox
Save this search
Receive alerts for new listings

We'll send you an email when we have new properties for: "Houses for sale in Brandywine Heights"

The alert was correctly created

Northwood, Waldorf District 6 Waldorf Charles County Maryland
Pleasant Springs, Brandywine District 11 Brandywine Prince George's County Maryland
Get email alerts and be the first to see new listings
Required field
On subscribing I accept the terms of the privacy policy
Perfect! You'll soon start receiving new listings via email
Alert
Receive an email when we have new ads for Houses for sale in Brandywine Heights
Save this search
Filters

Bedrooms

Size (sq.ft)

sq.ft
sq.ft

Price

USD
USD

Property type

Bathrooms

Clear all filters
Receive notifications when new entries are published.