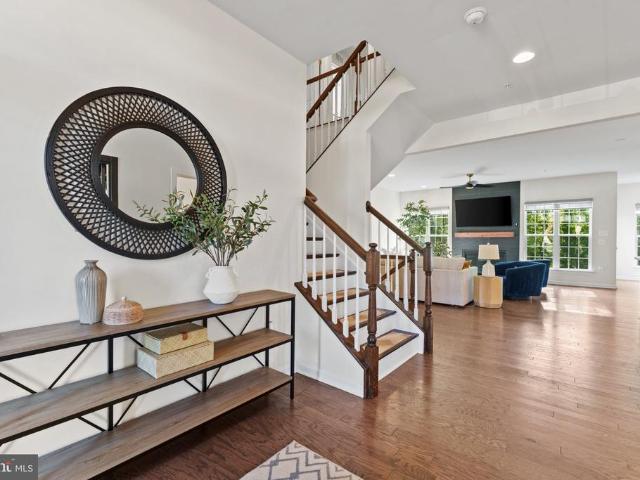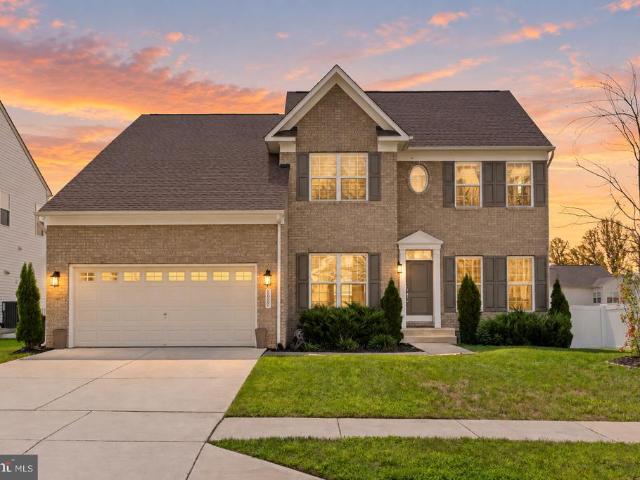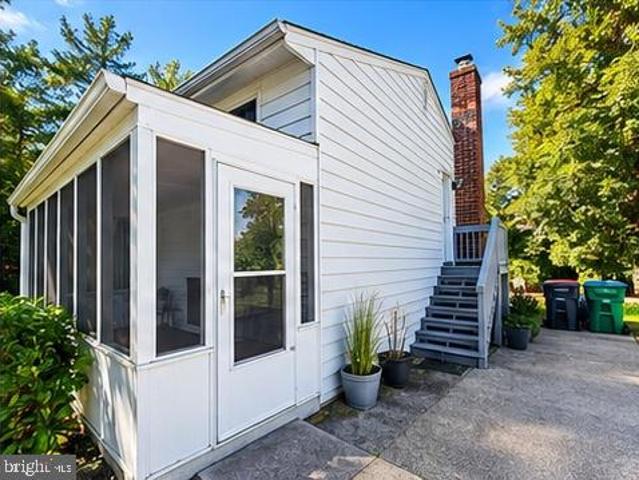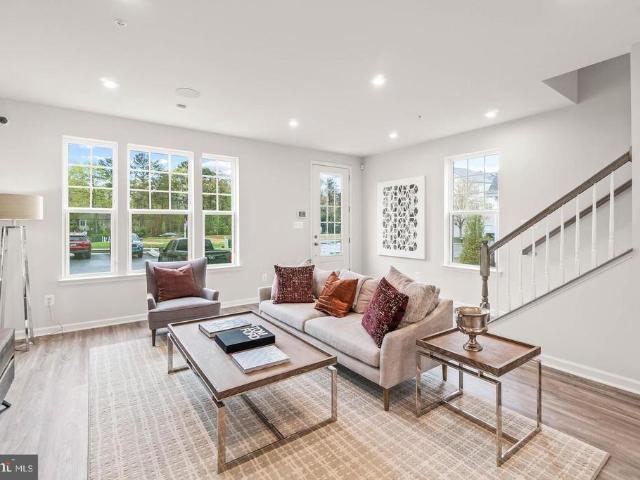
305 houses for sale in Brandywine Heights

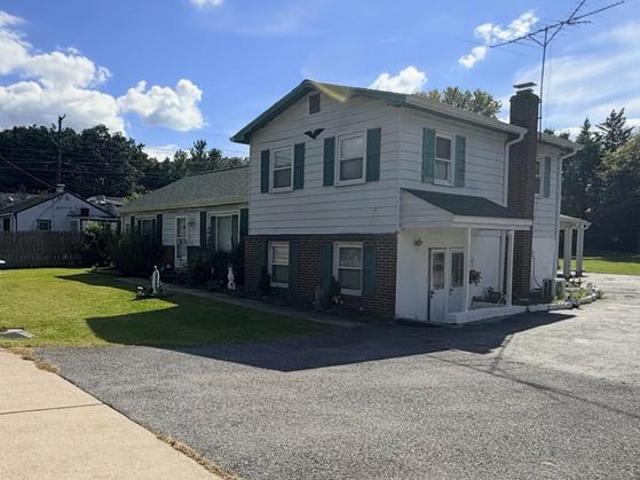
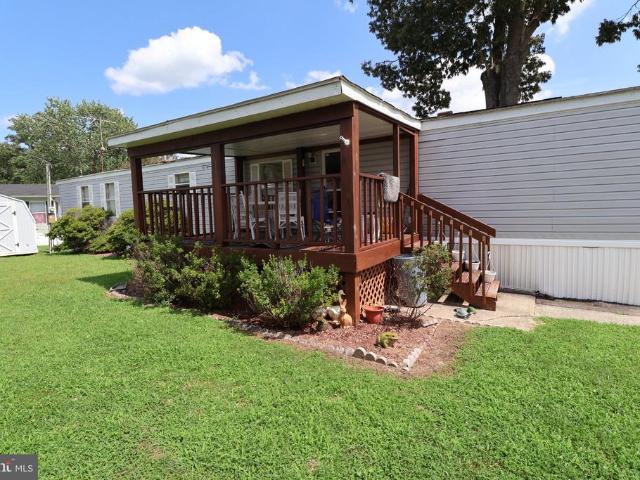
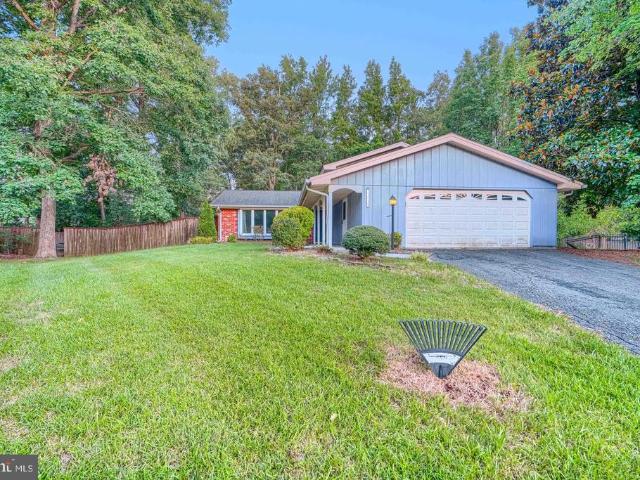
3009 Sherwood Road
View photo
House · for sale
USD 375,000
USD 159/sq.ft
3009 Sherwood Road
Brandywine Heights
· 2,347 sq.ft · 4 Bedrooms · 3 Baths · House
· Garden · Fireplace · Equipped kitchen · Swimming pool
Brandywine Heights · 2,347 sq.ft · 4 Bedrooms · 3 Baths · House · Garden · Fireplace · Equipped kitchen · Swimming pool
Agents. Please view agent remarks in bright mls. Updated 4bedroom split level in soughtafter Pinefield! Bright main level, modern kitchen, and open living/dining space. Lower level features a huge family room with fireplace, additional bedroom, and full bath. Enjoy a fenced backyard with pool and patioperfect for entertaining. Minutes to shopping, dining, Andrews AFB, and commuter routes. Come see the possibilities! Seller has a VA assumable mortgage at 3.750%. Buyer must qualify and be approved. Seller also prefers King Title. Offers may be entered ONLINE through Monday, October 19, 2026 at 1:00 pm. At seller's discretion, an offer may be accepted at any time
USD 375,000
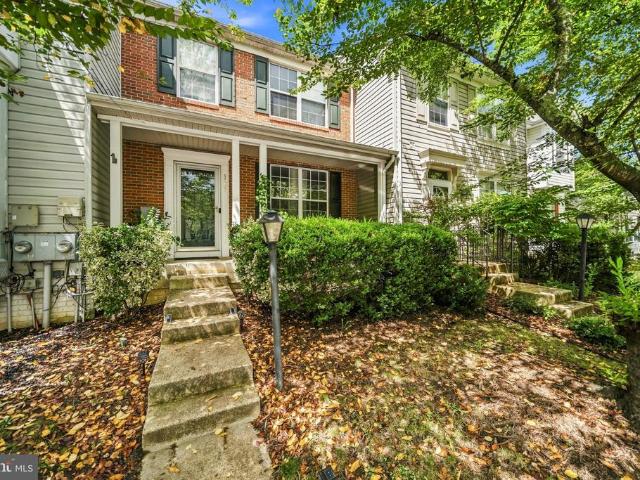
15006 Sapmoss Lane
View photo
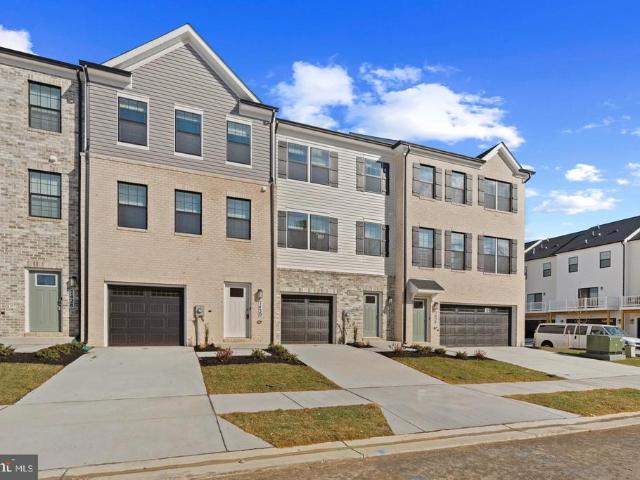
Townhouse · for sale
USD 434,988
USD 222/sq.ft
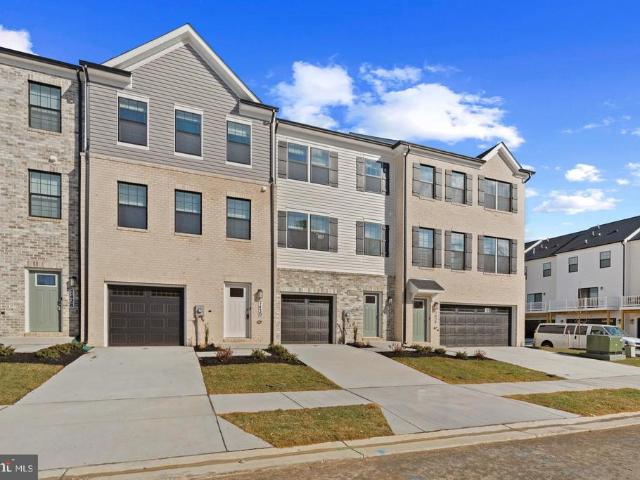
15006 Sapmoss Lane
Brandywine Heights
· 1,959 sq.ft · 3 Bedrooms · 3 Baths · Townhouse
· Equipped kitchen
Brandywine Heights · 1,959 sq.ft · 3 Bedrooms · 3 Baths · Townhouse · Equipped kitchen
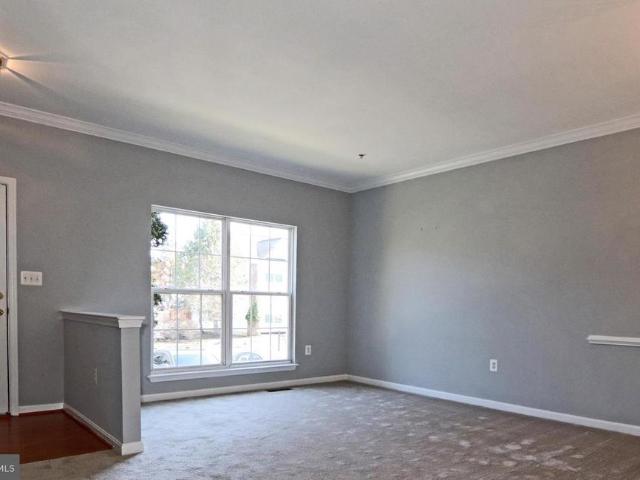
Located just steps away from our newly built Clubhouse, this stunning three story Lafayette townhome offers the perfect blend of modern style and everyday convenience. Enjoy easy access to community amenities, thoughfully designed living spaces and contemporary finishes that complement todays lifestyle. This immediate delivery townhome features 3 bedrooms, 3.5 baths, a lower level den (that can double as a 4th bedroom). Thoughtful design is uniquely embodied in this townhome plan, which features 1,969 sq ft of living space. This home offers a spacious rear main level eat-in kitchen with upgraded white cabinets, quartz countertops and stainless-steel Whirlpool appliances. Recessed lighting and blinds are provided throughout the home as well. Hard surface flooring throughout the entire first two levels offer modern luxury and contemporary appeal. The third level features a luxurious primary suite with a large walk-in closet and a spacious double vanity primary bathroom. Two secondary bed
USD 434,988
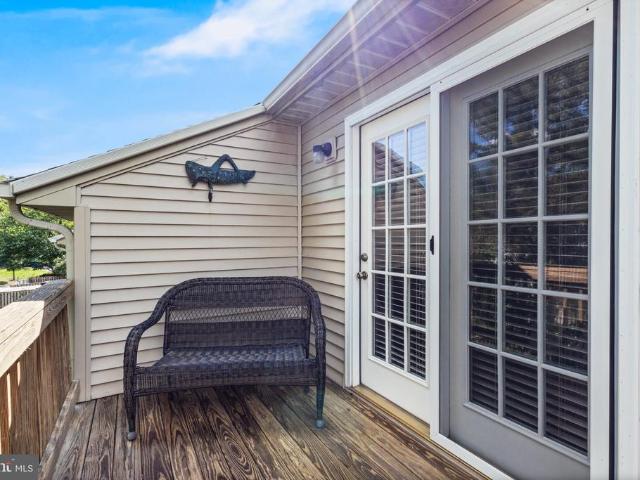
15425 Kennett Square Way
View photo
Townhouse · for sale
USD 369,000
USD 185/sq.ft
15425 Kennett Square Way
Brandywine Heights
· 1,991 sq.ft · 4 Bedrooms · 3 Baths · Townhouse
· Equipped kitchen
Brandywine Heights · 1,991 sq.ft · 4 Bedrooms · 3 Baths · Townhouse · Equipped kitchen
Welcome to this colonial townhome in the highly sought after McKendree Village community of Brandywine, known for its convenient location and established neighborhood setting. This home offers a comfortable balance of space and functionality, with easy access to shopping, dining, and major commuter routes connecting to Waldorf, Joint Base Andrews, and the DC metro area. The sunlit main level has a clearly defined living and dining area. A pass through opening easily connects the kitchen to the main living area, keeping the layout open and practical for everyday living and entertaining. The kitchen offers wood cabinetry, generous counter space, and modern appliances. Upstairs, all bedrooms feature carpeted flooring. The master bedroom offers a spacious layout with an en suite bathroom that includes a soaking tub, separate shower, and double vanity, along with a walk-in closet. Two additional bedrooms share a full hallway bathroom. The finished lower level adds valuable living space with
USD 369,000
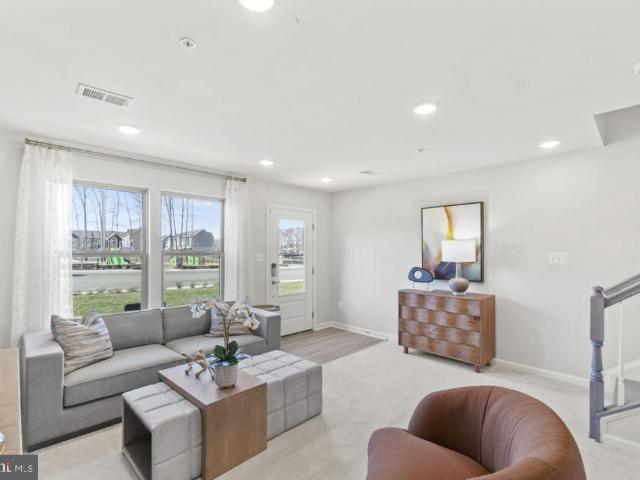
5817 Savannah Drive
View photo
House · for sale
USD 790,900
USD 236/sq.ft
5817 Savannah Drive
Brandywine Heights
· 3,348 sq.ft · 5 Bedrooms · 4 Baths · House
· Equipped kitchen
Brandywine Heights · 3,348 sq.ft · 5 Bedrooms · 4 Baths · House · Equipped kitchen
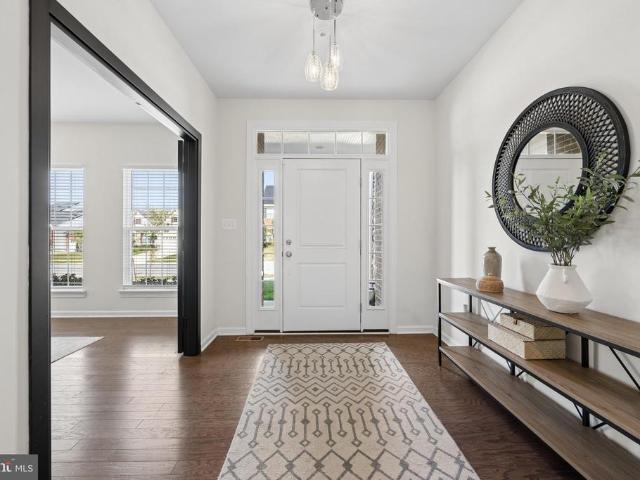
Nestled in the prestigious Villages of Savannah, this exquisite Colonial-style residence, built in 2022, embodies the perfect blend of modern luxury and timeless elegance. This detached home offers a sanctuary of comfort and sophistication, ideal for those who appreciate the finer things in life. As you step inside, you are greeted by a grand foyer that sets the tone for the rest of the home. The spacious layout features four generously sized bedrooms and four and a half bathrooms, ensuring ample space for relaxation and privacy. Each bedroom is a personal retreat, designed with comfort in mind, while the bathrooms boast high-end finishes that elevate everyday routines into spa-like experiences. The heart of the home is undoubtedly the gourmet kitchen, where culinary dreams come to life. The open-concept design seamlessly flows into the inviting living areas, where natural light pours in through large windows, creating a warm and welcoming atmosphere. For those who enjoy outdoor living
USD 790,900
10504 Mullikin Drive
View photo
House · for sale
USD 475,000
USD 211/sq.ft
10504 Mullikin Drive
Brandywine Heights
· 2,250 sq.ft · 3 Bedrooms · 3 Baths · House
· Garden · Fireplace · Equipped kitchen · Parking
Brandywine Heights · 2,250 sq.ft · 3 Bedrooms · 3 Baths · House · Garden · Fireplace · Equipped kitchen · Parking
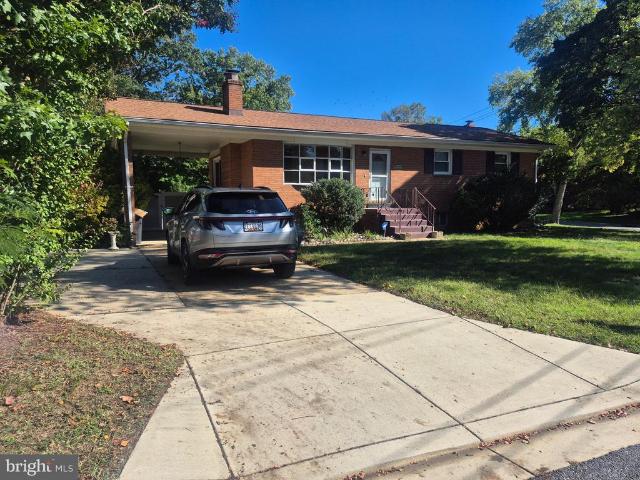
Nestled in the charming Parkview subdivision, this delightful raised ranch offers 2,250 sq ft of a perfect blend of comfort and functionality. With 3 spacious bedrooms on the upper level and 2 full bathrooms, the lower level includes a second kitchen that adds versatility, (2) additional rooms, family room, and full bath, this home is designed to meet your needs. The inviting living area features a wood-burning fireplace on each level, creating a warm ambiance for cozy evenings. Main level kitchen has been updated which included stainless steel appliances. Step outside to a generous 0.27-acre fenced corner lot, where you'll find a cleared, level yard ideal for outdoor activities or gardening. The attached carport and concrete driveway provide ample parking, ensuring convenience for you and your guests. Sheds thats offer addtional storage speace. Enjoy the ease of laundry with in-unit facilities located on the lower floor. Experience the warmth and comfort of this inviting residence, wh
USD 475,000
10306 Clearwater Court
View photo
House · for sale
USD 700,000
USD 151/sq.ft
10306 Clearwater Court
Brandywine Heights
· 4,607 sq.ft · 6 Bedrooms · 3 Baths · House
· Garden · Fireplace · Equipped kitchen
Brandywine Heights · 4,607 sq.ft · 6 Bedrooms · 3 Baths · House · Garden · Fireplace · Equipped kitchen
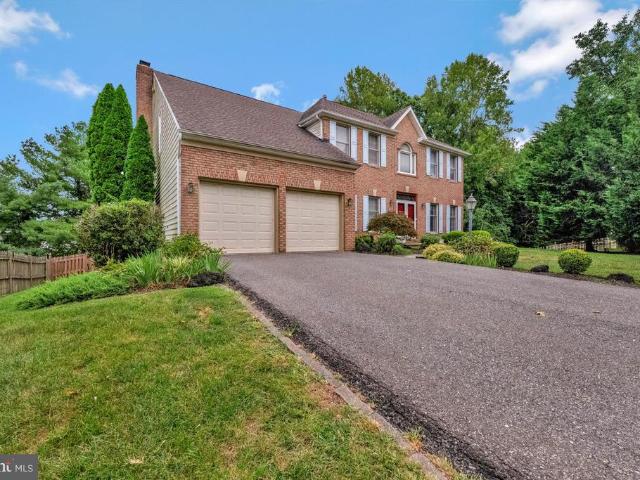
Set at the end of a quiet cul-de-sac, this beautifully maintained brick-front colonial pairs elegant finishes with inviting spaces for everyday living and entertaining. A grand two-story foyer welcomes you to the main level, where a private den or office, formal living room, and dining room with a crystal chandelier offer room to gather. The family room features a cozy fireplace, while the gourmet kitchen boasts granite countertops, abundant cabinetry, a generous pantry, and upgraded appliances, including a self-cleaning convection double oven. A breakfast nook with a bay window and built-in writing desk completes the space. Upstairs, the primary suite impresses with cathedral ceilings and a spa-inspired bath featuring custom tile, a dual-head shower, jetted tub, dual vanity, and closet organization system. The fully finished lower level offers a recreation room, two bonus rooms, a full bath, cedar closet, and laundry room. Outside, the fenced yard creates a private setting for enterta
USD 700,000
2570 Skeeter Court
View photo
House · for sale
USD 645,000
USD 156/sq.ft
2570 Skeeter Court
Brandywine Heights
· 4,133 sq.ft · 4 Bedrooms · 4 Baths · House
Brandywine Heights · 4,133 sq.ft · 4 Bedrooms · 4 Baths · House
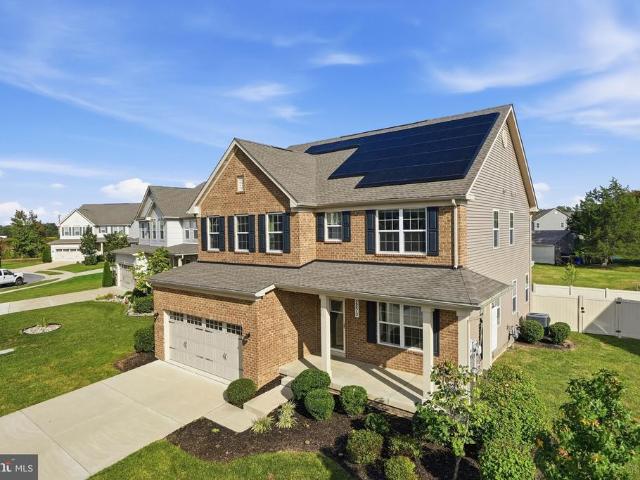
Assumable loan. Lets start with that. A 2.75% VA assumable loan on a home thats nearly new (built in 2022). This equals a HUGE WIN for you. New price $645K. If you are using other financing, seller open to contributing to a rate buy-down, additionally a lender-paid. 50% rate reduction is available! And it gets better: energy saving solar panels are paid-in-full. You will also appreciate the additional Tesla Powerwall, an automatic back-up power system when there's a blackout. You get to brag about how the 15.200 kW system is an excellent high-capacity system, double the size of standard home installation, and the money you save each month on energy costs. Yep, you read it right. Youre welcome. 2570 Skeeter Ct, The Hudson by Ryan Homes, a beautifully designed colonial, just over 4,000 SQF across three finished levels. You will benefit from the style and finishes of new construction with the advantage of an established home in the cozy community of Christopher Pointe. The main level is b
USD 645,000
12223 Molly Berry Rd
View photo
House · for sale
USD 937,374
USD 265/sq.ft
12223 Molly Berry Rd
Brandywine Heights
· 3,531 sq.ft · 5 Bedrooms · 3 Baths · House
Brandywine Heights · 3,531 sq.ft · 5 Bedrooms · 3 Baths · House
To be built! Photos reflect a proposed Home by Timberlake Design and Build, Red Oak Model! Price, Colors, layout, and elevations and prices may vary. A charming front porch welcomes you into this thoughtfully designed home, where an open-concept layout creates a bright, seamless flow between living spaces. The main level features a flexible floor plan with options for a rear sunroom or a main-level bedroom. Upstairs, the expansive owners suite includes a sitting room that can be customized as a private loft or converted into a fifth bedroom. The lower level offers even more possibilities, with space for a recreation room, media room, den, or an additional bedroom suite. With endless personalization options, this home is designed to bring your vision to life. FEATURES include and may vary based on choice: 4-7 Bedrooms/2.5-5.5 Baths, From 3,538 Base Square Feet, Open Design w/Light-Filled Rooms, Optional Rear Sunroom, Family Arrival Foyer, Main Level Flex Room (convert to Bedroom Option)
USD 937,374
15124 Lady Lauren Lane
View photo
Townhouse · for sale
USD 454,500
USD 209/sq.ft
15124 Lady Lauren Lane
Brandywine Heights
· 2,174 sq.ft · 3 Bedrooms · 2 Baths · Townhouse
· Garden · Office room · Gym · Equipped kitchen · Parking
Brandywine Heights · 2,174 sq.ft · 3 Bedrooms · 2 Baths · Townhouse · Garden · Office room · Gym · Equipped kitchen · Parking
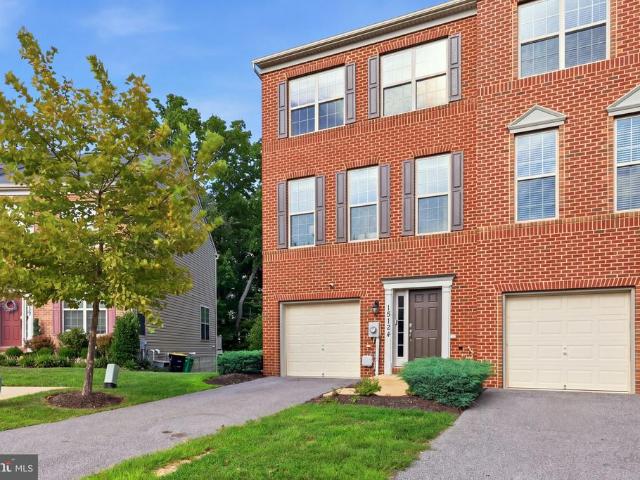
Welcome to 15124 Lady Lauren Lane, a beautifully maintained three-level townhome offering over 2,000 square feet of comfortable, thoughtfully updated living space. This 3-bedroom, 2 full and 2 half bath home features an attached one-car garage, abundant natural light, and versatile spaces throughout. Enter on the lower level, where a welcoming foyer leads to a spacious flex/rec room with a powder room and direct walkout access to the backyard, which backs to trees for added privacy. The lower level also features an existing rough-in, offering the potential to expand the powder room into a full bath. Whether used as a family room, home office, gym, or entertaining space, this level offers plenty of possibilities. The main level is bright and open with hardwood flooring and separate living and dining areas. The kitchen features granite countertops, stainless steel appliances, a pantry, and a center island with seating, plus additional space for casual dining. Step outside onto the rear d
USD 454,500
9011 Spring Acres Road
View photo
House · for sale
USD 419,900
USD 196/sq.ft
9011 Spring Acres Road
Brandywine Heights
· 2,142 sq.ft · 4 Bedrooms · 2 Baths · House
· Garden · Office room · Parking · Equipped kitchen · Cellar
Brandywine Heights · 2,142 sq.ft · 4 Bedrooms · 2 Baths · House · Garden · Office room · Parking · Equipped kitchen · Cellar
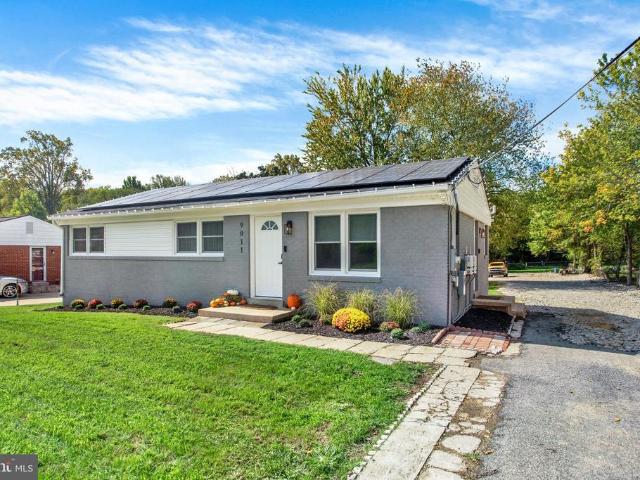
Welcome to 9011 Spring Acres Road in Clinton, Maryland! Step inside this recently renovated 4-bedroom, 2-bathroom home, offering a refreshed interior and comfortable space for a variety of lifestyles. The kitchen has stainless steel appliances and an open concept. The living-room and dinning-room has a boost of natural light. The partially finished basement provides flexible additional space for recreation, storage, a home office, or other personal needs. Outside, enjoy an extended driveway for convenient parking. Large enough for a contractors or personal RV or boat storage. You could also rent out some parking for extra rental income. There are a lot of opportunities here. The property is also in a rural development allowing business owners to park company vehicles, or add a detached garage or workshop space. The spacious backyard has room to relax, entertain, or create your own outdoor retreat. Sitting on just half an acre. Conveniently located near major commuter routes, including
USD 419,900
5817 Savannah Drive
View photo
House · for sale
USD 825,000
USD 246/sq.ft
5817 Savannah Drive
Brandywine Heights
· 3,348 sq.ft · 4 Bedrooms · 4 Baths · House
· Equipped kitchen
Brandywine Heights · 3,348 sq.ft · 4 Bedrooms · 4 Baths · House · Equipped kitchen
Nestled in the prestigious Villages of Savannah, this exquisite Colonial-style residence, built in 2022, embodies the perfect blend of modern luxury and timeless elegance. This detached home offers a sanctuary of comfort and sophistication, ideal for those who appreciate the finer things in life. As you step inside, you are greeted by a grand foyer that sets the tone for the rest of the home. The spacious layout features four generously sized bedrooms and four and a half bathrooms, ensuring ample space for relaxation and privacy. Each bedroom is a personal retreat, designed with comfort in mind, while the bathrooms boast high-end finishes that elevate everyday routines into spa-like experiences. The heart of the home is undoubtedly the gourmet kitchen, where culinary dreams come to life. The open-concept design seamlessly flows into the inviting living areas, where natural light pours in through large windows, creating a warm and welcoming atmosphere. For those who enjoy outdoor living
USD 825,000
5809 Mcintosh Place
View photo
House · for sale
USD 650,000
USD 133/sq.ft
5809 Mcintosh Place
Brandywine Heights
· 4,876 sq.ft · 5 Bedrooms · 3 Baths · House
· Fireplace · Equipped kitchen
Brandywine Heights · 4,876 sq.ft · 5 Bedrooms · 3 Baths · House · Fireplace · Equipped kitchen
Buyer incentive! Preferred lender may offer up to a $6,000 lender credit (not to exceed 1% of the loan amount) toward eligible closing costs. Contact Tareq Maayta, Managing Director, NMLS #1443-, Finance USA Corporation for details and restrictions. Discover the best value in Brandywine at 5809 McIntosh Pl, a spacious 2022-built home perfectly situated on a quiet, highly desirable cul-de-sac. Priced competitively to allow the new owners to add their own custom paint and flooring, this incredible property offers the rare opportunity to build immediate equity while enjoying modern architectural design. The inviting main level features warm hardwood floors and a cozy living area anchored by a beautiful custom-tiled fireplace. Entertaining is effortless in the gourmet chefs kitchen, which boasts an oversized seating island, a walk-in pantry, a premium Samsung refrigerator, built-in double ovens, and a gas range. For ultimate convenience and accessibility, the main floor also highlights a l
USD 650,000
9405 Miller Court
View photo
House · for sale
USD 400,000
USD 391/sq.ft
9405 Miller Court
Brandywine Heights
· 1,023 sq.ft · 4 Bedrooms · 2 Baths · House
· Garden · Office room · Deck · Fireplace · Equipped kitchen
Brandywine Heights · 1,023 sq.ft · 4 Bedrooms · 2 Baths · House · Garden · Office room · Deck · Fireplace · Equipped kitchen
Welcome to 9405 Miller Court! This detached split-foyer home offers plenty of room to spread out, both inside and out. Situated on a spacious half-acre-plus lot on a cul-de-sac, the home features 4 bedrooms and 2 full bathrooms, along with a versatile finished lower level. The lower level offers an impressive amount of usable living space with ceramic tile flooring, recessed lighting, a striking brick fireplace, additional bedrooms, a full bathroom, kitchenette area with cabinetry and appliances, and a separate laundry area. The layout provides excellent flexibility for a recreation room, home office, guest space, or extended living area. The full bathroom features a tiled tub/shower surround, and the neutral finishes throughout make the space easy to personalize. Step outside and enjoy a large backyard surrounded by mature trees, offering plenty of outdoor space for entertaining, gardening, recreation, or simply relaxing. The rear deck overlooks the expansive yard and provides an idea
USD 400,000
12536 Copper Leaf Avenue
View photo
Townhouse · for sale
USD 467,200
USD 202/sq.ft
12536 Copper Leaf Avenue
Brandywine Heights
· 2,303 sq.ft · 4 Bedrooms · 3 Baths · Townhouse
· Deck · Equipped kitchen
Brandywine Heights · 2,303 sq.ft · 4 Bedrooms · 3 Baths · Townhouse · Deck · Equipped kitchen
Welcome to the Bernard at The Woodlands, an active neighborhood with trails, parks, and gathering spaces minutes from dining and shopping. This Bernard spreads across two levels with three bedrooms, three full baths, a powder room, and a deck. In the kitchen, Fairfield Truffle cabinetry pairs with Frost White quartz countertops and a full set of GE stainless steel appliances, including a gas range and side-by-side refrigerator, while the sit-down island bridges prep and conversation. Vinyl plank flooring in Chesapeake Newport runs through the main level, connecting the kitchen and dining area to the living space in one continuous sweep. The deck extends directly off this level, giving the main floor an easy outdoor outlet. Upstairs, the primary suite holds a walk-in closet and a private bath finished in quartz countertops and Truffle cabinetry; two more bedrooms and a full bath complete the upper level. The finished lower level adds a full bath and enough room to set up a proper home g
USD 467,200
8406 Meadow Rock Court
View photo
House · for sale
USD 575,000
USD 216/sq.ft
8406 Meadow Rock Court
Brandywine Heights
· 2,659 sq.ft · 4 Bedrooms · 3 Baths · House
· Patio · Garden · Parking · Cellar
Brandywine Heights · 2,659 sq.ft · 4 Bedrooms · 3 Baths · House · Patio · Garden · Parking · Cellar
Assumable VA loan option with 5.25%*. Welcome to this nearly new home, built in 2024 and ideally situated within a vibrant 55+ community where occupants must be 18 years or older! As the largest model in the neighborhood, it offers four bedrooms and three full bathrooms, and a finished basement that provides plenty of additional room for entertaining, hobbies, guests, or everyday living. Outside, enjoy a brand-new oversized patio, screened-in porch, and fully fenced backyard. An attached two-car garage adds convenience and storage. The community clubhouse and dog park are located directly across the street, with the 55+ clubhouse access available to residents at no additional charge. Additional amenities include a community pool, pickleball courts, fitness center and a second clubhouse available to the entire neighborhood. HOA also inlcudes lawn mowing and snow removal. The Brandywine Crossing Shopping Center is conveniently located nearby, with Target, Costco, dining and everyday esse
USD 575,000
6000 Old Palmetto Blf
View photo
House · for sale
USD 995,000
USD 135/sq.ft
6000 Old Palmetto Blf
Brandywine Heights
· 7,341 sq.ft · 5 Bedrooms · 5 Baths · House
· Deck
Brandywine Heights · 7,341 sq.ft · 5 Bedrooms · 5 Baths · House · Deck
Breath taking expansive 5 Bedroom 4.5 Bathrooms floor plan with all the bells and whistles. Colonial masterpiece that is the epitome of serene living. This home features an open floor plan with many upgrades including Stainless Steel Appliances, Theater Room, Hardwood Floors, Additional Stairway, Master Bedroom Covered Deck, State of the Art Master Bedroom Shower, and more
USD 995,000
2518 Goldenrod Court
View photo
House · for sale
USD 599,900
USD 162/sq.ft
2518 Goldenrod Court
Brandywine Heights
· 3,692 sq.ft · 4 Bedrooms · 3 Baths · House
· Office room · Fireplace · Equipped kitchen · Cellar
Brandywine Heights · 3,692 sq.ft · 4 Bedrooms · 3 Baths · House · Office room · Fireplace · Equipped kitchen · Cellar
Tucked away on a quiet cul-de-sac, this brick-front home has room for everyone, with almost 3,700 square feet of living space across three finished levels! Nine-foot ceilings and hardwood floors greet you on the main level, and the big updates are already done: a NEW ROOF in 2019, a remodeled basement in 2020, and a NEW HVAC system in 2023. The open floor plan includes a formal living room and dining room for special occasions, and an expansive family room with a gas fireplace for cozy evenings. The spacious kitchen is made for cooking and gathering, whether it's a holiday meal or a busy weeknight, and it features a brand new dishwasher (2025). A home office, laundry room with a washer and dryer from 2022, and a half bath complete the level. Upstairs are four bedrooms and two full baths, with professionally installed custom closets in two of the bedrooms. The remodeled lower level adds even more space, with a rec room, a full bath, and an extra room that can be a fifth bedroom, an offi
USD 599,900
2338 Rolling Meadows Street
View photo
House · for sale
USD 459,900
USD 150/sq.ft
2338 Rolling Meadows Street
Brandywine Heights
· 3,057 sq.ft · 4 Bedrooms · 3 Baths · House
· Equipped kitchen
Brandywine Heights · 3,057 sq.ft · 4 Bedrooms · 3 Baths · House · Equipped kitchen
Nestled in the charming Rolling Meadows Subdivision, this exquisite Colonial and Cape Cod-style residence offers a perfect blend of elegance and comfort. Built in 1998, this home has been lovingly maintained and boasts a wealth of high-end features that cater to a luxurious lifestyle. Step inside to discover a warm and inviting atmosphere, where traditional design meets modern convenience. The spacious layout includes four generously sized bedrooms and three and a half bathrooms, ensuring ample space for relaxation and privacy. The heart of the home is the beautifully appointed kitchen, complete with a built-in microwave, gas oven/range, and a convenient dishwasher. The kitchen also features a cozy table space and a pantry, making it a delightful spot for culinary creativity and casual dining. Indulge in the spa-like bathrooms, where you can unwind in the soaking tub or enjoy a rejuvenating soak in the jetted tub. The bathrooms are thoughtfully designed with both stall showers and tub/
USD 459,900
9711 Temple Hill Road
View photo
House · for sale
USD 419,990
USD 260/sq.ft
9711 Temple Hill Road
Brandywine Heights
· 1,615 sq.ft · 3 Bedrooms · 2 Baths · House
· Equipped kitchen · Parking
Brandywine Heights · 1,615 sq.ft · 3 Bedrooms · 2 Baths · House · Equipped kitchen · Parking
This charming split-level home, built in 1956, offers a perfect blend of traditional style and modern comfort. With 1,616 square feet of thoughtfully designed living space, this residence features three inviting bedrooms, one with a huge walk-in closet and two full bathrooms, including a luxurious walk-in shower and a cozy tub shower for relaxation. Step inside to discover a warm atmosphere enhanced by plush carpeting and ceramic tile flooring and updated kitchen with table space. The traditional floor plan flows seamlessly, making it easy to entertain or enjoy quiet evenings at home. The entry-level bedroom adds convenience, while the walk-in closets provide generous storage. Outside, the property boasts a spacious 0.46-acre lot, beautifully cleared and landscaped, offering plenty of room for outdoor activities or gardening. Enjoy the convenience of an attached carport with space for three vehicles, along with additional off-street parking. The exterior features include charming awnin
USD 419,990
3665 Mansfield Place
View photo
Townhouse · for sale
USD 349,900
USD 186/sq.ft
3665 Mansfield Place
Brandywine Heights
· 1,873 sq.ft · 3 Bedrooms · 3 Baths · Townhouse
· Office room · Gym · Equipped kitchen
Brandywine Heights · 1,873 sq.ft · 3 Bedrooms · 3 Baths · Townhouse · Office room · Gym · Equipped kitchen
Welcome to 3665 Mansfield Place, a spacious three-level townhome in the St. Charles/Huntington community of Waldorf. The main level offers an open living and dining area with updated flooring, recessed lighting and plenty of natural light. The kitchen features granite countertops, stainless steel appliances, gas cooking and convenient access to the deckperfect for relaxing or entertaining. Upstairs you'll find three bedrooms, while the finished lower level provides additional living space, a full bathroom and a separate bonus room that works well as a home office, gym, playroom or guest space. The bonus room is not being represented as a legal bedroom. Conveniently located near shopping, dining, recreation and major commuter routes. Seller is preparing for a move. Please provide a minimum of two hours' notice for all showing requests
USD 349,900
3157 Westdale Court
View photo
Townhouse · for sale
USD 53,504
USD 28/sq.ft
3157 Westdale Court
Brandywine Heights
· 1,851 sq.ft · 3 Bedrooms · 2 Baths · Townhouse
· Garden · Deck · Fireplace · Equipped kitchen
Brandywine Heights · 1,851 sq.ft · 3 Bedrooms · 2 Baths · Townhouse · Garden · Deck · Fireplace · Equipped kitchen
This is a 1 OWNER occupied home and is in excellent condition*Acton Village (Coventry Manor side) located just 20 Minutes from Joint Base Andrews, great location for commuters off of Western Pkwy. This community has 1 entrance only so no Thru streets. Construction is brick & vinyl siding. This 2nd from end unit has a COZY feel from the moment you step inside. Brick entry way, wood burning fireplace (Could be converted to Electric Logs), solid wood stair case railings, open kitchen & nook, dining area. Then you step out to the beautifully landscaped rear yard fenced for privacy. There is a shed for lawn tools & storage. The upper level features a spacious owners bedroom w/ a nice deck to sit out and enjoy the fresh air and view of the rear yard & gardens. Walk in Closet, large vanity, & full bath. The other 2 guest rooms are spacious and offer a full hall bath to share. This is a great community w/ close proximity to shopping, dining, schools, recreation & entertainment. You can be on 3
USD 53,504
7117 Savannah Parkway
View photo
Townhouse · for sale
USD 480,150
USD 236/sq.ft
7117 Savannah Parkway
Brandywine Heights
· 2,034 sq.ft · 3 Bedrooms · 3 Baths · Townhouse
· Office room · Gym · Equipped kitchen
Brandywine Heights · 2,034 sq.ft · 3 Bedrooms · 3 Baths · Townhouse · Office room · Gym · Equipped kitchen
This is a home that lends itself to entertaining and intimate gatherings. Greet guests in the foyer before heading up to the bright open main level. You'll agree, this is the place for everyone to gather! The gourmet kitchen with large sit-down island is the center of attention with plenty of room for the home chef and food enthusiast alike. The kitchen is open to a large family room and dining area that makes this space feel complete. After the fun, retreat to your primary suite with private en suite bath and spacious closet. This room may become your favorite, and will certainly inspire you to put your feet up and relax. Down the hall, two additional bedrooms with a full bathroom offer comfortable options for family and friends. There's plenty of flex space to create a home that will compliment your lifestyle! Turn the lower level into a home office, gym or playroom for the kids! Photos are from a similar model home
USD 480,150
15043 Douglas Fir Lane
View photo
Townhouse · for sale
USD 434,990
USD 222/sq.ft
15043 Douglas Fir Lane
Brandywine Heights
· 1,959 sq.ft · 3 Bedrooms · 3 Baths · Townhouse
· Garden · Equipped kitchen · Parking
Brandywine Heights · 1,959 sq.ft · 3 Bedrooms · 3 Baths · Townhouse · Garden · Equipped kitchen · Parking
New home in the perfect location! Surrounded by guest parking, this townhome features 3 bedrooms, 2.5 baths, a lower level den (that can double as a 4th bedroom). Thoughtful design is uniquely embodied in this townhome plan, which features 1,969 sq ft of living space. This home offers a spacious rear main level eat-in kitchen with upgraded gray cabinets, quartz countertops and stainless-steel Whirlpool appliances. Recessed lighting and blinds are provided throughout the home as well. Hard surface flooring throughout the entire home offer modern luxury and contemporary appeal. The third level features a luxurious primary suite with a large walk-in closet and a spacious double vanity primary bathroom. Two secondary bedrooms, upper level laundry, and hall bathroom which also includes upgraded gray cabinets and a quartz countertop. There is plenty of space for entertaining family and friends in your finished lower level den leading to your private backyard. Simplify your life with D. R. Ho
USD 434,990
15637 Birmingham Circle
View photo
Townhouse · for sale
USD 375,000
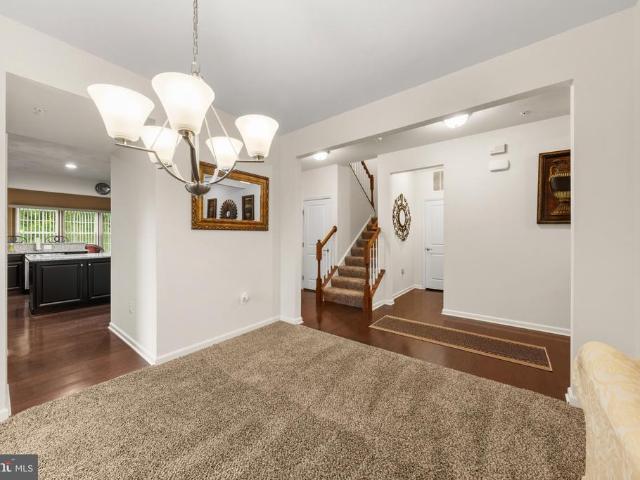
USD 268/sq.ft
15637 Birmingham Circle
Brandywine Heights
· 1,399 sq.ft · 4 Bedrooms · 3 Baths · Townhouse
· Office room · Equipped kitchen · Cellar
Brandywine Heights · 1,399 sq.ft · 4 Bedrooms · 3 Baths · Townhouse · Office room · Equipped kitchen · Cellar
Beautiful townhome in the sought-after McKenfree Community! This spacious three-level home features 4 bedrooms and 3.5 bathrooms with a bright, open-concept layout. Highlights include granite countertops, stainless steel kitchen appliances, and hardwood flooring throughout the main and upper levels. The fully finished basement features ceramic tile flooring and offers a large recreation room, an additional bedroom, and a full bathroomperfect for guests, a home office, or additional living space. Conveniently located near a variety of shops, restaurants, and everyday amenities
USD 375,000
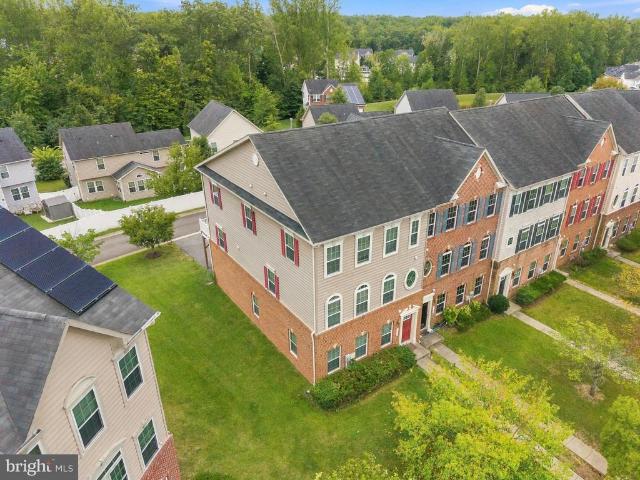
5812 E Williamson Court
View photo
House · for sale
USD 625,000
USD 351/sq.ft
5812 E Williamson Court
Brandywine Heights
· 1,776 sq.ft · 3 Bedrooms · 3 Baths · House
· Garden · Deck · Equipped kitchen · Parking
Brandywine Heights · 1,776 sq.ft · 3 Bedrooms · 3 Baths · House · Garden · Deck · Equipped kitchen · Parking
Price Improved*Well-maintained home with modern layout in a convenient Brandywine location! The main level features an open floor plan with an eat-in kitchen, dining area, and a spacious family room. Three bedrooms are located on this level, including the primary suite with a double vanity and private toilet area. A second full bathroom serves the other two bedrooms. Lovely deck overlooks the backyard. The finished lower level adds flexible living space including a large recreation room and full bathroom. Lower level also includes an unfinished 4th bedroom with window that can be customized to one's preference. This level offers plenty of storage and walkout access to the backyard. Additional features include a two-car front-entry garage and a low HOA fee. Conveniently located near major commuter routes, this home provides easy access to Washington, D. C. and Northern Virginia. Shopping, dining, and entertainment are just minutes away at Brandywine Crossing, along with nearby parks, wa
USD 625,000
9109 Helmsley Drive
View photo
House · for sale
USD 475,000
USD 153/sq.ft
9109 Helmsley Drive
Brandywine Heights
· 3,100 sq.ft · 4 Bedrooms · 3 Baths · House
· Equipped kitchen · Cellar
Brandywine Heights · 3,100 sq.ft · 4 Bedrooms · 3 Baths · House · Equipped kitchen · Cellar
A two-story colonial with room to spread out, a full basement, and quiet cul-de-sac living near Cheltenham! You'll find plenty of space to grow into with this 4-bedroom, 3.5-bathroom colonial, set on a peaceful street just off Cheltenham Avenue. The home is currently vacant and well-maintained, giving you a blank canvas to make it your own with some personal touches and updates along the way. Inside, you'll love how the layout separates everyday living from more formal spaces. A cozy family room and a distinct living room give you options depending on the occasion. A dedicated den or study offers a quiet spot for work or reading. The kitchen is generously sized, with a breakfast room set apart from the formal dining area. Upstairs, the primary bedroom includes its own private bathroom, while the other 3 bedrooms share access to the home's other full baths. A separate laundry room keeps chores contained. The full basement adds even more potential if you're planning a rec room, storage,
USD 475,000
10505 Cedarville Road # 10 7
View photo
House · for sale
USD 40,000
USD 47/sq.ft
10505 Cedarville Road # 10 7
Brandywine Heights
· 840 sq.ft · 2 Bedrooms · 2 Baths · House
· Parking
Brandywine Heights · 840 sq.ft · 2 Bedrooms · 2 Baths · House · Parking
Discover the charm of this well-maintained manufactured home nestled in Cedarville Mobile Home Park. Built in 1991, this ranch-style residence offers a perfect blend of comfort and functionality, featuring 2 spacious bedrooms and 2 full bathrooms, ideal for those seeking a cozy yet practical living space. The exterior boasts durable vinyl siding, ensuring low maintenance and lasting appeal. Enjoy the convenience of a driveway for easy parking, making daily life a breeze. The generous lot provides ample outdoor space for gardening, relaxation, or entertaining. Inside, the layout is designed for easy living, with a focus on maximizing space and comfort. While the interior features are blank canvases awaiting your personal touch, the home is ready for you to create your dream environment. Located in a welcoming community, this property offers a peaceful retreat while remaining close to essential amenities. Whether you're looking for a starter home, a downsizing option, or an investment op
USD 40,000
14302 Hidden Forest Drive
View photo
House · for sale
USD 665,000
USD 199/sq.ft
14302 Hidden Forest Drive
Brandywine Heights
· 3,326 sq.ft · 4 Bedrooms · 3 Baths · House
· Equipped kitchen
Brandywine Heights · 3,326 sq.ft · 4 Bedrooms · 3 Baths · House · Equipped kitchen
Would you like a lower mortgage payment? How about zero money down? Seller is offering up to $15,000 toward buyer closing costs or an eligible 2-1 temporary interest-rate buydown with an acceptable full-price offer! USDA 100% financing may also be available, meaning qualified buyers may be able to purchase this home with NO DOWN PAYMENT. A 2-1 buydown may significantly reduce your mortgage payment during the first two years of ownership. Contact your lender for qualification, program guidelines, and payment scenarios. Welcome to 14302 Hidden Forest Drive, a spacious 4-bedroom, 3.5-bath home in Accokeek offering the space, storage, and flexibility you've been looking for! At the heart of the home is an expansive gourmet kitchen featuring abundant cabinetry, generous counter space, and plenty of room to gather, cook, and entertain. Generously sized living areas provide flexibility for everyday living and hosting guests. Need even more versatility? A bonus room on the main level provides
USD 665,000
3319 Tianna Way
View photo
Townhouse · for sale
USD 475,000
USD 183/sq.ft
Updated
3319 Tianna Way
Brandywine Heights
· 2,583 sq.ft · 3 Bedrooms · 2 Baths · Townhouse
· Equipped kitchen · Parking
Brandywine Heights · 2,583 sq.ft · 3 Bedrooms · 2 Baths · Townhouse · Equipped kitchen · Parking
PRICE IMPROVEMENT Welcome to 3319 Tianna Way, a spacious customized end-unit townhome in The Preserve at Piscataway offering 2,586 square feet of finished living space, soaring ceilings, fresh paint, new carpet, and thoughtful updates throughout. Set on a corner lot, this three-level home combines generous interiors with the convenience of a two-car oversized rear-entry garage, driveway parking, and easy access to neighborhood recreation. Mortgage savings may be available for buyers of this listing. May include Virtually Staged or Rendered photos, Virtual Twilight. The main level welcomes you with an open-concept layout featuring hardwood flooring, a bright foyer, dining area, family room, and a beautifully customized kitchen designed for serious cooking and entertaining. A large center island anchors the space, complemented by two built-in wall ovens, a range hood, stainless-steel appliances, and ample cabinetry. Recent improvements include a new refrigerator, new washer and dryer, an
USD 475,000
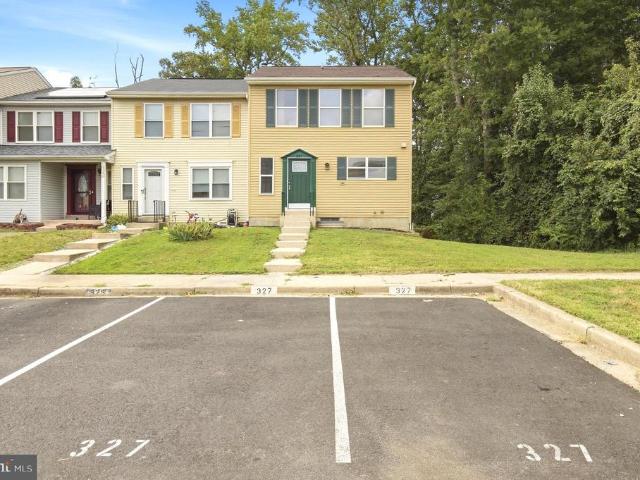
327 Woodside Place
View photo
Townhouse · for sale
USD 334,000
USD 183/sq.ft
327 Woodside Place
Brandywine Heights
· 1,819 sq.ft · 4 Bedrooms · 2 Baths · Townhouse
· Deck · Fireplace · Cellar
Brandywine Heights · 1,819 sq.ft · 4 Bedrooms · 2 Baths · Townhouse · Deck · Fireplace · Cellar
Welcome to this charming, move-in-ready 4-bedroom, 2.5-bathroom townhome combining modern style with everyday convenience. This unique home features an open-concept main level with a formal dinning room, family room, cozy fireplace, and direct deck access which creates a functional, connected living space ideal for hosting, blending indoor comfort with outdoor entertaining. Upstairs, you will find 3 spacious and comfortable bedrooms, to include a large private primary suite. A finished basement featuring an additional family room, private bedroom, and a full bathroom expands the home's usable living space into a comfortable and spacious suite. Other notable features. Roof and HVAC system are less than 3 years old! New carpet and paint leaves the property a blank canvas to make it your very own. This is an absolute must see!
USD 334,000

Get email alerts

Don't miss out: be the first to know about new properties

The alert was correctly created

On subscribing you accept the conditions of use and the privacy policy
Alert
Receive new ads in your inbox
Save this search
Receive alerts for new listings

We'll send you an email when we have new properties for: "Houses for sale in Brandywine Heights"

The alert was correctly created

Northwood, Waldorf District 6 Waldorf Charles County Maryland
Pleasant Springs, Brandywine District 11 Brandywine Prince George's County Maryland
Get email alerts and be the first to see new listings
Required field
On subscribing I accept the terms of the privacy policy
Perfect! You'll soon start receiving new listings via email
Alert
Receive an email when we have new ads for Houses for sale in Brandywine Heights
Save this search
Filters

Bedrooms

Size (sq.ft)

sq.ft
sq.ft

Price

USD
USD

Property type

Bathrooms

Clear all filters
Receive notifications when new entries are published.