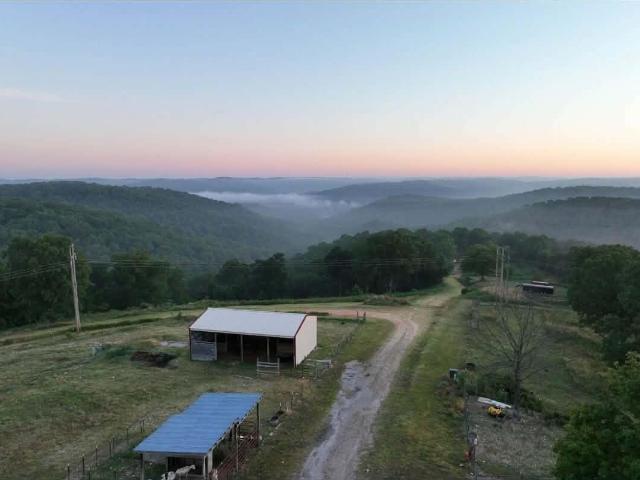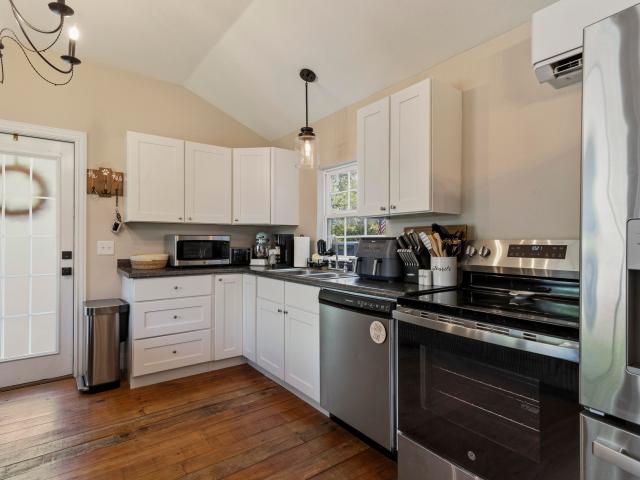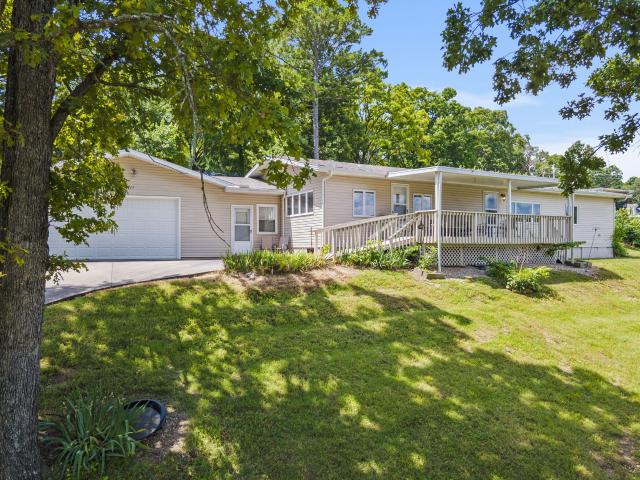
616 houses for sale in Branson West city

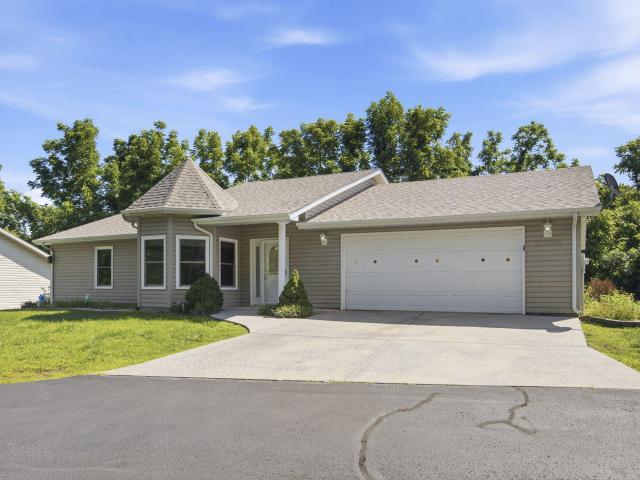
160 Micahs Xing
View photo
House · for sale
USD 339,900
USD 190/sq.ft
160 Micahs Xing
Branson West city
· 1,787 sq.ft · 4 Bedrooms · 3 Baths · House
· Garden · Deck · Equipped kitchen · Cellar
Branson West city · 1,787 sq.ft · 4 Bedrooms · 3 Baths · House · Garden · Deck · Equipped kitchen · Cellar
Welcome home to this beautifully maintained, one-owner residence that's truly move-in ready! Designed with an inviting open floor plan, the main level features 3 spacious bedrooms and 2 full bathrooms, including a large primary suite with a walk-in closet, double vanities, and a relaxing jetted tub. The well-appointed kitchen offers abundant oak cabinetry, a custom tile backsplash, under-cabinet lighting, and a pantry, making meal preparation both functional and enjoyable. Step outside to the composite back deck, an ideal space for entertaining or simply relaxing while overlooking the stunning flower gardens thoughtfully designed and maintained by a Master Gardener. The full basement provides exceptional flexibility with a partially finished layout that includes an additional bedroom and full bath. A workshop equipped with 3-phase power offers endless possibilities for hobbyists, craftsmen, or home-based projects. Additional highlights include a new roof (2024), fiber internet, an elec
USD 339,900
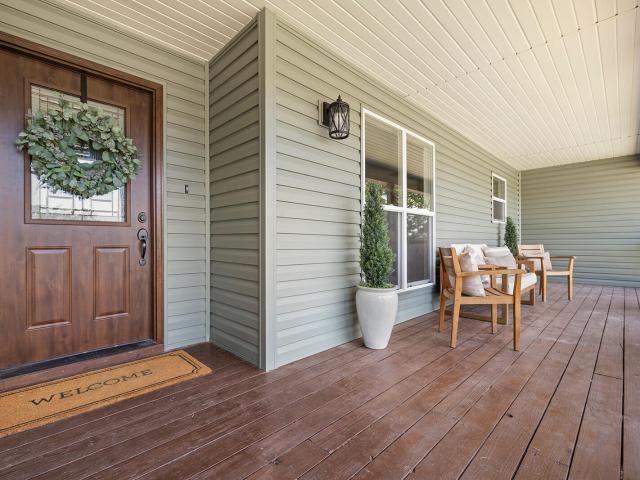
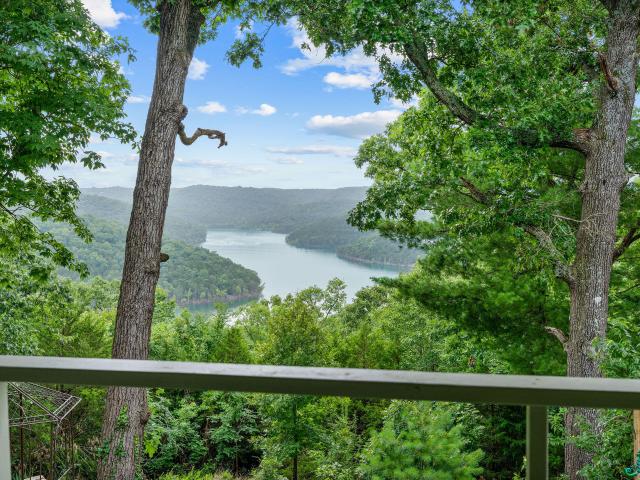
62 Clear Cove Drive
View photo
House · for sale
USD 275,000
USD 199/sq.ft
62 Clear Cove Drive
Branson West city
· 1,378 sq.ft · 3 Bedrooms · 2 Baths · House
· Equipped kitchen · Parking
Branson West city · 1,378 sq.ft · 3 Bedrooms · 2 Baths · House · Equipped kitchen · Parking
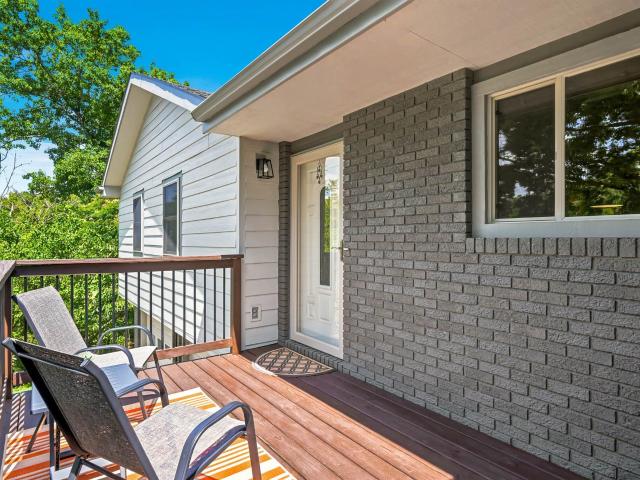
Experience the ease of move-in-ready living with a home that's been thoughtfully renovated from top to bottom. Featuring a new roof, siding, gutters, energy-efficient windows, and garage door, providing peace of mind for years to come. The exterior is finished in natural tones blending beautifully with the surrounding landscape in this desirable Table Rock Lake community. Enjoy the neighborhood lake access for swimming and a public boat launch nearby at the end of Hwy OO, making it easy to spend your days on the water. The covered front porch offers a welcoming place to enjoy your morning coffee or to unwind in the evening. Once inside, you'll find all-new flooring, fresh paint, updated lighting, and a beautifully redesigned kitchen with brand-new soft-close cabinetry, appliances, and an eye-catching glass tile backsplash. The bathrooms have been tastefully updated with new vanities, tile flooring & plumbing fixtures. This home is truly a turn-key retreat you'll be proud to call home
USD 275,000
395 Bear Ridge
View photo
House · for sale
USD 395,000
USD 264/sq.ft
395 Bear Ridge
Branson West city
· 1,496 sq.ft · 4 Bedrooms · 2 Baths · House
· Office room · Deck · Fireplace · Equipped kitchen
Branson West city · 1,496 sq.ft · 4 Bedrooms · 2 Baths · House · Office room · Deck · Fireplace · Equipped kitchen
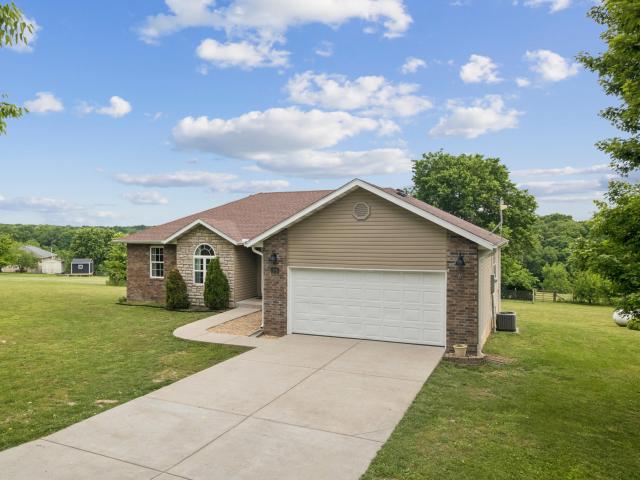
395 Bear Ridge Highlandville MO. Come see this redone and well cared for home on 5 acres in a great location! This incredible home has many updates in the last few years including new paint, new quartz, new cabinets, new fixtures, new tile new shower, new sinks and vanities, new built ins in primary suite, new water softener salt free and filter, and new air ducts in the crawlspace! This lovely home features an open floor plan with raised ceilings and good living spaces. As you enter there is a nice living room with a gas fireplace that opens into the dining area and redone kitchen. The primary suite is spacious with its own bathroom and walk in closet with good storage space. On the other side of the house are 2 bedrooms with a full hall bathroom and in the front of the house is a bonus room that could make a great office or 4th bedroom. Out back is a deck for enjoying the spacious 5 acres and a shed as well. Plus you can hunt in the back of the property. Come see this house today bef
USD 395,000
21841 Main Street
View photo
House · for sale
USD 230,000
USD 145/sq.ft
21841 Main Street
Branson West city
· 1,582 sq.ft · 3 Bedrooms · 2 Baths · House
· Office room · Gym · Equipped kitchen
Branson West city · 1,582 sq.ft · 3 Bedrooms · 2 Baths · House · Office room · Gym · Equipped kitchen
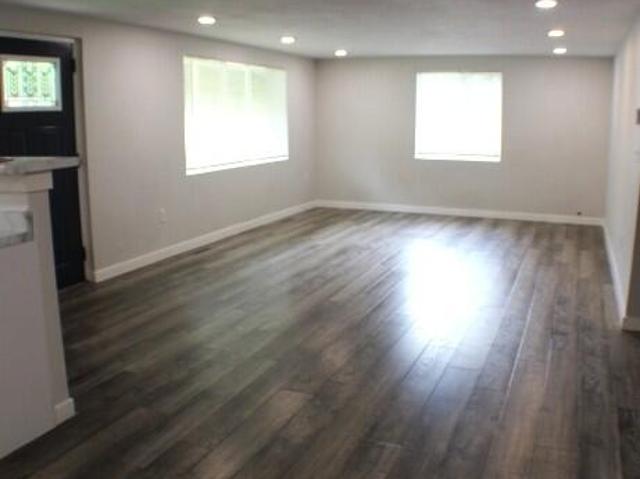
Welcome home to this stunning, completely remodeled turn-key residence, where every major detail has been meticulously updated for ultimate peace of mind. Boasting a brand-new roof, windows, doors, flooring, trim, cabinets, and HVAC system, this single-level gem lives like a brand-new build. At the heart of the home, a large living room flows seamlessly into a bright, kitchen, creating an expansive open-concept space perfect for entertaining. The thoughtfully designed floor plan places the private main suite just off the kitchen, intentionally separated from the other two bedrooms for maximum privacy. In addition to the three bedrooms, a bonus room features its own exterior door-offering the perfect footprint for a home office, private gym, or a second living area. There is easy access to under the home with steps just off the bonus room for convenience for a storm shelter. Perfectly situated just moments from charming downtown Reeds Spring, you will enjoy quiet small-town living while
USD 230,000
28 Adams Lane
View photo
House · for sale
USD 55,000
USD 56/sq.ft
28 Adams Lane
Branson West city
· 980 sq.ft · 2 Bedrooms · 1 Bath · House
Branson West city · 980 sq.ft · 2 Bedrooms · 1 Bath · House
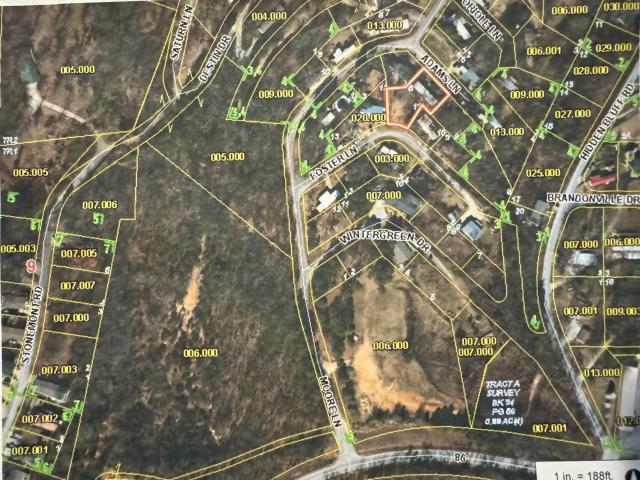
BIG Price Drop on this stunning lake view. 29 Acre level to gently rolling lot! Nestled in a sought-after area, Panoramic water views, Easy access and Easy to Build On! Existing 1982 Windsor 14'x70' mobile home assigned no value. But. has good bones and just needs some rehab! All Utilities Are ON SITE. Obviously mobile homes are permitted. If you enter the mobile home be careful of soft floors in places (at door and in water heater/furnace area). 1031 $ is OK!
USD 55,000
941 Peace In The Valley Road
View photo
House · for sale
USD 198,000
USD 187/sq.ft
941 Peace In The Valley Road
Branson West city
· 1,055 sq.ft · 3 Bedrooms · 1 Bath · House
· Deck · Equipped kitchen
Branson West city · 1,055 sq.ft · 3 Bedrooms · 1 Bath · House · Deck · Equipped kitchen
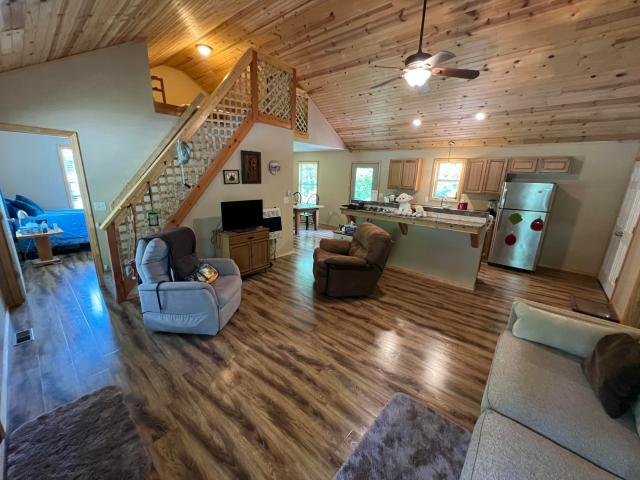
Welcome to Serenity! Take a look at this custom-built log cabin nestled along the banks of a bubbling wet-weather creek known as Brushy Creek. Surrounded by nature, this charming retreat offers comfort, character, and thoughtful upgrades throughout. Inside, you'll find soaring vaulted ceilings and a grand open floor plan that creates a warm, inviting atmosphere. The spacious loft serves as a third bedroom, perfect for guests or additional living space. A huge front porch and expansive back deck provide the ideal spots to relax and enjoy the peaceful surroundings. The kitchen is designed for both function and gathering, featuring an island with bar seating that overlooks the living area. The dining room offers ample space for a large table and includes an oversized pantry for exceptional storage. The spacious primary suite boasts generous storage and an adjacent bath complete with a jetted tub and plenty of room to unwind. Fresh paint, new window blinds, and ceiling fans add modern touc
USD 198,000
160 Starrville Lane
View photo
House · for sale
USD 335,000
USD 194/sq.ft
160 Starrville Lane
Branson West city
· 1,722 sq.ft · 3 Bedrooms · 2 Baths · House
· Office room · Fireplace · Equipped kitchen
Branson West city · 1,722 sq.ft · 3 Bedrooms · 2 Baths · House · Office room · Fireplace · Equipped kitchen
Welcome home to this exceptional 3-bedroom, 2-bath residence located in a desirable 55+ community, just minutes from shopping, dining, and beautiful Table Rock Lake. This meticulously maintained home offers comfort, style, and convenience in one outstanding package. Beautifully decorated throughout with tasteful finishes and decorative accents, the home features a spacious floor plan designed for easy living and entertaining. The inviting living area is highlighted by a cozy wood-burning corner fireplace, creating the perfect gathering space year-round. The luxurious primary suite serves as a private retreat, complete with his and hers walk-in closets, separate his-and-hers vanities, a 6-foot jetted soaking tub, separate shower, and private commode room. Two additional bedrooms provide ample space for guests, hobbies, or a home office. The well-appointed kitchen includes a full appliance package and island and dining room, and furnishings may be purchased separately, making this an exc
USD 335,000
433 Wood Ridge Drive
View photo
House · for sale
USD 450,000
USD 139/sq.ft
433 Wood Ridge Drive
Branson West city
· 3,229 sq.ft · 3 Bedrooms · 3 Baths · House
· Garden · Deck · Fireplace · Equipped kitchen · Parking
Branson West city · 3,229 sq.ft · 3 Bedrooms · 3 Baths · House · Garden · Deck · Fireplace · Equipped kitchen · Parking
Panoramic paradise! This Table Rock Lake home in Wood Ridge Estates offers sweeping lake and Ozark Mountain views from inside and out. The bright, open floor plan centers around a stone fireplace, while the professional gas range brings serious heat to the kitchen. The home has been thoughtfully updated over the years, including newer windows and fresh carpet in the bedrooms. Two expansive decks overlook the lake and surrounding hills, with terraced gardens, a gazebo, and seasonal fireworks adding to the setting. The attached two-car garage provides room for vehicles and lake gear, and a new septic system offers added peace of mind. Got a boat? You're in luck! The Cow Creek public boat launch is just minutes away. Community water and maintained roads simplify ownership, while the vacant lot next door is available for separate purchase for added space and privacy (MLS 60327-). With panoramic views and boating close at hand, paradise has found its address! Schedule your private showing t
USD 450,000
143 Santana Circle
View photo
House · for sale
USD 459,900
USD 204/sq.ft
143 Santana Circle
Branson West city
· 2,250 sq.ft · 3 Bedrooms · 3 Baths · House
· Equipped kitchen · Parking
Branson West city · 2,250 sq.ft · 3 Bedrooms · 3 Baths · House · Equipped kitchen · Parking
This cheerful home is perfect for both full-time and lake-time living! The main level consists of an open living, dining, and kitchen area with an adorable breakfast nook and sunroom rounding out the common areas. Down the hall is a full bathroom, bedroom, and primary suite. The fully-finished lower level is a multi-functional space offering an additional living space, bedroom, bathroom, mud area, and laundry space (with a laundry chute from the main level)! A designated storage room and access to the tuck-under garage completes this level, providing even more efficient living space for you and your guests! Many thoughtful improvements have been made in recent years including new flooring throughout, new kitchen cabinets with soft-close drawers and doors and warm & plentiful butcherblock countertops. Fully updated bathrooms and a boat-load of added storage throughout, are just some of the updates that make this house a home! And let's not forget to mention the brand new water heater an
USD 459,900
395 Bear Ridge
View photo
House · for sale
USD 399,900
USD 267/sq.ft
395 Bear Ridge
Branson West city
· 1,496 sq.ft · 4 Bedrooms · 2 Baths · House
· Office room · Deck · Fireplace · Equipped kitchen
Branson West city · 1,496 sq.ft · 4 Bedrooms · 2 Baths · House · Office room · Deck · Fireplace · Equipped kitchen
Open sunday 2-4pm! 395 Bear Ridge Highlandville MO. Come see this redone and well cared for home on 5 acres in a great location! This incredible home has many updates in the last few years including new paint, new quartz, new cabinets, new fixtures, new tile new shower, new sinks and vanities, new built ins in primary suite, new water softener salt free and filter, and new air ducts in the crawlspace! This lovely home features an open floor plan with raised ceilings and good living spaces. As you enter there is a nice living room with a gas fireplace that opens into the dining area and redone kitchen. The primary suite is spacious with its own bathroom and walk in closet with good storage space. On the other side of the house are 2 bedrooms with a full hall bathroom and in the front of the house is a bonus room that could make a great office or 4th bedroom. Out back is a deck for enjoying the spacious 5 acres and a shed as well. Plus you can hunt in the back of the property. Come see t
USD 399,900
311 Tipton Mountain Road
View photo
House · for sale
USD 399,000
USD 303/sq.ft
311 Tipton Mountain Road
Branson West city
· 1,313 sq.ft · 3 Bedrooms · 2 Baths · House
Branson West city · 1,313 sq.ft · 3 Bedrooms · 2 Baths · House
Have you been dreaming of a hobby farm, a weekend getaway, or your forever home? This property offers the space and scenery to make it a reality. Nestled on 29 breathtaking acres, this exceptional property offers the perfect setting to build your dream home with sweeping panoramic views of the Ozark Mountains and peeks of Table Rock Lake. Whether you're enjoying a quiet morning coffee or watching the sunset paint the sky, the scenery here never gets old. With plenty of open space for outdoor living, recreation, or future expansion, this property combines natural beauty with endless potential. Tucked away on the outskirts of Kimberling City (just 5 miles away), this private retreat provides peace, seclusion, and natural beauty-yet is just 1 mile from Aunts Creek Marina, giving you quick access to Table Rock Lake. The land is thoughtfully equipped for both recreation and rural living, featuring a barn, fenced pastures, and a pond. A wet-weather creek winds through the back of the propert
USD 399,000
1234 Peace In Valley Road
View photo
House · for sale
USD 110,000
USD 159/sq.ft
1234 Peace In Valley Road
Branson West city
· 689 sq.ft · 1 Bedroom · 1 Bath · House
· Deck · Equipped kitchen
Branson West city · 689 sq.ft · 1 Bedroom · 1 Bath · House · Deck · Equipped kitchen
There is a rare kind of magic that happens when you step onto this property. The frantic pace of the world completely fades away, replaced by the gentle rustle of leaves and the soothing, steady melody of the wonderful little creek dancing right past your back deck. Lovingly updated and bursting with character, this cozy 1-bedroom, 1-bathroom bungalow is much more than just a house-it is a place to catch your breath. Inside, the vaulted ceilings create an airy, uplifting space, while the warm wooden plank floors invite you to kick off your shoes and stay a while. The kitchen is fully modernized with stainless steel appliances, ready for lazy Sunday morning pancakes or a quiet dinner after a day of exploring. Every inch of this 697-square-foot haven has been thoughtfully utilized, down to the convenience of the walk-in shower. Your favorite room, however, will undoubtedly be the back deck. It is the ultimate spot to curl up with a good book, sip a hot cup of coffee in the morning mist,
USD 110,000
10590 E State Highway 86
View photo
House · for sale
USD 499,000
USD 166/sq.ft
10590 E State Highway 86
Branson West city
· 2,992 sq.ft · 3 Bedrooms · 3 Baths · House
· Garden · Parking · Swimming pool · Fireplace · Equipped kitchen
Branson West city · 2,992 sq.ft · 3 Bedrooms · 3 Baths · House · Garden · Parking · Swimming pool · Fireplace · Equipped kitchen
Showcase Custom Built All Brick Home, All on 1 Level, 3 Bedroom, 3 1/2 Bath, 3 Car Garage with Workshop, New Roof 2016, Fireplace, Office or 4th Bedroom, Custom Alder Cabinets, New Flooring in Kitchen & Living Rm 2021, New Well 2021, Flat 1.3 Acres M/L, Garden Area, She-Shed, Jacuzzi Tub in Master, Den, Formal Living Room, 2 Covered Porches, & more. Great Location only 20 mins to Branson, 20 mins to Silver Dollar City, 15 mins to the new Branson airport, 50 miles to Springfield and 30 mins to Eureka Springs, AR. Close Lake Access to Table Rock Lake. Must see! Won't Last!
USD 499,000
26 White Wing Lane
View photo
House · for sale
USD 210,000
USD 136/sq.ft
26 White Wing Lane
Branson West city
· 1,539 sq.ft · 2 Bedrooms · 2 Baths · House
· Deck · Equipped kitchen · Parking
Branson West city · 1,539 sq.ft · 2 Bedrooms · 2 Baths · House · Deck · Equipped kitchen · Parking
Discover affordable living with stunning views in this well-maintained home, perfectly situated in peaceful Blue Eye, MO. Offering 2bedrooms, 2 full bathrooms, and 1,548, square feet of comfortable living space, this home sits on a generous. 59-acre lot with plenty of room to enjoy theoutdoors. Take in the panoramic views from the covered front deck or unwind on the rear deck after a long day. The property also features an RV garageand ample parking for up to three vehicles, making it ideal for those with extra toys or guests. Inside, the kitchen comes complete with appliances, ready foryou to move in and make it your own. Whether you're looking for a full-time residence, weekend getaway, or investment, this property offers a hard-to-findcombination of space, convenience, and views
USD 210,000
21 Tall Cedar Lane
View photo
House · for sale
USD 569,000
USD 207/sq.ft
21 Tall Cedar Lane
Branson West city
· 2,745 sq.ft · 4 Bedrooms · 3 Baths · House
· Deck · Fireplace · Equipped kitchen · Parking · Cellar
Branson West city · 2,745 sq.ft · 4 Bedrooms · 3 Baths · House · Deck · Fireplace · Equipped kitchen · Parking · Cellar
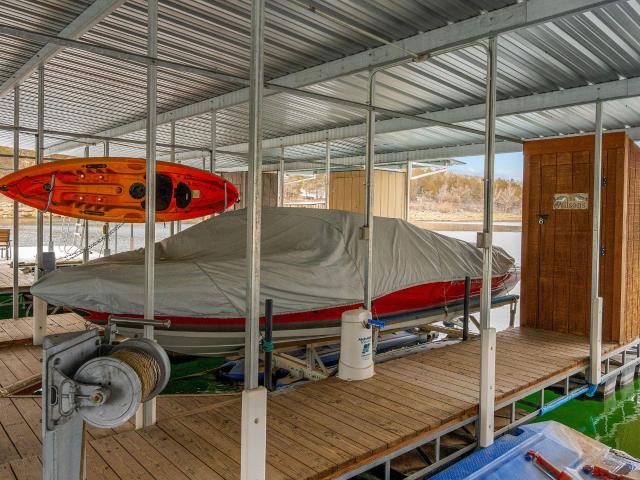
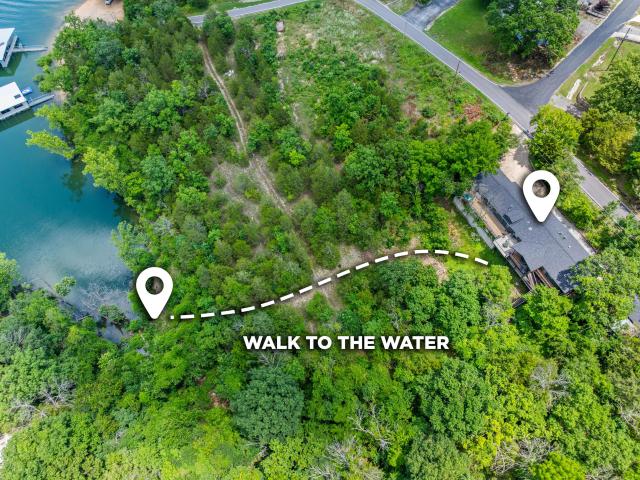
Lakefront! Walk to the water! Boat slip! Finally. A high-quality, well-maintained lakefront home at an affordable price! This 4-bedroom (could be 5! )3-bathroom home in Cedar Cove offers the perfect lake package with two full living spaces thanks to the finished walk-out basement. The open-concept kitchen features a spacious island made for gathering, while the cozy fireplace creates a warm and inviting main living area. Major updates include a NEW roof, NEW HVAC system, NEW hot water heater, and NEW carpet in the basement, giving buyers added peace of mind. Step outside to enjoy elevated deck seating with lake vibes, or follow the gentle path below the home to put your toes in the water. A dock with boat slip available for purchase is just steps away (or a short golf cart ride)! Additional features include a safe room and an attached 2-car garage. Whether you're relaxing on the deck, cruising the lake, or making memories with family and friends, this home is all about the lake lifesty
USD 569,000
963 Hallie Drive
View photo
House · for sale
USD 1,160,000
USD 319/sq.ft
963 Hallie Drive
Branson West city
· 3,627 sq.ft · 5 Bedrooms · 3 Baths · House
· Patio · Swimming pool · Deck · Parking
Branson West city · 3,627 sq.ft · 5 Bedrooms · 3 Baths · House · Patio · Swimming pool · Deck · Parking
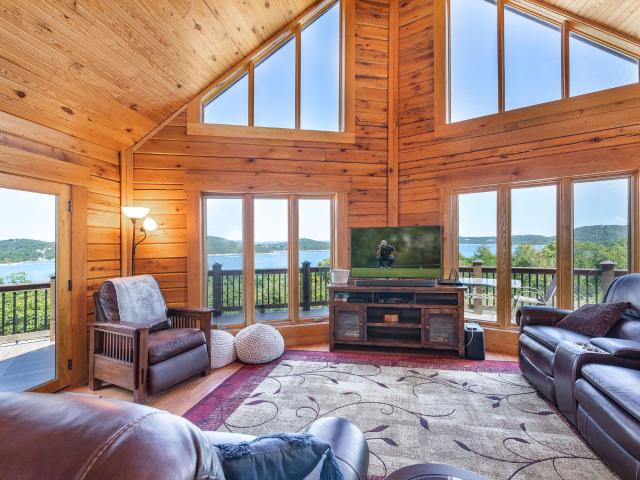
Set on 2.5 acres along the shoreline, this lakefront estate offers sweeping panoramic views of Table Rock Lake and approximately 260 feet of frontage. The 3,628 sq ft log home welcomes you with an open floor plan, vaulted ceilings, and a wall of windows that fill the main living spaces with natural light and lake views. Two living areas, a spacious family room, a recreation room with wet bar, and two master suites provide plenty of room to gather, relax, or host guests comfortably. Outdoor spaces are designed for enjoying the lake lifestyle, featuring a large deck for entertaining, a patio wired for a hot tub, multiple fire pit areas, and a gentle path leading directly to the water. Additional amenities include an in-ground pool, hot tub, two-car garage, new septic system, and ample space for parking a boat or RV. The home is currently operating as a short-term rental with a transferable conditional use permit, offering flexibility for personal enjoyment or income. This is a special op
USD 1,160,000
63 Osprey Lane
View photo
House · for sale
USD 1,449,000
USD 305/sq.ft
63 Osprey Lane
Branson West city
· 4,736 sq.ft · 4 Bedrooms · 4 Baths · House
· Fireplace · Equipped kitchen
Branson West city · 4,736 sq.ft · 4 Bedrooms · 4 Baths · House · Fireplace · Equipped kitchen
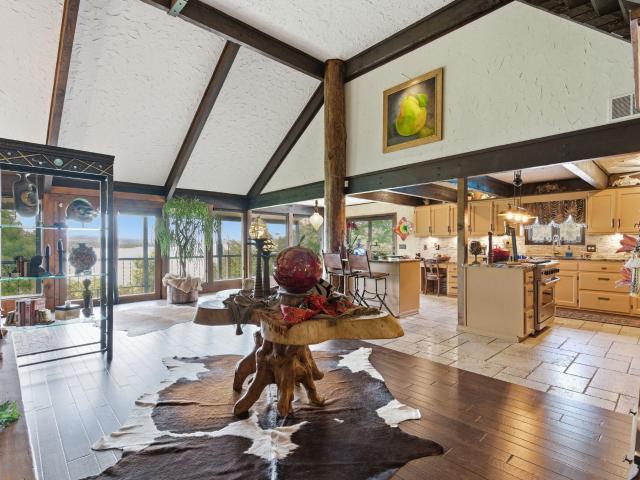
Hidden behind private gates overlooking Table Rock Lake lies an Estate Home so striking and architecturally unique, it feels like it belongs on the pages of Rolling Stone magazine. Bold, unforgettable, and designed to impress at every turn, this is not just a home. It's a statement piece. From the private entry and natural landscaping to the sweeping lake views that command attention from nearly every room, every detail was curated to create a one-of-a-kind experience. Inside, the home unfolds like a luxury celebrity retreat. Towering vaulted ceilings, dramatic walls of glass, and massive hand-hewn timber beams create an atmosphere that is both ruggedly sophisticated and effortlessly glamorous built around 4 Bodark Tree trunks, Multiple fireplaces add warmth and ambiance, while natural light floods the home, making every space feel cinematic and alive. The designer kitchen was built for entertaining on a grand scale, featuring premium appliances, stunning granite surfaces, and custom f
USD 1,449,000
174 Lakeshore Drive S
View photo
House · for sale
USD 350,000
USD 190/sq.ft
174 Lakeshore Drive S
Branson West city
· 1,841 sq.ft · 3 Bedrooms · 2 Baths · House
· Garden · Office room · Parking · Deck · Equipped kitchen · Swimming pool
Branson West city · 1,841 sq.ft · 3 Bedrooms · 2 Baths · House · Garden · Office room · Parking · Deck · Equipped kitchen · Swimming pool
Located in the walkable lakefront community of Twin Island Estates on Table Rock Lake, known for its strong community feel: from bingo and bunco nights, to potlucks, don't miss the neighborhood Social calendar, it's packed full of fun events! Plus fantastic subdivision amenities including the boat launch, large community clubhouse, swimming pool, basketball court, playground, exercise room, and helicopter landing pad for emergency services. Enjoy true lake living with lake views from the large 13x13 composite front deck of this tastefully updated and well-maintained, single-level 3 bedroom, 2 bath, 3 car garage home. The well-designed floor plan flows effortlessly, leading to the heart of the home where the spacious kitchen and dining area are ideal for everyday living and entertaining, along with a great enclosed porch and fully fenced yard. The heated and cooled third-car garage offers a window and two closets, making it able to be converted to an additional bedroom, office, or livin
USD 350,000
245 Pickett Ridge
View photo
House · for sale
USD 214,360
245 Pickett Ridge
Branson West city
· 4 Bedrooms · 2 Baths · House
· Patio · Deck · Fireplace · Equipped kitchen · Parking
Branson West city · 4 Bedrooms · 2 Baths · House · Patio · Deck · Fireplace · Equipped kitchen · Parking
Bring some elbow grease and make this Spacious 4-bedroom, 2-bath split-level home in a well-established neighborhood, conveniently located between Branson and Forsyth yours. The entry level features a welcoming living room with a wood-burning fireplace, while the upper level offers a well-planned kitchen, dining area, primary bedroom with bath, plus two additional bedrooms. The lower level includes a fantastic family room, an additional bedroom, and a large unfinished area ideal for storage or future expansion. Enjoy outdoor living with a back deck off the kitchen/dining area and a covered patio below. Additional features include a 2-car garage and abundant storage throughout. Kirbyville School serves through 8th grade, with high school choice between Branson and Forsyth. Sells'AS IS' Buyer & Buyer's agent should exercise Due Diligence. Neither the seller nor the listing broker makes any representations or warranties as to the accuracy of this listing data sheet. Buyer will have to hav
USD 214,360
117 Hidden Bluff Road
View photo
House · for sale
USD 449,000
USD 153/sq.ft
117 Hidden Bluff Road
Branson West city
· 2,928 sq.ft · 6 Bedrooms · 3 Baths · House
· Deck · Fireplace · Equipped kitchen
Branson West city · 2,928 sq.ft · 6 Bedrooms · 3 Baths · House · Deck · Fireplace · Equipped kitchen
Lake lovers-this is the opportunity you've been waiting for! Situated on over an acre, this freshly remodeled lakefront retreat offers beautiful lake views and plenty of room to enjoy the outdoors. The home features 6 bedrooms and 3 full bathrooms, providing ample space for everyone, whether for full-time living or a vacation getaway. The main level offers 3 bedrooms, 2 full baths, comfortable living with abundant natural light from six skylights, a spacious living area with a gas fireplace, laminate flooring, and a kitchen featuring a gas cooktop, wall oven, and generous pantry space. The walk-out lower level includes a lower deck, partial kitchen, projector with large screen for movie nights, 3 bedrooms, built-in bunk beds, 1 full bath, along with abundant storage and closet space, offering flexibility for a variety of living arrangements and needs. Enjoy outdoor living from the partially covered upper and lower decks that span nearly the entire length of the home, creating the perfe
USD 449,000
55 Kearney Lane
View photo
House · for sale
USD 274,900
USD 186/sq.ft
55 Kearney Lane
Branson West city
· 1,475 sq.ft · 3 Bedrooms · 2 Baths · House
· Parking
Branson West city · 1,475 sq.ft · 3 Bedrooms · 2 Baths · House · Parking
Welcome to your springtime retreat at #tablerocklake, where fresh blooms, gentle breezes, and sparkling water views set the tone for relaxed lake living. Nestled on 3.5 acres, this property offers the perfect blend of convenience and peaceful seclusion. Just minutes from shopping, dining, and medical services, yet it feels like your own private countryside escape. Have your own episode of Fixer to Fabulous on this delightful home. Seller has simply run out of steam, creating the perfect opportunity for you to step in and customize the finishing touches exactly how you want. The home features low-maintenance siding and a durable metal roof, offering a solid exterior foundation for easy living year-round. Inside, you'll find a spacious 2-bedroom, 2-bath layout with warm wood accents that create a cozy, inviting atmosphere. Large windows frame sweeping mountain views with peeks of the lake, bringing the beauty of the outdoors in. A 2-car garage provides ample storage, while the attached s
USD 274,900
1142 Us Highway 160
View photo
House · for sale
USD 369,000
USD 98/sq.ft
1142 Us Highway 160
Branson West city
· 3,757 sq.ft · 5 Bedrooms · 3 Baths · House
· Office room · Gym · Parking · Cellar
Branson West city · 3,757 sq.ft · 5 Bedrooms · 3 Baths · House · Office room · Gym · Parking · Cellar
Welcome home to this spacious 5-bedroom, 3-bathroom walkout basement home situated on just over 2 acres! Offering plenty of room both inside and out, this property features a 2-car garage, a functional floor plan, and peaceful country living with NO HOA. The main level includes a convenient laundry room, primary bedroom with an en suite, two additional bedrooms, and a guest bathroom making everyday living a breeze. The walkout basement provides additional living space, two more bedrooms, and a full bathroom. There's a bonus room off the back of the home and it is currently being used as a gym but could easily serve as a home office, or a hobby room. New roof in 2024. New well pump and pressure tank in 2026. Well is shared with one neighbor and repairs are split 50/50
USD 369,000
346 Terrace Crest Lane # 9
View photo
House · for sale
USD 225,000
USD 354/sq.ft
346 Terrace Crest Lane # 9
Branson West city
· 635 sq.ft · 2 Bedrooms · 1 Bath · House
· Terrace
Branson West city · 635 sq.ft · 2 Bedrooms · 1 Bath · House · Terrace
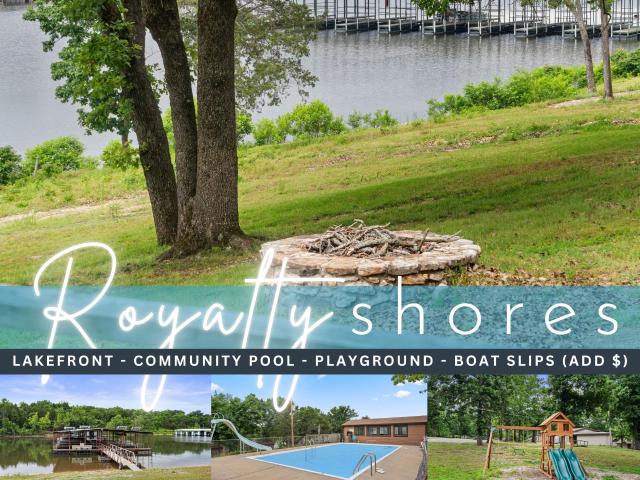
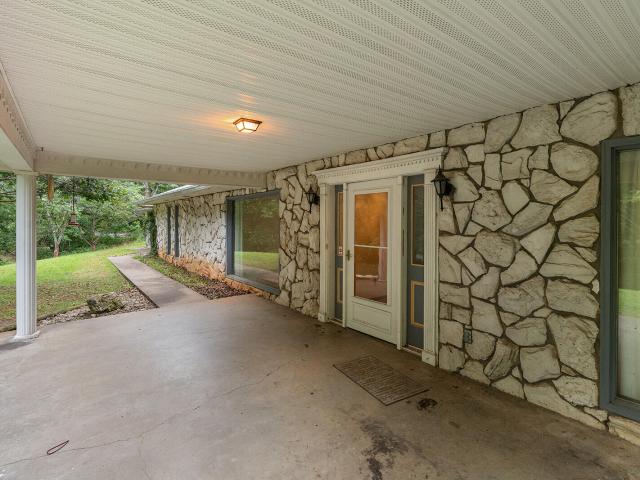
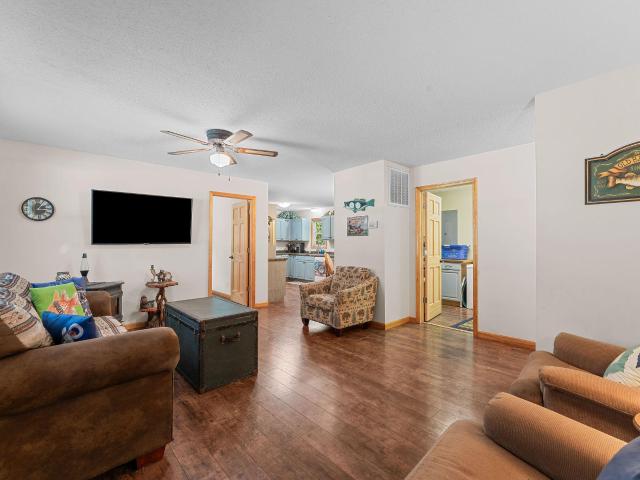
Own a rare slice of one of Table Rock Lake's most beloved waterfront traditions. Welcome to Royalty Shores, a thoughtfully reimagined lakefront retreat where generations of families have gathered to create their own version of'that one unforgettable summer on the water. Tucked along the crystal-clear shoreline in the heart of the Ozarks, this is more than a cottage, it's an invitation to slow down, reconnect, & savor the moments that matter most. Formerly part of the cherished Crest Lodge, where guests returned year after year to rest, recharge & swap fishing stories that seemed to grow larger with every telling, this iconic property has been transformed into individually owned lakefront residences. Eagles soar overhead, gentle waves lap the shoreline, & everyday stresses fade into the background. Spend your days strolling the shoreline, casting a line, kayaking, cooling off in the lake, or relaxing beneath the trees w/ your favorite book in hand. Whether you're seeking a personal retr
USD 225,000
612 Stoneshire Drive
View photo
House · for sale
USD 319,500
USD 182/sq.ft
612 Stoneshire Drive
Branson West city
· 1,755 sq.ft · 3 Bedrooms · 2 Baths · House
· Office room · Parking · Air conditioning · Heating
Branson West city · 1,755 sq.ft · 3 Bedrooms · 2 Baths · House · Office room · Parking · Air conditioning · Heating
Nestled on nearly 4 acres in desirable Highlandville, this unique 3-bedroom, 2-bath earth-berm home offers 1,764 sq. Ft. of comfortable living space, exceptional energy efficiency, and room to make it your own. Designed with practicality in mind, the home features a flexible floor plan with a potential 4th bedroom, office, craft room, or hobby space located just off the garage. Car enthusiasts, hobbyists, and DIYers will love the attached garage and workshop setup, offering space for up to 4 vehicles or a combination of parking, storage, and workspace. The home is equipped with central heat and air, plus a powerful wood-burning stove with blower capable of heating the entire home during colder months. Built in 1979, this property offers a blend of character and opportunity. Many of the home's original features remain, providing vintage charm and a solid foundation for those who appreciate quality construction and want to add their own cosmetic updates and personal touches over time. Lo
USD 319,500
65 High Noon Lane
View photo
House · for sale
USD 269,000
USD 233/sq.ft
65 High Noon Lane
Branson West city
· 1,152 sq.ft · 3 Bedrooms · 2 Baths · House
· Garden · Swimming pool · Deck · Equipped kitchen
Branson West city · 1,152 sq.ft · 3 Bedrooms · 2 Baths · House · Garden · Swimming pool · Deck · Equipped kitchen
Your Table Rock Lake retreat awaits! This charming one-level lakefront cabin offers the perfect blend of comfort, relaxation, and lake living with three bedrooms, two bathrooms, and a spacious kitchen designed for gathering. Enjoy the peaceful Ozark setting from the large covered front and back decks, or unwind in the shaded backyard surrounded by nature. A private deck with a hot tub provides the ideal spot to relax after a day on the water. Step directly from your backyard to a quiet cove on Table Rock Lake and enjoy the convenience of true lakefront living. There's even a 10'x20' boat slip in an existing community dock available within walking distance for an additional $50,000. Whether you're searching for a full-time residence, weekend getaway, or vacation retreat, this property offers endless opportunities to enjoy the lake lifestyle. Schedule your private tour today!
USD 269,000

Get email alerts

Don't miss out: be the first to know about new properties

The alert was correctly created

On subscribing you accept the conditions of use and the privacy policy
Alert
Receive new ads in your inbox
Save this search
Receive alerts for new listings

We'll send you an email when we have new properties for: "Houses for sale in Branson West city"

The alert was correctly created

Ozark city, West Finley township Christian County Missouri
Clever city
Get email alerts and be the first to see new listings
Required field
On subscribing I accept the terms of the privacy policy
Perfect! You'll soon start receiving new listings via email
Alert
Receive an email when we have new ads for Houses for sale in Branson West city
Save this search
Filters

Bedrooms

Size (sq.ft)

sq.ft
sq.ft

Price

USD
USD

Property type

Bathrooms

Clear all filters
Receive notifications when new entries are published.