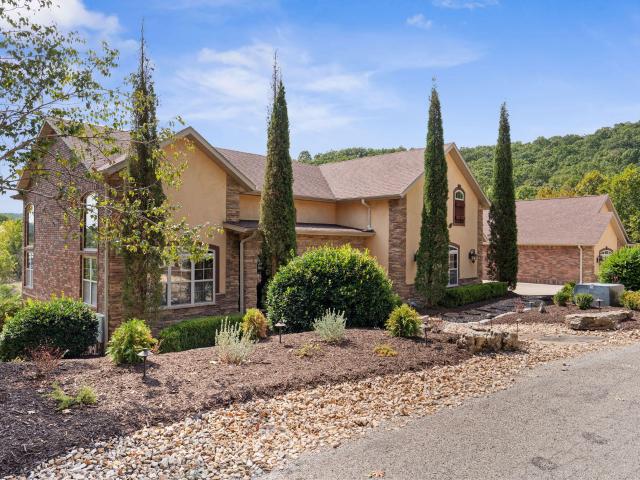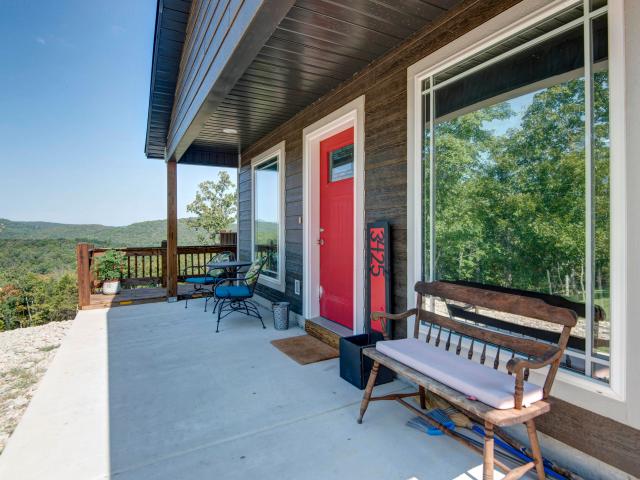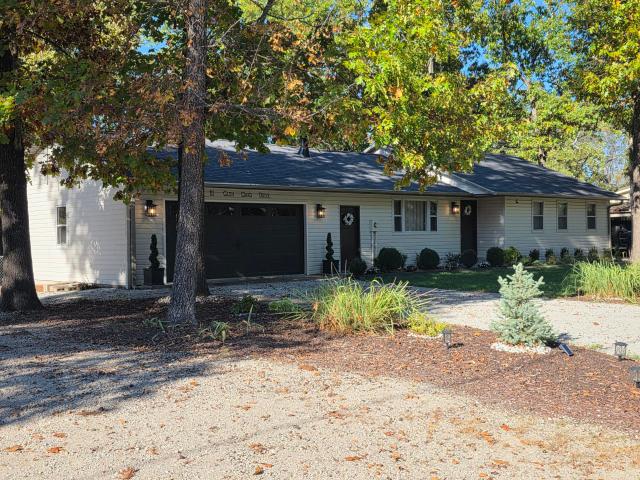
View photo
House
·
for sale
USD 269,500
USD 215/sq.ft
New
81 Glen Oaks Drive
Omaha town
· 1,249 sq.ft · 3 Bedrooms · 2 Baths · House
· Fireplace · Equipped kitchen
Omaha town · 1,249 sq.ft · 3 Bedrooms · 2 Baths · House · Fireplace · Equipped kitchen
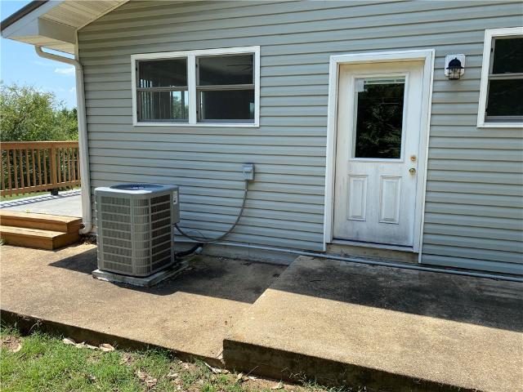
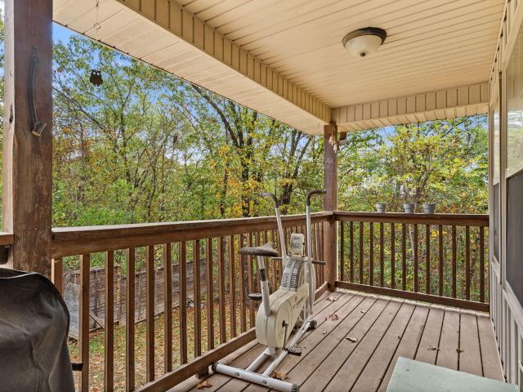
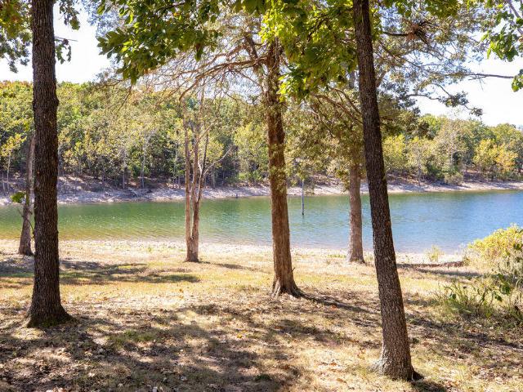
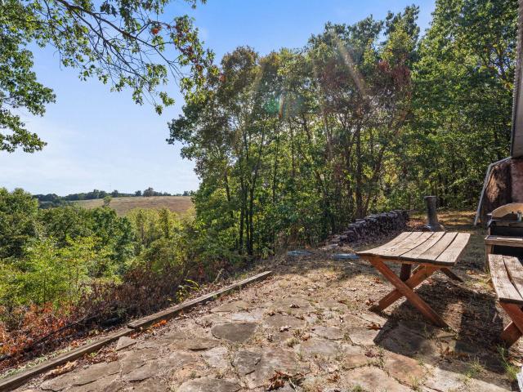
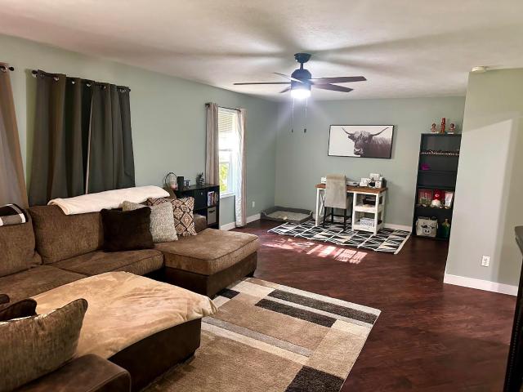
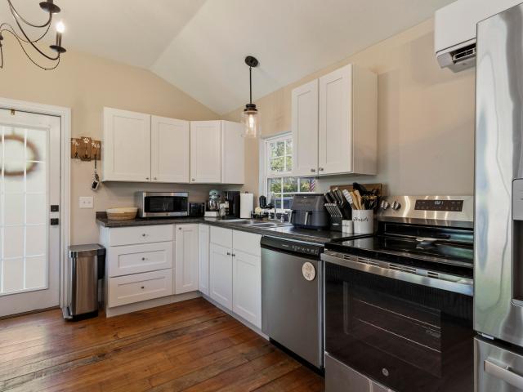
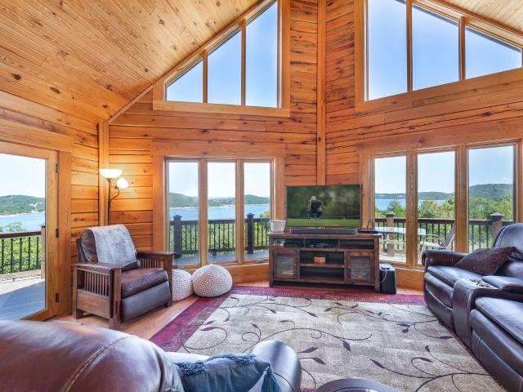
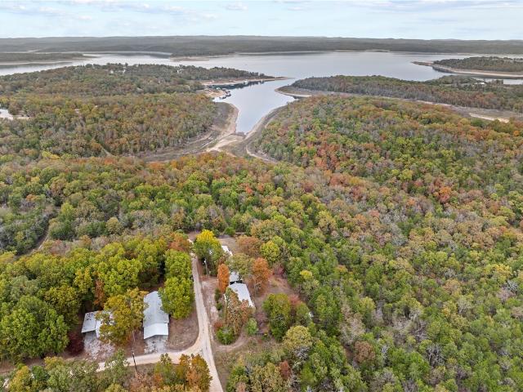
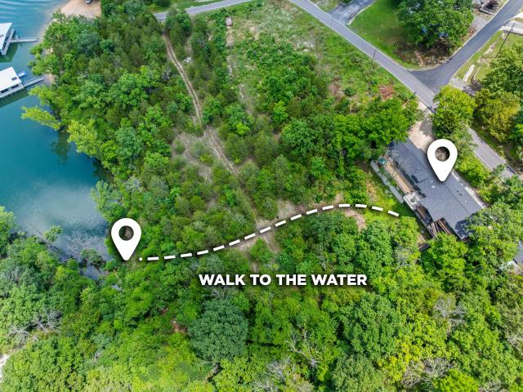
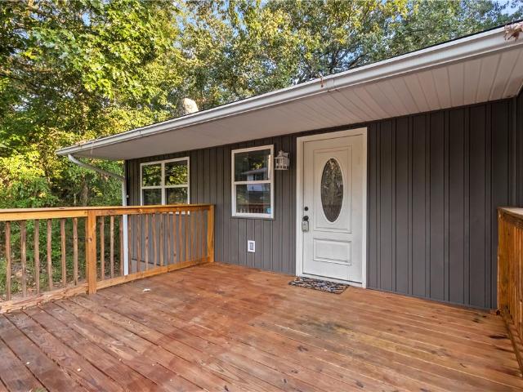
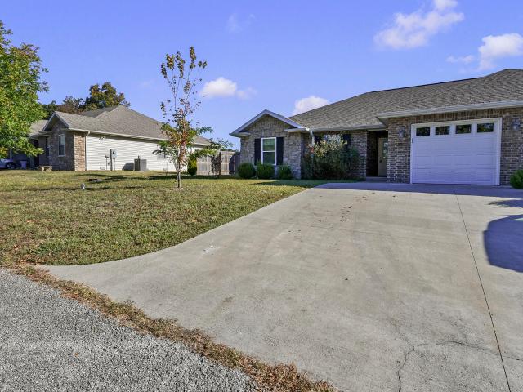
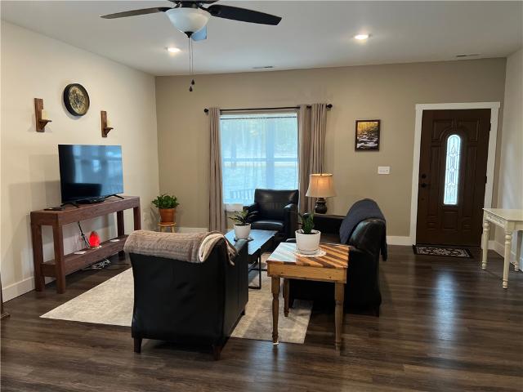
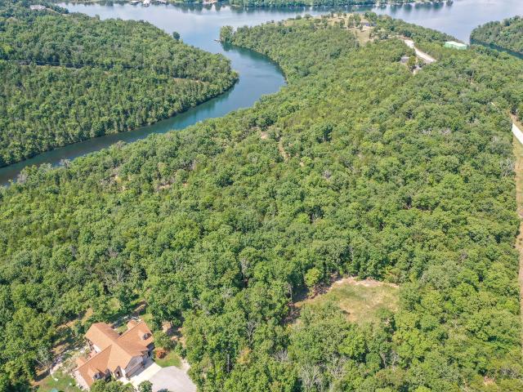
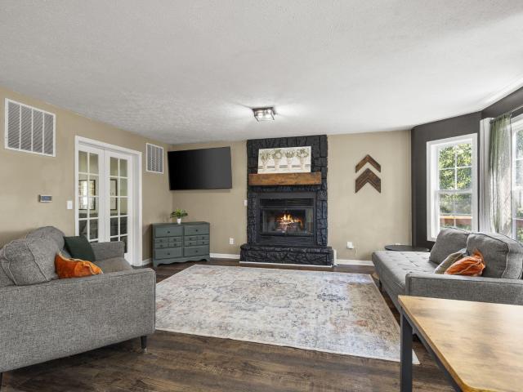
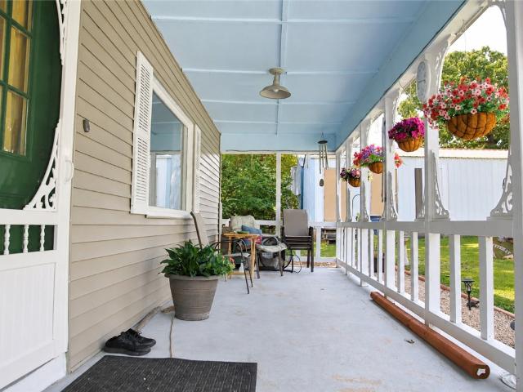
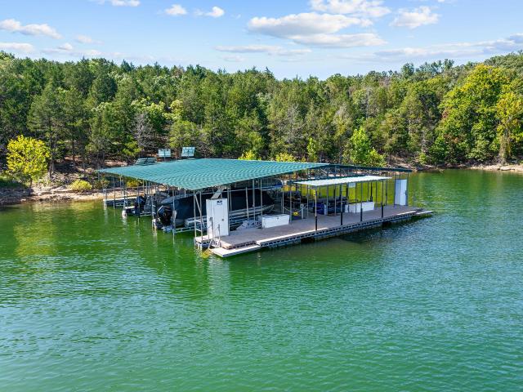
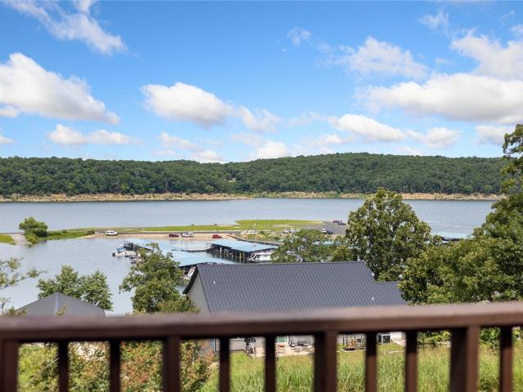
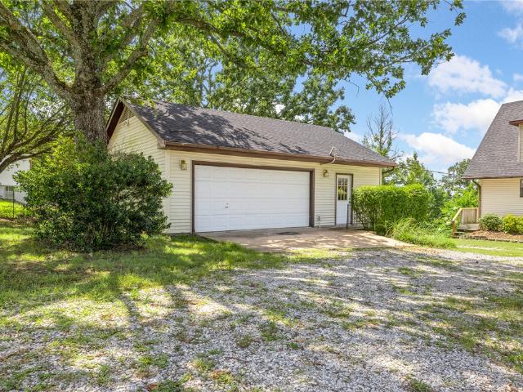
Welcome to 81 Glen Oaks Drive, a turnkey 3-bedroom, 2-bath ranch retreat tucked into the Ozarks just 1/2 mile straight down the road from the Table Rock Lake shoreline. Inside, an expansive 4-panel wall of sliding glass doors frames a panoramic, elevated view of mature trees and untouched woods with no rear neighbors. The bright open-concept living, dining, and kitchen area features a vaulted cathedral ceiling with skylights, a cozy wood-burning fireplace, MSI Hawaiian Koa luxury vinyl plank flooring, and LED lighting throughout. The updated kitchen showcases 2025 stainless steel Samsung appliances and modern pendant lighting. Retreat to the spacious 228 sq. Ft. primary suite with an upgraded Flexstone shower, alongside a private guest ensuite bath with classic penny-tile flooring and a dedicated laundry/utility room with a soaker tub vanity. Major mechanical and exterior improvements include a 2021 architectural shingle roof, 2026 lap siding, a 95% efficient ENERGY STAR Trane XR95 fur
Welcome to 81 Glen Oaks Drive, a turnkey 3-bedroom, 2-bath ranch retreat tucked into the Ozarks just 1/2 mile straight down the road from the Table Rock Lake shoreline. Inside, an expansive 4-panel wall of sliding glass doors frames a panoramic, elevated view of mature trees and untouched woods with no rear neighbors. The bright open-concept living, dining, and kitchen area features a vaulted cathedral ceiling with skylights, a cozy wood-burning fireplace, MSI Hawaiian Koa luxury vinyl plank flooring, and LED lighting throughout. The updated kitchen showcases 2025 stainless steel Samsung appliances and modern pendant lighting. Retreat to the spacious 228 sq. Ft. primary suite with an upgraded Flexstone shower, alongside a private guest ensuite bath with classic penny-tile flooring and a dedicated laundry/utility room with a soaker tub vanity. Major mechanical and exterior improvements include a 2021 architectural shingle roof, 2026 lap siding, a 95% efficient ENERGY STAR Trane XR95 fur
USD 269,500