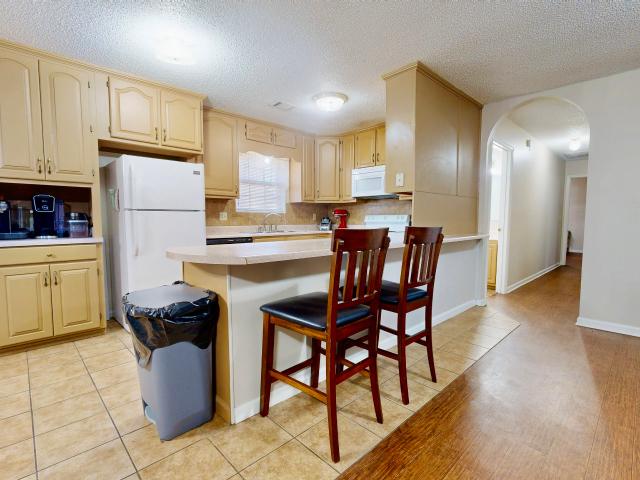
475 houses for sale in Brantley County

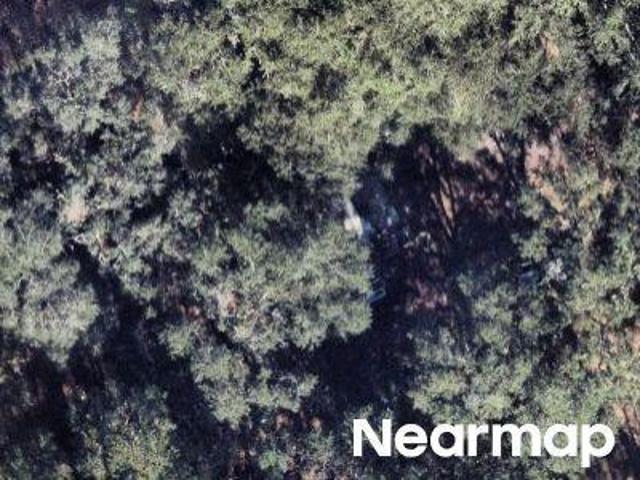
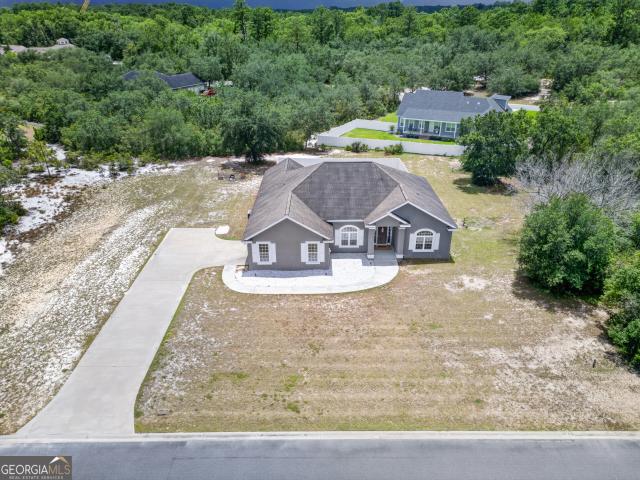
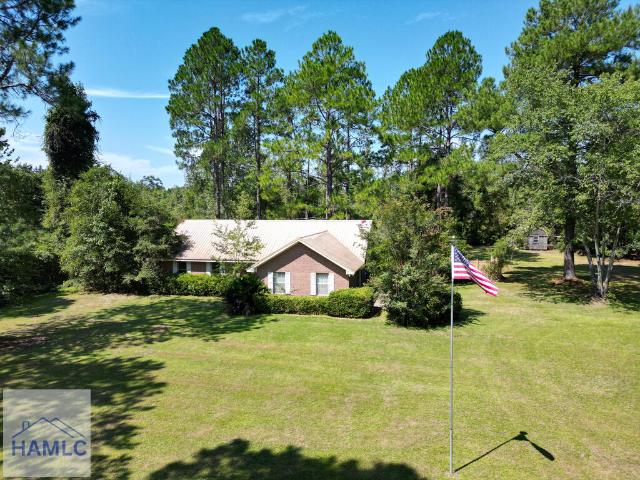
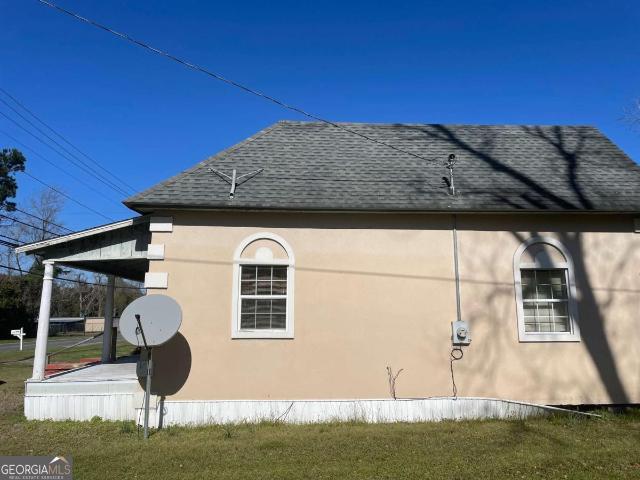
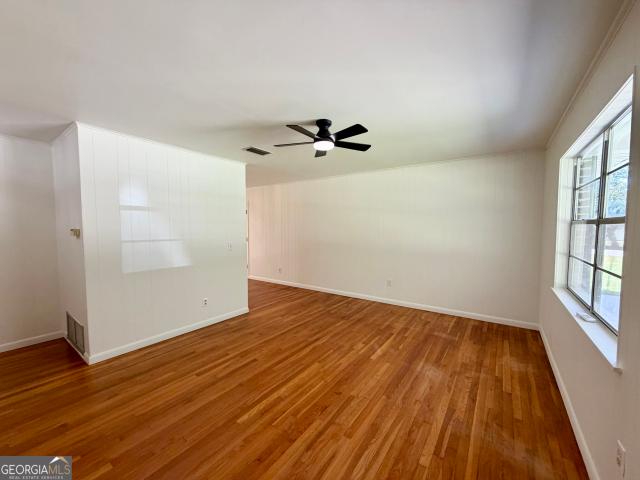
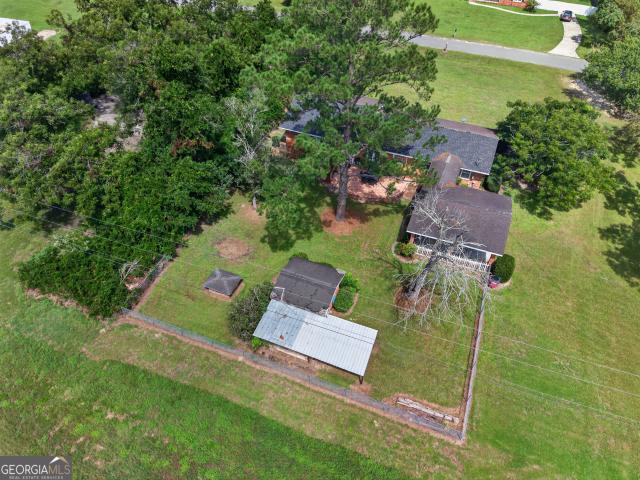
Us Highway 84
View photo
House · for sale
Request Details
Updated
Us Highway 84
Brantley County
· 1,464 sq.ft · 3 Bedrooms · 1 Bath · House
Brantley County · 1,464 sq.ft · 3 Bedrooms · 1 Bath · House
This home is in preforeclosure, which means the homeowner is in default (missed payments). Therefore, there could be an opportunity to strike a great deal with the owner and the bank
Request Details
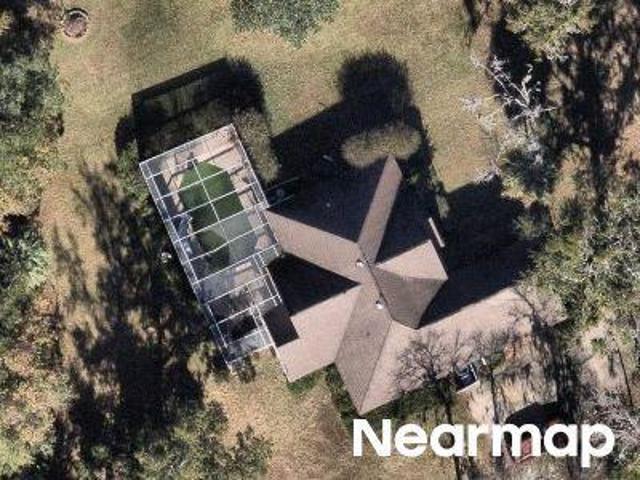
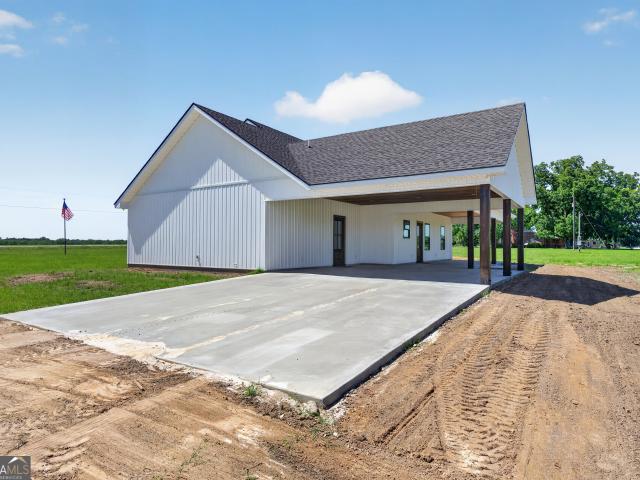
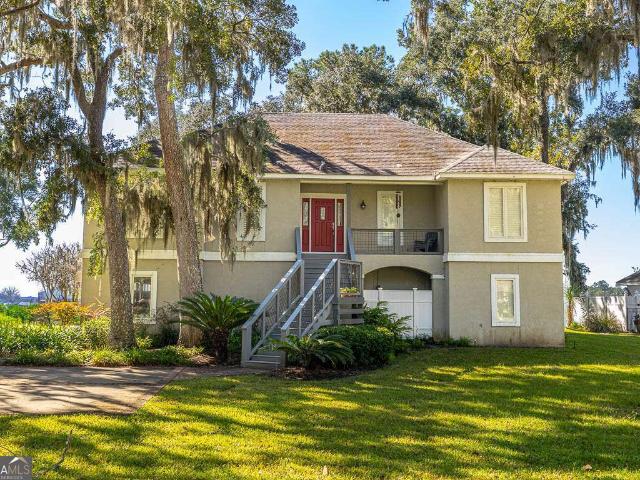
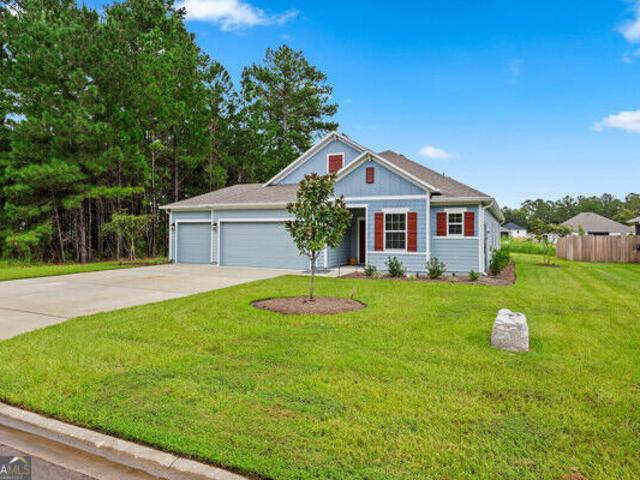
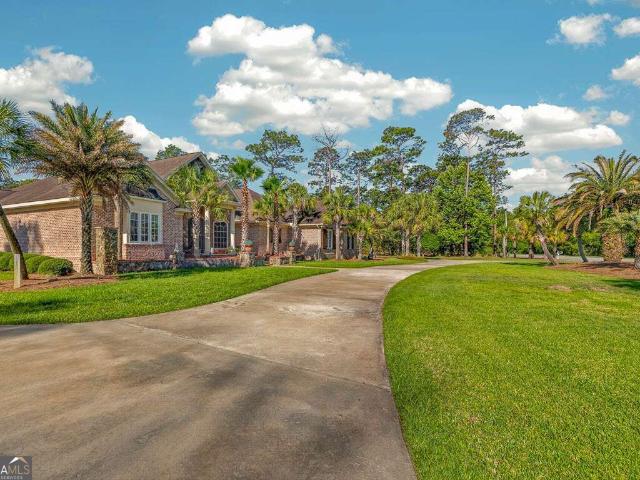
Pennick Rd
View photo
House · for sale
Request Details
Updated
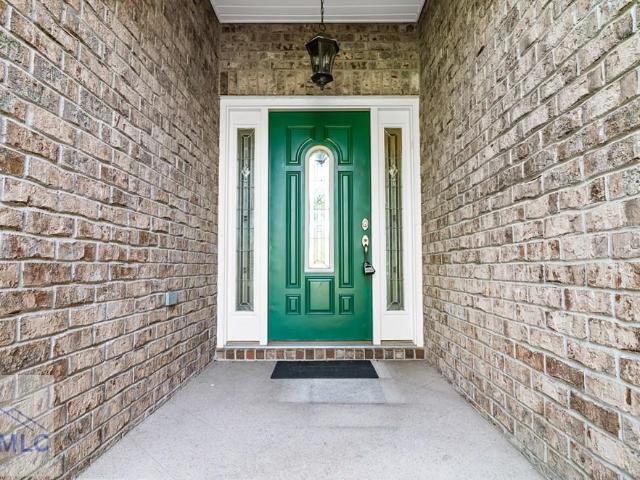
Pennick Rd
Brantley County
· 3 Bedrooms · 2 Baths · House
Brantley County · 3 Bedrooms · 2 Baths · House
This home is in preforeclosure, which means the homeowner is in default (missed payments). Therefore, there could be an opportunity to strike a great deal with the owner and the bank
Request Details
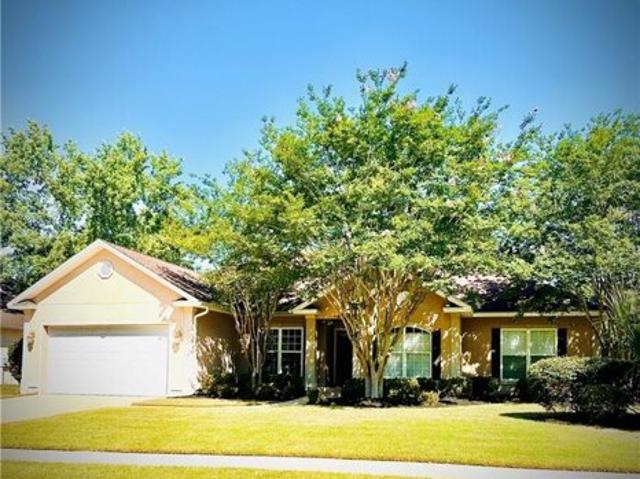
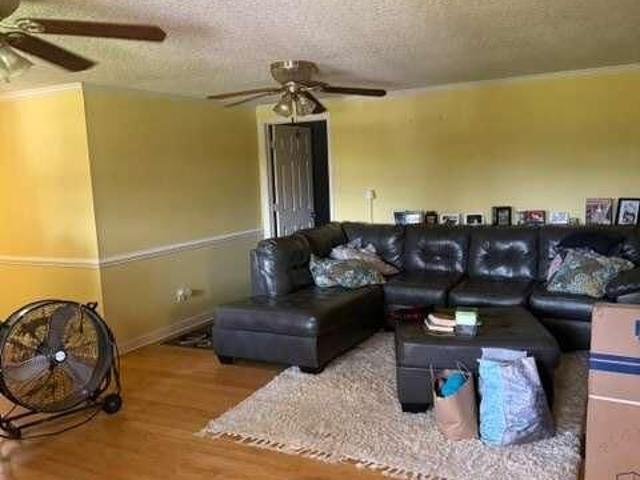
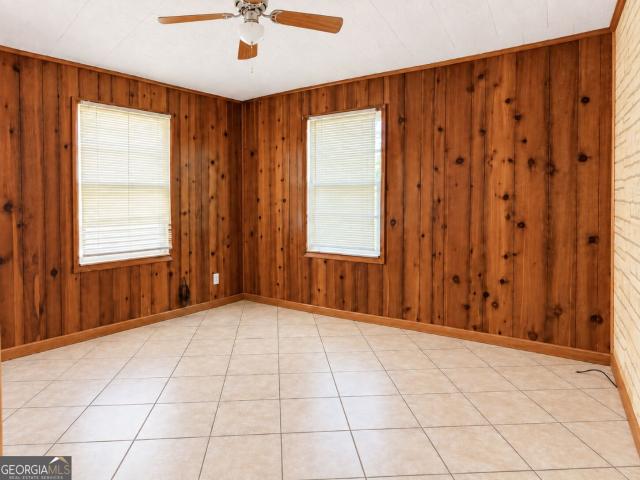
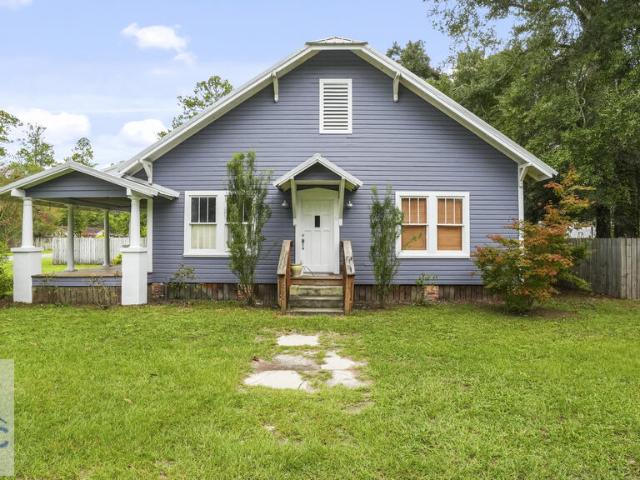
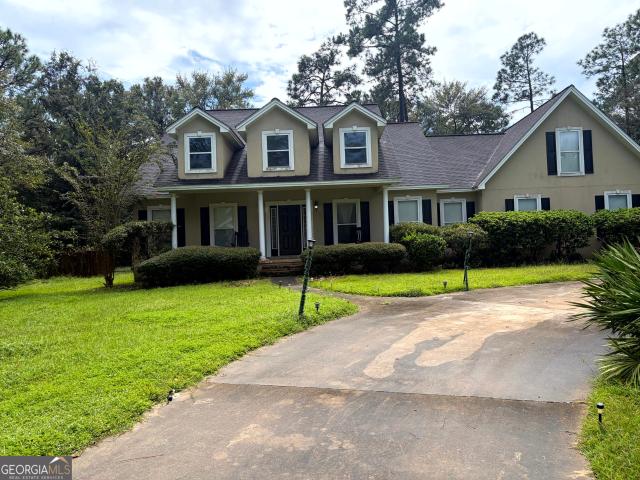
Harbor Pointe Dr
View photo
House · for sale
Request Details
Updated
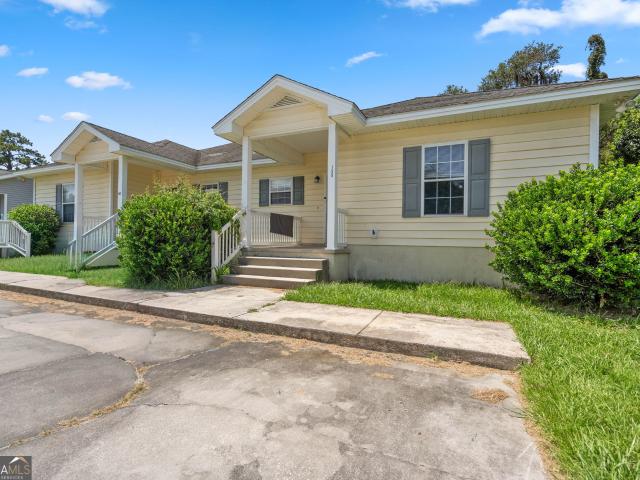
Harbor Pointe Dr
Brantley County
· 2,174 sq.ft · 4 Bedrooms · 3 Baths · House
Brantley County · 2,174 sq.ft · 4 Bedrooms · 3 Baths · House
This home is in preforeclosure, which means the homeowner is in default (missed payments). Therefore, there could be an opportunity to strike a great deal with the owner and the bank
Request Details
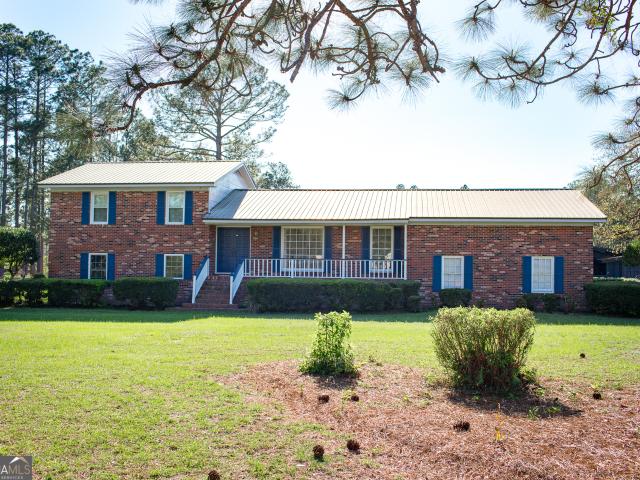
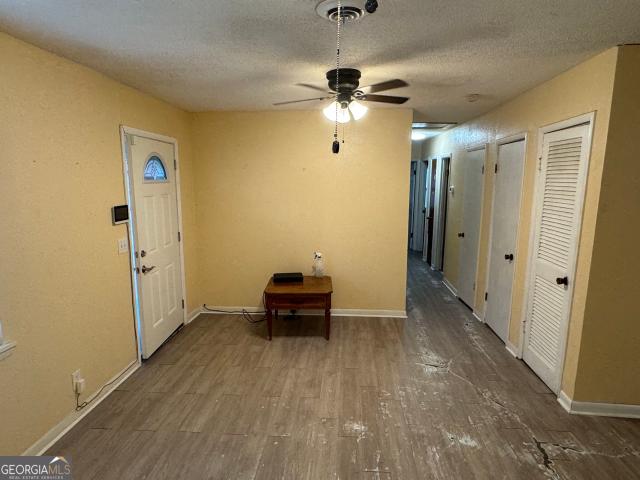
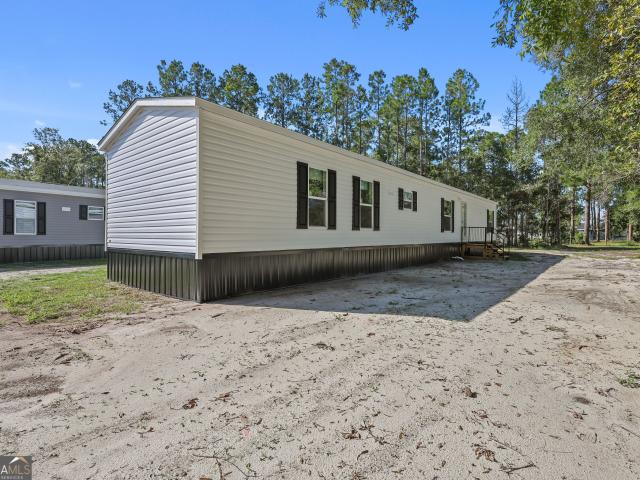
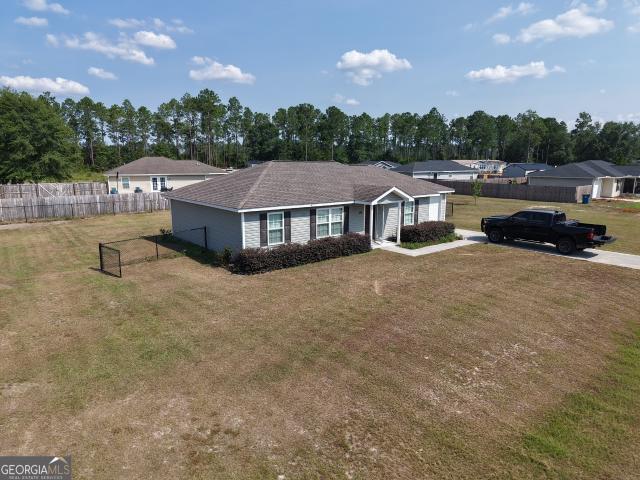
Home For Sale In Brunswick, Georgia
View photo
House · for sale
USD 349,900
USD 134/sq.ft
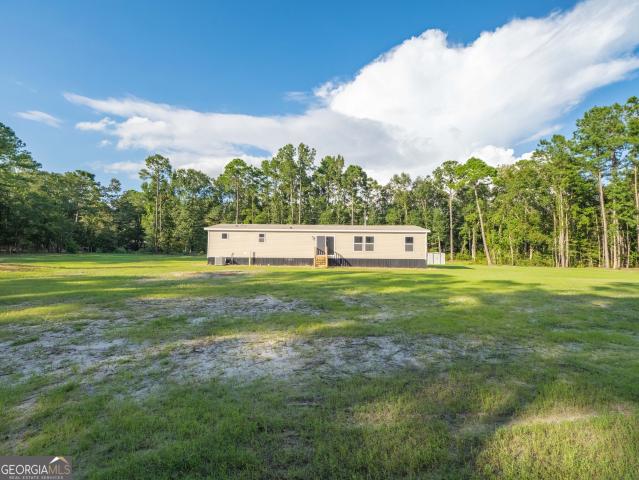
Home For Sale In Brunswick, Georgia
Brantley County
· 2,594 sq.ft · 4 Bedrooms · 3 Baths · House
· Garden · Equipped kitchen · Air conditioning · Swimming pool
Brantley County · 2,594 sq.ft · 4 Bedrooms · 3 Baths · House · Garden · Equipped kitchen · Air conditioning · Swimming pool
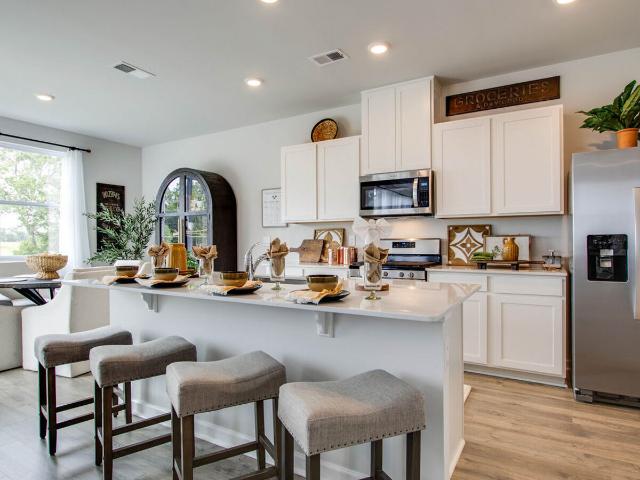
Professional pics coming soon! Great new listing in Somersby Pointe! This 2163sf home has four bedrooms and three full baths, formal dining, split floorplan, kitchen with eat in area, large tiled screened in back porch and fenced yard. Some of the features include custom cabinets, hardwood flooring, granite countertops, tiled showers, garden tub with tiled surround, crown moulding, trey ceilings and plantation shutters. Somersby is walking distance to schools and has a playground, picnic area and pool. Easy access to interstate. AC replaced in April 2024. SHOWINGS WILL BEGIN SATURDAY THE 15TH
USD 349,900
2110 Ware Street
View photo
House · for sale
USD 375,000
USD 165/sq.ft
2110 Ware Street
Brantley County
· 2,260 sq.ft · 4 Bedrooms · 2 Baths · House
· Office room · Balcony · Fireplace · Equipped kitchen · Parking
Brantley County · 2,260 sq.ft · 4 Bedrooms · 2 Baths · House · Office room · Balcony · Fireplace · Equipped kitchen · Parking
Set on 4 peaceful acres between Waycross and Blackshear, this 4-bedroom, 2-bath home offers plenty of space to enjoy both inside and out. The property features a stocked pond and beautiful landscaping. The split-level layout adds character and flexibility. Inside, you'll find a welcoming dining room and an updated kitchen with a breakfast area, modern appliances, and a large pantry. There's also a bonus room that would make a great office, hobby room, or additional pantry space. The lower level includes a comfortable living room with a fireplace insert and brick surround, a spacious office or fourth bedroom, a laundry room with lots of storage, and a large sunroom overlooking the property. Upstairs are three bedrooms and two full baths, including a primary suite with a walk-in closet and a private balcony with views of the pond. Outside, the 12x40 workshop is equipped with workbenches and an air distribution system. Storage is plentiful with the 2-car carport, the workshop, and an addi
USD 375,000
109 Plantation Pines Drive
View photo
House · for sale
USD 374,900
USD 181/sq.ft
109 Plantation Pines Drive
Brantley County
· 2,067 sq.ft · 4 Bedrooms · 2 Baths · House
· Garden · Office room · Equipped kitchen
Brantley County · 2,067 sq.ft · 4 Bedrooms · 2 Baths · House · Garden · Office room · Equipped kitchen
Welcome home to Satilla Bluffs, where comfort, convenience, and community come together! Nestled inside this sought-after gated neighborhood, this 4 bedroom, 2 bath home offers a spacious split-bedroom floor plan designed for both everyday living and entertaining. The open concept layout features a welcoming living area that flows seamlessly into the kitchen, complete with both a breakfast nook and a dedicated dining space, giving you plenty of room for family meals and gatherings. The private primary suite is thoughtfully tucked away from the additional bedrooms and offers a relaxing retreat with a large soaking tub, separate shower, double closets, and spacious ensuite bath. Three additional bedrooms provide flexibility for family, guests, or a home office. Step outside to enjoy the fenced backyard, perfect for pets, play, or simply unwinding after a long day. This home has already had several important updates, including a recently serviced HVAC system and a new grinder pump install
USD 374,900
3690 HWY 121 N
View photo
House · for sale
USD 479,900
USD 287/sq.ft
3690 HWY 121 N
Brantley County
· 1,668 sq.ft · 3 Bedrooms · 2 Baths · House
Brantley County · 1,668 sq.ft · 3 Bedrooms · 2 Baths · House
Welcome to country living at its finest! This stunning brand-new farmhouse sits on over 15 acres of beautiful pastureland in Blackshear, offering breathtaking views, open skies, and a peaceful setting with a constant breeze. Featuring 1,677 heated square feet, this thoughtfully designed home offers 3 bedrooms and 2.5 baths with an inviting open-concept floor plan perfect for everyday living and entertaining. Inside, you'll find gorgeous wood accents throughout, butcher block countertops, stainless steel appliances, and quality craftsmanship at every turn. The spacious master suite is a true retreat, featuring a large tiled walk-in shower and an oversized walk-in closet with built-in shelving. Energy-efficient upgrades include a tankless water heater and full spray foam insulation throughout the home. Enjoy your morning coffee or evening sunsets from the expansive front and back porches while taking in the picturesque pasture views. Whether you're looking for a homestead, hobby farm, or
USD 479,900
5014 Isaac Road
View photo
House · for sale
USD 260,000
USD 163/sq.ft
5014 Isaac Road
Brantley County
· 1,593 sq.ft · 4 Bedrooms · 4 Baths · House
· Swimming pool · Parking
Brantley County · 1,593 sq.ft · 4 Bedrooms · 4 Baths · House · Swimming pool · Parking
Great opportunity for investors or first-time homebuyers! This 4-bedroom, 4-bathroom property offers approximately 1,595 square feet of living space on 2.00 acres in Patterson. The property features an in-ground pool, 2-car carport, barn-style structures, animal housing, and a detached metal building with its own water, power, and septic system. The metal building is currently rented for $900/month on a month-to-month lease, providing an immediate income opportunity. With two acres, multiple outbuildings, existing rental income, and plenty of usable space, this property offers flexibility for an owner-occupant, rental strategy, or investor looking for additional income potential
USD 260,000
2237 Formosa Circle
View photo
House · for sale
USD 115,000
USD 92/sq.ft
New
2237 Formosa Circle
Brantley County
· 1,238 sq.ft · 3 Bedrooms · 1 Bath · House
· Parking
Brantley County · 1,238 sq.ft · 3 Bedrooms · 1 Bath · House · Parking
3 bedroom, 1.5 bath brick ranch located in Magnolia Park Subdivision. Original carport has been enclosed for use as a den. New HVAC and water heater
USD 115,000
6578 Bethlehem Road
View photo
House · for sale
USD 279,900
USD 108/sq.ft
6578 Bethlehem Road
Brantley County
· 2,573 sq.ft · 3 Bedrooms · 2 Baths · House
· Fireplace · Equipped kitchen
Brantley County · 2,573 sq.ft · 3 Bedrooms · 2 Baths · House · Fireplace · Equipped kitchen
No hoa! Secluded brick 3-bedroom, 2-full bath home w/ wood burning fireplace in the living area. Spacious kitchen w/stainless steel appliances refrigerator, stove and overhead microwave and double sink. Newly painted main bedroom w/ separate shower, jet tub and large walk-in closet. Ceiling fans and large closets in additional bedrooms. Storage building in the back. Located close to shopping, worship and all of Jesup
USD 279,900
113 Laurel Grove Road
View photo
House · for sale
USD 699,900
USD 269/sq.ft
113 Laurel Grove Road
Brantley County
· 2,594 sq.ft · 3 Bedrooms · 3 Baths · House
· Office room · Fireplace · Equipped kitchen
Brantley County · 2,594 sq.ft · 3 Bedrooms · 3 Baths · House · Office room · Fireplace · Equipped kitchen
Experience the very best of deep-water living in this exceptional waterfront home located in the highly desirable Laurel Grove Plantation. Perfectly positioned along the river with breathtaking views and direct access to the Intracoastal Waterway from your private dock, this stunning residence offers the ultimate coastal lifestyle. Featuring 3 bedrooms, 3 full bathrooms, and approximately 2,600 square feet of thoughtfully designed living space, the home also includes a versatile lower-level bonus room that can easily serve as a 4th bedroom, in-law suite, game room, or home office. Inside, the inviting living room showcases soaring cathedral ceilings, rich hardwood flooring, custom built-in shelving, and a cozy wood-burning fireplace, all framed by expansive windows that capture spectacular water views. The well-appointed kitchen is equipped with stainless steel appliances, granite countertops, ample cabinetry, a breakfast bar, and flows seamlessly into the dining area, making it ideal
USD 699,900
2201 Tebeau Street
View photo
House · for sale
USD 99,900
USD 116/sq.ft
2201 Tebeau Street
Brantley County
· 861 sq.ft · 3 Bedrooms · 1 Bath · House
· Garden
Brantley County · 861 sq.ft · 3 Bedrooms · 1 Bath · House · Garden
Cute, practical, and easy to maintain, this 3-bedroom, 1-bath home sits on a corner lot with plenty to offer. The fenced backyard provides a great space for pets, kids, gardening, or relaxing outdoors, and the storage shed gives you extra room for tools and outdoor equipment. Inside, tile flooring offers a clean look while making everyday upkeep a breeze. A metal roof and HVAC system installed in 2024 add even more value and peace of mind. This one is simple, functional, and ready for its next owner!
USD 99,900
1118 East 121 Place
View photo
House · for sale
USD 159,000
USD 142/sq.ft
Updated
1118 East 121 Place
Brantley County
· 1,119 sq.ft · 3 Bedrooms · 2 Baths · House
· Equipped kitchen
Brantley County · 1,119 sq.ft · 3 Bedrooms · 2 Baths · House · Equipped kitchen
Affordable new construction in this brand-new manufactured home on. 34 Acres! Seller will contribute 5,000 in closing costs. Enjoy the charm of country living in this beautiful 3-bedroom, 2-bath, 1,127-square-foot home while still being conveniently close to town, shopping, and everyday amenities. This property offers just enough land to add your own personal touches and enjoy outdoor space without the burden of extensive maintenance. Whether you're searching for the perfect starter home or looking to downsize and simplify, this property offers an ideal blend of comfort, convenience, and easy living. The desirable split-bedroom floor plan provides privacy, with the primary suite situated separately from the additional bedrooms. The open living area creates a welcoming space for everyday living and entertaining, while the well-designed kitchen offers plenty of functionality. The home also features a dedicated laundry room. Enjoy the convenience of city water and sewer and underground el
USD 159,000
717 Glenmore Avenue
View photo
House · for sale
USD 34,900
USD 34/sq.ft
717 Glenmore Avenue
Brantley County
· 1,012 sq.ft · 2 Bedrooms · 1 Bath · House
Brantley County · 1,012 sq.ft · 2 Bedrooms · 1 Bath · House
Great opportunity in Waycross! This property offers a solid footprint and plenty of potential for the right buyer. Ideal for investors or those looking to renovate and add value. Features a spacious layout and is ready for updates to make it your own. Sold as-is
USD 34,900
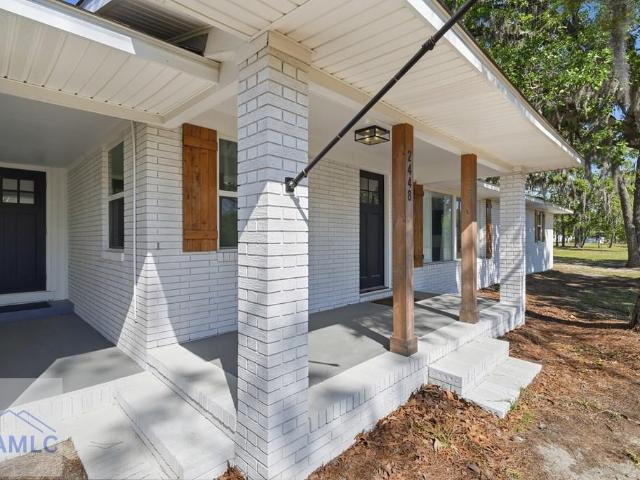
2448 Ware Street
View photo
House · for sale
USD 278,000
USD 168/sq.ft
2448 Ware Street
Brantley County
· 1,647 sq.ft · 4 Bedrooms · 2 Baths · House
· Garden · Equipped kitchen · Air conditioning · Parking
Brantley County · 1,647 sq.ft · 4 Bedrooms · 2 Baths · House · Garden · Equipped kitchen · Air conditioning · Parking
This home is a must see! This home was totally refurbished in 2015 according to county records. However, the roof, AC, appliances and water heater are only 2 years old. The square footage is actually more than what county records shows. This home is in immaculate shape. The home features an open floor plan. It has 4 spacious bedrooms and 2 beautiful bathrooms. Coming in from the attached carport you enter into a large room with lots of natural lighting. This room can be used as a sunroom, exercise room or office area. Next is a large laundry room with lots of storage and has the water softener system stored here. The home offers a large open floor plan. The kitchen has stainless steel whirlpool appliances, granite counter tops and plenty of cabinet space. This home is equipped with some smart switches. You just speak to Alexa and tell which lights you want to turn on or off. (Alexa not included). Large nice yard for entertaining or relaxing. There is a 34 X 16 concrete slab in the back
USD 278,000
240 Hammersmith Landing
View photo
House · for sale
USD 354,990
USD 195/sq.ft
240 Hammersmith Landing
Brantley County
· 1,819 sq.ft · 4 Bedrooms · 2 Baths · House
· Patio · Office room · Equipped kitchen
Brantley County · 1,819 sq.ft · 4 Bedrooms · 2 Baths · House · Patio · Office room · Equipped kitchen
Altama delivers Golden Isles convenience with a Heritage Collection home that lives big, feels open, and keeps everyday life easy. The Edmon is a smart two-story design with an open kitchen, breakfast, and living area that creates a natural gathering space on the main level. The kitchen flows easily to the patio, making weeknight dinners, weekend grilling, and indoor-outdoor living feel effortless. Upstairs, the primary suite offers a comfortable retreat with a large walk-in closet, while secondary bedrooms provide flexible space for guests, a home office, hobbies, or everyday living. Interior selections include Elise LVP whole-house flooring, Corinth LVP wet-area flooring, white cabinetry, Miami Vena quartz countertops, and an included kitchen upgrade package. Homesite 57 offers appealing placement within Altama's coastal master-planned community near St. Simons Island, Jekyll Island, and I-95. Call for more information on this homesite, floorplans, and lifestyle opportunities availab
USD 354,990
4484 Central Avenue
View photo
House · for sale
USD 219,000
USD 154/sq.ft
4484 Central Avenue
Brantley County
· 1,421 sq.ft · 3 Bedrooms · 2 Baths · House
· Equipped kitchen
Brantley County · 1,421 sq.ft · 3 Bedrooms · 2 Baths · House · Equipped kitchen
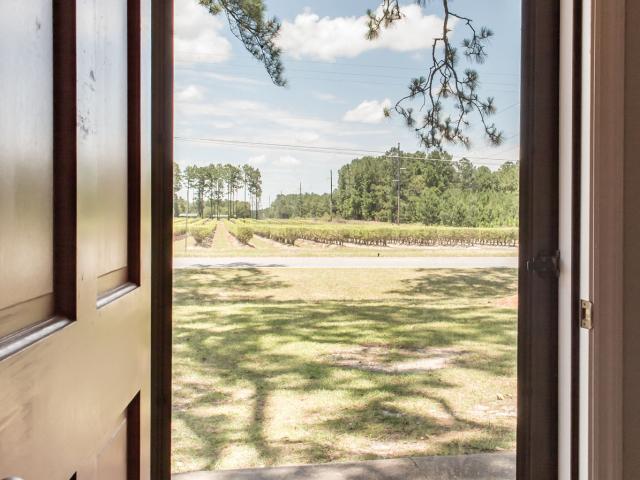
Nestled on the beloved outskirts of Ware County, this traditional Southern home is situated in a highly coveted location. Offering three bedrooms, two full bathrooms, a quaint kitchen, and peaceful views of a nearby blueberry field, this property provides the perfect blend of comfort and tranquility. Whether you're enjoying the scenic surroundings or relaxing at home, you'll find plenty of reasons to fall in love with this Southern retreat. Call today to learn more!
USD 219,000
201 North Drive
View photo
House · for sale
USD 254,900
USD 207/sq.ft
201 North Drive
Brantley County
· 1,227 sq.ft · 3 Bedrooms · 2 Baths · House
· Parking
Brantley County · 1,227 sq.ft · 3 Bedrooms · 2 Baths · House · Parking
Welcome to this charming brick home in a peaceful Woodbine setting! Featuring 3 bedrooms, 2 bathrooms, and beautiful hardwood floors throughout, this home offers classic character with plenty of functional space. The large 2-car garage includes additional storage, washer/dryer hookups, and utility space, while the spacious screened back porch and large covered front porch provide great spots to relax and enjoy the quiet surroundings. With no HOA and a convenient location just 5 minutes from I-95, Hwy 17, and the Satilla River waterfront park and boat ramp, this home offers comfort, space, and convenience in one great package
USD 254,900
111 Portmere Drive
View photo
House · for sale
USD 359,900
USD 176/sq.ft
111 Portmere Drive
Brantley County
· 2,034 sq.ft · 3 Bedrooms · 2 Baths · House
· Office room · Equipped kitchen
Brantley County · 2,034 sq.ft · 3 Bedrooms · 2 Baths · House · Office room · Equipped kitchen
10k price drop. Don't Miss It! Welcome to 111 Portmere Dr in Jesup, where comfort, functionality, and opportunity come together on a beautiful 1-acre lot in a quiet, established neighborhood with no HOA. Situated near the edge of a cul-de-sac, this property offers added privacy and low traffic. This 3 bedroom, 2 bath home offers the convenience of single-level living, while an upstairs bonus/flex room with its own mini-split HVAC system provides the perfect space for a home office, media room, playroom, hobby room, or guest retreat. The split-bedroom floor plan provides privacy, while the spacious living room offers plenty of room to gather and entertain. The kitchen features a dining area, stainless steel appliances, and an efficient layout designed for everyday living. A dedicated laundry room adds convenience, plus the washer and dryer are included! The oversized primary suite features a tray ceiling, walk-in closet, and private en-suite bath with a double vanity, soaking tub, separ
USD 359,900
157/159 Drew Circle
View photo
House · for sale
USD 400,000
USD 135/sq.ft
157/159 Drew Circle
Brantley County
· 2,960 sq.ft · 6 Bedrooms · 4 Baths · House
Brantley County · 2,960 sq.ft · 6 Bedrooms · 4 Baths · House
Don't miss this fantastic investment opportunity! This well-maintained duplex features two spacious 3-bedroom, 2-bathroom units, both currently tenant occupied, providing immediate rental income from day one. One unit has been recently updated with modern finishes, while the other has been well maintained, offering additional value and future upside. Whether you're looking to expand your investment portfolio or purchase your first income-producing property, this duplex offers strong potential with established tenants already in place. Conveniently located with easy access to shopping, dining, schools, and I-95, this is an opportunity you won't want to miss!
USD 400,000
250 Brio Lane
View photo
House · for sale
USD 319,900
USD 179/sq.ft
250 Brio Lane
Brantley County
· 1,787 sq.ft · 4 Bedrooms · 2 Baths · House
· Office room · Equipped kitchen · Parking
Brantley County · 1,787 sq.ft · 4 Bedrooms · 2 Baths · House · Office room · Equipped kitchen · Parking
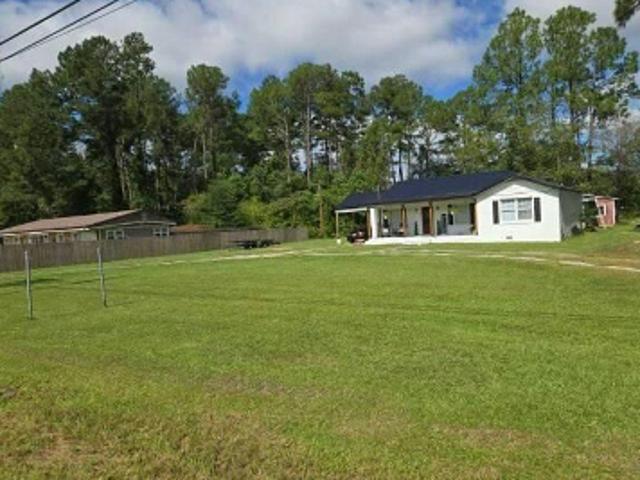
Brand-new, never-occupied 4-bedroom, 2-bathroom manufactured home situated on approximately 3 acres at 250 Brio Ln in Brunswick, Georgia. The home features an open-concept living area, kitchen with ample cabinetry and workspace, primary bedroom with private bathroom, and three additional bedrooms suitable for family, guests, office, or other uses. Property improvements include a new private well and septic system, underground electrical service, and pump house. The home includes new appliances, HVAC system, and roof. Installation has been completed, and applicable manufacturer and installation warranties will be provided to the buyer at closing, subject to the terms, conditions, and limitations of the respective warranties. The acreage provides space for outdoor activities, gardening, parking, and other uses, subject to applicable zoning, county requirements, and restrictions. Conveniently located in Brunswick with access to shopping, dining, schools, and the Golden Isles
USD 319,900
2027 Ellis Lane
View photo
House · for sale
USD 289,900
USD 167/sq.ft
2027 Ellis Lane
Brantley County
· 1,733 sq.ft · 3 Bedrooms · 2 Baths · House
· Patio · Garden · Equipped kitchen
Brantley County · 1,733 sq.ft · 3 Bedrooms · 2 Baths · House · Patio · Garden · Equipped kitchen
Fabulous home in Blackshear, GA right off of Ware St! This conveniently located home sits on 1.36 acres and offers a traditional brick exterior full of charm! As you walk in to the foyer, you will notice a large living room that opens into a dining area and an updated kitchen. The kitchen has beautiful cabinetry and solid surface countertops. From the kitchen, you will find a large den that is spacious yet feels like the perfect cozy place to spend time. The bedrooms are generously sized with 2 guest rooms, hall bathroom that has a tub/shower combo and then a primary suite that is the perfect retreat! The primary is large enough for a king sized bed, it has double closets and an en suite bathroom with a shower. The outdoors is where your imagination can take hold! The bones are there with a fantastic brick patio, fenced in portion of the yard and a storage building. The lot is a great size to make additions as you see fit! Don't miss out on this special Blackshear property!
USD 289,900
137 Breakwater Loop
View photo
House · for sale
USD 349,500
USD 176/sq.ft
137 Breakwater Loop
Brantley County
· 1,981 sq.ft · 3 Bedrooms · 2 Baths · House
· Office room · Parking · Equipped kitchen
Brantley County · 1,981 sq.ft · 3 Bedrooms · 2 Baths · House · Office room · Parking · Equipped kitchen
Welcome to the Drexel 3 Car Garage Floor Plan located in The Villages of Northshore at 137 Breakwater Loop on the St Marys River. This beautifully designed home offers an extra wide driveway space and a spacious three-car garage. A covered front entry welcomes you inside to an open-concept layout featuring three bedrooms and two baths plus a Flex/Office Area. Abundant natural light fills the living areas through the three-panel sliding glass door that opens to a screened covered back lanai. The kitchen is thoughtfully designed with stainless steel appliances, a large granite center island almost 11 feet long, ample cabinetry, and a pantry, making it ideal for both everyday living and entertaining. A separate laundry room adds convenience. The primary suite is a relaxing retreat featuring a tray ceiling and a spacious en suite bath complete with a stand alone soaking tub, a separate large walk-in closet. Two additional bedrooms are situated at the front of the home and share a full gues
USD 349,500
192 East Magnolia Street
View photo
House · for sale
USD 199,000
USD 135/sq.ft
192 East Magnolia Street
Brantley County
· 1,464 sq.ft · 3 Bedrooms · 1 Bath · House
· Garden · Equipped kitchen
Brantley County · 1,464 sq.ft · 3 Bedrooms · 1 Bath · House · Garden · Equipped kitchen
Charming 1904 bungalow in the heart of downtown jesup! Step back in time while enjoying modern updates in this beautifully maintained 1904 bungalow, ideally located in downtown Jesup and within walking distance to a wonderful public park. Sitting on a spacious. 69-acre lot, this charming home offers character, privacy, and plenty of room to enjoy the outdoors. Fresh exterior paint and a durable Galvalume metal roof add to the home's curb appeal, while the wood privacy fence creates a peaceful and private backyard. Inside, you'll find beautiful knotty pine flooring throughout, high ceilings, and the warmth and character you'd expect from a historic bungalow. The kitchen features solid-surface countertops, stainless-steel appliances, and an open layout overlooking the dining area and flowing seamlessly into the living room—perfect for everyday living and entertaining. The home underwent a major renovation less than 12 years ago, including updates to the plumbing, electrical, and more, gi
USD 199,000
296 Turpentine Circle
View photo
House · for sale
USD 207,000
USD 173/sq.ft
296 Turpentine Circle
Brantley County
· 1,195 sq.ft · 3 Bedrooms · 2 Baths · House
· Equipped kitchen · Parking
Brantley County · 1,195 sq.ft · 3 Bedrooms · 2 Baths · House · Equipped kitchen · Parking
Welcome to market this 3-bedroom, 2-Bath home located just minutes from downtown Jesup! This property features a split floor plan with a nice open living area & kitchen in between, an attached garage, and a screened porch/padio! Call today to schedule a showing!
USD 207,000
134 Foxcreek Estate Drive
View photo
House · for sale
USD 480,480
USD 150/sq.ft
134 Foxcreek Estate Drive
Brantley County
· 3,197 sq.ft · 4 Bedrooms · 3 Baths · House
Brantley County · 3,197 sq.ft · 4 Bedrooms · 3 Baths · House
The list price is not indicative of seller's final reserve amount. This property is part of an online bidding event; please visit Auction. Com to place bids. Inspections of this property and contact with occupants are strictly prohibited. Property is sold'as is' and no for sale sign allowed
USD 480,480
12 Birdie Drive
View photo
House · for sale
USD 1,165,000
USD 200/sq.ft
12 Birdie Drive
Brantley County
· 5,813 sq.ft · 4 Bedrooms · 4 Baths · House
· Office room · Fireplace · Equipped kitchen
Brantley County · 5,813 sq.ft · 4 Bedrooms · 4 Baths · House · Office room · Fireplace · Equipped kitchen
12 Birdie Drive offers the lifestyle you've been waiting for. Luxury, space, and stunning golf course views all in one exceptional property. Nestled on a beautifully landscaped lot overlooking the Pine Forest Country Club Golf Course and lagoon, this elegant home combines timeless design with modern comfort. Inside, you'll find an expansive open-concept floor plan with soaring ceilings, oversized windows, and abundant natural light throughout. The home features spacious living and entertaining areas, including a formal dining room, dedicated office space, and a welcoming family room centered around custom built-ins and a cozy fireplace. The gourmet kitchen is designed to impress with custom cabinetry, granite countertops, generous prep space, and seamless flow into the main living areas. Perfect for entertaining or everyday living. The primary suite serves as a private retreat with luxurious finishes, oversized walk-in closets, and a spa-inspired bathroom complete with dual vanities, s
USD 1,165,000
3113 Ware Street
View photo
House · for sale
USD 198,000
USD 138/sq.ft
3113 Ware Street
Brantley County
· 1,432 sq.ft · 2 Bedrooms · 2 Baths · House
· Patio · Equipped kitchen · Parking
Brantley County · 1,432 sq.ft · 2 Bedrooms · 2 Baths · House · Patio · Equipped kitchen · Parking
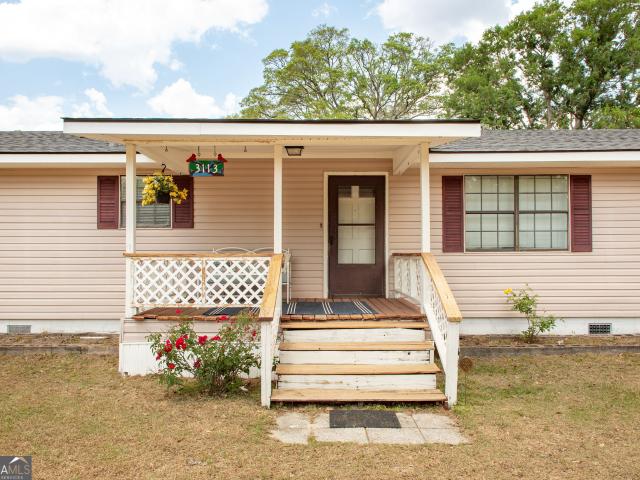
Welcome to 3113 Ware St in Pierce County Georgia! This charming two-bedroom, two-bathroom home has been given a recent facelift that includes a brand new roof, new flooring throughout, as well as new fixtures. The house sits on a 1.14 acre property about 3 miles west of Blackshear with peaceful views of mature oaks and fields of pecan trees almost all around on neighboring properties. You'll find a 16X18 storage building just behind the house with a connecting roof for an attached carport or covered patio. Inside, you're sure to love the open concept living space with the kitchen, dining, and living area all together in the center of the home. On each end of the house, you'll find a spacious bedroom with en suite bath. A very generously sized walk-in pantry off the kitchen/dining area is large enough to house an additional freezer or refrigerator if needed. The laundry is just inside the back door in the mudroom. This property is conveniently located minutes from Blackshear, about 5 mi
USD 198,000
827 Union Street
View photo
House · for sale
USD 724,900
USD 161/sq.ft
827 Union Street
Brantley County
· 4,489 sq.ft · 4 Bedrooms · 4 Baths · House
· Garden · Equipped kitchen
Brantley County · 4,489 sq.ft · 4 Bedrooms · 4 Baths · House · Garden · Equipped kitchen
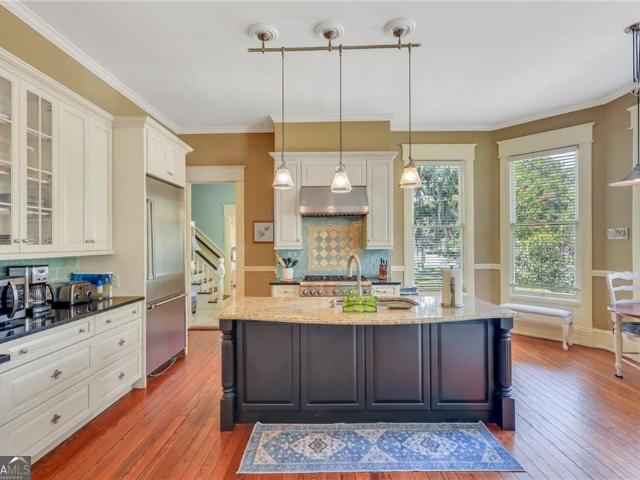
Timeless Southern charm meets refined luxury in this meticulously restored 1895 historic home in the heart of Old Town Brunswick. Offering 4 bedrooms and 4.5 baths, this home stands out with towering columns and a grand front porch that defines its presence on Union Street. Inside, a sweeping staircase welcomes you into elegant formal living and dining rooms, with flexible spaces ideal for offices or sitting areas. High ceilings, detailed trim, and wide-plank heart pine floors flow throughout. The custom kitchen features a Thermador gas range, granite countertops, glass tile backsplash, and a spacious butler's pantry. The primary suite includes a clawfoot tub and marble shower. Enjoy quiet mornings or relaxed evenings on the newly added screened porch overlooking the backyard. With a newer roof (approx. 6 years old), this home captures true Southern elegance. Take the 3D tour to experience it
USD 724,900
131 Fawn Lane
View photo
House · for sale
USD 189,900
USD 129/sq.ft
131 Fawn Lane
Brantley County
· 1,464 sq.ft · 3 Bedrooms · 2 Baths · House
· Garden · Equipped kitchen · Parking
Brantley County · 1,464 sq.ft · 3 Bedrooms · 2 Baths · House · Garden · Equipped kitchen · Parking
Corner lot, open living space, and a backyard made for enjoying the outdoors. This inviting 3-bedroom, 2-bath brick home offers comfort and room to spread out. The spacious living area flows easily into the kitchen and dining space, creating a layout that feels open and connected for both everyday living and gatherings with family and friends. The kitchen offers generous cabinet storage, ample counter space, and a convenient breakfast bar perfect for casual meals or morning coffee. The bedrooms are comfortably sized, including a primary suite with a walk-in closet and private bath. Outside, the large fenced backyard provides plenty of room for pets, play, gardening, or outdoor entertaining, while the covered front porch offers a relaxing place to unwind. With classic brick construction, a one-car garage, and a long driveway for additional parking, this home combines practicality with a warm, welcoming feel. Ready for its next owner to make it their own
USD 189,900

Get email alerts

Don't miss out: be the first to know about new properties

The alert was correctly created

On subscribing you accept the conditions of use and the privacy policy
Alert
Receive new ads in your inbox
Save this search
Receive alerts for new listings

We'll send you an email when we have new properties for: "Houses for sale in Brantley County"

The alert was correctly created

Hoboken city, Hoboken CCD Brantley County Georgia
Nahunta city
Get email alerts and be the first to see new listings
Required field
On subscribing I accept the terms of the privacy policy
Perfect! You'll soon start receiving new listings via email
Alert
Receive an email when we have new ads for Houses for sale in Brantley County
Save this search
Filters

Bedrooms

Size (sq.ft)

sq.ft
sq.ft

Price

USD
USD

Property type

Bathrooms

Clear all filters
Receive notifications when new entries are published.