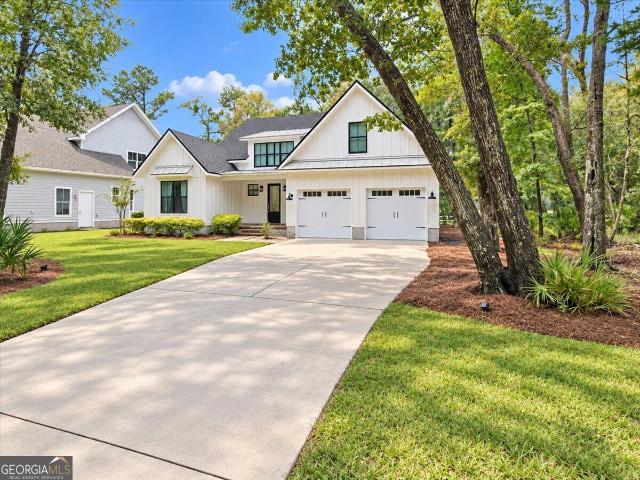
475 houses for sale in Brantley County

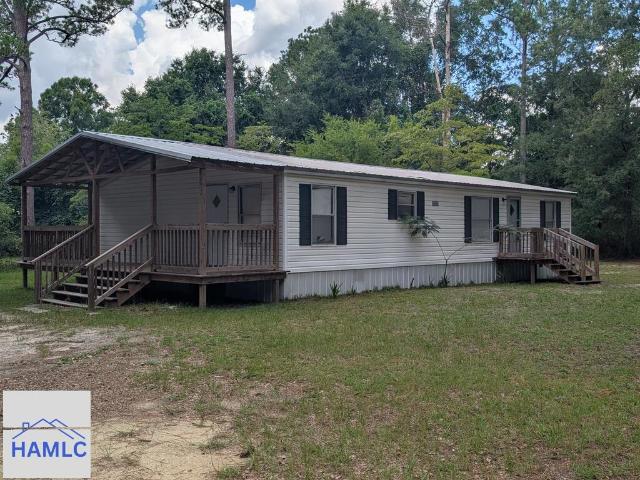
68 Golf Street Ext
View photo
House · for sale
USD 150,000
USD 112/sq.ft
68 Golf Street Ext
Brantley County
· 1,335 sq.ft · 3 Bedrooms · 2 Baths · House
· Garden · Fireplace · Equipped kitchen
Brantley County · 1,335 sq.ft · 3 Bedrooms · 2 Baths · House · Garden · Fireplace · Equipped kitchen
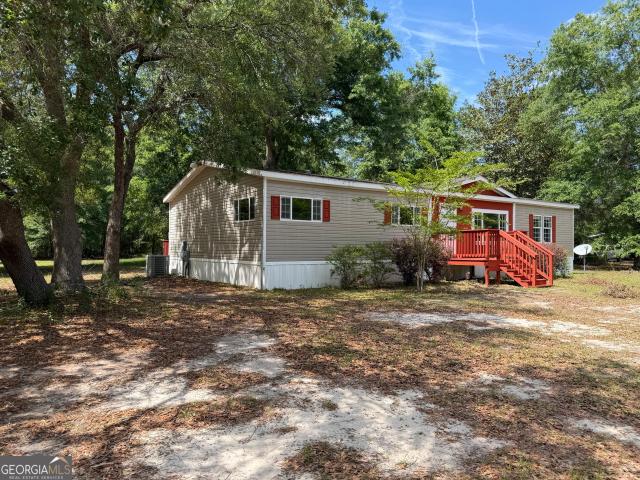
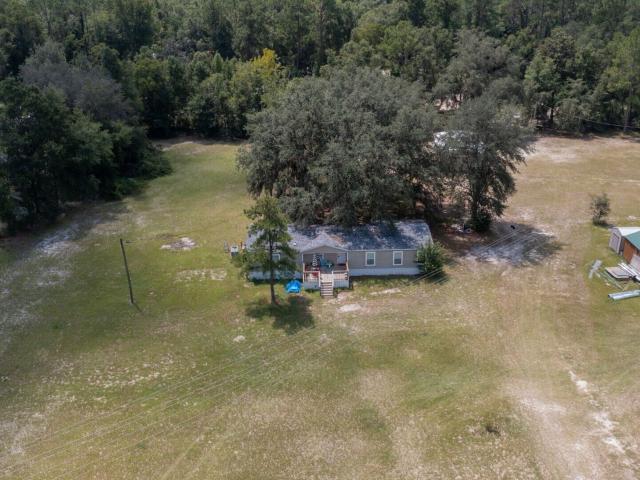
Welcome to this well-maintained 3-bedroom, 2-bathroom manufactured home, ideally situated at the end of a quiet street. Built in 1992, this 1,344-square-foot Fleetwood home has been thoughtfully updated over the years, including a durable metal roof and vinyl siding. A covered front porch spans the width of the home, providing a welcoming space to relax and enjoy the outdoors. Step inside to a spacious family room featuring a cozy fireplace—perfect for gathering with family and friends on cool evenings. The kitchen offers updated cabinetry, an electric range, dishwasher, and, yes, a pantry for added storage. The generously sized primary bedroom is complemented by an upgraded primary bathroom featuring attractive tile flooring. Two additional bedrooms are located on the opposite side of the home, offering added privacy for family members or guests. Outside, the backyard provides a large chain-link fenced area, perfect for pets, recreation, or entertaining. A storage building tucked into
USD 150,000
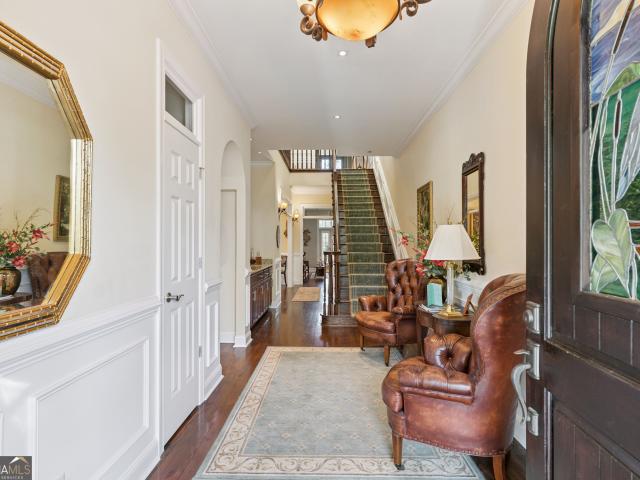
32 Preserve Trail
View photo
House · for sale
USD 860,000
USD 237/sq.ft
32 Preserve Trail
Brantley County
· 3,617 sq.ft · 4 Bedrooms · 4 Baths · House
· Fireplace · Equipped kitchen
Brantley County · 3,617 sq.ft · 4 Bedrooms · 4 Baths · House · Fireplace · Equipped kitchen
Absolutely gorgeous coastal home with a metal roof, surrounded by palm trees and moss-draped live oaks in the gated community of Sanctuary Cove. The home overlooks the 18th fairway and offers two rear screened porches with long golf-course views and exceptional privacy. This is not your everyday home. It is filled with upgrades and custom details, including extensive woodwork, wainscoting, arched doorways, plantation shutters, hardwood floors and built-in cabinetry. The large family room has a fireplace, an abundance of windows and natural light, and direct access to the lower screened porch. A built-in wet bar makes the space well suited for entertaining. The spacious kitchen features a large island with a gas cooktop, cabinets galore, Viking appliances and a wine refrigerator. A large separate dining room provides plenty of space for family dinners and special occasions. A bedroom suite on the main level includes a full bath with a walk-in shower. Upstairs, the large primary bedroom
USD 860,000
1487 Sanctuary Wynd
View photo
House · for sale
USD 529,900
USD 284/sq.ft
New
1487 Sanctuary Wynd
Brantley County
· 1,862 sq.ft · 3 Bedrooms · 2 Baths · House
· Patio · Fireplace · Equipped kitchen · Parking
Brantley County · 1,862 sq.ft · 3 Bedrooms · 2 Baths · House · Patio · Fireplace · Equipped kitchen · Parking
Welcome to 1487 Sanctuary Wynd, a beautifully maintained 3 bedroom, 2 bathroom home overlooking the golf course in gated Sanctuary Cove. Built in 2021, this home offers approximately 1,863 square feet with an open, inviting layout, high ceilings, and thoughtful details throughout. The great room features a gas fireplace, while the kitchen offers a breakfast bar, generous pantry space, and an easy flow into the main living and dining areas. The spacious master suite includes a walk in closet, double vanity, separate shower, and soaking tub. Outside, a large screened porch provides the perfect place to relax and enjoy the setting, with a separate cooking patio just off to the side for grilling and entertaining. The oversized 2.5 vehicle garage offers additional space ideal for a golf cart, storage, or hobbies. Sanctuary Cove offers a community pool, clubhouse, fitness center, tennis courts, walking trails, and more. With peaceful golf course views, generous outdoor living space, and a co
USD 529,900
6064 S Us Highway 301
View photo
House · for sale
USD 229,900
USD 181/sq.ft
6064 S Us Highway 301
Brantley County
· 1,270 sq.ft · 2 Bedrooms · 2 Baths · House
· Equipped kitchen
Brantley County · 1,270 sq.ft · 2 Bedrooms · 2 Baths · House · Equipped kitchen
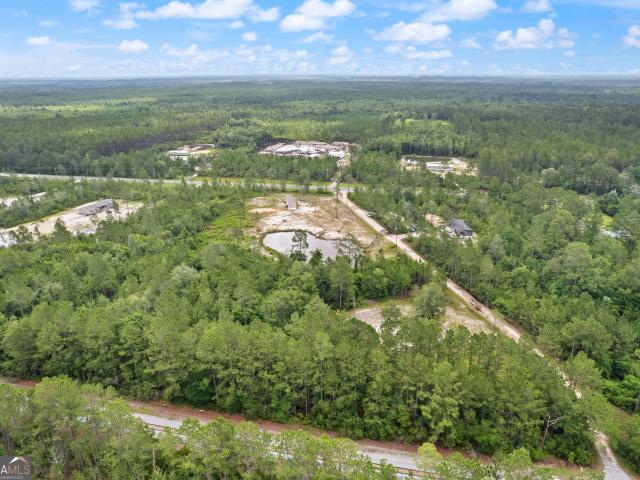
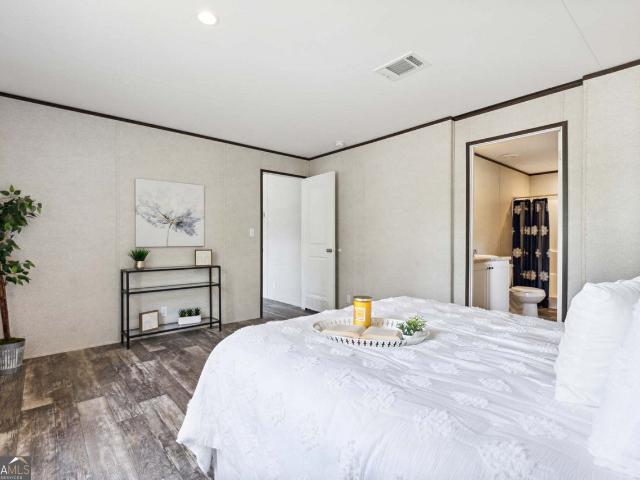
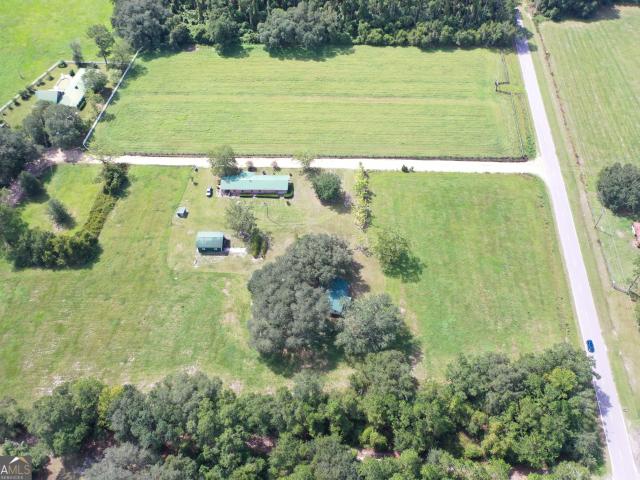
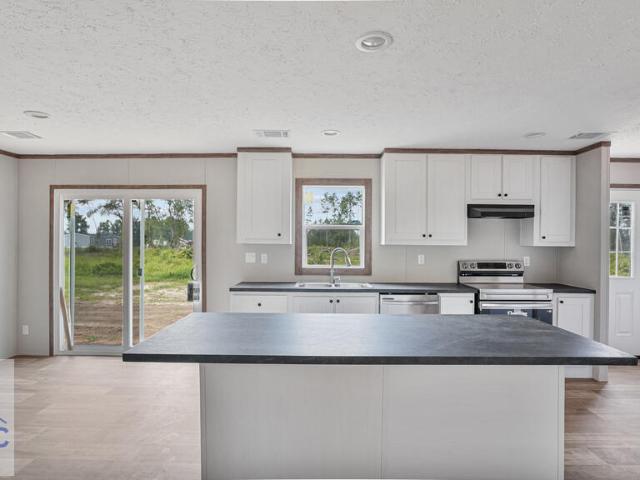
New price. Nearly 7 private acres + pond + 2025 brand new scotbilt home w/upgrades + septic + well! Bring your animals, toys, and dreams! Welcome to peaceful country living at its finest. This beautifully upgraded 2025 Scotbilt home sits on nearly 7 acres, offering the perfect blend of privacy, space, and modern comfort. Step inside to find a thoughtfully designed 2-bedroom, 2-bath layout featuring sheetrock walls, knocked-down ceilings, crown molding, and recessed lighting throughout. Unlike many homes, this floor plan was intentionally designed to maximize space. Resulting in larger, more comfortable bedrooms and generously sized bathrooms that truly enhance everyday living. The kitchen is both stylish and functional with a tray ceiling, stainless steel sink with a reverse osmosis water purifier, and open flow into the main living area-perfect for everyday living or entertaining. The spacious primary suite offers a relaxing retreat with a large, upgraded shower and beautiful finishes
USD 229,900
112 Mangrove Court
View photo
House · for sale
USD 259,900
USD 180/sq.ft
112 Mangrove Court
Brantley County
· 1,442 sq.ft · 4 Bedrooms · 2 Baths · House
· Equipped kitchen
Brantley County · 1,442 sq.ft · 4 Bedrooms · 2 Baths · House · Equipped kitchen
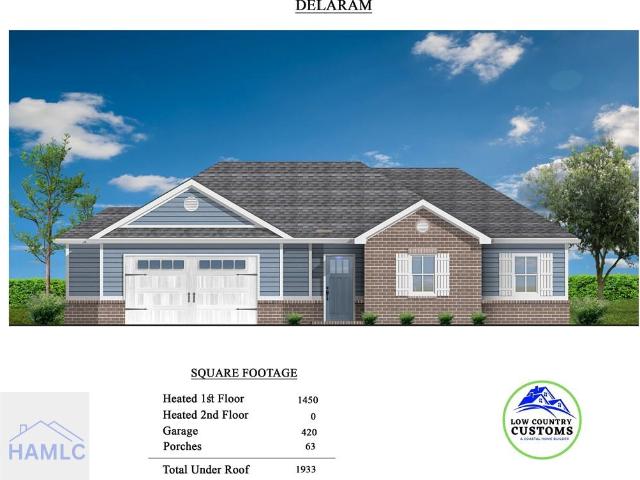
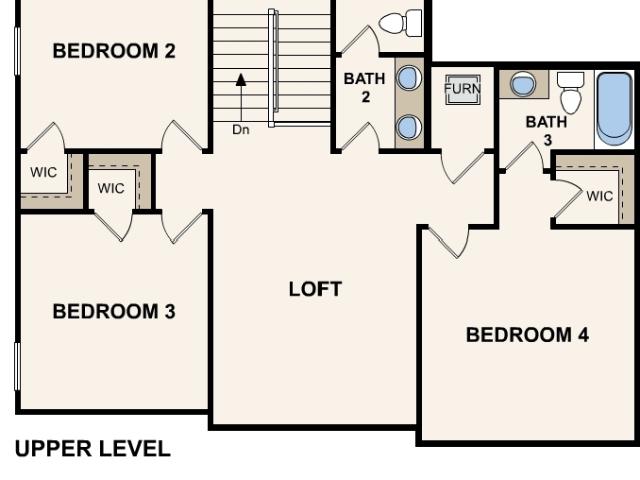
Welcome to The Delaram in the desirable Grove Park subdivision in Jesup, GA! This thoughtfully designed 4 bedroom, 2 bathroom home offers 1,450 heated sq ft of modern living space with an inviting open-concept floor plan that seamlessly connects the living, dining, and kitchen areas. Designed for both comfort and functionality, this home provides spacious bedrooms, well-appointed living spaces, and a layout that's perfect for everyday living and entertaining. Located in the growing Grove Park community, you'll enjoy the charm of Jesup while remaining conveniently close to local schools, shopping, dining, and major roadways. Combining quality craftsmanship, modern design, and an exceptional location, The Delaram is a wonderful opportunity to own a brand-new home in one of Jesup's newest communities. Schedule your showing today! Photos may be of a previously completed home of the same floor plan and will be updated as construction progresses
USD 259,900
215 Hendricks Lane
View photo
House · for sale
USD 279,900
USD 172/sq.ft
215 Hendricks Lane
Brantley County
· 1,625 sq.ft · 4 Bedrooms · 3 Baths · House
Brantley County · 1,625 sq.ft · 4 Bedrooms · 3 Baths · House
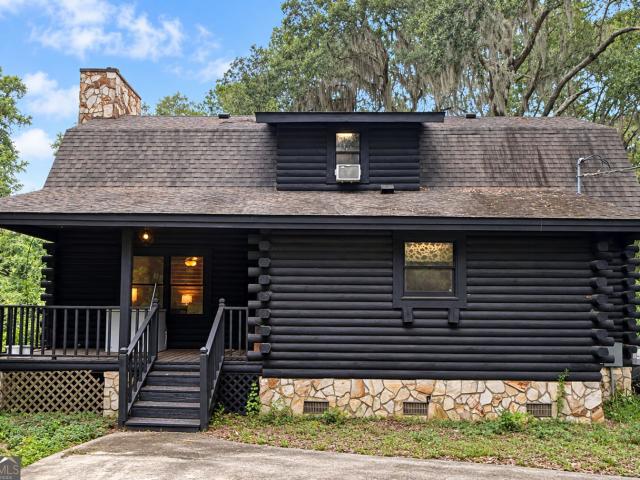
Rural feel, closer than you think. Tucked among the trees on 2.89 mostly wooded acres, 215 Hendricks Lane offers a sense of privacy right in Brunswick. Downtown, river access, and the beaches of St. Simons and Jekyll Island are all within reach, and Naval Submarine Base Kings Bay is approximately 40 miles away by road. Inside, this four-bedroom, three-bath log home has pine walls and ceilings that give it warmth and character. Upstairs features a mix of hardwood and tile, plus newer carpet in one bedroom. Downstairs includes tile and newer LVP flooring in the living room, hallway, and bedroom; new subflooring was installed in those three rooms along with the LVP. Come home to the quiet of the woods without giving up the coast nearby. Whether you're looking for a year-round home, a winter place, or a summer retreat, this property gives you room to settle in and make it your own
USD 279,900
306 Galloway Drive
View photo
House · for sale
USD 279,900
USD 192/sq.ft
306 Galloway Drive
Brantley County
· 1,453 sq.ft · 3 Bedrooms · 2 Baths · House
· Patio · Garden · Equipped kitchen
Brantley County · 1,453 sq.ft · 3 Bedrooms · 2 Baths · House · Patio · Garden · Equipped kitchen
306 Galloway Drive Folkston, GA 31537. Beautiful family home on a large residential lot just a half acre. You'll love the Luxury Vinyl Plank that goes throughout the entire home. The home was built in 2020 has 3 nice size bedrooms, 2 full bathrooms and large closets. Enjoy the large kitchen to prepare meals and still be able to entertain in the open concept living spaces. The covered back patio and fenced yard. Call today for a showing
USD 279,900
2 Buckboard Trail
View photo
House · for sale
USD 205,900
USD 97/sq.ft
2 Buckboard Trail
Brantley County
· 2,120 sq.ft · 3 Bedrooms · 2 Baths · House
· Garden · Fireplace · Equipped kitchen
Brantley County · 2,120 sq.ft · 3 Bedrooms · 2 Baths · House · Garden · Fireplace · Equipped kitchen
Welcome to 2 Buckboard Trail in Jesup, GA-a beautifully updated 2008 double-wide manufactured home offering space, comfort, and peaceful surroundings on 1.95 acres. This 3-bedroom, 2-bathroom home features 2,122 square feet of thoughtfully refreshed living space. Step inside to find brand-new luxury vinyl plank (LVP) flooring, updated baseboards, and fresh interior paint throughout, creating a clean, modern feel from the moment you enter. The spacious kitchen is truly the heart of the home, showcasing stainless steel appliances, ample cabinetry, and a large center island-perfect for cooking, gathering, and entertaining. The living room offers a warm and inviting atmosphere with a wood-burning fireplace, ideal for cozy evenings. The primary suite is a relaxing retreat, complete with a beautifully updated bathroom featuring, a new toilet, double vanities, a large garden tub, and a separate shower. Additional highlights include a separate laundry room/mudroom, a deep well, septic system,
USD 205,900
2300 Walnut Lane
View photo
House · for sale
USD 264,900
USD 169/sq.ft
2300 Walnut Lane
Brantley County
· 1,561 sq.ft · 3 Bedrooms · 2 Baths · House
· Garden · Parking
Brantley County · 1,561 sq.ft · 3 Bedrooms · 2 Baths · House · Garden · Parking
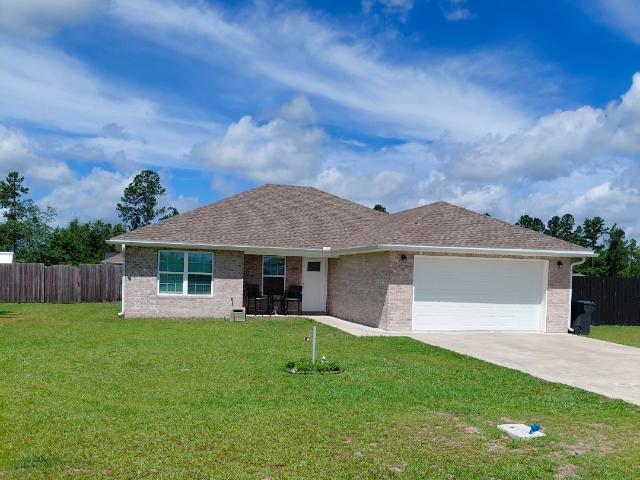
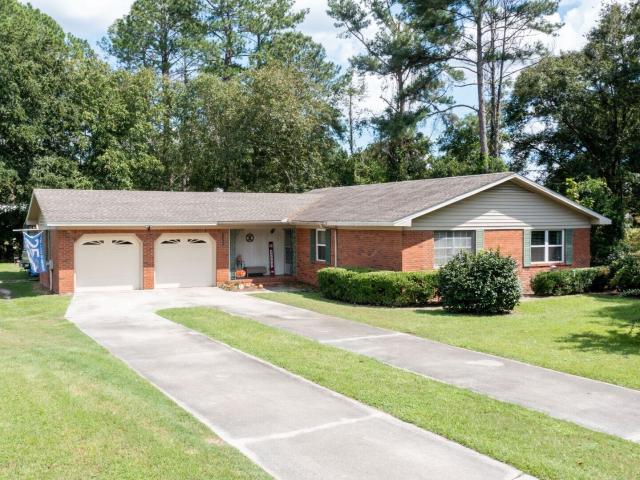
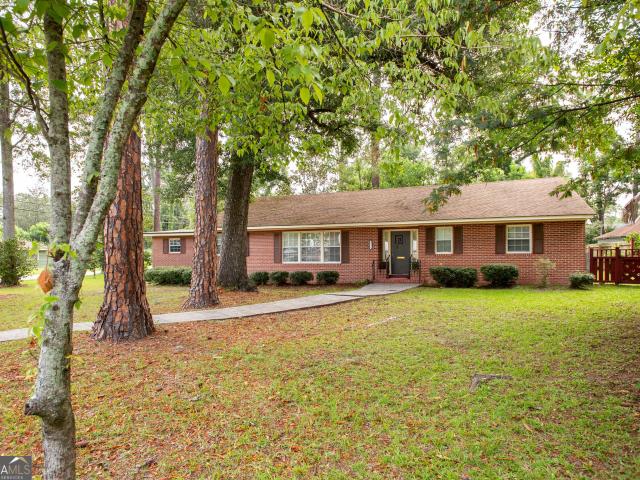
Charming Brick Home on Approximately 1 Acre Welcome to this charming three-bedroom, two-bath brick home situated on approximately one acre of land. Offering approximately 1,570 square feet of living space, this quaint property combines comfortable living with a spacious outdoor setting. The home features cork countertops throughout, a paved driveway, and an attached two-car garage. The fenced backyard provides a defined outdoor area, while two additional storage sheds located toward the rear of the property offer convenient space for tools, equipment, hobbies, or additional storage. With its brick exterior, practical layout, approximately one-acre lot, paved driveway, two-car garage, and additional outdoor storage, this property offers a wonderful opportunity to make a house your home. Call today for a showing
USD 264,900
6664 Southside Drive
View photo
House · for sale
USD 360,000
USD 180/sq.ft
6664 Southside Drive
Brantley County
· 1,991 sq.ft · 3 Bedrooms · 2 Baths · House
· Office room · Fireplace
Brantley County · 1,991 sq.ft · 3 Bedrooms · 2 Baths · House · Office room · Fireplace
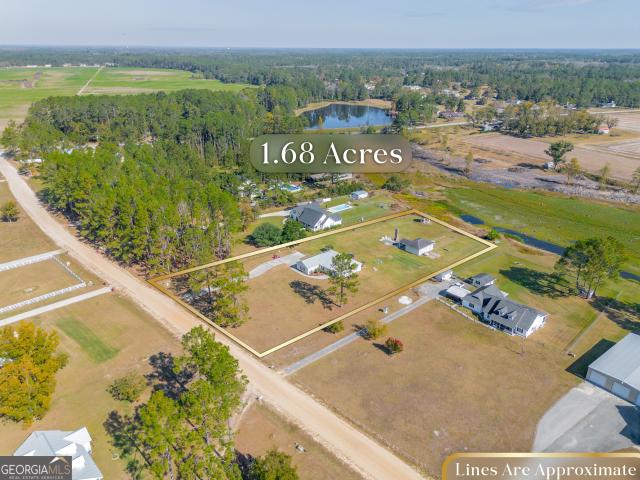
Welcome home to this move-in ready 3-bedroom, 2-bath home with an office/playroom and a detached shop, situated on 1.68 acres in Pierce County's highly sought-after Midway School District. Designed for easy living, this low-maintenance home features tile flooring throughout, a split-bedroom floor plan, and a spacious living room with vaulted ceilings. Step outside and enjoy the perfect setting for entertaining with views of the neighborhood pond, an outdoor fireplace, and a charming gazebo. The detached shop provides excellent space for storage, hobbies, a workshop, or additional recreational use. Offering both comfort and functionality, this property is ideal for families, remote workers, or anyone looking for extra space. Don't miss this opportunity to enjoy peaceful country living with modern conveniences in one of Pierce County's most desirable locations
USD 360,000
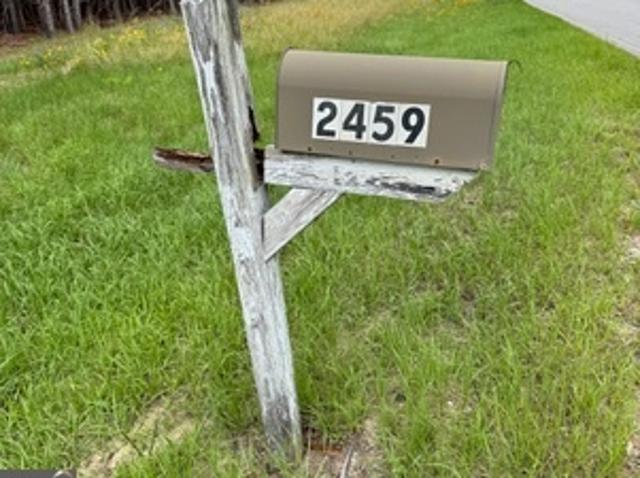
2459 Gibson Post Road
View photo
House · for sale
USD 324,000
USD 74/sq.ft
2459 Gibson Post Road
Brantley County
· 4,359 sq.ft · 3 Bedrooms · 3 Baths · House
· Office room · Deck · Parking
Brantley County · 4,359 sq.ft · 3 Bedrooms · 3 Baths · House · Office room · Deck · Parking
Endless possibilities await on 17.55 acres! This unique property features a 3-bedroom, 3-bath home with a large 2-car garage and plenty of room to spread out both inside and out. Upstairs, you'll find a spacious flex room that can serve as a game room, home office, guest suite, media room, or whatever best suits your needs. Step outside onto the large deck and enjoy peaceful views of the surrounding property. The acreage includes a pond, offering a beautiful natural setting and additional recreational opportunities. Whether you're looking for a private homestead, hobby farm, or investment opportunity, this property provides the space and potential to make it your own. Being sold AS IS. Don't miss this chance to own 17.55 acres with room to live, work, and play. Contact your agent for more information and to schedule a showing. Property is being sold AS IS with all faults. Bids must be submitted by a Real Estate Agent that is a HUD Registered Bidder
USD 324,000
139 Winding Trail
View photo
House · for sale
USD 625,000
USD 245/sq.ft
139 Winding Trail
Brantley County
· 2,551 sq.ft · 4 Bedrooms · 2 Baths · House
· Office room · Fireplace · Equipped kitchen · Parking
Brantley County · 2,551 sq.ft · 4 Bedrooms · 2 Baths · House · Office room · Fireplace · Equipped kitchen · Parking
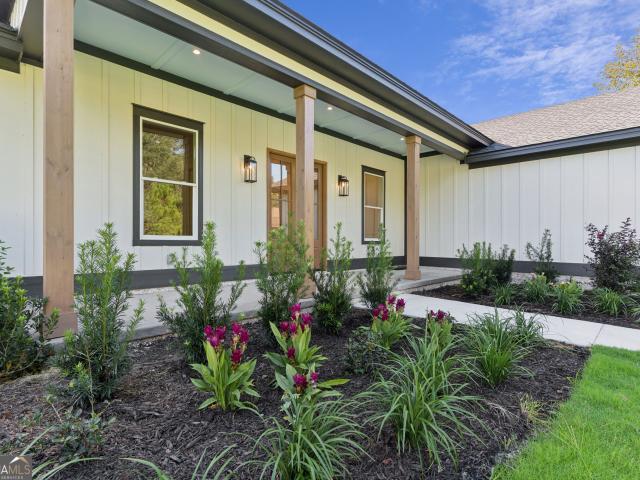
Stunning new construction home in a desirable gated community. Fantastic floor plan with office(4th bedroom), formal dining room and great room open to the kitchen. The kitchen features a large island, quartz countertops, soft-close cabinets, under-cabinet lighting, abundant cabinetry, a walk-in pantry, and KitchenAid appliances. A formal dining room provides additional dining space. The office offers a closet and pocket doors but could also serve as 4th bedroom. The main living area includes abundant crown molding and upgraded trim, a wood-burning fireplace with built-ins, and a drop zone near the garage entrance. This floor plan also features 10-foot ceilings in the main living areas and 9-foot ceilings in the bedrooms. The primary suite includes a vessel tub, dual vanities, large tiled shower, and an oversized walk-in closet with custom shelving. The primary closet provides direct access to the laundry room for added convenience. A large rear porch offers space for relaxing or enter
USD 625,000
509 Rosedale Street
View photo
House · for sale
USD 230,000
USD 161/sq.ft
509 Rosedale Street
Brantley County
· 1,421 sq.ft · 3 Bedrooms · 1 Bath · House
· Garden · Fireplace
Brantley County · 1,421 sq.ft · 3 Bedrooms · 1 Bath · House · Garden · Fireplace
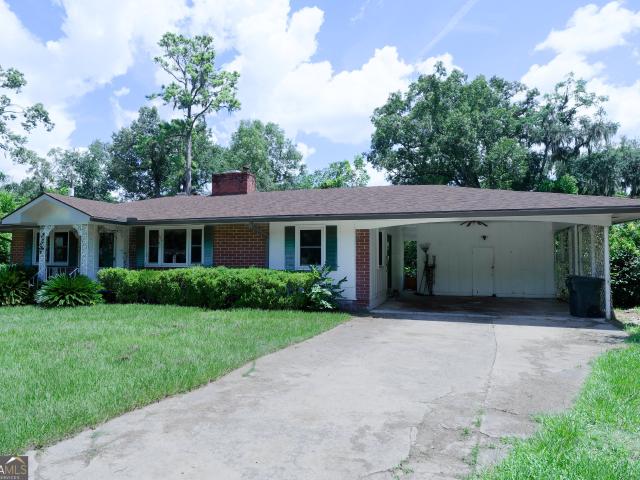
Welcome to 509 Rosedale St in Brunswick, GA! This inviting 3-bedroom, 1-bathroom home offers approximately 1,428 square feet of living space and sits on a generous 0.35-acre lot. The home features a classic brick exterior, hardwood flooring, and a cozy fireplace that adds warmth and character to the living space. With a comfortable layout and plenty of outdoor space, this property offers an excellent opportunity for a homeowner, investor, or anyone looking to enjoy the Brunswick lifestyle. The spacious lot provides room for outdoor activities, gardening, entertaining, or creating your own backyard retreat. Conveniently located in Brunswick, this property combines the charm of an established neighborhood with the opportunity to make the home your own. Whether you're looking for a primary residence or an investment opportunity, 509 Rosedale St is worth a look!
USD 230,000
106 Pinehurst Drive
View photo
House · for sale
USD 249,900
USD 167/sq.ft
106 Pinehurst Drive
Brantley County
· 1,496 sq.ft · 3 Bedrooms · 2 Baths · House
· Garden · Equipped kitchen · Parking
Brantley County · 1,496 sq.ft · 3 Bedrooms · 2 Baths · House · Garden · Equipped kitchen · Parking
Welcome to this beautifully renovated 3-bedroom, 2-bath home in the desirable Blackshear area. This home has been thoughtfully updated throughout while maintaining its original charm and character. Inside, you'll find a spacious family room, elegant arched doorways, real hardwood floors, tiled bathrooms, and a fully renovated kitchen featuring quartz countertops. The home also offers detailed wallpaper accents, new windows, and quality updates throughout. Enjoy the oversized screened-in back porch, perfect for relaxing or entertaining while overlooking the fenced backyard. The exterior features large custom wooden columns, a backyard workshop, a playhouse, and a large storage area conveniently located off the carport, providing plenty of space for hobbies, storage, and outdoor activities. With modern updates, beautiful character details, and a convenient Blackshear location, this move-in-ready home is ready for its new owners. Schedule your private showing today! Seller holds GA real e
USD 249,900
293 Stonington Lane
View photo
House · for sale
USD 279,000
USD 132/sq.ft
293 Stonington Lane
Brantley County
· 2,099 sq.ft · 4 Bedrooms · 2 Baths · House
· Garden · Swimming pool · Fireplace · Equipped kitchen
Brantley County · 2,099 sq.ft · 4 Bedrooms · 2 Baths · House · Garden · Swimming pool · Fireplace · Equipped kitchen
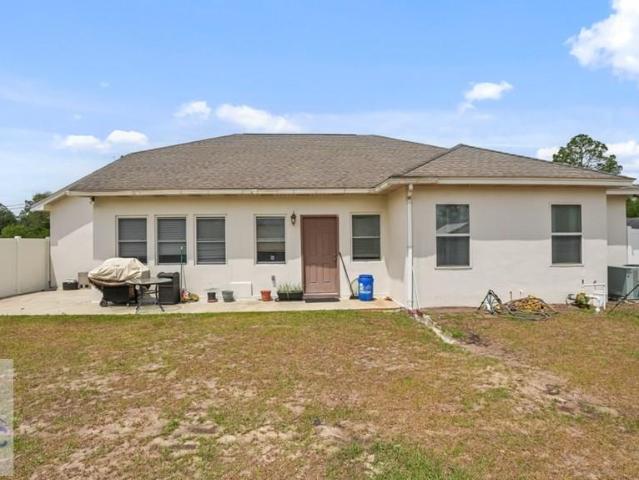
Located in town on a spacious 0.48-acre lot, this well-maintained stucco home offers 2,109 heated square feet of comfortable living space. Featuring 4 bedrooms and 2 bathrooms, this home combines functionality with inviting charm. Enjoy outdoor living with a private fenced backyard, complete with irrigation and mature landscaping, plus a welcoming front porch and relaxing sunroom. Inside, you'll find a formal dining room just off the living area, and a well-appointed kitchen with bar seating that overlooks the living room—perfect for entertaining. The living room features a cozy fireplace with built-in cabinetry for added character and storage. Flooring includes carpet in the living room and bedrooms, with tile throughout the remaining areas for easy maintenance. The spacious primary suite offers a walk-in closet and a luxurious en-suite bath featuring a large Jacuzzi tub, separate tiled shower, and double vanity. This home offers the perfect blend of indoor comfort and outdoor enjoyme
USD 279,000
503 Autumns Wood Circle W
View photo
House · for sale
USD 269,900
USD 216/sq.ft
503 Autumns Wood Circle W
Brantley County
· 1,249 sq.ft · 3 Bedrooms · 2 Baths · House
· Garden
Brantley County · 1,249 sq.ft · 3 Bedrooms · 2 Baths · House · Garden
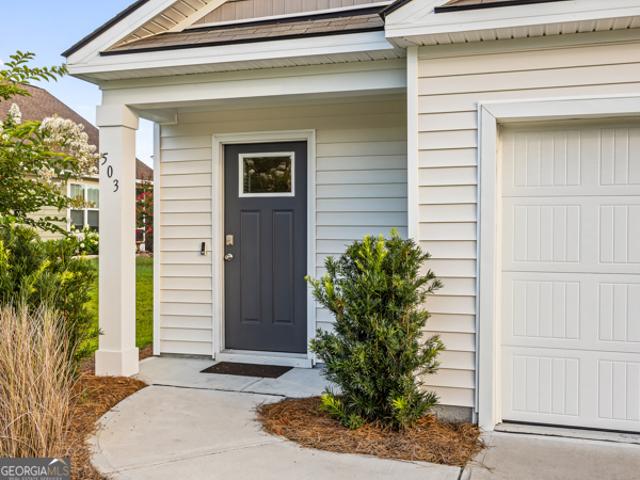
Welcome to 503 Autumns Wood Circle W in Brunswick, Ga. A beautifully maintained coastal cottage that combines modern comfort with the relaxed Golden Isles lifestyle. Built in 2023, this home is still like new and has been impeccably cared for, offering truly move-in-ready living. Enjoy peaceful mornings overlooking the serene pond view from your backyard while taking advantage of a location that's hard to beat. Just minutes from I-95, FLETC, and the beaches of St Simons Island and Jekyll Island, this home is ideal for those relocating, commuting, or simply looking to enjoy everything the Georgia coast has to offer. Inside you'll find a bright, open floor plan, modern finishes, Primary bedroom in which you can enjoy a private bath with a walk-in shower and huge walk-in closet, two equally sized bedrooms serviced by a full hall bathroom, and LVP flooring throughout. Outside you will experience a peaceful pond view and have a nicely sodded yard with irrigation for both front and back. Whe
USD 269,900
5240 Owens Road
View photo
House · for sale
USD 235,000
USD 114/sq.ft
5240 Owens Road
Brantley County
· 2,045 sq.ft · 4 Bedrooms · 2 Baths · House
· Office room · Equipped kitchen
Brantley County · 2,045 sq.ft · 4 Bedrooms · 2 Baths · House · Office room · Equipped kitchen
Welcome to peaceful country living at 5240 Owens Rd. This brand-new 32x64 ScotBilt home offers the perfect blend of space, comfort, and convenience on 3 acres with beautiful longleaf pines and a 1-acre cleared homesite, just 5 minutes from town and only 20 minutes to Waycross for shopping, dining, and medical facilities. Inside, you'll find painted sheetrock walls, a spacious open-concept layout, a large kitchen island, walk-in pantry, laundry room with sink and a versatile flex room perfect for a home office, playroom, or second family room. The primary suite features a tiled walk-in shower, soaking tub, double vanity, and generous space to unwind. Enjoy the outdoors from the 8x10 back porch. Includes a 7-year manufacturer's warranty. FHA, USDA, and VA financing eligible. Closing cost are negotiable
USD 235,000
762 East Bay Street
View photo
House · for sale
USD 389,500
USD 138/sq.ft
New
762 East Bay Street
Brantley County
· 2,820 sq.ft · 3 Bedrooms · 3 Baths · House
· Equipped kitchen
Brantley County · 2,820 sq.ft · 3 Bedrooms · 3 Baths · House · Equipped kitchen
Completely renovated and move-in ready, this stunning all-brick ranch offers 3 bedrooms, 3 full bathrooms, plus a private office that could easily serve as a fourth bedroom. Nestled on a spacious 0.68-acre lot in a quiet, established Jesup neighborhood, this home is priced below its recent appraisal, presenting an incredible opportunity for instant equity. Designed with both style and functionality in mind, the interior features luxury LVP flooring throughout, fresh neutral paint, tall ceilings, elegant crown molding, and abundant storage. The thoughtfully designed kitchen is the heart of the home, showcasing custom cabinetry, quartz countertops, a large center island, a marble backsplash, and a generous walk-in pantry—perfect for everyday living and entertaining alike. A formal dining room provides additional space for gatherings and special occasions. Enjoy peace of mind knowing the major systems have all been updated, including a new roof, HVAC system, electrical, plumbing, and ener
USD 389,500
1512 Plantation Circle
View photo
House · for sale
USD 559,000
USD 224/sq.ft
New
1512 Plantation Circle
Brantley County
· 2,486 sq.ft · 4 Bedrooms · 3 Baths · House
· Equipped kitchen · Parking · Swimming pool
Brantley County · 2,486 sq.ft · 4 Bedrooms · 3 Baths · House · Equipped kitchen · Parking · Swimming pool
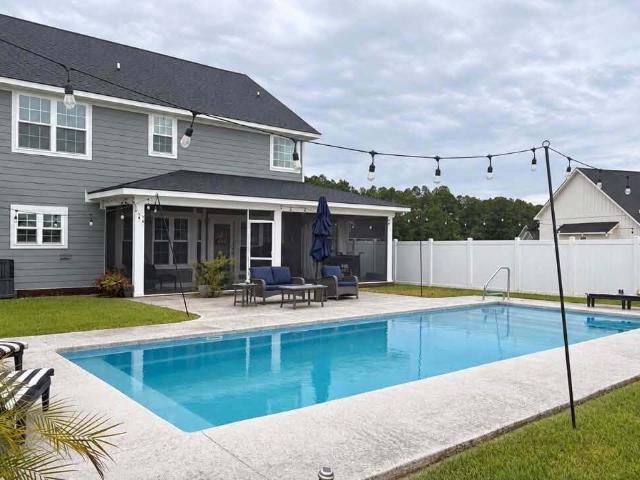
Set on a full acre, 1512 Plantation Circle blends flexible living space with standout outdoor amenities. Built in 2021, this 4-bedroom, 3.5-bath home offers 2,496 heated square feet with an open kitchen and living area, abundant cabinetry, a center island, and a versatile flex space that adds functionality to the main level. A downstairs bedroom features an adjoining full bath, with a separate half bath conveniently located just off the kitchen. Upstairs are three additional bedrooms and two full baths, including a spacious primary suite with a private bath and walk-in closet. Each bedroom features its own walk-in closet, offering generous storage throughout the home. Outdoor living is a highlight, with a covered porch extending across the front and along one side of the home and connecting to a screened back porch with direct access to the pool area. The in-ground fiberglass pool, installed in 2022, is surrounded by privacy fencing for added seclusion. A spacious garage provides ample
USD 559,000
804 P Street
View photo
House · for sale
USD 100,900
USD 112/sq.ft
804 P Street
Brantley County
· 893 sq.ft · 3 Bedrooms · 1 Bath · House
· Equipped kitchen
Brantley County · 893 sq.ft · 3 Bedrooms · 1 Bath · House · Equipped kitchen
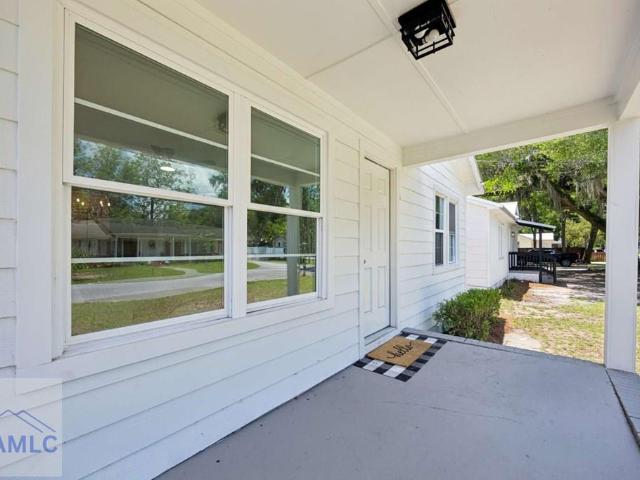
Completely renovated and move-in ready, this charming Craftsman bungalow offers timeless character with all the modern upgrades today's buyers are looking for—all for under $150,000. Built in 1954, this 2-bedroom, 1-bath home features approximately 900 square feet of thoughtfully redesigned living space with a brand-new roof, new HVAC system, new water heater, luxury vinyl plank flooring throughout, fresh interior and exterior paint, updated kitchen with brand-new stainless steel appliances, modern fixtures, and beautifully refreshed finishes from top to bottom. Filled with natural light and designed for low-maintenance living, this home is perfect for first-time buyers, downsizers, or investors seeking a truly turnkey property. Enjoy the inviting covered front porch, move-in-ready condition, and convenient Brunswick location just minutes from shopping, dining, schools, FLETC, the hospital, and the Golden Isles. Don't miss this opportunity to own a fully renovated Craftsman bungalow at
USD 100,900
1322 Dogwood Lane
View photo
House · for sale
USD 184,499
USD 124/sq.ft
1322 Dogwood Lane
Brantley County
· 1,485 sq.ft · 3 Bedrooms · 2 Baths · House
· Deck
Brantley County · 1,485 sq.ft · 3 Bedrooms · 2 Baths · House · Deck
Property sets at the northern end of Dogwood Lane, Easy access to US 1 and 301. Easy in and out, paved road frontage. NEW CONSTRUCTION 1322 Dogwood Lane, Folkston Ga. 31537 Home is located on convenient corner lot. Energy Star Certified. Built to Wind Zone 2. 5/8' T&G OSB floor decking. Fiberglass Insulation in Floor R-22 and Walls R-11. R-8 Insulated Overhead Ducts. Fiberglass Blow-In Insulation in Roof R-22. 8' Sidewall. 2x4 Ext Walls 16' OC. Double Marriage Wall. 2x6 Floor Joists 19.2' OC 12', 14' & 28'. 2x8 Floor Joists 19.2' OC 16 & 32'. Textured Finished Ceiling. Exterior Sidewall Thermowrap Sheathing. OSB End Walls with House Wrap. OSB Roof Sheathing. Continuous Ventilation System. Electric 40 Gallon Water Heater with Pan. Exterior Hose Bib. Detachable Hitches. 99 1/2' Wide Chassis EXTERIOR. 3 Tab Shingles. Vinyl Lap Siding. White Corners. Metal Fascia and Vinyl Soffit. Ridge cap Ventilation. 6/6 Vinyl Low-E Insulated Windows. Shutters. Front Door Side. 1 exterior hose bib exter
USD 184,499
1112 Hill Street
View photo
House · for sale
USD 224,900
USD 97/sq.ft
1112 Hill Street
Brantley County
· 2,303 sq.ft · 3 Bedrooms · 2 Baths · House
· Patio · Garden · Fireplace · Equipped kitchen
Brantley County · 2,303 sq.ft · 3 Bedrooms · 2 Baths · House · Patio · Garden · Fireplace · Equipped kitchen
Welcome to this spacious 3-bedroom, 2-bath brick ranch offering an abundance of versatile living space. The inviting living room features an electric fireplace, built-in shelving, crown molding, and an easy flow into the formal dining room. The kitchen offers generous cabinetry, open display shelving, a breakfast bar, and an adjoining casual dining area. A light-filled sunroom provides additional space for relaxing, hobbies, or a home office, while the oversized bonus/recreation room includes tile flooring, a built-in serving bar, and exterior access-perfect for entertaining. Additional highlights include spacious bedrooms, ample built-in storage, a separate laundry room, and hard-surface flooring throughout many of the main living areas. Outside, mature trees provide abundant shade across the spacious lot, which also features a fenced backyard, patio and gathering areas, 1 year old storage building, and a curved driveway. With multiple living and dining spaces, this home offers room t
USD 224,900
7132 Waycross Highway
View photo
House · for sale
USD 209,000
USD 116/sq.ft
7132 Waycross Highway
Brantley County
· 1,787 sq.ft · 3 Bedrooms · 2 Baths · House
· Equipped kitchen
Brantley County · 1,787 sq.ft · 3 Bedrooms · 2 Baths · House · Equipped kitchen
Welcome home to this stunning, 2025 newly constructed custom mobile home sitting on a spacious 2.55-acre lot between Jesup and Screven. Offering the perfect blend of modern luxury and peaceful country living, this property features 3 bedrooms, 2 bathrooms, and 1,792 square feet of pristine living space—with no HOA fees and no property restrictions! Unwind on the beautiful covered porch, ideal for enjoying morning coffee or quiet evenings overlooking your expansive acreage. Step inside to find a massive open-concept floor plan designed for effortless entertaining. The heart of the home is a true chef's dream: a giant gourmet kitchen complete with an electric range, range hood, a massive center island, and a built-in pantry. Quality craftsmanship shines throughout, featuring full tape-and-textured drywall and 8'6' sidewalls that maximize natural light. Built to last with superior structural specifications, the home boasts 2x6 exterior walls, 2x8 floor joists, and Low-E windows. The high-
USD 209,000
73 Morrison Lane
View photo
House · for sale
USD 349,900
73 Morrison Lane
Brantley County
· House
· Deck · Equipped kitchen
Brantley County · House · Deck · Equipped kitchen
2 Home Unique Riverside Area Opportunity! Discover the possibilities on this beautiful 3.79-acre property located in the riverside area of Charlton County, near the Brantley County line. Featuring mature pecan trees, grapevines, multiple outbuildings, and two separate residences, this property offers a rare combination of country living, space, and income potential. The main home features 3 bedrooms and 2 full bathrooms, along with a dining room, kitchen, laundry room, small outdoor deck, and a spacious screened-in side porch complete with a ceiling fan-perfect for relaxing and enjoying the peaceful surroundings. A separate 1-bedroom, 1-bath in-law suite built in 2008 provides additional living space and includes a full kitchen, living/dining area, and large screened-in porch. Heated and cooled space totals 560 square feet with an additional 560 square feet in the enclosed porch area. A detached storage building provides additional storage and houses the washer and dryer. This second r
USD 349,900
539 Henri Street
View photo
House · for sale
USD 254,488
USD 135/sq.ft
539 Henri Street
Brantley County
· 1,884 sq.ft · 4 Bedrooms · 2 Baths · House
Brantley County · 1,884 sq.ft · 4 Bedrooms · 2 Baths · House
Newly remodeled 4BR/2BA home on 1+ acre in beautiful Folkston, GA, surrounded by mature live oaks. Enjoy small-town charm with easy access to outdoor recreation, Okefenokee Swamp Park, and quick drives to Jacksonville or Kingsland. No banks needed. Cash or Owner Financing accepted. Call today to schedule a showing!
USD 254,488
378 shoreline drive
View photo
House · for sale
USD 379,990
USD 131/sq.ft
378 shoreline drive
Brantley County
· 2,885 sq.ft · 4 Bedrooms · 3 Baths · House
· Equipped kitchen
Brantley County · 2,885 sq.ft · 4 Bedrooms · 3 Baths · House · Equipped kitchen
Quick move-in! The two-story Dogwood plan is as inviting as can be! A private study off the foyer leads the way, and the main floor opens up into an airy layout with a great room, a dining area, and a kitchen with an island and a walk-in pantry. The luxurious primary suite is adjacent, offering a large walk-in closet and a deluxe en-suite bath. Upstairs, you'll find a versatile loft space, three roomy secondary bedrooms, and two baths. Options include: Primary spa bath (extended walk-in shower) Dining room, bedroom 5, or bath 4 in lieu of study. Residents have access to a community riverfront building, private boat ramp, fishing pier, and floating dock, making it easy to spend your days kayaking, boating, or fishing on the peaceful St. Marys River. The community also offers sports courts and a playground. Located 10 minutes from historic downtown Kingsland, 40 minutes from Jacksonville International Airport, and 45 minutes from downtown Jacksonville, NorthShore offers the ideal balance
USD 379,990
1217 Union Street
View photo
House · for sale
USD 374,900
USD 195/sq.ft
1217 Union Street
Brantley County
· 1,916 sq.ft · 2 Bedrooms · 2 Baths · House
· Garden · Office room · Fireplace · Equipped kitchen
Brantley County · 1,916 sq.ft · 2 Bedrooms · 2 Baths · House · Garden · Office room · Fireplace · Equipped kitchen
Circa 1910, this Historic Coastal Cottage captures the charm and character that make Old Town Brunswick so special. Ideally located within the Historic District, this beautifully preserved home places you just a short stroll from downtown restaurants, galleries, breweries, waterfront parks and year-round community events. Inside, approximately 1,916 square feet showcases timeless craftsmanship with soaring 12-foot ceilings, original antique door hardware, two decorative fireplaces featuring stunning original tile surrounds, and a gracious parlor with functioning pocket doors leading to the formal dining room. The thoughtfully updated kitchen and baths blend modern convenience with historic appeal, while the formal dining room offers flexibility as a potential third bedroom, home office or additional gathering space. A light-filled glass sunroom overlooks the private garden, creating the perfect spot for morning coffee or an afternoon with a favorite book. Outdoors, the fully fenced bac
USD 374,900
Lot 22 Club Drive
View photo
House · for sale
USD 799,000
USD 267/sq.ft
Lot 22 Club Drive
Brantley County
· 2,992 sq.ft · 3 Bedrooms · 3 Baths · House
· Office room · Fireplace · Equipped kitchen · Parking
Brantley County · 2,992 sq.ft · 3 Bedrooms · 3 Baths · House · Office room · Fireplace · Equipped kitchen · Parking
Proposed construction on a spacious 0.68-acre homesite in Berrie Bluffs — Lot 22! Less than 20 minutes from Jekyll Island and Historic Downtown Brunswick, this desirable coastal Georgia location offers convenient access to beaches, shopping, dining, and recreation while providing nearly three-quarters of an acre to enjoy. This thoughtfully designed 3-bedroom, 3.5-bath home offers 2,997 sq ft of finished living space, a 3-car garage, and generous front and rear covered porches totaling 1,389 sq ft. Ten-foot ceilings throughout enhance the open, spacious feel, while Hardi lap siding, brick and stone accents, and architectural shingles create timeless Lowcountry curb appeal. Inside, the open Family and Dining areas flow seamlessly into a chef-ready kitchen featuring a large island and walk-in pantry. A fireplace anchors the main living space, while the private Primary Suite features a spa-inspired bath and expansive walk-in closet. A dedicated home office, mud room, and laundry room add e
USD 799,000
3780 Broadhurst Road
View photo
House · for sale
USD 209,000
USD 116/sq.ft
3780 Broadhurst Road
Brantley County
· 1,798 sq.ft · 4 Bedrooms · 2 Baths · House
Brantley County · 1,798 sq.ft · 4 Bedrooms · 2 Baths · House
Home is LOCATED on the lot, setup/placement will be one day next week! Go ahead & check out this 1.38 acre lot located in Jesup on Broadhurst Rd! Land was cleared with a privacy buffer of trees around it! Call to schedule a showing! Home qualifies for FHA, USDA, & VA financing. USDA also has a no down payment option!
USD 209,000
3044 Main Street
View photo
House · for sale
USD 475,000
USD 153/sq.ft
3044 Main Street
Brantley County
· 3,089 sq.ft · 4 Bedrooms · 3 Baths · House
· Patio · Garden · Deck · Equipped kitchen
Brantley County · 3,089 sq.ft · 4 Bedrooms · 3 Baths · House · Patio · Garden · Deck · Equipped kitchen
Welcome to your own private retreat in the heart of Folkston! Situated on 2.7 acres, this beautifully updated property with over $20,000 in recent improvements. The home features an open floorpan with an oversized kitchen complete with granite countertops, a large island, stainless steel appliances, and a large dining area that's perfect for hosting family and friends. This property also has 1,000-square-foot shop/man cave with an upstairs loft with the potential to be finished into additional living or workspace. A covered lean-to provides the ideal setting for cookouts, game days, and gatherings, while the spacious back deck and patio with a fire pit, to create the perfect place to relax on cool Georgia evenings. With plenty of room to garden, let pets roam, park your RV, boats, or equipment, and enjoy the outdoors, this property truly has something for everyone. Adding even more value, the property includes a private well dedicated to irrigation along with a Beehyve smart irrigation
USD 475,000

Get email alerts

Don't miss out: be the first to know about new properties

The alert was correctly created

On subscribing you accept the conditions of use and the privacy policy
Alert
Receive new ads in your inbox
Save this search
Receive alerts for new listings

We'll send you an email when we have new properties for: "Houses for sale in Brantley County"

The alert was correctly created

Hoboken city, Hoboken CCD Brantley County Georgia
Nahunta city
Get email alerts and be the first to see new listings
Required field
On subscribing I accept the terms of the privacy policy
Perfect! You'll soon start receiving new listings via email
Alert
Receive an email when we have new ads for Houses for sale in Brantley County
Save this search
Filters

Bedrooms

Size (sq.ft)

sq.ft
sq.ft

Price

USD
USD

Property type

Bathrooms

Clear all filters
Receive notifications when new entries are published.