1,227 houses for sale in Brantleyville

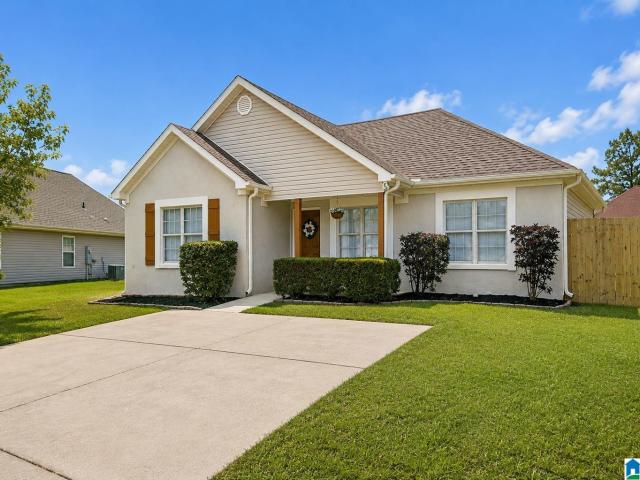
1000 Riviera Drive
View photo
House · for sale
USD 320,000
USD 157/sq.ft
1000 Riviera Drive
Brantleyville
· 2,034 sq.ft · 3 Bedrooms · 2 Baths · House
· Garden · Equipped kitchen · Swimming pool
Brantleyville · 2,034 sq.ft · 3 Bedrooms · 2 Baths · House · Garden · Equipped kitchen · Swimming pool
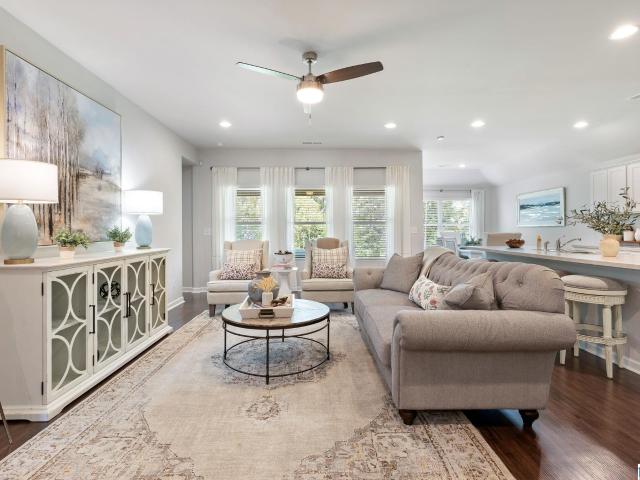
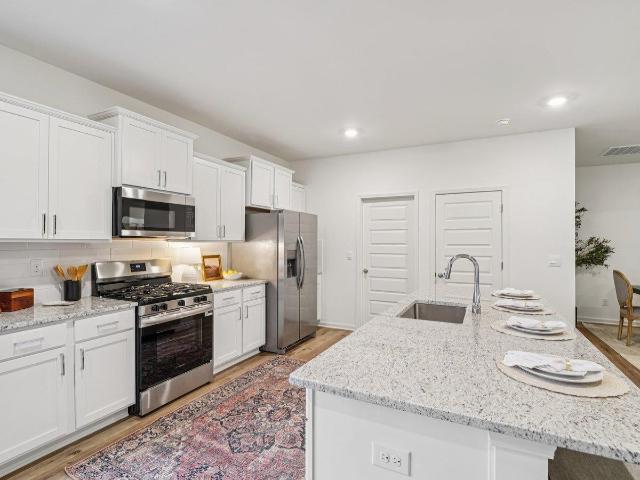
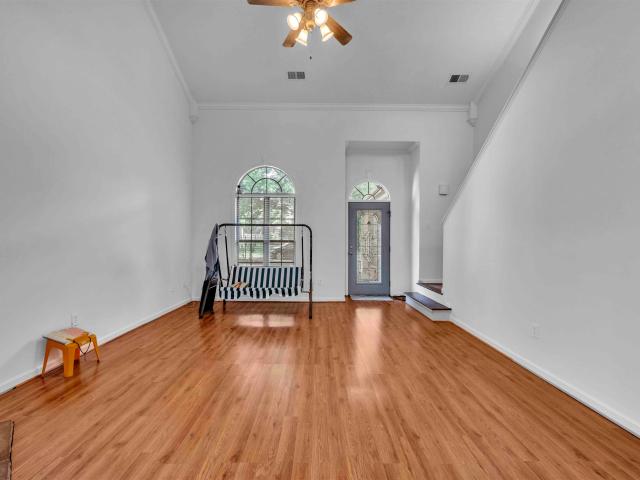
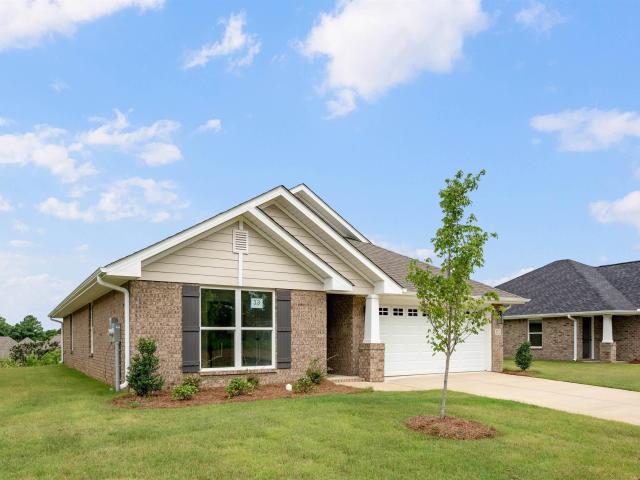
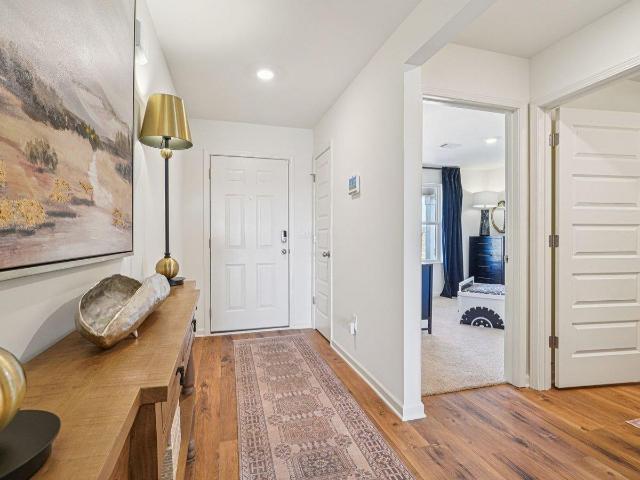
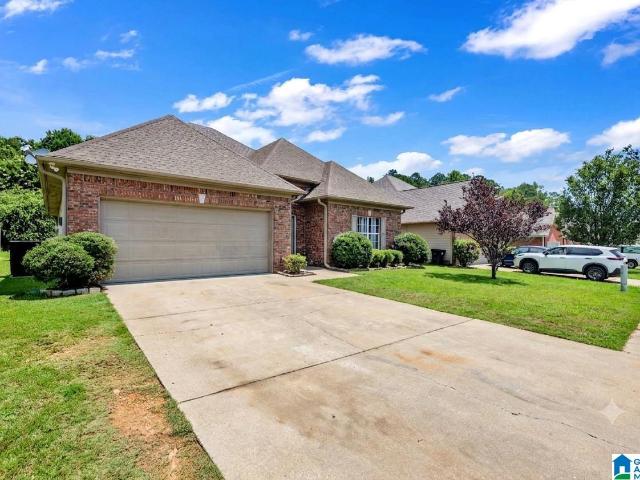
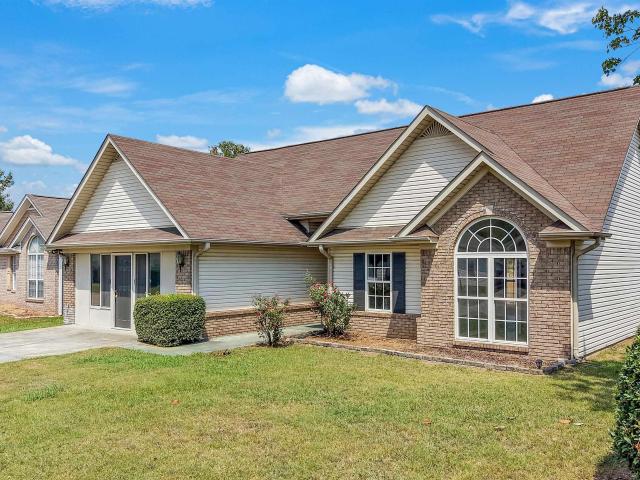
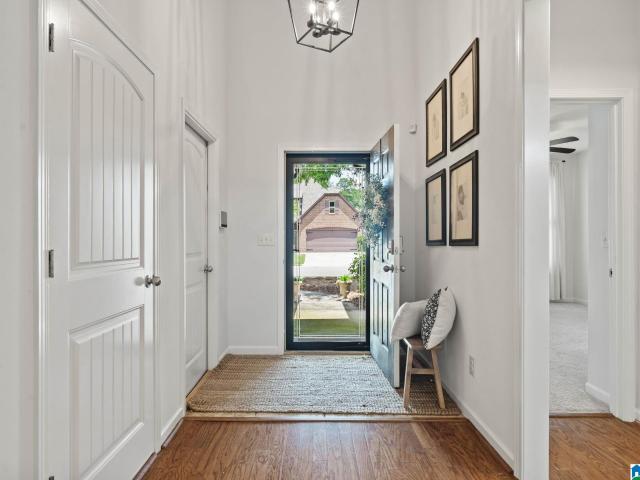
Back on market. Corner lot! Located in the sought-after Timberline community, this beautifully maintained all-brick home offers the perfect blend of updates, openness, and space. Inside, you'll find an open floor plan with beautiful cathedral ceilings, a spacious main-level primary suite, plantation shutters, and tons of updates throughout. The kitchen features gorgeous new countertops and stainless steel appliances. The landscaped yard provides great curb appeal, while the location offers quick access to I-65 and an easy commute to Birmingham. Enjoy all that this amazing neighborhood has to offer, including golf, pool, and community amenities! Donât miss your chance to call this great house HOME!
USD 320,000
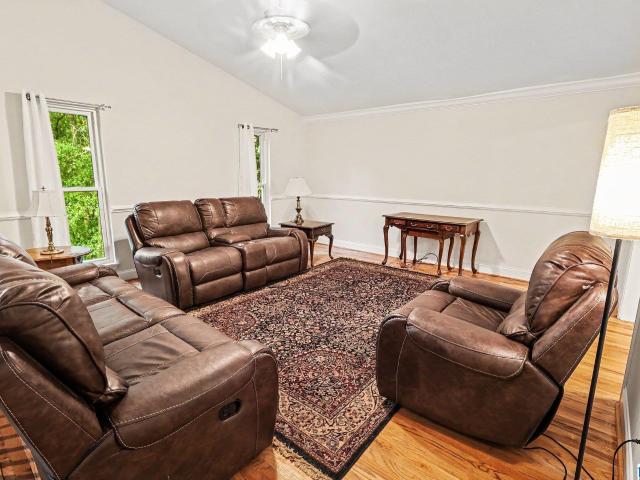
741 Springstone Road
View photo
House · for sale
USD 302,170
USD 166/sq.ft
741 Springstone Road
Brantleyville
· 1,819 sq.ft · 3 Bedrooms · 2 Baths · House
· Garden · Equipped kitchen
Brantleyville · 1,819 sq.ft · 3 Bedrooms · 2 Baths · House · Garden · Equipped kitchen
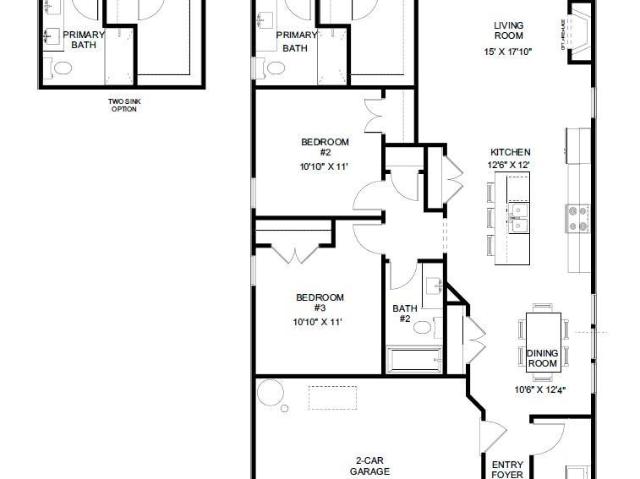
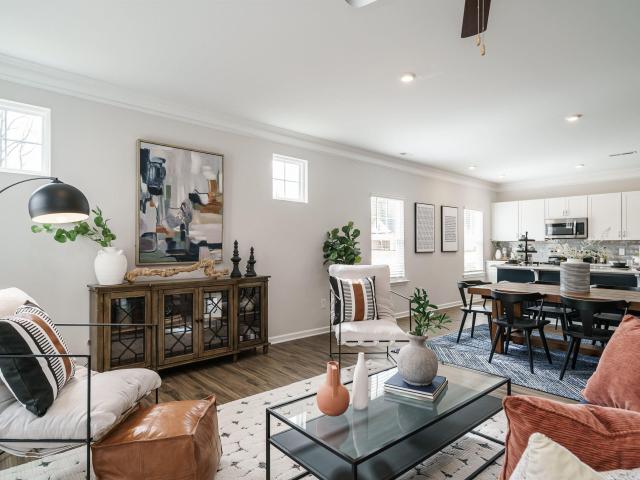
Single-level living at its finest can be found in the Crawford at Springs Crossing, featuring a large kitchen that would pamper any chef with counter and cabinet space, plus a walk in pantry. A separate laundry room and mud room with coat closet define spaces for clutter-free living. An open concept breakfast area and family room connects the kitchen and the backyard for effortless entertaining. The owner's suite also enjoys views of the backyard and separation from the two other bedrooms
USD 302,170
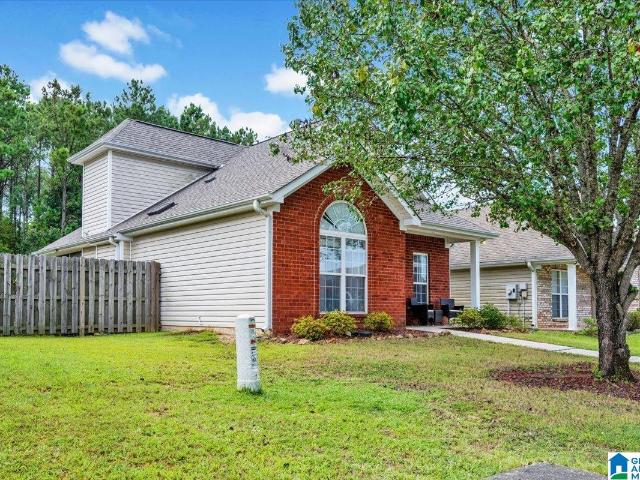
701 Camden Loop
View photo
House · for sale
USD 259,900
USD 180/sq.ft
701 Camden Loop
Brantleyville
· 1,442 sq.ft · 3 Bedrooms · 2 Baths · House
· Equipped kitchen
Brantleyville · 1,442 sq.ft · 3 Bedrooms · 2 Baths · House · Equipped kitchen
Everything's included. Washer, Dryer, Refrigerator, and blinds are included. If you love to entertain then this is the home for YOU! This breathtaking open concept floorplan will make you feel right at home. Everything flows seamlessly: the living room to the kitchen to the dining space, what's not to love about this floorplan? The beautiful kitchen features a HUGE island, generous counter space, and a roomy pantry. PLUS, a wonderful COVERED back porch for entertaining and relaxing. Learn more about this home today! Photos are renderings and stock photos of a completed âFenwayâ floor plan. Colors and features may be different than what is featured in the photo
USD 259,900
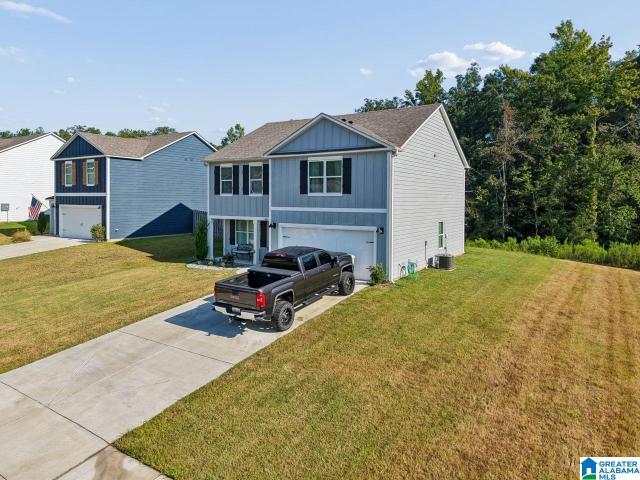
1056 Timberline Ridge
View photo
House · for sale
USD 369,900
USD 152/sq.ft
1056 Timberline Ridge
Brantleyville
· 2,433 sq.ft · 4 Bedrooms · 3 Baths · House
· Patio · Garden · Office room · Deck · Fireplace · Equipped kitchen · Cellar
Brantleyville · 2,433 sq.ft · 4 Bedrooms · 3 Baths · House · Patio · Garden · Office room · Deck · Fireplace · Equipped kitchen · Cellar
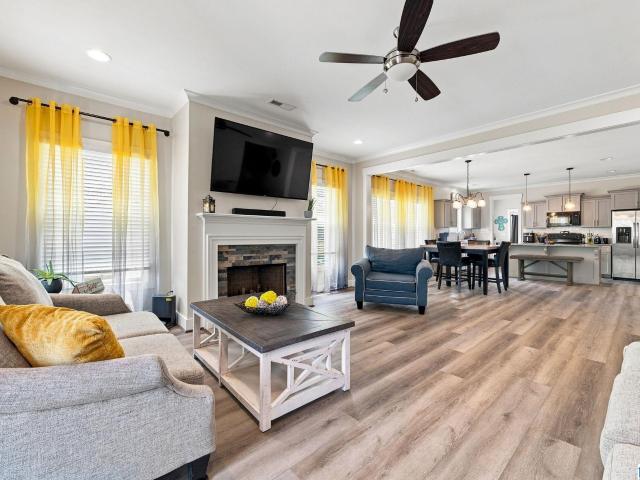
Full basement home brimming with updates! Step inside to a bright, versatile floorplan featuring modern LVP flooring, crown molding, new interior paint, and abundant natural light. The formal dining room and large living room with fireplace offer plenty of space to entertain and relax. The well-appointed kitchen features stainless steel appliances, granite countertops, large corner pantry, and island with bar seating. The main-level primary suite offers a sizable walk-in closet and ensuite bath with dual sinks, garden tub, and separate shower. Upstairs, three bedrooms each feature a walk-in closet, plus two full baths, including a Jack-and-Jill. A large loft provides flexible space for a home office or second sitting area. The unfinished walkout basement is already plumbed for a bathroom and ready to finish. Enjoy the backyard from the walkout patio or main-level deck, with full privacy fence and woods on two sides. Located next to the clubhouse and community pool. See it today!
USD 369,900
2231 Village Lane
View photo
House · for sale
USD 193,000
USD 170/sq.ft
2231 Village Lane
Brantleyville
· 1,130 sq.ft · 2 Bedrooms · 2 Baths · House
· Patio · Garden · Equipped kitchen · Parking
Brantleyville · 1,130 sq.ft · 2 Bedrooms · 2 Baths · House · Patio · Garden · Equipped kitchen · Parking
Freshly painted, move-in ready, and packed with features buyers are looking for! This charming 2-bedroom, 2-bathroom home offers an open-concept layout that connects the living, dining, and kitchen areas, making the space feel inviting from the moment you walk in. The kitchen features granite countertops, while the spacious living area provides plenty of room to relax or entertain. The primary bedroom offers a generous amount of space, along with a nice-sized primary closet for keeping everything organized. Step outside to enjoy the covered back patio and fenced backyard, creating a private space for relaxing, entertaining, or enjoying the outdoors. A garage adds even more functionality with convenient parking and additional storage. This home offers a great combination of style, privacy, and space, creating a setting youâll be excited to call home
USD 193,000
2067 Turquoise Lane
View photo
House · for sale
USD 248,400
USD 184/sq.ft
2067 Turquoise Lane
Brantleyville
· 1,345 sq.ft · 3 Bedrooms · 2 Baths · House
· Parking
Brantleyville · 1,345 sq.ft · 3 Bedrooms · 2 Baths · House · Parking
This lovely community is located just minutes from the new Colonial Promenade Shopping Center, Theaters, Historic Heart of Dixie Railroad Museum, Timberline Golf Club. A Jerry Pate-designed golf course, and Calera Schools. Emerald Ridge is also within walking distance of the new George W. Roy Park, which features playground equipment, a covered picnic area, and a huge area to walk the dog or play with the kids. Emerald Ridge floorplans are one-level three and four-bedroom homes, Frigidaire stainless steel appliances, Fours sides brick, 2-Car Garages, and many additional options that make these homes a great value. The community includes sidewalks, streetlights, under-ground utilities, a homeowner's association, and a quality neighborhood for your family to create memories. Pics of a similar home
USD 248,400
139 Mill Point Way
View photo
House · for sale
Request Details
139 Mill Point Way
Brantleyville
· 2,271 sq.ft · 4 Bedrooms · 3 Baths · House
· Parking · Equipped kitchen
Brantleyville · 2,271 sq.ft · 4 Bedrooms · 3 Baths · House · Parking · Equipped kitchen
Ask about our interest rates, paid closing cost and easily added options. Welcome to the McMillan Plan, offering 4 bedrooms, 3 bathrooms and 3 car garage. Beautiful custom kitchen with granite counters and stainless appliances. Open to huge family room and covered porch, making this the perfect layout for entertaining! Master suite with soaking tub and stand-up shower, and huge walk-in closet. Quality materials and workmanship throughout, with superior attention to detail, plus a one-year builders warranty. Your new home also includes our smart home technology package!
Request Details
521 Cahaba Manor Lane
View photo
House · for sale
USD 312,000
USD 147/sq.ft
521 Cahaba Manor Lane
Brantleyville
· 2,120 sq.ft · 4 Bedrooms · 2 Baths · House
Brantleyville · 2,120 sq.ft · 4 Bedrooms · 2 Baths · House
Discover this beautifully maintained, one-owner home in the heart of Pelham! Featuring 4 spacious bedrooms, 2.5 baths, soaring ceilings, fresh interior paint, a brand-new roof, newer HVAC and water heater, new flooring upstair bedrooms, this home shines with pride of ownership. Bright, spotless, and move-in ready, it also offers a private fenced backyardâperfect for relaxing or entertaining. A rare opportunity to own a lovingly cared-for home ready for its next chapter
USD 312,000
297 Ammersee Lakes Drive
View photo
House · for sale
USD 321,400
USD 211/sq.ft
297 Ammersee Lakes Drive
Brantleyville
· 1,518 sq.ft · 3 Bedrooms · 2 Baths · House
· Patio · Parking · Fireplace · Equipped kitchen
Brantleyville · 1,518 sq.ft · 3 Bedrooms · 2 Baths · House · Patio · Parking · Fireplace · Equipped kitchen
This 4 sided brick home's characteristics are 3 bedrooms and 2 baths. The home is a Wonderful Open Floor Plan with luxury vinyl plank floors, Spacious open kitchen, dining room, Family room with a fireplace. Master suite with walk in closet, dual vanities and walk in shower not to forget a soaking tub to relax in, 2 car garage & separate laundry room. Stainless steel appliances included! This home has back patio for you to sit and enjoy the great view! Homes include gutters, rear floodlights, 2 garage door openers, and granite throughout! Wonderful community with underground utilities and a homeowner association all convenient to I-65 and easy access to Birmingham or Montgomery. The community includes under-ground utilities, a homeowner's association, and a quiet neighborhood for your family to create memories
USD 321,400
600 Aberdeen Trace
View photo
House · for sale
USD 314,900
USD 178/sq.ft
600 Aberdeen Trace
Brantleyville
· 1,765 sq.ft · 4 Bedrooms · 2 Baths · House
· Patio · Equipped kitchen · Parking
Brantleyville · 1,765 sq.ft · 4 Bedrooms · 2 Baths · House · Patio · Equipped kitchen · Parking
Ask about our interest rates, paid closing cost and easily added options. The one-level Cali plan provides an efficient, four-bedroom, two-bath design in 1,774 square feet. One of the unique features is the integration of the kitchen, breakfast area and great room in an open concept design perfect for entertaining. Enjoy early morning coffee or quiet evenings under the shaded covered patio. The bedroom on-suite is your private getaway with a shower, double vanity and large walk-in closet. A two-car garage, laundry room and pantry provide utility and storage. Quality materials and workmanship throughout, with superior attention to detail, plus a one-year builders' warranty. Your new home also includes our smart home technology package!
USD 314,900
424 Copal Drive
View photo
House · for sale
USD 254,810
USD 176/sq.ft
424 Copal Drive
Brantleyville
· 1,442 sq.ft · 3 Bedrooms · 2 Baths · House
· Equipped kitchen
Brantleyville · 1,442 sq.ft · 3 Bedrooms · 2 Baths · House · Equipped kitchen
Everything's included. Washer, Dryer, Refrigerator, and blinds are included. If you love to entertain then this is the home for YOU! This breathtaking open concept floorplan will make you feel right at home. Everything flows seamlessly: the living room to the kitchen to the dining space, what's not to love about this floorplan? The beautiful kitchen features a HUGE island, generous counter space, and a roomy pantry. PLUS, a wonderful COVERED back porch for entertaining and relaxing. Learn more about this home today! Photos are renderings and stock photos of a completed âFenwayâ floor plan. Colors and features may be different than what is featured in the photo
USD 254,810
1116 Pilgrim Lane
View photo
House · for sale
USD 262,900
USD 217/sq.ft
1116 Pilgrim Lane
Brantleyville
· 1,206 sq.ft · 3 Bedrooms · 2 Baths · House
· Office room · Equipped kitchen
Brantleyville · 1,206 sq.ft · 3 Bedrooms · 2 Baths · House · Office room · Equipped kitchen
All closing costs paid when using preferred lender AND 0% down financing available*. Welcome home to easy one-level living in Lexington Parc! This thoughtfully designed 3-bedroom, 2-bath home offers an open floor plan that feels spacious and inviting from the moment you walk in. The chef-ready kitchen is the heart of the home and features granite countertops, modern white cabinetry, and a full suite of energy-efficient appliances. The dining area flows seamlessly into the living room, creating the perfect space for everyday living and entertaining. The private primary suite offers a spacious bedroom, large walk-in closet, and en-suite bath designed for comfort and relaxation. Two additional bedrooms provide flexibility for family, guests, or a home office. Located in the growing Montevallo community of Lexington Parc, this brand-new home also offers qualifying zero-down financing opportunities. Why rent when you can own a beautiful new home?
USD 262,900
0374 Shiloh Creek Drive
View photo
House · for sale
USD 266,955
USD 192/sq.ft
0374 Shiloh Creek Drive
Brantleyville
· 1,389 sq.ft · 3 Bedrooms · 2 Baths · House
Brantleyville · 1,389 sq.ft · 3 Bedrooms · 2 Baths · House
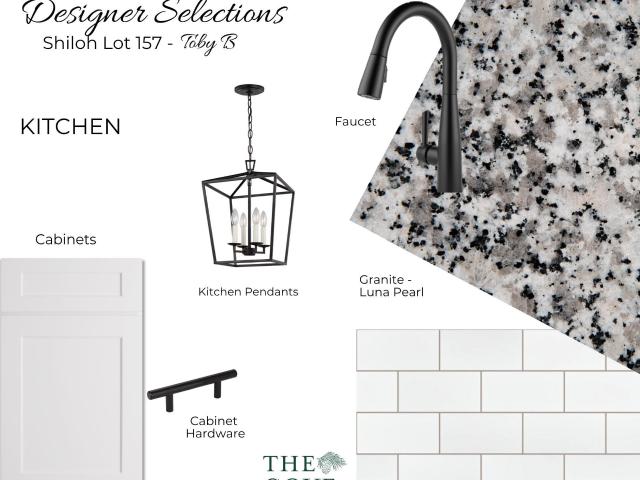
Come design this home interior while there's still time! Welcome to The Cove at Shiloh Creek, a future 150+ homes community, where you can purchase a brand new & completely move in-ready home; or you can pick your favorite lot and custom build a one-of-a-kind Holland Home! Buyer's can receive 5.25% of the sales price of the home for closing costs, rate buydown, upgrades, etc. W/ use of a preferred lender! With our 3 & 4 bed floorplans and endless array of colors & options, we have something for everyone here. Our model home is open to the public Tue-Sat or by appointment only for times outside of normal hours. Photos are stock pictures of this 3 bed, 2 bath'Toby B' floorplan home. Located 5 miles from Publix, Super Walmart, Wendy's, Zaxby's, Taco Bell, Arby's, McDonald's, Milo's, and so much more, Calera is the place to call your new home. Our on-site Agent is ready to assist you in your home shopping needs!
USD 266,955
1061 Medinah Drive
View photo
House · for sale
USD 284,900
USD 130/sq.ft
1061 Medinah Drive
Brantleyville
· 2,185 sq.ft · 3 Bedrooms · 2 Baths · House
· Patio · Garden · Office room · Equipped kitchen · Swimming pool
Brantleyville · 2,185 sq.ft · 3 Bedrooms · 2 Baths · House · Patio · Garden · Office room · Equipped kitchen · Swimming pool
Perfect family home in the desirable Timberline community. Just past the beautiful clubhouse, golf course, and community swimming pool. Home sits on a great corner lot. Open concept on main level with dinning room, kitchen, half bath, and family room. Sliding glass door opens up to covered patio for grilling, watching games, and hanging out with family and friends. Large backyard with wooden privacy fence. Large master suite on upper level and 2 other bedrooms with shared bathroom. Also upstairs is a bonus area that can be used for a media room, office, or play area for kids. Don't miss this opportunity in a great neighborhood!
USD 284,900
117 Ridgecrest Road
View photo
House · for sale
USD 225,000
USD 180/sq.ft
117 Ridgecrest Road
Brantleyville
· 1,249 sq.ft · 3 Bedrooms · 2 Baths · House
· Garden · Equipped kitchen
Brantleyville · 1,249 sq.ft · 3 Bedrooms · 2 Baths · House · Garden · Equipped kitchen
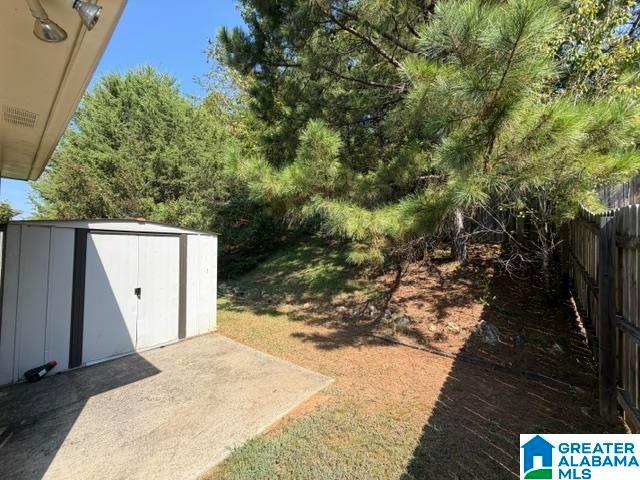
Went under contract within 48 hrs of hitting the market, and now, due to no fault of her own, this CHARMING, UPDATED & MOVE-IN READY home is back on market! Did we mention this home has charm? Because she has SO much of it! Fresh exterior paint, new shutters, new fence, updated landscaping and an inviting curb appeal make a beautiful first impression. Inside, the home has been redone from top to bottom. Updates such as modern paint colors, new lighting, new appliances and beautiful LVP flooring throughout. Open floor plan feels bright & welcoming with vaulted ceilings and a spacious kitchen brings the space together with tons of beautiful white cabinetry and plenty of counter space. Details like trey ceilings add character to the bedrooms, and a spacious primary suite offers oom to unwind. Letâs not forget the backyard! Sheâs BIG, has a large shed, brand-new fence & ready for cookouts, relaxation, playtime or whatever you have in mind! Make her yours for all the upcoming holidays!
USD 225,000
355 Comanche Street
View photo
House · for sale
USD 295,000
USD 155/sq.ft
355 Comanche Street
Brantleyville
· 1,894 sq.ft · 4 Bedrooms · 3 Baths · House
· Garden · Office room · Deck · Equipped kitchen · Parking
Brantleyville · 1,894 sq.ft · 4 Bedrooms · 3 Baths · House · Garden · Office room · Deck · Equipped kitchen · Parking
Welcome home! Picture mornings in a bright kitchen with new oven and dishwasher, granite counters catching the light as coffee brews. This split-level offers over 1,900 sq ft of space to grow into. Upstairs, gather in the living and dining rooms, then retreat down the hall to two bedrooms, a full bath, and a private master suite. Downstairs, a two-room den with a full bath waits to become a playroom, office, or fourth bedroom. Step onto the large deck and watch the kids play in the yard while evenings unwind. The two-car garage shines with painted floors and finished walls, and the driveway welcomes up to six vehicles. Massive 4 bay workshop, enough room to storage anything you may need! Thoughtfully cared for: windows (2019), remodeled baths with quartz counters (2020), roof (2021), hvac (2022), kitchen granite (2022). Tucked into an established neighborhood with underground utilities, a big yard, and no HOAâperfection. Seller offering $5,000 towards buyer closing cost
USD 295,000
1228 Village Trail
View photo
House · for sale
USD 230,000
USD 154/sq.ft
1228 Village Trail
Brantleyville
· 1,485 sq.ft · 3 Bedrooms · 2 Baths · House
· Garden
Brantleyville · 1,485 sq.ft · 3 Bedrooms · 2 Baths · House · Garden
Welcome to this charming home in Calera, offering comfort, thoughtful updates, and inviting outdoor spaces. Fresh paint completed within the past year gives the interior a clean, refreshed feel, while a new HVAC system installed in 2025 and a roof replaced in 2023 add valuable peace of mind. Step outside to a peaceful screened-in patioâa perfect spot for morning coffee, quiet evenings, or entertaining with family and friends. The backyard is designed for easy maintenance and offers privacy with wooden fencing. Enjoy the numerous neighborhood amenities including the community pool, tennis courts, playground, and the lake for fishing. This lovingly maintained home is ready for its next ownerâschedule your showing today!
USD 230,000
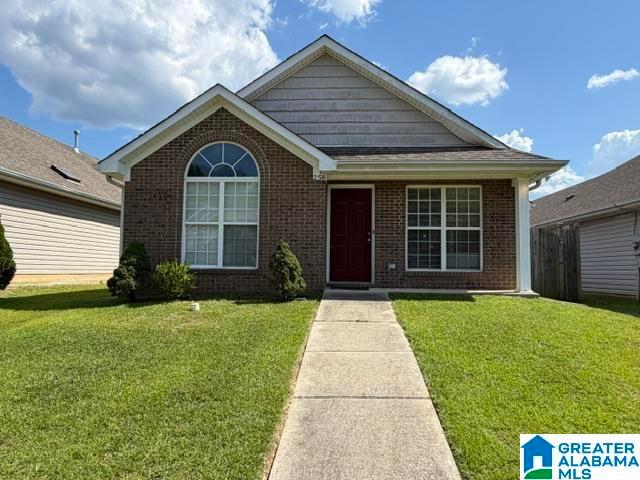
258 Village Drive
View photo
House · for sale
USD 299,900
USD 268/sq.ft
258 Village Drive
Brantleyville
· 1,119 sq.ft · 2 Bedrooms · 2 Baths · House
· Garden · Equipped kitchen · Parking
Brantleyville · 1,119 sq.ft · 2 Bedrooms · 2 Baths · House · Garden · Equipped kitchen · Parking
Affordable one-level living! This move-in-ready 2-bedroom, 2-bath home offers the space and convenience you need without the upkeep you donât. The open floor plan creates an easy flow between the living, dining, and kitchen areas, while durable LVP flooring throughout makes everyday maintenance simple. Step outside to a large screened porchâperfect for relaxing, entertaining, or enjoying your morning coffeeâoverlooking a fenced backyard. A 1-car garage provides convenient parking and additional storage. Enjoy the benefits of homeownership along with neighborhood amenities, including a community pool. Whether you're looking for your first home or simply want an affordable, easy-to-maintain property with everything on one level, this home is ready for you!
USD 299,900
357 Union Loop
View photo
House · for sale
USD 363,075
USD 158/sq.ft
357 Union Loop
Brantleyville
· 2,293 sq.ft · 4 Bedrooms · 3 Baths · House
· Patio
Brantleyville · 2,293 sq.ft · 4 Bedrooms · 3 Baths · House · Patio
Granite counter tops, 2 ceiling fan/lights, tray ceiling in master bedroom, split sinks in the master bathroom, 5' shower in the master bath, large linen closet in the master bedroom, covered back patio. Ask about the Special on this Home. New 4 sides brick home. I will write the contract for you. Closing costs PAID BY BUILDER per line 19 of contract with preferred lender. Note: pictures are of a like kind home, this home is under construction and should be finished and ready for move-in around july 31, 2026
USD 363,075
3017 Long Branch Drive
View photo
House · for sale
USD 599,000
USD 216/sq.ft
Updated
3017 Long Branch Drive
Brantleyville
· 2,766 sq.ft · 4 Bedrooms · 3 Baths · House
· Fireplace · Equipped kitchen · Cellar
Brantleyville · 2,766 sq.ft · 4 Bedrooms · 3 Baths · House · Fireplace · Equipped kitchen · Cellar
Under Construction in Long Branch Estates. Space, style, and smart design come together in this brand-new 4-bedroom, 3.5-bath home. Step inside to an open-concept layout anchored by a chef-worthy kitchen with an oversized island, quartz countertops, a sleek cooktop, and a natural flow into the main living area that makes it the true heart of the home. The living room's fireplace sets a warm, welcoming tone, while quartz surfaces carry the same refined feel throughout. Tiled showers add an extra touch of luxury to each bath, and the primary suite doesn't disappoint either, with a generously sized closet offering plenty of room to spread out. Practical upgrades matter too: the home comes Ethernet-wired for fast, reliable connectivity, and an unfinished basement includes a built-in safe room, already prepped and ready to finish to your specifications. This is new construction done right: move-in ready comfort now, with room to grow later
USD 599,000
429 Milgray Lane
View photo
House · for sale
USD 335,000
USD 127/sq.ft
429 Milgray Lane
Brantleyville
· 2,626 sq.ft · 5 Bedrooms · 3 Baths · House
· Garden · Deck · Equipped kitchen
Brantleyville · 2,626 sq.ft · 5 Bedrooms · 3 Baths · House · Garden · Deck · Equipped kitchen
Come home to the space, comfort, and easygoing feel youâve been looking for in Southern Hills! This spacious Calera home offers room to spread out and plenty of flexibility for the way you live. From the inviting main level with its open, comfortable flow between the kitchen, dining area, and living spaces to the finished lower level offering even more room to gather, work, play, or simply relax, thereâs space here for everyone to find their place. Step outside to enjoy the screened deck and generous fenced backyard perfect for morning coffee, weekend gatherings, or watching the kids and pets play. Located in an established, welcoming neighborhood, this is the kind of home where you can settle in, make memories, and truly enjoy coming home. If youâve been searching for a home that gives you space without sacrificing neighborhood charm, come see what makes 429 Milgray Lane special!
USD 335,000
1040 Hidden Forest Drive
View photo
House · for sale
USD 399,900
USD 128/sq.ft
New
1040 Hidden Forest Drive
Brantleyville
· 3,122 sq.ft · 4 Bedrooms · 3 Baths · House
· Garden · Equipped kitchen · Swimming pool · Parking
Brantleyville · 3,122 sq.ft · 4 Bedrooms · 3 Baths · House · Garden · Equipped kitchen · Swimming pool · Parking
Tucked away in Montevallo yet close to everything Alabaster has to offer, this is the kind of home where thereâs room for everyoneâand plenty of space to enjoy it together. The open floorplan centers around a vaulted great room and flows naturally into an oversized kitchen with an island and peninsula, making everyday life and entertaining easy. Fresh interior paint gives the home a clean, refreshed feel, while the spacious bedrooms offer room to spread out. The large primary suite features a vaulted tray ceiling, creating a relaxing retreat at the end of the day. Outside, the screened porch overlooks a fenced backyard and private pool, giving you a place to linger long after dinner. With 4 bedrooms, 3 full baths, more than 3,100 square feet all on one level, and convenient two-car main-level parking, this home offers the space and flexibility to settle in and stay awhile
USD 399,900
132 Carrington Lane
View photo
House · for sale
USD 184,900
USD 153/sq.ft
132 Carrington Lane
Brantleyville
· 1,206 sq.ft · 3 Bedrooms · 2 Baths · House
· Equipped kitchen
Brantleyville · 1,206 sq.ft · 3 Bedrooms · 2 Baths · House · Equipped kitchen
Move-in ready & a smart alternative to renting! This 3-bedroom, 2-bath home offers an affordable opportunity to make the move from renting to homeownership and begin building equity for your future. Vaulted ceilings create a bright, open feel, while fresh interior paint makes this home ready to enjoy from day one. Durable LVP flooring flows through the living room, dining area, kitchen, and primary bedroom, combining attractive style with easy maintenance. The functional floor plan provides comfortable space for everyday living, entertaining, or working from home. Conveniently located with easy access to shopping, dining, schools, and major roadways and zoned for Calera Schools. Why keep paying rent when you could invest in a home of your own? Move in, make it yours, and start building wealth through homeownership!
USD 184,900
362 Shiloh Creek Drive
View photo
House · for sale
USD 283,217
USD 200/sq.ft
362 Shiloh Creek Drive
Brantleyville
· 1,410 sq.ft · 3 Bedrooms · 2 Baths · House
· Parking
Brantleyville · 1,410 sq.ft · 3 Bedrooms · 2 Baths · House · Parking
Welcome to The Cove at Shiloh Creek, a future 150+ homes community, where you can purchase a brand new & completely move in-ready home; or you can pick your favorite lot and custom build a one-of-a-kind Holland Home! Buyer's can receive 5.25% of the sales price of the home for closing costs, rate buydown, upgrades, etc. W/ use of a preferred lender! With our 3 & 4 bed plans, including 2-car Garage options, and endless array of colors and upgrade options, we have something for everyone here. Photos uploaded are stock photos of Hayden floorplan. Our model home is open to the public Tue-Sat or by appointment only for times outside of normal hours. Located 5 miles from Publix, Super Walmart, Wendy's, Zaxby's, Taco Bell, Arby's, McDonald's, Milo's, and so much more, Calera is the place to call your new home. Our on-site Agent is ready to assist you in your home shopping needs!
USD 283,217
813 Savannah Lane
View photo
House · for sale
USD 249,900
USD 149/sq.ft
813 Savannah Lane
Brantleyville
· 1,668 sq.ft · 3 Bedrooms · 2 Baths · House
· Garden
Brantleyville · 1,668 sq.ft · 3 Bedrooms · 2 Baths · House · Garden
Brand new roof installed 7/24/206. Ideally located with convenient access to the interstate, shopping, dining, and everyday amenities, this beautifully updated home offers exceptional value. Featuring 3 bedrooms, 2 bathrooms, and an open concept floor plan, this home is perfect for both everyday living and entertaining. The level yard provides plenty of space for outdoor activities while numerous updates throughout the home make it move in ready. This single story home with flat yard is priced to sell, this is an opportunity you donât want to miss!
USD 249,900
980 Highway 331
View photo
House · for sale
USD 427,700
USD 169/sq.ft
980 Highway 331
Brantleyville
· 2,530 sq.ft · 3 Bedrooms · 2 Baths · House
· Garden · Office room · Deck
Brantleyville · 2,530 sq.ft · 3 Bedrooms · 2 Baths · House · Garden · Office room · Deck
Welcome to your own private slice of paradise! Nestled on approximately 8.42 acres, this mini-farm offers the perfect blend of privacy, nature, and convenienceânot too far from town, shopping, and I-65. Enjoy peaceful mornings overlooking the pond, explore the wooded acreage, ride your 4-wheelers, fish, garden or enjoy your animals. Hunters, outdoor enthusiasts, and hobby farmers alike will appreciate the abundant wildlife and natural beauty throughout the land. A cozy 3 bed, 2.5 bath home with an office & room to expand. The property is well-equipped with two spacious shops, providing ample room for equipment, hobbies, storage, or a home-based business. A fenced area with a small barn/shed is ready for goats, chickens, or other farm animals, making this an ideal setup for a mini-farm lifestyle. The charming home offers scenic views of the pond, open deck & screened-in porch, comfortable living spaces, and the rare opportunity to enjoy country living without sacrificing convenience
USD 427,700
461 Saddlewood Cove
View photo
House · for sale
USD 299,900
USD 138/sq.ft
461 Saddlewood Cove
Brantleyville
· 2,164 sq.ft · 4 Bedrooms · 2 Baths · House
· Garden · Office room · Equipped kitchen · Swimming pool
Brantleyville · 2,164 sq.ft · 4 Bedrooms · 2 Baths · House · Garden · Office room · Equipped kitchen · Swimming pool
Just like new but better, sprinkler system, security system, 2' wood blinds on all windows. Biggest lot in n'hood, PRIVATE back yard. 2,164 square feet main level features a flex space adjacent to foyer, ideal for formal dining room or home office. The gourmet kitchen has an oversized island for extra seating and a large pantry. Kitchen is open to dining area and great room. Primary bedroom is on the 2nd level with double vanities and a LARGE walk in closet. There are 3 additional bedrooms, a full bath, walk in laundry room to finish off the huge 2nd story. Superior attention to detail. Smart home package. Great walkable n'hood with pool and playground. Professional photos to come
USD 299,900
132 Cattail Lane
View photo
House · for sale
USD 184,900
USD 150/sq.ft
New
132 Cattail Lane
Brantleyville
· 1,227 sq.ft · 2 Bedrooms · 2 Baths · House
· Patio · Fireplace · Equipped kitchen
Brantleyville · 1,227 sq.ft · 2 Bedrooms · 2 Baths · House · Patio · Fireplace · Equipped kitchen
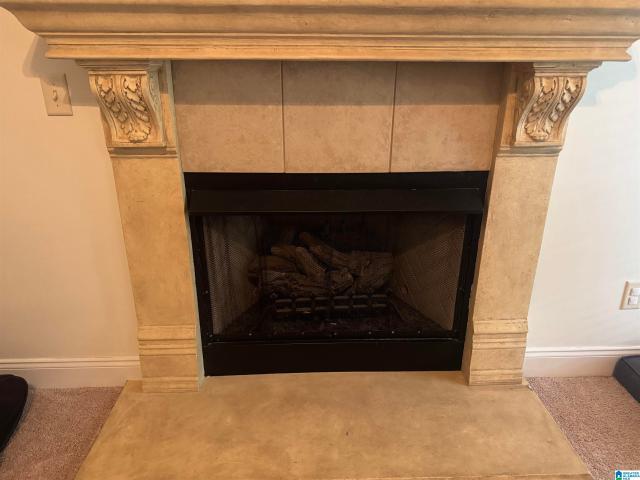
Charming home featuring a spacious living room with a built-in gas fireplace and a massive kitchen with plenty of room for cooking, dining, and gathering. The large primary suite offers a private bath with dual sinks and a generous walk-in closet. Step outside to the covered back patio overlooking a private backyard-perfect for relaxing, entertaining, or enjoying your morning coffee. HVAC was replaced in 2025. This adorable home is one you don't want to miss
USD 184,900
100 Summerchase Parkway
View photo
House · for sale
USD 239,900
USD 163/sq.ft
100 Summerchase Parkway
Brantleyville
· 1,464 sq.ft · 4 Bedrooms · 2 Baths · House
· Patio · Garden
Brantleyville · 1,464 sq.ft · 4 Bedrooms · 2 Baths · House · Patio · Garden
Welcome home to this move in ready 4 bedroom, 2 bath home in a fantastic location in the city of Calera, AL at a phenomenal price! Situated on a desirable corner lot, this home offers the perfect combination of comfort and convenience. Youâll love being just ONE MINUTE from Publix and under 5 min from all the shopping and dining and I65 making shopping, dining, and commuting a breeze. Step outside to a spacious backyard featuring a large concrete patio area and a charming gazebo, perfect for grilling, entertaining, or simply relaxing and enjoying the outdoors. With four bedrooms, two full baths, a great outdoor space, and an unbeatable location, this home has so much to offer. Move-in ready and priced to sell! Schedule your showing today!
USD 239,900
1056 Garnet Drive
View photo
House · for sale
USD 359,900
USD 149/sq.ft
1056 Garnet Drive
Brantleyville
· 2,400 sq.ft · 4 Bedrooms · 3 Baths · House
· Patio · Garden · Equipped kitchen · Parking
Brantleyville · 2,400 sq.ft · 4 Bedrooms · 3 Baths · House · Patio · Garden · Equipped kitchen · Parking
Thoughtfully updated 4 bedroom, 3 bath home offering the perfect blend of space, style, and flexibility! Featuring two true primary suites, this layout is ideal for multi-generational living, guests, or extra privacy. The kitchen has been completely remodeled to complement the gorgeous new hardwood floors installed throughout the home. Upstairs, the private primary suite offers two sitting areas, two large closets, a full bath, and its own mini-split. The main-level primary features a spa-like ensuite, while two additional bedrooms share a full bath. The bright, open living area is perfect for entertaining, and a mudroom adds everyday convenience. Enjoy the extended patio, pergola, fenced backyard, finished garage with epoxy floors and mini-split, plus a security system with outdoor cameras that will remain. Conveniently located just minutes from shopping, dining, and more!
USD 359,900

Get email alerts

Don't miss out: be the first to know about new properties

The alert was correctly created

On subscribing you accept the conditions of use and the privacy policy
Alert
Receive new ads in your inbox
Save this search
Receive alerts for new listings

We'll send you an email when we have new properties for: "Houses for sale in Brantleyville"

The alert was correctly created

Vestavia Hills city
Homewood city
Get email alerts and be the first to see new listings
Required field
On subscribing I accept the terms of the privacy policy
Perfect! You'll soon start receiving new listings via email
Alert
Receive an email when we have new ads for Houses for sale in Brantleyville
Save this search
Filters

Bedrooms

Size (sq.ft)

sq.ft
sq.ft

Price

USD
USD

Property type

Bathrooms

Clear all filters
Receive notifications when new entries are published.