296 properties for sale in Breckinridge Subdivision

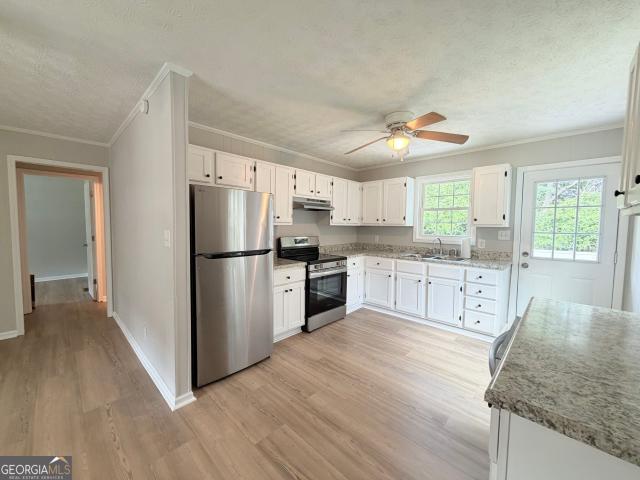
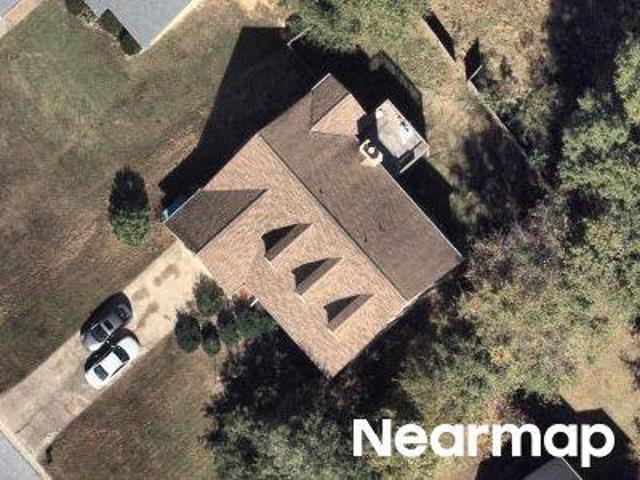
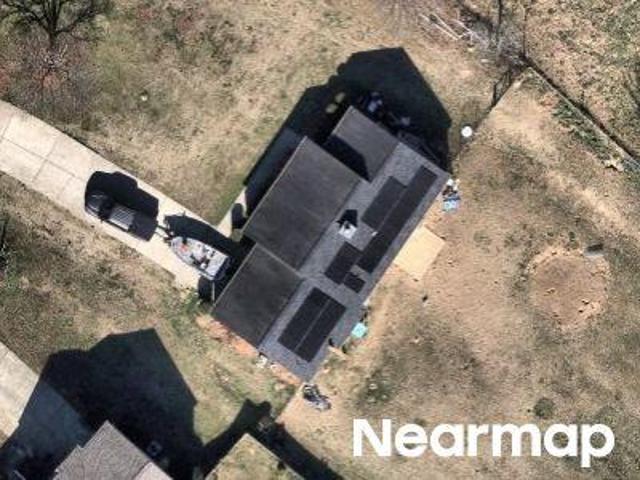
Highway 82
View photo
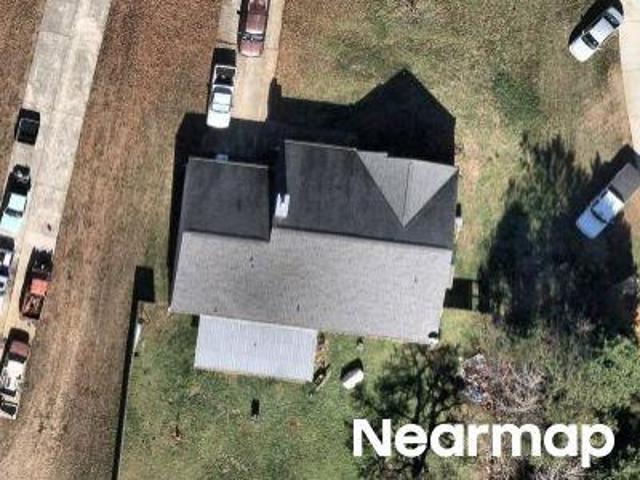
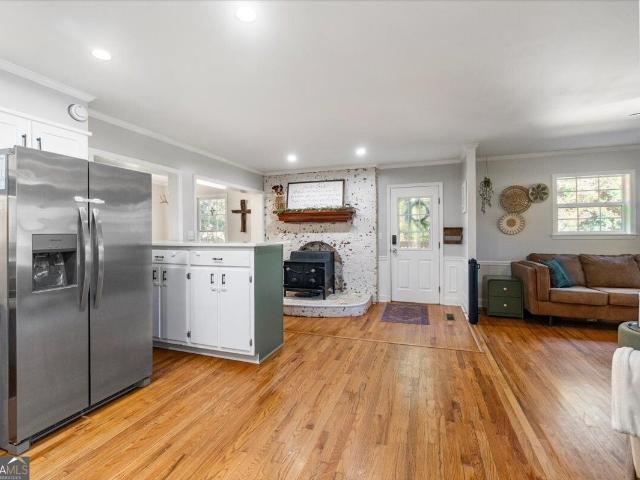
House · for sale
USD 474,900
USD 213/sq.ft
Updated
Highway 82
Breckinridge Subdivision
· 2,228 sq.ft · 4 Bedrooms · 2 Baths · House
Breckinridge Subdivision · 2,228 sq.ft · 4 Bedrooms · 2 Baths · House
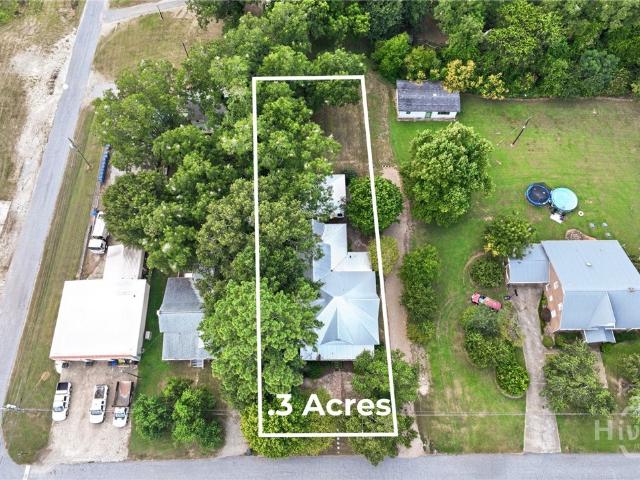
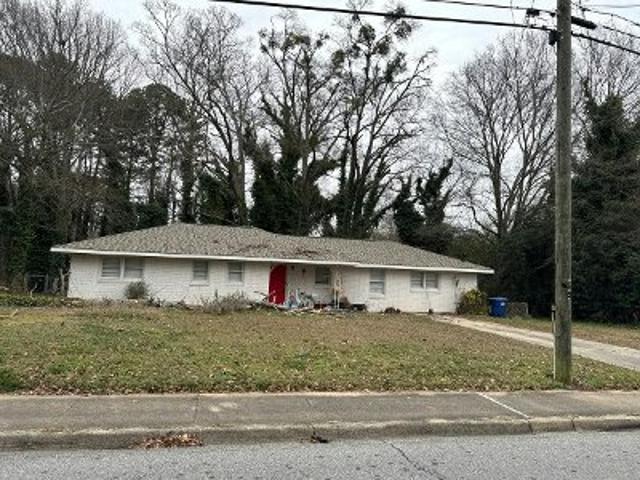
This is a Real Estate-Owned (REO)/post-foreclosure home owned or managed by a bank. All offers are considered; however, the highest and best will most likely be accepted
USD 474,900
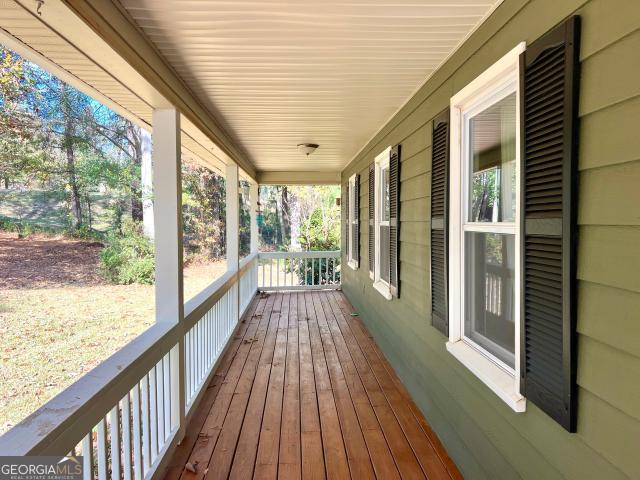
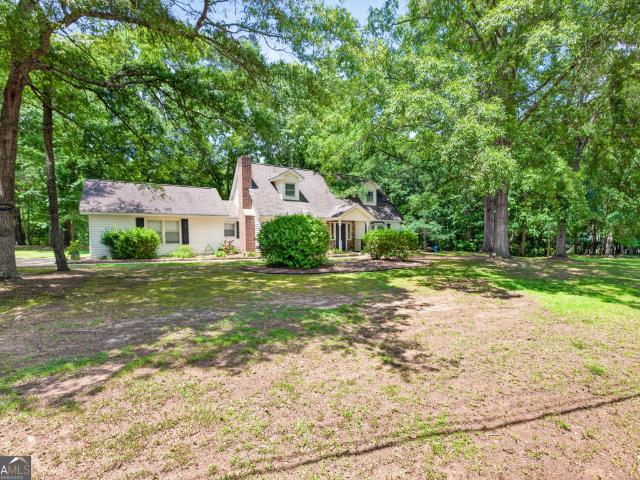
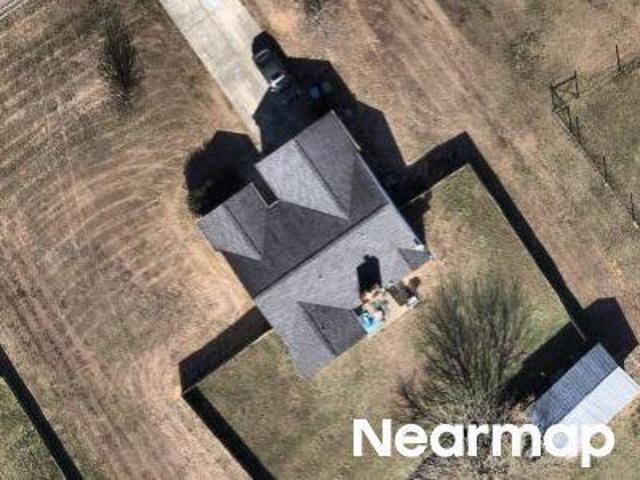
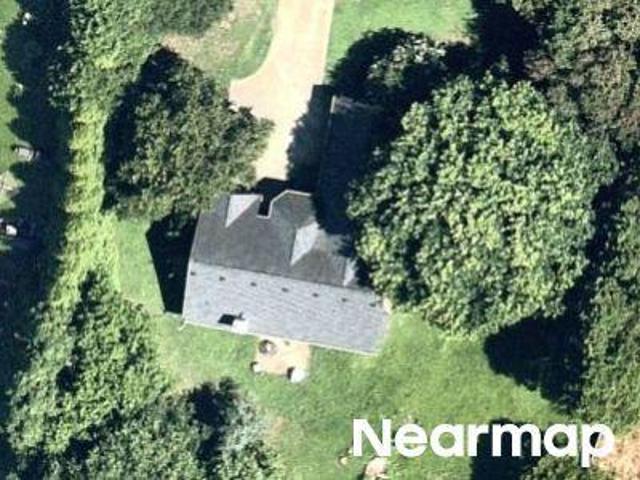
1571 Highway 82
View photo
House · for sale
USD 510,000
USD 158/sq.ft
New
1571 Highway 82
Breckinridge Subdivision
· 3,208 sq.ft · 3 Bedrooms · 2 Baths · House
· Swimming pool · Deck · Equipped kitchen · Cellar
Breckinridge Subdivision · 3,208 sq.ft · 3 Bedrooms · 2 Baths · House · Swimming pool · Deck · Equipped kitchen · Cellar
Beautiful 5-Acre Estate with Scenic Views and Exceptional Improvements! Discover the charm of country living at this beautifully maintained property nestled on 5 picturesque acres in Winder. Offering a wonderful blend of comfort, space, and functionality, this home features three very spacious bedrooms on the main level, 2 full updated bathrooms, beautiful hardwood floors throughout the living and dining areas, and a modern kitchen with a breakfast area. The newer roof, HVAC, windows, and new insulation provide added comfort and worry free living for the new owners. The huge basement is approximately 90% finished, includes a half bathroom, and offers an excellent opportunity to add your own personal touches and create additional living, recreational, or entertaining space. Step outside and enjoy the beautiful views from the impressive new composite deck, perfect for relaxing or entertaining. A hot tub adds an extra touch of relaxation, while three outbuildings provide exceptional flexi
USD 510,000
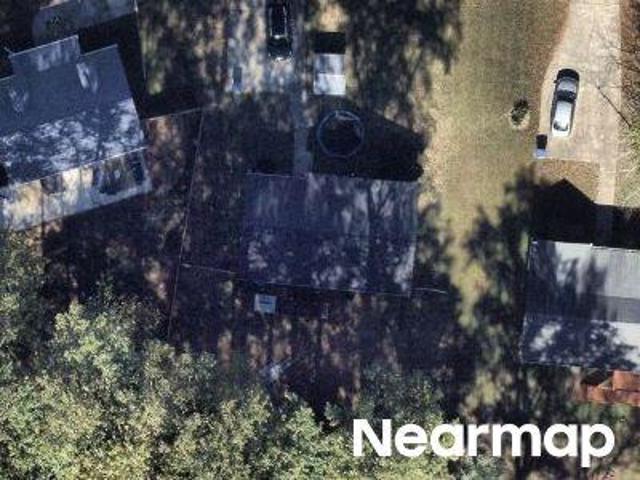
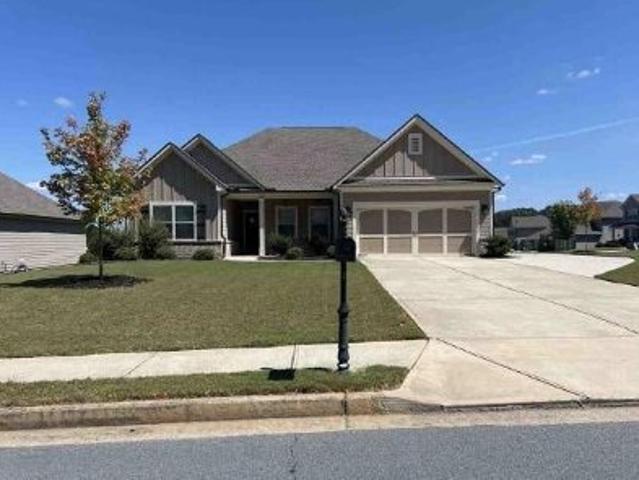
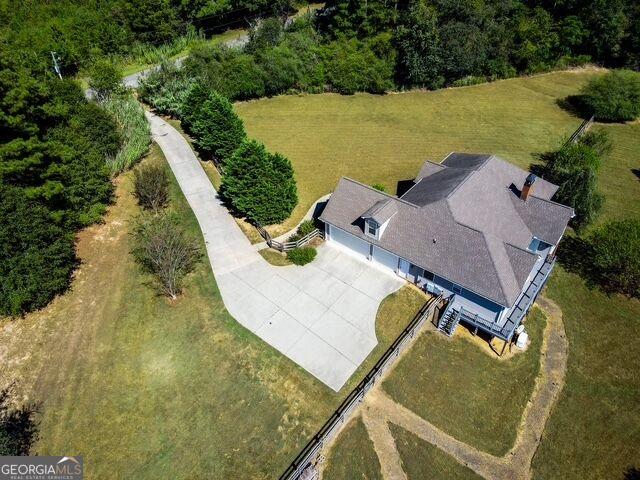
1282 Kesler Road
View photo
House · for sale
USD 269,900
USD 188/sq.ft
1282 Kesler Road
Breckinridge Subdivision
· 1,432 sq.ft · 4 Bedrooms · 2 Baths · House
· Deck
Breckinridge Subdivision · 1,432 sq.ft · 4 Bedrooms · 2 Baths · House · Deck
Renovated in winder! *. Welcome home to this darling, beautifully renovated ranch! Nestled on a spacious, level lot with a charming rocking-chair front porch, this home offers the perfect combination of comfort, convenience, and style-with. *no hoa! *. Step inside to find fresh paint throughout, new LVP flooring, brand-new stainless-steel appliances, new countertops, updated lighting and plumbing fixtures, and so much more. Outside, enjoy a fresh gravel driveway and beautifully refreshed decks, perfect for relaxing or entertaining. With a great location and a long list of updates, this turn-key home is truly move-in ready and waiting for you to make it yours! Renovations. New paint throughout. New LVP flooring throughout. New light fixtures and ceiling fans. New plumbing fixtures. New appliances. New counter tops. Both bathrooms refurbished. All new exterior paint. New moisture barrier, insulation and vents in crawl space. Newly refurbished gravel drive
USD 269,900
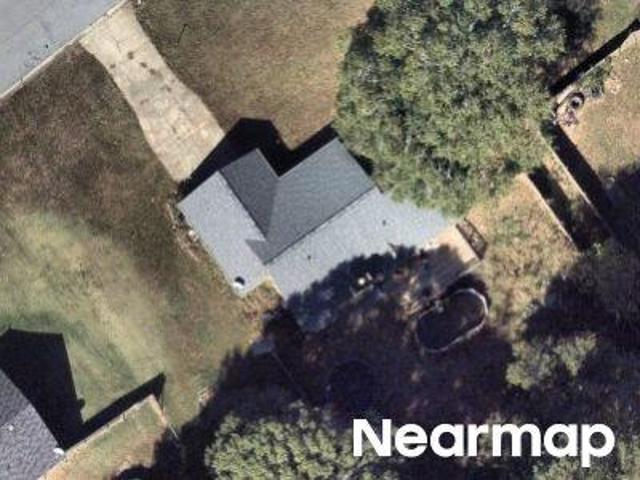
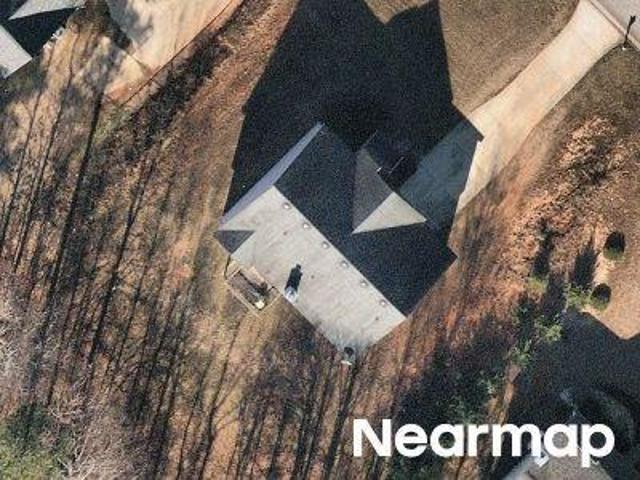
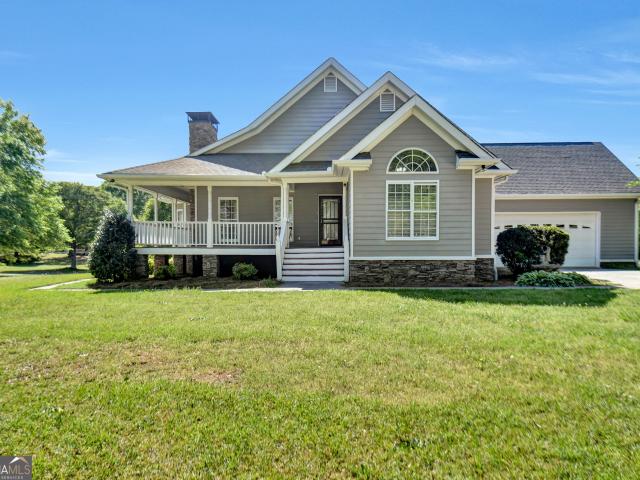
1718 Highway 82 3
View photo
House · for sale
USD 350,099
USD 120/sq.ft
1718 Highway 82 3
Breckinridge Subdivision
· 2,917 sq.ft · 4 Bedrooms · 2 Baths · House
· Fireplace · Equipped kitchen
Breckinridge Subdivision · 2,917 sq.ft · 4 Bedrooms · 2 Baths · House · Fireplace · Equipped kitchen
100% COMPLETE New Construction on 1.37 acres. No Subdivision! No hoa! Minutes from downtown Statham & Hwy 316. The Harmony Plan features 4 Bedrooms & 2.5 Baths. Open floorplan with wood-burning fireplace in Family Room. Granite countertops in Kitchen & Baths. LVP Flooring throughout. Covered Back Porch. Builder will contribute to closing costs
USD 350,099
210 Bernice Drive
View photo
House · for sale
USD 329,900
USD 205/sq.ft
210 Bernice Drive
Breckinridge Subdivision
· 1,604 sq.ft · 4 Bedrooms · 2 Baths · House
· Garden · Office room · Equipped kitchen
Breckinridge Subdivision · 1,604 sq.ft · 4 Bedrooms · 2 Baths · House · Garden · Office room · Equipped kitchen
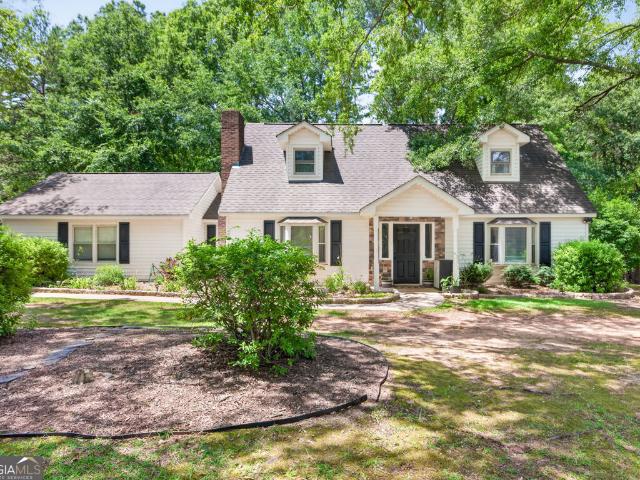
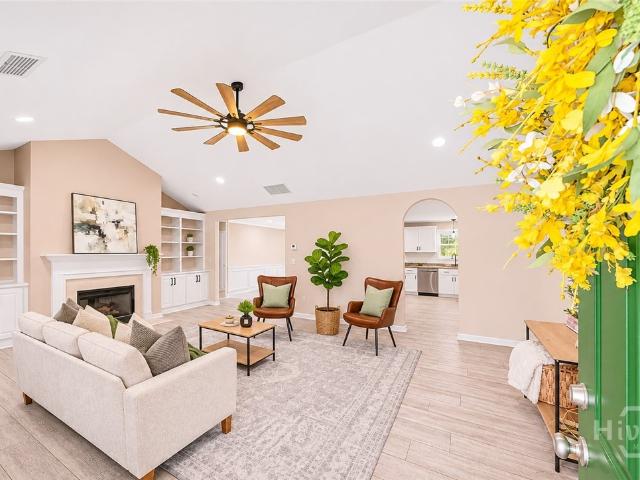
Set on over an acre with NO HOA, this 4-bedroom, 2-bath Cape Cod offers rare space and flexibility just minutes from Athens and UGA, zoned for the Oconee County School District. Upstairs, a spacious primary bedroom sits just steps from a beautifully updated bath, with a second upstairs bedroom ready for a nursery, office, or guest space. Two more bedrooms downstairs share a second full bath, perfect for kids, guests, or multigenerational living. The private 1.14-acre lot leaves room to garden, entertain, add a shop, or simply spread out. Inside, generous living areas and a practical kitchen are ready for your personal touch. Photos are virtually staged to show the home's potential. With well water and septic (no city utility bills) and quiet surroundings in the Deerwood area, this is a rare chance to get land and Athens-area convenience together. Schedule your showing today
USD 329,900
84 Shoal Court LOT 8
View photo
Townhouse · for sale
USD 309,990
Updated
84 Shoal Court LOT 8
Breckinridge Subdivision
· 3 Bedrooms · 2 Baths · Townhouse
· Equipped kitchen · Parking · Swimming pool
Breckinridge Subdivision · 3 Bedrooms · 2 Baths · Townhouse · Equipped kitchen · Parking · Swimming pool
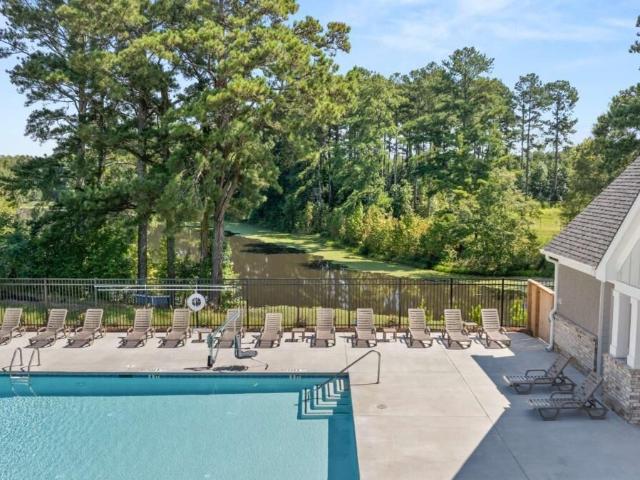
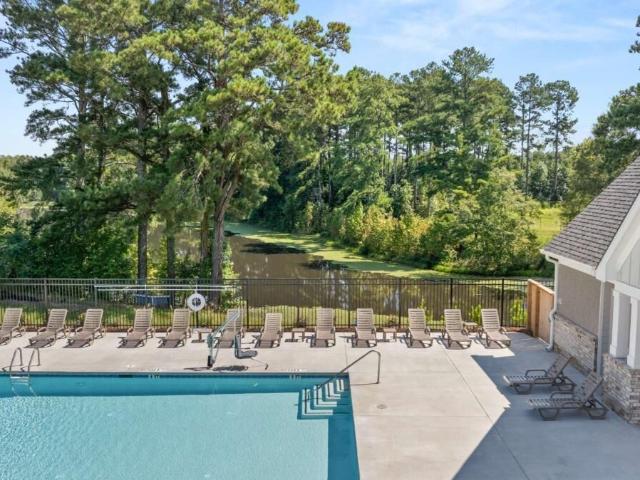
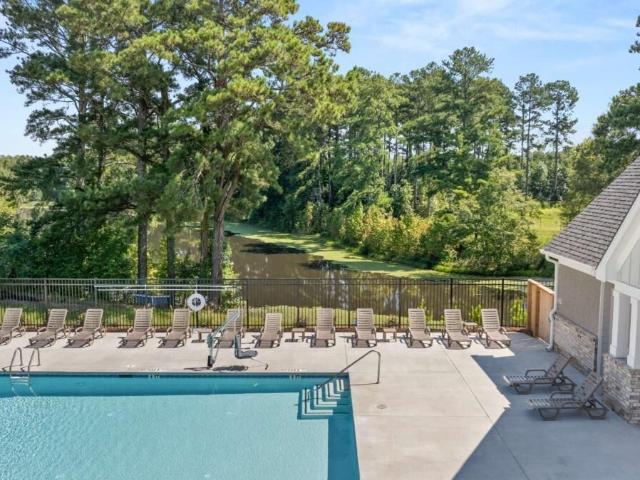
Experience the Cary A. Lot 8, in stunning Winder's Lake Shore community, ready for move-in January 27. This home features an open floor plan anchored by a kitchen with quartz countertops, 42-inch cabinets, and a large kitchen island. The main level flows from the spacious living room to the dining area, framed by 8-foot exterior doors that invite natural light. Upstairs, the primary suite offers a private retreat, while secondary bedrooms provide ample storage space. Beyond the two-car garage, you will find a neighborhood designed for relaxation and activity. Residents enjoy access to a pool and cabana, and scenic walking trails. Ask about our special rate incentives for this specific home. Schedule your visit today! Ask about the special financing incentives on this home. (Photos are representation of the floorplan, not of the actual home)
USD 309,990
129 N Church Street
View photo
House · for sale
USD 686,900
USD 201/sq.ft
129 N Church Street
Breckinridge Subdivision
· 3,412 sq.ft · 4 Bedrooms · 3 Baths · House
· Office room · Parking · Equipped kitchen
Breckinridge Subdivision · 3,412 sq.ft · 4 Bedrooms · 3 Baths · House · Office room · Parking · Equipped kitchen
In a quaint little town, this amazing early 1900's cottage surprises with 12' ceilings, double beamed under Heart Pine floors, a fantastic kitchen with two sinks, an island, 5 burner gas stove, chef's pantry and primary suite with office on the main with four other very large rooms to accommodate a dining table that seats 10 and all in an award-winning Oconee school district. Expansive oversized rooms, newer standing seam metal roof, the sweetest rocking chair front porch and side courtyard welcome you home. Parking is a breeze your new detached garage plus on street parking, walking to your doctors office or making the easy walk around thru downtown with benches to rest makes living in Bogart the perfect ease from the hustle of city living. Music sounds glorious with the high ceilings, entertaining is a breeze, and the huge laundry between the kitchen and primary bedroom with on suite bath and walk in closet makes clean up a breeze. Upstairs graces with 10' ceilings, two really cool b
USD 686,900
210 Bernice Drive
View photo
House · for sale
USD 314,900
USD 196/sq.ft
210 Bernice Drive
Breckinridge Subdivision
· 1,604 sq.ft · 4 Bedrooms · 2 Baths · House
· Garden · Office room · Parking
Breckinridge Subdivision · 1,604 sq.ft · 4 Bedrooms · 2 Baths · House · Garden · Office room · Parking
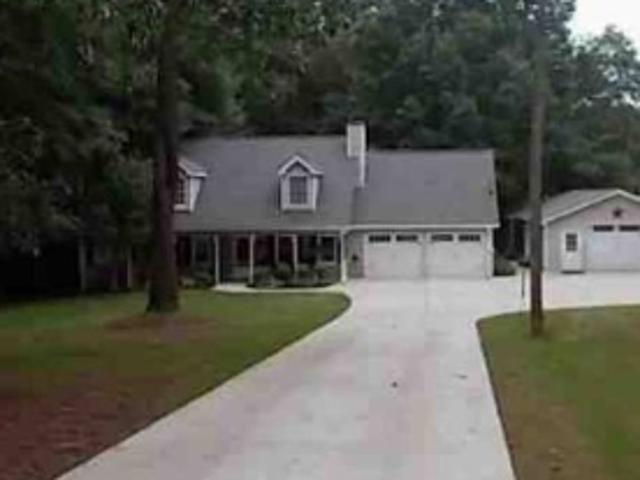
New agent, new price, new repairs made! If you've seen this home before, come see it again. This time it comes with peace of mind: the key repairs handled, and a one-year home warranty for the buyer as a BPA Certified Pre-Owned home. Here's the classic American dream: a Cape Cod on over an acre, at the end of a cul-de-sac, under big hardwood trees. Deerwood is a well-established neighborhood with quiet roads, the kind of street made for evening walks, bike rides, gardening, and backyard cookouts. The level 1.14-acre lot has a partially wooded backdrop and plenty of open yard. The two-story home has 4 bedrooms and 2 full baths, with two bedrooms and a bath on each floor, so there's flexible space for an office, hobby room, or guests. An attached two-car garage, no HOA, and private well and septic keep life simple. Zoned for Malcom Bridge Elementary, Dove Creek Middle, and North Oconee High in the Oconee County School District. Close to Athens and Hwy 316
USD 314,900
92 Shoal Court LOT 12
View photo
Townhouse · for sale
USD 329,990
92 Shoal Court LOT 12
Breckinridge Subdivision
· 3 Bedrooms · 2 Baths · Townhouse
· Equipped kitchen · Parking · Swimming pool
Breckinridge Subdivision · 3 Bedrooms · 2 Baths · Townhouse · Equipped kitchen · Parking · Swimming pool
Experience the Cary A. Lot 12, is an end unit in stunning Winder's Lake Shore community, ready for move-in January 27. This home features an open floor plan anchored by a kitchen with quartz countertops, 42-inch cabinets, and a large kitchen island. The main level flows from the spacious living room to the dining area, framed by 8-foot exterior doors that invite natural light. Upstairs, the primary suite offers a private retreat, while secondary bedrooms provide ample storage space. Beyond the two-car garage, you will find a neighborhood designed for relaxation and activity. Residents enjoy access to a pool and cabana, and scenic walking trails. Ask about our special rate incentives for this specific home. Schedule your visit today! Ask about the special financing incentives on this home. (Photos are representation of the floorplan, not of the actual home)
USD 329,990
125 bernice drive
View photo
House · for sale
USD 379,000
USD 239/sq.ft
125 bernice drive
Breckinridge Subdivision
· 1,582 sq.ft · 3 Bedrooms · 2 Baths · House
· Garden · Deck · Equipped kitchen
Breckinridge Subdivision · 1,582 sq.ft · 3 Bedrooms · 2 Baths · House · Garden · Deck · Equipped kitchen
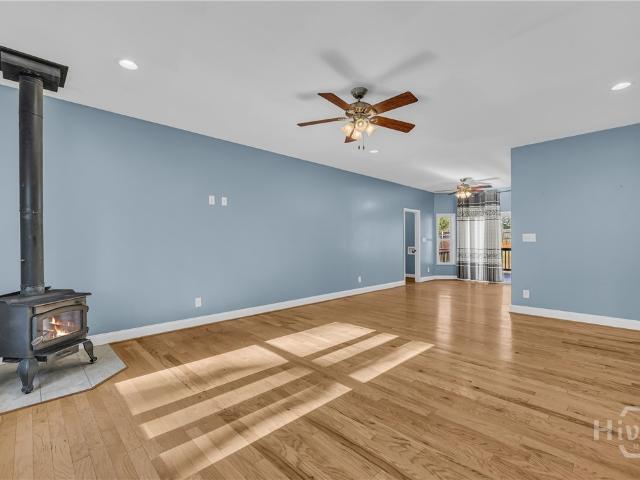
Move-in ready 2017 built ranch on 1.36 private acres in the North Oconee school district! This beautifully maintained 3-bedroom, 2-bath home offers the perfect blend of modern construction, comfort, and privacy. Step inside to beautiful hardwood floors and an open-concept living and dining area centered around a cozy wood-burning stove. The kitchen features granite countertops, 42-inch cabinets, and a full appliance package including the refrigerator, range/oven, microwave, and dishwasher. A spacious laundry room adds everyday convenience. The primary suite offers two walk-in closets and a spa-inspired bath with a soaking tub, separate shower, dual-sink vanity, and linen closet. Two additional generously sized bedrooms share a hall bath, with one bedroom also featuring a walk-in closet. Enjoy indoor-outdoor living with easy access to the rear deck overlooking a fenced backyard surrounded by mature trees-perfect for relaxing, entertaining, or enjoying the peaceful setting. Additional fe
USD 379,000
88 Shoal Court LOT 10
View photo
Townhouse · for sale
USD 304,990
88 Shoal Court LOT 10
Breckinridge Subdivision
· 3 Bedrooms · 2 Baths · Townhouse
· Equipped kitchen · Parking · Swimming pool
Breckinridge Subdivision · 3 Bedrooms · 2 Baths · Townhouse · Equipped kitchen · Parking · Swimming pool
Experience the Cary A. Lot 10, in stunning Winder's Lake Shore community, ready for move-in January 27. This home features an open floor plan anchored by a kitchen with quartz countertops, 42-inch cabinets, and a large kitchen island. The main level flows from the spacious living room to the dining area, framed by 8-foot exterior doors that invite natural light. Upstairs, the primary suite offers a private retreat, while secondary bedrooms provide ample storage space. Beyond the two-car garage, you will find a neighborhood designed for relaxation and activity. Residents enjoy access to a pool and cabana, and scenic walking trails. Ask about our special rate incentives for this specific home. Schedule your visit today! Ask about the special financing incentives on this home. (Photos are representation of the floorplan, not of the actual home)
USD 304,990
N 5th Ave
View photo
House · for sale
Request Details
New
N 5th Ave
Breckinridge Subdivision
· 1,593 sq.ft · 4 Bedrooms · 1 Bath · House
Breckinridge Subdivision · 1,593 sq.ft · 4 Bedrooms · 1 Bath · House
This home is in preforeclosure, which means the homeowner is in default (missed payments). Therefore, there could be an opportunity to strike a great deal with the owner and the bank
Request Details
Ashton Way
View photo
House · for sale
Request Details
Updated
Ashton Way
Breckinridge Subdivision
· 2,476 sq.ft · 3 Baths · House
Breckinridge Subdivision · 2,476 sq.ft · 3 Baths · House
This home is in preforeclosure, which means the homeowner is in default (missed payments). Therefore, there could be an opportunity to strike a great deal with the owner and the bank
Request Details
Broad St
View photo
House · for sale
Request Details
Updated
Broad St
Breckinridge Subdivision
· 969 sq.ft · 1 Bath · House
Breckinridge Subdivision · 969 sq.ft · 1 Bath · House
This home is in preforeclosure, which means the homeowner is in default (missed payments). Therefore, there could be an opportunity to strike a great deal with the owner and the bank
Request Details
Ashton Way # 2
View photo
House · for sale
Request Details
Updated
Ashton Way # 2
Breckinridge Subdivision
· 3,391 sq.ft · 3 Baths · House
Breckinridge Subdivision · 3,391 sq.ft · 3 Baths · House
This home is in preforeclosure, which means the homeowner is in default (missed payments). Therefore, there could be an opportunity to strike a great deal with the owner and the bank
Request Details
Dogwood Trl
View photo
House · for sale
Request Details
Updated
Dogwood Trl
Breckinridge Subdivision
· 1,249 sq.ft · 3 Bedrooms · 2 Baths · House
Breckinridge Subdivision · 1,249 sq.ft · 3 Bedrooms · 2 Baths · House
This home is in preforeclosure, which means the homeowner is in default (missed payments). Therefore, there could be an opportunity to strike a great deal with the owner and the bank
Request Details
Griffith St
View photo
House · for sale
Request Details
Updated
Griffith St
Breckinridge Subdivision
· 1,055 sq.ft · 2 Baths · House
Breckinridge Subdivision · 1,055 sq.ft · 2 Baths · House
This home is in preforeclosure, which means the homeowner is in default (missed payments). Therefore, there could be an opportunity to strike a great deal with the owner and the bank
Request Details
Thorn Brook Rdg
View photo
House · for sale
Request Details
Updated
Thorn Brook Rdg
Breckinridge Subdivision
· 1,281 sq.ft · 3 Bedrooms · 2 Baths · House
Breckinridge Subdivision · 1,281 sq.ft · 3 Bedrooms · 2 Baths · House
This home is in preforeclosure, which means the homeowner is in default (missed payments). Therefore, there could be an opportunity to strike a great deal with the owner and the bank
Request Details
Marixa Dr
View photo
House · for sale
Request Details
Updated
Marixa Dr
Breckinridge Subdivision
· 2,153 sq.ft · 3 Bedrooms · 3 Baths · House
Breckinridge Subdivision · 2,153 sq.ft · 3 Bedrooms · 3 Baths · House
This home is in preforeclosure, which means the homeowner is in default (missed payments). Therefore, there could be an opportunity to strike a great deal with the owner and the bank
Request Details
Jasper Dr
View photo
House · for sale
Request Details
Updated
Jasper Dr
Breckinridge Subdivision
· 2,217 sq.ft · 4 Bedrooms · 3 Baths · House
Breckinridge Subdivision · 2,217 sq.ft · 4 Bedrooms · 3 Baths · House
This home is in preforeclosure, which means the homeowner is in default (missed payments). Therefore, there could be an opportunity to strike a great deal with the owner and the bank
Request Details
Phillipsburg Dr
View photo
House · for sale
Request Details
Updated
Phillipsburg Dr
Breckinridge Subdivision
· 1,313 sq.ft · 2 Baths · House
Breckinridge Subdivision · 1,313 sq.ft · 2 Baths · House
This home is in preforeclosure, which means the homeowner is in default (missed payments). Therefore, there could be an opportunity to strike a great deal with the owner and the bank
Request Details
Trey Ln
View photo
House · for sale
Request Details
Updated
Trey Ln
Breckinridge Subdivision
· 2,422 sq.ft · 4 Bedrooms · 2 Baths · House
Breckinridge Subdivision · 2,422 sq.ft · 4 Bedrooms · 2 Baths · House
This home is in preforeclosure, which means the homeowner is in default (missed payments). Therefore, there could be an opportunity to strike a great deal with the owner and the bank
Request Details
Admiral Cir
View photo
House · for sale
Request Details
Updated
Admiral Cir
Breckinridge Subdivision
· 1,367 sq.ft · 2 Baths · House
Breckinridge Subdivision · 1,367 sq.ft · 2 Baths · House
This home is in preforeclosure, which means the homeowner is in default (missed payments). Therefore, there could be an opportunity to strike a great deal with the owner and the bank
Request Details
Skyland Dr
View photo
House · for sale
Request Details
Updated
Skyland Dr
Breckinridge Subdivision
· 2,120 sq.ft · 4 Bedrooms · 2 Baths · House
Breckinridge Subdivision · 2,120 sq.ft · 4 Bedrooms · 2 Baths · House
This home is in preforeclosure, which means the homeowner is in default (missed payments). Therefore, there could be an opportunity to strike a great deal with the owner and the bank
Request Details
Evans Dr, Bogart, Home For Sale
View photo
House · for sale
USD 1,150,000
Evans Dr, Bogart, Home For Sale
Breckinridge Subdivision
· 0 sq.ft · 3 Bedrooms · 2 Baths · House
· Equipped kitchen · Air conditioning · Heating
Breckinridge Subdivision · 0 sq.ft · 3 Bedrooms · 2 Baths · House · Equipped kitchen · Air conditioning · Heating
Experience luxury and privacy with this stunning, gated lakefront property located on Bear Creek Reservoir. Enjoy 8+ Acres and over 1000 feet of shoreline with an additional 420 feet of private road frontage along the water to load and unload your fishing boat, kayak or pontoon boat (electric only). The home on the property is a remodeled 3 bed, 2 bath with granite counter tops, bamboo flooring throughout, and Life-proof flooring in the kitchen area. New stainless-steel appliances and farm sink. You'll notice the beautiful custom-built Trek wood front porch as you step out to take in the panoramic lake views. This could easily serve as your temporary hub while building your dream home. Beautiful trees and landscape. Several workshops and outbuildings to store all of your toys and equipment. Also featured is a spacious, custom Craftsman style-built barn with central heating and air thatCOs ready to finish with your personal touches becoming an in-law suite or guest house. Enjoy the most
USD 1,150,000
1263 Perkins Road
View photo
House · for sale
USD 605,000
USD 161/sq.ft
New
1263 Perkins Road
Breckinridge Subdivision
· 3,757 sq.ft · 6 Bedrooms · 3 Baths · House
· Office room · Cellar
Breckinridge Subdivision · 3,757 sq.ft · 6 Bedrooms · 3 Baths · House · Office room · Cellar
Welcome to your peaceful country retreat at 1263 Perkins Road, where a warm, brick family home sits quietly on 6 acres of fenced land and invites everyday living that blends comfort, convenience, and room to roam. Priced at $605,000, this single-family residence offers six bedrooms and 3.5 bathrooms across approximately 2,035 square feet on the main with a paritally finished basement as well, providing generous sleeping space for a growing family, guests, in-law suite, or a home office and hobby rooms to suit your needs. Step inside and feel the calm of a home designed for family life. Cozy gathering spaces, thoughtful bedrooms for restful nights, and bathrooms that keep morning routines moving. The brick exterior promises low-maintenance durability and classic curb appeal, while the interior layout balances private retreats with communal areas where weeknight dinners and weekend game nights will become the norm. Outside, the fully fenced acreage creates a safe, secure place for childr
USD 605,000
383 Mulberry Street
View photo
House · for sale
USD 525,000
USD 113/sq.ft
New
383 Mulberry Street
Breckinridge Subdivision
· 4,628 sq.ft · 5 Bedrooms · 4 Baths · House
· Cellar
Breckinridge Subdivision · 4,628 sq.ft · 5 Bedrooms · 4 Baths · House · Cellar
Welcome to 383 Mulberry Street! Space, flexibility, and character come together in this impressive 5-bedroom, 4-full-bath home situated on a beautiful, level one-acre lot in Statham! Featuring a desirable dual-primary-suite layout, this home offers room for everyone. The main level welcomes you with beautiful hardwood floors, granite countertops, and abundant crown molding and architectural details that add warmth and character throughout. You'll find the first primary suite conveniently located on the main level, along with two additional bedrooms. Upstairs, discover an oversized second primary suite that offers incredible versatility. Complete with a full bathroom, walk-in closet, and private entrance, this space is perfect for an in-law suite, teen retreat, or private guest quarters. Need even more room? The fully finished basement delivers! Featuring an additional bedroom, full bathroom, wet bar, and plenty of flexible living space, the possibilities are endless. Step outside and e
USD 525,000
1521 Aiken Road
View photo
House · for sale
USD 334,000
USD 262/sq.ft
1521 Aiken Road
Breckinridge Subdivision
· 1,270 sq.ft · 3 Bedrooms · 1 Bath · House
· Equipped kitchen
Breckinridge Subdivision · 1,270 sq.ft · 3 Bedrooms · 1 Bath · House · Equipped kitchen
Located in North Oconee! This charming open and bright 3 bedroom/1 bath one level brick ranch situated on 1.21 acres includes lots of updates. The kitchen features new quartz counter tops, updated cabinets and tile backsplash with serving bar overlooking the family room. This home features a separate dining room, walk-in laundry/mudroom, and private screen porch. In addition, this property offers RV hookup, private well and city water. Extras and updates include: Hardwood floors, recessed lighting, updated windows and fixtures, stainless appliances, updated bath with tile surround, fencing, wood burning stove, 20x20 shop with power and a barn. This home is located in the North Oconee School district and near Hwy. 78 & Hwy. 316
USD 334,000
1285 Walnut Drive
View photo
House · for sale
USD 400,000
USD 190/sq.ft
New
1285 Walnut Drive
Breckinridge Subdivision
· 2,099 sq.ft · 4 Bedrooms · 3 Baths · House
· Garden · Gym · Fireplace · Equipped kitchen
Breckinridge Subdivision · 2,099 sq.ft · 4 Bedrooms · 3 Baths · House · Garden · Gym · Fireplace · Equipped kitchen
Open house. SATURDAY, 11/21 FROM 12-2PM*Beautifully updated and thoughtfully maintained, this 4-bedroom, 3-bath ranch offers 2,106 square feet of comfortable, single-level living on a spacious lot with NO HOA! From the moment you step inside, you’ll appreciate the attention to detail, updated finishes, and extensive improvements throughout. The inviting living area features an updated gas fireplace, while the spacious kitchen showcases black stainless LG appliances and refreshed cabinetry with soft-close doors and drawers. Luxury LifeProof waterproof flooring, updated lighting, modern switches, and fresh professional paint create a cohesive, move-in-ready feel. The desirable split-bedroom floor plan offers privacy, while the primary suite features a relaxing soaking tub with updated plumbing, fixtures and an oversized closet. A versatile bonus space that provides the perfect opportunity for a home office, fitness room, or hobby area. Step outside to your own backyard retreat, complete
USD 400,000
2449 Kumbanad Court
View photo
House · for sale
USD 524,880
USD 121/sq.ft
New
2449 Kumbanad Court
Breckinridge Subdivision
· 4,306 sq.ft · 6 Bedrooms · 4 Baths · House
· Equipped kitchen
Breckinridge Subdivision · 4,306 sq.ft · 6 Bedrooms · 4 Baths · House · Equipped kitchen
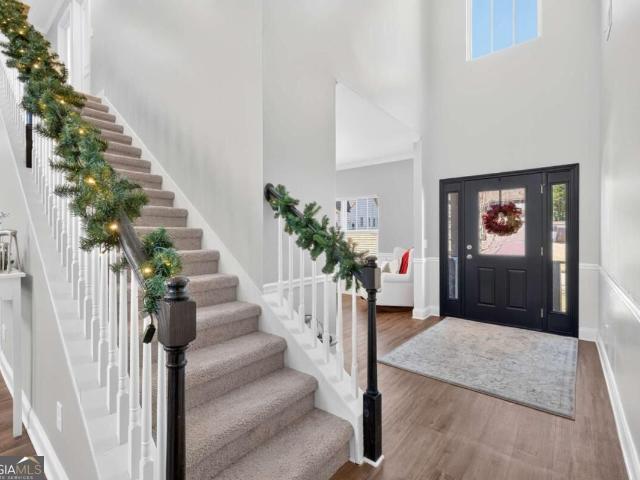
Welcome home to this absolute beauty! Elegance, space, soaring ceilings, and privacy come together in this stunning, meticulously maintained home located in a highly desirable gated swim, tennis, and pickleball community! From the moment you enter the dramatic two-story foyer, youCOll fall in love with the incredible architectural volume, elegant windows, and abundance of natural light throughout. The spacious family room is perfect for gathering, while the beautiful kitchen features a large island, walk-in pantry, and charming breakfast area. An oversized formal dining room provides the perfect setting for entertaining family and friends. And hereCOs something youCOll absolutely love Co TWO PRIMARY SUITES! One on the main level and another upstairs, offering exceptional flexibility for multigenerational living or visiting guests. The expansive main-level primary retreat features generous his-and-hers closet space. Upstairs, youCOll find three spacious bedrooms and two full bathrooms.
USD 524,880

Get email alerts

Don't miss out: be the first to know about new properties

The alert was correctly created

On subscribing you accept the conditions of use and the privacy policy
Alert
Receive new ads in your inbox
Save this search
Receive alerts for new listings

We'll send you an email when we have new properties for: "Properties for sale in Breckinridge Subdivision"

The alert was correctly created

Cedar Hill, Auburn CCD Barrow County Georgia
Whistleville, Auburn CCD Barrow County Georgia
Get email alerts and be the first to see new listings
Required field
On subscribing I accept the terms of the privacy policy
Perfect! You'll soon start receiving new listings via email
Alert
Receive an email when we have new ads for Properties for sale in Breckinridge Subdivision
Save this search
Filters

Bedrooms

Size (sq.ft)

sq.ft
sq.ft

Price

USD
USD

Property type

Bathrooms

Clear all filters
Receive notifications when new entries are published.