303 houses for sale in Breckinridge Subdivision

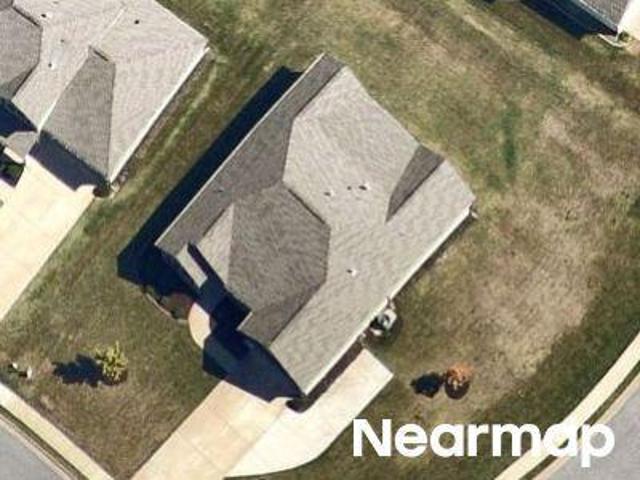
Highway 82
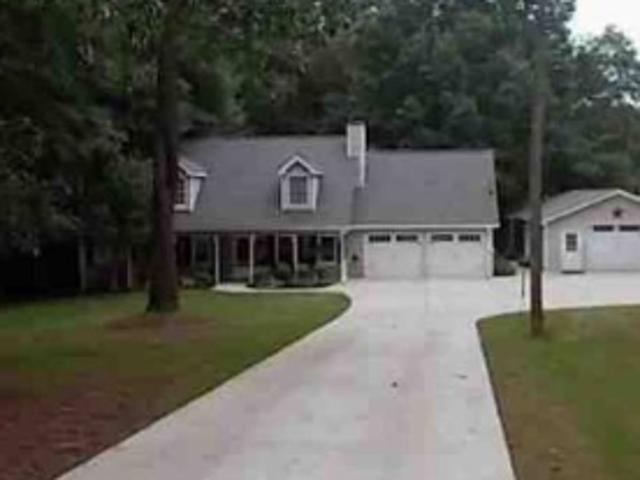
View photo
House · for sale
USD 474,900
USD 213/sq.ft
Updated
Highway 82
Breckinridge Subdivision
· 2,228 sq.ft · 4 Bedrooms · 2 Baths · House
Breckinridge Subdivision · 2,228 sq.ft · 4 Bedrooms · 2 Baths · House
This is a Real Estate-Owned (REO)/post-foreclosure home owned or managed by a bank. All offers are considered; however, the highest and best will most likely be accepted
USD 474,900
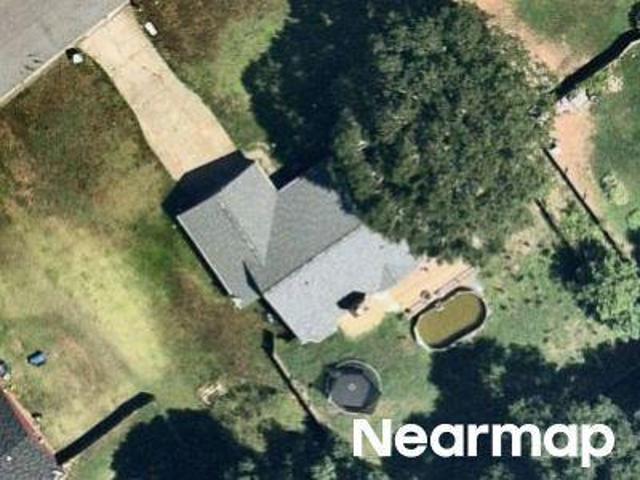
Highway 82
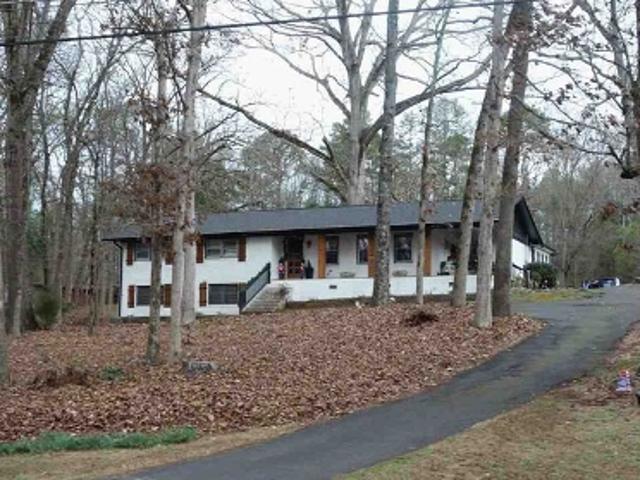
View photo
House · for sale
Request Details
Updated
Highway 82
Breckinridge Subdivision
· 1,604 sq.ft · 3 Bedrooms · 1 Bath · House
Breckinridge Subdivision · 1,604 sq.ft · 3 Bedrooms · 1 Bath · House
This home is in preforeclosure, which means the homeowner is in default (missed payments). Therefore, there could be an opportunity to strike a great deal with the owner and the bank
Request Details
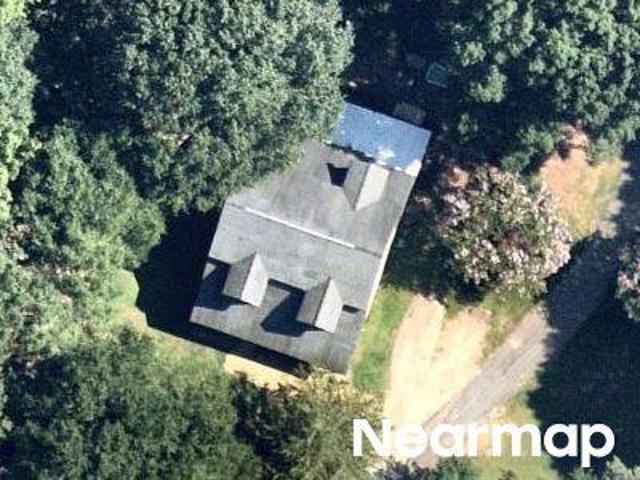
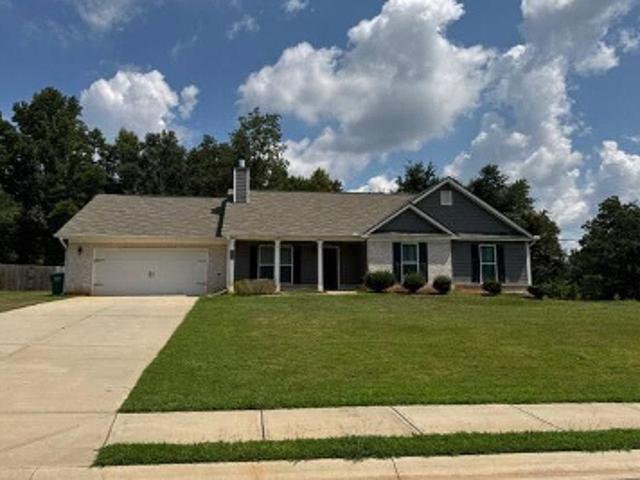
1374 Hardigree Road
View photo
House · for sale
USD 390,000
USD 178/sq.ft
1374 Hardigree Road
Breckinridge Subdivision
· 2,185 sq.ft · 4 Bedrooms · 3 Baths · House
· Equipped kitchen
Breckinridge Subdivision · 2,185 sq.ft · 4 Bedrooms · 3 Baths · House · Equipped kitchen
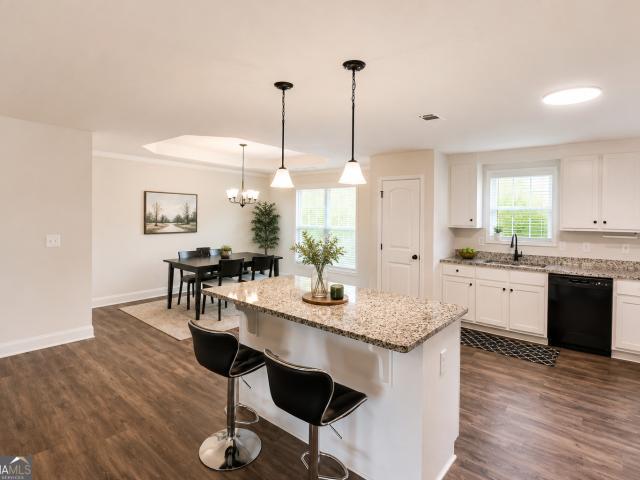
Usda 100% financing eligible! *Modern Home. 1.06 Acres. No hoa. Built in 2022. *. If you've been looking for a newer home with. *space, privacy, and room to make it your own*, this Craftsman-style ranch deserves a look. Built in 2022, this. *move-in ready 4-bedroom, 2-bath home*. Offers the feel of a newer home without giving up the freedom of a large lot. Inside, an inviting open floor plan connects the spacious family room and kitchen, creating an easygoing space for everyday living and entertaining. The kitchen features. *granite countertops, stainless steel appliances, a large island, and abundant cabinet space*. The. *split-bedroom floor plan*. Gives the primary suite its own private retreat, complete with double vanities, a soaking tub, separate shower, and large walk-in closet. Three additional bedrooms give you the flexibility to create a home office, guest room, playroom, hobby space, or whatever fits your lifestyle. And then there's the part that's getting harder and harder t
USD 390,000
1227 ALEX Drive
View photo
House · for sale
USD 349,900
USD 230/sq.ft
1227 ALEX Drive
Breckinridge Subdivision
· 1,518 sq.ft · 3 Bedrooms · 2 Baths · House
· Patio · Garden · Equipped kitchen
Breckinridge Subdivision · 1,518 sq.ft · 3 Bedrooms · 2 Baths · House · Patio · Garden · Equipped kitchen
Elegant colonial style home with column front porch. Front brick with an immaculate yard. The open foyer welcomes you to the vaulted family room, spacious kitchen with sunny breakfast area, formal dining room great for entertaining guests. Owner's suite reflects peace and relaxation in the back of the home. Two spacious guest rooms with private bath. Enjoy the patio that overlooks the level back yard. Great location
USD 349,900
1282 Kesler Road
View photo
House · for sale
USD 279,900
USD 195/sq.ft
1282 Kesler Road
Breckinridge Subdivision
· 1,432 sq.ft · 4 Bedrooms · 2 Baths · House
· Deck
Breckinridge Subdivision · 1,432 sq.ft · 4 Bedrooms · 2 Baths · House · Deck
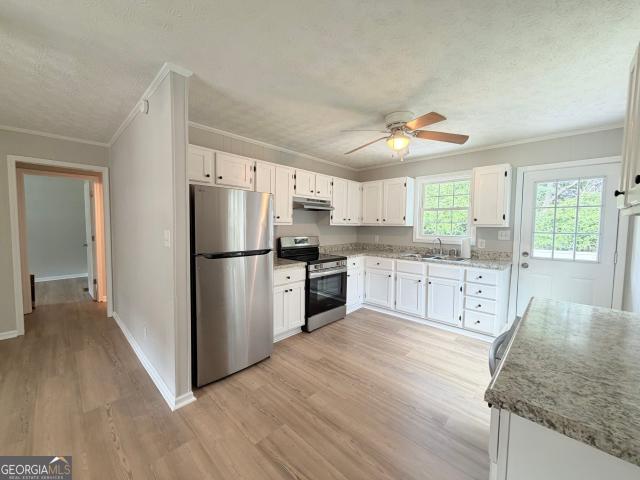
Renovated in winder! *. Welcome home to this darling, beautifully renovated ranch! Nestled on a spacious, level lot with a charming rocking-chair front porch, this home offers the perfect combination of comfort, convenience, and style-with. *no hoa! *. Step inside to find fresh paint throughout, new LVP flooring, brand-new stainless-steel appliances, new countertops, updated lighting and plumbing fixtures, and so much more. Outside, enjoy a fresh gravel driveway and beautifully refreshed decks, perfect for relaxing or entertaining. With a great location and a long list of updates, this turn-key home is truly move-in ready and waiting for you to make it yours! Renovations. New paint throughout. New LVP flooring throughout. New light fixtures and ceiling fans. New plumbing fixtures. New appliances. New counter tops. Both bathrooms refurbished. All new exterior paint. New moisture barrier, insulation and vents in crawl space. Newly refurbished gravel drive
USD 279,900
1718 Highway 82 3
View photo
House · for sale
USD 389,900
USD 173/sq.ft
1718 Highway 82 3
Breckinridge Subdivision
· 2,250 sq.ft · 4 Bedrooms · 2 Baths · House
· Fireplace · Equipped kitchen
Breckinridge Subdivision · 2,250 sq.ft · 4 Bedrooms · 2 Baths · House · Fireplace · Equipped kitchen
100% COMPLETE New Construction on 1.37 acres. No Subdivision! No hoa! Minutes from downtown Statham & Hwy 316. The Harmony Plan features 4 Bedrooms & 2.5 Baths. Open floorplan with wood-burning fireplace in Family Room. Granite countertops in Kitchen & Baths. LVP Flooring throughout. Covered Back Porch. Builder will contribute to closing costs
USD 389,900
210 Bernice Drive
View photo
House · for sale
USD 344,900
USD 215/sq.ft
210 Bernice Drive
Breckinridge Subdivision
· 1,604 sq.ft · 4 Bedrooms · 2 Baths · House
· Garden · Office room · Equipped kitchen
Breckinridge Subdivision · 1,604 sq.ft · 4 Bedrooms · 2 Baths · House · Garden · Office room · Equipped kitchen
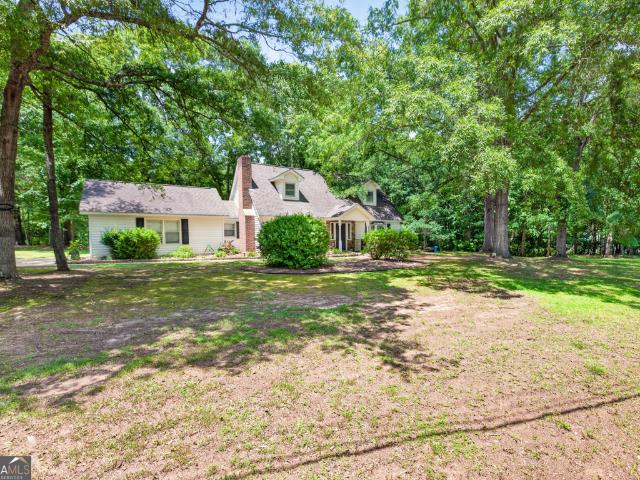
Set on over an acre with NO HOA, this 4-bedroom, 2-bath Cape Cod offers rare space and flexibility just minutes from Athens and UGA, zoned for the Oconee County School District. Upstairs, a spacious primary bedroom sits just steps from a beautifully updated bath, with a second upstairs bedroom ready for a nursery, office, or guest space. Two more bedrooms downstairs share a second full bath, perfect for kids, guests, or multigenerational living. The private 1.14-acre lot leaves room to garden, entertain, add a shop, or simply spread out. Inside, generous living areas and a practical kitchen are ready for your personal touch. Photos are virtually staged to show the home's potential. Motivated seller all offers considered. With well water and septic (no city utility bills) and quiet surroundings in the Deerwood area, this is a rare chance to get land and Athens-area convenience together. Schedule your showing today
USD 344,900
81 Shoal Court LOT 43
View photo
Townhouse · for sale
USD 600,000
81 Shoal Court LOT 43
Breckinridge Subdivision
· 3 Bedrooms · 2 Baths · Townhouse
· Equipped kitchen · Parking · Swimming pool
Breckinridge Subdivision · 3 Bedrooms · 2 Baths · Townhouse · Equipped kitchen · Parking · Swimming pool
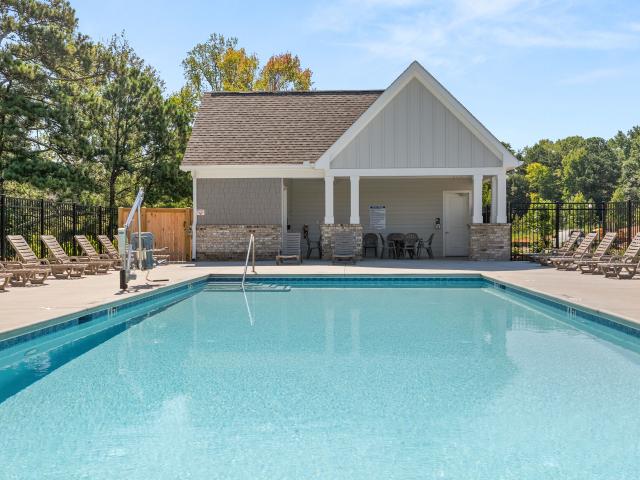
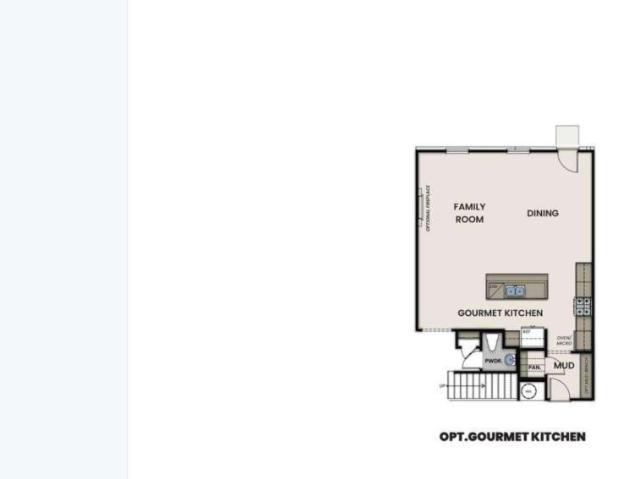
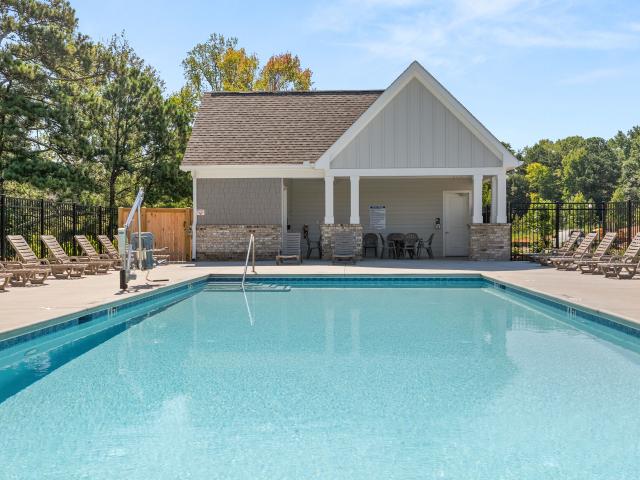
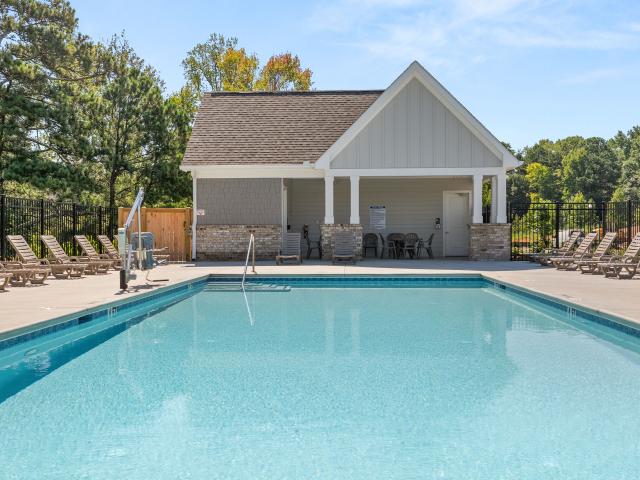
Experience the Marion A. Lot 43, a stunning end-unit townhome in Winder's Lake Shore community, ready for move-in October 2026. This home features an open floor plan anchored by a kitchen with quartz countertops, 42-inch cabinets, and a large kitchen island. The main level flows from the spacious living room to the dining area, framed by 8-foot exterior doors that invite natural light. Upstairs, the primary suite offers a private retreat, while secondary bedrooms provide ample storage space. Beyond the two-car garage, you will find a neighborhood designed for relaxation and activity. Residents enjoy access to a pool and cabana, a dog park, and scenic walking trails. Ask about our special rate incentives for this specific home. Schedule your visit today! (Photos are representation of the floorplan, not of the actual home)
USD 600,000
129 N Church Street
View photo
House · for sale
USD 686,900
USD 201/sq.ft
129 N Church Street
Breckinridge Subdivision
· 3,412 sq.ft · 4 Bedrooms · 3 Baths · House
· Office room · Parking · Equipped kitchen
Breckinridge Subdivision · 3,412 sq.ft · 4 Bedrooms · 3 Baths · House · Office room · Parking · Equipped kitchen
In a quaint little town, this amazing early 1900's cottage surprises with 12' ceilings, double beamed under Heart Pine floors, a fantastic kitchen with two sinks, an island, 5 burner gas stove, chef's pantry and primary suite with office on the main with four other very large rooms to accommodate a dining table that seats 10 and all in an award-winning Oconee school district. Expansive oversized rooms, newer standing seam metal roof, the sweetest rocking chair front porch and side courtyard welcome you home. Parking is a breeze your new detached garage plus on street parking, walking to your doctors office or making the easy walk around thru downtown with benches to rest makes living in Bogart the perfect ease from the hustle of city living. Music sounds glorious with the high ceilings, entertaining is a breeze, and the huge laundry between the kitchen and primary bedroom with on suite bath and walk in closet makes clean up a breeze. Upstairs graces with 10' ceilings, two really cool b
USD 686,900
71 Shoal Court LOT 48
View photo
Townhouse · for sale
USD 339,990
71 Shoal Court LOT 48
Breckinridge Subdivision
· 3 Bedrooms · 2 Baths · Townhouse
· Equipped kitchen · Parking · Swimming pool
Breckinridge Subdivision · 3 Bedrooms · 2 Baths · Townhouse · Equipped kitchen · Parking · Swimming pool
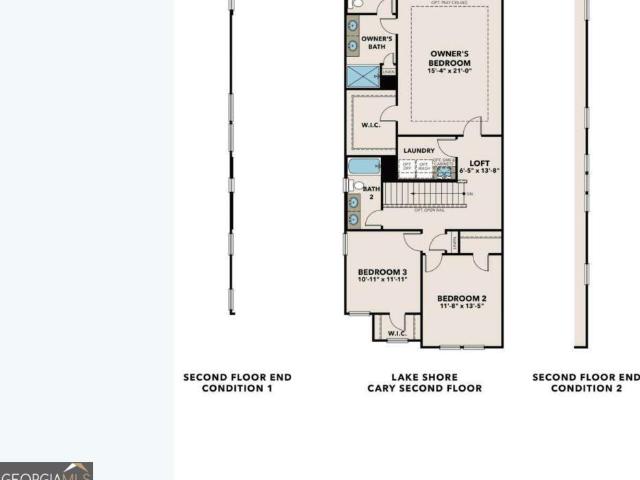
Experience the Cary A. Lot 48, a stunning end-unit townhome in Winder's Lake Shore community, ready for move-in this Fall 2026. This home features an open floor plan anchored by a kitchen with quartz countertops, 42-inch cabinets, and a large kitchen island. The main level flows from the spacious living room to the dining area, framed by 8-foot exterior doors that invite natural light. Upstairs, the primary suite offers a private retreat, while secondary bedrooms provide ample storage space. Beyond the two-car garage, you will find a neighborhood designed for relaxation and activity. Residents enjoy access to a pool and cabana, a dog park, and scenic walking trails. Ask about our special rate incentives for this specific home. Schedule your visit today! (Photos are representation of the floorplan, not of the actual home)
USD 339,990
75 Shoal Court LOT 46
View photo
Townhouse · for sale
USD 314,990
Updated
75 Shoal Court LOT 46
Breckinridge Subdivision
· 3 Bedrooms · 2 Baths · Townhouse
· Equipped kitchen · Parking · Swimming pool
Breckinridge Subdivision · 3 Bedrooms · 2 Baths · Townhouse · Equipped kitchen · Parking · Swimming pool
Experience the Marion C. Lot 45, in stunning Winder's Lake Shore community, ready for move-in this Fall 2026. This home features an open floor plan anchored by a kitchen with quartz countertops, 42-inch cabinets, and a large kitchen island. The main level flows from the spacious living room to the dining area, framed by 8-foot exterior doors that invite natural light. Upstairs, the primary suite offers a private retreat, while secondary bedrooms provide ample storage space. Beyond the two-car garage, you will find a neighborhood designed for relaxation and activity. Residents enjoy access to a pool and cabana, and scenic walking trails. Ask about our special rate incentives for this specific home. Schedule your visit today! Ask about our special incentives on this home! (Photos are representation of the floorplan, not of the actual home)
USD 314,990
79 Shoal Court 44
View photo
Townhouse · for sale
USD 299,990
79 Shoal Court 44
Breckinridge Subdivision
· 3 Bedrooms · 2 Baths · Townhouse
· Patio · Office room · Equipped kitchen · Parking · Swimming pool
Breckinridge Subdivision · 3 Bedrooms · 2 Baths · Townhouse · Patio · Office room · Equipped kitchen · Parking · Swimming pool
The Marion A in Lake Shore offers a modern open floor plan ready for move-in this September 2026. The main level features luxury vinyl plank flooring and a kitchen equipped with 42-inch cabinets, solid surface countertops, and stainless steel appliances. This functional space flows directly into the living room and dining area, providing easy access to the outdoor patio for relaxation. Upstairs, the oversized primary suite serves as a private retreat with a spacious closet. Two additional bedrooms and a versatile loft provide plenty of room for a home office or hobby space. Residents of Lake Shore enjoy premium community amenities, including a pool and cabana, a dog park, and scenic walking trails. A two-car garage adds convenience to this 2,008-square-foot townhome. Schedule your visit today!
USD 299,990
125 bernice drive
View photo
House · for sale
USD 379,000
USD 239/sq.ft
125 bernice drive
Breckinridge Subdivision
· 1,582 sq.ft · 3 Bedrooms · 2 Baths · House
· Garden · Deck · Equipped kitchen
Breckinridge Subdivision · 1,582 sq.ft · 3 Bedrooms · 2 Baths · House · Garden · Deck · Equipped kitchen
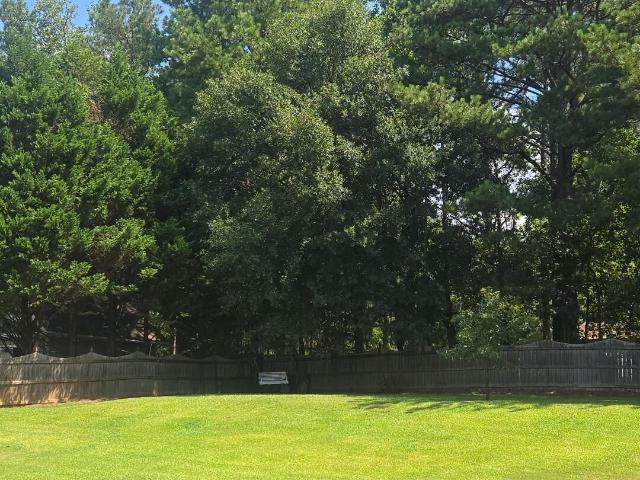
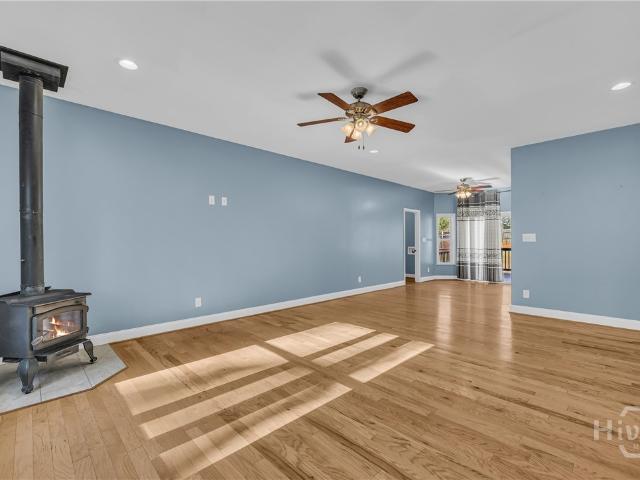
Move-in ready 2017 built ranch on 1.36 private acres in the North Oconee school district! This beautifully maintained 3-bedroom, 2-bath home offers the perfect blend of modern construction, comfort, and privacy. Step inside to beautiful hardwood floors and an open-concept living and dining area centered around a cozy wood-burning stove. The kitchen features granite countertops, 42-inch cabinets, and a full appliance package including the refrigerator, range/oven, microwave, and dishwasher. A spacious laundry room adds everyday convenience. The primary suite offers two walk-in closets and a spa-inspired bath with a soaking tub, separate shower, dual-sink vanity, and linen closet. Two additional generously sized bedrooms share a hall bath, with one bedroom also featuring a walk-in closet. Enjoy indoor-outdoor living with easy access to the rear deck overlooking a fenced backyard surrounded by mature trees-perfect for relaxing, entertaining, or enjoying the peaceful setting. Additional fe
USD 379,000
81 Shoal Court LOT 43
View photo
Townhouse · for sale
Request Details
Updated
81 Shoal Court LOT 43
Breckinridge Subdivision
· 3 Bedrooms · 2 Baths · Townhouse
· Equipped kitchen · Parking · Swimming pool
Breckinridge Subdivision · 3 Bedrooms · 2 Baths · Townhouse · Equipped kitchen · Parking · Swimming pool
Experience the Marion A. Lot 43, a stunning end-unit townhome in Winder's Lake Shore community, ready for move-in October 2026. This home features an open floor plan anchored by a kitchen with quartz countertops, 42-inch cabinets, and a large kitchen island. The main level flows from the spacious living room to the dining area, framed by 8-foot exterior doors that invite natural light. Upstairs, the primary suite offers a private retreat, while secondary bedrooms provide ample storage space. Beyond the two-car garage, you will find a neighborhood designed for relaxation and activity. Residents enjoy access to a pool and cabana, a dog park, and scenic walking trails. Ask about our special rate incentives for this specific home. Schedule your visit today! (Photos are representation of the floorplan, not of the actual home)
Request Details
Jasper Dr
View photo
House · for sale
Request Details
Updated
Jasper Dr
Breckinridge Subdivision
· 2,217 sq.ft · 3 Baths · House
Breckinridge Subdivision · 2,217 sq.ft · 3 Baths · House
This home is in preforeclosure, which means the homeowner is in default (missed payments). Therefore, there could be an opportunity to strike a great deal with the owner and the bank
Request Details
Thorn Brook Rdg
View photo
House · for sale
Request Details
Updated
Thorn Brook Rdg
Breckinridge Subdivision
· 1,281 sq.ft · 3 Bedrooms · 2 Baths · House
Breckinridge Subdivision · 1,281 sq.ft · 3 Bedrooms · 2 Baths · House
This home is in preforeclosure, which means the homeowner is in default (missed payments). Therefore, there could be an opportunity to strike a great deal with the owner and the bank
Request Details
Luther Adams Rd NW
View photo
House · for sale
Request Details
Updated
Luther Adams Rd NW
Breckinridge Subdivision
· 3,229 sq.ft · House
Breckinridge Subdivision · 3,229 sq.ft · House
This home is in preforeclosure, which means the homeowner is in default (missed payments). Therefore, there could be an opportunity to strike a great deal with the owner and the bank
Request Details
Bowman Mill Rd NE
View photo
House · for sale
Request Details
Updated
Bowman Mill Rd NE
Breckinridge Subdivision
· 1,507 sq.ft · House
Breckinridge Subdivision · 1,507 sq.ft · House
This home is in preforeclosure, which means the homeowner is in default (missed payments). Therefore, there could be an opportunity to strike a great deal with the owner and the bank
Request Details
Colton Landing Rd
View photo
House · for sale
Request Details
Updated
Colton Landing Rd
Breckinridge Subdivision
· 2,056 sq.ft · 4 Bedrooms · 2 Baths · House
Breckinridge Subdivision · 2,056 sq.ft · 4 Bedrooms · 2 Baths · House
This home is in preforeclosure, which means the homeowner is in default (missed payments). Therefore, there could be an opportunity to strike a great deal with the owner and the bank
Request Details
Palmer Dr
View photo
House · for sale
Request Details
Updated
Palmer Dr
Breckinridge Subdivision
· 1,421 sq.ft · 2 Baths · House
Breckinridge Subdivision · 1,421 sq.ft · 2 Baths · House
This home is in preforeclosure, which means the homeowner is in default (missed payments). Therefore, there could be an opportunity to strike a great deal with the owner and the bank
Request Details
Kinsley Way
View photo
House · for sale
Request Details
Updated
Kinsley Way
Breckinridge Subdivision
· 2,164 sq.ft · 4 Bedrooms · 2 Baths · House
Breckinridge Subdivision · 2,164 sq.ft · 4 Bedrooms · 2 Baths · House
This home is in preforeclosure, which means the homeowner is in default (missed payments). Therefore, there could be an opportunity to strike a great deal with the owner and the bank
Request Details
Griffith St
View photo
House · for sale
Request Details
Updated
Griffith St
Breckinridge Subdivision
· 1,055 sq.ft · 2 Baths · House
Breckinridge Subdivision · 1,055 sq.ft · 2 Baths · House
This home is in preforeclosure, which means the homeowner is in default (missed payments). Therefore, there could be an opportunity to strike a great deal with the owner and the bank
Request Details
Corbin Ct
View photo
House · for sale
Request Details
Updated
Corbin Ct
Breckinridge Subdivision
· 1,625 sq.ft · 2 Baths · House
Breckinridge Subdivision · 1,625 sq.ft · 2 Baths · House
This home is in preforeclosure, which means the homeowner is in default (missed payments). Therefore, there could be an opportunity to strike a great deal with the owner and the bank
Request Details
3 bedroom, Bogart GA 30622 LS103500929
View photo
House · for sale
USD 1,150,000
3 bedroom, Bogart GA 30622 LS103500929
Breckinridge Subdivision
· 3 Bedrooms · 2 Baths · House
· Equipped kitchen · Air conditioning · Heating
Breckinridge Subdivision · 3 Bedrooms · 2 Baths · House · Equipped kitchen · Air conditioning · Heating
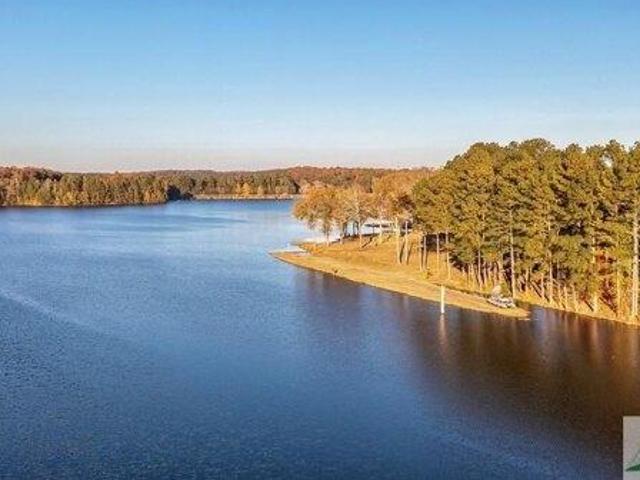
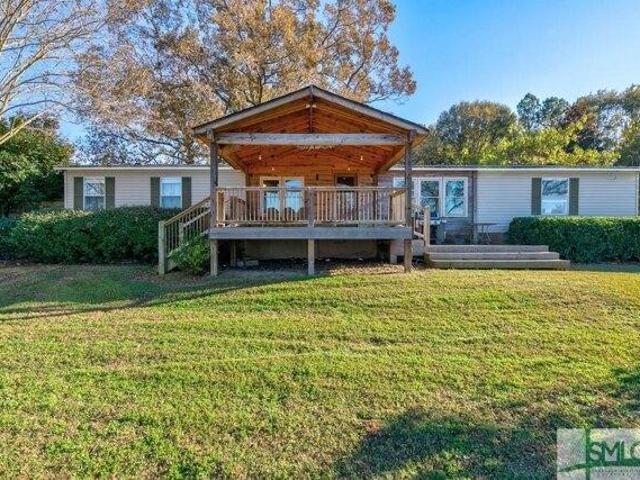
Experience luxury and privacy with this stunning, gated lakefront property located on Bear Creek Reservoir. Enjoy 8+ Acres and over 1000 feet of shoreline with an additional 420 feet of private road frontage along the water to load and unload your fishing boat, kayak or pontoon boat (electric only). The home on the property is a remodeled 3 bed, 2 bath with granite counter tops, bamboo flooring throughout, and Life-proof flooring in the kitchen area. New stainless-steel appliances and farm sink. You'll notice the beautiful custom-built Trek wood front porch as you step out to take in the panoramic lake views. This could easily serve as your temporary hub while building your dream home. Beautiful trees and landscape. Several workshops and outbuildings to store all of your toys and equipment. Also featured is a spacious, custom Craftsman style-built barn with central heating and air thatCOs ready to finish with your personal touches becoming an in-law suite or guest house. Enjoy the most
USD 1,150,000
house with 3 bedroom, Bogart GA ELS103500929
View photo
House · for sale
USD 1,150,000
house with 3 bedroom, Bogart GA ELS103500929
Breckinridge Subdivision
· 3 Bedrooms · House
· Equipped kitchen · Air conditioning · Heating
Breckinridge Subdivision · 3 Bedrooms · House · Equipped kitchen · Air conditioning · Heating
Experience luxury and privacy with this stunning, gated lakefront property located on Bear Creek Reservoir. Enjoy 8+ Acres and over 1000 feet of shoreline with an additional 420 feet of private road frontage along the water to load and unload your fishing boat, kayak or pontoon boat (electric only). The home on the property is a remodeled 3 bed, 2 bath with granite counter tops, bamboo flooring throughout, and Life-proof flooring in the kitchen area. New stainless-steel appliances and farm sink. You'll notice the beautiful custom-built Trek wood front porch as you step out to take in the panoramic lake views. This could easily serve as your temporary hub while building your dream home. Beautiful trees and landscape. Several workshops and outbuildings to store all of your toys and equipment. Also featured is a spacious, custom Craftsman style-built barn with central heating and air thatCOs ready to finish with your personal touches becoming an in-law suite or guest house. Enjoy the most
USD 1,150,000
396 E Sycamore Drive
View photo
House · for sale
USD 309,900
New
396 E Sycamore Drive
Breckinridge Subdivision
· 3 Bedrooms · 2 Baths · House
· Equipped kitchen
Breckinridge Subdivision · 3 Bedrooms · 2 Baths · House · Equipped kitchen
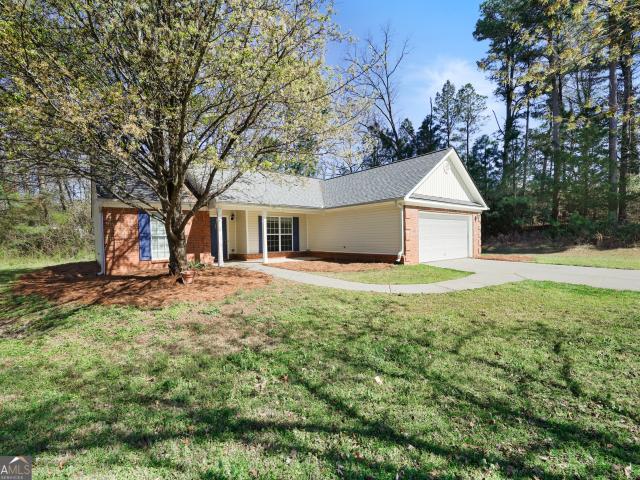
Welcome to this charming 3 bedroom, 2 bath ranch home nestled in a quiet cul-de-sac. Featuring new carpet and laminate flooring throughout, the home offers a fresh, move-in ready feel. The functional ranch layout provides comfortable living with spacious bedrooms and an easy flow between the living, dining, and kitchen areas. Enjoy relaxing mornings or evenings on the covered front porch overlooking the peaceful surroundings. Located in a cul-de-sac for added privacy and minimal traffic, this home offers both comfort and convenience. Perfect for first-time buyers, downsizers, or anyone looking for easy one-level living
USD 309,900
151 Charlie Way 26
View photo
House · for sale
USD 341,900
USD 190/sq.ft
New
151 Charlie Way 26
Breckinridge Subdivision
· 1,798 sq.ft · 3 Bedrooms · 2 Baths · House
· Patio · Parking · Fireplace · Equipped kitchen
Breckinridge Subdivision · 1,798 sq.ft · 3 Bedrooms · 2 Baths · House · Patio · Parking · Fireplace · Equipped kitchen
3 Bedroom, 2 Bath ranch located within minutes of shopping, schools, hospitals, restaurants, Highway 316, etc. Concrete siding, brick accents, custom white cabinets, granite countertops, custom tile master shower with double vanity sinks, open great room with brick accent gas fireplace, stainless appliances, large kitchen island, pantry, covered rear patio, 2 car garage, Luna Plan, Home is complete. Seller will credit buyer up to $7000 towards closing costs. 6 ft wooden privacy rear fence. No age restrictions
USD 341,900
837 Commons Park
View photo
House · for sale
USD 895,000
USD 260/sq.ft
837 Commons Park
Breckinridge Subdivision
· 3,434 sq.ft · 4 Bedrooms · 3 Baths · House
· Fireplace · Equipped kitchen
Breckinridge Subdivision · 3,434 sq.ft · 4 Bedrooms · 3 Baths · House · Fireplace · Equipped kitchen
Introducing 837 Commons Park in The Village at The Georgia Club, a beautifully positioned golf course home offering 4 bedrooms, 3.5 bathrooms, and 3,436 square feet of thoughtfully designed living space. With double front porches overlooking the course, this home blends classic Southern style with everyday functionality. The main level features hardwood floors throughout and a natural, easy flow for both daily living and entertaining. The updated kitchen includes double ovens, a six-burner gas cooktop, and a center island that serves as a perfect gathering space. A light-filled breakfast area sits just off the kitchen, while the formal dining room offers seating for twelve, making it ideal for hosting. The living room is warm and inviting, centered around a gas fireplace. The primary suite is located on the main level and offers a private retreat with hardwood floors, a spacious ensuite bathroom, and a custom walk-in closet system. A dedicated laundry room with cabinetry and a powder r
USD 895,000
530 Greenfield Drive
View photo
House · for sale
USD 349,900
USD 219/sq.ft
New
530 Greenfield Drive
Breckinridge Subdivision
· 1,593 sq.ft · 3 Bedrooms · 2 Baths · House
· Fireplace · Equipped kitchen
Breckinridge Subdivision · 1,593 sq.ft · 3 Bedrooms · 2 Baths · House · Fireplace · Equipped kitchen
Move-In Ready Ranch in Statham with Updates Throughout Welcome home to this beautifully remodeled 3-bedroom, 2-bath ranch in Statham, where thoughtful updates and easy one-level living come together. Step inside to a family room that instantly feels like the heart of the home. A vaulted ceiling gives the space an open, airy feel, while the fireplace, fueled by propane gas, makes a cozy focal point for cool Georgia evenings. Wood floors flow through the main living areas, adding warmth and easy upkeep. The updated kitchen is ready for everything from weeknight dinners to holiday gatherings. Maple cabinets with soft-close drawers, solid surface countertops, and stainless steel appliances give it a fresh, modern look that's as practical as it is attractive. The split bedroom plan offers privacy for everyone. The primary suite sits on its own side of the home and is made even more comfortable by a dedicated mini split, so you can set the temperature just the way you like it. Two additional
USD 349,900
300 W Midland Avenue
View photo
House · for sale
USD 269,000
USD 128/sq.ft
New
300 W Midland Avenue
Breckinridge Subdivision
· 2,099 sq.ft · 3 Bedrooms · 2 Baths · House
Breckinridge Subdivision · 2,099 sq.ft · 3 Bedrooms · 2 Baths · House
The best feature of this home is the addition of two newer 400 Sq. Ft. rooms. Currently one is being used as a billiard room and the other is being used as a Music/Family room. Family room has a vaulted ceiling and multiple electrical circuits, if one wanted to make a home theatre or sound system. Both rooms have hardwood floors, with 3/4' subfloors. These floors are always comfortable to walk on. Year around. The public records have not yet, picked-up the 2nd addition, and are publishing this home at 1,615 sq. Ft. but, it is actually around 2,100 sq. Ft. All construction was duly permitted. This home is considered just within the city limits of Winder, and is surrounded by very nice older and newer homes, churches, and nicely landscaped homes. This home is within walking distance, to middle School and High School. Bussing is available also. Walk to city, for shopping, dining, including library and parks. And, there is plenty of space between houses. Seller has owned, and lived, in thi
USD 269,000

Get email alerts

Don't miss out: be the first to know about new properties

The alert was correctly created

On subscribing you accept the conditions of use and the privacy policy
Alert
Receive new ads in your inbox
Save this search
Receive alerts for new listings

We'll send you an email when we have new properties for: "Houses for sale in Breckinridge Subdivision"

The alert was correctly created

Cedar Hill, Auburn CCD Barrow County Georgia
Sells, West Jackson CCD Jackson County Georgia
Get email alerts and be the first to see new listings
Required field
On subscribing I accept the terms of the privacy policy
Perfect! You'll soon start receiving new listings via email
Alert
Receive an email when we have new ads for Houses for sale in Breckinridge Subdivision
Save this search
Filters

Bedrooms

Size (sq.ft)

sq.ft
sq.ft

Price

USD
USD

Property type

Bathrooms

Clear all filters
Receive notifications when new entries are published.