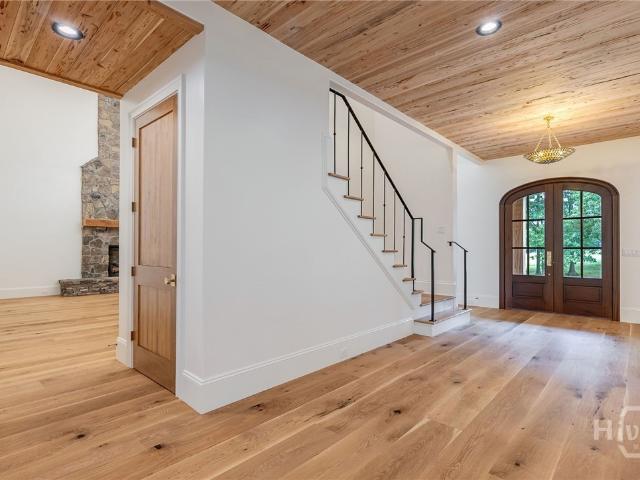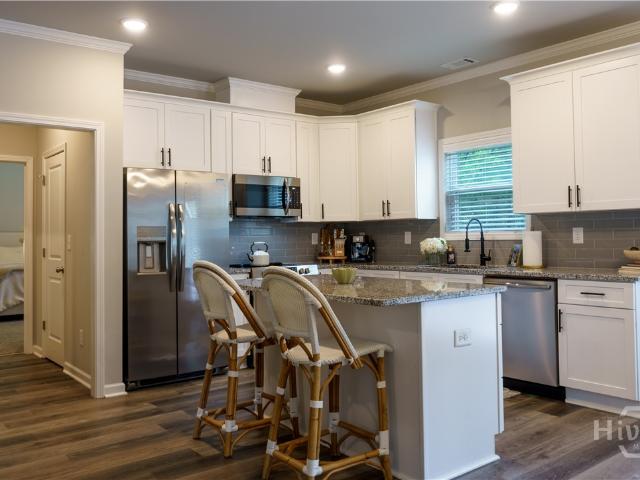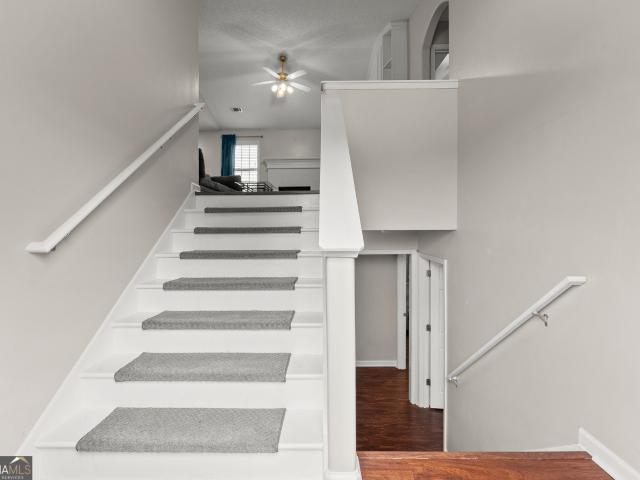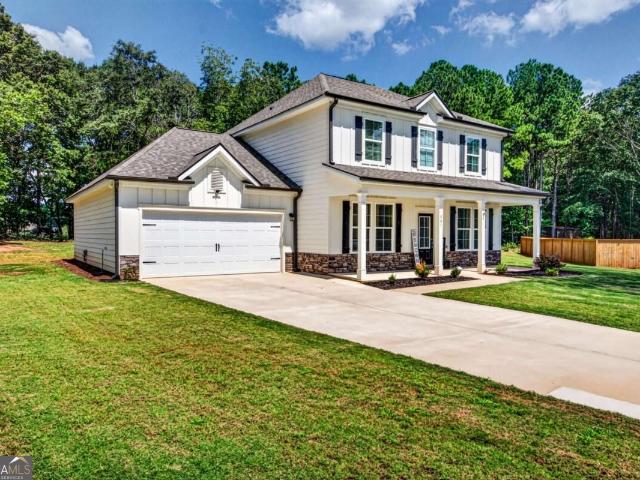
303 houses for sale in Breckinridge Subdivision

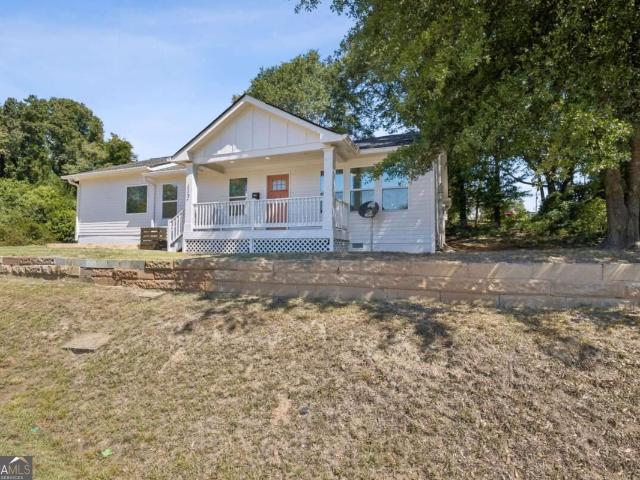
564 Bear Creek Lane
View photo
House · for sale
USD 120,000
New
564 Bear Creek Lane
Breckinridge Subdivision
· House
Breckinridge Subdivision · House
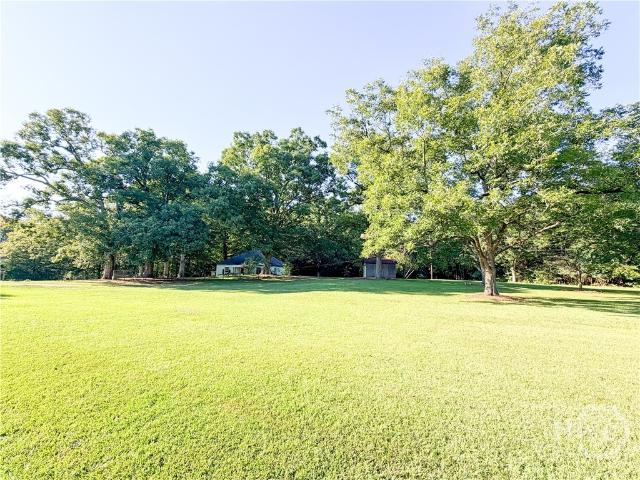
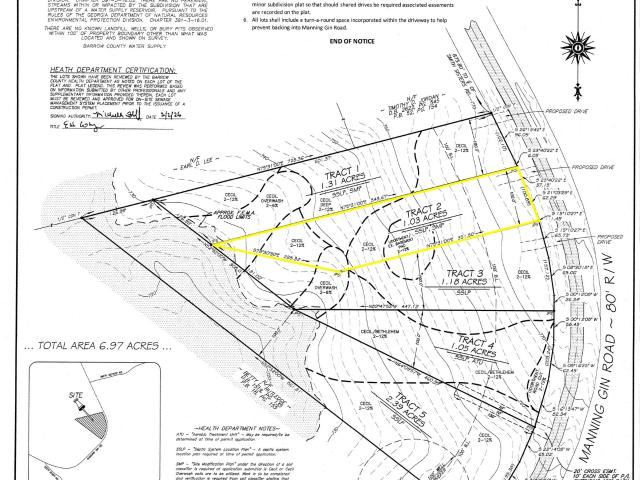
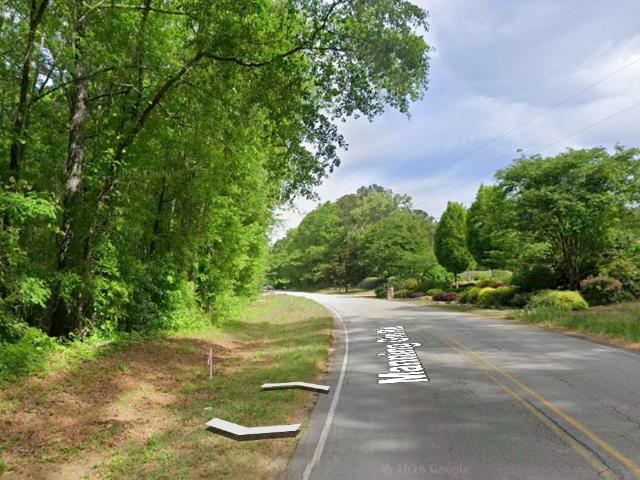
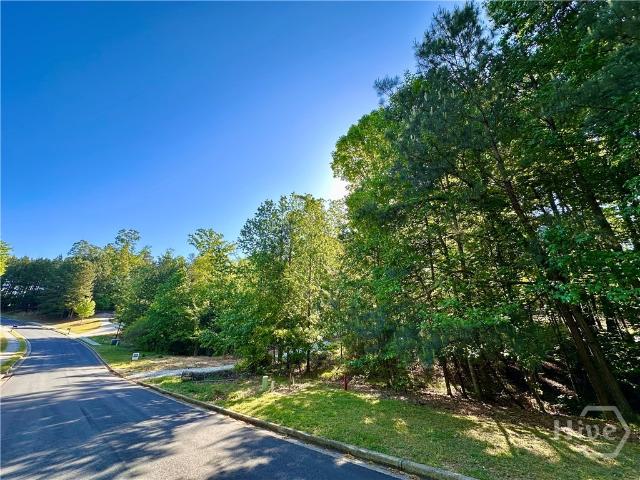
Gorgeous 0.77-acre lot in the highly desirable Bear Creek Estates community, ready for you to build your dream home! Offered as land only, no house or structures currently exist on the property; this lot provides the perfect opportunity to build your future home. Trees have been selectively cleared, preserving the natural beauty and privacy of the lot while making it easy to begin building right away. A septic tank design is complete, and HOA-approved building plans are available with purchase, making this property truly shovel-ready. Located just five lots from the neighborhood lake access, you’ll enjoy the best of this pedestrian-friendly, lakefront community featuring sidewalks and shared amenities including a pavilion, boat storage, fire pit, and playground. Bear Creek Estates sits along the beautiful 500-acre Bear Creek Reservoir, offering stunning water views and outdoor recreation right in your neighborhood. Located just a short drive to Athens with quick access to GA-316 and US
USD 120,000
1705 Orileys Run
View photo
House · for sale
USD 438,000
USD 188/sq.ft
New
1705 Orileys Run
Breckinridge Subdivision
· 2,325 sq.ft · 4 Bedrooms · 3 Baths · House
· Garden · Fireplace · Equipped kitchen · Parking
Breckinridge Subdivision · 2,325 sq.ft · 4 Bedrooms · 3 Baths · House · Garden · Fireplace · Equipped kitchen · Parking
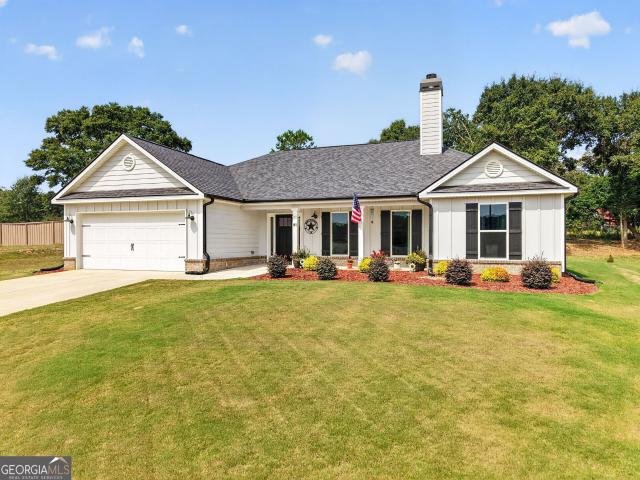
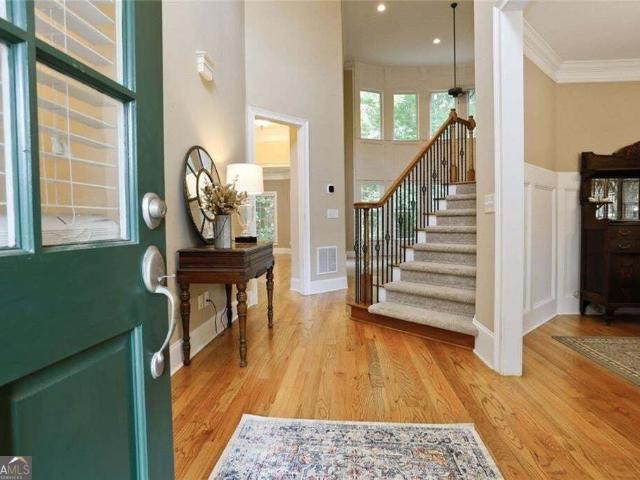
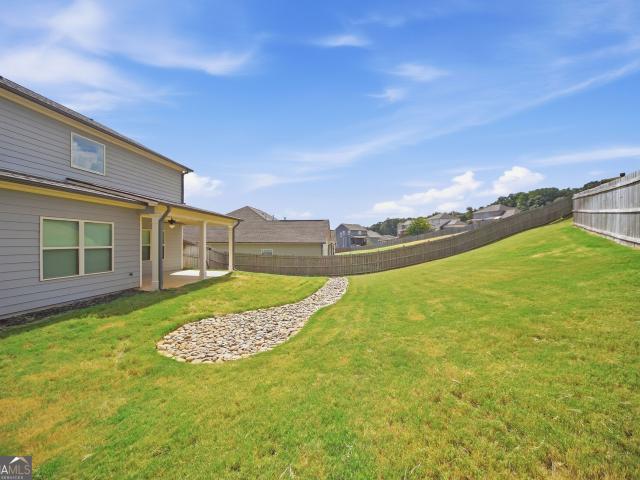
Incredible buyer incentives: $7,000 mortgage concession. Opendoor Home Loans will contribute up to $7,000 towards a permanent interest rate buy-down if you finance with Opendoor Home Loans LLC. 1705 Orileys Run is a 2-story Winder home with 4 bedrooms, 3 bathrooms, 2,325 square feet, and a 2020 build year on an approximately 12,937-square-foot lot. The kitchen features white cabinetry, granite counters, stainless appliances, a tile backsplash, and an island. The living area includes a fireplace, wood-look flooring, windows, and an adjoining dining space. Bedrooms offer carpeted floors, ceiling fans, windows, and closet storage, while bathrooms include wide vanities, a soaking tub, and tiled showers. Outdoor spaces include a level lawn, landscaped areas, and a fenced yard. An attached two-car garage provides parking and storage. Included 100-Day Home Warranty with buyer activation
USD 438,000
105 Maney Drive
View photo
House · for sale
USD 549,790
105 Maney Drive
Breckinridge Subdivision
· 4 Bedrooms · 3 Baths · House
· Parking
Breckinridge Subdivision · 4 Bedrooms · 3 Baths · House · Parking
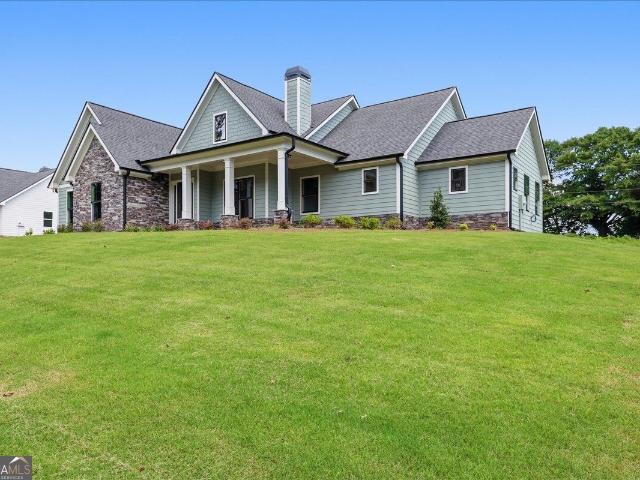
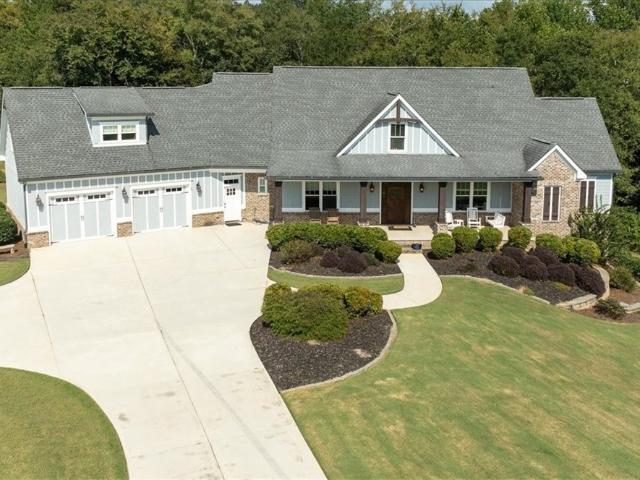
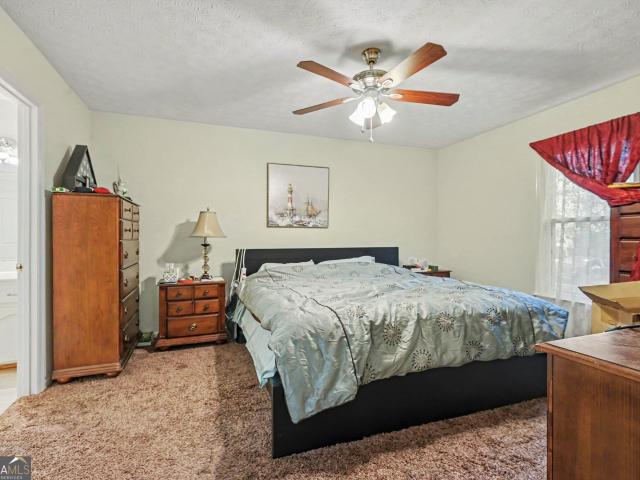
Grand opening incentives just released on standing inventory! UP TO $10,000 in Closing Cost with preferred lender or $7500 in Flex Money and $2500 Closing Cost! For buyers searching for owner's-on-main living without sacrificing space, storage, or style, this home was intentionally designed to stand apart. Located in Madison Oaks, this thoughtfully designed ranch-style home offers affordable luxury, functional living spaces, and hard-to-find features buyers consistently struggle to find in today's new construction market. Positioned on a spacious homesite, this home features a rare three-car garage offering valuable flexibility for storage, hobbies, recreational equipment, or larger vehicles. Insulated garage doors and openers are also included, adding convenience and energy efficiency many buyers do not expect to come standard. The exterior showcases stacked stone accents paired with black windows and black gutters, creating a timeless architectural contrast that feels elevated and in
USD 549,790
908 Indigo Bunting Road
View photo
House · for sale
USD 1,795,000
USD 338/sq.ft
New
908 Indigo Bunting Road
Breckinridge Subdivision
· 5,296 sq.ft · 5 Bedrooms · 5 Baths · House
· Office room · Fireplace · Equipped kitchen
Breckinridge Subdivision · 5,296 sq.ft · 5 Bedrooms · 5 Baths · House · Office room · Fireplace · Equipped kitchen
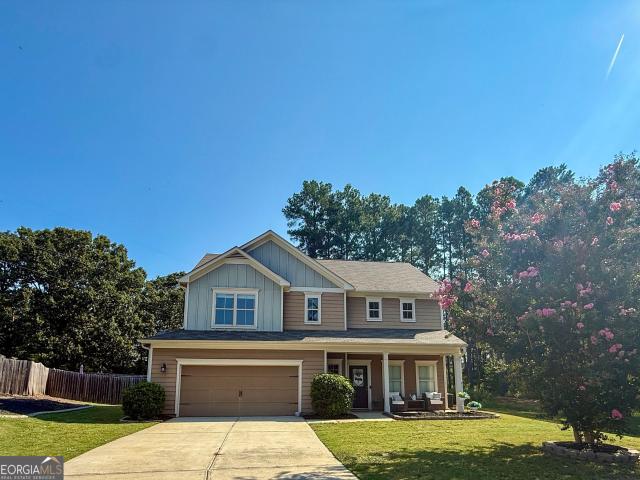
Exceptional DFW Ventures-built home featuring a PRIVATE MULTIGENERATIONAL SUITE and a premier golf course setting along the Black 4 Fairway of The Georgia Club. Designed for luxury living and multigenerational flexibility, the fully accessible terrace-level suite offers true independence with a private entrance, fireside living area, full chef’s kitchen with island, spacious bedroom, private bath with walk-in shower, office, and additional storage—ideal for extended family or long-term guests. Inside, abundant natural light highlights rich wood floors and elegant architectural details. The gourmet kitchen features marble countertops, KitchenAid appliances, double wall ovens, farmhouse sink, under-cabinet lighting, and a custom pantry. It opens to a dramatic family room with a vaulted white-beamed ceiling, stone fireplace, built-ins, and floating shelves. The main-level owner’s suite enjoys golf course views and a spa-inspired bath with soaking tub, dual vanities, expansive shower, and
USD 1,795,000
617 Skyland Drive
View photo
House · for sale
USD 799,000
USD 177/sq.ft
New
617 Skyland Drive
Breckinridge Subdivision
· 4,510 sq.ft · 5 Bedrooms · 4 Baths · House
· Fireplace · Equipped kitchen
Breckinridge Subdivision · 4,510 sq.ft · 5 Bedrooms · 4 Baths · House · Fireplace · Equipped kitchen
A truly exceptional custom estate where timeless elegance, sophisticated design, and private luxury come together on more than 2 acres. This stunning 4-bedroom, 4.5-bath residence offers an expansive open-concept floor plan designed for both comfortable everyday living and effortless entertaining. At the heart of the home, the chef-inspired kitchen features two impressive statement islands, granite countertops, abundant cabinetry, an extended pantry with refrigerator, and beautiful ambient lighting. The thoughtfully designed floor plan includes two generously sized bedrooms on the main level, offering flexibility for guests or multigenerational living. The luxurious primary suite provides a private retreat with a spa-inspired bath featuring dual vanities, an oversized custom shower, and an expansive oversized closet. A welcoming living room with a beautiful fireplace creates the perfect setting for relaxing or entertaining. Outside, more than 2 acres provide exceptional privacy and spa
USD 799,000
202 E Wright Street
View photo
House · for sale
USD 259,900
USD 163/sq.ft
202 E Wright Street
Breckinridge Subdivision
· 1,593 sq.ft · 2 Bedrooms · 1 Bath · House
· Garden · Cellar
Breckinridge Subdivision · 1,593 sq.ft · 2 Bedrooms · 1 Bath · House · Garden · Cellar
Incredible investment and equity-building opportunity in a fantastic location! This charming 4-sided brick home sits proudly on a desirable corner lot featuring a fully fenced backyard. While currently a cozy 2-bedroom, 1.5-bath residence that is fully livable and just waiting for your personal touches and TLC, the massive full unfinished basement offers incredible blueprint potential to expand into a spacious 4-bedroom, 3-bath dream home. Bring your contractor and design ideas to unlock the substantial upside this property holds. Property is being sold AS-IS. Don't miss out on this rare sweat-equity gem-schedule your tour today!
USD 259,900
1291 Dials Mill
View photo
House · for sale
USD 200,000
USD 132/sq.ft
1291 Dials Mill
Breckinridge Subdivision
· 1,507 sq.ft · 2 Bedrooms · 1 Bath · House
Breckinridge Subdivision · 1,507 sq.ft · 2 Bedrooms · 1 Bath · House
Investor alert! Oconee county opportunity on approximately 2.725 acres! Priced at just $200,000, this property offers an exciting opportunity for investors, builders, renovators, or buyers looking for acreage with potential. Located at 1291 Dials Mill Spur in Oconee County, there are approximately 20 acres between the property and Highway 316, offering a desirable location with future potential. The existing home features 2 bedrooms, 1 full bath, and additional flex space and is being sold AS IS. Renovate and reimagine the existing home, pursue an investment opportunity, or explore the potential for new construction. The approximately 2.725 acres feature beautiful mature trees, including very old pecan and oak trees, persimmon and pear trees, and a natural spring. A small storage building included. Recent appraisal reportedly valued the property at $247,000, while the county tax assessment is $338,000. Offered at $200,000, this property provides an opportunity to purchase below those r
USD 200,000
103 Advent Drive
View photo
House · for sale
USD 449,900
USD 193/sq.ft
103 Advent Drive
Breckinridge Subdivision
· 2,325 sq.ft · 4 Bedrooms · 3 Baths · House
· Fireplace · Equipped kitchen
Breckinridge Subdivision · 2,325 sq.ft · 4 Bedrooms · 3 Baths · House · Fireplace · Equipped kitchen
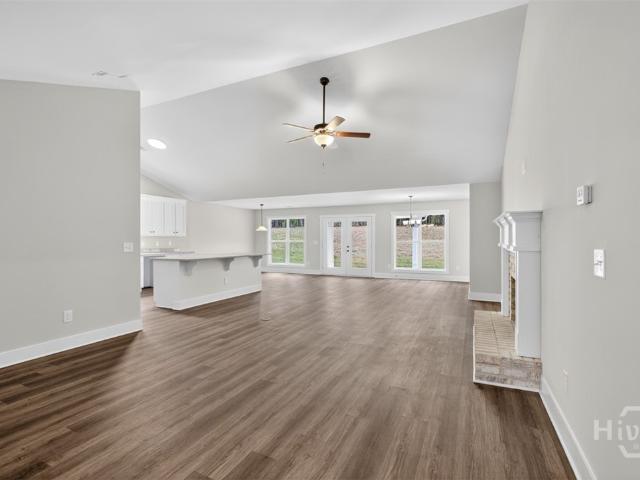
Welcome to this like-new 4bedroom/3bath stepless ranch positioned in a quiet cul-de-sac on the peaceful outskirts of town, while still offering convenient access to schools, shopping, dining, healthcare, parks, and recreational facilities. With a short drive to Athens, nearby Chimneys Golf Course, and Fort Yargo State Park and Lake, this home offers the perfect blend of everyday convenience and easy access to outdoor adventure. A welcoming covered front porch opens into a bright vaulted living room, where a classic fireplace flanked by built-ins creates a warm and inviting focal point. Arched entryways lead into the dining area and adjoining kitchen, creating an open and effortless flow throughout the main living spaces. The beautifully appointed kitchen is equipped with a center island with breakfast-bar seating, granite countertops, tile backsplash, stainless steel appliances, and a pantry for additional storage. Just beyond the kitchen, direct access leads to the all seasons enclose
USD 449,900
80 Cochin Drive
View photo
House · for sale
USD 367,750
USD 170/sq.ft
80 Cochin Drive
Breckinridge Subdivision
· 2,153 sq.ft · 4 Bedrooms · 2 Baths · House
· Fireplace · Equipped kitchen
Breckinridge Subdivision · 2,153 sq.ft · 4 Bedrooms · 2 Baths · House · Fireplace · Equipped kitchen
The Windhurst plan built by My Home Communities! Welcome to this stunning 4-bedroom, 2.5-bath two-story home just minutes from Athens with easy access to US-29! The open-concept main level features a spacious kitchen with granite countertops, stainless steel appliances, 36' soft-close shaker cabinetry, and a island overlooking the breakfast area and family room with modern electric fireplace. LVP flooring flows throughout the main level including the versatile flex room for office or dining room. Upstairs, the primary suite offers a tray ceiling, dual vanities, and large tiled shower. Additionally upstairs, there is a laundry room, three additional bedrooms, and a full bath. Relax or entertain with ease on the covered rear porch, designed for comfortable outdoor living. Estimated completion January/February 2027. Contact us TODAY to learn about our Rates Starting as Low as 1.99%. With use of Seller's Preferred Lender! Secondary photos and Matterport tour are an example of the floor pla
USD 367,750
1825 River Run Road
View photo
House · for sale
USD 299,900
USD 166/sq.ft
1825 River Run Road
Breckinridge Subdivision
· 1,798 sq.ft · 3 Bedrooms · 3 Baths · House
· Office room · Equipped kitchen
Breckinridge Subdivision · 1,798 sq.ft · 3 Bedrooms · 3 Baths · House · Office room · Equipped kitchen
100% USDA Financing Available and FHA/VA Welcomed. Welcome home to this freshly renovated 3 bedroom, 3 full bathroom home with no HOA! Offering a split bedroom floor plan and plenty of flexible living space, this home also features a potential 4th bedroom and a bonus room area downstairs, perfect for a home office, guest space, media room, or playroom. The updated kitchen is complete with granite countertops, stainless steel appliances, and a tile backsplash. The owner's suite features a walk-in closet, dual vanities, a separate shower, and a soaking tub. Recent improvements include a brand new roof, new flooring throughout, fresh interior and exterior paint, new water heater, new light fixtures and hardware, new granite countertops in the kitchen and bathrooms, new septic tank, new blinds, cleaned HVAC ducts and dryer vent, and new stainless steel appliances. Conveniently located near Monroe, Bethlehem, Hwy 316, shopping, and dining, this move-in ready home offers the updates, space,
USD 299,900
2513 Lily Lane
View photo
House · for sale
USD 765,000
USD 278/sq.ft
2513 Lily Lane
Breckinridge Subdivision
· 2,745 sq.ft · 4 Bedrooms · 3 Baths · House
· Garden · Office room · Parking
Breckinridge Subdivision · 2,745 sq.ft · 4 Bedrooms · 3 Baths · House · Garden · Office room · Parking
Exquisitely maintained and move-in ready, 2513 Lily Ln. Offers the perfect blend of comfort and convenience in the award-winning Oconee County school district. Inside, the bright open-concept floor plan features 4 bedrooms and 3.5 bathrooms, including a convenient first-floor primary suite and guest suite, two additional upstairs bedrooms, and a massive bonus room offering incredible flexibility for a home office, playroom, media room, or additional living space. Recent 2025-2026 updates include fresh interior paint, new LVP flooring in the primary suite, a new water heater, and upgraded porcelain tubs with custom tilework. Step outside to enjoy a peaceful, fully fenced 1-acre wooded lot designed for both relaxation and entertaining. A large screened-in porch overlooks the backyard, creating the perfect space for relaxing or entertaining outdoors. Parking and storage are exceptional with a 3-car garage and an oversized driveway offering plenty of additional space for guest parking. Loc
USD 765,000
165 Charlotte Drive
View photo
House · for sale
USD 304,990
USD 178/sq.ft
165 Charlotte Drive
Breckinridge Subdivision
· 1,711 sq.ft · 3 Bedrooms · 2 Baths · House
· Equipped kitchen
Breckinridge Subdivision · 1,711 sq.ft · 3 Bedrooms · 2 Baths · House · Equipped kitchen
Welcome home to this beautiful new construction offering 3 bedrooms, 2.5 baths, and the perfect blend of modern style, comfort, and convenience on 1.44 acres! From the moment you arrive, you'll be drawn to the charming covered front porch, creating an inviting outdoor space to relax and enjoy year-round. Step inside to discover stunning 100% LVP flooring that flows seamlessly throughout the home, providing both durability and contemporary appeal. The well-appointed kitchen is sure to impress with granite countertops, stainless steel appliances, a spacious center island perfect for gathering with family and friends, and a walk-in pantry that offers exceptional storage for everyday living and entertaining. Conveniently located on the main level, the primary suite serves as a private retreat featuring a large walk-in closet and a spa-inspired ensuite bath complete with double vanities, a separate shower, and a relaxing soaking tub. Upstairs, you'll find two generously sized secondary bedr
USD 304,990
15 Richmond Drive
View photo
House · for sale
USD 410,000
USD 155/sq.ft
15 Richmond Drive
Breckinridge Subdivision
· 2,637 sq.ft · 4 Bedrooms · 3 Baths · House
· Patio · Fireplace · Equipped kitchen
Breckinridge Subdivision · 2,637 sq.ft · 4 Bedrooms · 3 Baths · House · Patio · Fireplace · Equipped kitchen
Come on in and see what makes this home so special! Walking in, you'll be flooded with natural light and an easy layout. Off the foyer, is a flexible space suitable for a dining room or office area. From there, the living room draws you in with its vaulted ceilings, brick fireplace topped with a beautiful wood mantle, and double doors that lead onto the back patio, creating an easy flow between the indoor and outdoor spaces. The kitchen is just as welcoming, with an island that seats three, subway tile backsplash, pantry, and stainless steel appliances. Around the corner and tucked away is the main level primary suite that offers trey ceilings and its own private access to the back patio. The ensuite bath features a double vanity, walk-in closet, a separate soaking tub and a shower with a sliding glass door. Upstairs, three additional bedrooms and two full bathrooms provide plenty of room for family, guests, or hobbies. One of the bedrooms offers the flexibility to become whatever you
USD 410,000
1144 Clacktown Road
View photo
House · for sale
USD 279,900
1144 Clacktown Road
Breckinridge Subdivision
· 3 Bedrooms · 1 Bath · House
Breckinridge Subdivision · 3 Bedrooms · 1 Bath · House
Great opportunity for investors or buyers looking for a fixer-upper with tons of potential! Situated on 2.46 acres with no HOA, this 3-bedroom, 1-bath home is being sold as-is and offers plenty of opportunity to renovate and make it your own. The property features a large pull-through driveway, screened-in porch, and a massive metal building with power-perfect for a workshop, storage, equipment, or additional workspace. With plenty of land, useful outbuildings, and room to bring your vision to life, this property is full of possibilities! The Lot next door is also available for purchase
USD 279,900
112 E Stephens Street
View photo
House · for sale
USD 350,000
USD 224/sq.ft
112 E Stephens Street
Breckinridge Subdivision
· 1,561 sq.ft · 3 Bedrooms · 3 Baths · House
· Garden · Equipped kitchen · Parking
Breckinridge Subdivision · 1,561 sq.ft · 3 Bedrooms · 3 Baths · House · Garden · Equipped kitchen · Parking
Super cute 3 bedroom, 3 bath ranch. Composite hardwood in great room, kitchen, hallway, and master. Tile in eating area, laundry, bathrooms. Walk-in closets in all rooms. Tray and vaulted ceilings. Crown molding throughout. Granite tops and shaker white cabinets in kitchen. Double vanity and large stone shower in master. Built-ins in great room. 2 water heaters. Fenced-in backyard. Lots of parking space
USD 350,000
1251 Dials Plantation Drive
View photo
House · for sale
USD 725,000
USD 226/sq.ft
1251 Dials Plantation Drive
Breckinridge Subdivision
· 3,197 sq.ft · 4 Bedrooms · 4 Baths · House
· Patio · Office room · Deck · Fireplace · Equipped kitchen · Parking · Cellar
Breckinridge Subdivision · 3,197 sq.ft · 4 Bedrooms · 4 Baths · House · Patio · Office room · Deck · Fireplace · Equipped kitchen · Parking · Cellar
Set on 1.27 oak-shaded acres in Dials Mill Plantation, this 4-bedroom, 4.5-bath home offers two primary suites and a private bath for every bedroom. A two-story foyer opens to a formal dining room and a private office. The main-level primary suite features a cathedral ceiling and a spa bath with tiled shower, jetted tub and dual vanities. The light-filled family room shares a see-through fireplace with the keeping room and breakfast area. The kitchen has custom cabinetry, granite counters and stainless appliances. Upstairs are a second primary suite and two more bedrooms, each with its own bath. The full unfinished basement offers generous storage and room to expand. Outside are a screened porch, open deck and covered patio overlooking the partially wooded lot, plus an irrigation system. The 2-car garage includes an EV charger. Low annual HOA, and less than a mile to GA-316 for access to Athens and metro Atlanta
USD 725,000
1204 Ridgecrest Drive
View photo
House · for sale
USD 225,000
USD 164/sq.ft
1204 Ridgecrest Drive
Breckinridge Subdivision
· 1,367 sq.ft · 2 Bedrooms · 2 Baths · House
· Parking
Breckinridge Subdivision · 1,367 sq.ft · 2 Bedrooms · 2 Baths · House · Parking
Investor special on over 3/4 acre in winder! High-demand rental or value-add play with massive upside potential. Investment Highlights: NO HOA / NO Rental Restrictions: Zero HOA fees, low overhead, total operational control. Solid Layout: 2 Beds / 2 Baths across 1,377 sq ft of durable, single-level living space. Substantial Land: Level 0.82-acre lot provides rare land equity and room to add amenities, parking, or expansion. Prime Location: Minutes to Hwy 211, I-85, local schools, and major employment centers. Perfect addition to any income portfolio, turn-key rental strategy, or quick value-add refresh. Property being sold as-is-bring your offer today!
USD 225,000
2001 Massey Lane
View photo
House · for sale
USD 362,000
USD 163/sq.ft
2001 Massey Lane
Breckinridge Subdivision
· 2,217 sq.ft · 4 Bedrooms · 2 Baths · House
· Garden · Equipped kitchen
Breckinridge Subdivision · 2,217 sq.ft · 4 Bedrooms · 2 Baths · House · Garden · Equipped kitchen
Price improvement! *. Welcome home to this spacious and inviting property tucked away on a quiet cul-de-sac, offering a wonderful blend of comfort, space, and convenience. Step inside to discover 4 generously sized bedrooms and 2.5 bathrooms, providing plenty of room to spread out. The home features a. *formal living/dining room, ideal for hosting gatherings and special occasions, along with a warm and welcoming family room featuring a cozy gas fireplace-the perfect place to relax at the end of the day. At the heart of the home is the spacious kitchen, complete with solid-surface countertops, a center island with breakfast bar seating, and plenty of room for cooking, gathering, and making memories. Outside, enjoy a private fenced backyard with plenty of space to relax, play, or entertain. And the location is hard to beat-directly across from Fort Yargo State Park, putting walking trails, outdoor recreation, and the beauty of the park practically at your doorstep. Just minutes from shop
USD 362,000
1455 Evergreen Park
View photo
House · for sale
USD 2,850,000
USD 406/sq.ft
1455 Evergreen Park
Breckinridge Subdivision
· 7,007 sq.ft · 5 Bedrooms · 6 Baths · House
· Fireplace · Equipped kitchen
Breckinridge Subdivision · 7,007 sq.ft · 5 Bedrooms · 6 Baths · House · Fireplace · Equipped kitchen
Welcome to 1455 Evergreen Park, a 7,010-square-foot estate in the Oconee Springs section of The Georgia Club. Beautifully finished rooms open to screened porches, covered terraces, and a poolside setting that feels like a getaway at home. With five bedrooms, six-and-a-half baths, and a finished lower level, the home is as comfortable for a quiet evening as it is for a house full of guests. Metal-and-glass doors open to a gracious foyer. The formal dining room seats 12 beneath a coffered ceiling, while the living room draws your eye through to a screened porch and the grounds beyond. Designer lighting, custom built-ins, and a gas fireplace bring warmth and character. A wood-burning fireplace anchors the family room, which flows through the breakfast area to a kitchen with an expansive island, quartz countertops and backsplash, custom cabinetry, a distinctive vent hood, and commercial-grade appliances. Patterned wallpaper lends personality to the mudroom and powder room. The main-level p
USD 2,850,000
200 Capitol Avenue
View photo
House · for sale
USD 240,000
USD 208/sq.ft
200 Capitol Avenue
Breckinridge Subdivision
· 1,152 sq.ft · 3 Bedrooms · 1 Bath · House
· Equipped kitchen
Breckinridge Subdivision · 1,152 sq.ft · 3 Bedrooms · 1 Bath · House · Equipped kitchen
Discover comfortable living in a convenient Winder location with this charming 3-bedroom home on a spacious lot. The open-concept kitchen features stainless steel appliances, white cabinetry, and laminate countertops, creating a functional and inviting space for everyday living and entertaining. Step outside to the rear porch, the perfect spot to enjoy your morning coffee, relax, or gather with guests. The property offers a peaceful setting while keeping you close to everyday conveniences. Enjoy easy access to GA-211 and I-85, along with nearby restaurants, shopping, and downtown Winder. With a spacious lot, comfortable living spaces, and a convenient location, this home offers an appealing combination of comfort and accessibility
USD 240,000
980 Manning Gin Road
View photo
House · for sale
USD 474,900
USD 207/sq.ft
980 Manning Gin Road
Breckinridge Subdivision
· 2,293 sq.ft · 4 Bedrooms · 3 Baths · House
· Equipped kitchen · Parking
Breckinridge Subdivision · 2,293 sq.ft · 4 Bedrooms · 3 Baths · House · Equipped kitchen · Parking
Welcome to the Coleman Ranch, built by Shannon Homes and perfectly situated on a private, level lot with NO SUBDIVISION and a desirable SIDE ENTRY GARAGE. This thoughtfully designed ranch features an inviting open floor plan with soaring vaulted ceilings and a split bedroom layout for added privacy. The kitchen offers granite countertops, stainless steel appliances, tile backsplash, a large walk in pantry, and an easy flow into the main living area. A separate dining room provides plenty of space for entertaining. The private owner's suite is a retreat of its own with vaulted ceilings and a spacious ensuite featuring dual vanities, a soaking tub, separate shower, and oversized walk in closet. A versatile guest bedroom and bath arrangement provides an ideal option for guests, extended family, or an in law suite. Contract early and make it your own. Color selections and additional upgrade options may still be available for contracts submitted prior to completion. Expected completion mid
USD 474,900
228 Ryan Road
View photo
House · for sale
USD 338,500
USD 159/sq.ft
228 Ryan Road
Breckinridge Subdivision
· 2,120 sq.ft · 3 Bedrooms · 2 Baths · House
· Equipped kitchen · Parking
Breckinridge Subdivision · 2,120 sq.ft · 3 Bedrooms · 2 Baths · House · Equipped kitchen · Parking
Fantastic opportunity to own a charming 2-story traditional home in a quiet subdivision with NO HOA! Nestled on a large, beautifully shaded lot, this property offers incredible privacy and outdoor space, complete with a spacious driveway and garage. The main level features a functional and spacious layout built for everyday living and entertaining. Walk into a cozy living room that flows into the breakfast area and kitchen, plus a formal dining room for special gatherings. A dedicated laundry room and a convenient half bathroom complete the downstairs. Upstairs, you'll find all 3 bedrooms and 2 full bathrooms, including a spacious master suite with a large master bathroom designed for comfort. While the home requires some cosmetic updates and personal touches, it is a solid property with endless potential to build equity. Bring your design ideas and make this home your own! More pictures coming soon!
USD 338,500
1321 Garrett Road
View photo
House · for sale
USD 4,150,000
USD 401/sq.ft
1321 Garrett Road
Breckinridge Subdivision
· 10,344 sq.ft · 6 Bedrooms · 5 Baths · House
· Equipped kitchen
Breckinridge Subdivision · 10,344 sq.ft · 6 Bedrooms · 5 Baths · House · Equipped kitchen
Welcome to an extraordinary, fully remodeled four-sided brick estate where timeless craftsmanship meets modern luxury. Perfectly situated on 12 private acres behind a private gated entrance in the award-winning North Oconee School District, this exceptional property offers the perfect blend of elegance, privacy, and convenience, all just minutes from Highway 316 and Highway 78 for easy access to Athens, Oconee County, and Metro Atlanta. From the moment you arrive, the winding drive leads to stunning curb appeal highlighted by custom copper gutters, a grand covered front porch, and beautifully landscaped grounds. Inside, you'll find an impressive floor plan designed for both everyday living and entertaining, featuring an oversized chef's kitchen with abundant cabinetry and workspace, a second kitchen/prep area, and a spacious walk-in pantry. The home also offers two separate living areas, providing plenty of room for family and guests. The luxurious owner's suite is conveniently located
USD 4,150,000
398 Sunset Drive
View photo
House · for sale
USD 385,000
USD 215/sq.ft
398 Sunset Drive
Breckinridge Subdivision
· 1,787 sq.ft · 4 Bedrooms · 2 Baths · House
· Garden · Office room · Equipped kitchen
Breckinridge Subdivision · 1,787 sq.ft · 4 Bedrooms · 2 Baths · House · Garden · Office room · Equipped kitchen
Welcome home to this beautifully maintained, better-than-new home in the sought-after Ellington Farms community in Statham! Just two years old and meticulously cared for, this move-in ready home offers 4 bedrooms and 2.5 bathrooms with a thoughtfully designed floor plan. Being the neighborhood’s model home, it features upgraded cabinetry, mantle, and light fixtures. The oversized primary suite is conveniently located on the main level, while three additional bedrooms and an additional storage space upstairs provide plenty of space for family, guests, or a home office. The bright, open-concept living area features soaring ceilings and flows seamlessly into the kitchen and dining space, complete with granite countertops, abundant cabinetry, and modern finishes throughout which is perfect for both everyday living and entertaining. Step outside to enjoy the private backyard overlooking a picturesque neighborhood pond, creating the ideal setting for relaxing, grilling, or letting kids and p
USD 385,000
1104 Hummingbird Way
View photo
House · for sale
USD 329,900
USD 178/sq.ft
1104 Hummingbird Way
Breckinridge Subdivision
· 1,851 sq.ft · 5 Bedrooms · 3 Baths · House
· Patio · Garden · Gym · Deck · Fireplace
Breckinridge Subdivision · 1,851 sq.ft · 5 Bedrooms · 3 Baths · House · Patio · Garden · Gym · Deck · Fireplace
Move-In Ready 5-Bed Haven with Private Yard in Winder! Space, flexibility, and outdoor freedom come together seamlessly in the peaceful Audubon Trace community of Winder, GA. Situated on nearly three-quarters of an acre, this 5-bedroom, 3-bathroom residence offers an ideal layout for both everyday living and entertainment. The main floor features an inviting open layout with vaulted ceilings and a cozy fireplace in the central family room. Unwind in the primary suite complete with a soaking tub, large vanity, and separate shower. Two additional bedrooms and a full bath complete the main level. Downstairs, the finished lower level provides incredible versatility with two more bedrooms and a full bath-perfect for guest quarters, a home gym, or a dedicated workspace. Step outside to your expansive, level fenced in backyard featuring both a large patio and a spacious deck ready for quiet mornings or a relaxing weekend BBQ. Convenient to local shopping, dining, and major travel corridors, t
USD 329,900
261 Breckens Way
View photo
House · for sale
USD 460,000
USD 177/sq.ft
261 Breckens Way
Breckinridge Subdivision
· 2,594 sq.ft · 4 Bedrooms · 3 Baths · House
· Garden · Office room · Fireplace
Breckinridge Subdivision · 2,594 sq.ft · 4 Bedrooms · 3 Baths · House · Garden · Office room · Fireplace
Welcome to 261 Breckens Way in Statham! Built in 2024, this beautiful 4-bedroom, 3-bath home offers 2,596 square feet of thoughtfully designed living space and is ideally situated on a cul-de-sac with a generous lot and wooded backdrop. Step inside to a bright, open floor plan highlighted by stylish finishes throughout. The inviting family room features a handsome stone fireplace with wood mantel, custom built-ins and floating shelves, creating the perfect gathering space for everyday living or entertaining. The spacious primary suite is a relaxing retreat featuring a tray ceiling and abundant natural light. The primary bath offers an extended double vanity with granite countertops and a large tiled walk-in shower. Three additional bedrooms and flexible living spaces provide plenty of room for guests, a home office, playroom or whatever best suits your needs. Outside, you'll appreciate the cul-de-sac setting, spacious yard and wooded surroundings, offering plenty of room to enjoy the o
USD 460,000
412 Seashell Court # 15
View photo
House · for sale
USD 399,900
USD 177/sq.ft
412 Seashell Court # 15
Breckinridge Subdivision
· 2,250 sq.ft · 4 Bedrooms · 2 Baths · House
· Fireplace · Equipped kitchen
Breckinridge Subdivision · 2,250 sq.ft · 4 Bedrooms · 2 Baths · House · Fireplace · Equipped kitchen
New construction on level lot! Covered Back Porch! The Hannah Floorplan 4BR/2.5 BA is an Open Concept with Wood-Burning Fireplace in the Family room. Granite countertops in kitchen and baths. Kitchen with Huge Island. Dining room/Breakfast Room. Spacious Master Suite w/ Soaking Tub, Separate Shower & Double Vanity! LVP flooring throughout. 4K Seller paid Closing Cost with Preferred Lenders! Photos and/or renderings are representative and not the actual property
USD 399,900
984 Manning Gin Road
View photo
House · for sale
USD 469,900
USD 204/sq.ft
984 Manning Gin Road
Breckinridge Subdivision
· 2,293 sq.ft · 4 Bedrooms · 3 Baths · House
· Equipped kitchen
Breckinridge Subdivision · 2,293 sq.ft · 4 Bedrooms · 3 Baths · House · Equipped kitchen
Welcome to the Coleman Ranch, built by Shannon Homes and perfectly situated on a private, level lot with NO SUBDIVISION. This thoughtfully designed ranch features an open floor plan with soaring vaulted ceilings and a split bedroom layout for added privacy. The kitchen offers granite countertops, stainless steel appliances, tile backsplash, a large walk in pantry, and an easy flow into the main living area. A separate dining room provides plenty of space for entertaining. The private owner's suite features vaulted ceilings and a spacious ensuite with dual vanities, soaking tub, separate shower, and oversized walk in closet. A versatile secondary bedroom and bath arrangement provides an ideal option for guests, extended family, or an in law suite. Contract early and make it your own. Color selections and additional upgrade options may still be available for contracts submitted prior to completion. Expected completion mid October. BUILDER INCENTIVE: Receive up to $20,000 toward closing c
USD 469,900
413 Tori Drive
View photo
House · for sale
USD 379,900
USD 137/sq.ft
413 Tori Drive
Breckinridge Subdivision
· 2,756 sq.ft · 5 Bedrooms · 3 Baths · House
· Garden · Deck
Breckinridge Subdivision · 2,756 sq.ft · 5 Bedrooms · 3 Baths · House · Garden · Deck
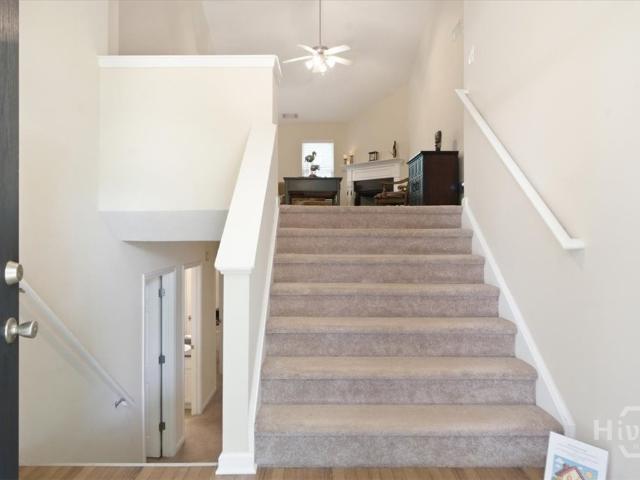
Back on the market at no fault of the seller! It may have been built in 2006, but you'll have a hard time believing it! Exceptionally maintained and so gently lived in, this 5-bedroom, 3-bath home feels remarkably fresh from the moment you walk through the door. Located in Laurel Park and offering approximately 2,765 square feet on 1.20 acres, this spacious split-level home provides room to spread out, entertain, work from home, or create private space for guests. One of the home's best features is waiting out back. Step onto the newly renovated deck and take in the peaceful, forested setting of the private backyard. With no view of a typical crowded backyard, it feels like your own quiet retreat-perfect for morning coffee, evening dinners, or simply enjoying the trees and privacy. While the home has not been extensively updated, its outstanding condition tells the story. It has been carefully maintained and feels as though it has barely been lived in-an increasingly rare find. The pro
USD 379,900
1645 Jasper Drive
View photo
House · for sale
USD 450,000
USD 205/sq.ft
1645 Jasper Drive
Breckinridge Subdivision
· 2,185 sq.ft · 4 Bedrooms · 3 Baths · House
· Patio · Garden · Office room · Fireplace · Equipped kitchen
Breckinridge Subdivision · 2,185 sq.ft · 4 Bedrooms · 3 Baths · House · Patio · Garden · Office room · Fireplace · Equipped kitchen
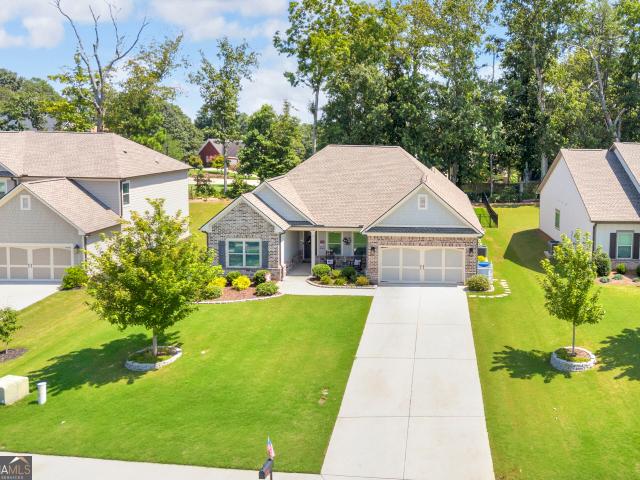
Welcome to 1645 Jasper Drive, a beautifully maintained 4-bedroom, 3-bath home offering a spacious single-level layout designed for comfortable everyday living. At the heart of the home, the open living room features a cozy fireplace and flows seamlessly into the bright, spacious kitchen with abundant cabinetry, generous counter space, a large island, and walk-in pantry. Just off the kitchen, the dining area provides plenty of room for gathering with family and friends. The primary suite offers a true retreat with a spacious bedroom, large walk-in closet, and private bath featuring a double vanity, soaking tub, and separate shower. Three additional bedrooms provide plenty of flexibility for guests, a home office, or additional living space. One of the home's standout features is the screened porch overlooking the backyard, creating the perfect spot to enjoy your morning coffee, unwind in the evenings, or entertain throughout the year. An additional outdoor patio extends the entertaining
USD 450,000

Get email alerts

Don't miss out: be the first to know about new properties

The alert was correctly created

On subscribing you accept the conditions of use and the privacy policy
Alert
Receive new ads in your inbox
Save this search
Receive alerts for new listings

We'll send you an email when we have new properties for: "Houses for sale in Breckinridge Subdivision"

The alert was correctly created

Cedar Hill, Auburn CCD Barrow County Georgia
Sells, West Jackson CCD Jackson County Georgia
Get email alerts and be the first to see new listings
Required field
On subscribing I accept the terms of the privacy policy
Perfect! You'll soon start receiving new listings via email
Alert
Receive an email when we have new ads for Houses for sale in Breckinridge Subdivision
Save this search
Filters

Bedrooms

Size (sq.ft)

sq.ft
sq.ft

Price

USD
USD

Property type

Bathrooms

Clear all filters
Receive notifications when new entries are published.