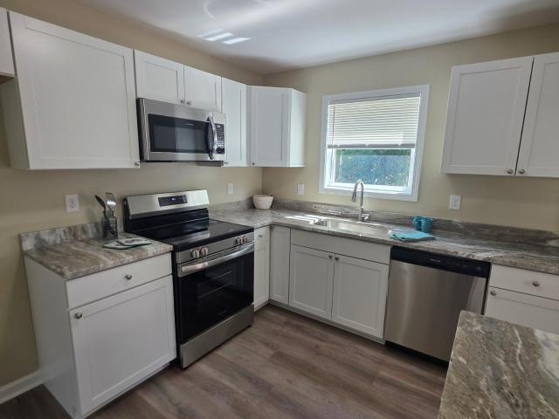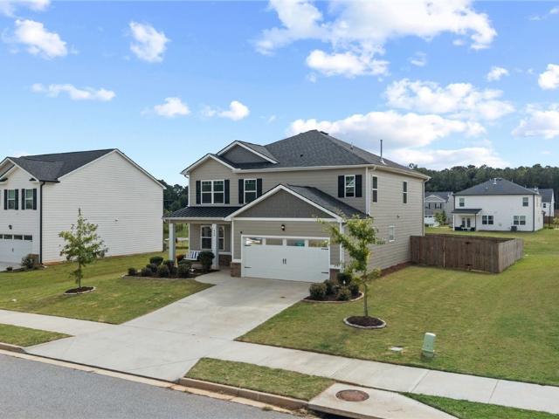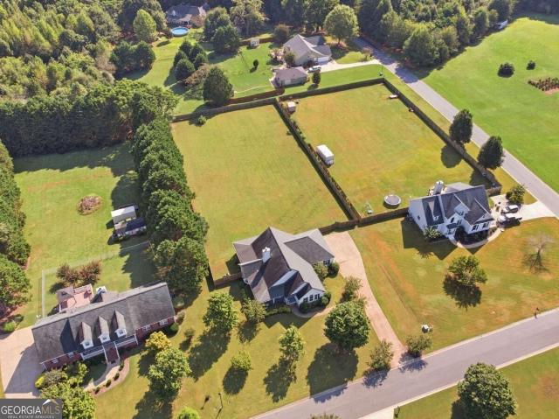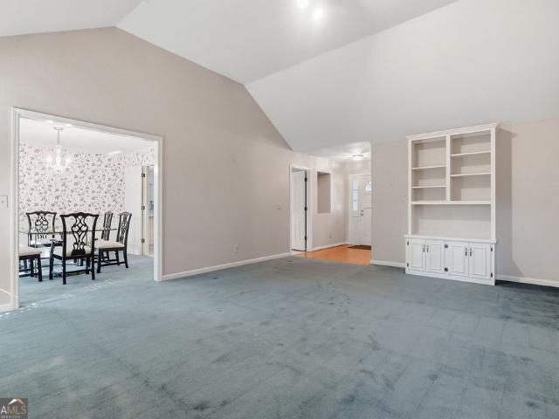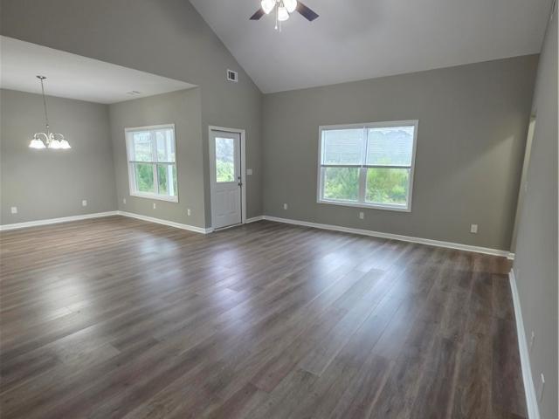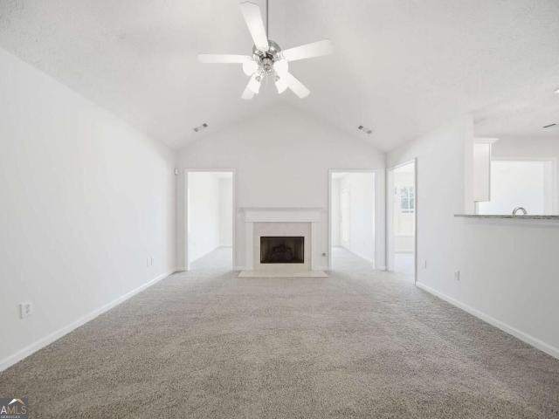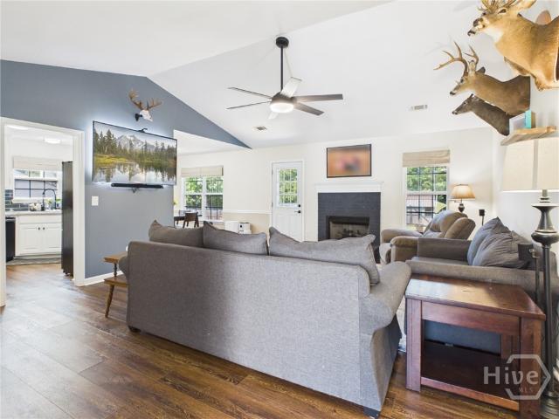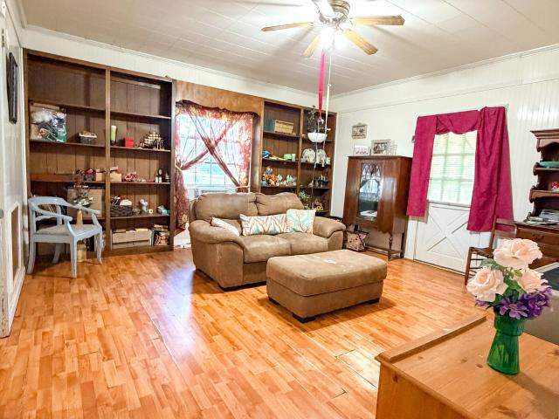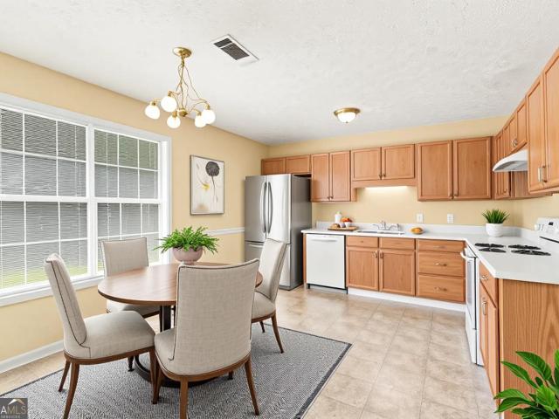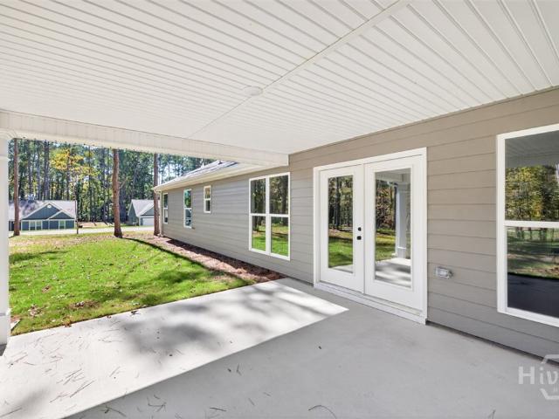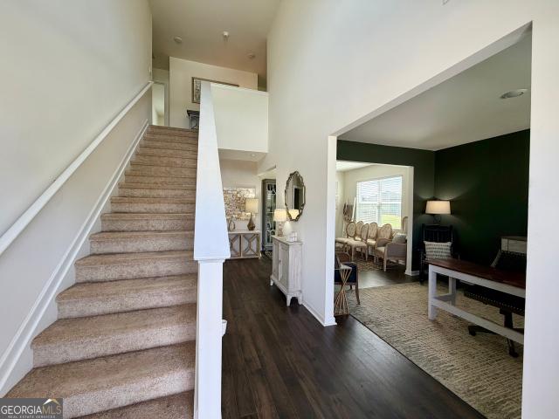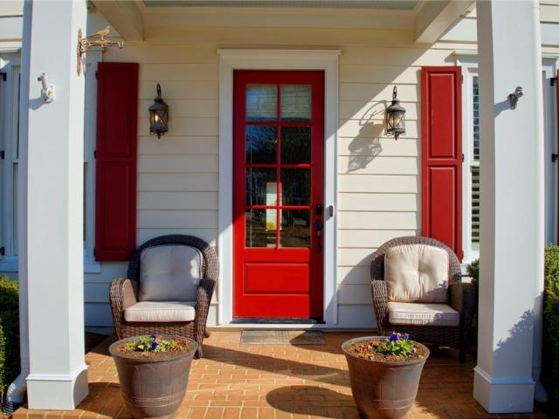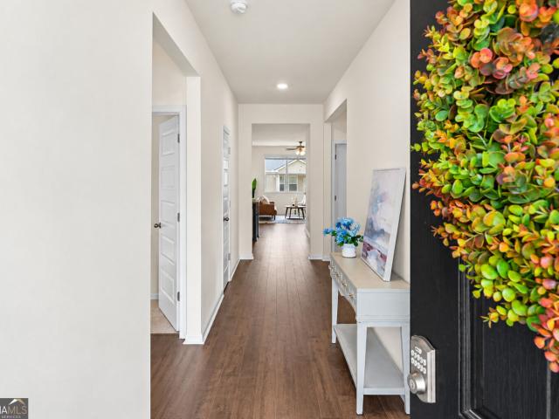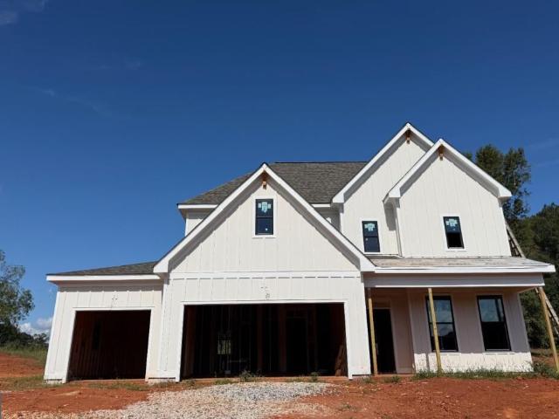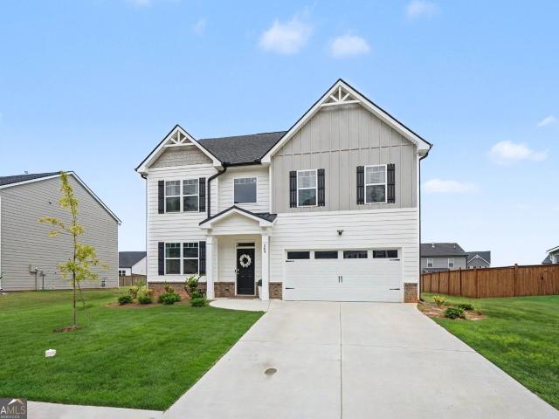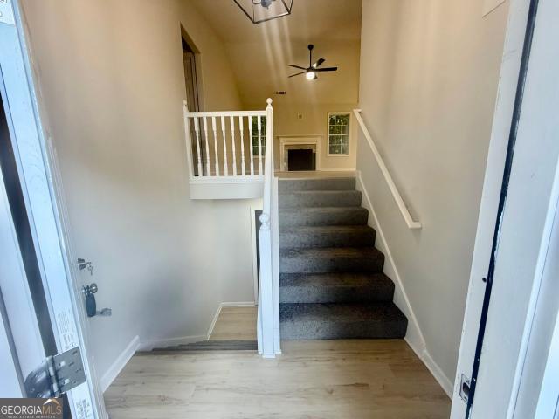
303 houses for sale in Breckinridge Subdivision

22 St Ives Way
View photo
House · for sale
USD 475,000
USD 176/sq.ft
22 St Ives Way
Breckinridge Subdivision
· 2,691 sq.ft · 4 Bedrooms · 3 Baths · House
· Deck · Parking
Breckinridge Subdivision · 2,691 sq.ft · 4 Bedrooms · 3 Baths · House · Deck · Parking
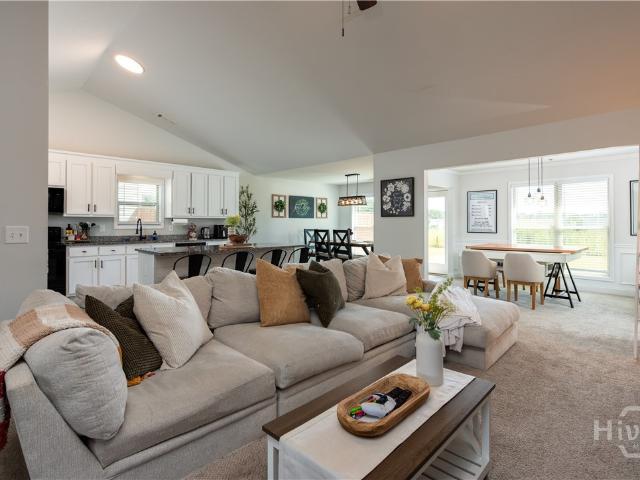
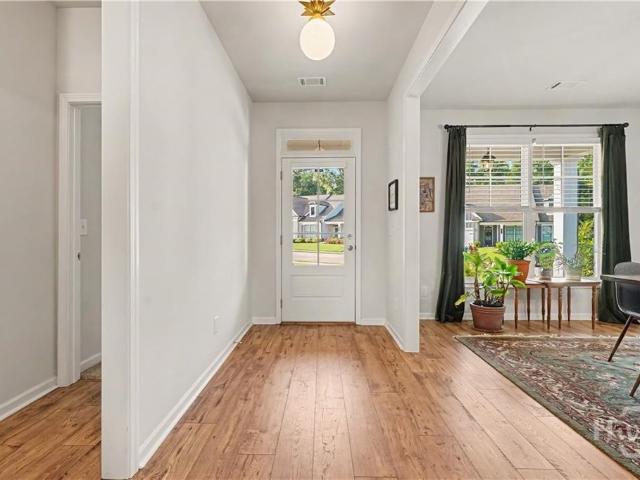
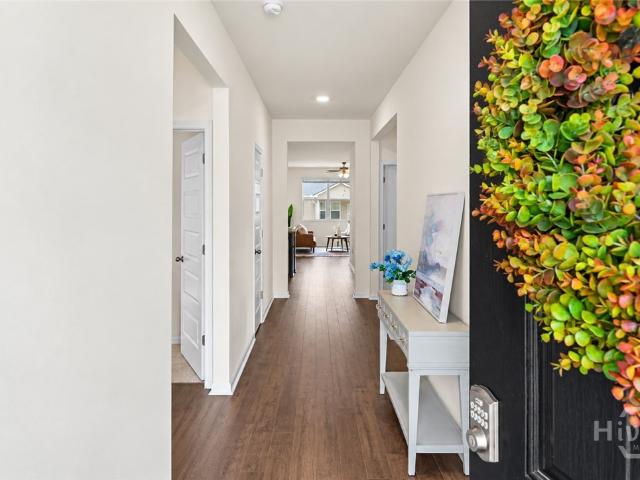
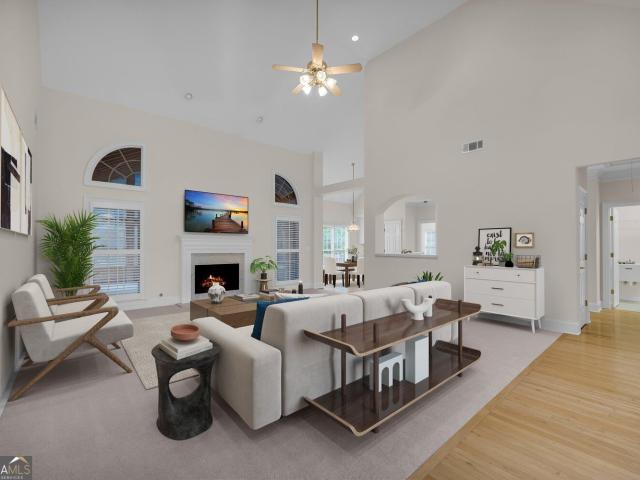
Come home to comfort, space, and a neighborhood you'll love! This beautiful 4-sided brick ranch in Winder, GA offers easy one-level living with a spacious floor plan, relaxing sunroom and deck, plus an incredible second 2-car garage-perfect for a workshop, hobby space, extra vehicles, or storage. Enjoy peaceful streets, sidewalks, a community pool, and the welcoming neighborhood feel you've been looking for. With a new roof and water heater in 2025 and a transferable American Home Shield warranty, you can move in with confidence. Timeless brick, 4-car garage space, and a place that truly feels like home-don't let this one get away!
USD 475,000
1460 Autumn Park
View photo
House · for sale
USD 1,190,000
USD 350/sq.ft
1460 Autumn Park
Breckinridge Subdivision
· 3,391 sq.ft · 4 Bedrooms · 4 Baths · House
· Fireplace · Equipped kitchen
Breckinridge Subdivision · 3,391 sq.ft · 4 Bedrooms · 4 Baths · House · Fireplace · Equipped kitchen
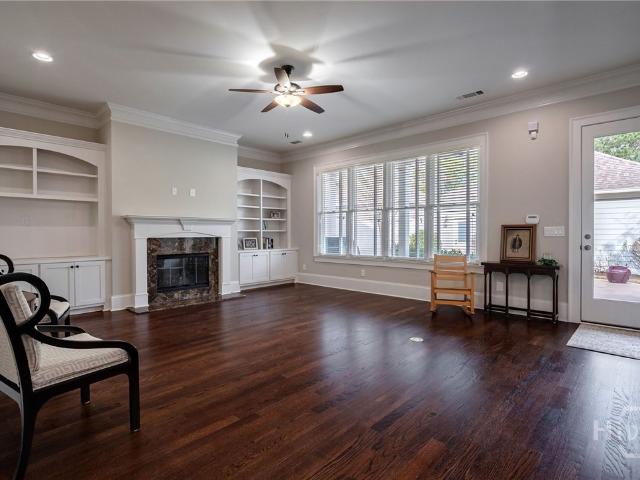
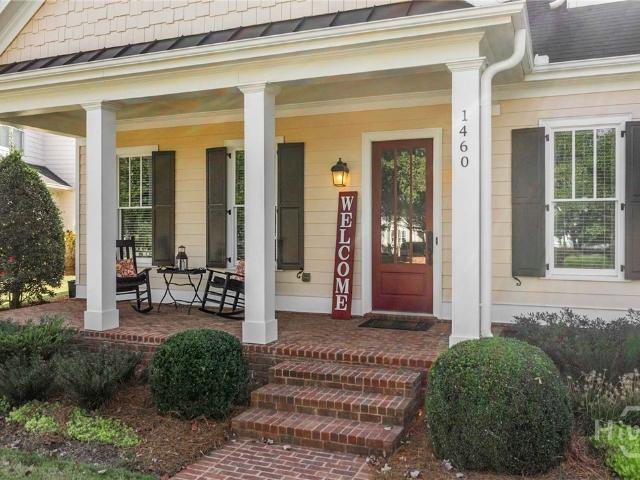
On a beautifully private lot in The Georgia Club, this stunning Rossmore plan captures the perfect blend of warmth, elegance, and timeless sophistication. From the moment you arrive, the home’s charming curb appeal draws you in — with its brick-topped rocking chair front porch, white picket fence, and pristine landscaping. Step inside and you’ll immediately notice the gleaming hardwood floors, impeccable millwork, and the care that makes this home look barely lived in. The dedicated dining room is ideal for hosting family holidays or intimate dinners with friends, while natural light pours through the main level, highlighting every detail. The inviting family room features custom built-ins framing a cozy fireplace, creating the perfect gathering space. The open-concept floor plan flows seamlessly into the chef’s kitchen — a true centerpiece of the home. Enjoy granite countertops, double wall ovens, a spacious island, classic cabinetry, a butler’s pantry, and elegant pendant lighting. T
USD 1,190,000
70 Charlotte Drive
View photo
House · for sale
USD 294,990
USD 168/sq.ft
Updated
70 Charlotte Drive
Breckinridge Subdivision
· 1,755 sq.ft · 4 Bedrooms · 3 Baths · House
· Patio · Garden · Equipped kitchen
Breckinridge Subdivision · 1,755 sq.ft · 4 Bedrooms · 3 Baths · House · Patio · Garden · Equipped kitchen
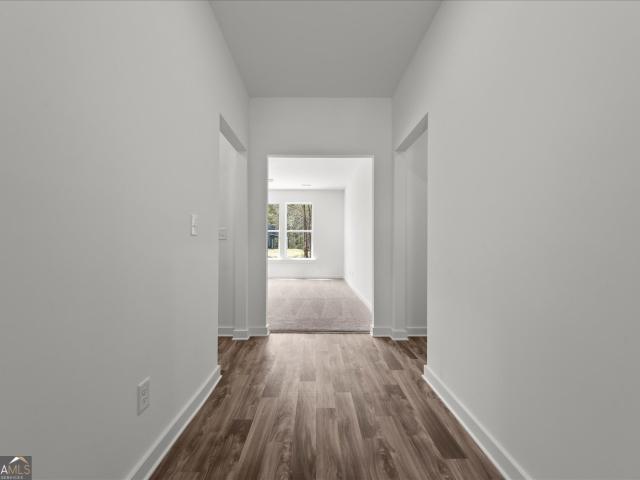
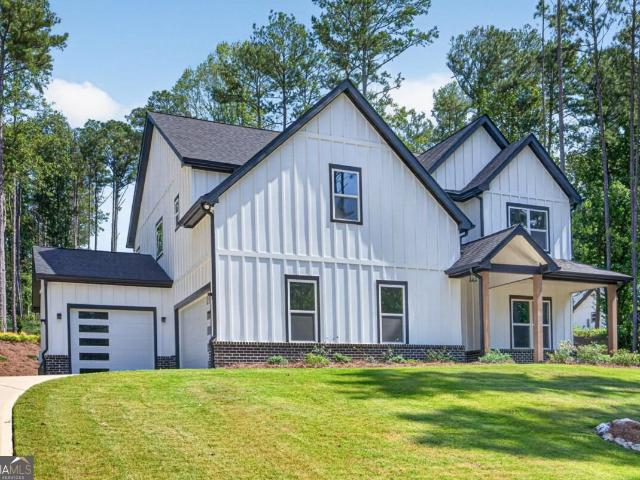
Welcome to this 4-bedroom, 3-bath New Construction home in the heart of Statham! Walk into the house from the covered front porch to find modern convenience and charm wrapped into one. This two-level home features a bright split foyer, as well as a primary ensuite on the main floor equipped with a private bathroom and walk-in closet, combining that convenience with comfort. The LVP flooring throughout, walk-in pantry, and kitchen bar seating showcase the thoughtful design of this charming home. If that is not enough, relaxation and entertainment are both achievable with the back patio and the gorgeous backyard, perfect for envisioning a play area, firepit, or future outdoor oasis ready for your customization. Located in an established neighborhood, this home combines modern living with small-town charm, giving you the perfect blank slate to make it your own. Do not miss your chance to find your forever home-schedule your showing today!
USD 294,990
915 Graham Campbell Lane
View photo
House · for sale
USD 410,800
USD 146/sq.ft
915 Graham Campbell Lane
Breckinridge Subdivision
· 2,809 sq.ft · 5 Bedrooms · 3 Baths · House
· Patio · Garden · Office room · Fireplace · Equipped kitchen
Breckinridge Subdivision · 2,809 sq.ft · 5 Bedrooms · 3 Baths · House · Patio · Garden · Office room · Fireplace · Equipped kitchen
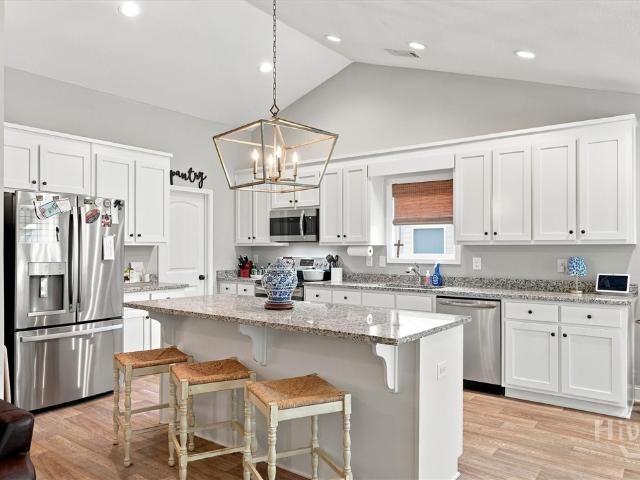
Welcome home to this stunning 5-bedroom, 3.5-bath home in The Preserve at Dove Creek. Built in 2023 and offering 2,800 square feet of thoughtfully designed living space in Statham, GA. Craftsman charm greets you right away, with a covered front porch that's perfect for morning coffee or evening relaxing. Inside, the open-concept main level is anchored by a beautiful kitchen with crisp white cabinetry, granite countertops, stainless steel appliances, and a spacious center island that flows seamlessly into the dining and living areas. A cozy fireplace and abundant natural light make the living room an inviting place to unwind, while the dining space is perfect for hosting family and friends. A versatile flex space adds flexibility for a playroom, media room, or home office, and with 5 bedrooms and 3.5 baths, there's room for everyone to spread out. Step outside to a fully fenced backyard featuring an extended patio. An ideal setup for relaxing evenings or weekend gatherings. The communit
USD 410,800
764 Appian Way
View photo
House · for sale
USD 480,000
USD 184/sq.ft
764 Appian Way
Breckinridge Subdivision
· 2,605 sq.ft · 4 Bedrooms · 2 Baths · House
· Garden · Fireplace · Equipped kitchen
Breckinridge Subdivision · 2,605 sq.ft · 4 Bedrooms · 2 Baths · House · Garden · Fireplace · Equipped kitchen
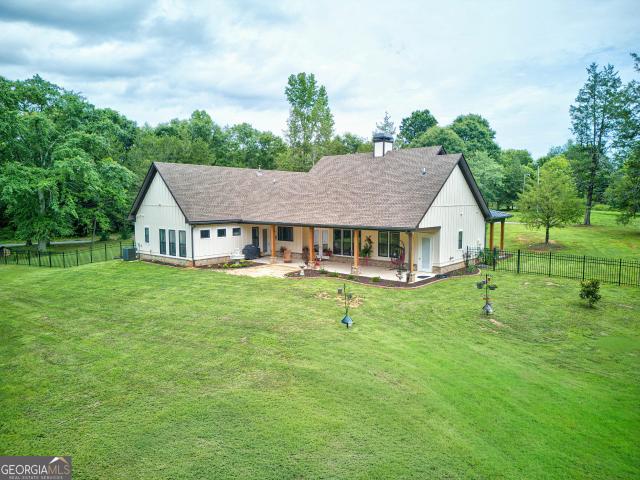
Welcome to 764 Appian Way in Statham! This beautifully maintained farmhouse-style home sits on 1.25 acres in a well-established subdivision with NO HOA. The entire property is fenced, offering an expansive private yard with plenty of room to enjoy the outdoors, entertain, garden, or simply relax. The home features three sides of brick, a wraparound porch, and a spacious sunroom at the rear of the home provides another wonderful place to enjoy the views of the property. Inside, you'll find newer flooring throughout, vaulted ceilings, and a welcoming living room featuring a wood-burning fireplace with built-in bookcases. The kitchen offers an island with an eating area, abundant cabinet space, and plenty of room for everyday cooking and entertaining. The spacious primary suite includes two walk-in closets and a large primary bathroom with a double vanity. Upstairs, a bonus room provides flexible additional living space, while an impressive approximately 600-square-foot walk-in, floored a
USD 480,000
8 John Street
View photo
House · for sale
USD 319,900
USD 191/sq.ft
8 John Street
Breckinridge Subdivision
· 1,668 sq.ft · 3 Bedrooms · 2 Baths · House
· Garden · Deck · Equipped kitchen · Parking
Breckinridge Subdivision · 1,668 sq.ft · 3 Bedrooms · 2 Baths · House · Garden · Deck · Equipped kitchen · Parking
A home with a story, a beautiful wooded setting, and room to make it your own. Tucked among mature trees in an established Winder neighborhood, 8 John Street offers the kind of privacy and character that is increasingly hard to find. This inviting 3-bedroom, 2-bath custom built home features spacious living areas, abundant natural light, a two-car garage, and a generous rear deck overlooking the peaceful, wooded backyard. Inside, the home has been lovingly maintained and offers a wonderfully functional layout with a spacious kitchen featuring abundant cabinetry, a large island and plenty of workspace. The kitchen opens naturally to the living and dining areas, creating an easy flow for everyday living and entertaining. The primary suite and additional bedrooms provide comfortable space, while the home's classic finishes offer an opportunity for its next owner to personalize and make it their own. Outside is where this property truly shines. Mature trees create a private, tranquil backd
USD 319,900
60 Charlotte Drive
View photo
House · for sale
USD 309,990
USD 188/sq.ft
60 Charlotte Drive
Breckinridge Subdivision
· 1,647 sq.ft · 4 Bedrooms · 3 Baths · House
· Patio
Breckinridge Subdivision · 1,647 sq.ft · 4 Bedrooms · 3 Baths · House · Patio
Get ready to fall in love with this brand new 4-bed, 3bath home in the heart of Statham! Start your journey on the welcoming front porch, then step inside through the foyer to a bright, modern space where sleek LVP flooring and a soaring vaulted ceiling set the tone. The stylish kitchen-with granite countertops and a spacious walk-in pantry-create the perfect hub for gathering, hosting, and everyday living. The main-level primary suite is a true getaway, offering a spacious walk-in closet and a gorgeous ensuite with double vanities-your personal retreat at the end of the day. Three additional bedrooms give everyone room to spread out with ample closet space. Don't miss the laundry room off of the dining room and primary suite, ensuring convenience will be apart of everyday life. Ready for fresh air? Head out back to the patio, the perfect spot to fire up the grill or unwind with your morning coffee while overlooking your private backyard-ideal for play, pets, gardening, or simply enjoy
USD 309,990
621 Majesty Crossing
View photo
House · for sale
USD 320,000
USD 207/sq.ft
Updated
621 Majesty Crossing
Breckinridge Subdivision
· 1,539 sq.ft · 3 Bedrooms · 2 Baths · House
· Patio · Fireplace · Equipped kitchen · Parking
Breckinridge Subdivision · 1,539 sq.ft · 3 Bedrooms · 2 Baths · House · Patio · Fireplace · Equipped kitchen · Parking
Incredible buyer incentives: $5,000 mortgage concession. Opendoor Home Loans will contribute up to $5,000 towards a permanent interest rate buy-down if you finance with Opendoor Home Loans LLC. 621 Majesty Xing in Winder is a single-story home with 1,608 square feet, three bedrooms and two bathrooms. Built in 2005, it has a main living area with a fireplace and a vaulted ceiling. The kitchen includes a breakfast bar, range, microwave and dishwasher, with an opening to the living space. The primary bedroom has a tray ceiling, a walk-in closet and an adjoining full bathroom. Two additional bedrooms share access to the second bathroom. A laundry closet provides shelving and appliance connections, while an attached two-car garage and a rear patio complete the home. Included 100-Day Home Warranty with buyer activation
USD 320,000
231 Lucas Way
View photo
House · for sale
USD 330,000
USD 228/sq.ft
231 Lucas Way
Breckinridge Subdivision
· 1,442 sq.ft · 3 Bedrooms · 2 Baths · House
· Garden · Equipped kitchen · Parking
Breckinridge Subdivision · 1,442 sq.ft · 3 Bedrooms · 2 Baths · House · Garden · Equipped kitchen · Parking
Welcome to 231 Lucas Way in the great community of Statham, GA! This charming 3-bedroom, 2-bath home offers comfortable living with several recent updates and plenty of convenience. The updated kitchen features granite countertops and a new backsplash, creating a fresh and inviting space for cooking and entertaining. Outside, enjoy the newly fenced backyard—perfect for pets, play, or relaxing outdoors. A convenient side driveway provides additional parking and offers easy access to the backyard. Located just minutes from Athens, Winder, and Gwinnett County, this home offers the perfect combination of small-town living and easy access to shopping, dining, schools, and major roads. Come see all that 231 Lucas Way has to offer!
USD 330,000
1291 Dials Mill SPUR
View photo
House · for sale
USD 200,000
USD 132/sq.ft
1291 Dials Mill SPUR
Breckinridge Subdivision
· 1,507 sq.ft · 2 Bedrooms · 1 Bath · House
Breckinridge Subdivision · 1,507 sq.ft · 2 Bedrooms · 1 Bath · House
Investor alert! Oconee county opportunity on approximately 2.725 acres! Priced at just $200,000, this property offers an exciting opportunity for investors, builders, renovators, or buyers looking for acreage with potential. Located at 1291 Dials Mill Spur in Oconee County, there are approximately 20 acres between the property and Highway 316, offering a desirable location with future potential. The existing home features 2 bedrooms, 1 full bath, and additional flex space and is being sold AS IS. Renovate and reimagine the existing home, pursue an investment opportunity, or explore the potential for new construction. The approximately 2.725 acres feature beautiful mature trees, including very old pecan and oak trees, persimmon and pear trees, and a natural spring. A small storage building included. Recent appraisal reportedly valued the property at $247,000, while the county tax assessment is $338,000. Offered at $200,000, this property provides an opportunity to purchase below those r
USD 200,000
2027 Providence Road
View photo
House · for sale
USD 269,000
USD 215/sq.ft
2027 Providence Road
Breckinridge Subdivision
· 1,249 sq.ft · 3 Bedrooms · 2 Baths · House
· Garden
Breckinridge Subdivision · 1,249 sq.ft · 3 Bedrooms · 2 Baths · House · Garden
Charming three-bedroom, two-bath ranch home nestled on nearly an acre in beautiful Statham, Georgia! Set back from the street with a flowing, spacious front yard, this property offers a peaceful setting and plenty of room to enjoy the outdoors. Inside, the comfortable ranch floor plan provides an inviting foundation to create a home that truly reflects your style and vision. This home has the opportunity to shine and become something special. Whether you're looking to personalize your next home or simply want the space, privacy, and convenience that come with a larger lot, this property is ready for its next chapter. Roof 2022 and hvac 2020. Enjoy the best of peaceful living while still being conveniently located to Statham, Bethlehem, Winder, Athens and surrounding areas. Come see the possibilities and imagine how you can make this charming ranch your own!
USD 269,000
21 Brockton Way # 1
View photo
House · for sale
USD 399,900
USD 177/sq.ft
21 Brockton Way # 1
Breckinridge Subdivision
· 2,250 sq.ft · 4 Bedrooms · 2 Baths · House
· Fireplace · Equipped kitchen
Breckinridge Subdivision · 2,250 sq.ft · 4 Bedrooms · 2 Baths · House · Fireplace · Equipped kitchen
New construction on large, wooded lots! Covered Back Porch! The Hannah Floorplan 4BR/2.5 BA is an Open Concept with Wood-Burning Fireplace in the Family room. Granite countertops in kitchen and baths. Kitchen with Huge Island. Dining room/Breakfast Room. Spacious Master Suite w/ Soaking Tub, Separate Shower & Double Vanity! LVP flooring throughout. 4K Seller paid Closing Cost. Photos and/or renderings are representative and not the actual property
USD 399,900
384 Condor Court
View photo
House · for sale
USD 390,000
USD 144/sq.ft
384 Condor Court
Breckinridge Subdivision
· 2,691 sq.ft · 4 Bedrooms · 2 Baths · House
· Patio · Garden · Fireplace · Equipped kitchen · Parking
Breckinridge Subdivision · 2,691 sq.ft · 4 Bedrooms · 2 Baths · House · Patio · Garden · Fireplace · Equipped kitchen · Parking
2500 Preferred Lender Credit*. Welcome to 384 Condor Ct in the Preserve at Dove Creek, featuring a well-built privacy fence in the backyard. Built in 2023, this home offers 4 bedrooms and 2.5 bathrooms. You will not believe the size of the Master Bedroom with an en-suite bath and an oversized walk-in closet. All bedrooms are located upstairs, making it a great setup for families. The floor plan flows easily throughout. As you enter through the foyer, there's a bonus room currently used as an office. It leads into the dining room and connects to the kitchen, which features granite countertops, plenty of natural light, a large island, and stainless steel appliances. The kitchen opens to the living room, offering plenty of space for gatherings and entertaining around the gas fireplace. From the living room, step out onto the patio and enjoy the large backyard with a handmade, well-built privacy fence. There's also an oversized garage and an ADT monitoring system available. Community ameni
USD 390,000
3530 Greenleffe Drive
View photo
House · for sale
USD 795,000
USD 305/sq.ft
3530 Greenleffe Drive
Breckinridge Subdivision
· 2,605 sq.ft · 3 Bedrooms · 3 Baths · House
· Patio · Garden · Fireplace · Equipped kitchen · Parking
Breckinridge Subdivision · 2,605 sq.ft · 3 Bedrooms · 3 Baths · House · Patio · Garden · Fireplace · Equipped kitchen · Parking
Park-front Charleston Park living at its best! Ideally located across from the main Charleston Park green space and firepit, this beautifully maintained 3BR/3.5BA home offers classic Southern charm and everyday comfort. Built in 2013, the home features hardwood floors throughout, including recently added hardwoods in the upstairs loft and bedrooms. A welcoming foyer and formal dining room lead to a gourmet kitchen with updated quartz countertops, large center island, and double pantry, open to a cozy living room with gas fireplace. A heated and cooled all-season Florida room provides flexible living or office space. The main-level primary suite includes an ensuite bath, spacious walk-in closet, and direct access to the laundry room. Upstairs offers two additional bedrooms, two full baths, and a versatile loft. Enjoy a fenced backyard with patio, plus a 2.5-car garage. A rare opportunity to enjoy park-front living in The Georgia Club's beloved Charleston Park
USD 795,000
36 Edith Court
View photo
House · for sale
USD 358,000
USD 196/sq.ft
36 Edith Court
Breckinridge Subdivision
· 1,819 sq.ft · 4 Bedrooms · 2 Baths · House
· Patio · Equipped kitchen · Parking
Breckinridge Subdivision · 1,819 sq.ft · 4 Bedrooms · 2 Baths · House · Patio · Equipped kitchen · Parking
The Madison plan built by My Home Communities. Ellington Farms offers beautifully crafted new construction homes conveniently located just minutes from Athens and Highway 316, providing easy access to shopping, dining, and commuter routes. This thoughtfully designed community blends modern style with low-maintenance living. Homes feature durable textured cement siding with Hardiplank Board & Batten or shake accents (per plan), complemented by stone watertables, architectural shingles, and bronze aluminum gutters. Each home includes a 2-car front-entry garage and a concrete patio, perfect for outdoor enjoyment. Inside, buyers will appreciate 9' ceilings on the main level, open and functional floor plans, and quality finishes throughout. Kitchens are appointed with 36' shaker-style painted cabinets with crown trim, granite countertops, stainless steel appliances, undermount double-bowl stainless steel sink, and islands (per plan) -ideal for both everyday living and entertaining. Primary
USD 358,000
3790 Greenleffe Drive
View photo
House · for sale
USD 750,000
USD 76/sq.ft
3790 Greenleffe Drive
Breckinridge Subdivision
· 9,849 sq.ft · 3 Bedrooms · 3 Baths · House
· Patio · Garden · Equipped kitchen · Parking
Breckinridge Subdivision · 9,849 sq.ft · 3 Bedrooms · 3 Baths · House · Patio · Garden · Equipped kitchen · Parking
Welcome to 3790 Greenleffe Drive, a beautifully designed Charleston Park home located on the Oconee Springs side of The Georgia Club. Built in 2014, this 3-bedroom, 3.5-bath residence offers 2,596 square feet of thoughtfully planned living space. A charming brick covered front patio welcomes you inside, where a cozy foyer opens to a spacious dining room and open-concept living area. The kitchen features custom cabinetry, stone countertops, a large island, and a butler’s pantry, with a walk-in pantry and laundry room just off the kitchen. The main-level primary suite includes hardwood floors, a spa-like bath with zero-entry shower, soaking tub, and a custom closet system. Upstairs offers a loft and two generously sized bedrooms. Enjoy a fenced backyard with a partially covered patio, plus a 2.5-car garage with alley access. Ideally positioned between Charleston Park’s green space, fire pit, and gazebo
USD 750,000
233 Hunter Road
View photo
House · for sale
USD 965,000
USD 337/sq.ft
233 Hunter Road
Breckinridge Subdivision
· 2,863 sq.ft · 4 Bedrooms · 4 Baths · House
· Parking · Fireplace
Breckinridge Subdivision · 2,863 sq.ft · 4 Bedrooms · 4 Baths · House · Parking · Fireplace
Luxury, privacy, and modern craftsmanship come together on 4.53 beautifully landscaped and partially fenced acres. Built in 2025, this exceptional 4 bedroom, 4.5 bath Craftsman offers thoughtfully designed living spaces with soaring ceilings, an open-concept floor plan, and elegant finishes throughout. The main level features durable tile flooring, a stunning wood-burning fireplace, and seamless access to both the front and rear covered porches with tiled flooring, perfect for enjoying peaceful mornings or entertaining guests. The spacious primary suite is a true retreat, complete with a spa inspired bath featuring a gorgeous soaking tub, oversized shower, and generous closet space. Each additional bedroom offers its own private bath, providing comfort and convenience for family and guests alike. Outside, the fully landscaped property is partially enclosed with aluminum fencing and offers the perfect blend of beauty and functionality. A three car garage, additional covered storage, pla
USD 965,000
276 Kinsley Way
View photo
House · for sale
USD 399,900
USD 172/sq.ft
276 Kinsley Way
Breckinridge Subdivision
· 2,314 sq.ft · 4 Bedrooms · 2 Baths · House
· Patio · Fireplace · Equipped kitchen
Breckinridge Subdivision · 2,314 sq.ft · 4 Bedrooms · 2 Baths · House · Patio · Fireplace · Equipped kitchen
The Hannah plan features 4 BR/2.5 baths, granite counters in kitchen with custom painted cabinets, large island in kitchen and walk-in pantry, vaulted family room with wood burning fireplace and brick hearth, dining room and energy efficient! The primary suite is positioned at the back of the home, creating a peaceful retreat away from the main living spaces, while the secondary bedrooms are conveniently located nearby and share a full bathroom featuring an extra lighting into the shower area. The laundry room is thoughtfully located in the hallway for easy access and everyday convenience. Carpet in the bedrooms provides added comfort, while durable LVP flooring flows throughout the main living areas, creating a warm, cohesive, and easy-to-maintain space. The patio has also been thoughtfully extended, creating even more space to relax, entertain, and enjoy the outdoors. A stylish black metal fence adds both charm and functionality, while the nearly one-acre lot provides plenty of room
USD 399,900
83 Beech Creek Circle
View photo
House · for sale
USD 785,000
USD 227/sq.ft
83 Beech Creek Circle
Breckinridge Subdivision
· 3,455 sq.ft · 4 Bedrooms · 4 Baths · House
· Garden · Parking · Equipped kitchen · Swimming pool
Breckinridge Subdivision · 3,455 sq.ft · 4 Bedrooms · 4 Baths · House · Garden · Parking · Equipped kitchen · Swimming pool
Modern New Construction in Winder! Come see this beautiful new constructions with the latest trends, built with the modern homeowner in mind on 1.58 acres! No hoa! 4Br/4.5Ba with XL 3 car garage. 26ft deep and 9ft tall, perfect for any large truck or SUV and equipped with electric car charger outlet. This dream kitchen features a quartz waterfall island, marble backsplash, pot filler, hood range, and a large walk in pantry with built in shelves and butcher block counter ready for tucking away bulky kitchen appliances. If you are a latte lover, you will appreciate the built in WOLF ESPRESSO MACHINE and if you're on a health kick, the built in air fryer will be your go to kitchen appliance! The high quality engineered hardwoods can be sanded and stained twice. All 5 bathrooms feature top level quartz countertops and modern tiled floors. Upstairs, you will enjoy the second living room and a junior master suite! Backyard is flat and ready for your pool! Some photos have been virtually stag
USD 785,000
933 Vinings Drive
View photo
House · for sale
USD 439,900
USD 180/sq.ft
933 Vinings Drive
Breckinridge Subdivision
· 2,433 sq.ft · 4 Bedrooms · 2 Baths · House
· Garden · Office room · Deck · Fireplace · Equipped kitchen
Breckinridge Subdivision · 2,433 sq.ft · 4 Bedrooms · 2 Baths · House · Garden · Office room · Deck · Fireplace · Equipped kitchen
Welcome home to this beautifully maintained 4-bedroom, 2.5-bath traditional nestled on a private 0.88-acre cul-de-sac lot. From the inviting covered front porch, step inside to a welcoming foyer where a formal living room or parlor offers the perfect space for a home office, reading room, or entertaining guests. The spacious family room features a cozy wood-burning fireplace and flows seamlessly into the oversized kitchen, creating an ideal layout for everyday living and hosting family and friends. The kitchen offers abundant counter space, a large peninsula with seating for four, and a sunny breakfast area, while the adjacent formal dining room is perfect for holiday gatherings and special occasions. Step outside onto the private rear deck overlooking the peaceful wooded backyard, ready for the next owner to create their own outdoor retreat. A convenient half bath completes the main level. Upstairs, the oversized primary suite offers a relaxing sitting area, creating the perfect owner
USD 439,900
168 Mockingbird Lane 31
View photo
House · for sale
USD 409,900
USD 191/sq.ft
168 Mockingbird Lane 31
Breckinridge Subdivision
· 2,142 sq.ft · 4 Bedrooms · 3 Baths · House
· Fireplace · Equipped kitchen
Breckinridge Subdivision · 2,142 sq.ft · 4 Bedrooms · 3 Baths · House · Fireplace · Equipped kitchen
The Savannah floorplan. Under construction on a large, wooded lot! Large Covered Back Porch! 4BR/3.0 BA is an Open Concept plan with Wood-Burning Fireplace in the Family room and Built-in shelving/cabinets on each side of fireplace. Granite countertops throughout. LVP flooring throughout. Kitchen has a Work Island and Pantry. Separate Dining area. Spacious Master Suite w/ Soaking Tub, Separate Shower & Separate His & Her Vanities! Easy access to Hwy 78 and Hwy 316 for commuters. 2-10 Builder Warranty. Builder's Incentive $4000 in closing costs with preferred lender. Pictures/renderings are of a Savannah already completed and are representative
USD 409,900
182 Cochin Drive
View photo
House · for sale
USD 142,450
USD 103/sq.ft
Updated
182 Cochin Drive
Breckinridge Subdivision
· 1,378 sq.ft · 4 Bedrooms · 2 Baths · House
· Fireplace · Equipped kitchen
Breckinridge Subdivision · 1,378 sq.ft · 4 Bedrooms · 2 Baths · House · Fireplace · Equipped kitchen
The Melrose II plan built by My Home Communities! Welcome to this stunning 4-bedroom, 2.5-bath two-story home just minutes from Athens with easy access to US-29! The open-concept main floor features a spacious kitchen with granite countertops, stainless steel appliances, 36' soft-close shaker cabinets, a large island, and a shiplap-accented electric fireplace overlooking the family room and breakfast area. LVP flooring runs throughout the main level. Upstairs, the owner's suite offers a tray ceiling, dual vanities, a large tiled shower, and walk-in closet. Additionally upstairs, there is three secondary bedrooms, a full bath, and laundry closet. Enjoy outdoor living on the covered rear porch, perfect for relaxing or entertaining. Estimated completion December 2026/January 2027. Ask us about Rates as Low as 4.99%. Plus $10,000 in closing costs with use of seller's preferred lender and binding contract by 10/31/2026. Secondary photos and Matterport tour are an example of the floor plan a
USD 142,450
117 P R Smith Blvd
View photo
House · for sale
USD 385,000
USD 166/sq.ft
117 P R Smith Blvd
Breckinridge Subdivision
· 2,314 sq.ft · 4 Bedrooms · 2 Baths · House
· Equipped kitchen
Breckinridge Subdivision · 2,314 sq.ft · 4 Bedrooms · 2 Baths · House · Equipped kitchen
Thoughtful updates and beautiful details come together to create a home that feels both fresh and wonderfully finished. Throughout the home, you'll find enhancements designed to make everyday living more comfortable and effortless-from upgraded appliances and soft-close kitchen cabinetry with stylish pulls to upgraded lighting and distinctive trim work. Offering four bedrooms, two full baths, and a half bath for guests all on one convenient level, you will appreciate the additional space to spread out or gather together. Custom touches, including built-in bookcases and a convenient drop zone, add warmth, character, and function in all the right places. Just beyond the kitchen dining area, a separate dining space is currently being enjoyed as a board game and crafting room-a perfect example of the flexibility this home offers. If you like, re-imagine it as a cozy library, creative studio, homework or homeschool space, or simply another place to gather. Blinds are already in place, and t
USD 385,000
223 Dooly Drive
View photo
House · for sale
USD 499,000
USD 199/sq.ft
223 Dooly Drive
Breckinridge Subdivision
· 2,497 sq.ft · 4 Bedrooms · 3 Baths · House
· Fireplace · Equipped kitchen
Breckinridge Subdivision · 2,497 sq.ft · 4 Bedrooms · 3 Baths · House · Fireplace · Equipped kitchen
Welcome to 223 Dooly Drive, a beautifully maintained 4-bedroom, 3-bathroom home in a wonderful Statham neighborhood. This one-owner home has been meticulously cared for and offers a thoughtfully designed floor plan on a fantastic lot. The kitchen is truly the centerpiece of the home, featuring a spacious center island, granite countertops, gas range, stainless steel appliances, pantry, and plenty of cabinet space. Just off the kitchen, you’ll find a large family room with a gas fireplace, a bright breakfast area, and a separate dining room, providing plenty of space for both everyday living and entertaining. The spacious primary suite is conveniently located on the main level and features an oversized shower. The primary closet includes an organizational system that makes keeping everything in its place easy. The living room and main bedroom feature impressive 10-foot ceilings. Two additional bedrooms and a full bathroom are located on the opposite side of the kitchen, offering a comfo
USD 499,000
96 Cochin Drive
View photo
House · for sale
USD 362,750
USD 168/sq.ft
Updated
96 Cochin Drive
Breckinridge Subdivision
· 2,153 sq.ft · 4 Bedrooms · 2 Baths · House
· Office room · Fireplace · Equipped kitchen
Breckinridge Subdivision · 2,153 sq.ft · 4 Bedrooms · 2 Baths · House · Office room · Fireplace · Equipped kitchen
The Preston plan built by My Home Communities! Welcome home to this beautiful 4-bedroom, 2.5-bath two-story residence just minutes from Athens with convenient access to US-29. The open-concept main level showcases a spacious kitchen featuring granite countertops, stainless steel appliances, 36' soft-close shaker cabinets, electric fireplace with shiplap wall, and a large island overlooking the family room and breakfast area. LVP flooring flows throughout the main level, including a versatile flex space ideal for a home office or dining room. Upstairs, the primary suite offers a tray ceiling, dual vanities, and a large tiled shower. Three additional bedrooms, a full bath, and a conveniently located laundry room complete the upper level. Enjoy outdoor living on the covered rear porch, a perfect space for relaxing or entertaining. Estimated completion January/February 2027. Ask us about Rates as Low as 4.99%. Plus $10,000 in closing costs with use of seller's preferred lender and binding
USD 362,750
117 Condor Ct Court
View photo
House · for sale
USD 350,000
USD 197/sq.ft
117 Condor Ct Court
Breckinridge Subdivision
· 1,776 sq.ft · 4 Bedrooms · 2 Baths · House
· Patio · Equipped kitchen
Breckinridge Subdivision · 1,776 sq.ft · 4 Bedrooms · 2 Baths · House · Patio · Equipped kitchen
Open house. Thursday, 10/1 from 4-6pm*. Life feels a little more relaxed at 117 Condor Court! Located in The Preserve at Dove Creek, this beautifully maintained Cali ranch offers comfortable one-level living, thoughtful updates, and access to an impressive collection of neighborhood amenities. The open-concept floor plan brings the kitchen, dining area, and family room together, creating an inviting space for everyday living and entertaining. The kitchen features generous workspace and freshly painted cabinetry, adding a personalized touch to the heart of the home. The private primary suite offers a spacious bedroom and a spa-inspired bathroom with a large shower and separate soaking tub. Additional bedrooms are filled with natural light and provide flexibility for family, guests, or a home office. Out back, the covered patio overlooks a spacious, fenced backyard-perfect for relaxing, entertaining, pets, or play. Smart-home features add convenience and help keep you connected wherever
USD 350,000
117 Condor Court
View photo
House · for sale
USD 350,000
USD 197/sq.ft
117 Condor Court
Breckinridge Subdivision
· 1,776 sq.ft · 4 Bedrooms · 2 Baths · House
· Patio · Equipped kitchen
Breckinridge Subdivision · 1,776 sq.ft · 4 Bedrooms · 2 Baths · House · Patio · Equipped kitchen
Open house. Thursday, 10/1 from 4-6pm*. Life feels a little more relaxed at 117 Condor Court! Located in The Preserve at Dove Creek, this beautifully maintained Cali ranch offers comfortable one-level living, thoughtful updates, and access to an impressive collection of neighborhood amenities. The open-concept floor plan brings the kitchen, dining area, and family room together, creating an inviting space for everyday living and entertaining. The kitchen features generous workspace and freshly painted cabinetry, adding a personalized touch to the heart of the home. The private primary suite offers a spacious bedroom and a spa-inspired bathroom with a large shower and separate soaking tub. Additional bedrooms are filled with natural light and provide flexibility for family, guests, or a home office. Out back, the covered patio overlooks a spacious, fenced backyard-perfect for relaxing, entertaining, pets, or play. Smart-home features add convenience and help keep you connected wherever
USD 350,000
1020 Goldfinch Trail
View photo
House · for sale
USD 479,900
USD 182/sq.ft
1020 Goldfinch Trail
Breckinridge Subdivision
· 2,626 sq.ft · 4 Bedrooms · 3 Baths · House
· Fireplace · Equipped kitchen · Parking · Swimming pool
Breckinridge Subdivision · 2,626 sq.ft · 4 Bedrooms · 3 Baths · House · Fireplace · Equipped kitchen · Parking · Swimming pool
Welcome to Goldfinch Farms, a beautiful new home community from builder Bowen & Bowen Homebuilder located just off Finch Rd in Winder, featuring wooded surroundings, rolling terrain, and spacious homesites just under an acre. Community amenities are planned to include a swimming pool with cabana, pickleball courts, and sand volleyball. Lot 79 features the Oriole plan, a thoughtfully designed home with a three-car garage and with a bedroom and full bath on the main level. The main level also offers a separate dining room, spacious family room with fireplace flanked by built in bookshelves, and an open-concept kitchen highlighted by a large island and white farm sink. A covered back porch provides the perfect setting for relaxing or entertaining while enjoying the natural surroundings. Upstairs, you'll find the primary bedroom and two additional bedrooms. The spacious primary bedroom includes a large walk in closet and a bathroom with doubles vanities, a full tiled, walking shower with a
USD 479,900
265 Daurian Drive
View photo
House · for sale
USD 395,000
265 Daurian Drive
Breckinridge Subdivision
· 4 Bedrooms · 2 Baths · House
· Garden · Fireplace
Breckinridge Subdivision · 4 Bedrooms · 2 Baths · House · Garden · Fireplace
Welcome to your dream home in the sought-after Preserve at Dove Creek community! Located in Statham with quick access to Hwy 316, Fort Yargo State Park, and Athens, this beautifully designed 4-bedroom, 2.5-bathroom Craftsman home offers bright, open-concept living space. Step inside an inviting main level featuring a versatile formal living and dining area, durable low-maintenance flooring, and a spacious family room anchored by a cozy gas-log fireplace. The open layout flows seamlessly to a covered rear porch-ideal for sipping morning coffee or relaxing in your private yard. Upstairs, the oversized primary suite serves as a true sanctuary, featuring double tray ceilings, a large walk-in closet, and an en-suite bath complete with dual vanities and an oversized shower. Three additional spacious bedrooms, a secondary full bath, and a upper-level laundry room offer ultimate convenience for family or working from home. Enjoy resort-style neighborhood amenities including a community pool, c
USD 395,000
637 Skyland Drive
View photo
House · for sale
USD 319,900
USD 169/sq.ft
637 Skyland Drive
Breckinridge Subdivision
· 1,884 sq.ft · 4 Bedrooms · 3 Baths · House
· Deck · Equipped kitchen
Breckinridge Subdivision · 1,884 sq.ft · 4 Bedrooms · 3 Baths · House · Deck · Equipped kitchen
New roof! New flooring! Fresh paint! New light fixtures! New appliances! No hoa! Welcome home to this beautifully refreshed split-foyer home! Recent updates include new roof, new flooring, new carpet, fresh interior paint, and new light fixtures throughout. The kitchen features refinished cabinets and new stainless steel appliances, creating a clean and modern feel. Outside, the refreshed deck provides the perfect space for relaxing, grilling, or entertaining. With its functional layout and numerous improvements, this move-in-ready home is one you won't want to miss! No hoa!
USD 319,900

Get email alerts

Don't miss out: be the first to know about new properties

The alert was correctly created

On subscribing you accept the conditions of use and the privacy policy
Alert
Receive new ads in your inbox
Save this search
Receive alerts for new listings

We'll send you an email when we have new properties for: "Houses for sale in Breckinridge Subdivision"

The alert was correctly created

Cedar Hill, Auburn CCD Barrow County Georgia
Sells, West Jackson CCD Jackson County Georgia
Get email alerts and be the first to see new listings
Required field
On subscribing I accept the terms of the privacy policy
Perfect! You'll soon start receiving new listings via email
Alert
Receive an email when we have new ads for Houses for sale in Breckinridge Subdivision
Save this search
Filters

Bedrooms

Size (sq.ft)

sq.ft
sq.ft

Price

USD
USD

Property type

Bathrooms

Clear all filters
Receive notifications when new entries are published.